

Bedrooms
Bathrooms
Sq Ft
Price
Avon, Connecticut
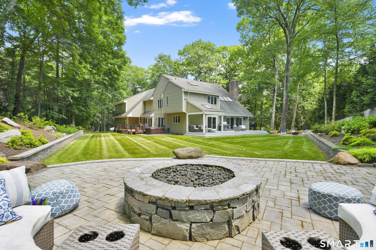
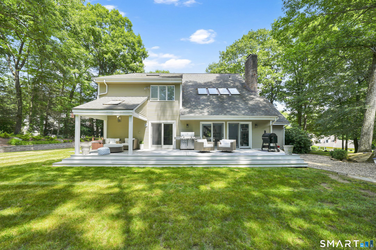
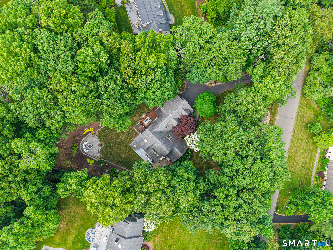
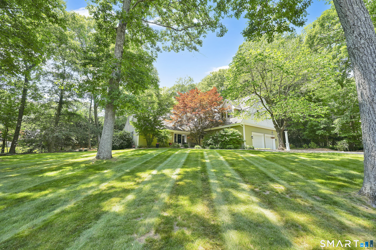
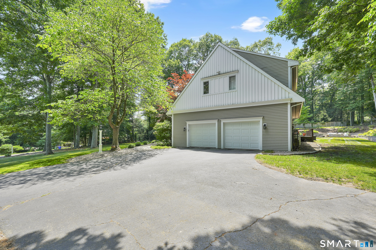
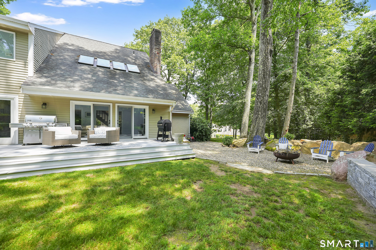
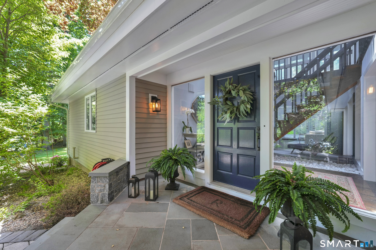
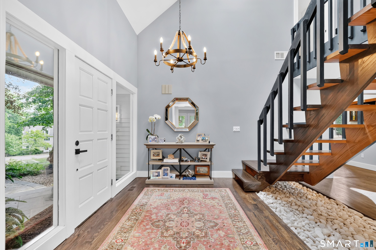
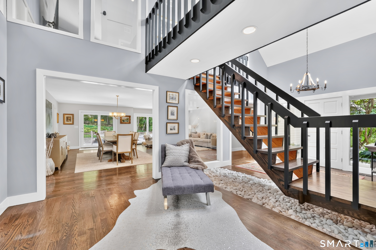
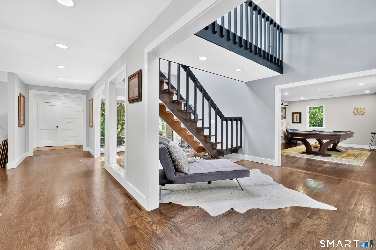
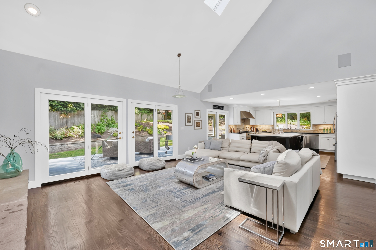
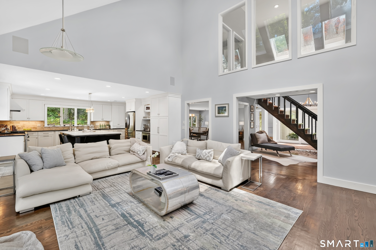
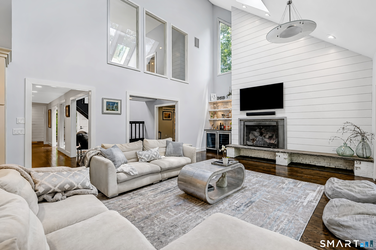
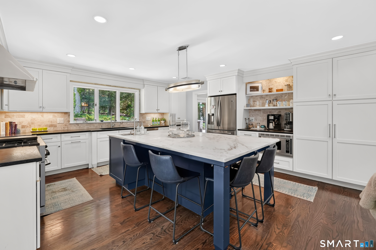
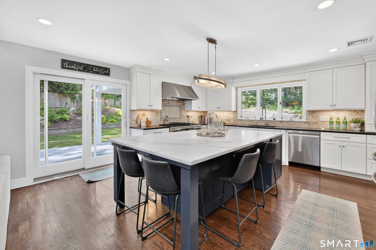
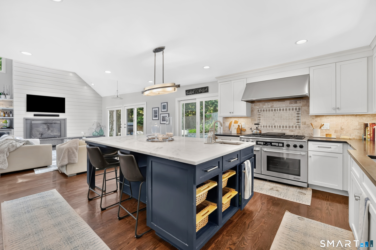
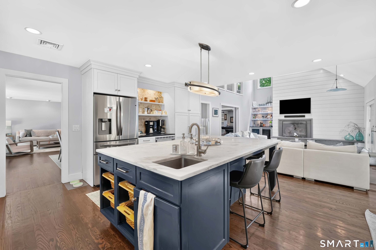
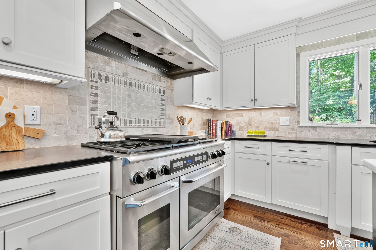
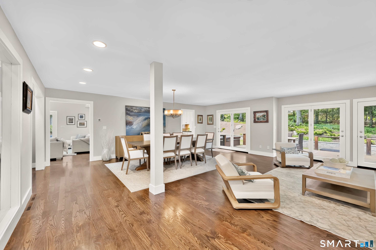
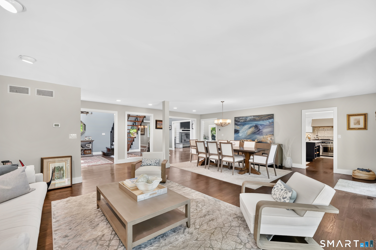
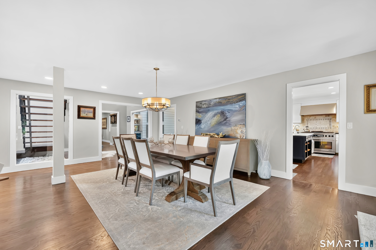
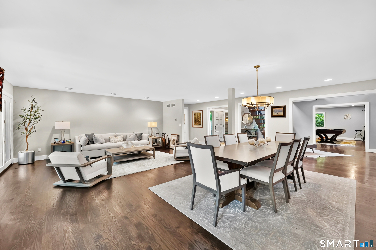
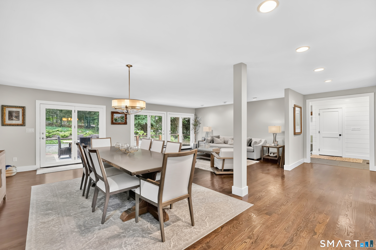
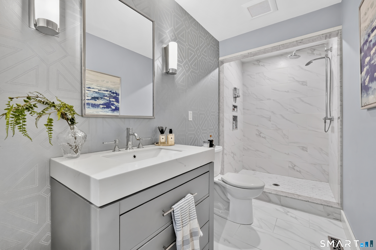
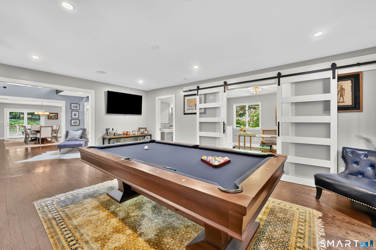
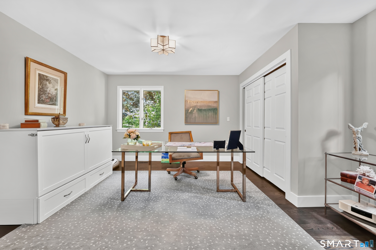
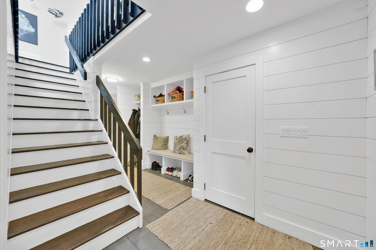
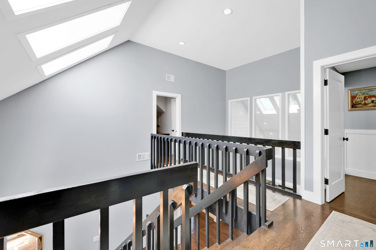
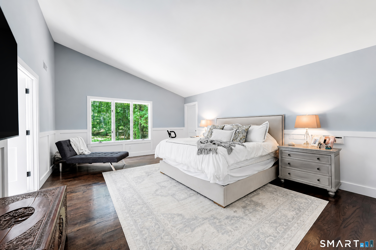
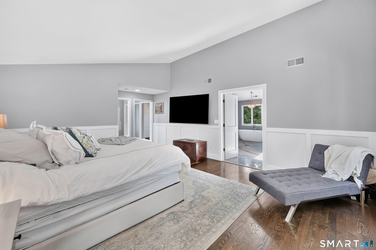
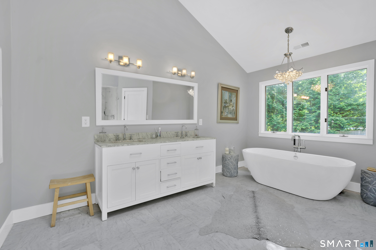
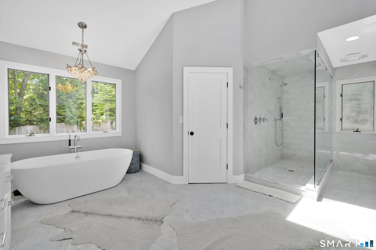
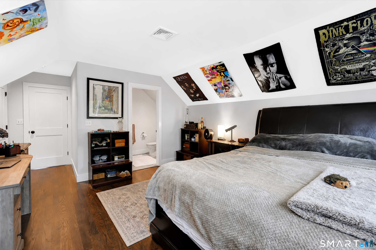
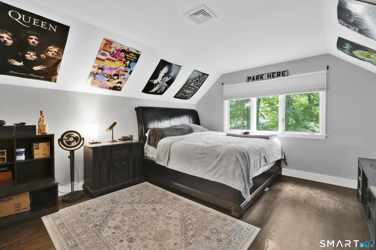
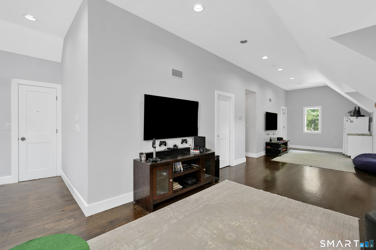
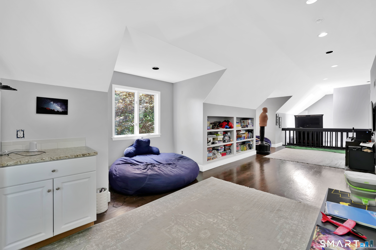
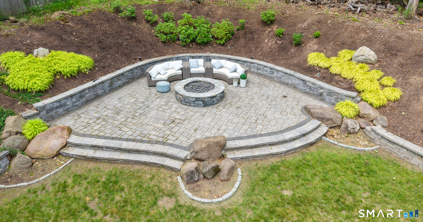
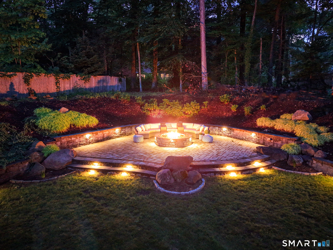
This exceptional 5BD/4BA Contemporary Colonial delivers sophisticated designer interiors, a resort-style backyard, and direct access to biking & walking trails right across the street - the total package. A dramatic two-story foyer with striking open-riser staircase featuring rich wood treads and bold black railings sets the tone. Gleaming hardwood floors flow throughout to a showpiece great room with soaring vaulted ceilings, floor-to-ceiling shiplap fireplace wall with built-in bar and wine storage, skylights, and French doors opening to the deck. The chef's kitchen impresses with white shaker cabinetry, professional-grade stainless appliances, designer tile backsplash, and a massive marble-topped navy island with seating for six. The open living and dining room wing offers tremendous flexibility with multiple French doors to the outdoors. A main-level bedroom/office and billiard room complete the first floor. The primary suite features vaulted ceilings, wainscoting, two enormous custom walk-in closets, and a breathtaking spa bath with freestanding soaking tub, dual marble vanity, and oversized custom marble shower. Outside is a true entertainer's dream - covered deck, open deck, paver patio with stone gas fire pit, wood burning fire pit area and hot tub set against a manicured lawn and lush wooded privacy. Perfectly situated in sought-after Avon, this is the home you've been waiting for.
Listing Courtesy of Coldwell Banker Realty
Our team consists of dedicated real estate professionals passionate about helping our clients achieve their goals. Every client receives personalized attention, expert guidance, and unparalleled service. Meet our team:

Broker/Owner
860-214-8008
Email
Broker/Owner
843-614-7222
Email
Associate Broker
860-383-5211
Email
Realtor®
860-919-7376
Email
Realtor®
860-538-7567
Email
Realtor®
860-222-4692
Email
Realtor®
860-539-5009
Email
Realtor®
860-681-7373
Email
Acres : 1.03
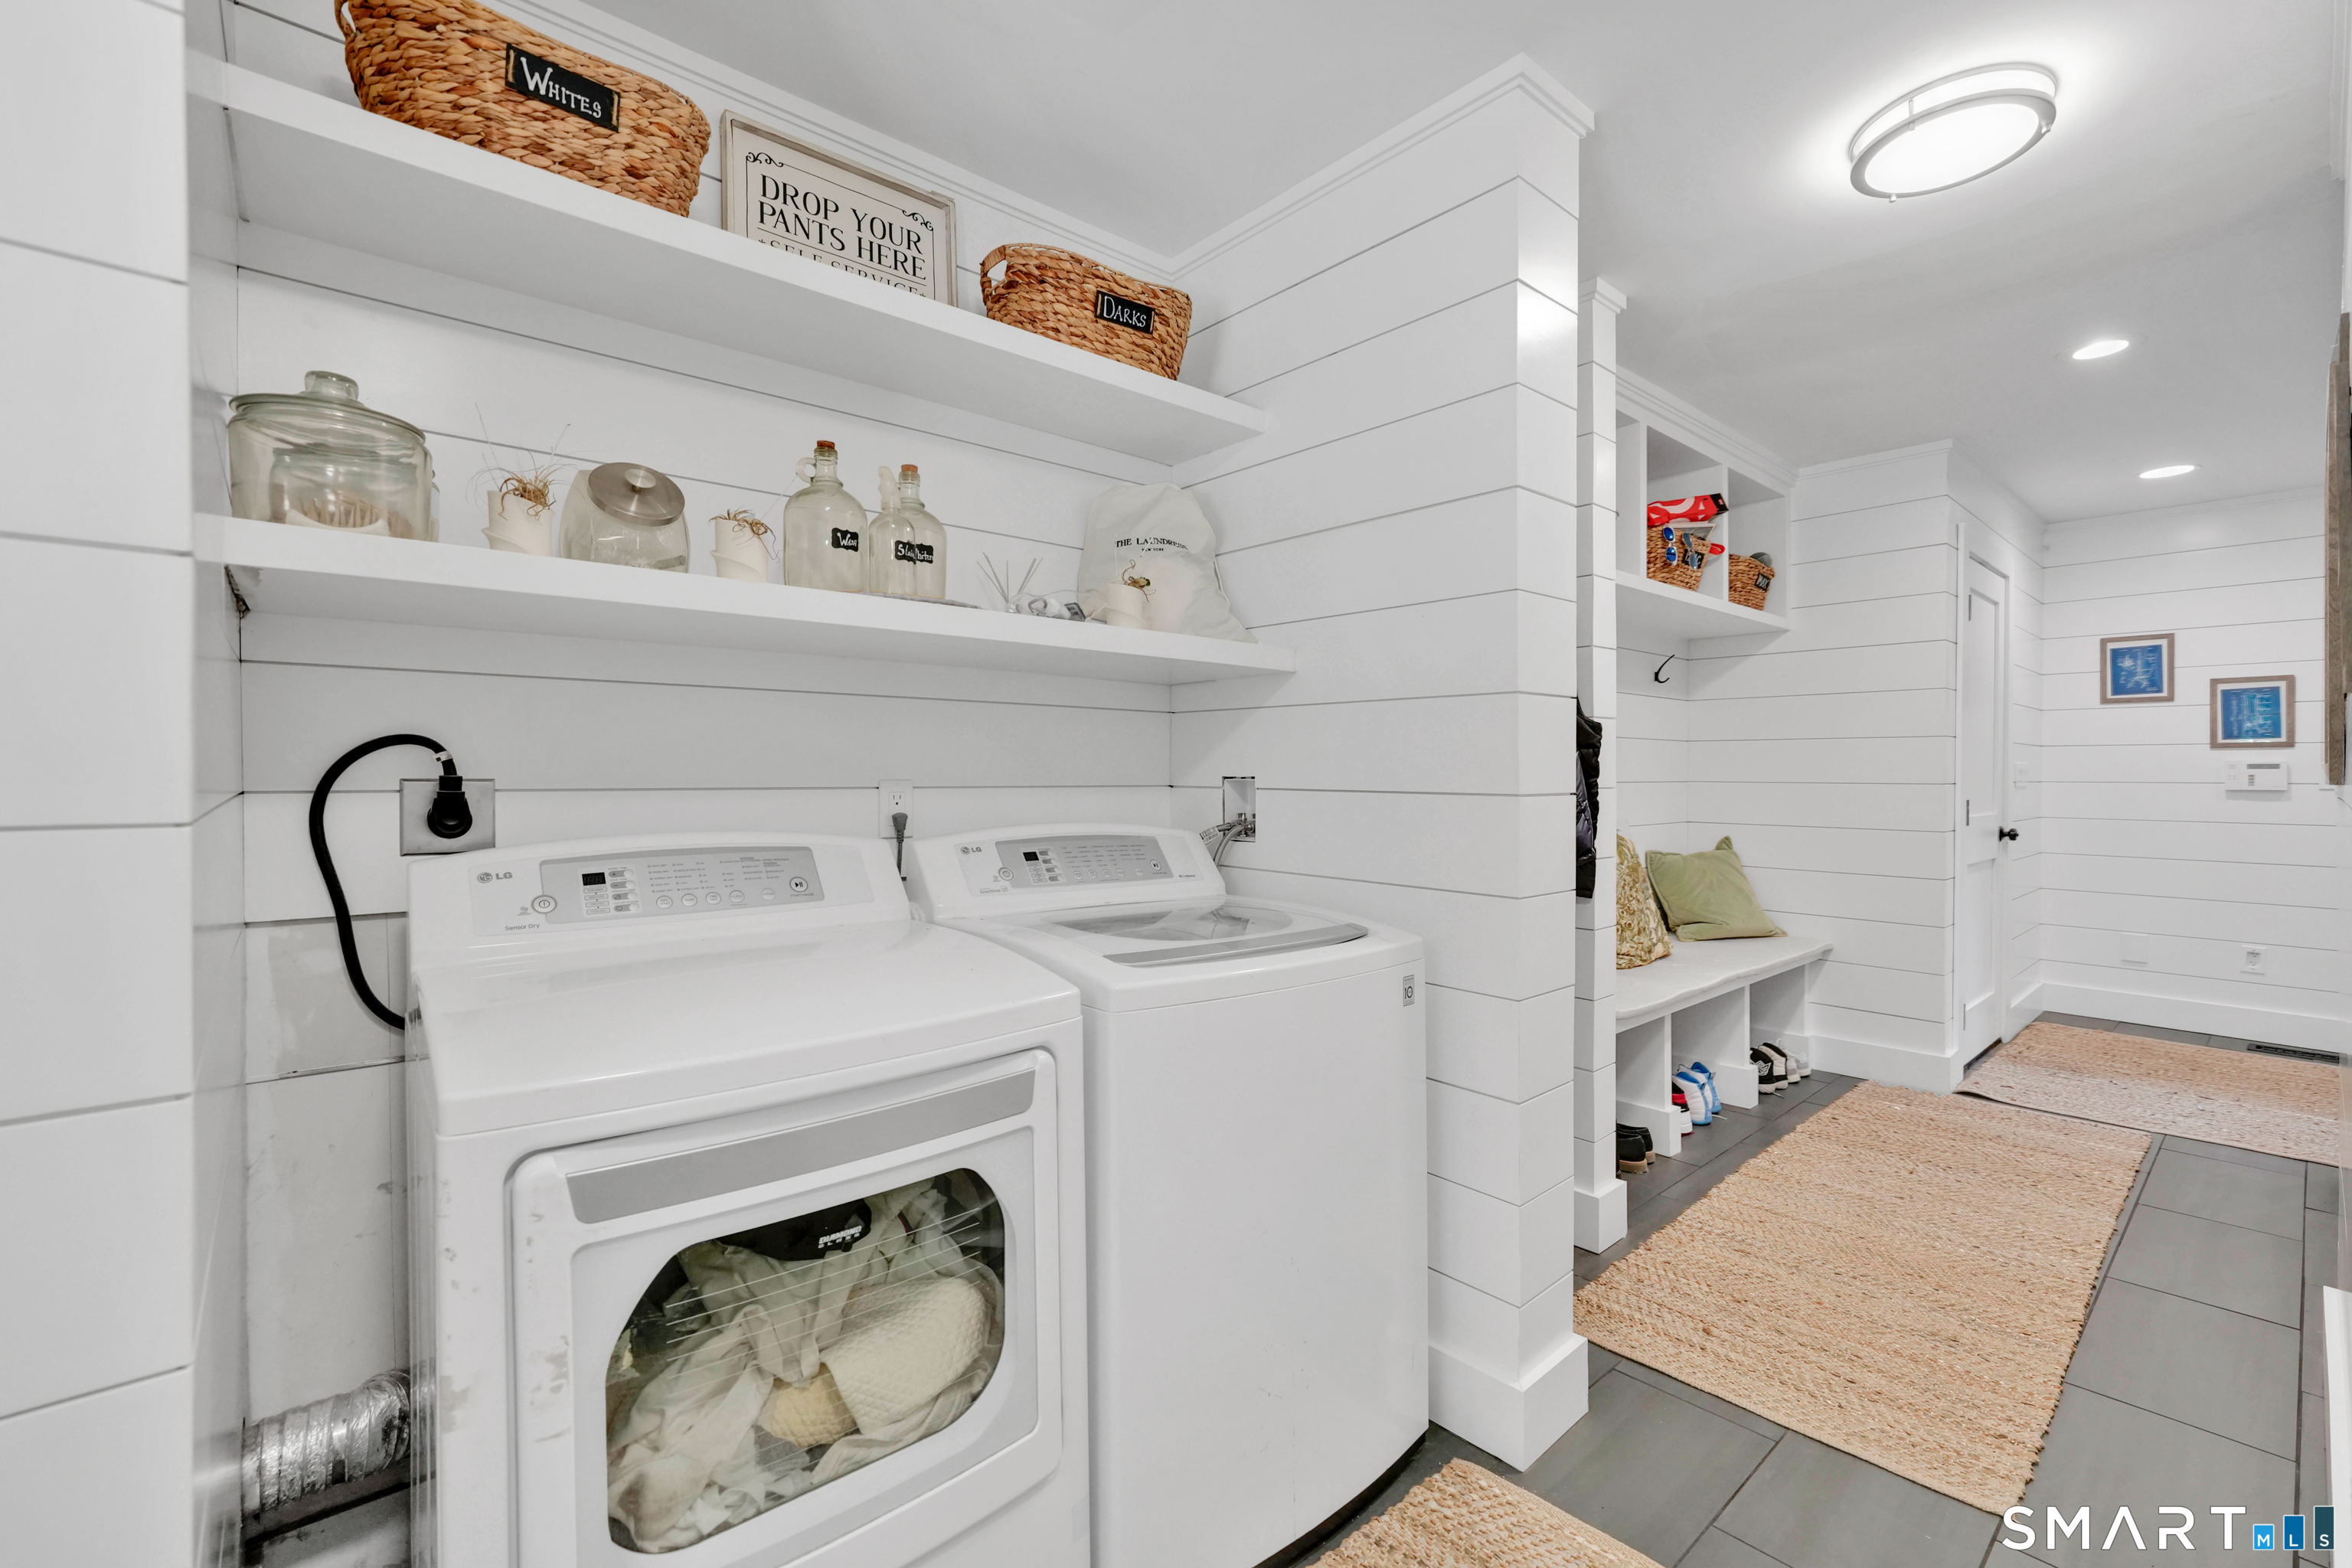
Appliances Included : Gas Cooktop, Oven/Range, Microwave, Range Hood, Refrigerator, Freezer, Washer, Dryer
Attic : Access Via Hatch
Basement : Full, Full With Hatchway
Full Baths : 4
Half Baths : 1
Baths Total : 5
Beds Total : 5
City : Avon
Cooling : Central Air
County : Hartford
Elementary School : Pine Grove
Fireplaces : 1
Foundation : Concrete
Fuel Tank Location : In Basement
Garage Parking : Attached Garage, Driveway
Garage Slots : 2
Description : Lightly Wooded, Level Lot, Sloping Lot, Professionally Landscaped
Amenities : Golf Course, Lake, Library, Medical Facilities, Park, Private School(s), Shopping/Mall, Tennis Courts
Neighborhood : N/A
Parcel : 1831401
Total Parking Spaces : 6
Postal Code : 06001
Roof : Asphalt Shingle
Sewage System : Septic
Total SqFt : 4185
Tax Year : July 2025-June 2026
Total Rooms : 10
Watersource : Public Water Connected
weeb : RPR, IDX Sites, Realtor.com
Phone
860-384-7624
Address
20 Hopmeadow St, Unit 821, Weatogue, CT 06089
