
Bedrooms
Bathrooms
Sq Ft
Price
Griswold, Connecticut
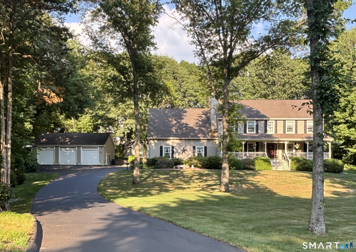
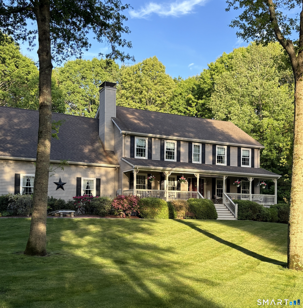
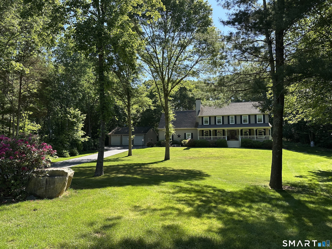
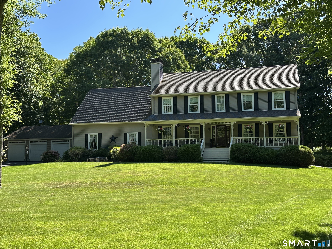
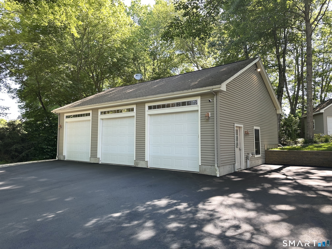
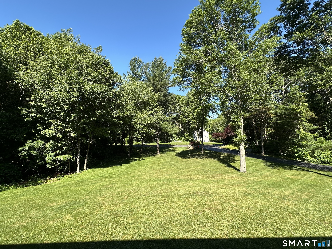
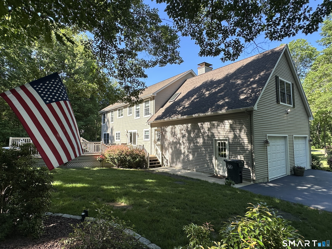
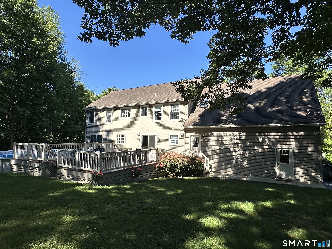
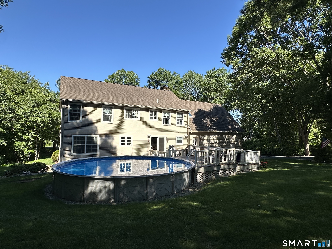
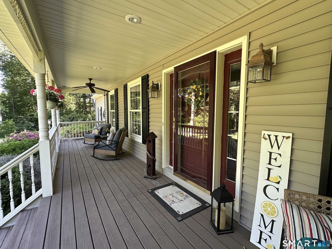
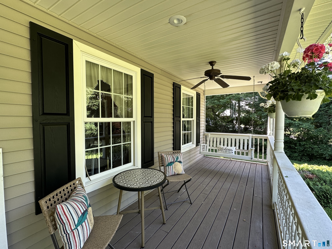
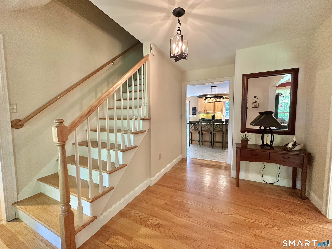
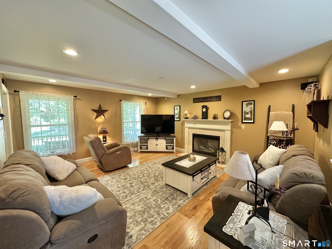
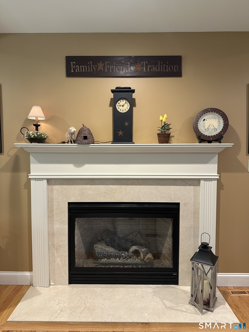
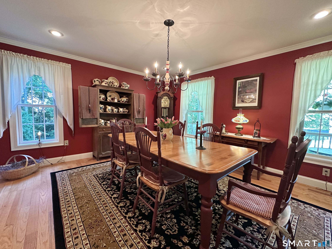
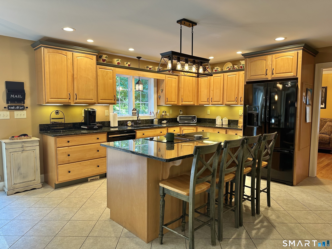
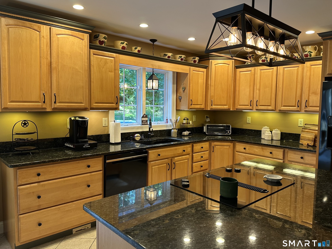
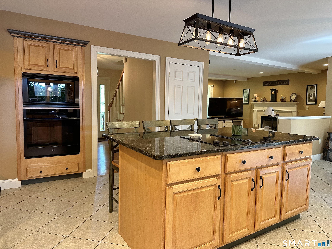
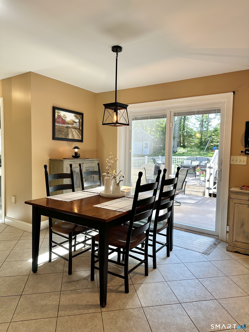
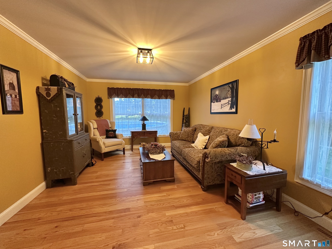
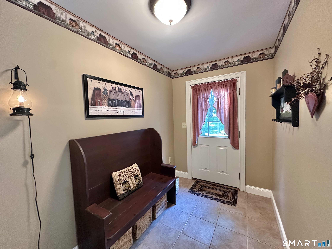
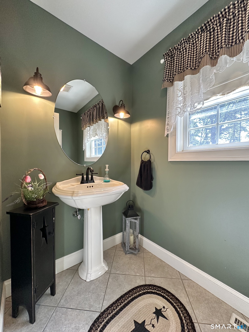
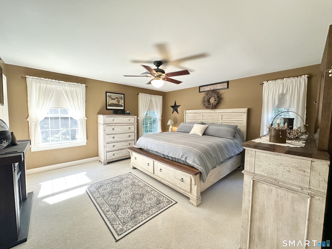
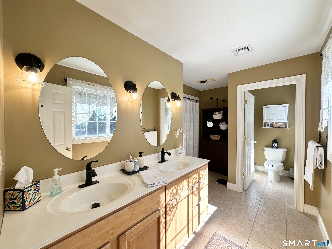
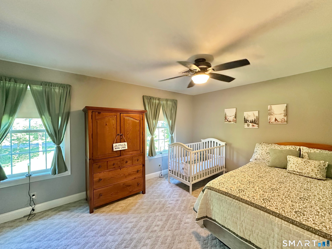
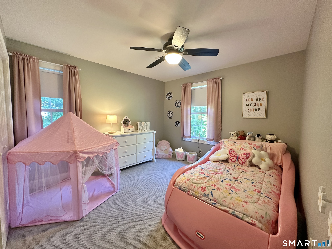
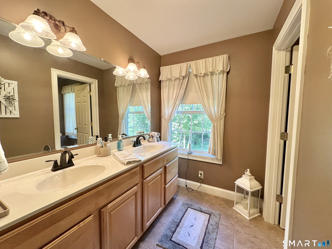
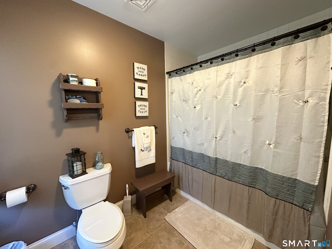
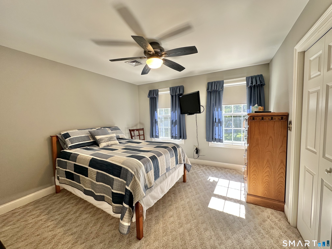
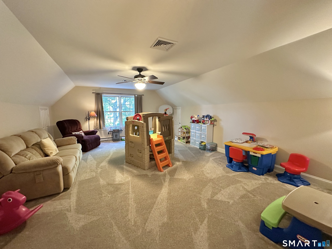
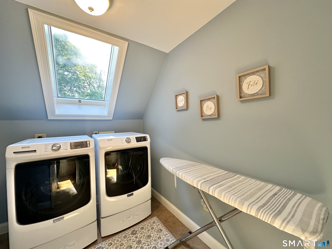
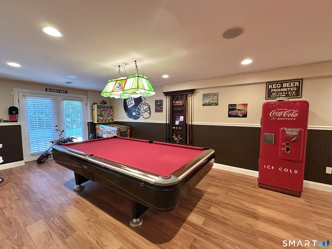
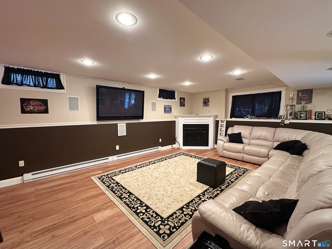
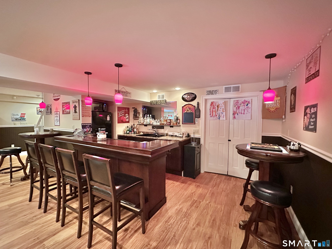
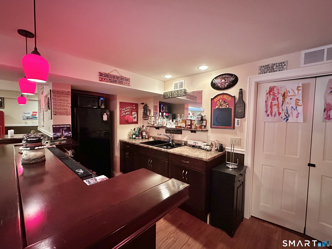
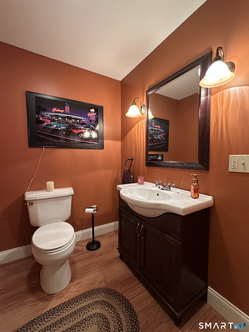
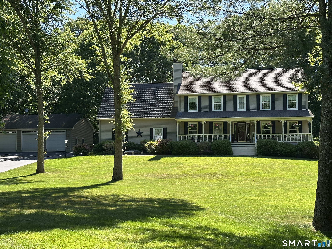
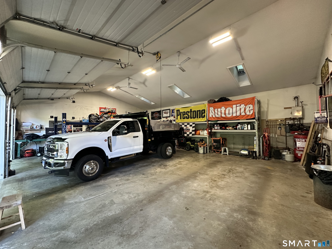
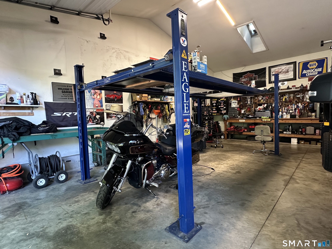
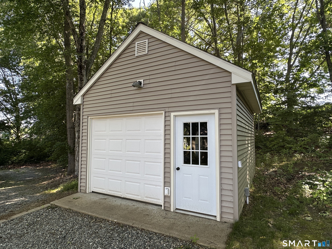
Offered for the first time, this exceptional custom-built home sits on 1.84 private acres in Griswold and offers over 4,000 sq. ft. of finished living space, including 3,180 sq. ft. above grade and an additional 840 sq. ft. in the finished walkout lower level. Designed for both everyday living and entertaining, the main floor features a welcoming foyer, spacious eat-in kitchen with center island, formal living and dining rooms, large family room with fireplace, mudroom, and half bath. Upstairs you'll find four bedrooms, a large bonus room, dedicated laundry room, full bath, and a spacious primary suite with private bath. The finished walkout basement adds incredible flexibility with a family room, wet bar, half bath, and French doors to the side yard. Outside, enjoy a heated above-ground pool with expansive deck, attached two-car heated garage, detached 32x42 heated three-car garage, covered storage, and oversized custom shed-perfect for recreational toys. Additional highlights include a Buderus two-zone heating system, indirect water heater, radiant-heated attached and detached garages, refinished hardwood floors, newly paved and sealed driveway, alarm system, invisible fence wiring, generator ready interlock system. Pool liner, pump, and pool heater have all been updated within the last four years. A rare opportunity to own a meticulously maintained property with space, storage, and amenities seldom found in today's market.
Listing Courtesy of Kazantzis Real Estate, LLC
Our team consists of dedicated real estate professionals passionate about helping our clients achieve their goals. Every client receives personalized attention, expert guidance, and unparalleled service. Meet our team:

Broker/Owner
860-214-8008
Email
Broker/Owner
843-614-7222
Email
Associate Broker
860-383-5211
Email
Realtor®
860-919-7376
Email
Realtor®
860-538-7567
Email
Realtor®
860-222-4692
Email
Realtor®
860-539-5009
Email
Realtor®
860-681-7373
Email
Acres : 1.84
Appliances Included : Electric Cooktop, Wall Oven, Microwave, Refrigerator, Dishwasher, Washer, Dryer
Attic : Unfinished, Walk-up
Basement : Full, Heated, Cooled, Partially Finished, Full With Walk-Out
Full Baths : 2
Half Baths : 2
Baths Total : 4
Beds Total : 4
City : Griswold
Cooling : Ceiling Fans, Central Air, Zoned
County : New London
Elementary School : Griswold
Fireplaces : 1
Foundation : Concrete
Fuel Tank Location : In Basement
Garage Parking : Attached Garage, Detached Garage
Garage Slots : 5
Description : In Subdivision, Level Lot
Middle School : Griswold
Amenities : Golf Course, Lake, Library, Shopping/Mall
Neighborhood : N/A
Parcel : 1481714
Pool Description : Heated, Vinyl, Above Ground Pool
Postal Code : 06351
Roof : Asphalt Shingle
Additional Room Information : Bonus Room
Sewage System : Septic
Total SqFt : 4020
Tax Year : July 2025-June 2026
Total Rooms : 8
Watersource : Private Well
weeb : RPR, IDX Sites, Realtor.com
Phone
860-384-7624
Address
20 Hopmeadow St, Unit 821, Weatogue, CT 06089
