
Bedrooms
Bathrooms
Sq Ft
Price
Stafford, Connecticut
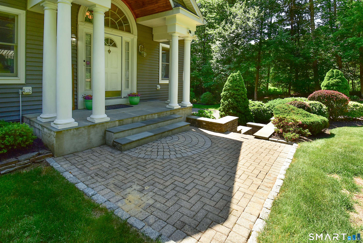
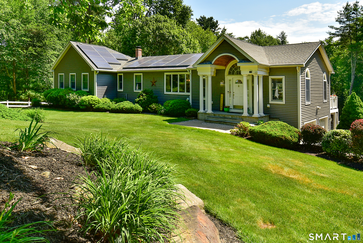
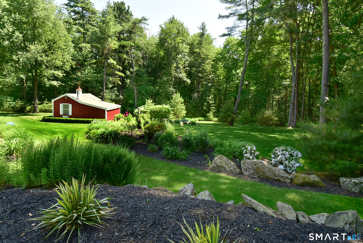
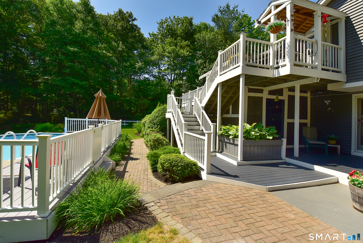
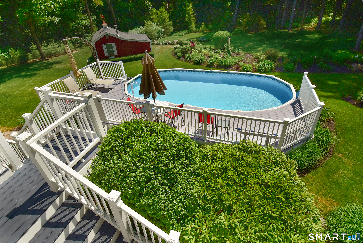
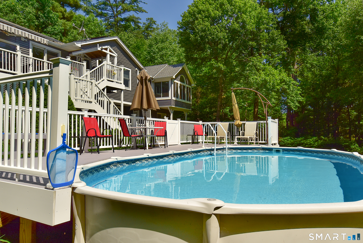
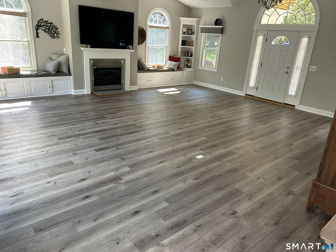
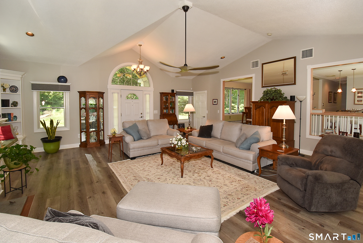
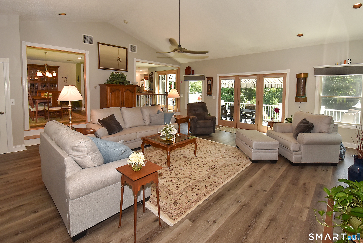
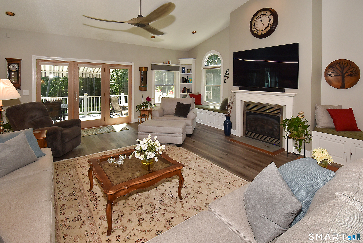
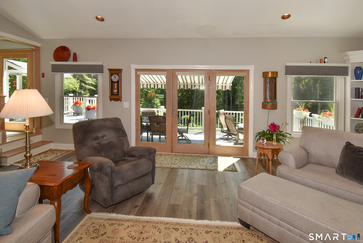
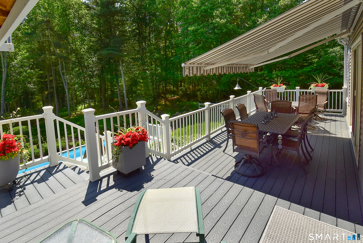
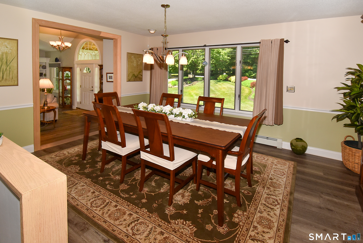
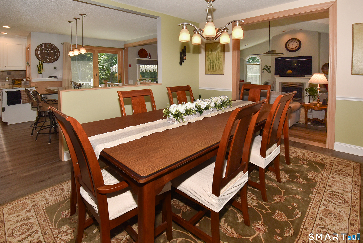
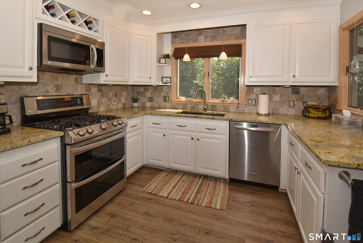
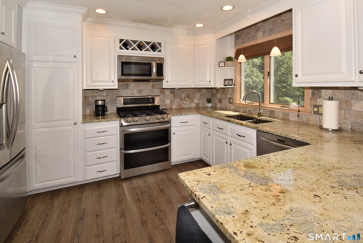
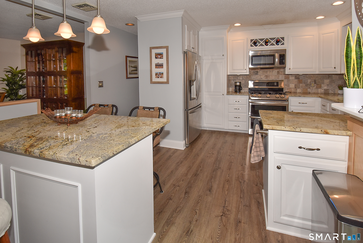
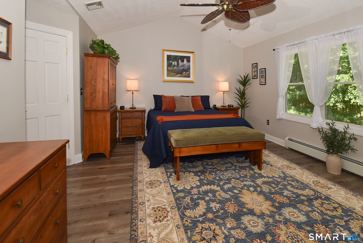
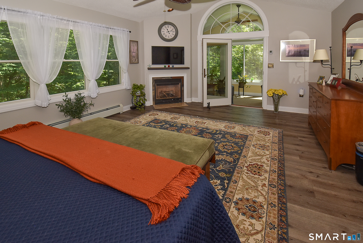
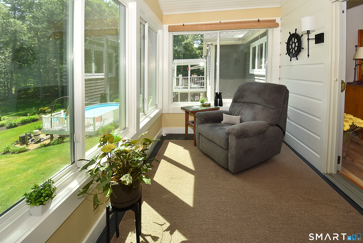
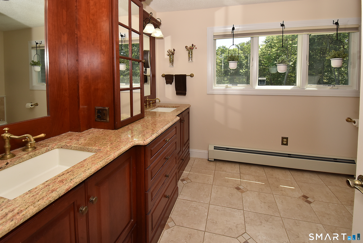
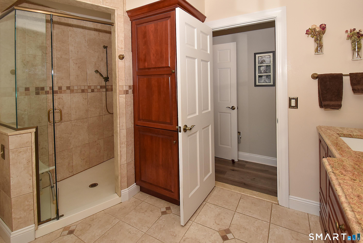
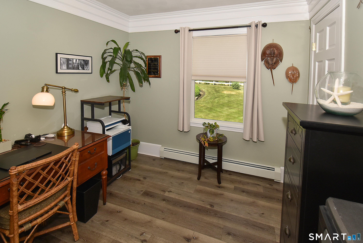
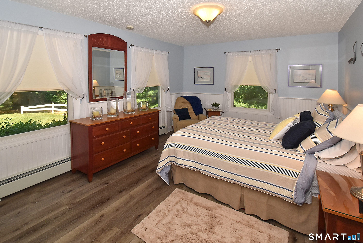
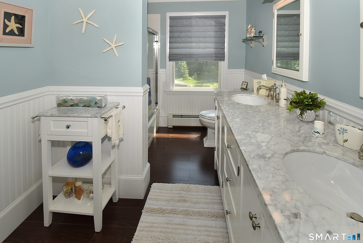
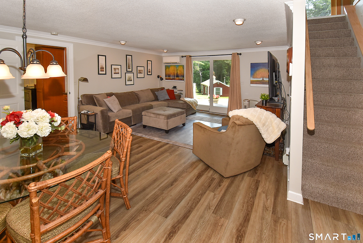
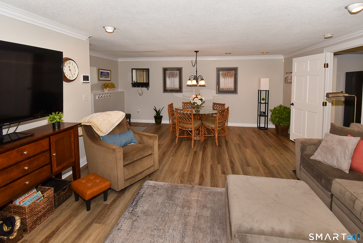
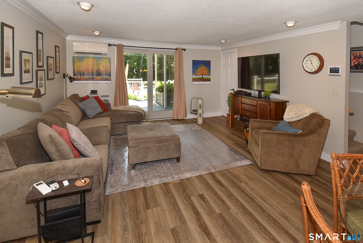
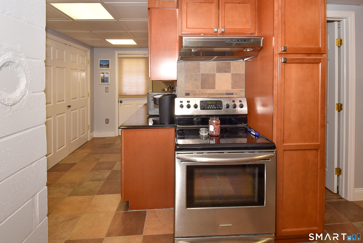
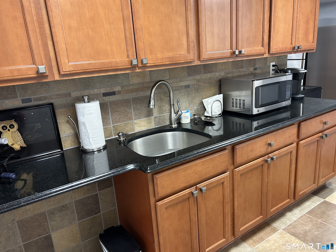
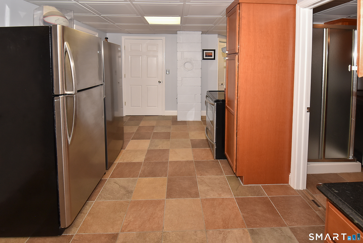
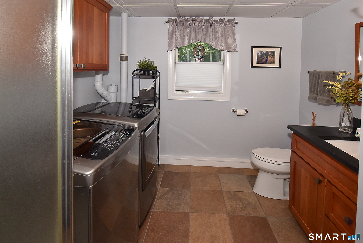
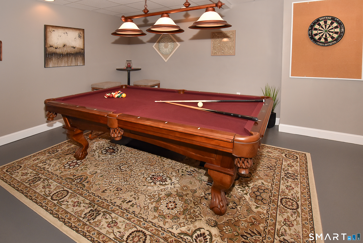
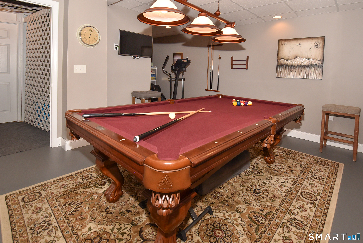
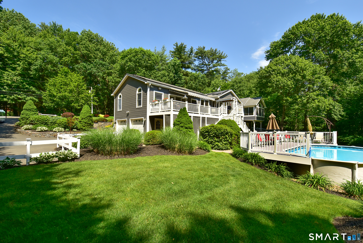
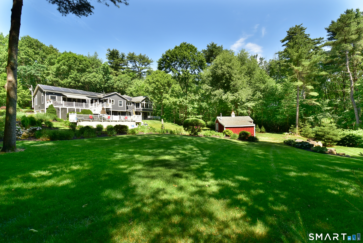
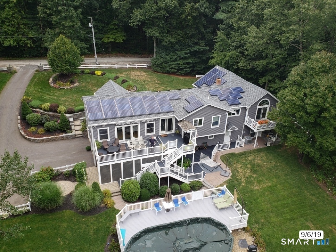
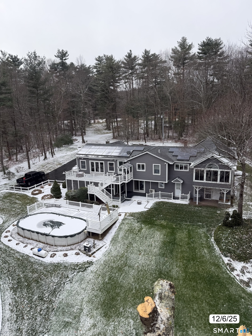
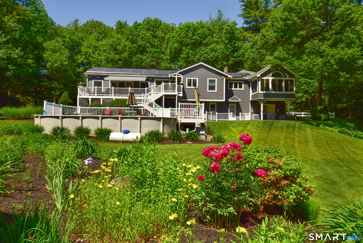
Welcome to this one-of-a-kind ranch on a private and serene 4.2 acres! This perfectly landscaped oasis features an open floor plan, with large rooms, fresh paint and new floors throughout! The primary bedroom is its own retreat, with a cozy gas fireplace, large walk-in closet, bath with double sinks and cherry cabinets, and a spectacular sun porch! The two-level deck overlooks a heated above ground pool and gorgeous perennial gardens! The finished lower level offers even more space... with a family room, full kitchen and bath, additional laundry, three closets and a pool/game room, which could be used as a 4th bedroom! Come see it today!
Listing Courtesy of Naples Realty Group, LLC
Our team consists of dedicated real estate professionals passionate about helping our clients achieve their goals. Every client receives personalized attention, expert guidance, and unparalleled service. Meet our team:

Broker/Owner
860-214-8008
Email
Broker/Owner
843-614-7222
Email
Associate Broker
860-383-5211
Email
Realtor®
860-919-7376
Email
Realtor®
860-538-7567
Email
Realtor®
860-222-4692
Email
Realtor®
860-539-5009
Email
Realtor®
860-681-7373
Email
Acres : 4.2
Appliances Included : Gas Range, Microwave, Refrigerator, Icemaker, Dishwasher, Disposal, Washer, Electric Dryer
Attic : Unfinished, Storage Space, Access Via Hatch
Basement : Full, Heated, Cooled, Partially Finished
Full Baths : 3
Baths Total : 3
Beds Total : 3
City : Stafford
Cooling : Ceiling Fans, Central Air, Split System
County : Tolland
Elementary School : Per Board of Ed
Fireplaces : 2
Foundation : Concrete
Fuel Tank Location : In Basement
Garage Parking : Under House Garage, Paved, Off Street Parking, Driveway
Garage Slots : 2
Description : Secluded, Treed, Dry, Level Lot, Professionally Landscaped
Amenities : Golf Course, Health Club, Lake, Library, Medical Facilities, Stables/Riding
Neighborhood : Stafford Springs
Parcel : 1644702
Total Parking Spaces : 6
Pool Description : Heated, Auto Cleaner, Safety Fence, Vinyl, Above Ground Pool
Postal Code : 06076
Roof : Asphalt Shingle
Additional Room Information : Workshop
Sewage System : Septic
SgFt Description : 2480 above ground, plus 84 sq foot added sun porch, 1748 basement, partially finished
Total SqFt : 3215
Tax Year : July 2025-June 2026
Total Rooms : 8
Watersource : Private Well
weeb : RPR, IDX Sites, Realtor.com
Phone
860-384-7624
Address
20 Hopmeadow St, Unit 821, Weatogue, CT 06089
