
Bedrooms
Bathrooms
Sq Ft
Price
Enfield, Connecticut
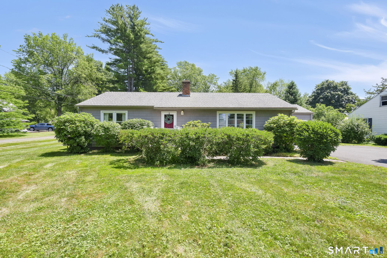
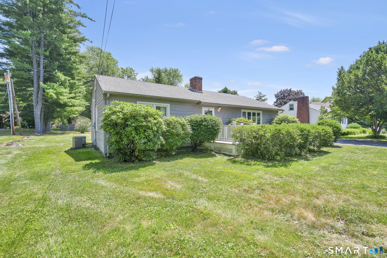
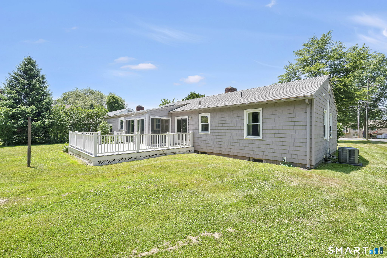
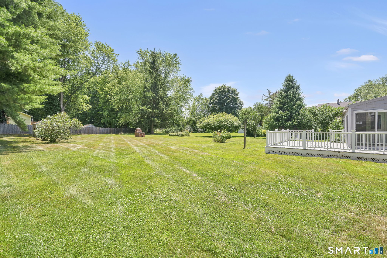
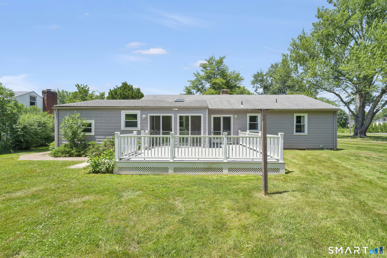
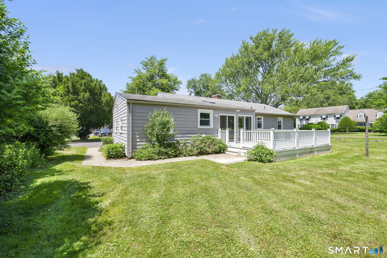
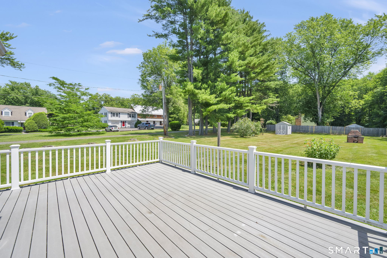
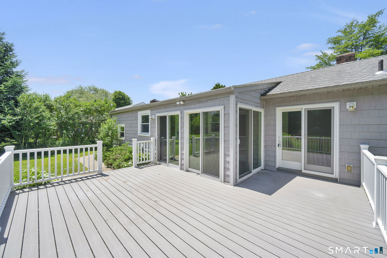
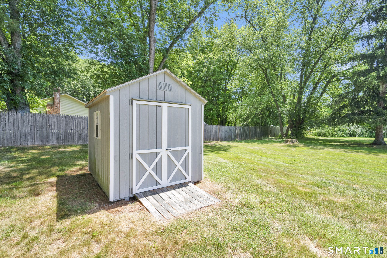
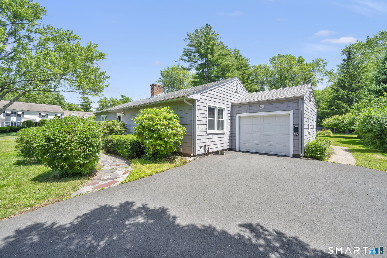
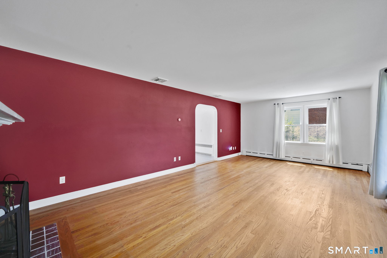
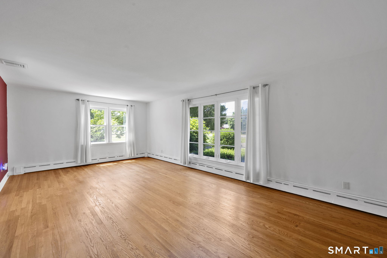
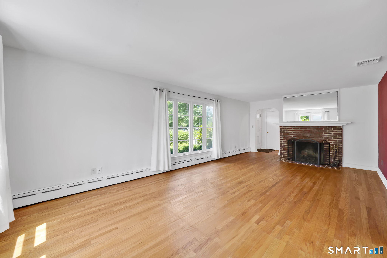
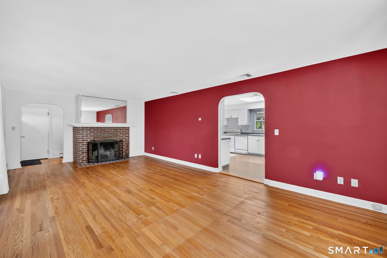
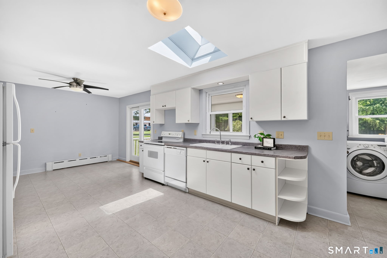
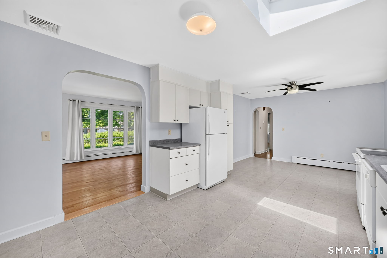
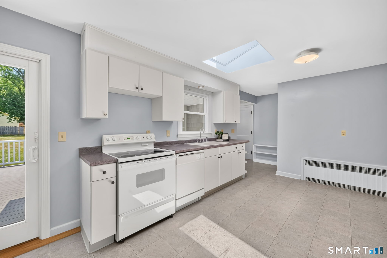
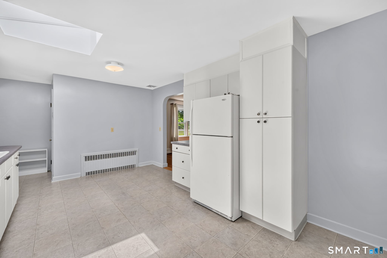
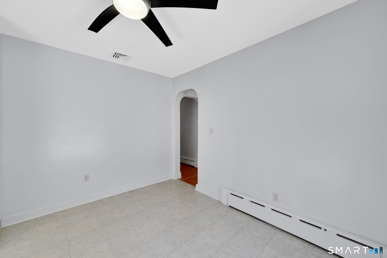
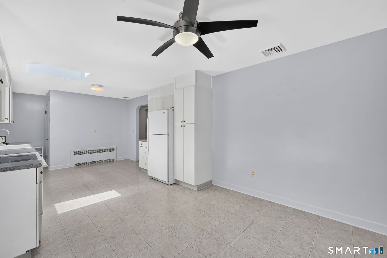
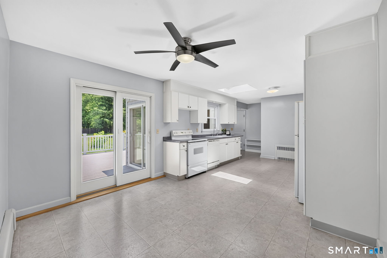
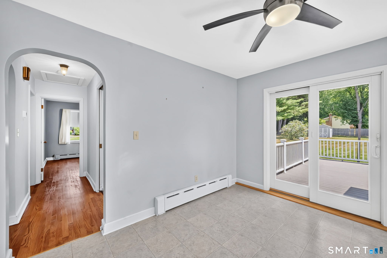
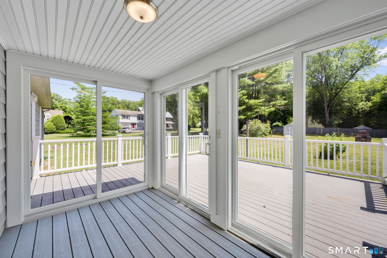
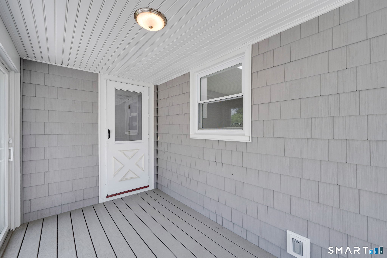
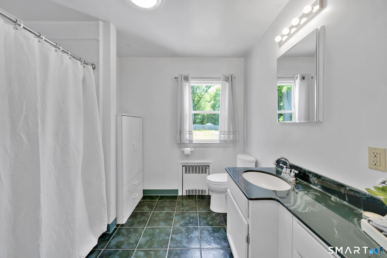
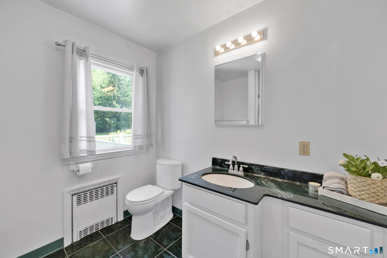
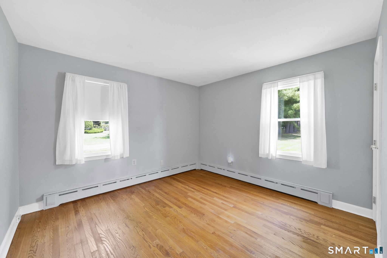
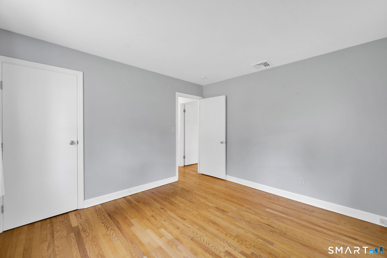
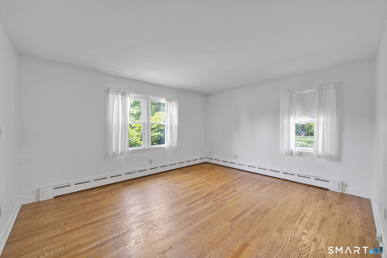
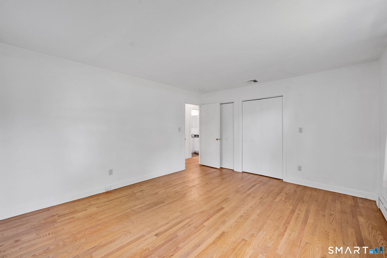
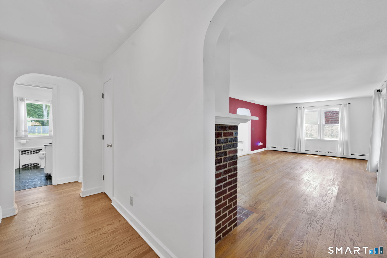
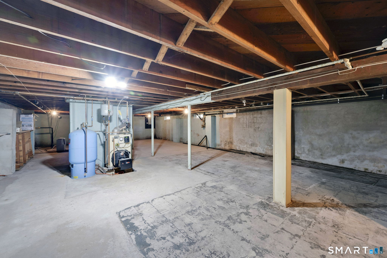
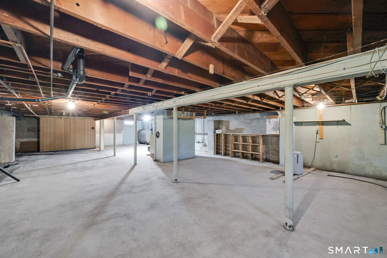
Whether you are looking to downsize, purchase your first home, or find a property that offers accessible single-level living, this beautifully maintained ranch delivers. Boasting two bedrooms, one full bath, and over 1,400 sq/ft of main-level living space, the thoughtful layout effortlessly maximizes comfort. The inviting main living areas offer a spacious setting to relax or host friends and family. Both bedrooms are generously sized with great natural light, and the full bathroom features integrated accessibility elements. Designed with long-term mobility in mind, the home's layout also allows for an exterior ramp to be easily added if desired. Step outside to discover one of the property's true highlights: a sprawling, level, and private backyard. Framed by mature greenery, this expansive outdoor oasis is your own personal retreat-ideal for summer barbecues, gardening, or letting pets roam freely. Practical storage is plentiful, featuring a backyard shed, an attached one-car garage, and a full unfinished basement. Located in the heart of Enfield, you are just minutes from local shopping, dining, and parks, with quick access to Route 5 and I-91 for a seamless commute. This charming home is ready for its next story!
Listing Courtesy of Coldwell Banker Realty
Our team consists of dedicated real estate professionals passionate about helping our clients achieve their goals. Every client receives personalized attention, expert guidance, and unparalleled service. Meet our team:

Broker/Owner
860-214-8008
Email
Broker/Owner
843-614-7222
Email
Associate Broker
860-383-5211
Email
Realtor®
860-919-7376
Email
Realtor®
860-538-7567
Email
Realtor®
860-222-4692
Email
Realtor®
860-539-5009
Email
Realtor®
860-681-7373
Email
Acres : 0.42
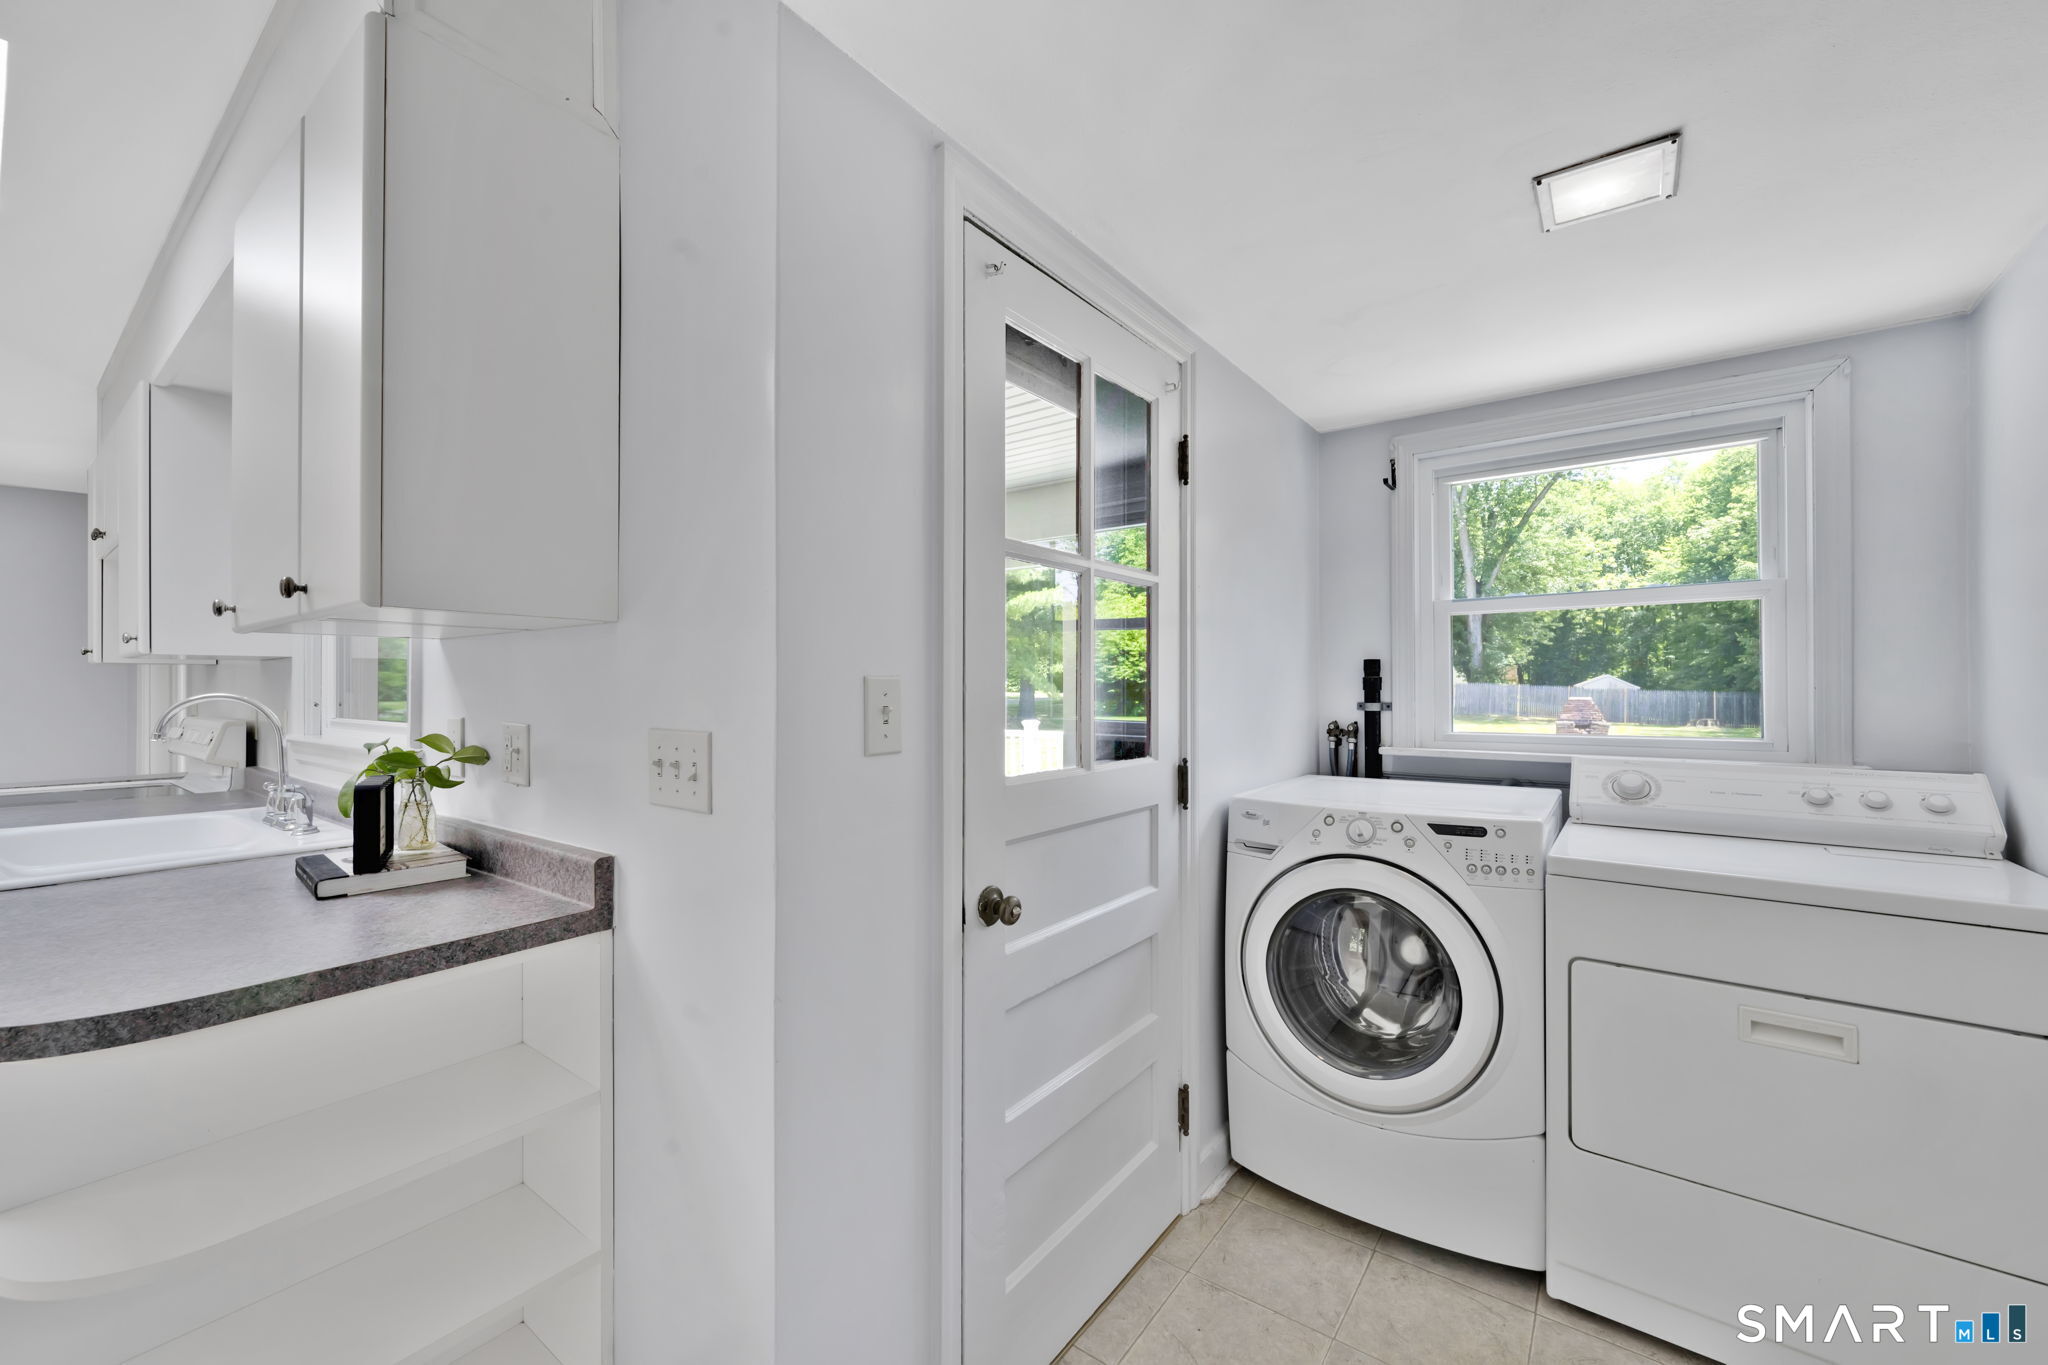
Appliances Included : Oven/Range, Refrigerator, Dishwasher, Washer, Dryer
Attic : Access Via Hatch
Basement : Full, Unfinished, Sump Pump, Storage, Interior Access, Concrete Floor
Full Baths : 1
Baths Total : 1
Beds Total : 2
City : Enfield
Cooling : Central Air
County : Hartford
Elementary School : Per Board of Ed
Fireplaces : 1
Foundation : Concrete
Fuel Tank Location : In Basement
Garage Parking : Attached Garage, Paved, Off Street Parking, Driveway
Garage Slots : 1
Handicap : 32" Minimum Door Widths, Accessible Bath, Bath Grab Bars, Hallways 36+ Inches Wide
Description : Level Lot, Cleared
Middle School : Per Board of Ed
Amenities : Health Club, Library, Medical Facilities, Park, Playground/Tot Lot, Private School(s), Public Transportation, Shopping/Mall
Neighborhood : N/A
Parcel : 529131
Total Parking Spaces : 4
Postal Code : 06082
Roof : Asphalt Shingle
Additional Room Information : Breezeway
Sewage System : Public Sewer Connected
Total SqFt : 1426
Tax Year : July 2026-June 2027
Total Rooms : 5
Watersource : Public Water Connected
weeb : RPR, IDX Sites, Realtor.com
Phone
860-384-7624
Address
20 Hopmeadow St, Unit 821, Weatogue, CT 06089
