
Bedrooms
Bathrooms
Sq Ft
Price
Cheshire, Connecticut
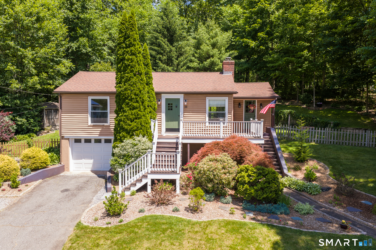
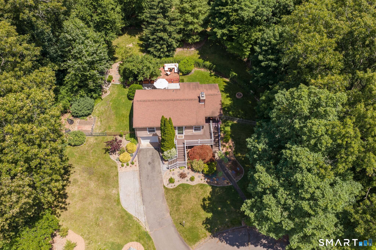
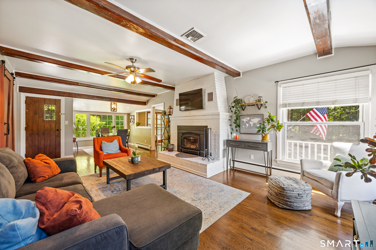
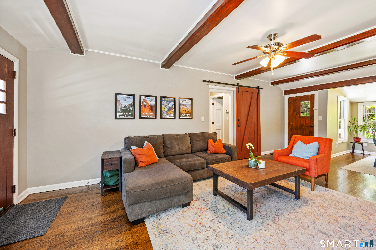
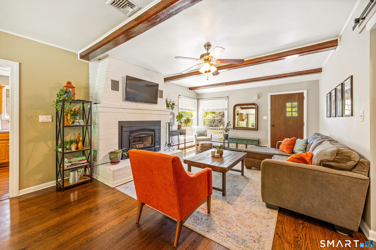
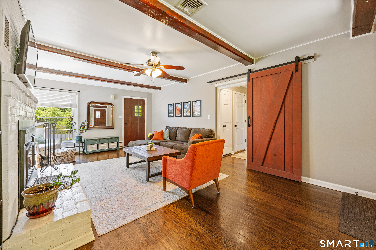
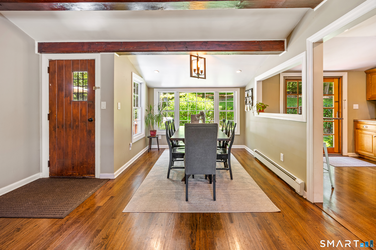
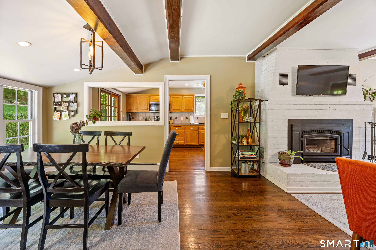
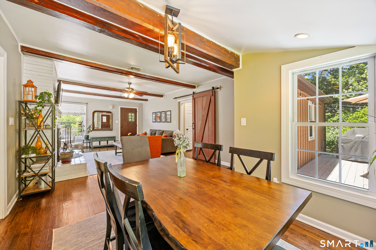
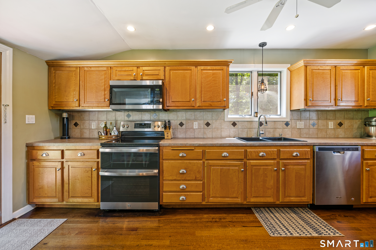
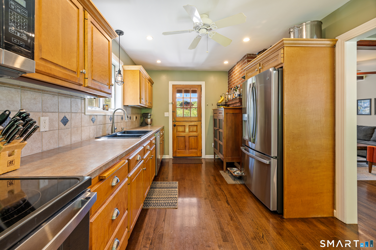
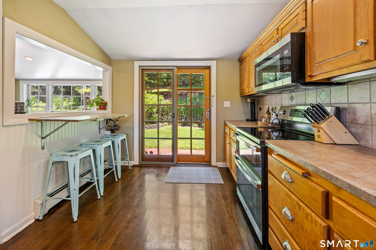
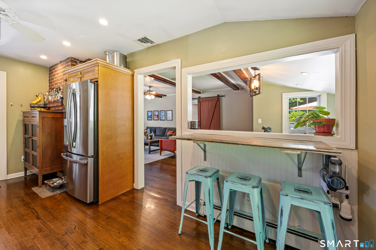
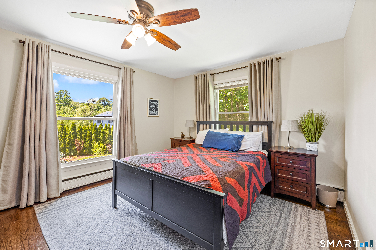
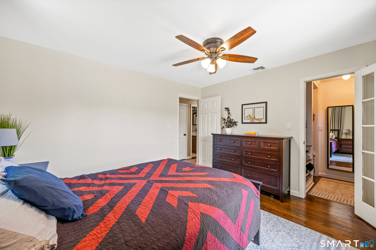
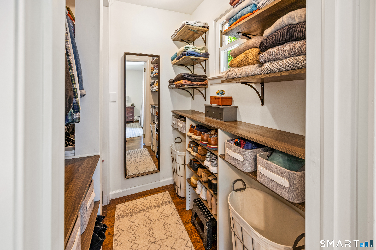
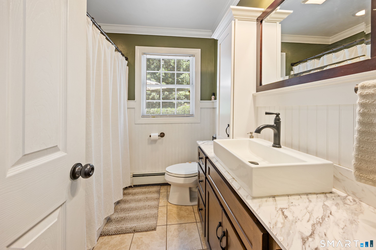
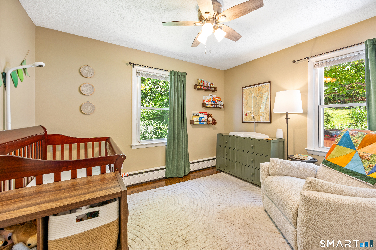
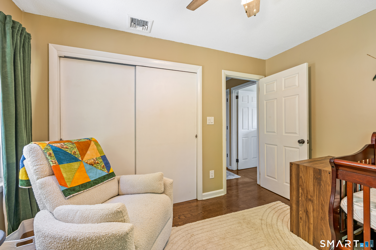
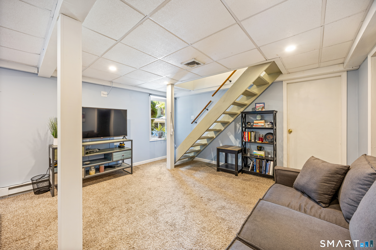
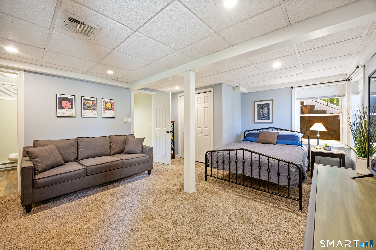
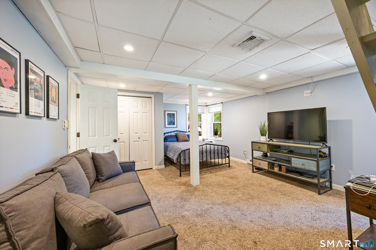
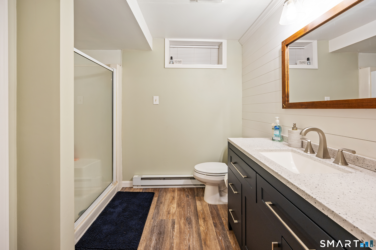
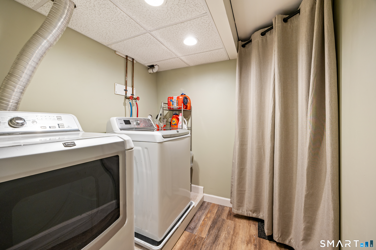
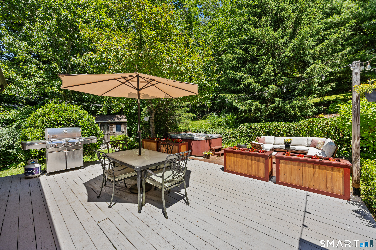
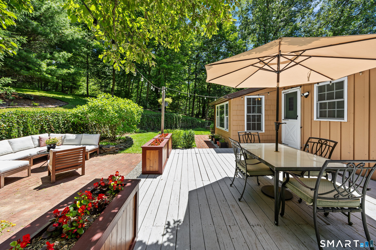
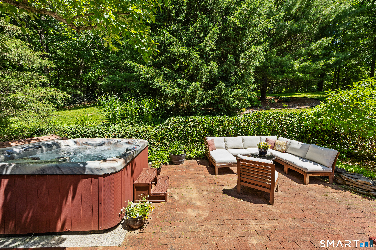
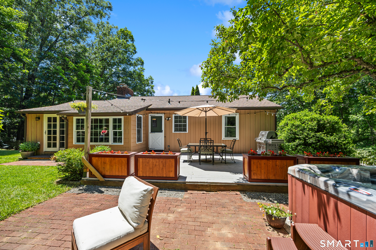
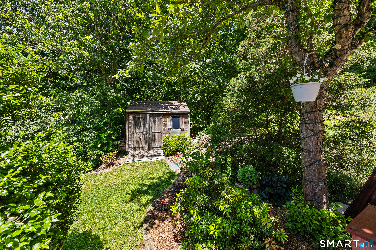
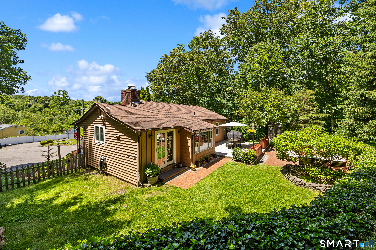
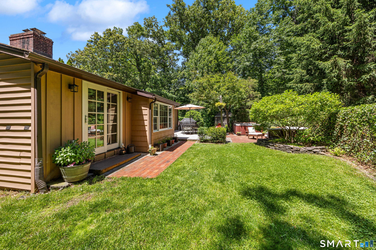
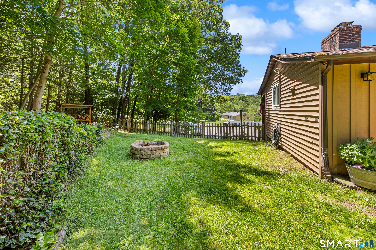
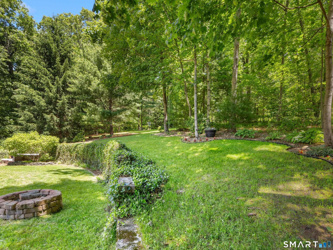
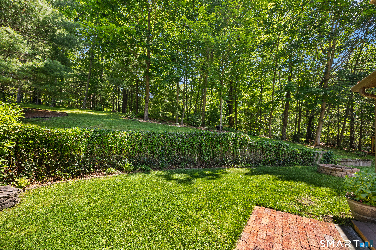
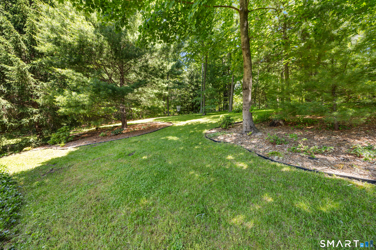
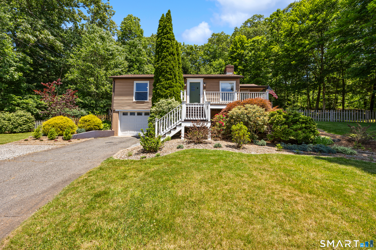
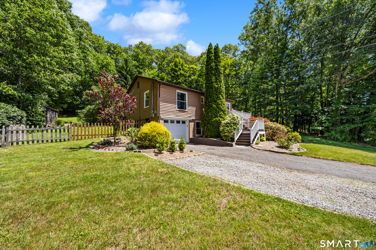
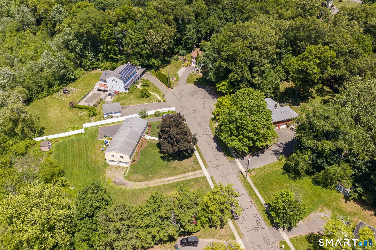
Move-in ready ranch set on a private .80-acre cul-de-sac lot in Cheshire. This 3-bedroom, 2-bath home offers hardwood floors, central air, city water and sewer, and mature, low-maintenance landscaping - all for effortless everyday living. With nearly 1,500 square feet of finished interior space, another 500 of outdoor patio and deck, and thoughtful storage and built-ins throughout, this home lives larger than it looks. The living room features exposed beams and a fireplace with wood-burning insert, creating a warm and inviting gathering space. The updated kitchen has stainless steel appliances, abundant cabinetry, and easy access to outdoor living areas. The main bedroom offers a walk-in closet with custom-built storage. Two bedrooms and a full bath are located on the main level, while the finished lower level provides flexibility for a third bedroom, family room, office, or guest suite - complete with second full bath and laundry room.The fully fenced-in backyard is designed for entertaining and relaxing, featuring a spacious deck, brick patio, hot tub, and mature landscaping with room to garden, play, or simply enjoy the privacy. Surrounded by thoughtfully landscaped grounds, the outdoor space feels like a private retreat while remaining close to everyday conveniences. Updates: roof ('17), water heater ('23), wood-burning insert and liner ('23), hot tub ('21), and energy audit ('23). Minutes from schools, parks, shopping, restaurants, Cheshire town center, and I-84.
Listing Courtesy of Berkshire Hathaway NE Prop.
Our team consists of dedicated real estate professionals passionate about helping our clients achieve their goals. Every client receives personalized attention, expert guidance, and unparalleled service. Meet our team:

Broker/Owner
860-214-8008
Email
Broker/Owner
843-614-7222
Email
Associate Broker
860-383-5211
Email
Realtor®
860-919-7376
Email
Realtor®
860-538-7567
Email
Realtor®
860-222-4692
Email
Realtor®
860-539-5009
Email
Realtor®
860-681-7373
Email
Acres : 0.8
Appliances Included : Electric Range, Microwave, Refrigerator, Dishwasher, Disposal, Washer, Dryer
Attic : Unfinished, Pull-Down Stairs
Basement : Full, Heated, Garage Access, Interior Access, Partially Finished, Liveable Space
Full Baths : 2
Baths Total : 2
Beds Total : 3
City : Cheshire
Cooling : Ceiling Fans, Central Air
County : New Haven
Elementary School : Barnum Elementary
Fireplaces : 1
Foundation : Concrete
Fuel Tank Location : In Basement
Garage Parking : Under House Garage, Driveway
Garage Slots : 1
Description : Sloping Lot, On Cul-De-Sac
Middle School : Dodd
Amenities : Commuter Bus, Library, Medical Facilities, Park, Playground/Tot Lot, Public Pool, Walk to Bus Lines
Neighborhood : West Cheshire
Parcel : 1081099
Total Parking Spaces : 2
Postal Code : 06410
Roof : Asphalt Shingle
Sewage System : Public Sewer Connected
Sewage Usage Fee : 490
Total SqFt : 1431
Tax Year : July 2025-June 2026
Total Rooms : 6
Watersource : Public Water Connected
weeb : RPR, IDX Sites, Realtor.com
Phone
860-384-7624
Address
20 Hopmeadow St, Unit 821, Weatogue, CT 06089
