
Bedrooms
Bathrooms
Sq Ft
Price
Granby, Connecticut
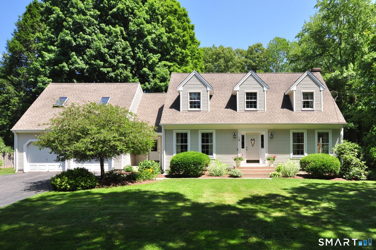
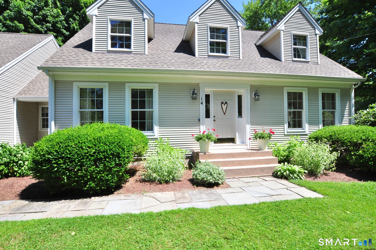
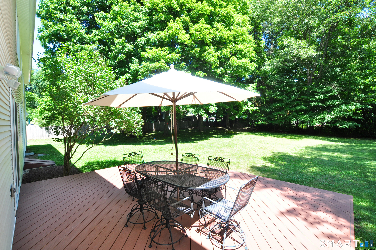
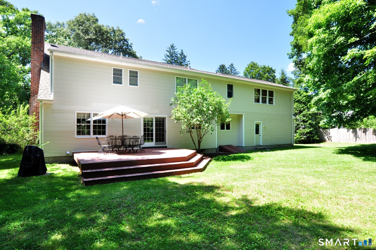
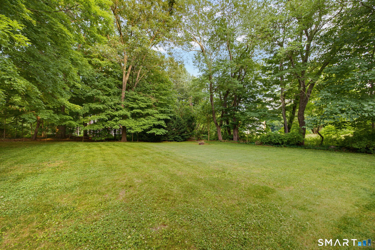
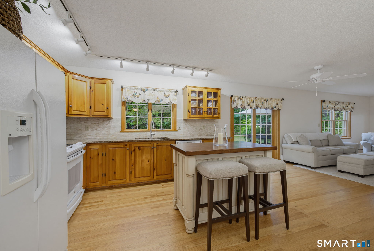
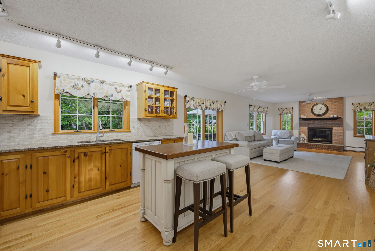
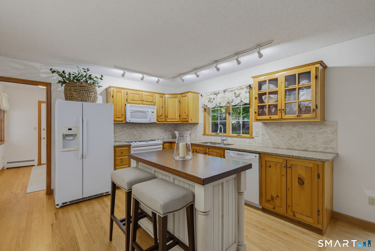
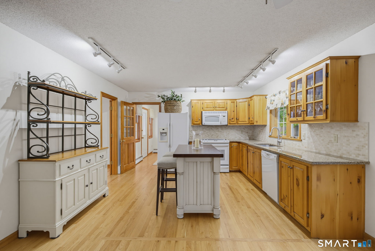
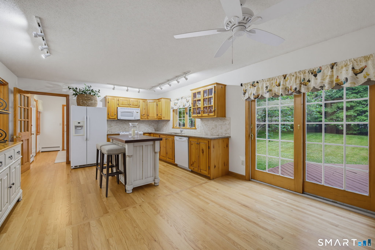
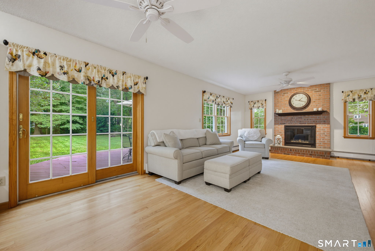
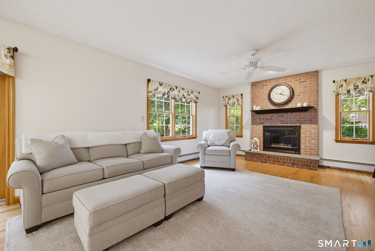
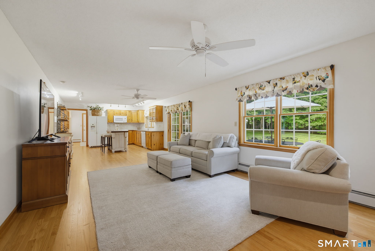
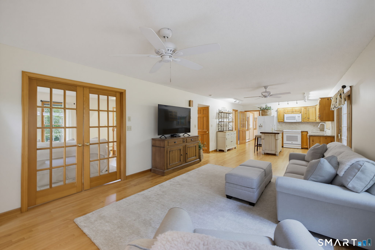
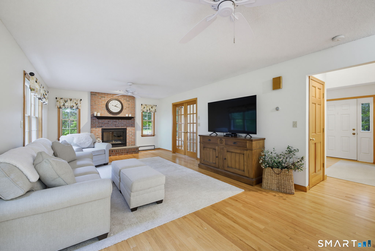
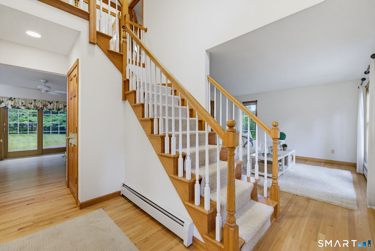
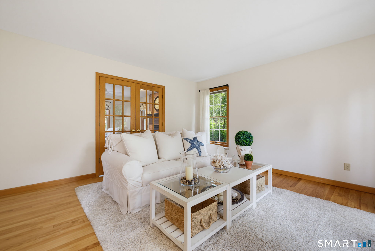
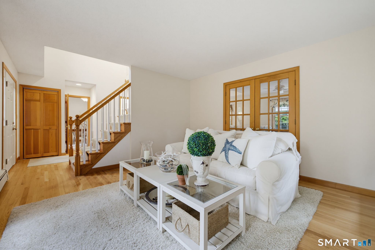
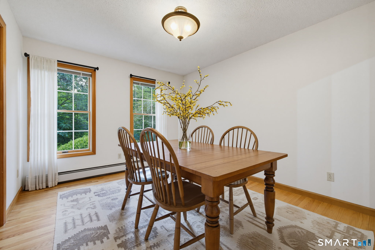
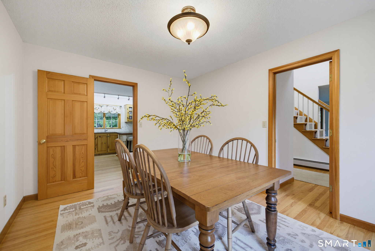
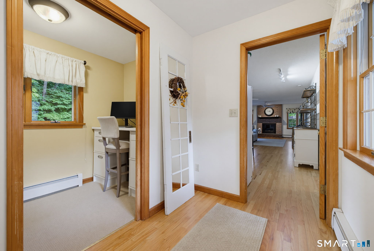
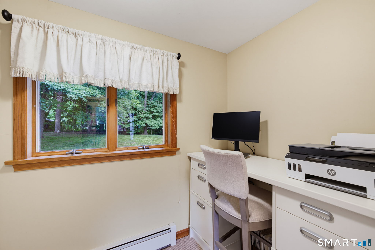
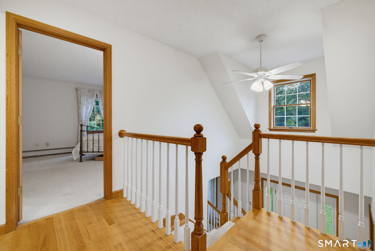
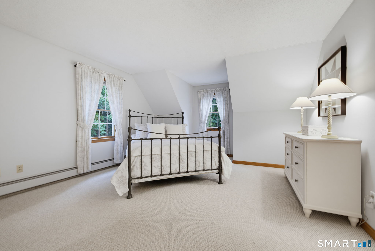
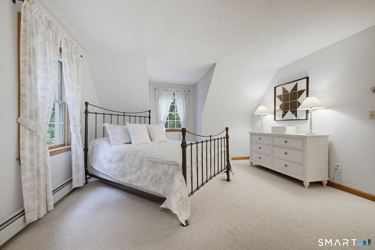
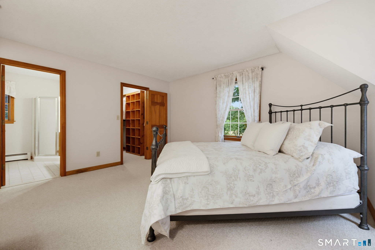
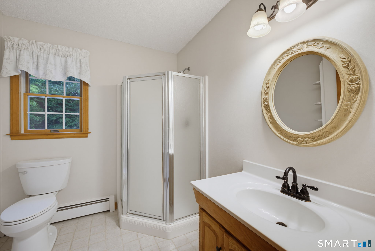
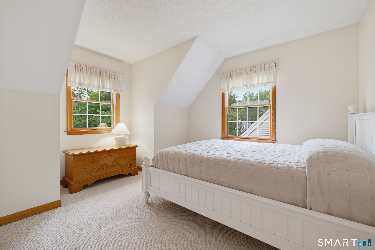
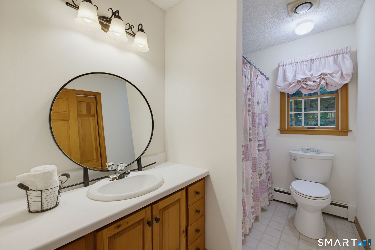
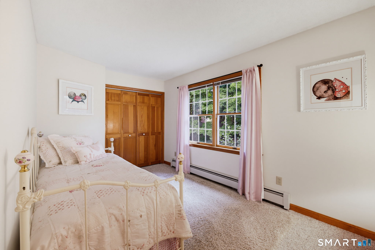
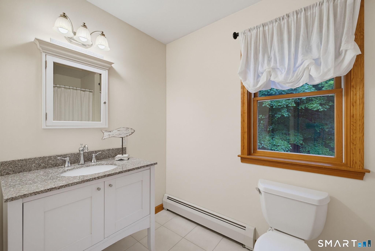
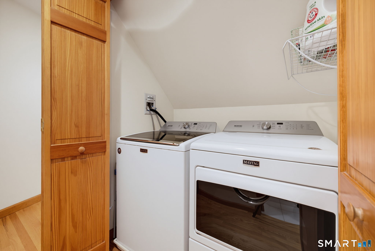
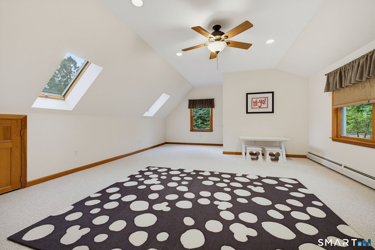
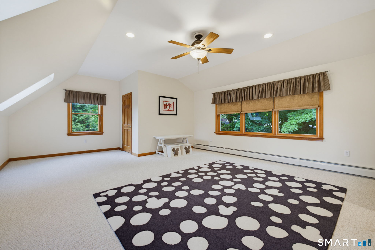
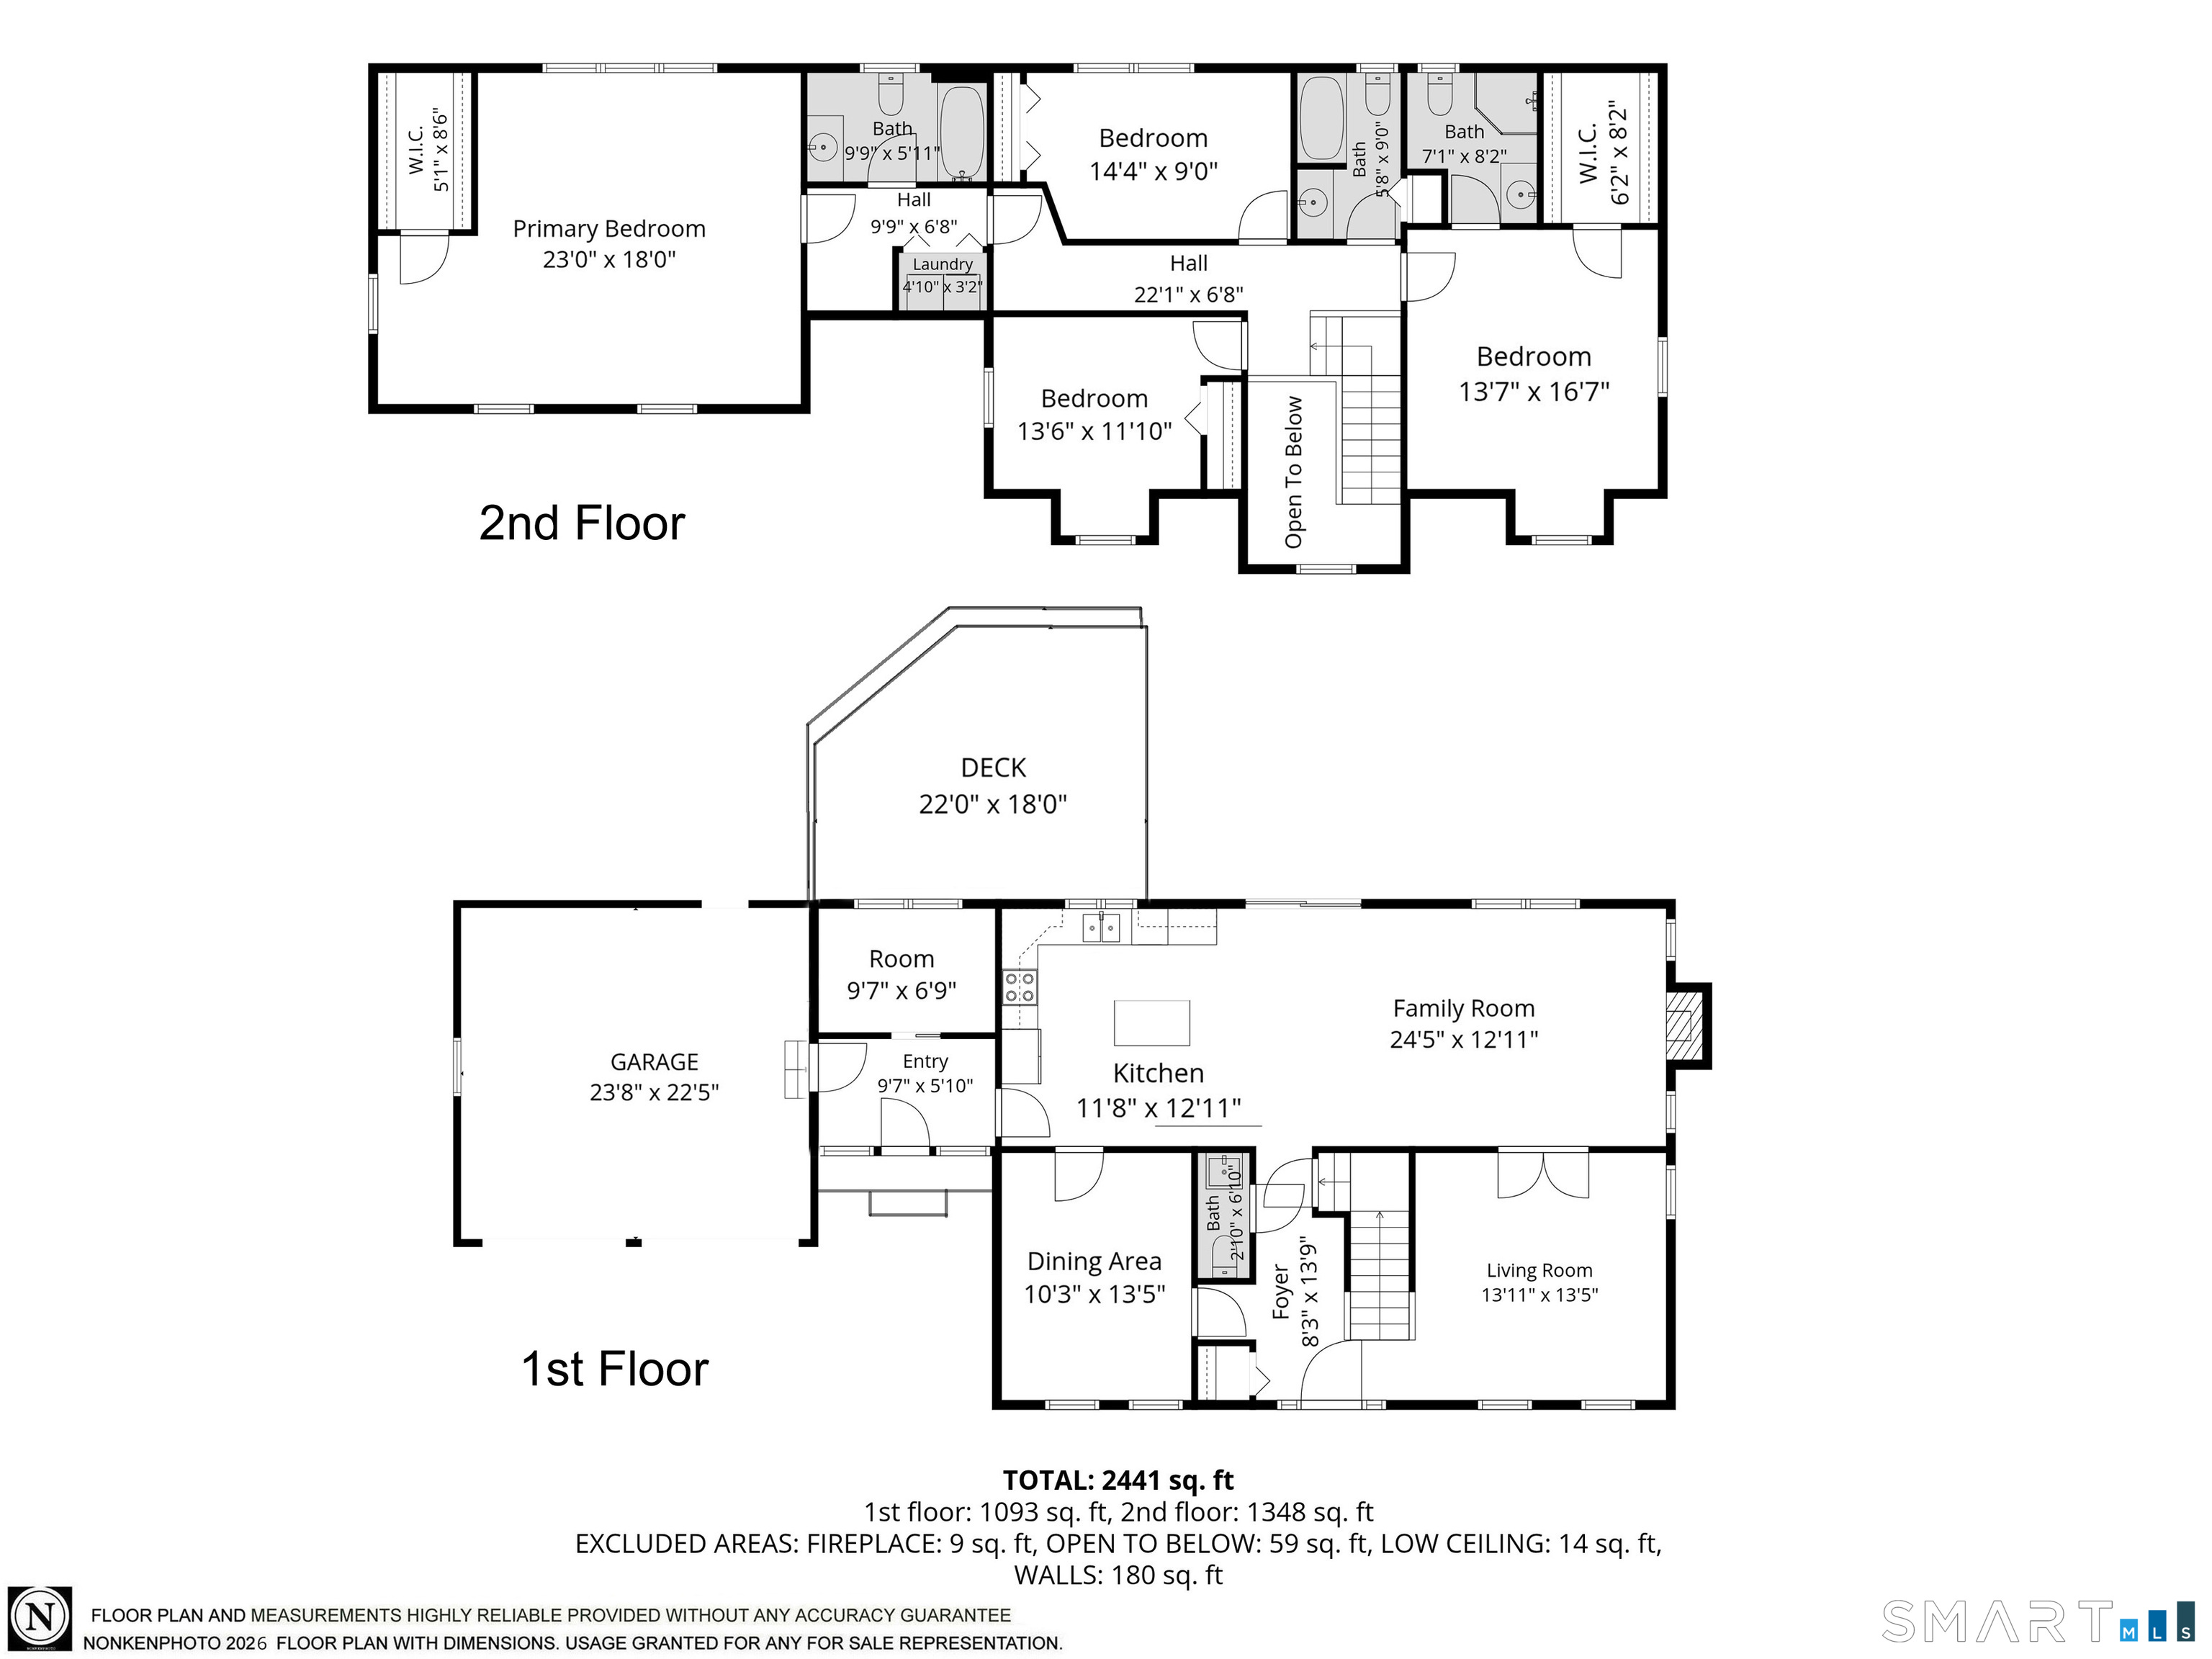
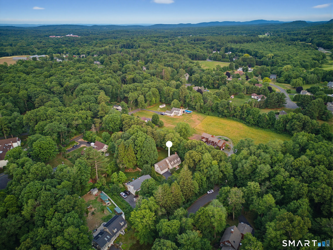
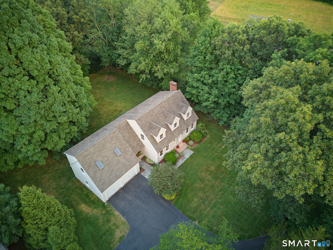
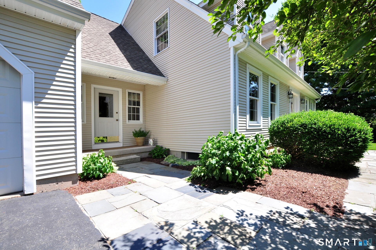
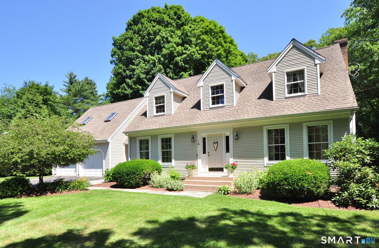
Welcome home to this beautifully maintained 4 bedroom, 3 1/2 bath Cape, perfectly situated on a picturesque horseshoe street with exceptional curb appeal. Showcasing classic front dormers and meticulous pride of ownership throughout, this home offers the perfect blend of charm and functionality. The updated eat-in kitchen features granite countertops, tile backsplash, center island, abundant cabinetry, hardwood floors, and opens to the fireplaced family room with sliders leading to the deck overlooking the backyard. A formal dining room and sun filled living room with atrium doors provide wonderful spaces for entertaining or a home office. The mudroom off the attached 2 car garage leads to a flexible office that could also serve as a walk-in pantry. A half bath completes the main level. Upstairs, the spacious primary suite offers a walk-in closet and full bath, while two additional bedrooms share a hall bath. The private fourth bedroom features its own remodeled full bath and walk-in closet-ideal for guests, in-laws, teens, or a second primary suite. Convenient second floor laundry. Full basement offers excellent storage and future finishing potential. Major updates include a NEW BOILER (2026), HOT WATER HEATER (2026), ROOF (2013), newer well, and water softener. A 3-flue chimney provides flexibility for additional heating options. Meticulously maintained and truly move-in ready!
Listing Courtesy of Berkshire Hathaway NE Prop.
Our team consists of dedicated real estate professionals passionate about helping our clients achieve their goals. Every client receives personalized attention, expert guidance, and unparalleled service. Meet our team:

Broker/Owner
860-214-8008
Email
Broker/Owner
843-614-7222
Email
Associate Broker
860-383-5211
Email
Realtor®
860-919-7376
Email
Realtor®
860-538-7567
Email
Realtor®
860-222-4692
Email
Realtor®
860-539-5009
Email
Realtor®
860-681-7373
Email
Acres : 0.62
Appliances Included : Oven/Range, Microwave, Refrigerator, Dishwasher, Washer, Dryer
Attic : Access Via Hatch
Basement : Full, Unfinished, Full With Hatchway
Full Baths : 3
Half Baths : 1
Baths Total : 4
Beds Total : 4
City : Granby
Cooling : Window Unit
County : Hartford
Elementary School : Kelly Lane
Fireplaces : 1
Foundation : Concrete
Fuel Tank Location : Above Ground
Garage Parking : Attached Garage
Garage Slots : 2
Description : Lightly Wooded
Middle School : Granby
Amenities : Commuter Bus, Golf Course, Library, Park, Public Rec Facilities, Stables/Riding
Neighborhood : N/A
Parcel : 1935753
Postal Code : 06035
Roof : Asphalt Shingle
Sewage System : Septic
Total SqFt : 2500
Tax Year : July 2025-June 2026
Total Rooms : 8
Watersource : Private Well
weeb : RPR, IDX Sites, Realtor.com
Phone
860-384-7624
Address
20 Hopmeadow St, Unit 821, Weatogue, CT 06089
