
Bedrooms
Bathrooms
Sq Ft
Price
Fairfield, Connecticut
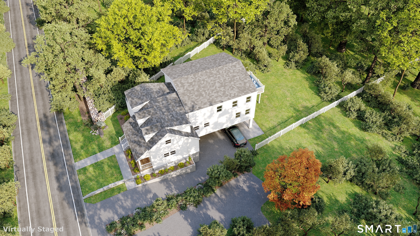
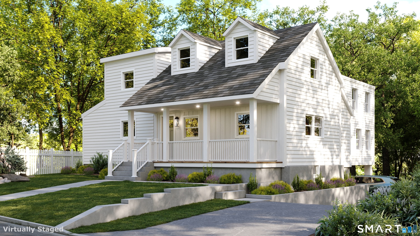
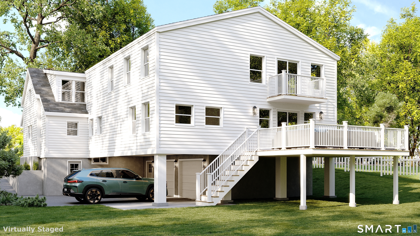
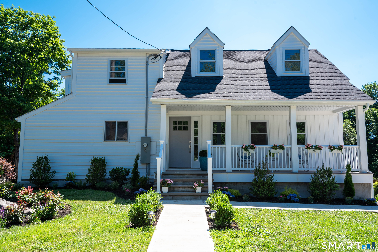
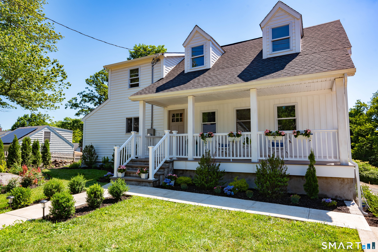
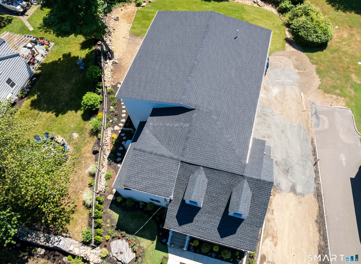
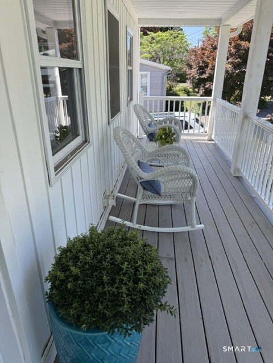
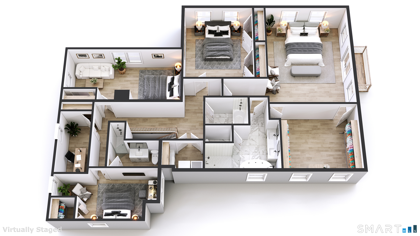
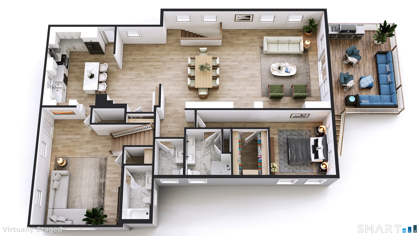
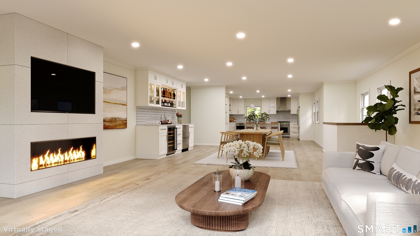
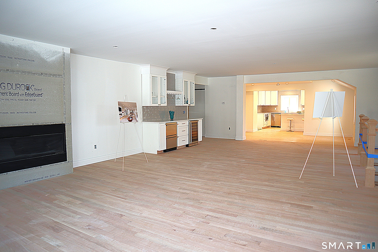
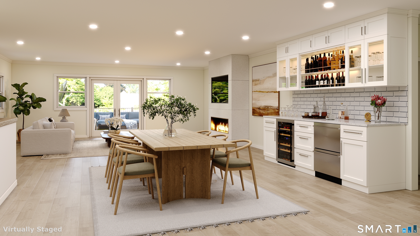
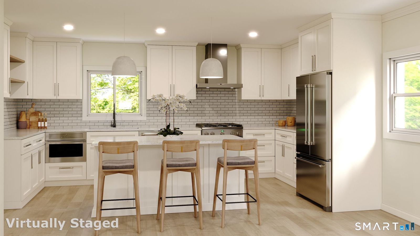
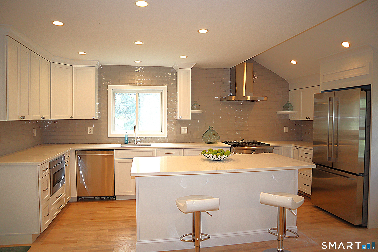
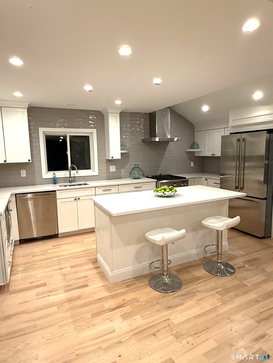
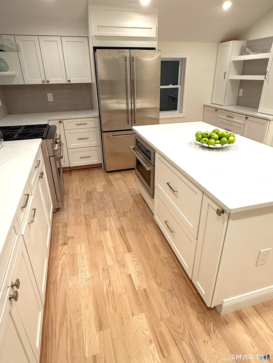
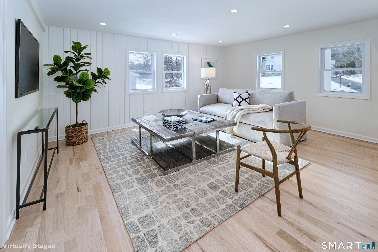
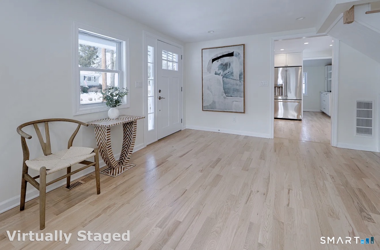
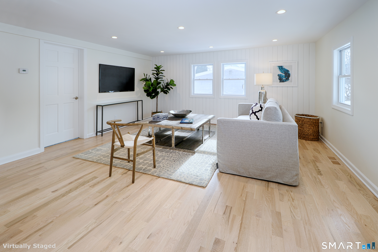
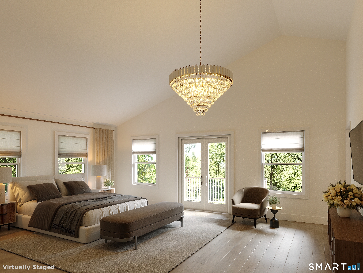
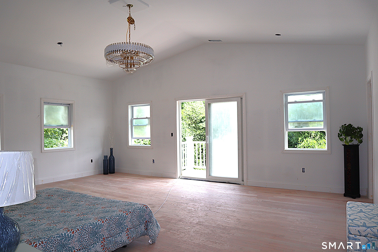
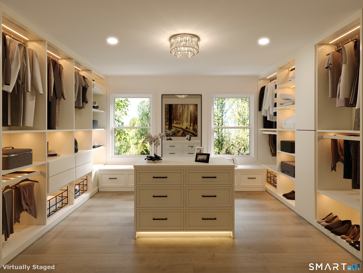
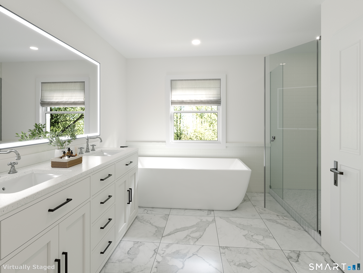
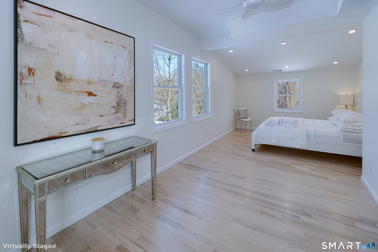
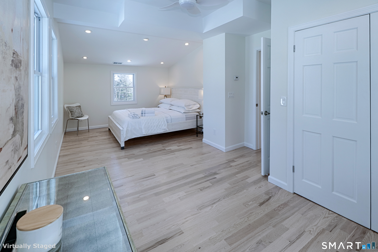
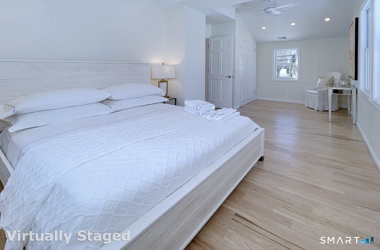
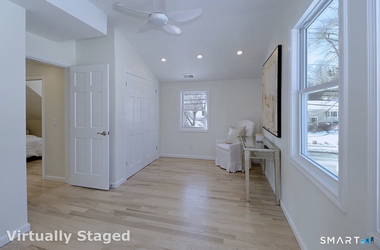
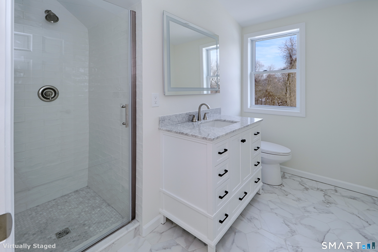
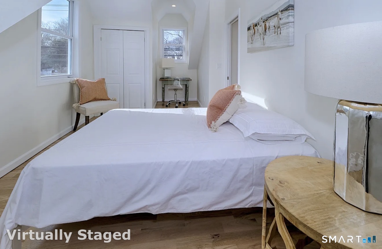
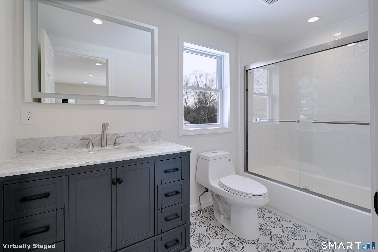
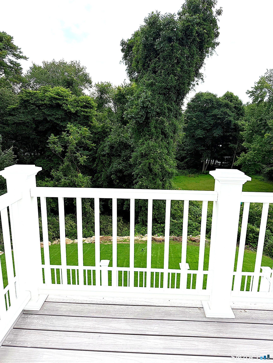
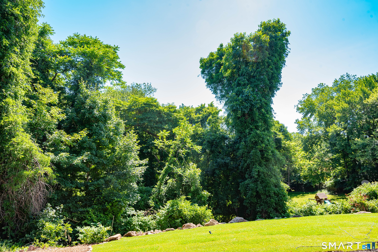
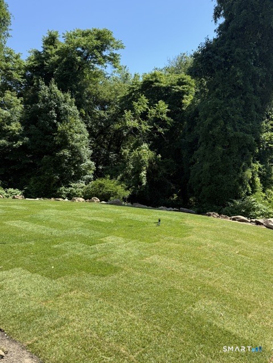
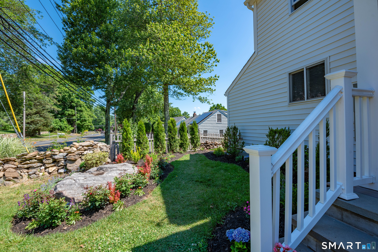
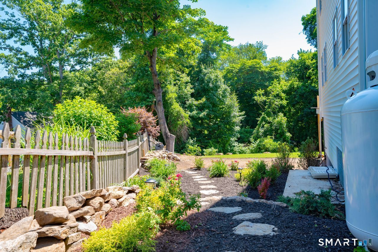
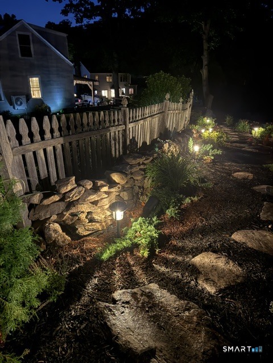
Nestled on a sprawling one-acre lot, this stunning home offers 4180 sq ft of above-grade living space. Situated in the highly desirable University area of Fairfield, it features 5 bedrooms/5.5 bathrooms. The heart of the home is a culinary masterpiece with GE Monogram appliances, classic shaker-style cabinetry, quartz countertops and a large kitchen island. The kitchen flows into a sunlit breakfast area, and to an open-concept dining and family room with a dry bar, gas fireplace and a spacious deck overlooking a serene backyard. A coveted, fully self-sufficient ground-floor suite for multi-generational living or guests is included with its own dedicated vented laundry, a rare premium offering in the Fairfield area. The primary suite serves as a private, spa-inspired sanctuary with soaring cathedral ceilings, a sprawling floor-mounted custom walk-in closet, and a luxurious bath with high-end fixtures. A private balcony off the bedroom offers an intimate retreat to unwind. Enjoy total privacy with a protected rear buffer ensuring no future development, with professionally landscaped lawn and bespoke patio. Amenities include a private home office, walk-in pantry, two covered parking spaces & two-car attached garage. The home is close to beaches, schools & downtown. A commuters dream with close access to MetroNorth stations. 1-year AllShield Home Protection plan incl. Original 1400 sq' built 1919-Complete Renovation/New Construction 2026. Planned finish July 2026. Owner/Agent
Listing Courtesy of Poarch Realty
Our team consists of dedicated real estate professionals passionate about helping our clients achieve their goals. Every client receives personalized attention, expert guidance, and unparalleled service. Meet our team:

Broker/Owner
860-214-8008
Email
Broker/Owner
843-614-7222
Email
Associate Broker
860-383-5211
Email
Realtor®
860-919-7376
Email
Realtor®
860-538-7567
Email
Realtor®
860-222-4692
Email
Realtor®
860-539-5009
Email
Realtor®
860-681-7373
Email
Acres : 1
Appliances Included : Convection Range, Gas Range, Microwave, Range Hood, Refrigerator, Freezer, Dishwasher, Washer, Electric Dryer, Dryer, Wine Chiller
Attic : Crawl Space, Pull-Down Stairs
Basement : Partial, Partially Finished, Walk-out, Partial With Walk-Out
Full Baths : 5
Half Baths : 1
Baths Total : 6
Beds Total : 5
City : Fairfield
Cooling : Central Air
County : Fairfield
Elementary School : Osborn Hill
Fireplaces : 1
Foundation : Concrete, Masonry
Fuel Tank Location : Above Ground
Garage Parking : Under House Garage, Unpaved
Garage Slots : 2
Description : Some Wetlands, Lightly Wooded, Professionally Landscaped, Rolling
Middle School : Fairfield Woods
Neighborhood : University
Parcel : 126005
Total Parking Spaces : 4
Postal Code : 06824
Roof : Asphalt Shingle
Sewage System : Public Sewer Connected
SgFt Description : 4180 Above-grade square feet
Total SqFt : 4180
Tax Year : July 2026-June 2027
Total Rooms : 16
Watersource : Public Water Connected
weeb : RPR, IDX Sites, Realtor.com
Phone
860-384-7624
Address
20 Hopmeadow St, Unit 821, Weatogue, CT 06089
