
Bedrooms
Bathrooms
Sq Ft
Price
Stratford, Connecticut
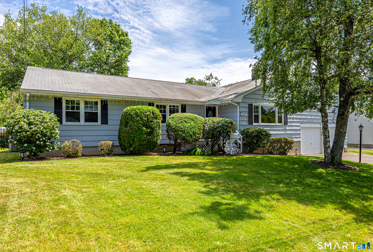
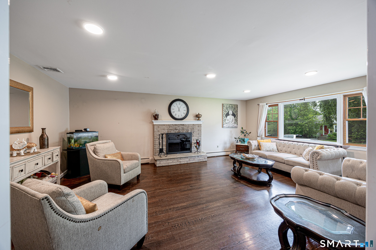
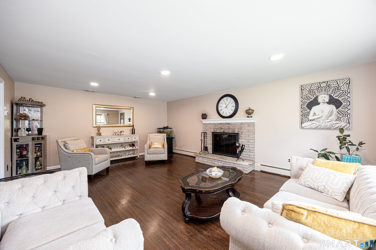
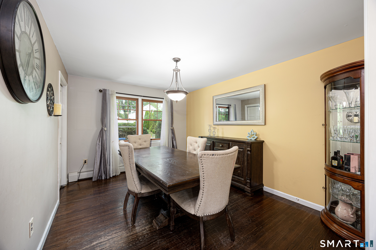
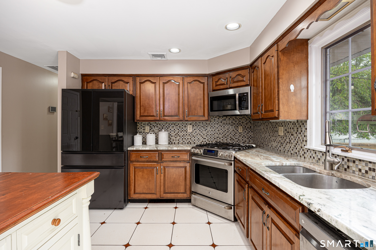
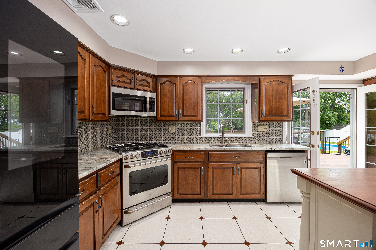
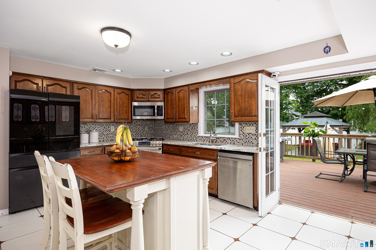
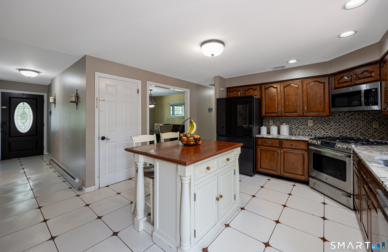
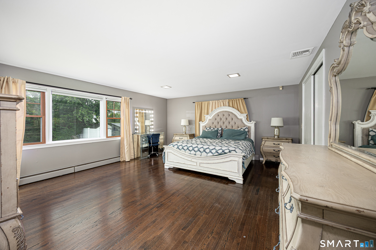
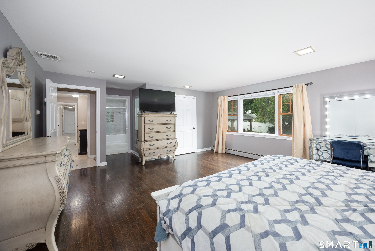
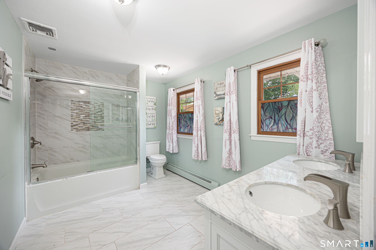
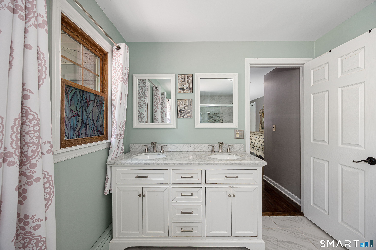
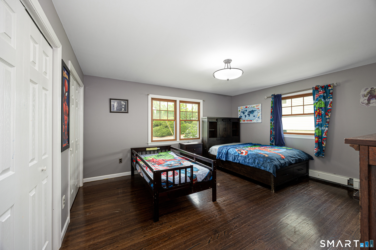
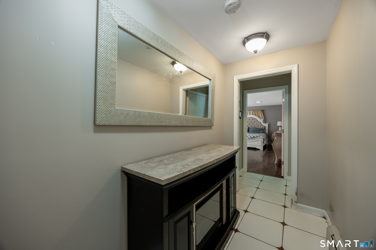
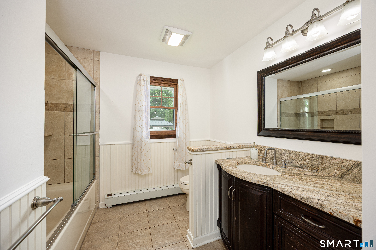
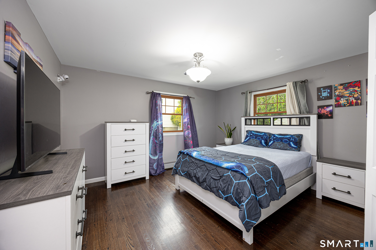
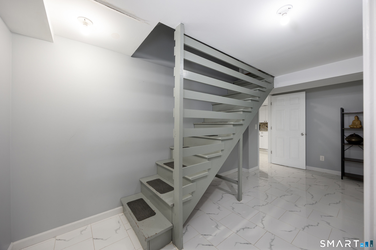
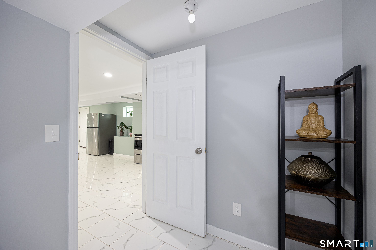
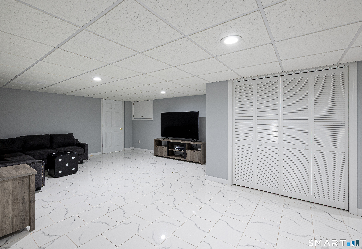
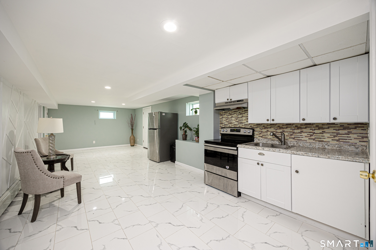
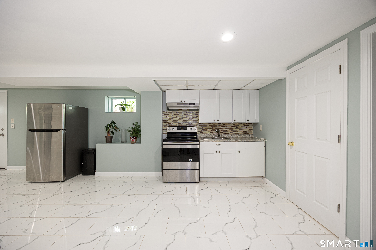
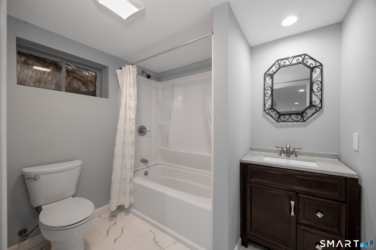
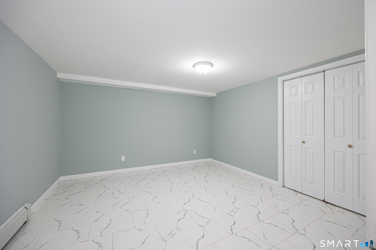
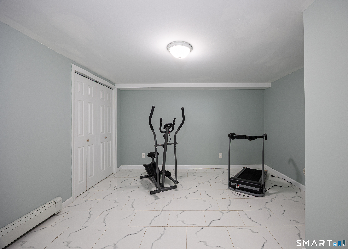
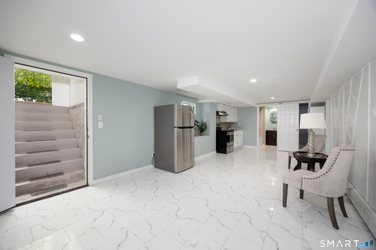
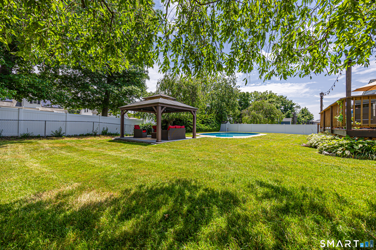
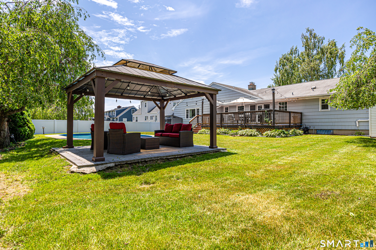
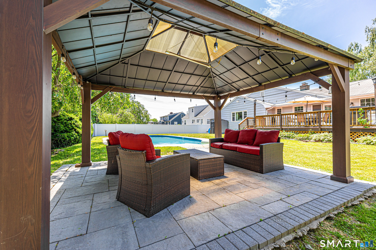
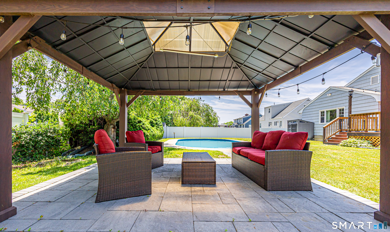
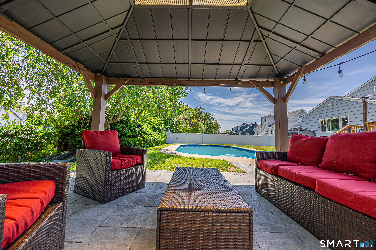
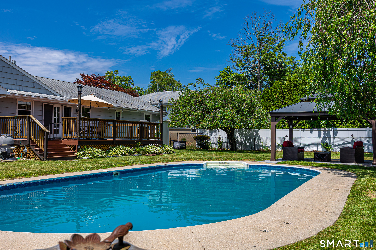
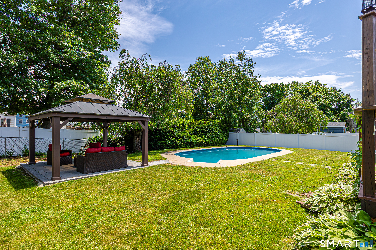
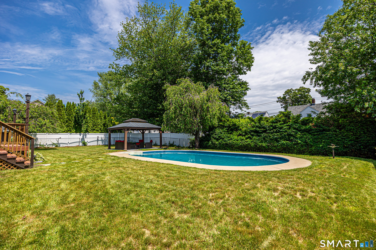
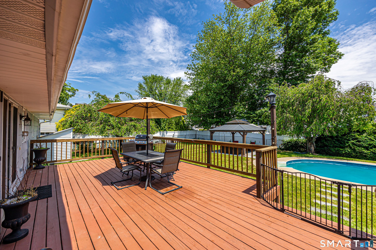
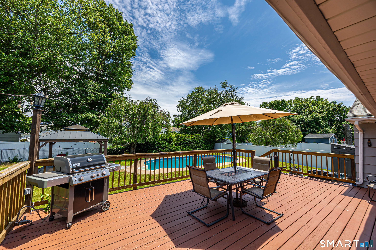
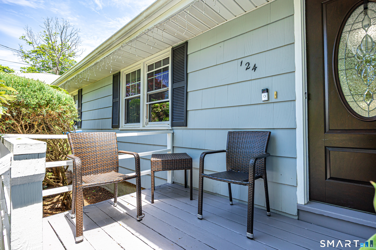
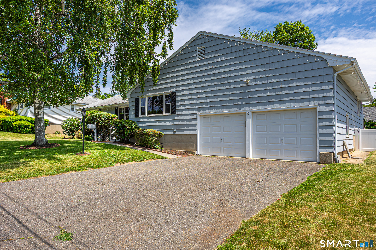
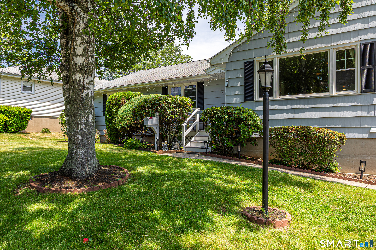
Welcome to this spacious and versatile ranch-style home in desirable Stratford, offering exceptional living space, comfort, and endless possibilities. This well-maintained home features 3 bedrooms and 3 full bathrooms. The main level boasts an oversized living room with a beautiful fireplace, a formal dining room, and a large eat-in kitchen with a center island. Sliding glass doors lead to an expansive deck overlooking a private backyard oasis complete with an in-ground swimming pool and charming gazebo, perfect for entertaining family and friends. The generously sized primary suite offers a spacious private bath and a large walk-in closet, while two additional bedrooms provide ample closet space. The finished lower level offers incredible flexibility, featuring a huge family room, a large flexible living space, two additional bedrooms, a full bathroom, and a kitchenette area. The finished space provides excellent potential for multigenerational living, guest accommodations, a home office, gym, or recreation area. Please note that the kitchenette is not town approved, and buyers are encouraged to perform their own diligence regarding permitted uses. Additional highlights include an attached two-car garage, abundant storage, and a floor plan designed for both everyday living and entertaining. Conveniently located near shopping, restaurants, parks, schools, Stratford's shoreline, Metro-North, I-95, and the Merritt Parkway.
Listing Courtesy of MG Team Realty
Our team consists of dedicated real estate professionals passionate about helping our clients achieve their goals. Every client receives personalized attention, expert guidance, and unparalleled service. Meet our team:

Broker/Owner
860-214-8008
Email
Broker/Owner
843-614-7222
Email
Associate Broker
860-383-5211
Email
Realtor®
860-919-7376
Email
Realtor®
860-538-7567
Email
Realtor®
860-222-4692
Email
Realtor®
860-539-5009
Email
Realtor®
860-681-7373
Email
Acres : 0.3
Appliances Included : Gas Range, Refrigerator, Dishwasher, Washer, Dryer
Attic : Access Via Hatch
Basement : Full, Heated, Fully Finished, Cooled, Walk-out, Liveable Space
Full Baths : 3
Baths Total : 3
Beds Total : 3
City : Stratford
Cooling : Central Air
County : Fairfield
Elementary School : Per Board of Ed
Fireplaces : 1
Foundation : Concrete
Garage Parking : Attached Garage, Driveway
Garage Slots : 2
Description : Fence - Full, Level Lot
Amenities : Medical Facilities, Park, Public Transportation, Shopping/Mall
Neighborhood : Paradise Green
Parcel : 376014
Total Parking Spaces : 6
Pool Description : Heated, In Ground Pool
Postal Code : 06614
Roof : Asphalt Shingle
Sewage System : Public Sewer In Street
SgFt Description : Finished lower level.
Total SqFt : 3300
Tax Year : July 2025-June 2026
Total Rooms : 8
Watersource : Public Water Connected
weeb : RPR, IDX Sites, Realtor.com
Phone
860-384-7624
Address
20 Hopmeadow St, Unit 821, Weatogue, CT 06089
