
Bedrooms
Bathrooms
Sq Ft
Price
Madison, Connecticut
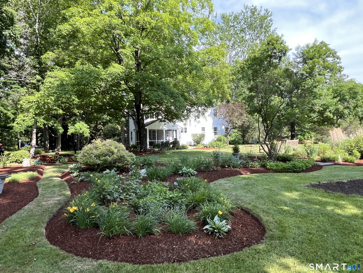
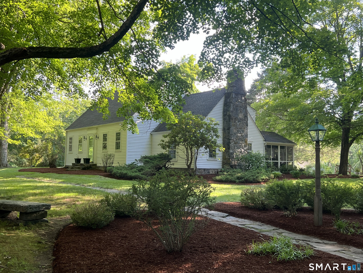
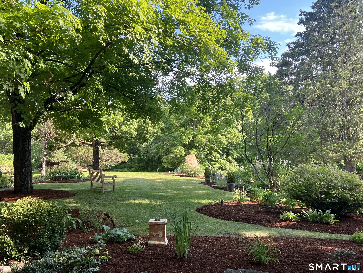
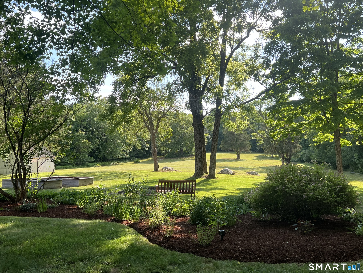
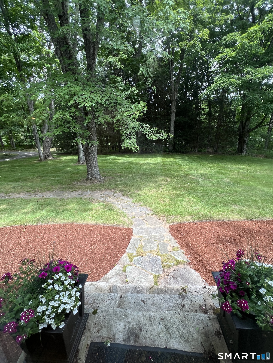
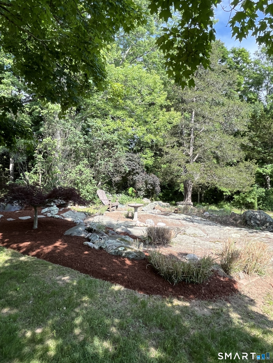
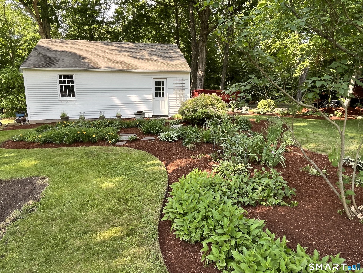
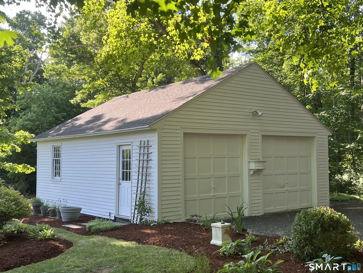
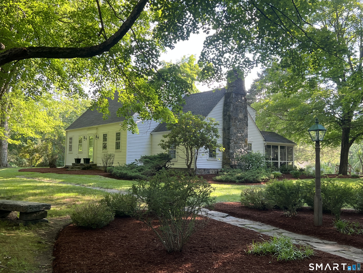
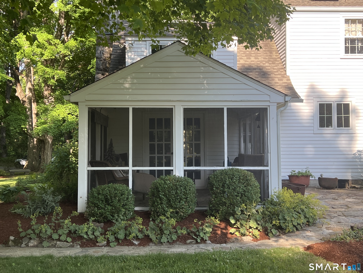
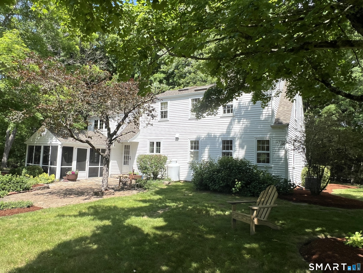
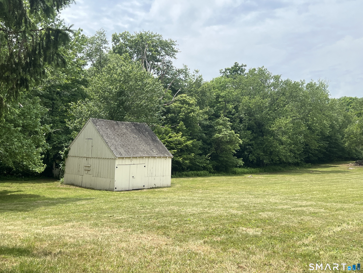
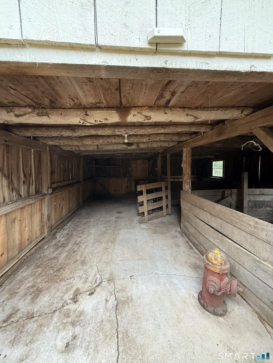
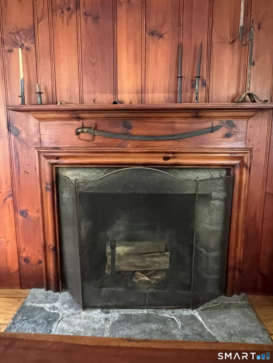
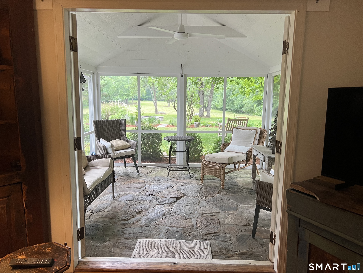
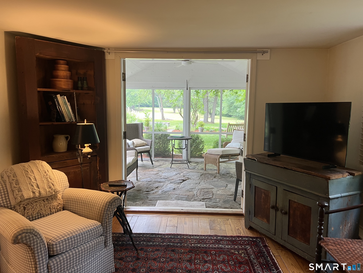
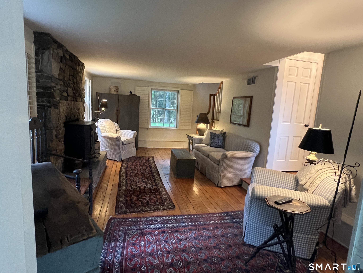
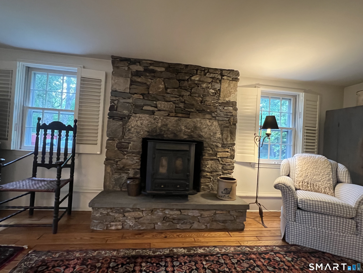
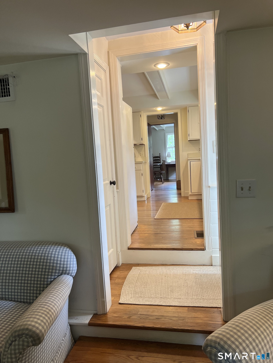
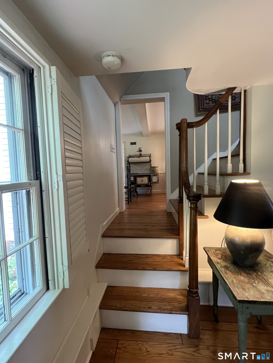
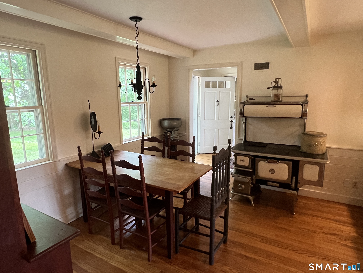
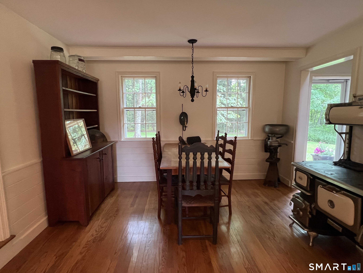
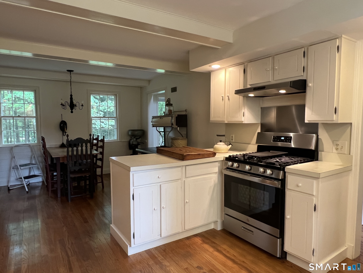
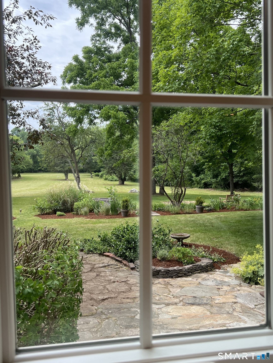
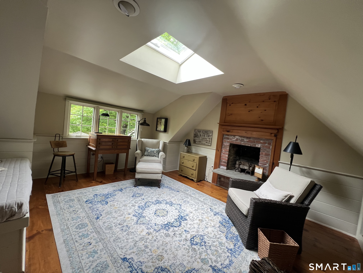
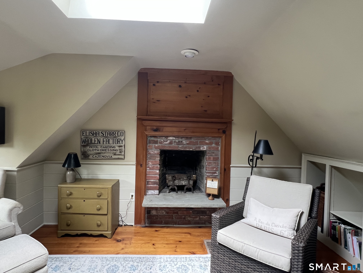
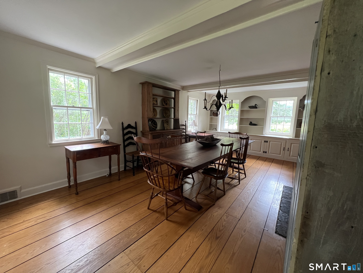
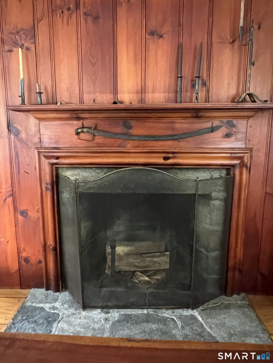
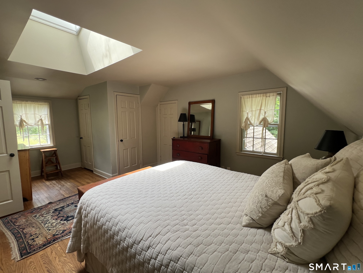
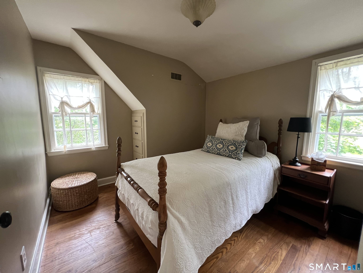
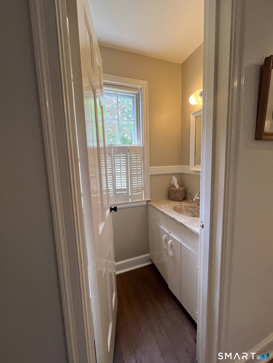
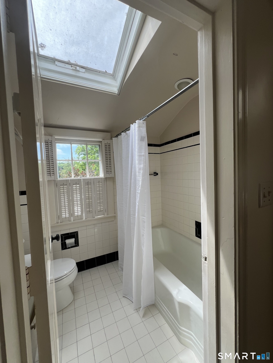
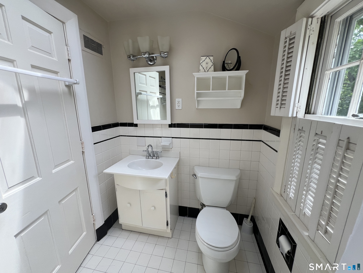
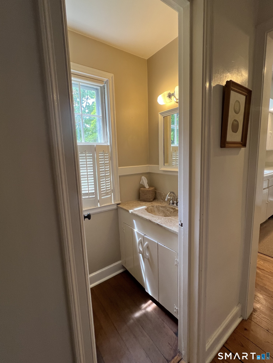
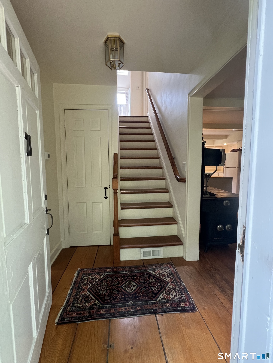
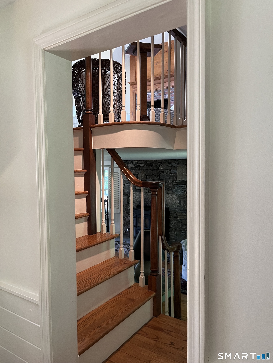
Turn down a long, picturesque driveway to a stunning mid-century cape, unseen from the roadway. Note, the spectacular fieldstone chimney on the large addition of the gable-end plus the closed in screened porch to the west. Ahead you'll find a large, detached 2-car garage and off to the south a small barn with great potential for an equestrian opportunity. From the screened in porch, enter the house thru its French doors. The field stone fireplace is a match to the exterior chimney. The semi-circular staircase rises to an upstairs reading room with its own fireplace and just off the primary bedroom. Both the reading room and bedroom enjoy the added light of angle-mounted skylights. Walking to the south, you'll pass the upstairs full bath, a second staircase, another full bedroom, and a study at the end of the hall. Take the traditional staircase back to the first floor and step into the foyer by the front door. Turn either left into a large, fully-equipped eat-in kitchen or turn right into a magnificent full-width dining room with a large, central fireplace with multiple windows on 3 sides over-looking the estate's grounds. Walk outside the house and turn to the west to see the well-maintained rolling acres before you. This is a lovely, well cared for private home on a very beautiful 7+ acre lot.
Listing Courtesy of Sette Real Estate LLC
Our team consists of dedicated real estate professionals passionate about helping our clients achieve their goals. Every client receives personalized attention, expert guidance, and unparalleled service. Meet our team:

Broker/Owner
860-214-8008
Email
Broker/Owner
843-614-7222
Email
Associate Broker
860-383-5211
Email
Realtor®
860-919-7376
Email
Realtor®
860-538-7567
Email
Realtor®
860-222-4692
Email
Realtor®
860-539-5009
Email
Realtor®
860-681-7373
Email
Acres : 7.49
Appliances Included : Gas Range, Counter Grill, Range Hood, Refrigerator, Dishwasher, Washer, Electric Dryer
Attic : Crawl Space, Access Via Hatch
Basement : Full, Unfinished
Full Baths : 1
Half Baths : 1
Baths Total : 2
Beds Total : 2
City : Madison
Cooling : Central Air
County : New Haven
Elementary School : Per Board of Ed
Fireplaces : 3
Foundation : Masonry
Fuel Tank Location : In Basement
Garage Parking : Detached Garage
Garage Slots : 2
Description : Secluded, Some Wetlands, Lightly Wooded, Professionally Landscaped, Rolling
Middle School : Per Board of Ed
Amenities : Park
Neighborhood : North Madison
Parcel : 1161368
Postal Code : 06443
Property Information : Horse Property
Roof : Asphalt Shingle
Sewage System : Septic
Total SqFt : 1795
Tax Year : July 2026-June 2027
Total Rooms : 7
Watersource : Private Well
weeb : RPR, IDX Sites, Realtor.com
Phone
860-384-7624
Address
20 Hopmeadow St, Unit 821, Weatogue, CT 06089
