
Bedrooms
Bathrooms
Sq Ft
Price
Shelton, Connecticut
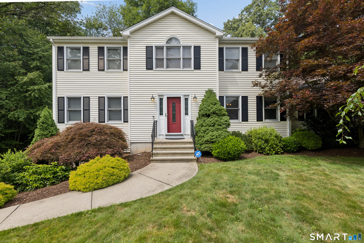
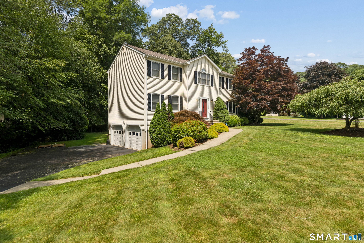
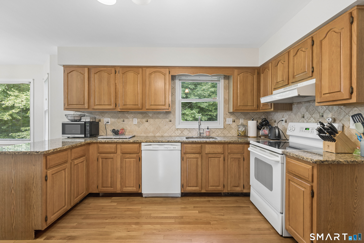
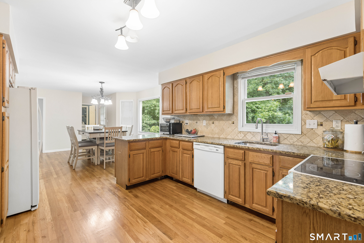
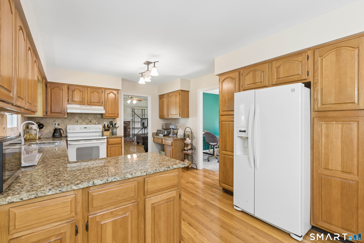
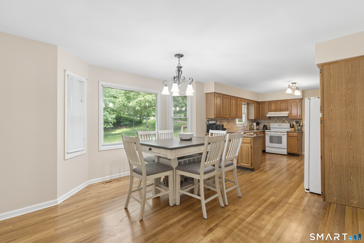
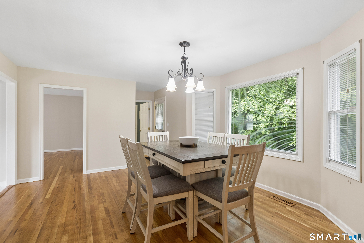
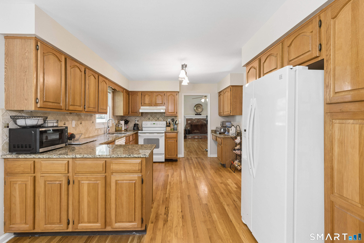
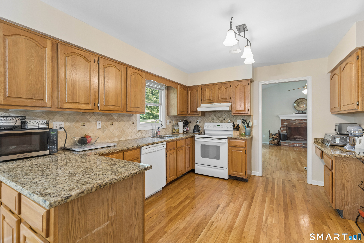
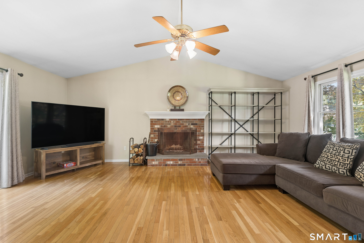
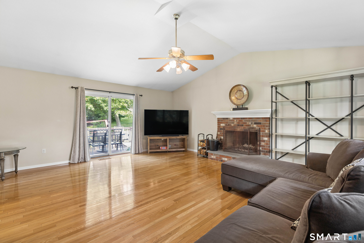
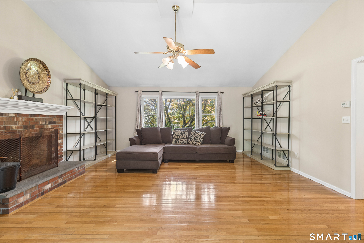
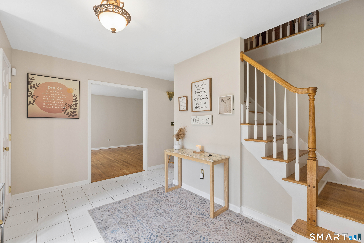
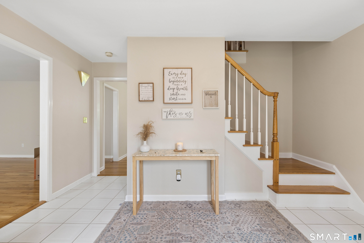
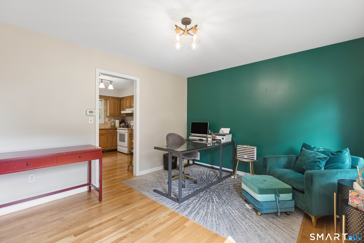
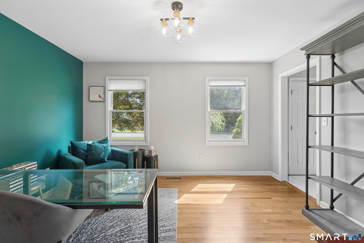
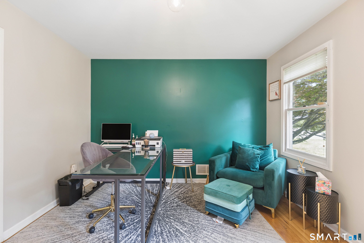
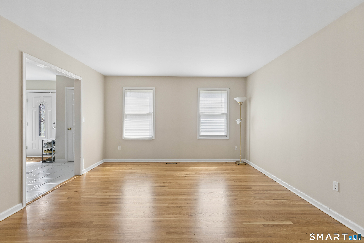
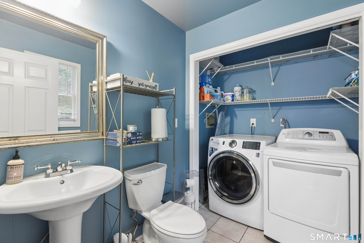
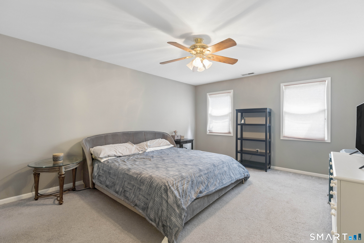
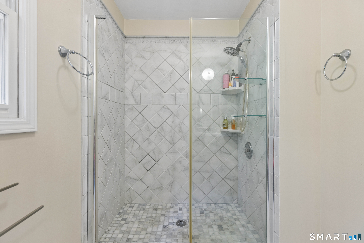
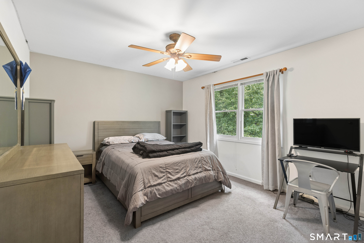
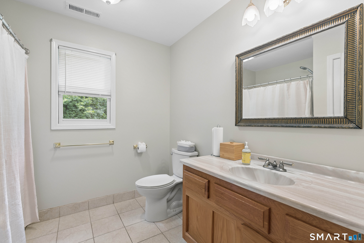
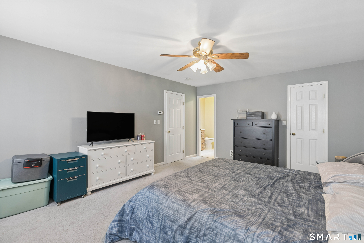
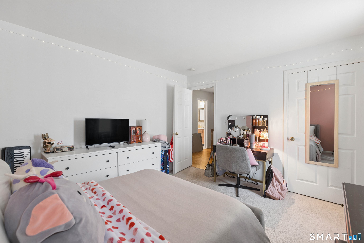
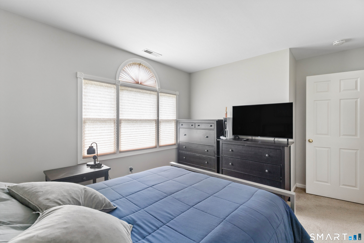
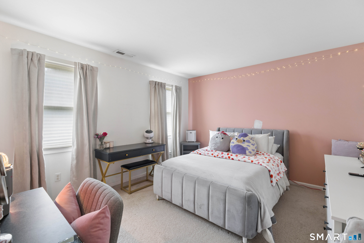
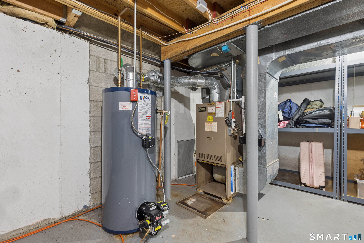
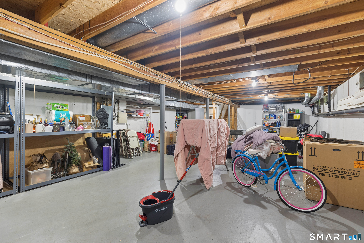
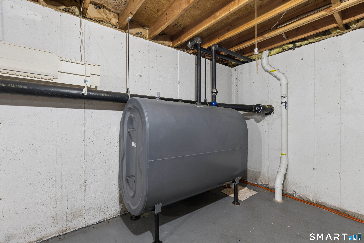
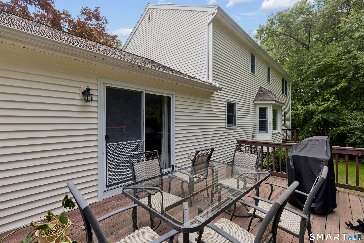
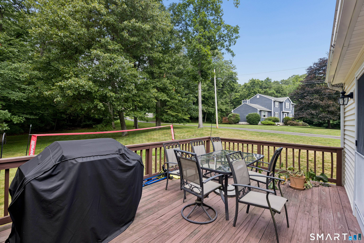
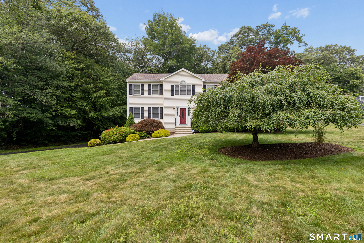
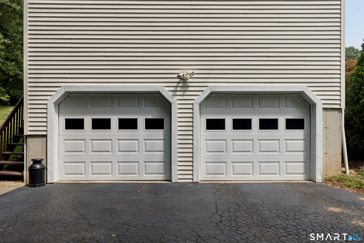
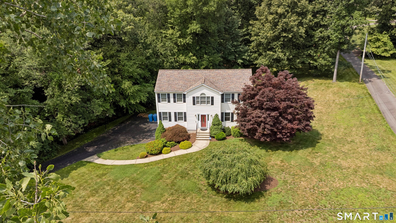
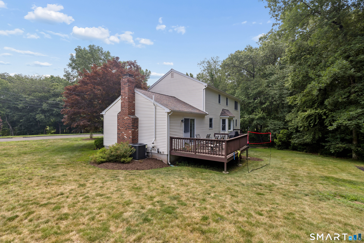
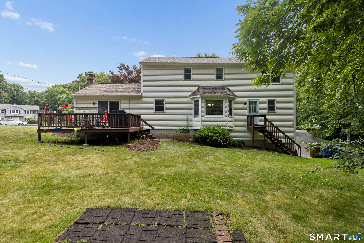
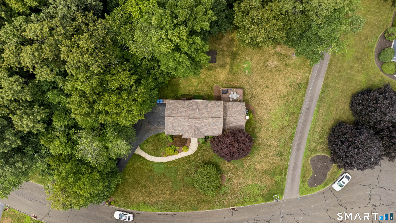
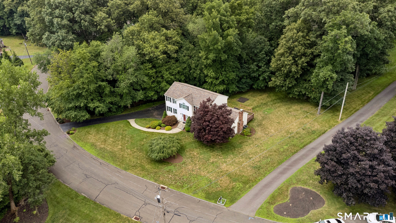
Pristine Huntington Colonial: Cul-de-Sac Privacy, Low Taxes & Commuter's Dream! . Four Bedroom 2.5 Bath Exterior & Parking: Long, welcoming driveway leads to a convenient two-car attached garage and professionally landscaped grounds. Flexible Main Level: Features a soaring family room with a fireplace and vaulted ceiling, an elegant formal dining room, and a sitting room perfect for a home office or gym. Gourmet Kitchen: Premium granite counters, timeless oak cabinets, and a massive breakfast area. Outdoor Paradise: Large rear deck overlooks a private, meticulously manicured lawn. Generous Bedrooms: Main suite with a walk-in closet and luxury bath, plus 3 spacious bedrrooms. Endless Storage & Potential: Includes a convenient pull-down attic and a spacious, ultra-clean basement that can easily be finished for extra living space. New vinyl siding, new oil tank , hardwood floors, Central heating and cooling with three zones. Commuter's Dream: Minutes from local shopping, outdoor trails at the Shelton Lakes Recreation Path, and easy access to the Metro-North Railroad. Fall in love in person-come take a look and make this dream home yours before it's gone!
Listing Courtesy of Oxford Realty
Our team consists of dedicated real estate professionals passionate about helping our clients achieve their goals. Every client receives personalized attention, expert guidance, and unparalleled service. Meet our team:

Broker/Owner
860-214-8008
Email
Broker/Owner
843-614-7222
Email
Associate Broker
860-383-5211
Email
Realtor®
860-919-7376
Email
Realtor®
860-538-7567
Email
Realtor®
860-222-4692
Email
Realtor®
860-539-5009
Email
Realtor®
860-681-7373
Email
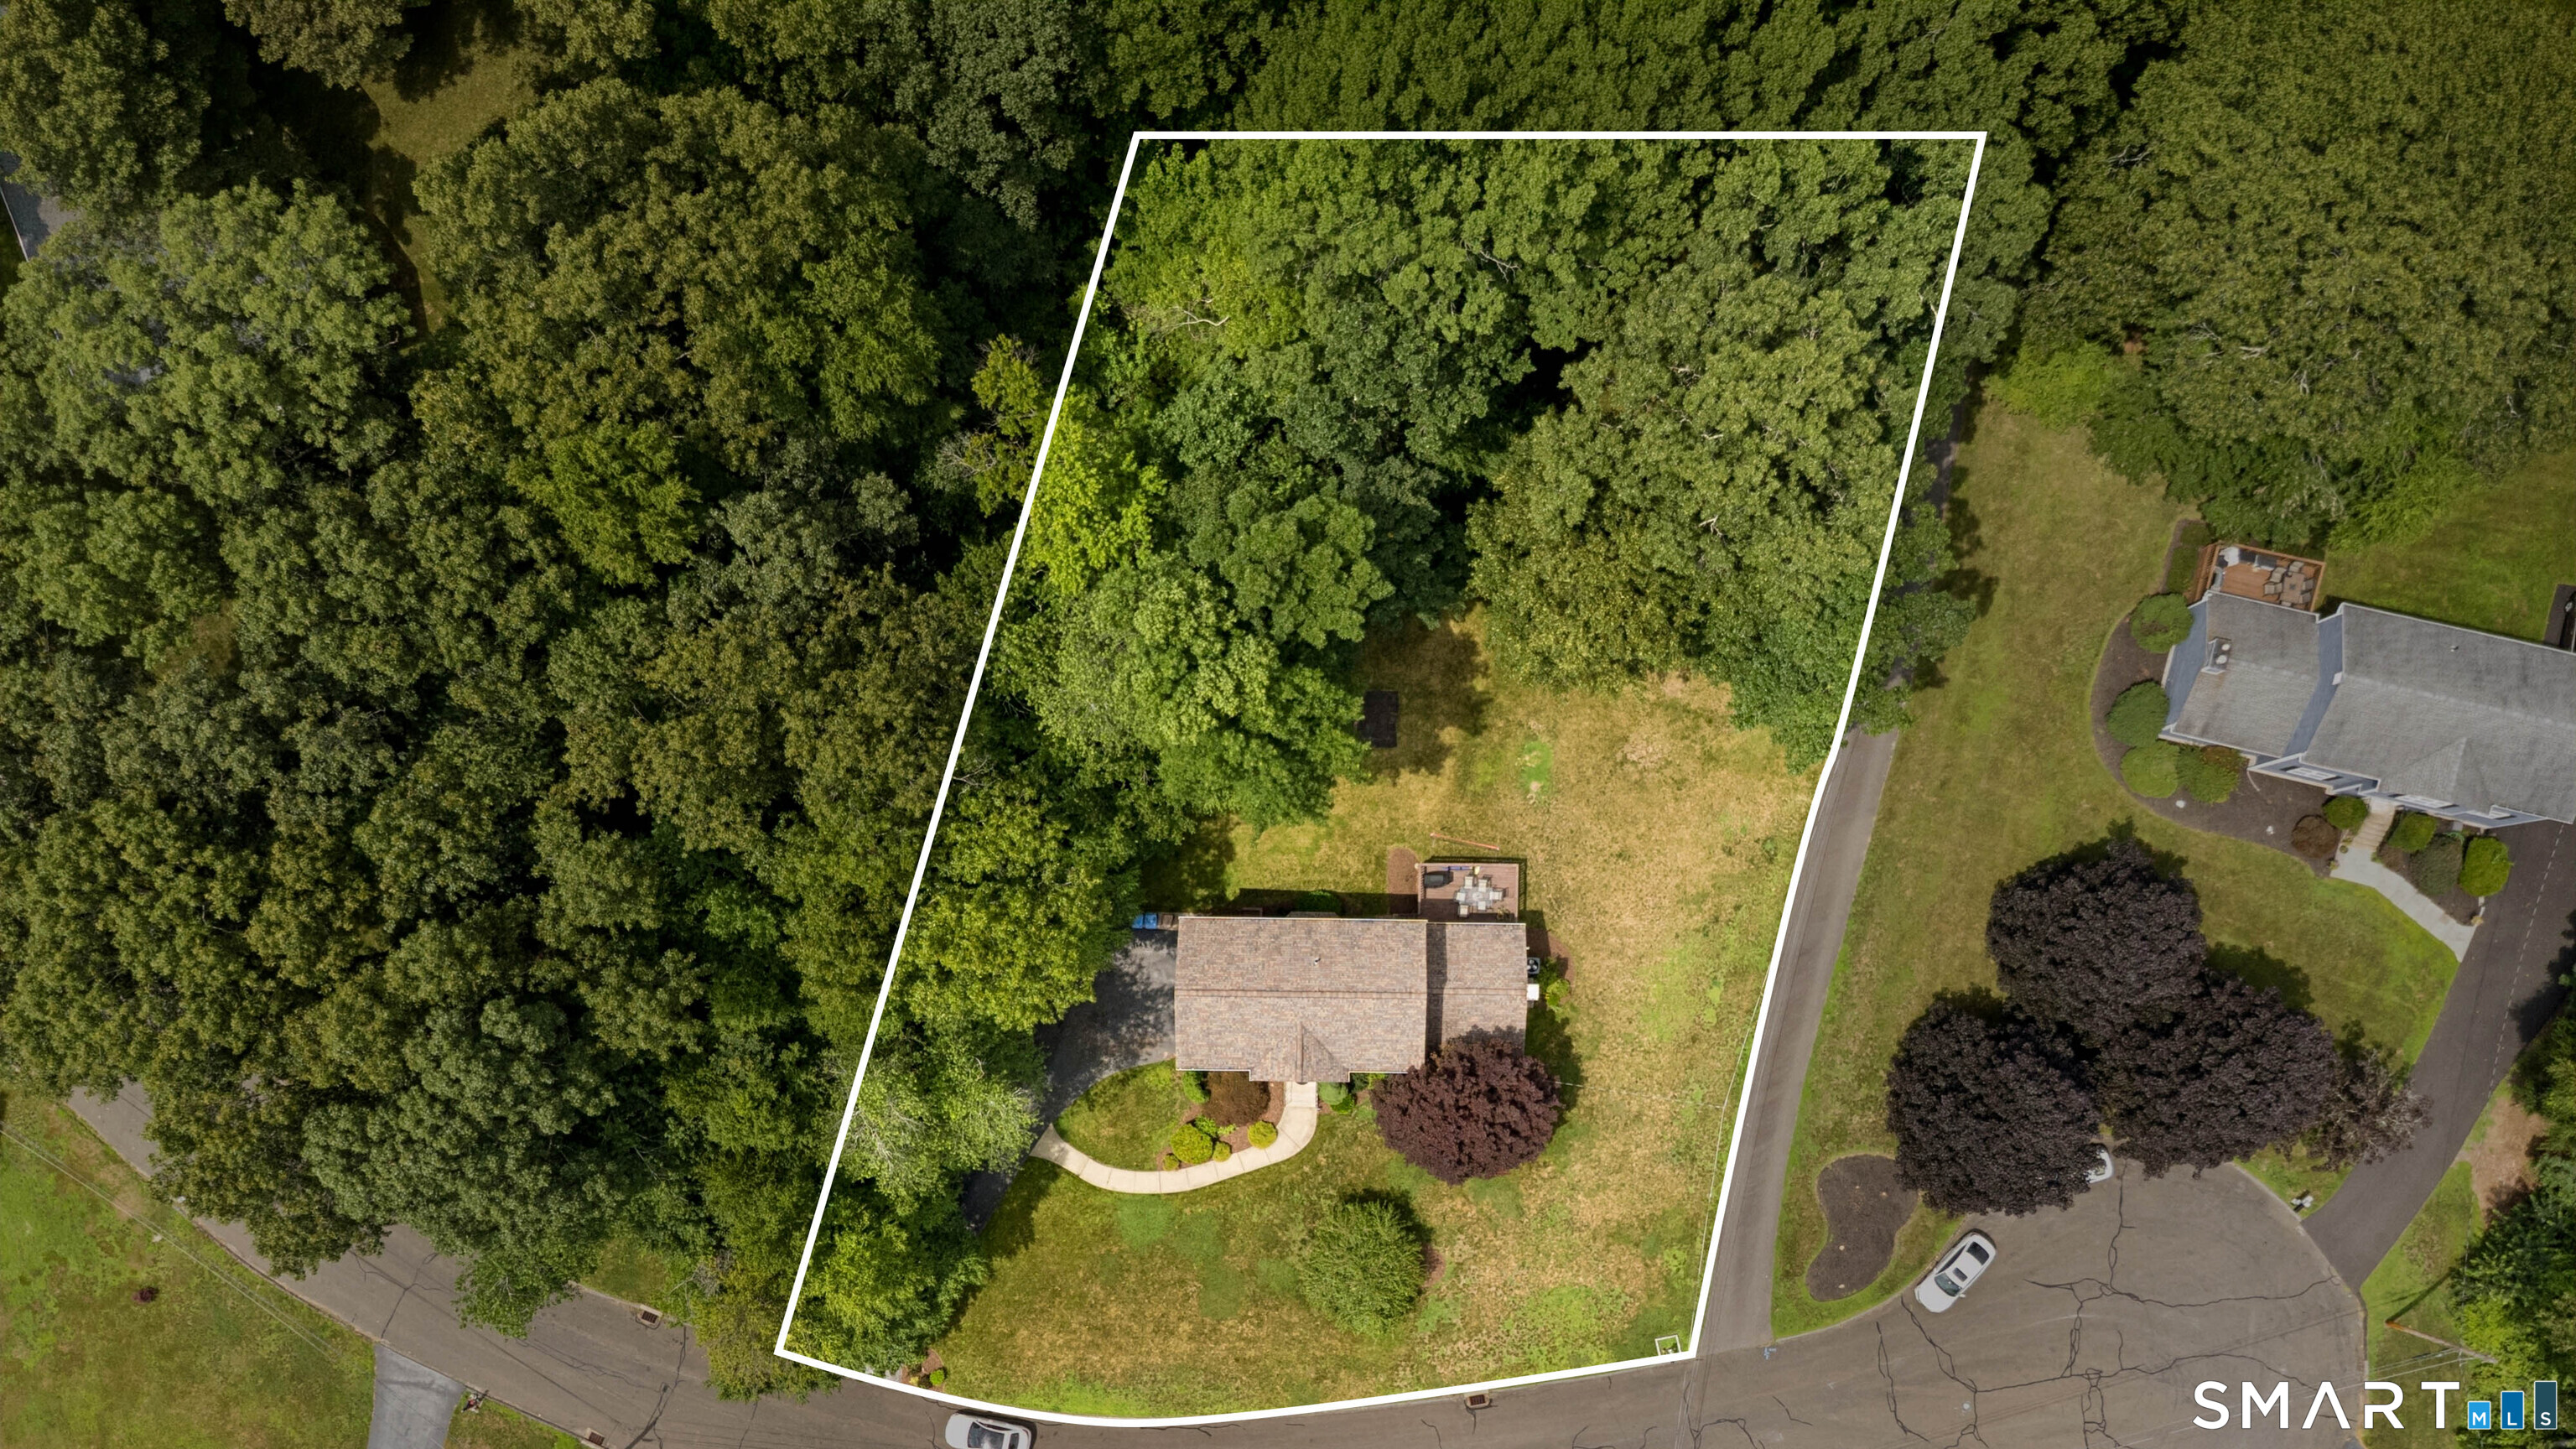
Acres : 1.01
Appliances Included : Oven/Range, Microwave, Refrigerator, Dishwasher
Attic : Storage Space, Pull-Down Stairs
Basement : Full, Unfinished, Storage, Interior Access, Liveable Space, Concrete Floor
Full Baths : 2
Half Baths : 1
Baths Total : 3
Beds Total : 4
City : Shelton
Cooling : Ceiling Fans, Central Air
County : Fairfield
Elementary School : Booth Hill
Fireplaces : 1
Foundation : Concrete
Fuel Tank Location : In Basement
Garage Parking : Attached Garage, Paved, Off Street Parking, Driveway
Garage Slots : 2
Description : Lightly Wooded, Level Lot, Professionally Landscaped
Middle School : Shelton
Amenities : Golf Course, Health Club, Library, Medical Facilities, Park, Private School(s), Public Rec Facilities, Shopping/Mall
Neighborhood : Huntington
Parcel : 296474
Total Parking Spaces : 6
Postal Code : 06484
Roof : Asphalt Shingle
Additional Room Information : Foyer, Sitting Room
Sewage System : Septic
Total SqFt : 2634
Tax Year : July 2026-June 2027
Total Rooms : 8
Watersource : Public Water Connected
weeb : RPR, IDX Sites, Realtor.com
Phone
860-384-7624
Address
20 Hopmeadow St, Unit 821, Weatogue, CT 06089
