
Bedrooms
Bathrooms
Sq Ft
Price
Hartford, Connecticut
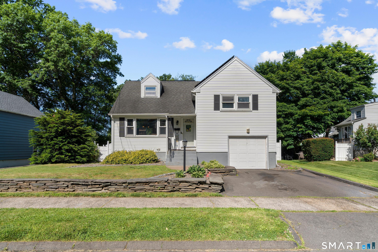
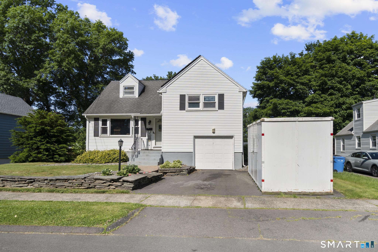
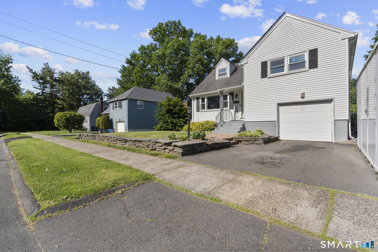
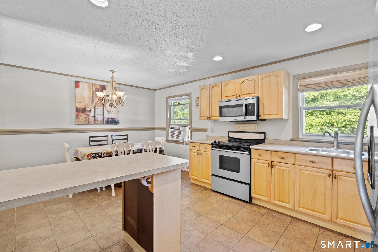
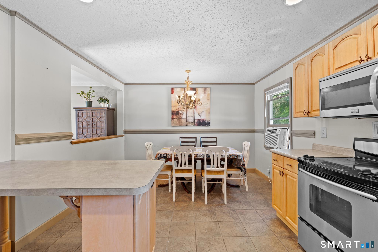
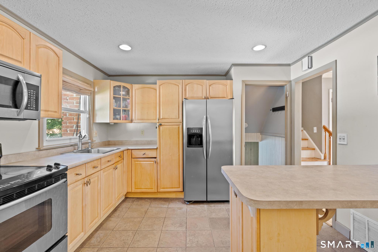
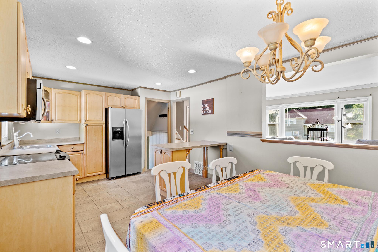
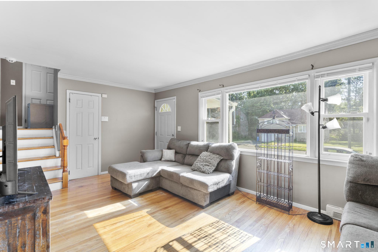
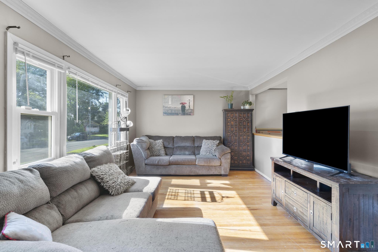
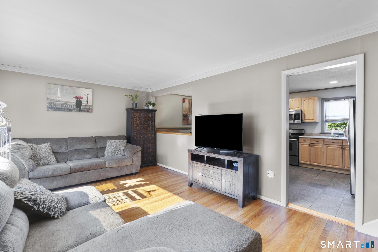
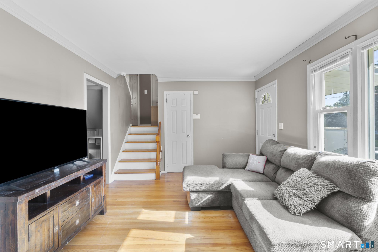
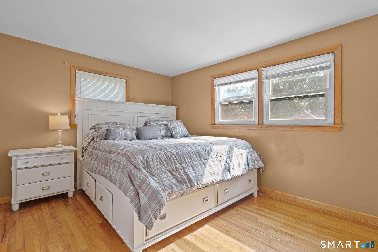
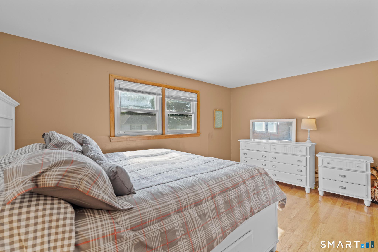
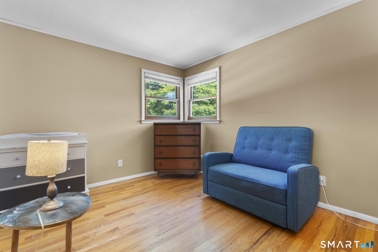
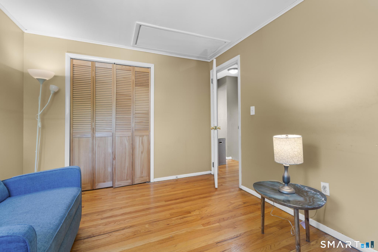
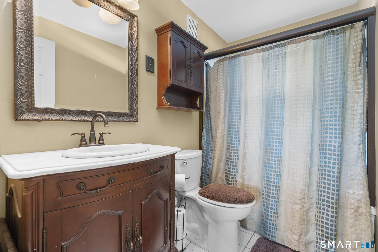
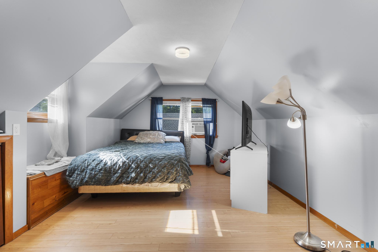
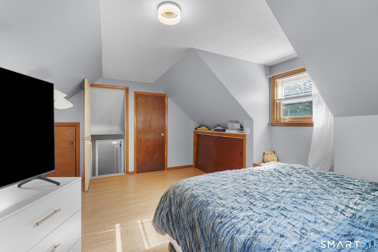
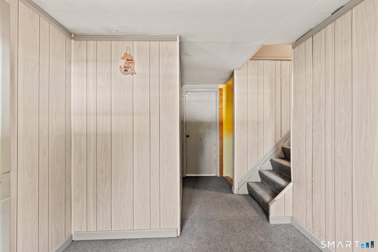
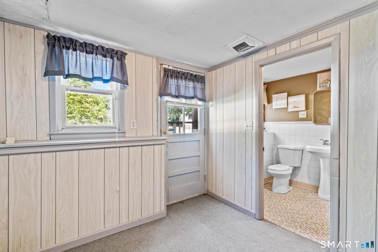
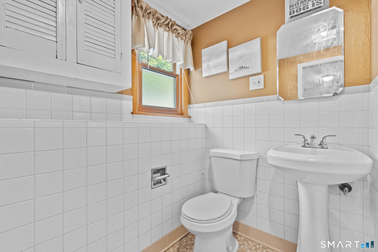
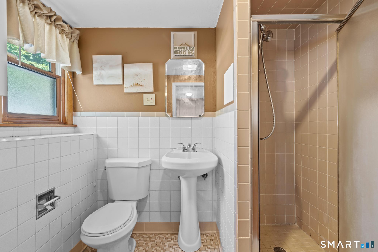
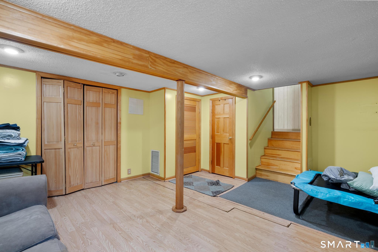
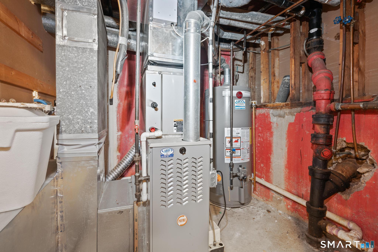
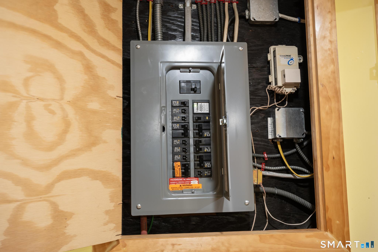
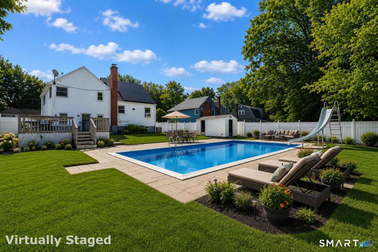
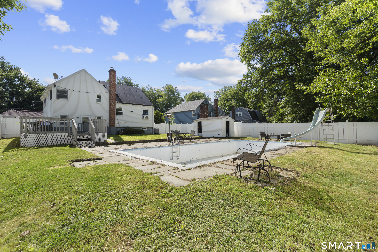
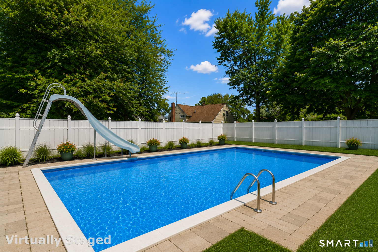
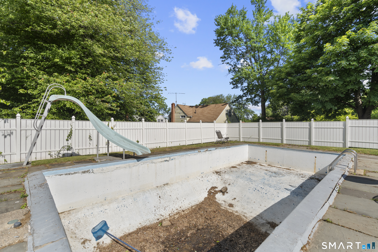
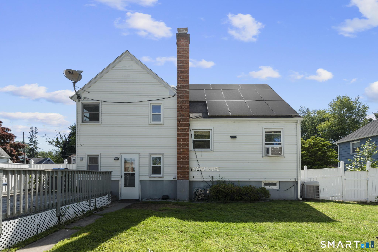
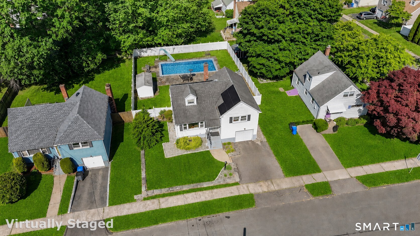
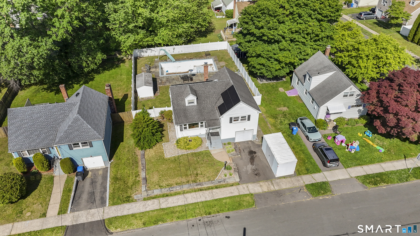
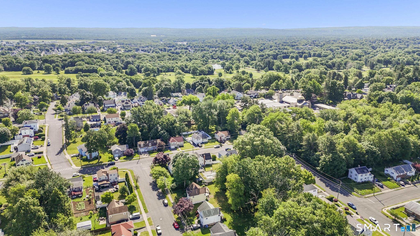
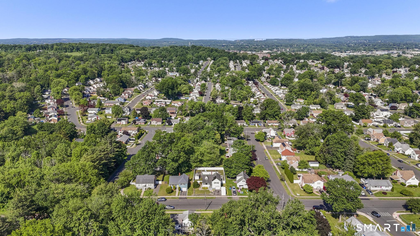
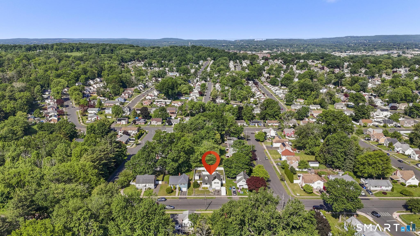
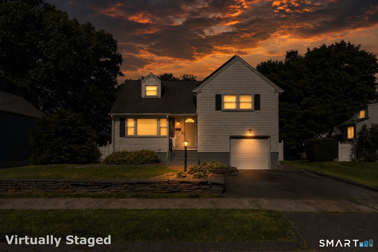
Welcome to this spacious split-level home in Hartford's South End. Offering a unique and flexible floor plan with 3 bedrooms, 2 full bathrooms, and over 1,300 square feet of living space, this home delivers the versatility today's buyers are looking for. The multiple levels create a natural flow while providing distinct areas for gathering, relaxing, and everyday living. The main level features a bright living room with hardwood flooring and an eat-in kitchen with ample cabinet space, a breakfast bar, and an adjacent dining area. The bedroom arrangement adds to the home's appeal, with two bedrooms on the upper level and a third located on its own separate level, making it ideal for guests, a home office, or anyone seeking additional privacy. The finished lower level offers valuable bonus space that can be tailored to your needs, whether as a family room, recreation area, fitness space, or workspace. A full bathroom with a walk-in shower is conveniently positioned near the rear entrance, allowing easy access from the backyard and pool area without having to pass through the main living areas. Outside, enjoy a fully fenced backyard complete with a deck and in-ground pool, creating an inviting setting for entertaining and outdoor enjoyment. Additional features include an under-house garage, shed, solar panels to help offset energy costs, and an attic ventilation fan. Conveniently located near parks, shopping, restaurants, schools, and major highways.
Listing Courtesy of Berkshire Hathaway NE Prop.
Our team consists of dedicated real estate professionals passionate about helping our clients achieve their goals. Every client receives personalized attention, expert guidance, and unparalleled service. Meet our team:

Broker/Owner
860-214-8008
Email
Broker/Owner
843-614-7222
Email
Associate Broker
860-383-5211
Email
Realtor®
860-919-7376
Email
Realtor®
860-538-7567
Email
Realtor®
860-222-4692
Email
Realtor®
860-539-5009
Email
Realtor®
860-681-7373
Email
Acres : 0.18
Appliances Included : Electric Range, Range Hood, Refrigerator, Dishwasher
Attic : Pull-Down Stairs
Basement : Full, Fully Finished
Full Baths : 2
Baths Total : 2
Beds Total : 3
City : Hartford
Cooling : Window Unit
County : Hartford
Elementary School : Per Board of Ed
Foundation : Concrete
Garage Parking : Under House Garage
Garage Slots : 1
Description : Level Lot
Amenities : Basketball Court, Golf Course, Playground/Tot Lot, Public Transportation, Shopping/Mall, Walk to Bus Lines
Neighborhood : South End
Parcel : 592110
Pool Description : Slide, In Ground Pool
Postal Code : 06114
Roof : Asphalt Shingle
Additional Room Information : Laundry Room, Mud Room
Sewage System : Public Sewer Connected
Total SqFt : 1380
Tax Year : July 2025-June 2026
Total Rooms : 5
Watersource : Public Water Connected
weeb : RPR, IDX Sites, Realtor.com
Phone
860-384-7624
Address
20 Hopmeadow St, Unit 821, Weatogue, CT 06089
