
Bedrooms
Bathrooms
Sq Ft
Price
Weston, Connecticut
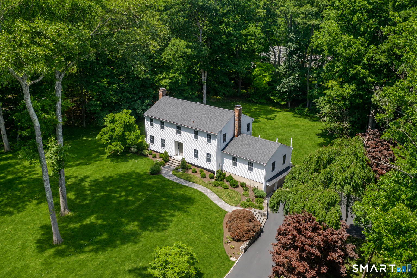
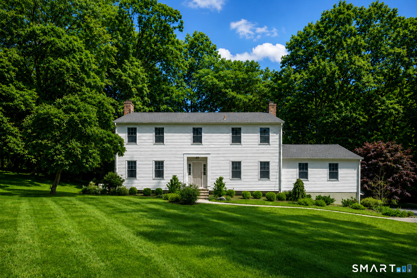
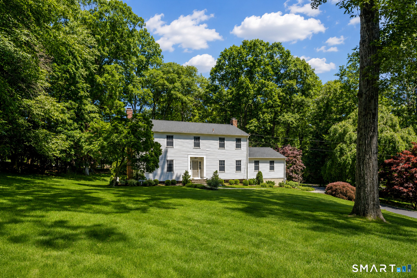
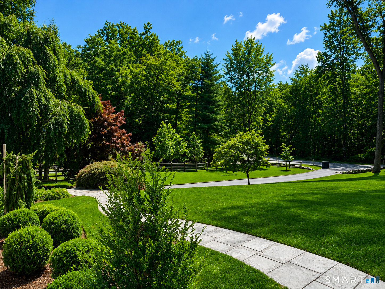
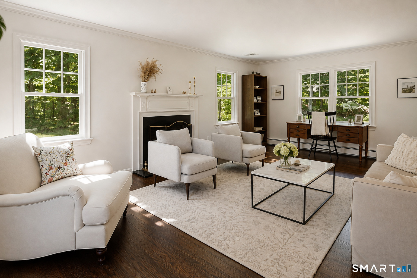
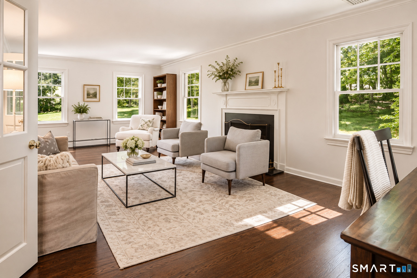
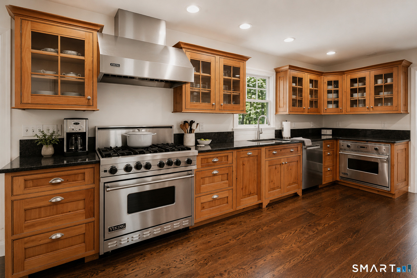
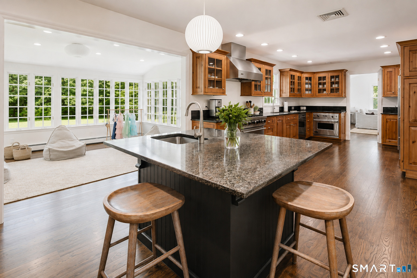
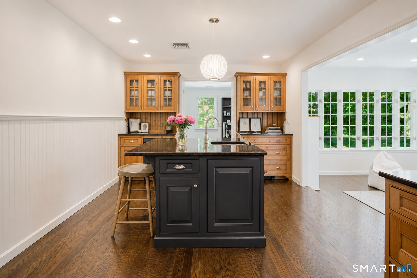
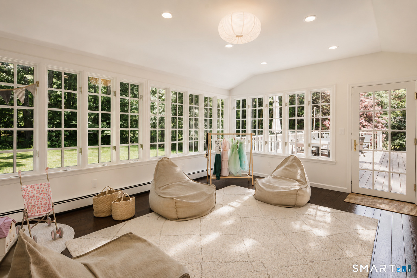
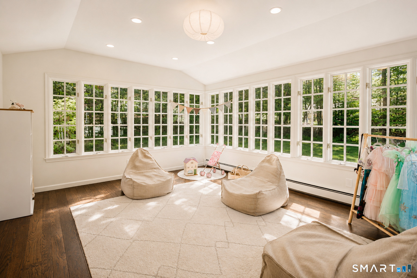
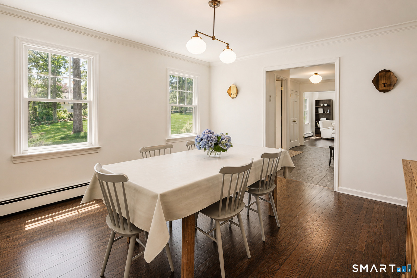
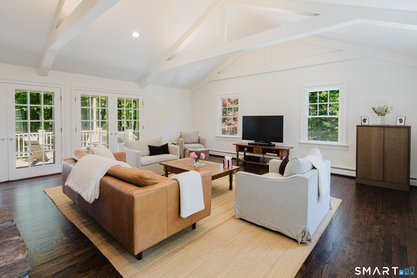
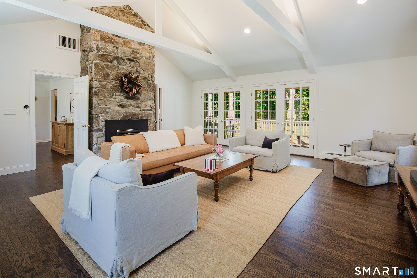
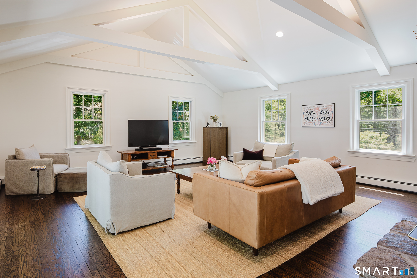
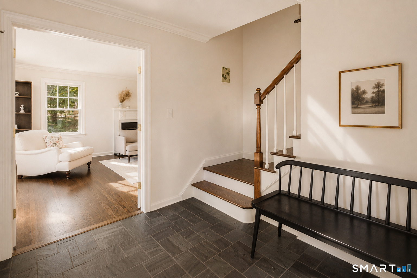
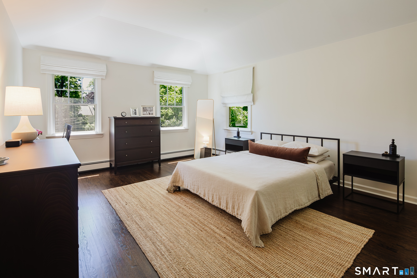
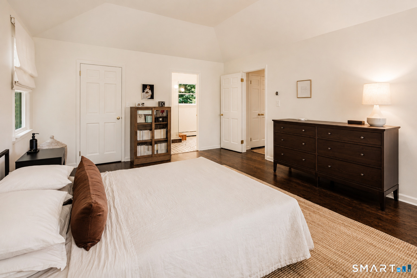
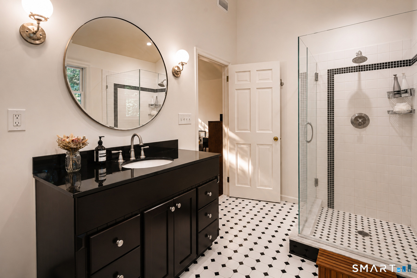
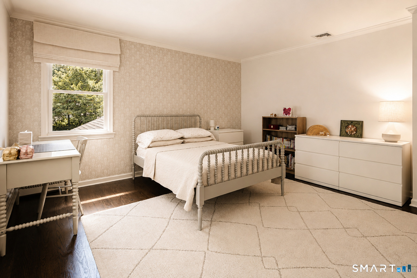
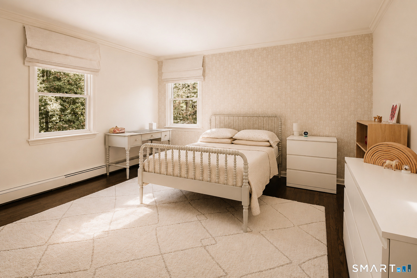
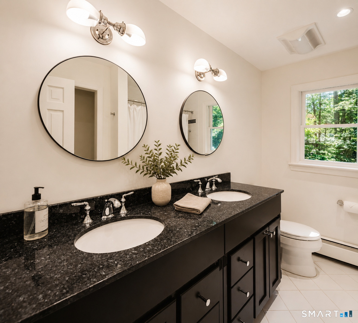
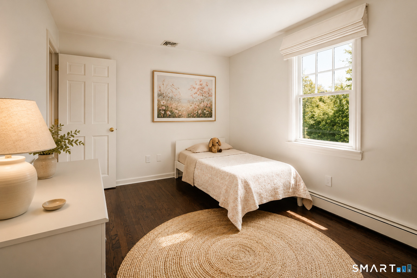
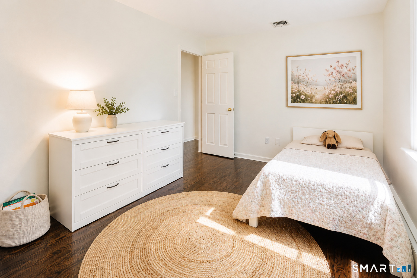
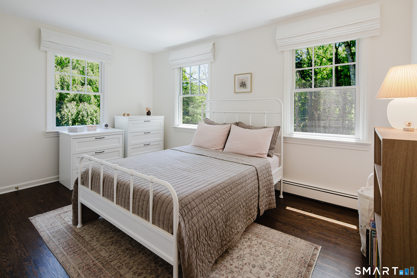
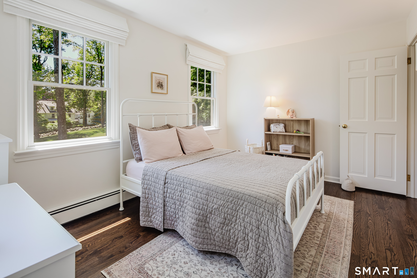
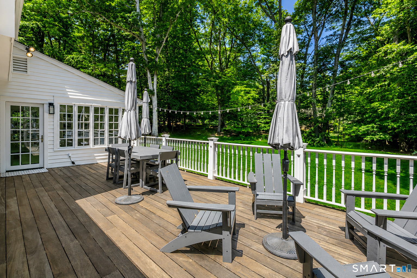
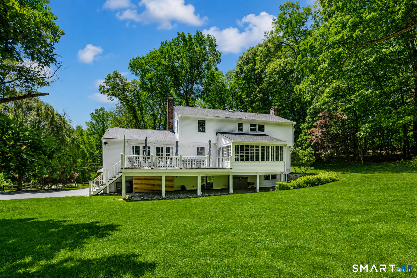
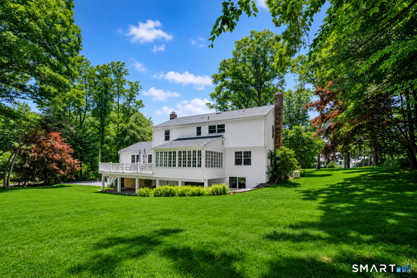
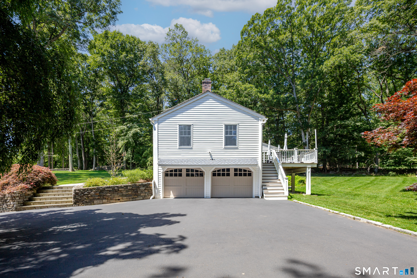
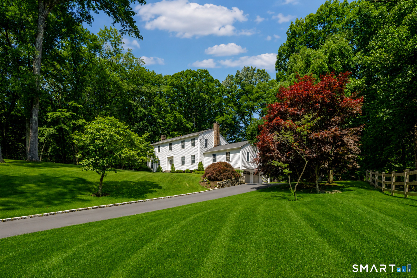
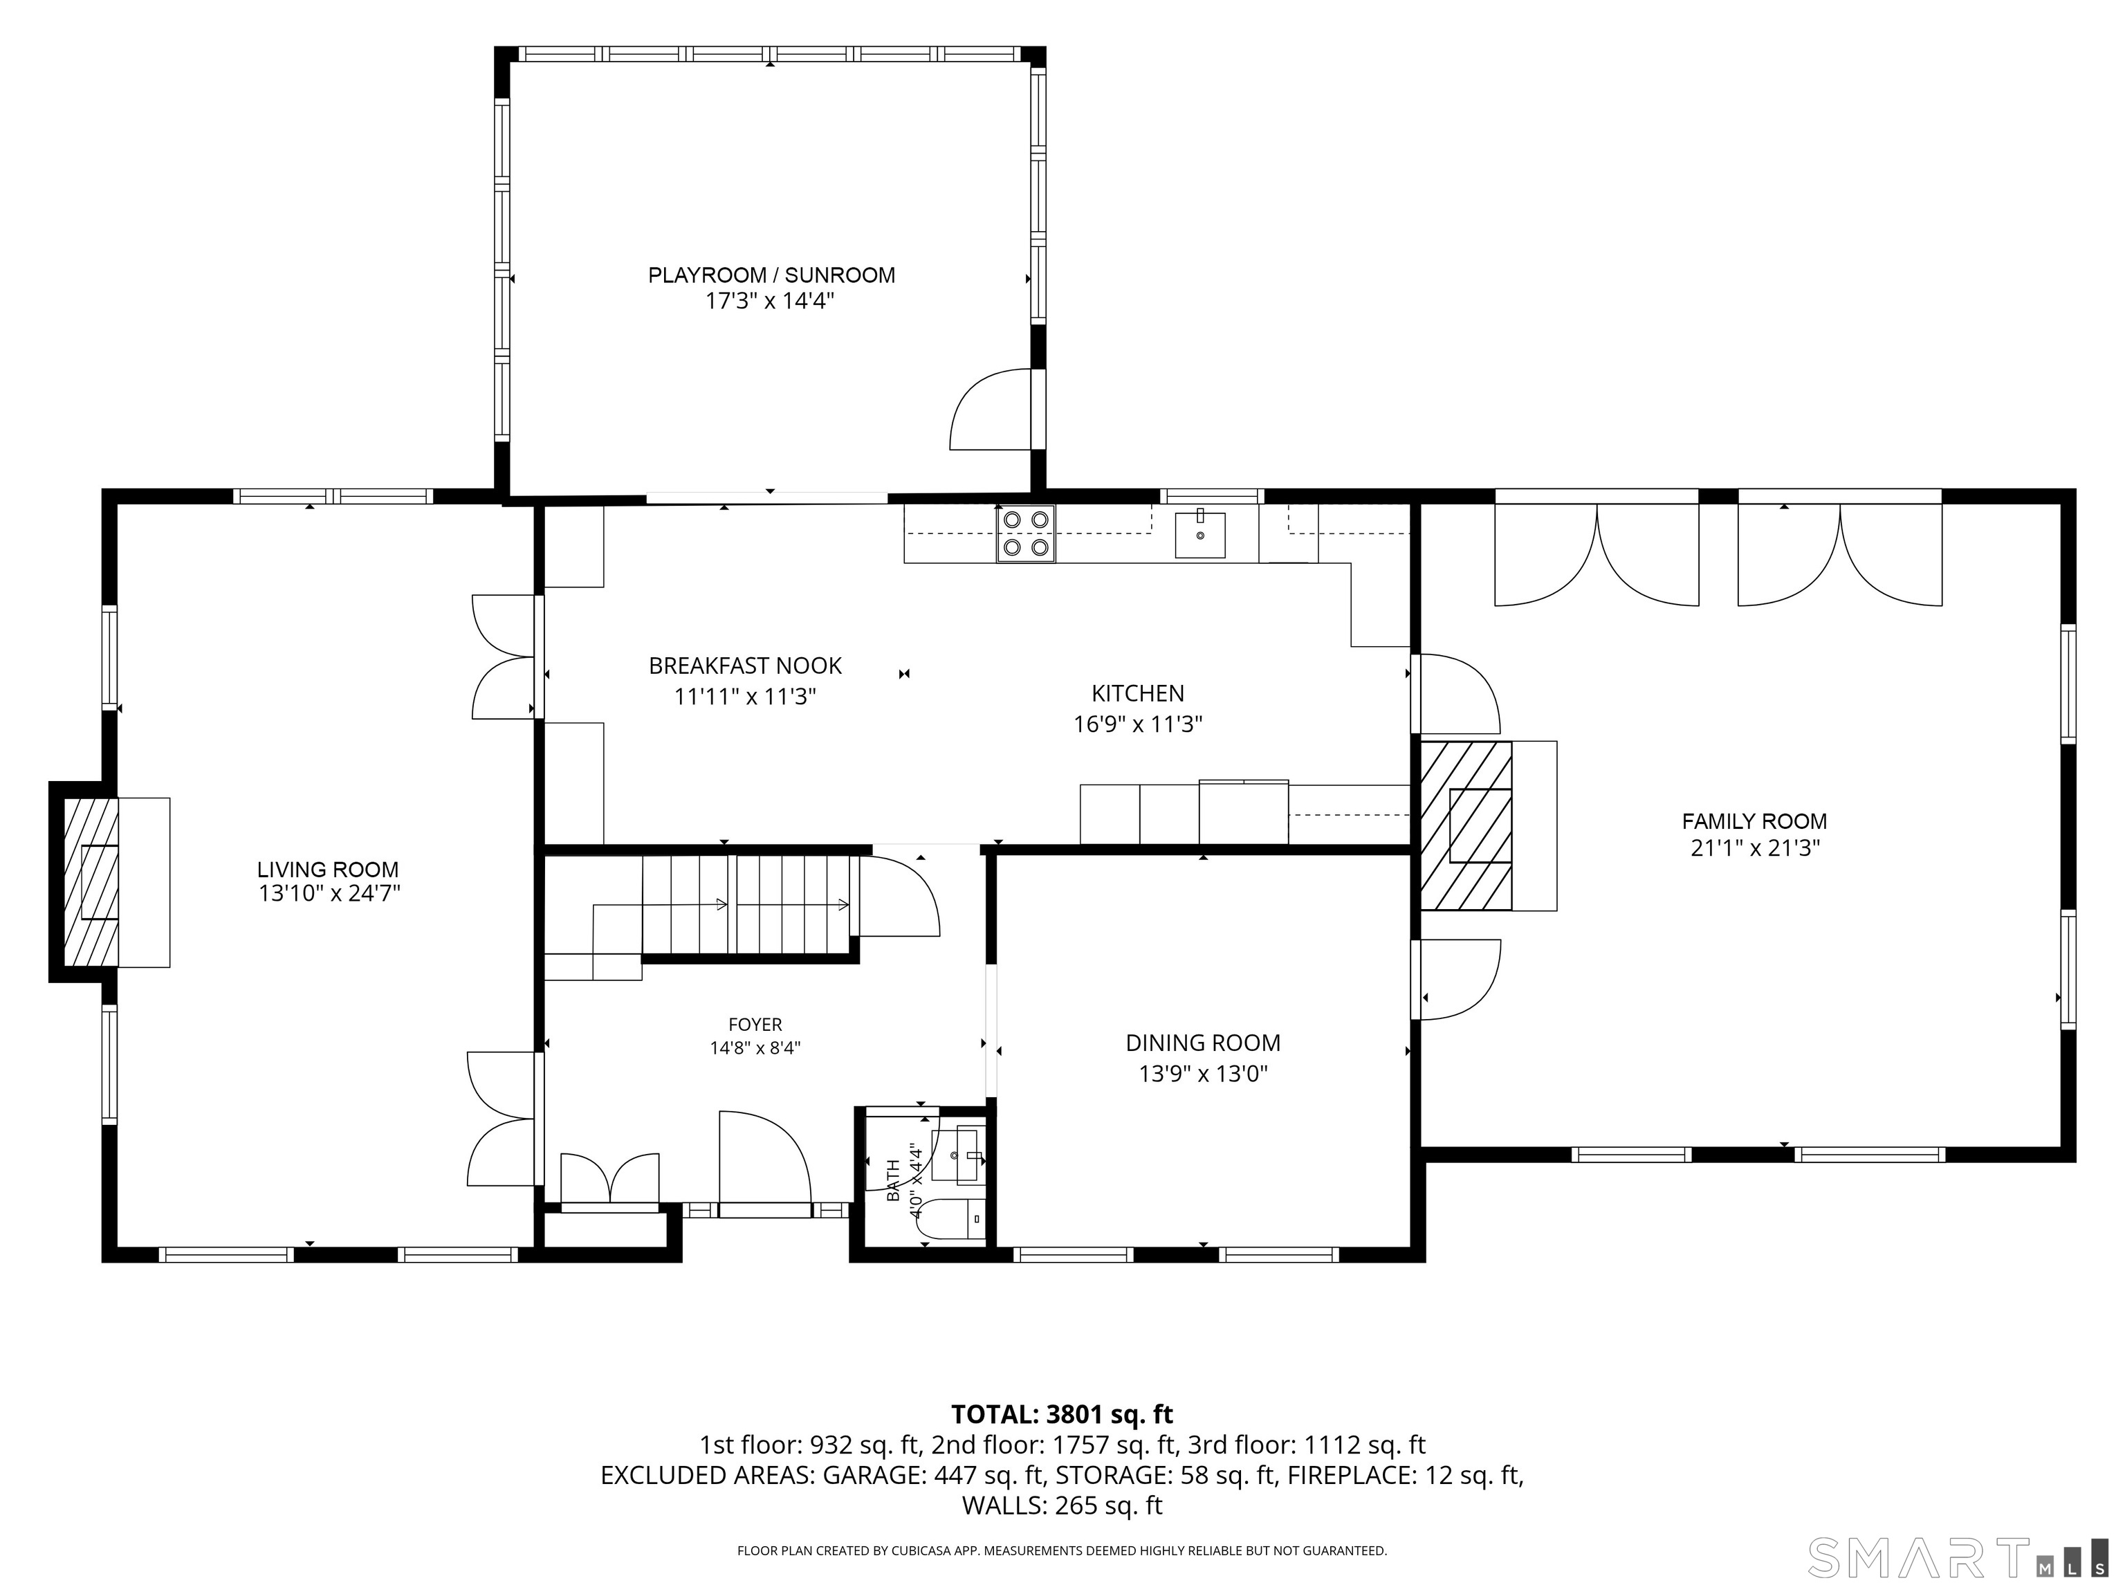
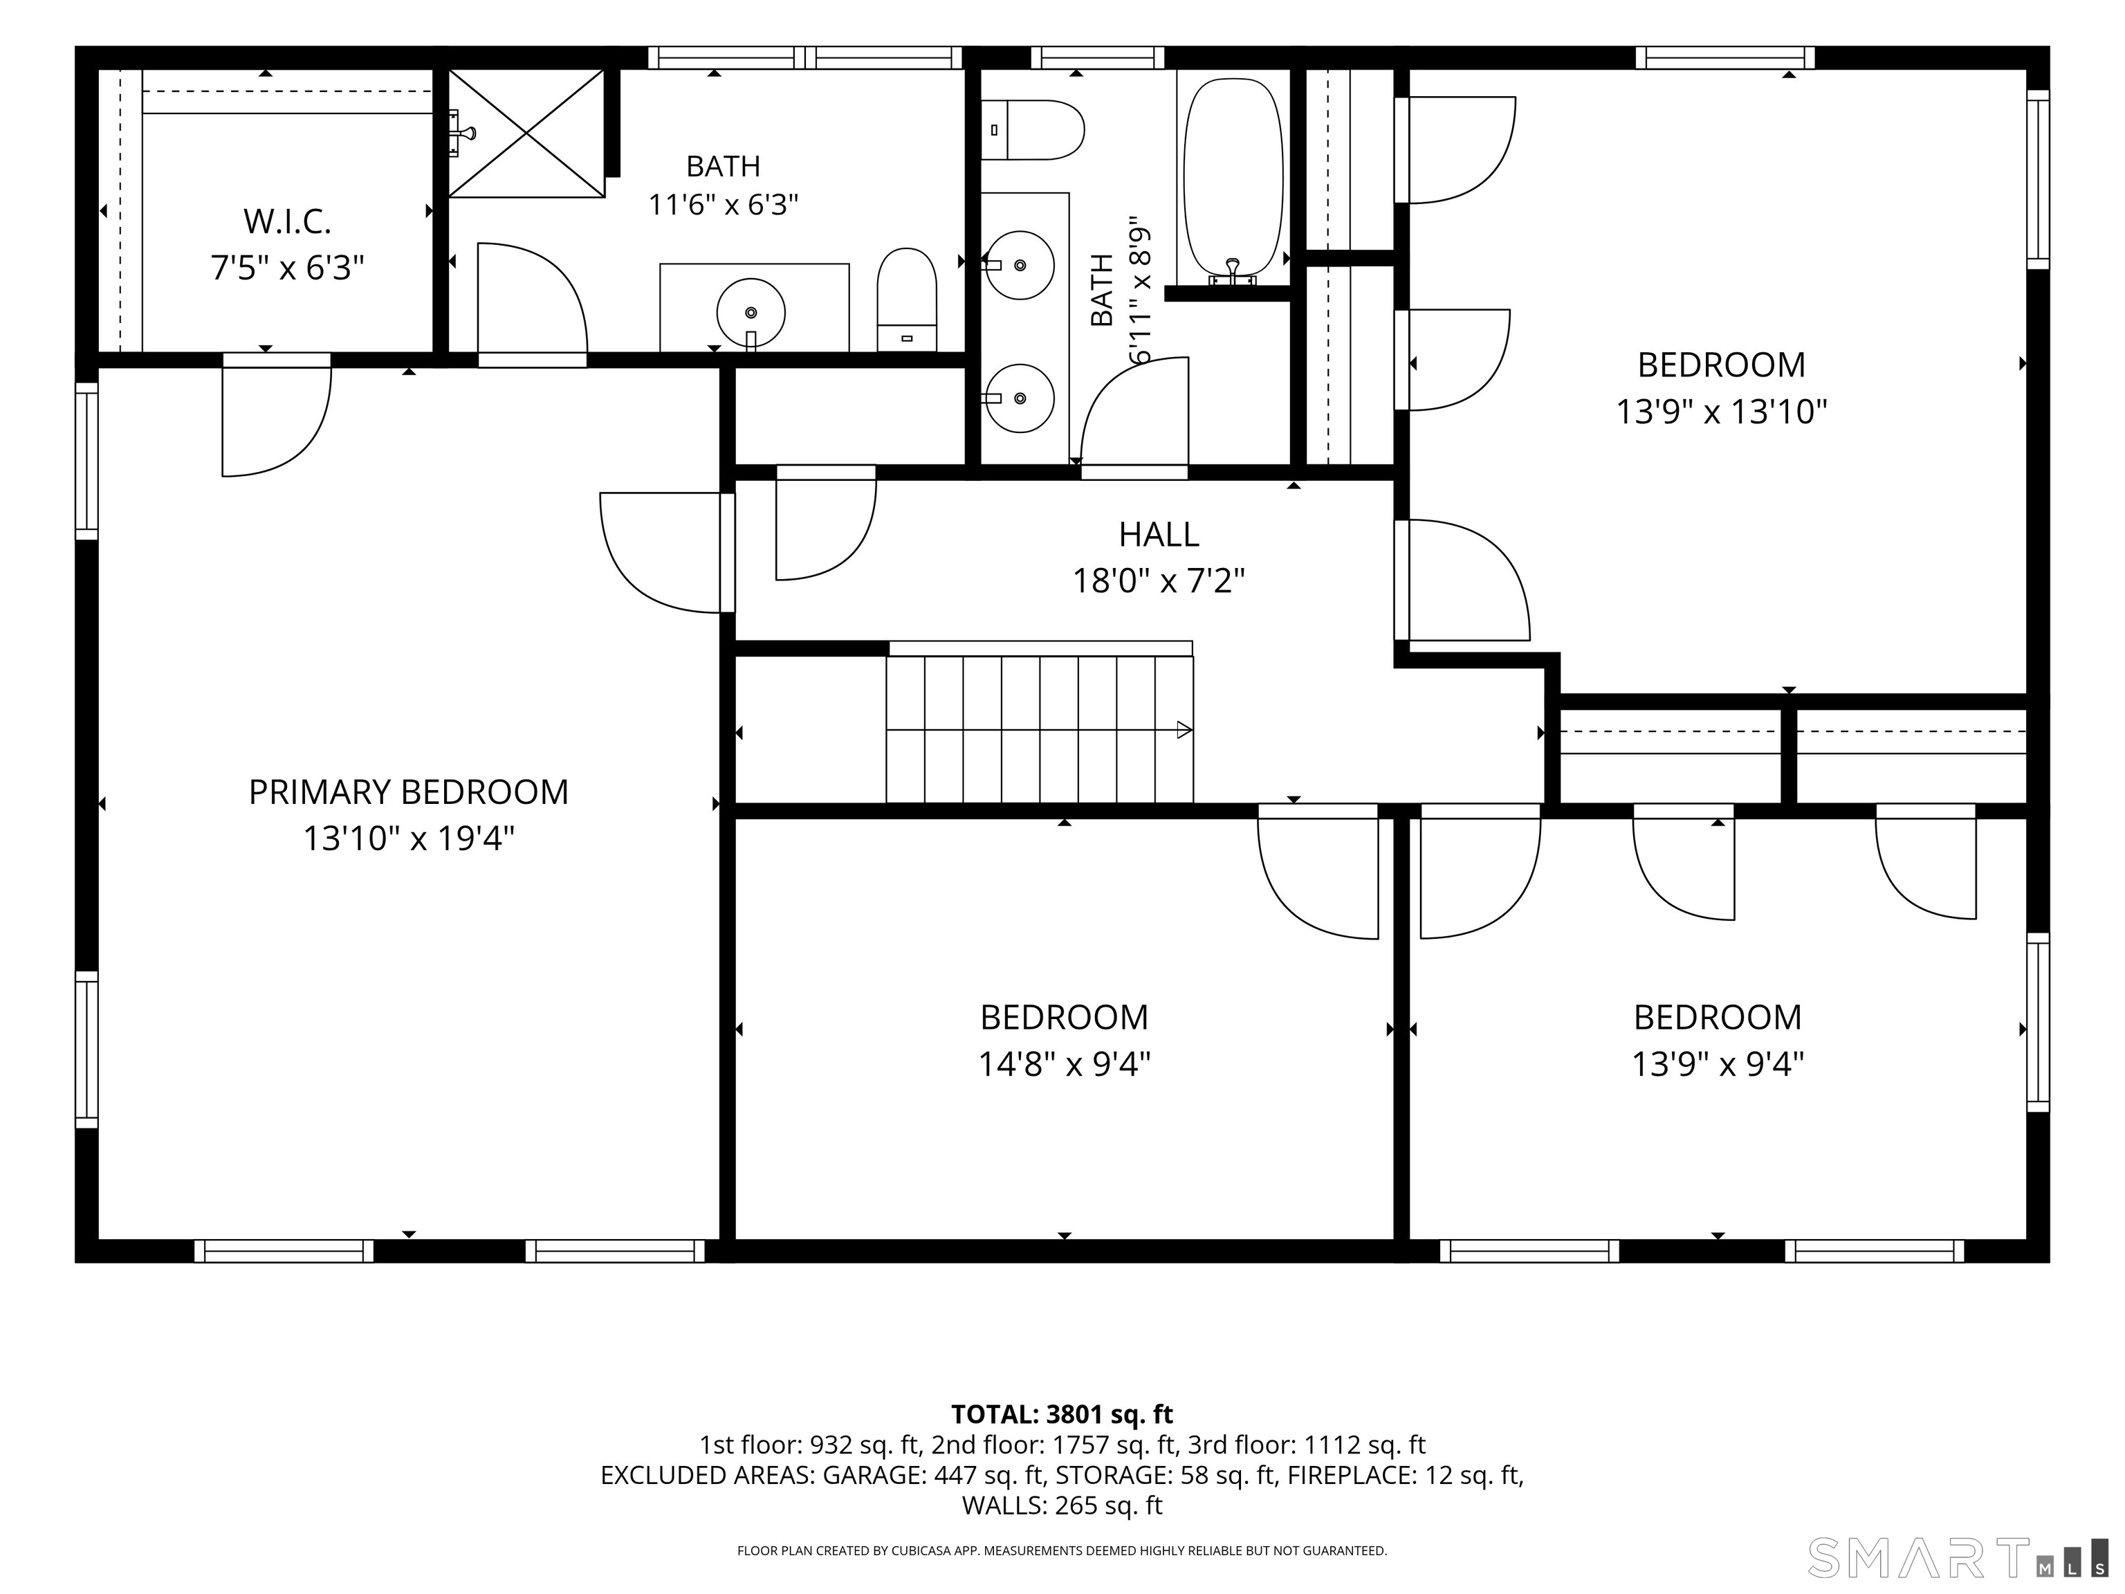
There are homes that are beautifully renovated, and then there are homes that have been truly cared for. Perfectly sited on one of Weston's most coveted roads, this exceptional Kettle Creek Road residence has been thoughtfully transformed inside and out, where timeless design, extraordinary craftsmanship, and meticulous stewardship come together in effortless harmony. Bathed in natural light, the home unfolds beautifully from one inviting space to the next. A spectacular living room and soaring family room, accented by vaulted ceilings, exposed beams, and dramatic walls of windows, create an atmosphere that is both grand and wonderfully livable. At the heart of the home, the beautifully appointed chef's kitchen -- featuring premium stainless steel Viking and Subzero appliances -- is designed for everyday living as effortlessly as it is for memorable entertaining, while the adjoining sunroom is simply irresistible, wrapped in windows and offering breathtaking views of the surrounding landscape throughout every season. The private primary suite offers a peaceful retreat, complemented by three generously sized bedrooms and beautifully updated baths, all finished with an understated elegance that feels both timeless and current.
Listing Courtesy of Brown Harris Stevens
Our team consists of dedicated real estate professionals passionate about helping our clients achieve their goals. Every client receives personalized attention, expert guidance, and unparalleled service. Meet our team:

Broker/Owner
860-214-8008
Email
Broker/Owner
843-614-7222
Email
Associate Broker
860-383-5211
Email
Realtor®
860-919-7376
Email
Realtor®
860-538-7567
Email
Realtor®
860-222-4692
Email
Realtor®
860-539-5009
Email
Realtor®
860-681-7373
Email
Acres : 1.65
Appliances Included : Oven/Range, Wall Oven, Microwave, Refrigerator, Subzero, Dishwasher, Washer, Dryer, Wine Chiller
Attic : Unfinished, Storage Space, Floored, Pull-Down Stairs
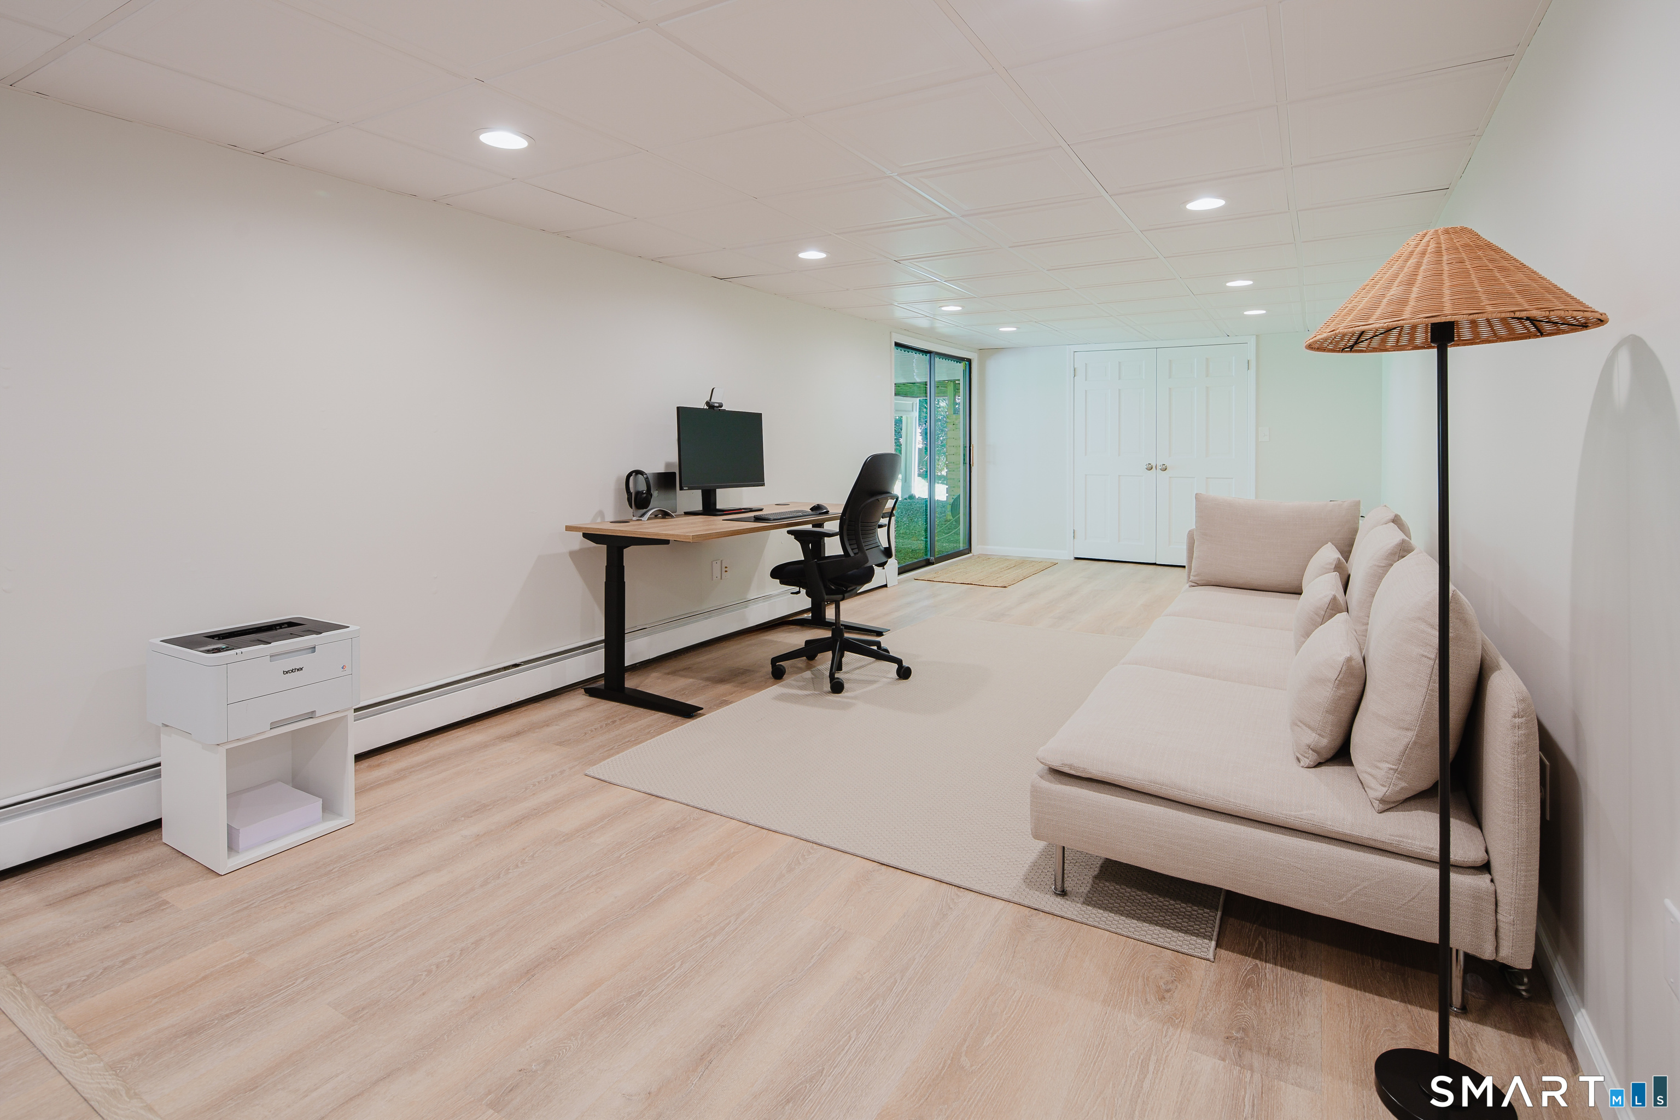
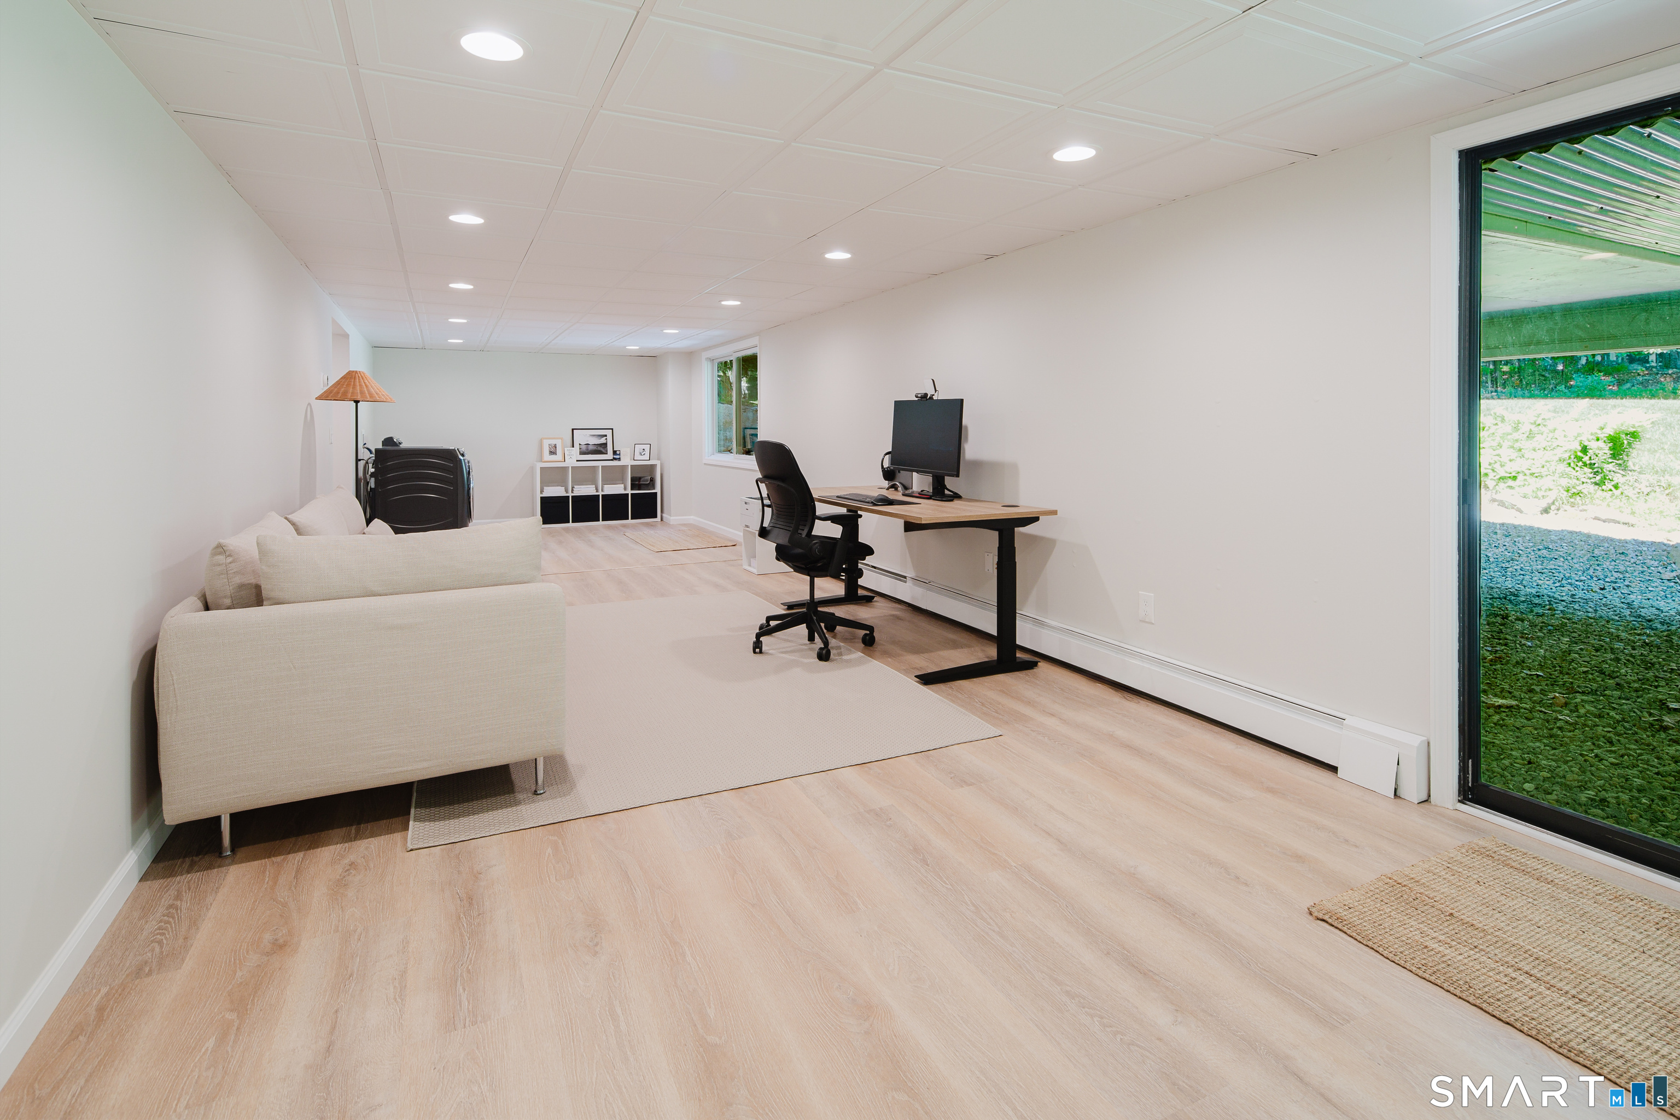
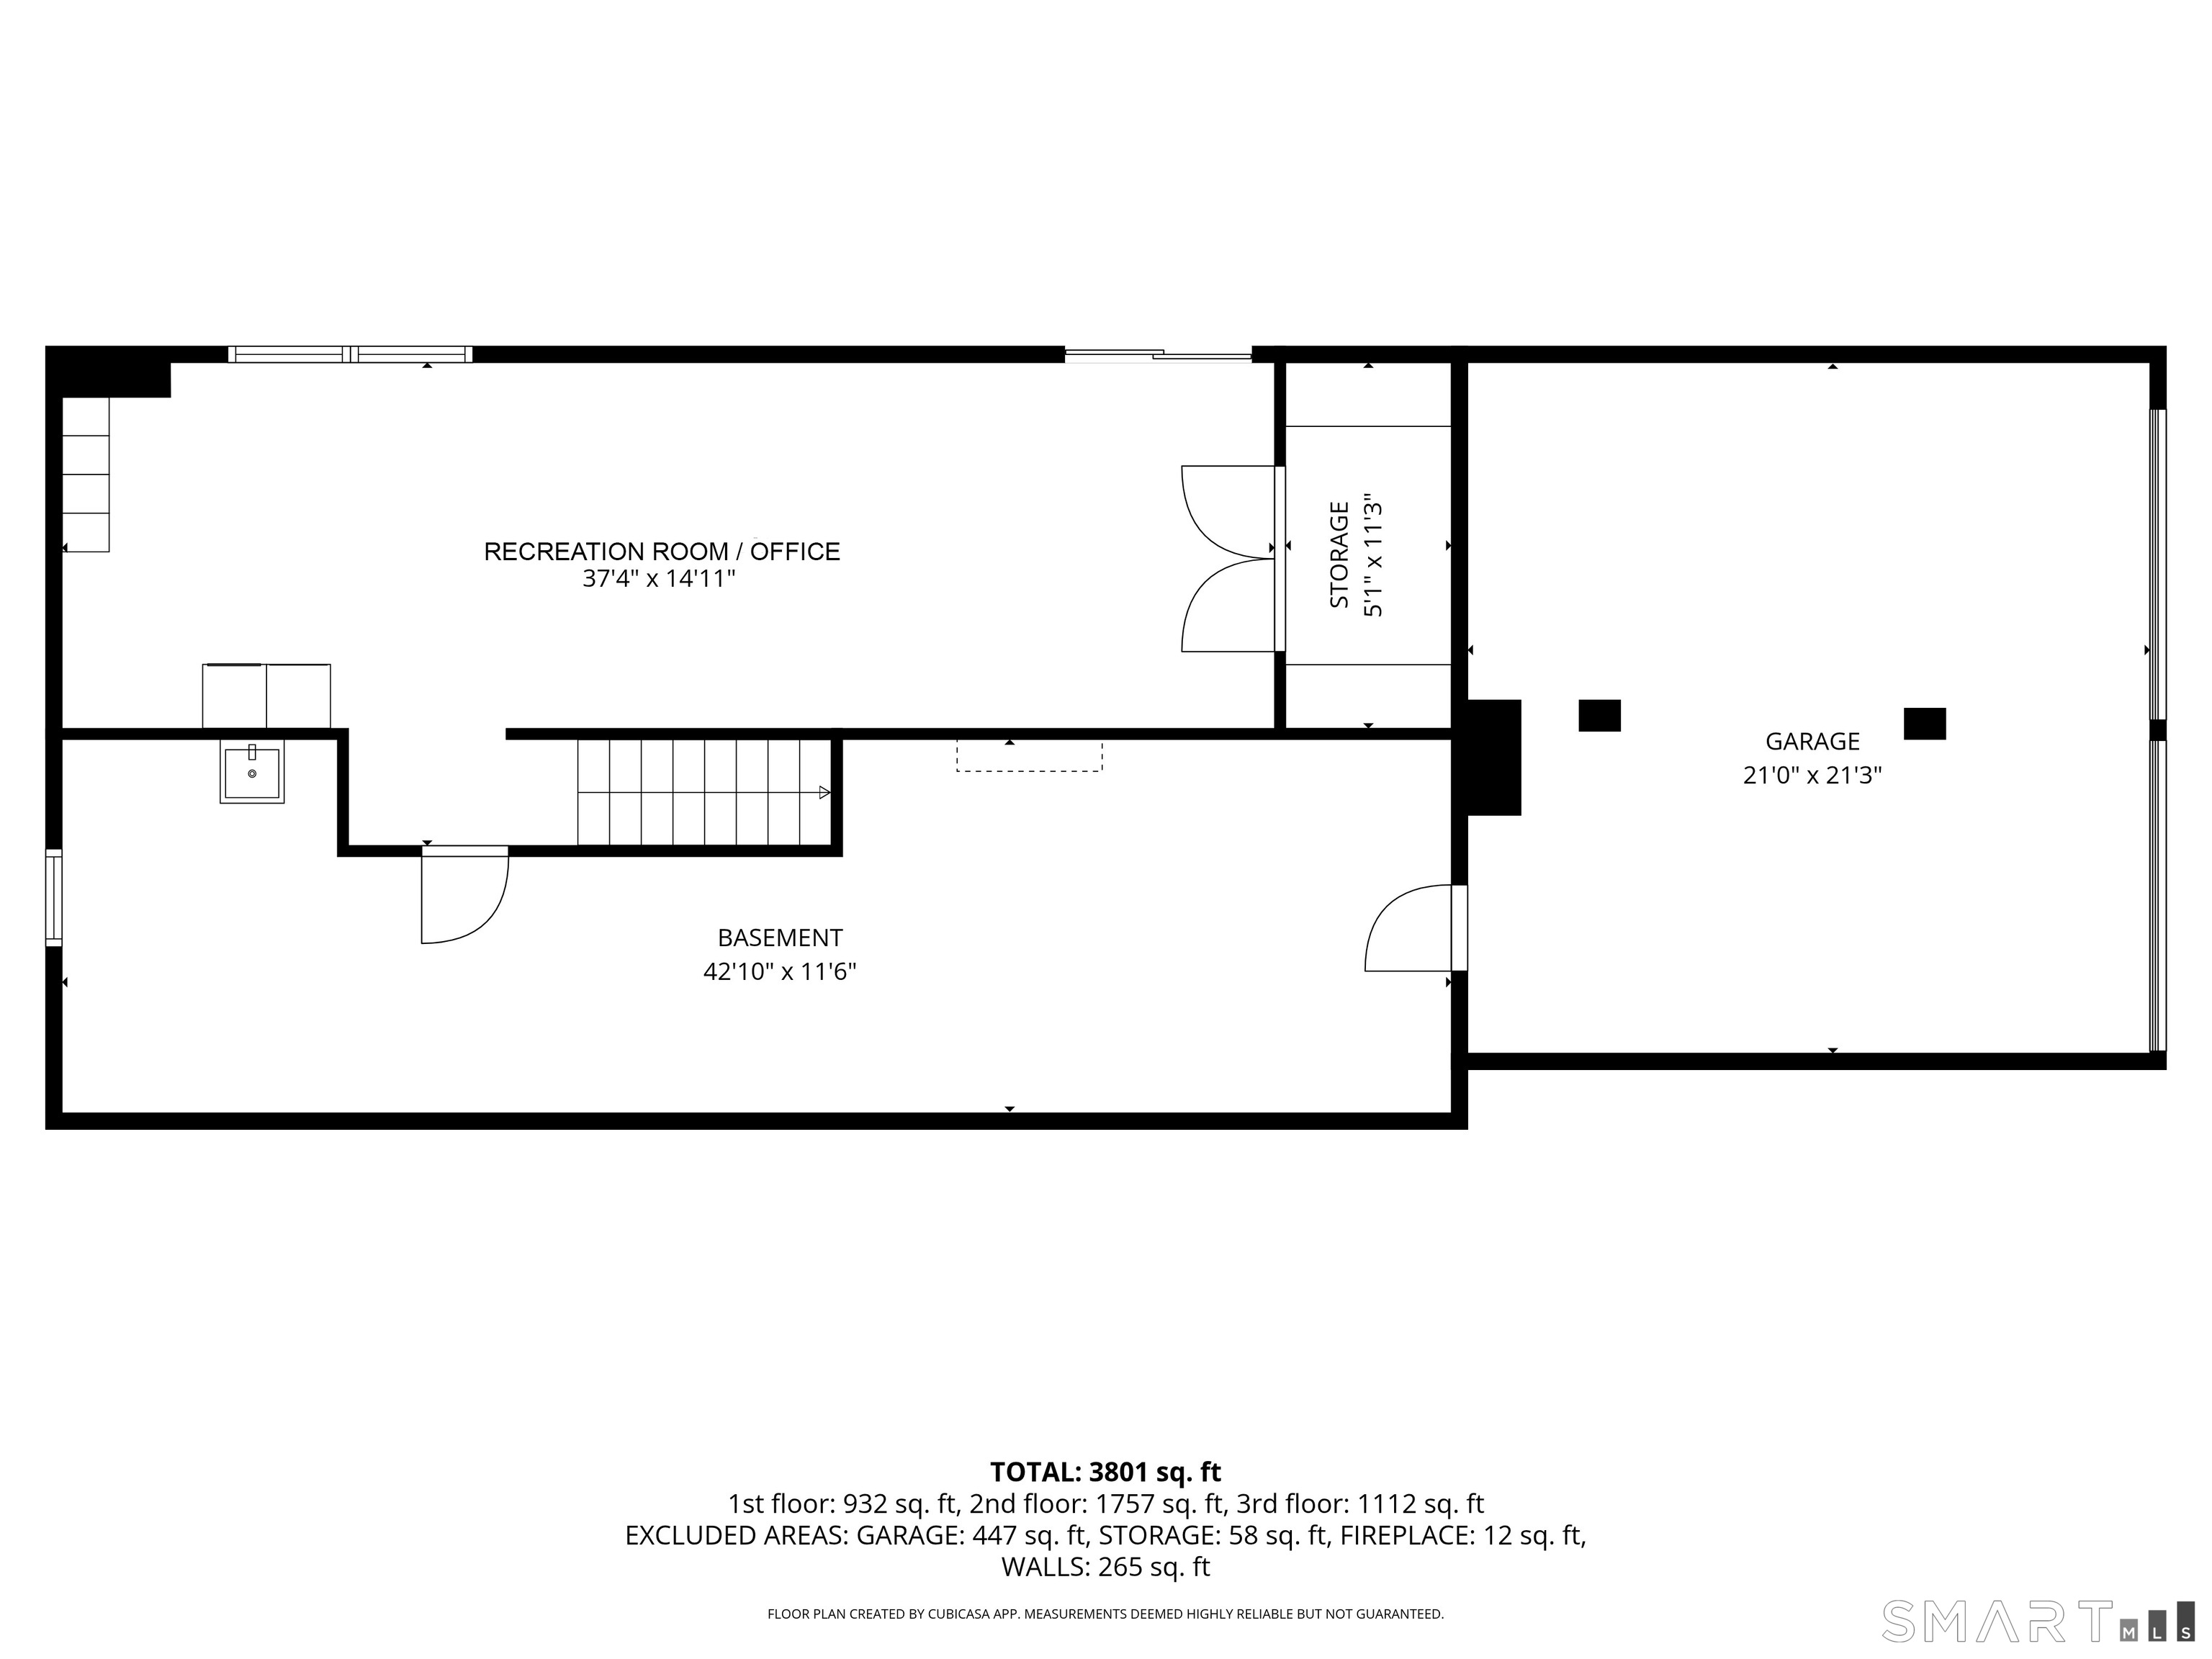
Basement : Full, Heated, Storage, Interior Access, Partially Finished, Walk-out, Liveable Space
Full Baths : 2
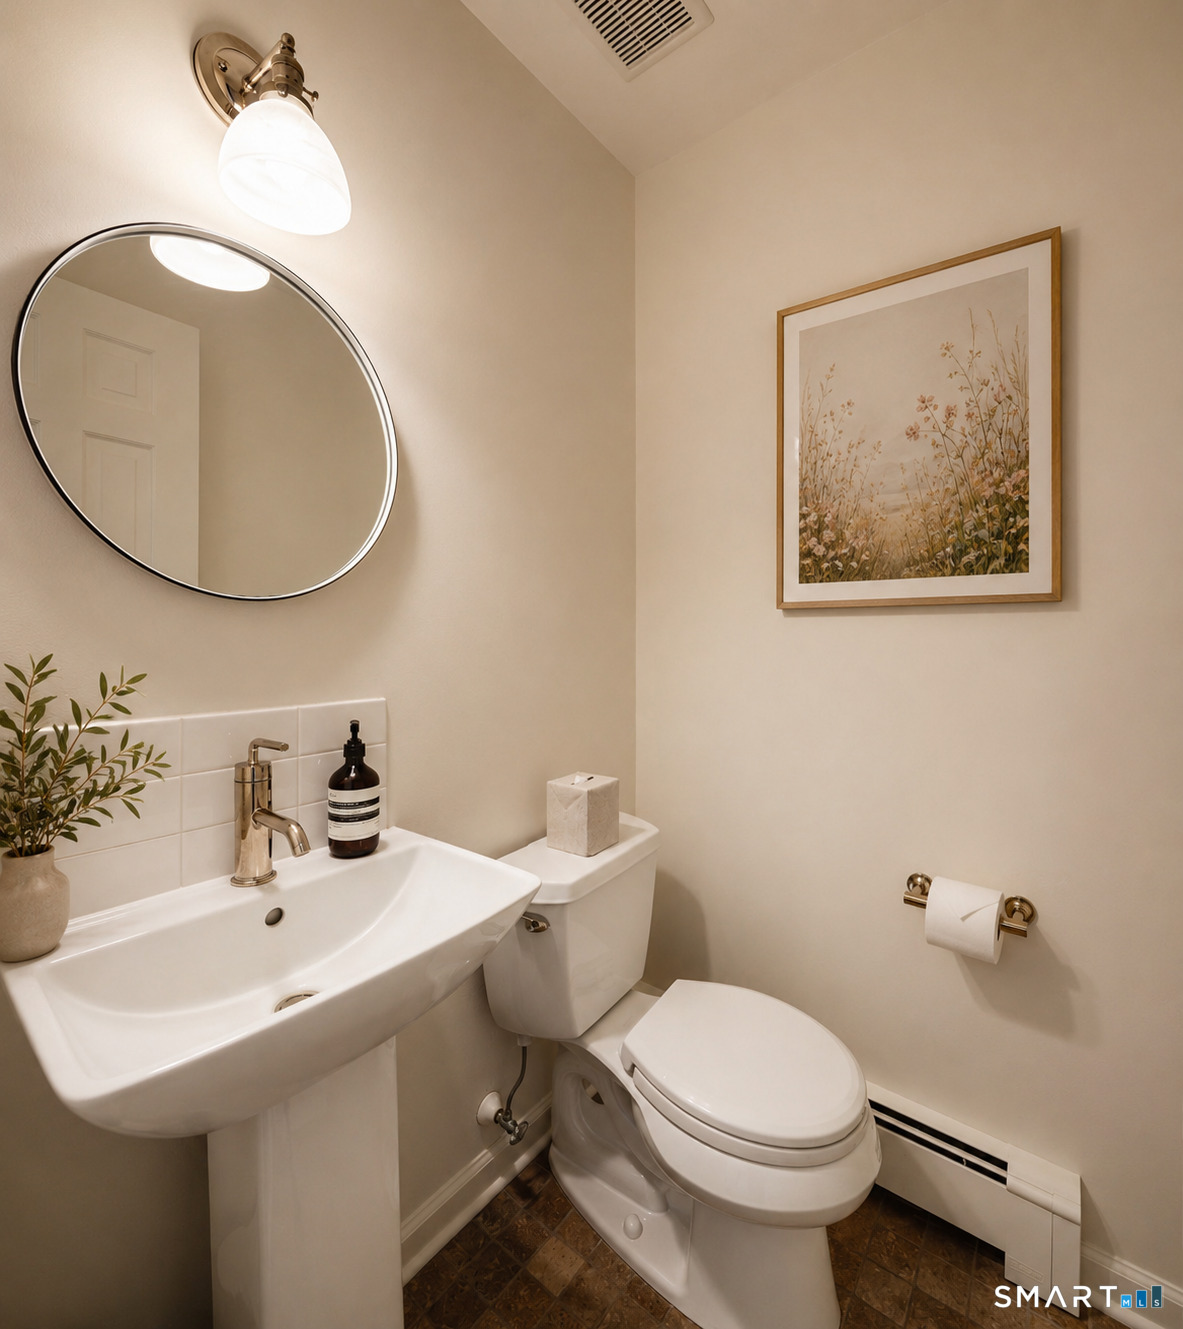
Half Baths : 1
Baths Total : 3
Beds Total : 4
City : Weston
Cooling : Central Air, Zoned
County : Fairfield
Elementary School : Hurlbutt
Fireplaces : 2
Foundation : Concrete
Fuel Tank Location : In Garage
Garage Parking : Attached Garage
Garage Slots : 2
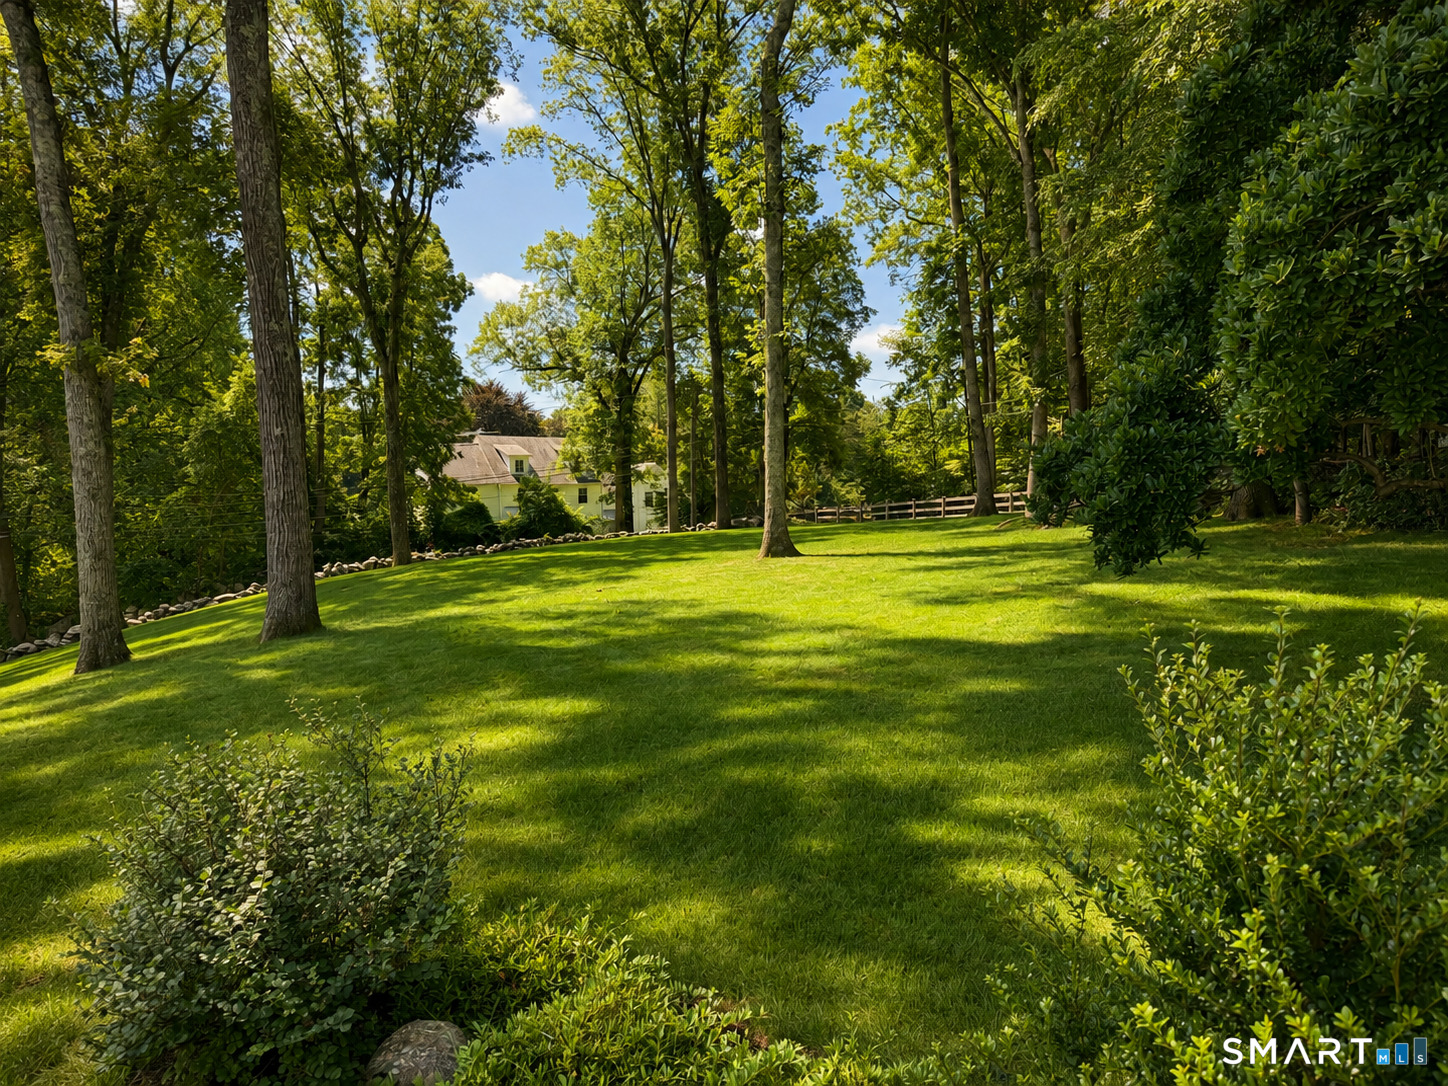
Description : Dry, Level Lot, Professionally Landscaped
Middle School : Weston
Amenities : Golf Course, Health Club, Library, Park, Playground/Tot Lot, Public Rec Facilities, Public Transportation, Shopping/Mall
Neighborhood : Lower Weston
Parcel : 407034
Postal Code : 06883
Roof : Asphalt Shingle
Additional Room Information : Foyer, Laundry Room, Mud Room
Sewage System : Septic
Total SqFt : 3552
Tax Year : July 2025-June 2026
Total Rooms : 9
Watersource : Private Well
weeb : RPR, IDX Sites, Realtor.com
Phone
860-384-7624
Address
20 Hopmeadow St, Unit 821, Weatogue, CT 06089
