

Bedrooms
Bathrooms
Sq Ft
Price
Branford, Connecticut
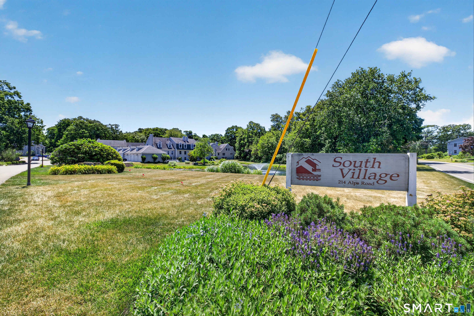
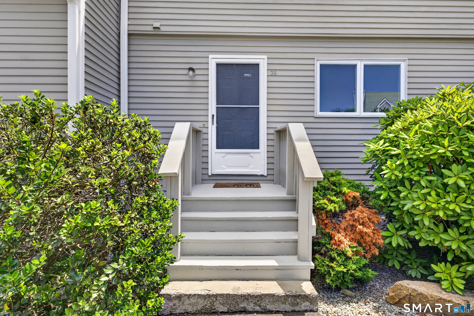
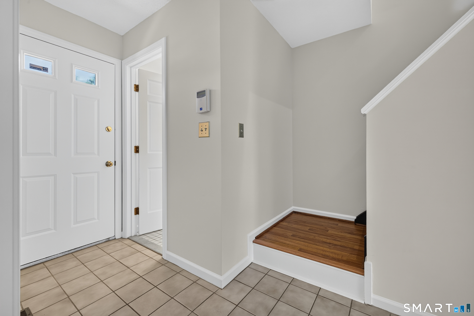
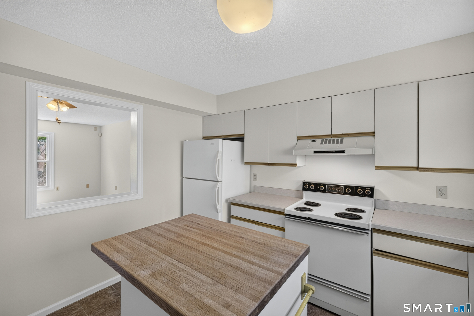
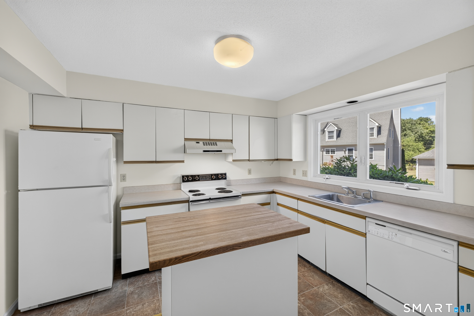
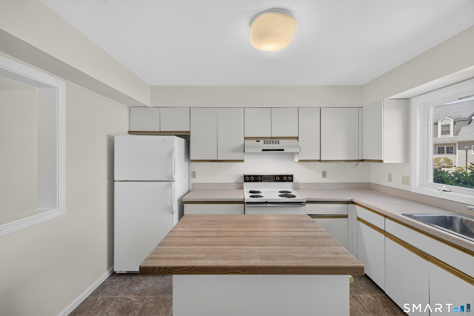
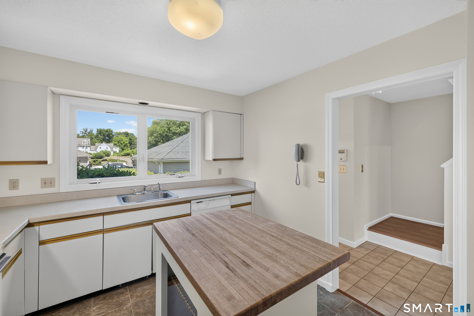
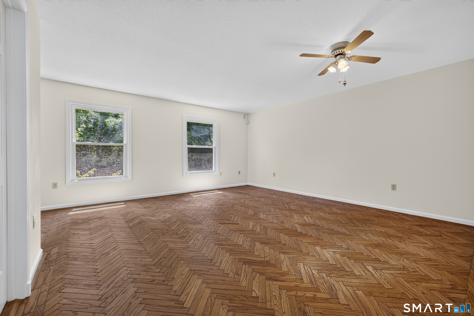
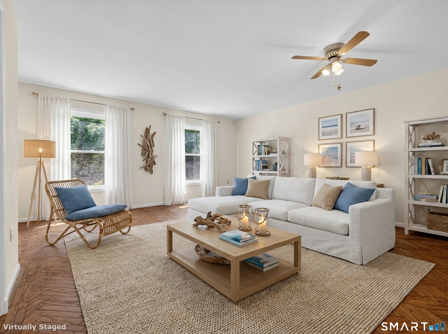
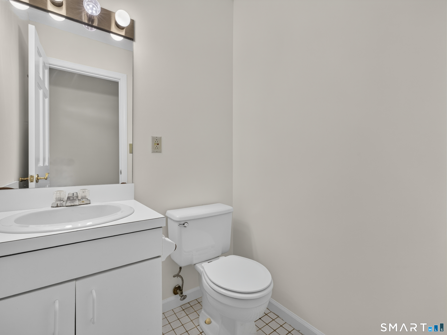
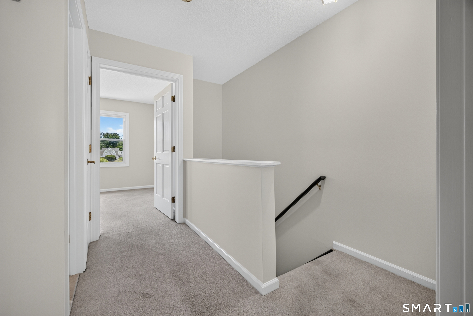
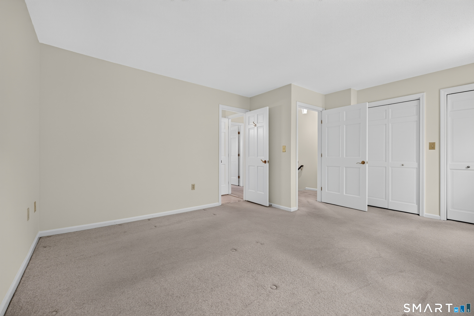
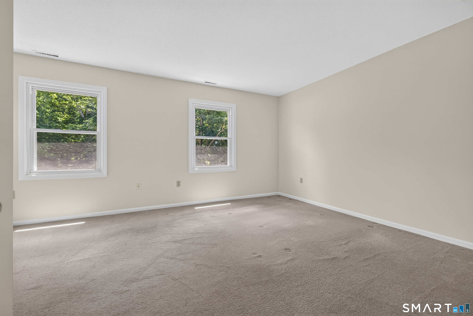
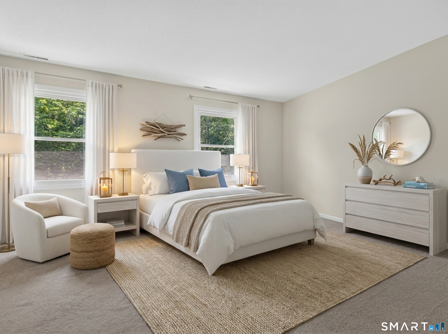
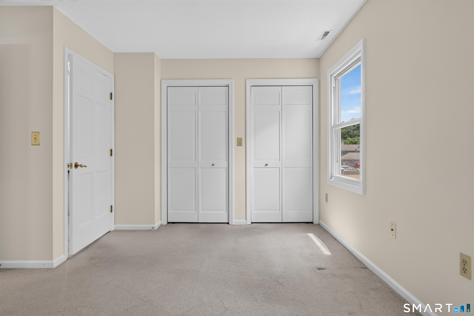
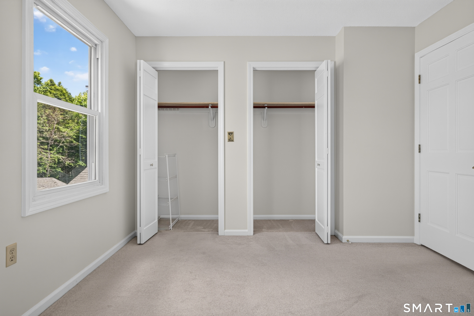
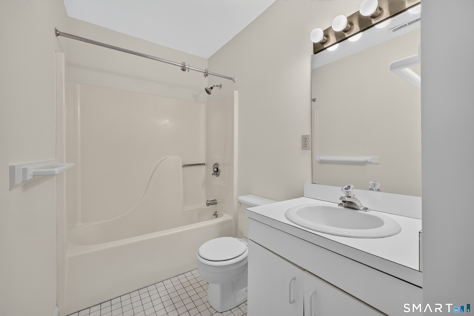
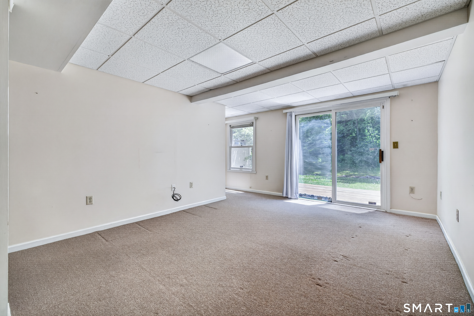
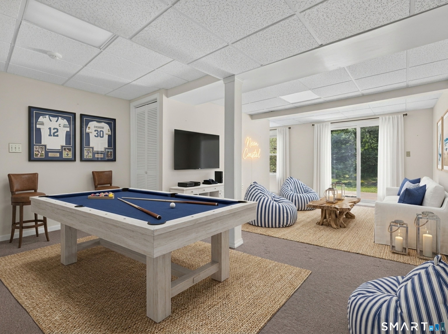
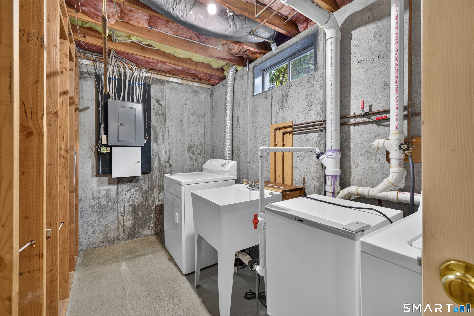
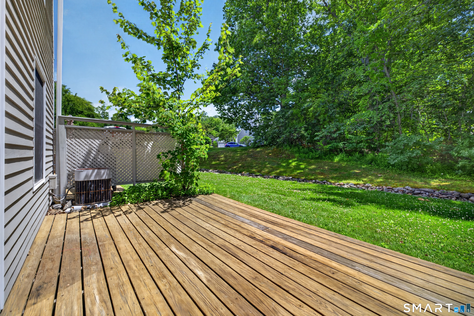
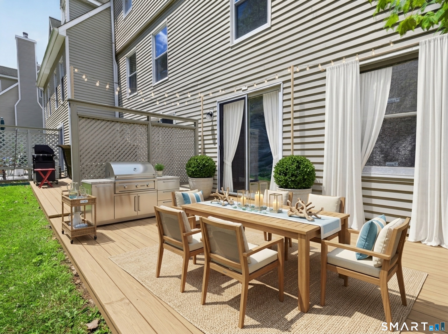
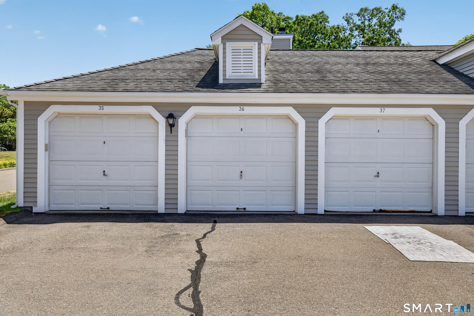
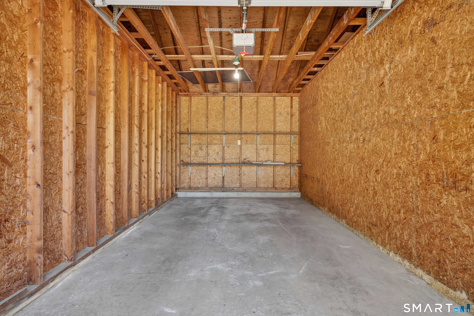
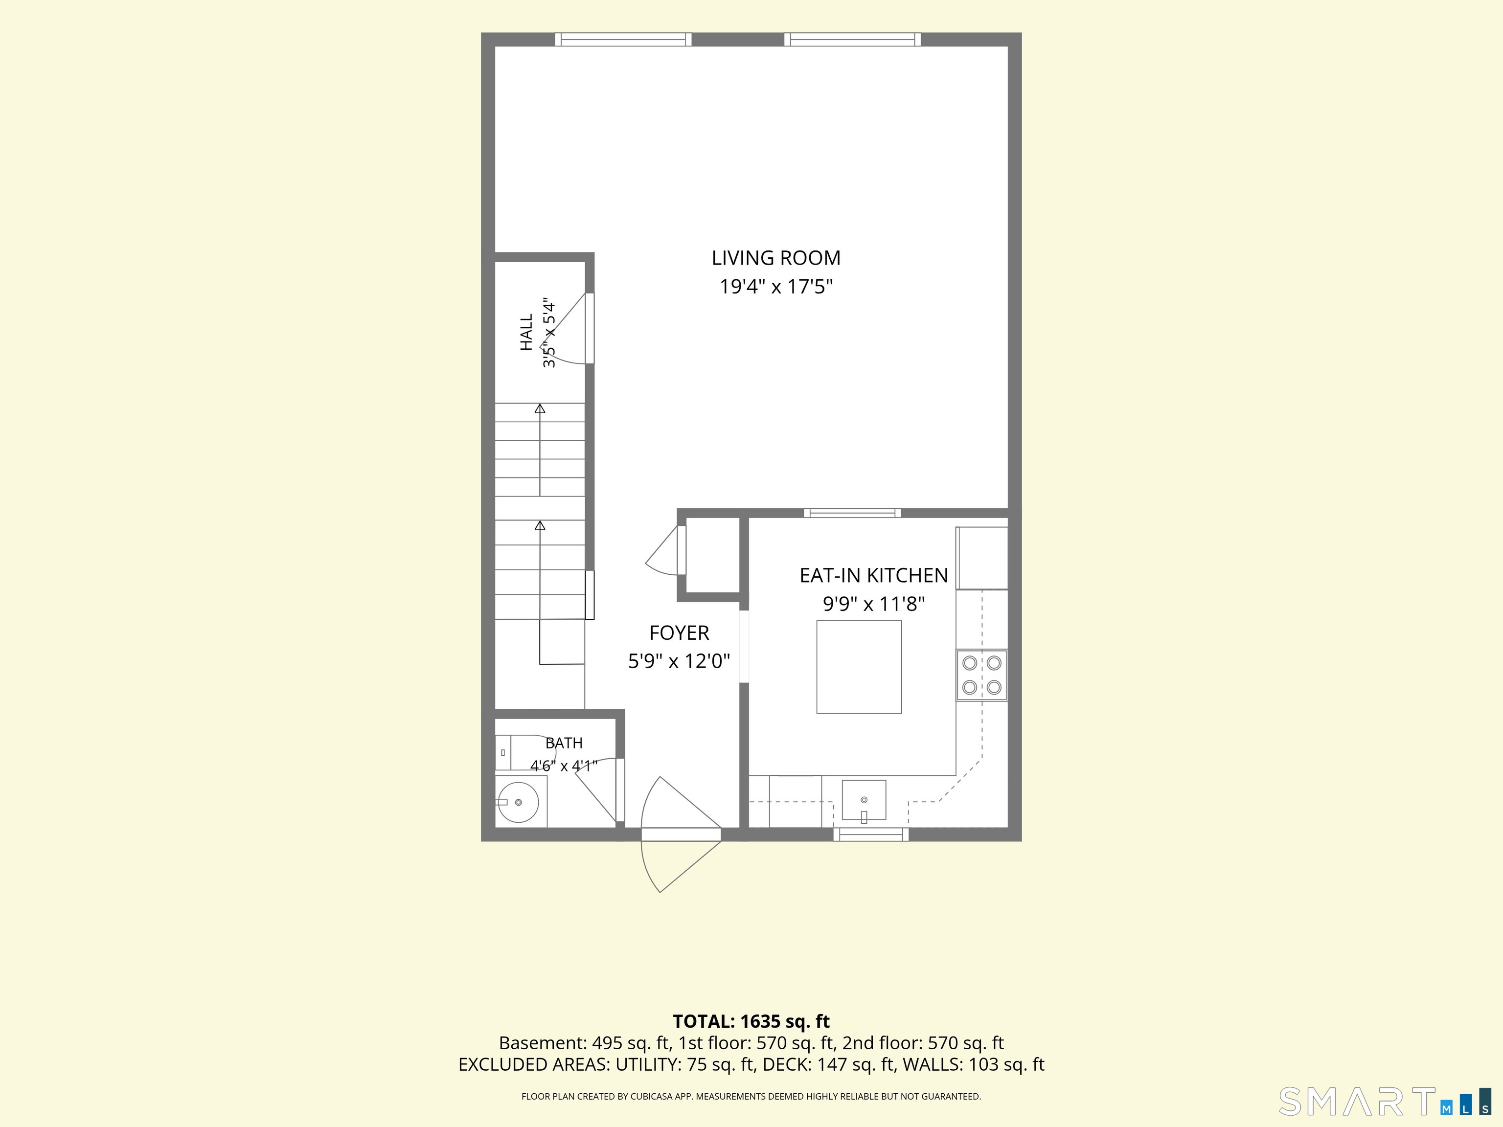
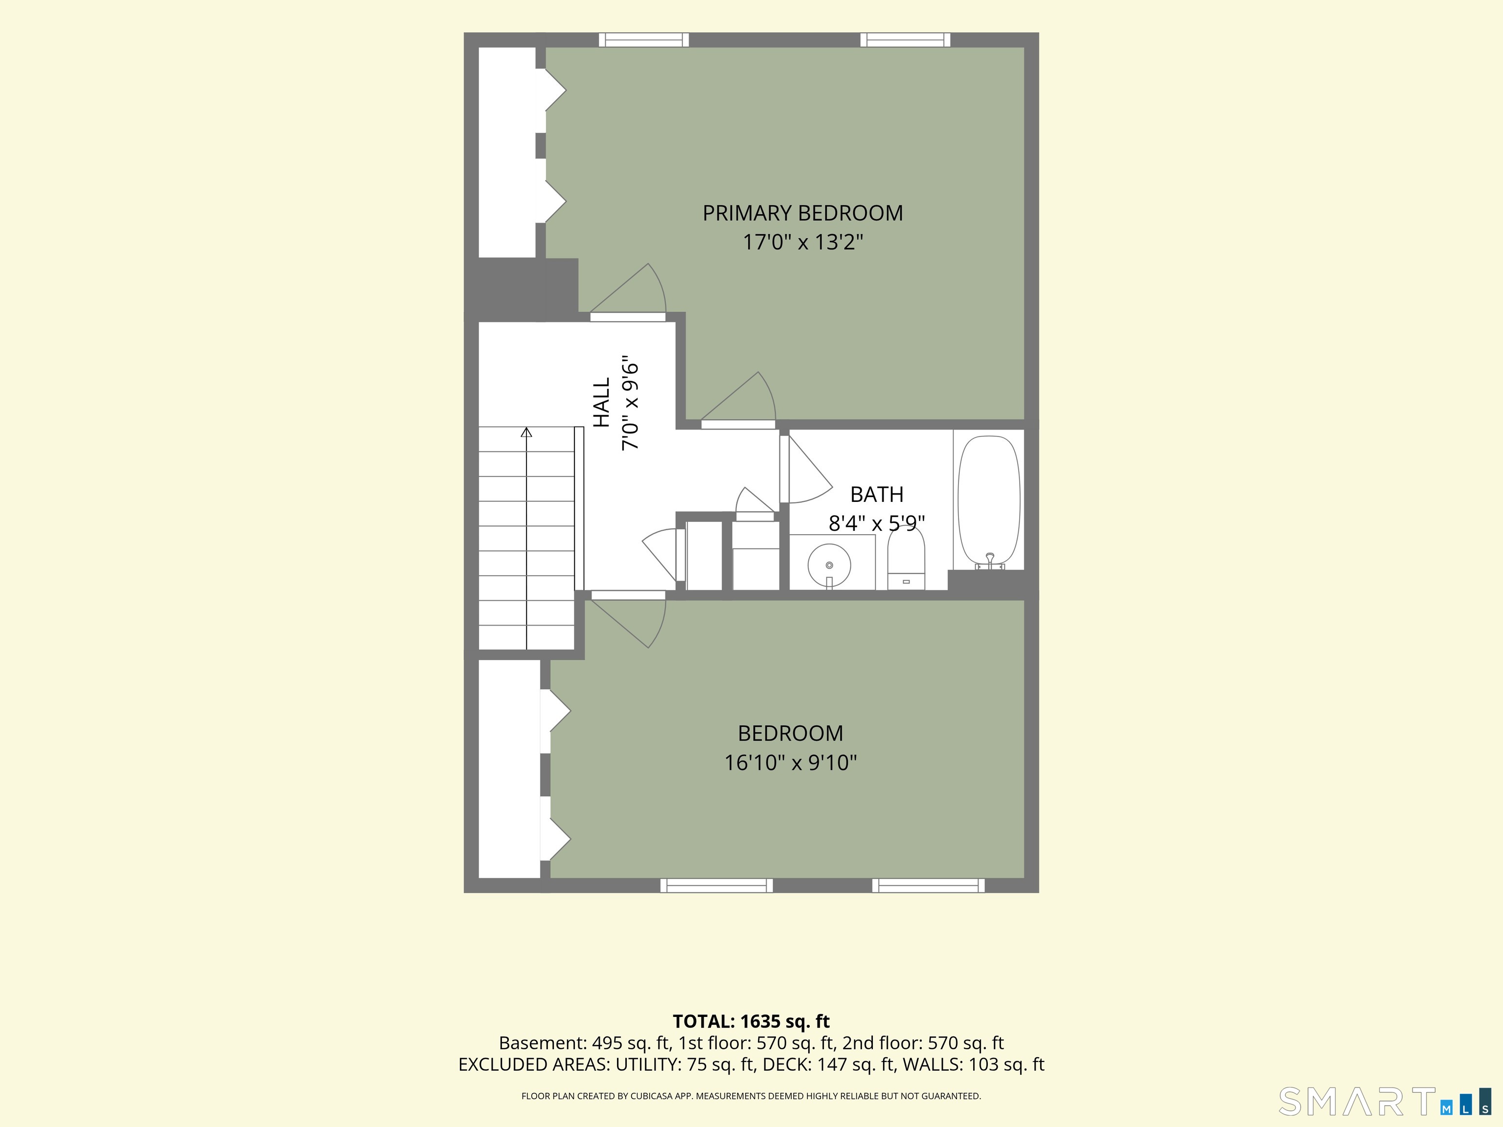
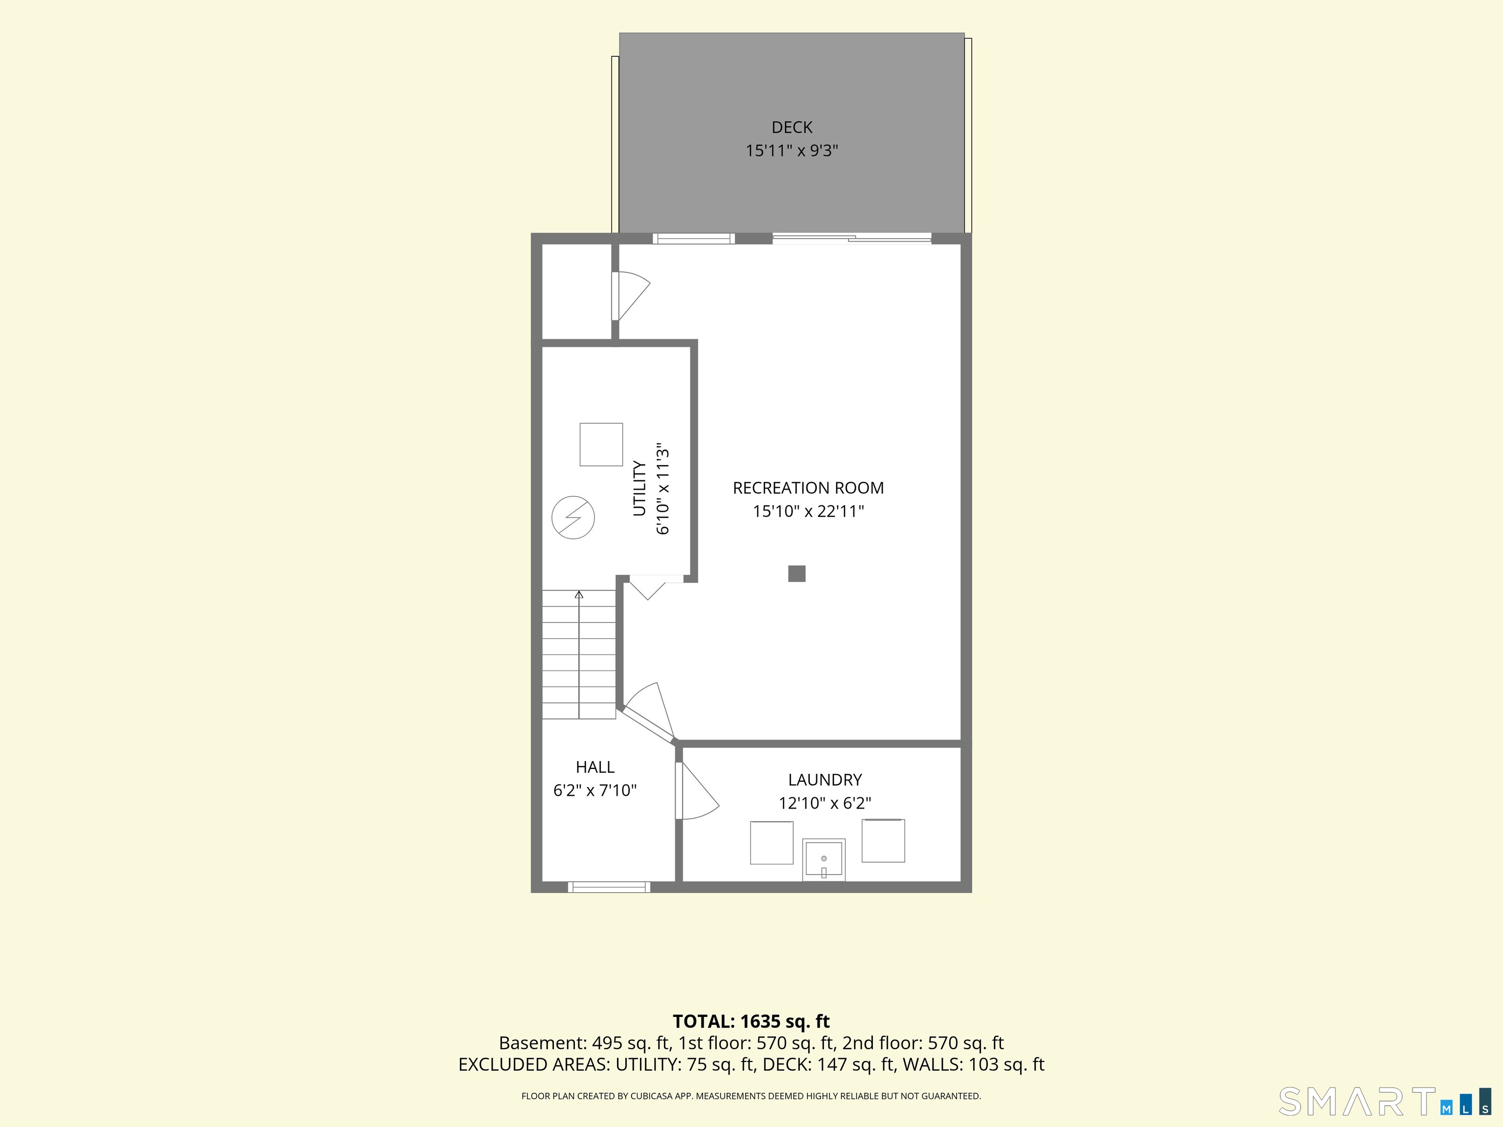
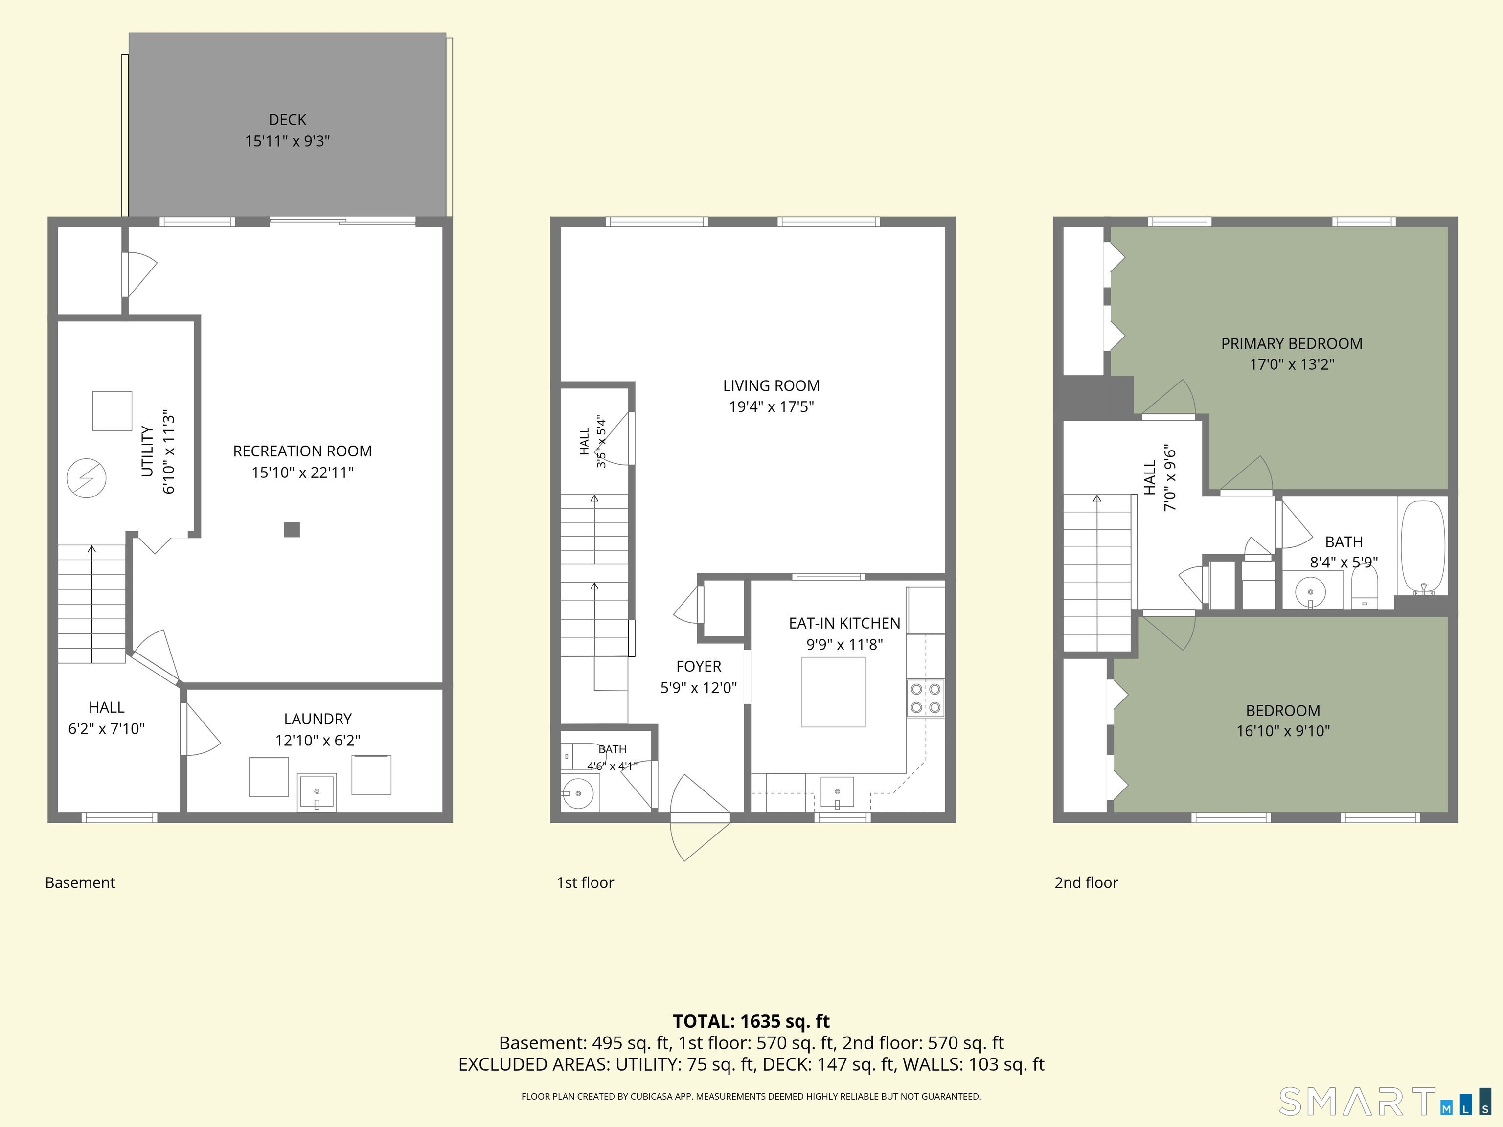
Welcome Home! From the moment you enter this small condominium community with well-tended grounds and thoughtfully situated townhouses, you'll appreciate the peaceful setting and privacy that makes South Village a special place to become YOUR home. This freshly painted three-level townhouse has spacious living areas and excellent storage. The main level has a living room/dining room, kitchen with island--this level completed with a convenient powder room. There are two bedrooms on the upper level with good closet space and a full bath. The family room on the lower level has sliders that open to a peaceful, parklike area for outdoor relaxation. The lower level also houses the laundry room with washer and dryer-sink on this level does not function (will convey as is). The one-car garage is steps away from the front door. This home has been cared for and enjoyed over the years and is waiting for you to make it yours. Professional photos will follow.
Listing Courtesy of William Raveis Real Estate
Our team consists of dedicated real estate professionals passionate about helping our clients achieve their goals. Every client receives personalized attention, expert guidance, and unparalleled service. Meet our team:

Broker/Owner
860-214-8008
Email
Broker/Owner
843-614-7222
Email
Associate Broker
860-383-5211
Email
Realtor®
860-919-7376
Email
Realtor®
860-538-7567
Email
Realtor®
860-222-4692
Email
Realtor®
860-539-5009
Email
Realtor®
860-681-7373
Email
Appliances Included : Electric Range, Microwave, Range Hood, Refrigerator, Dishwasher, Disposal, Washer, Electric Dryer
Association Fee Includes : Grounds Maintenance, Trash Pickup, Snow Removal, Water, Property Management, Road Maintenance
Attic : Crawl Space, Access Via Hatch
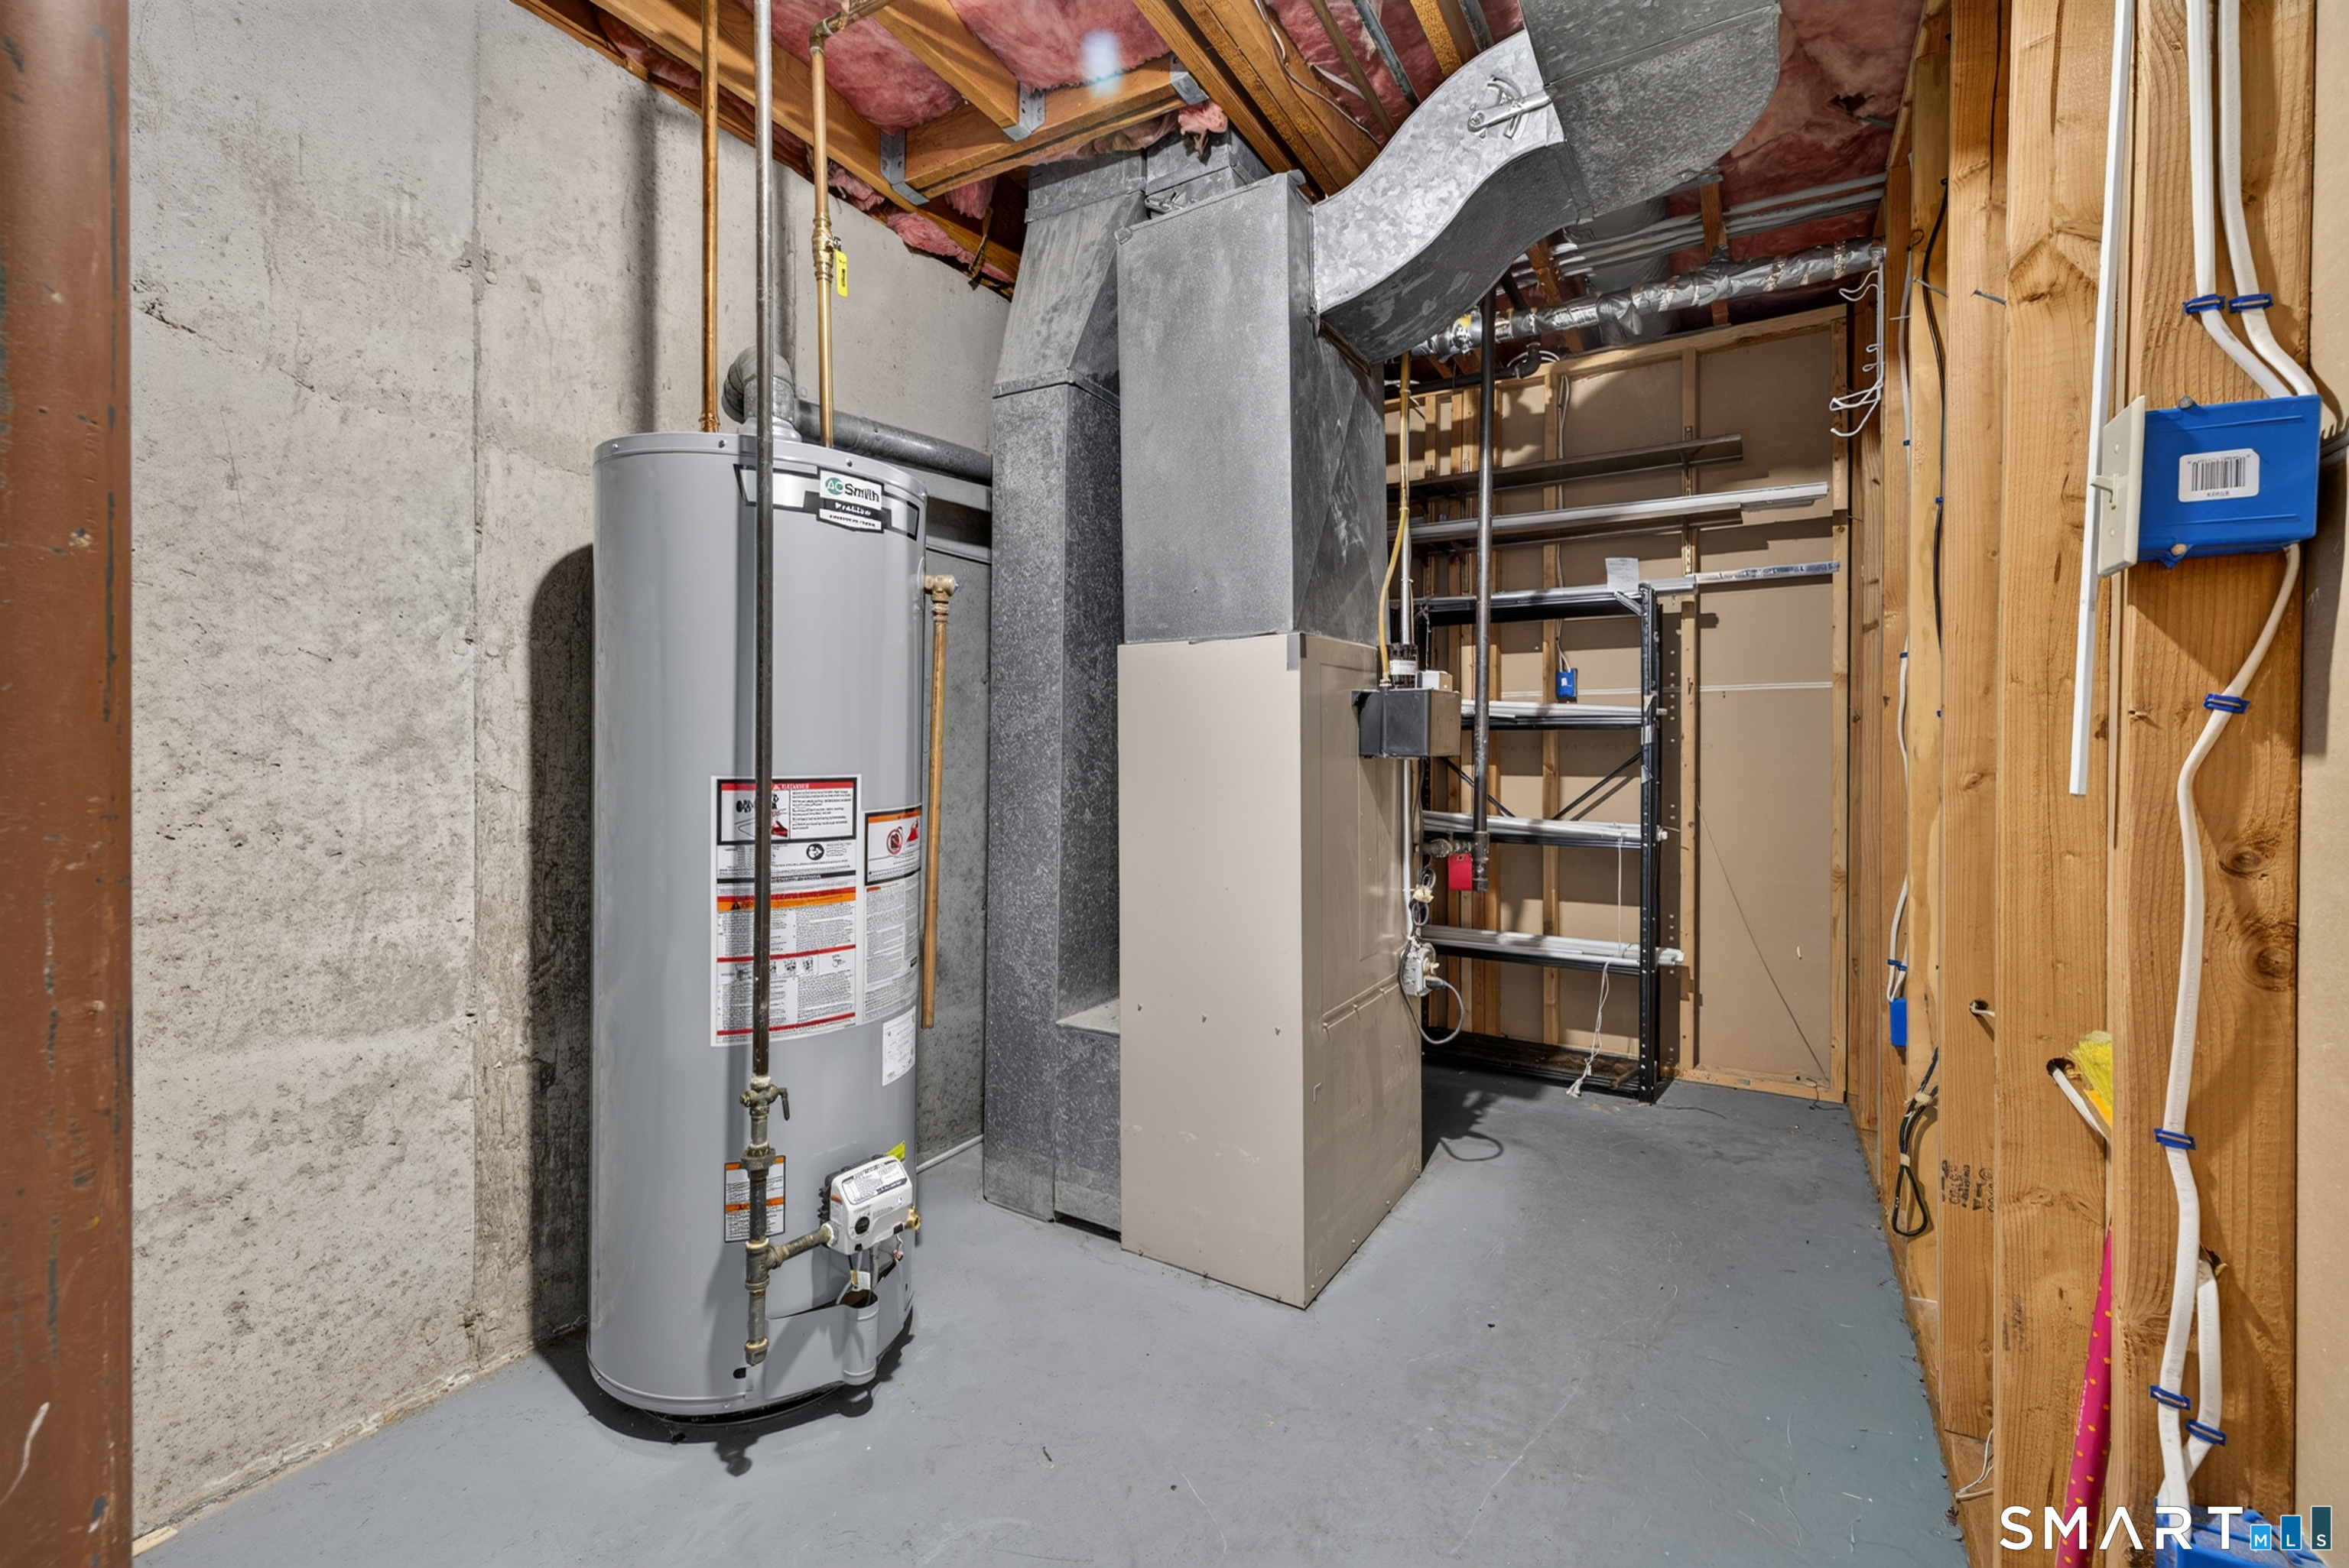
Basement : Full, Partially Finished, Full With Walk-Out
Full Baths : 1
Half Baths : 1
Baths Total : 2
Beds Total : 2
City : Branford
Complex : South Village
Cooling : Central Air
County : New Haven
Elementary School : Per Board of Ed
Garage Parking : Detached Garage
Garage Slots : 1
Description : N/A
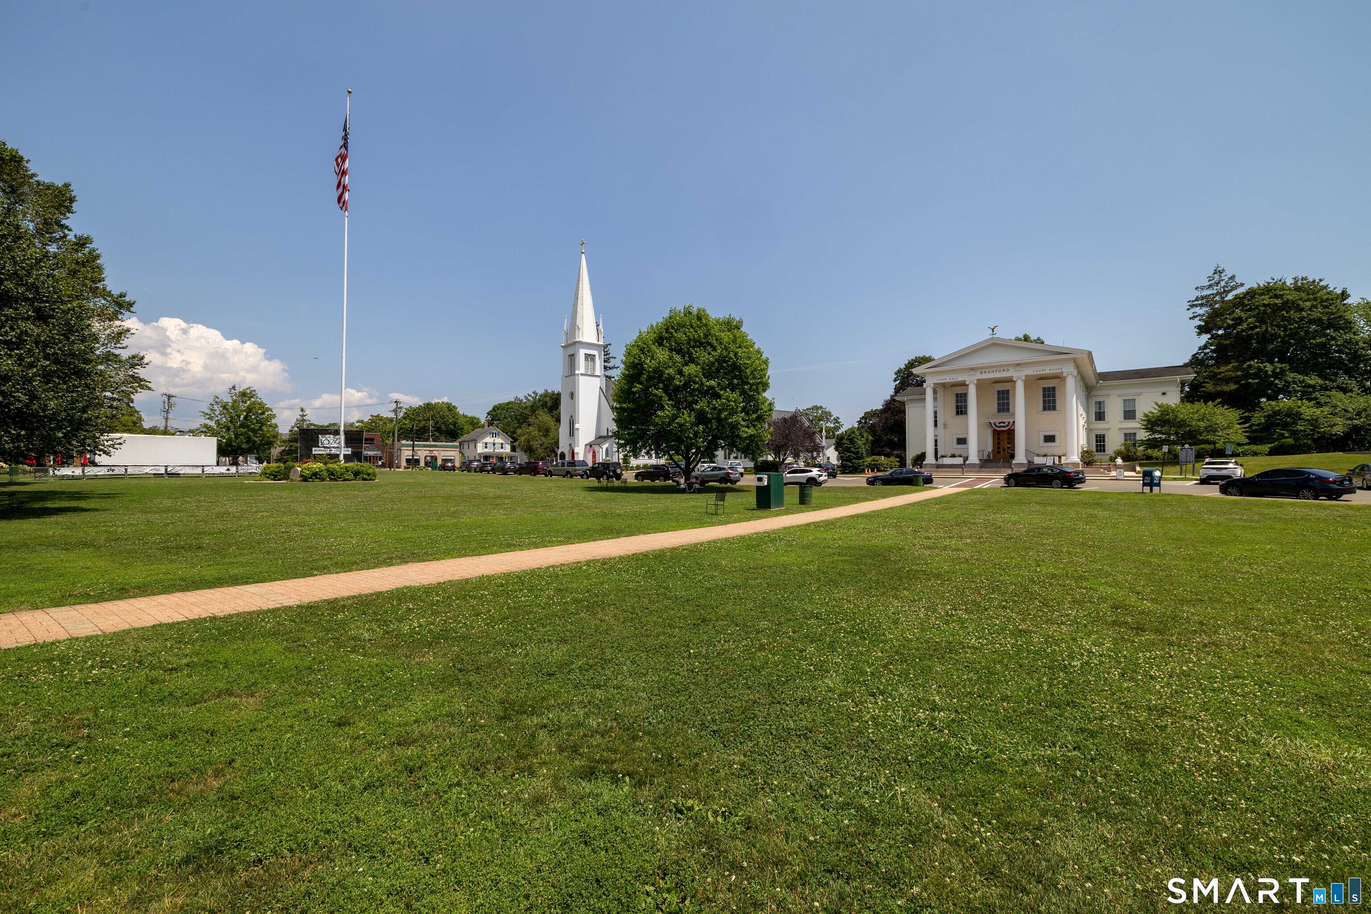
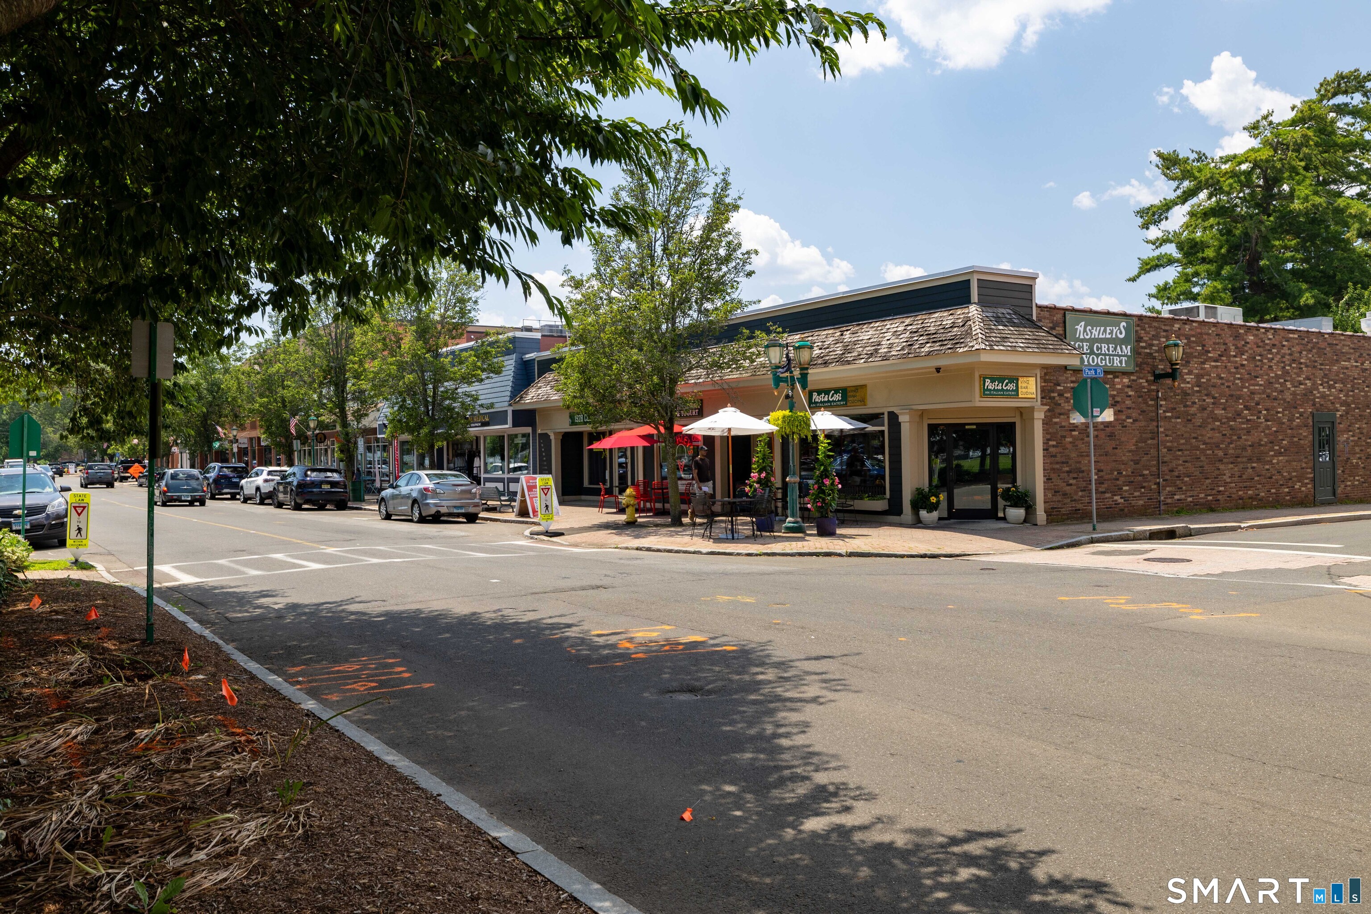
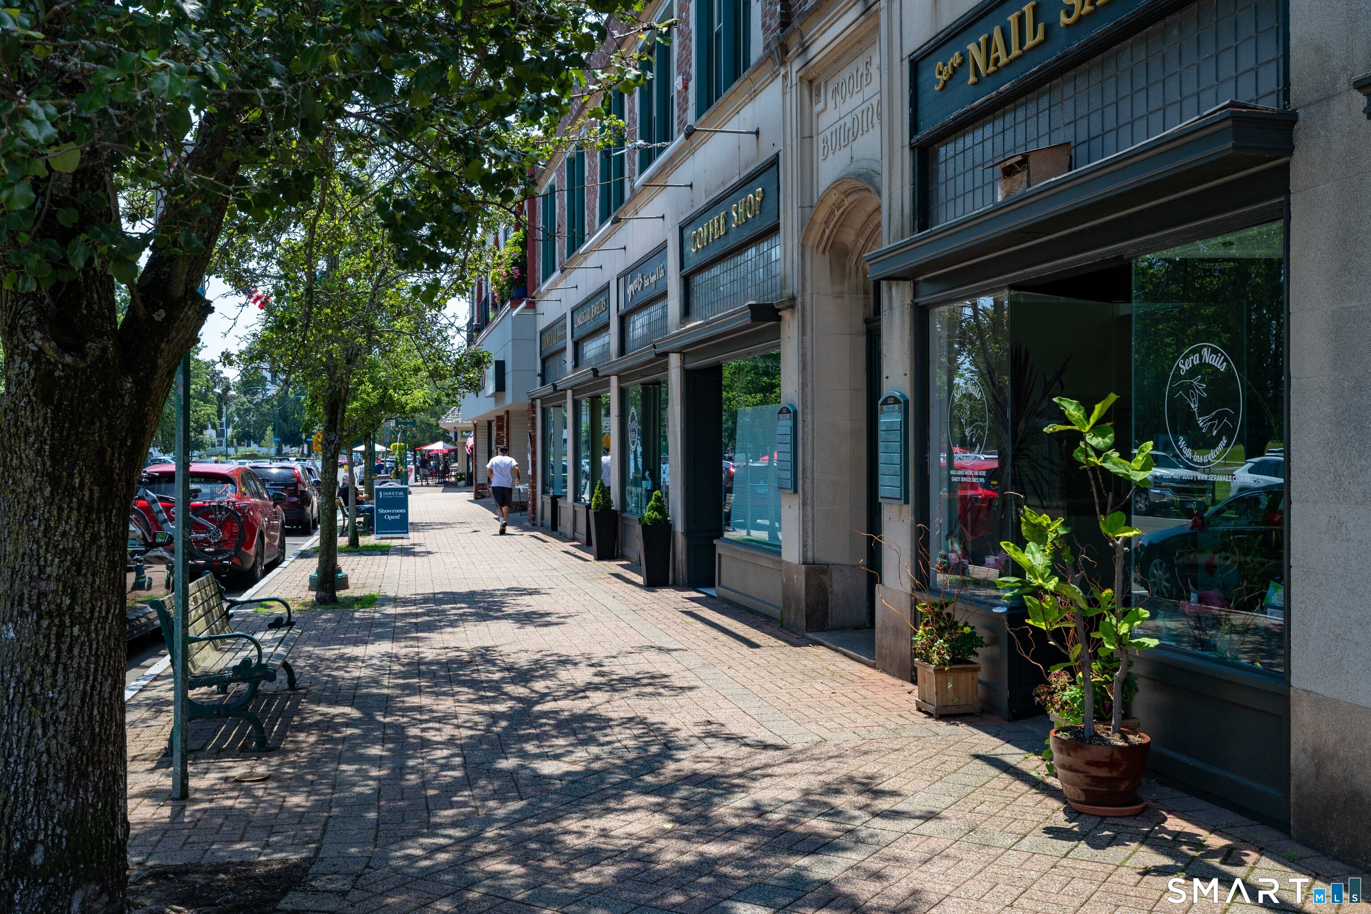
Amenities : Library, Medical Facilities, Park, Shopping/Mall
Neighborhood : N/A
Parcel : 1060223
Pets : Per By Laws
Pets Allowed : Restrictions
Postal Code : 06405
Sewage System : Public Sewer Connected
SgFt Description : Per Town
Total SqFt : 1421
Tax Year : July 2026-June 2027
Total Rooms : 5
Watersource : Public Water Connected
weeb : RPR, IDX Sites, Realtor.com
Phone
860-384-7624
Address
20 Hopmeadow St, Unit 821, Weatogue, CT 06089
