
Bedrooms
Bathrooms
Sq Ft
Price
Brookfield, Connecticut
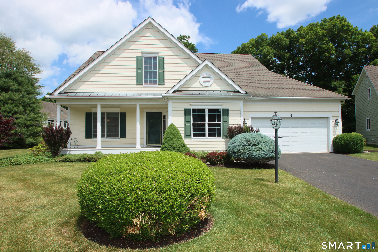
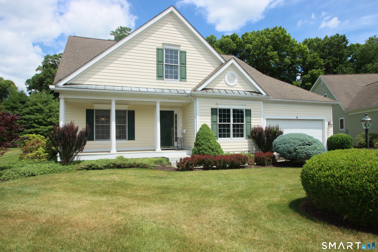
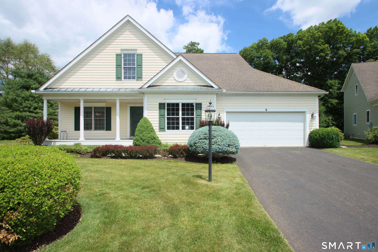
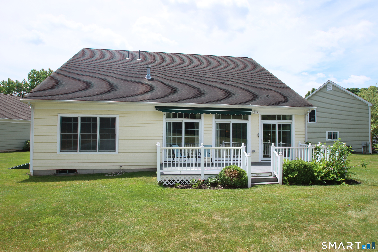
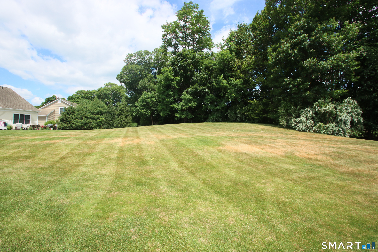
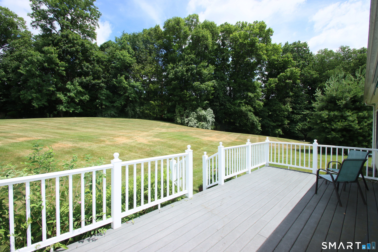
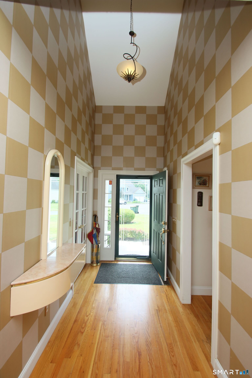
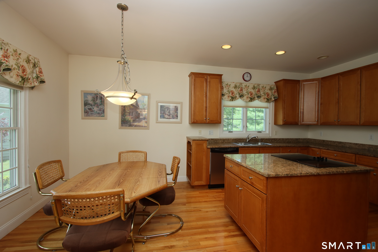
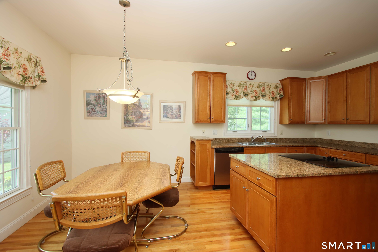
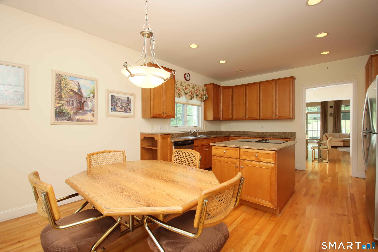
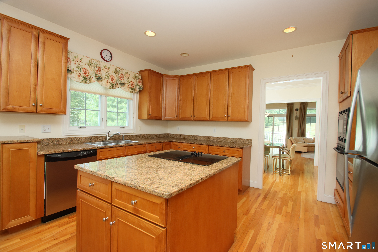
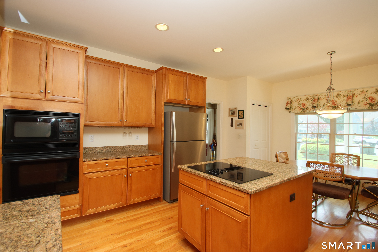
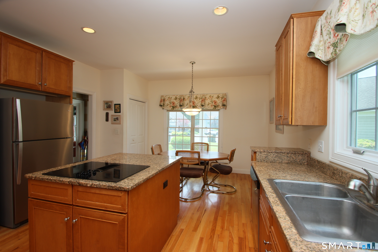
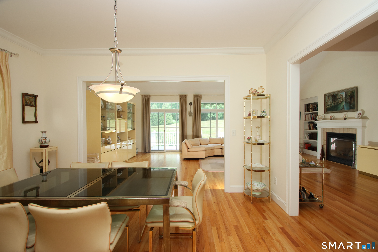
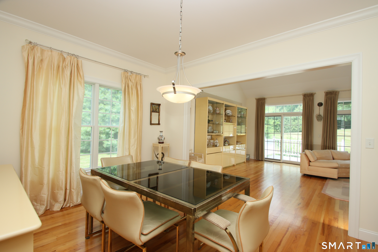
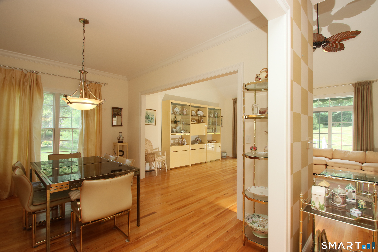
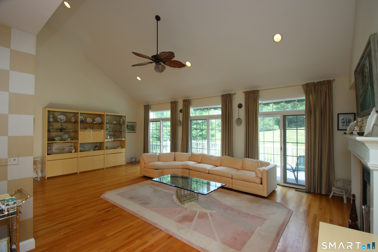
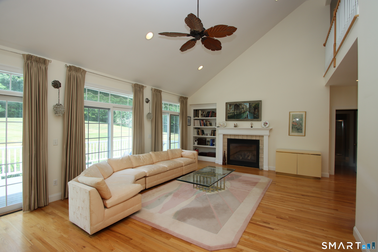
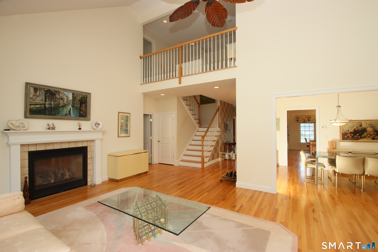
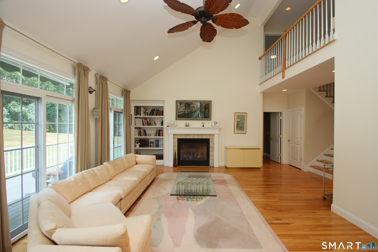
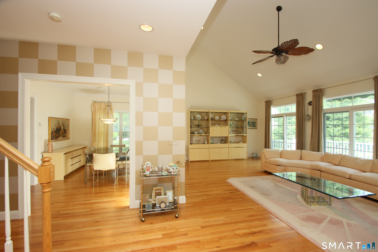
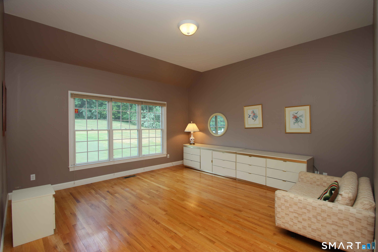
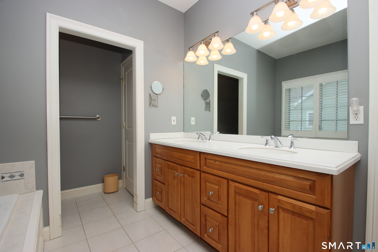
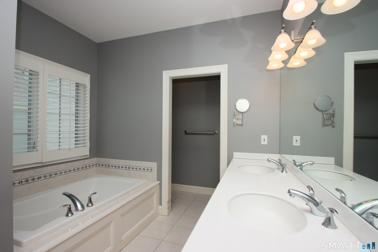
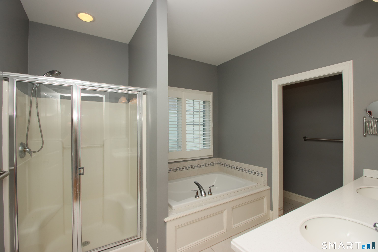
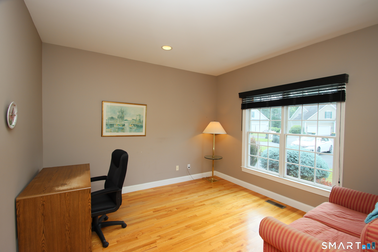
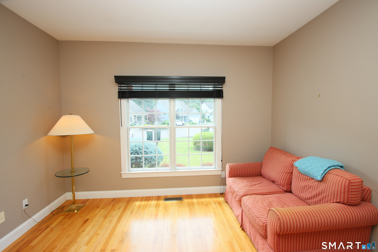
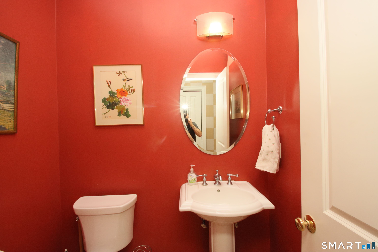
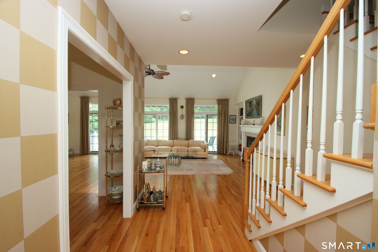
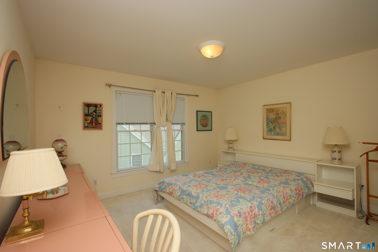
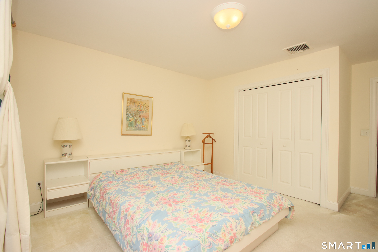
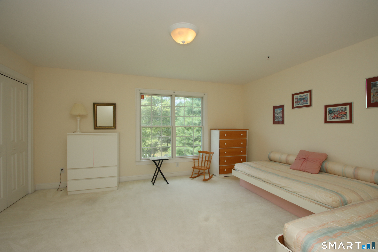
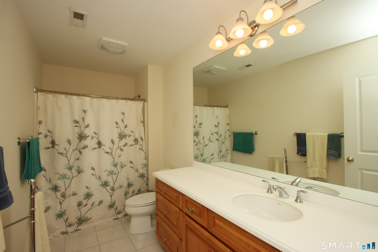
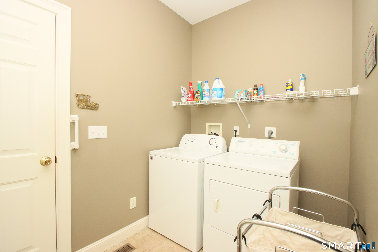
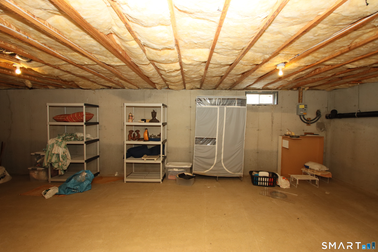
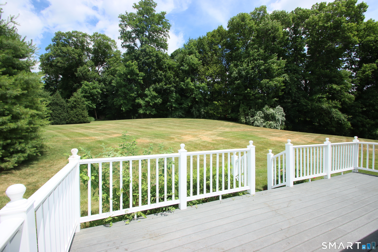
Nestled on a quiet cul-de-sac in the desirable Carriage Homes on The Pond community, this detached condominium offers 3 bedrooms, 2.5 baths, and a flexible floor plan. The main level features vaulted ceilings, gas fireplace, and three sliders to a Trex-style deck overlooking expansive lawns. The first-floor primary suite includes a large walk-in closet and en-suite bath with tub and separate shower. Eat-in kitchen with granite countertops, center island, and pantry. Main level also offers a private office with French doors, half bath, laundry, and attached garage. Upstairs features two spacious bedrooms, full bath, and loft area. Full basement provides excellent storage and future finishing potential. Enjoy single-family privacy with low-maintenance condo living in one of Brookfield's most sought-after communities.
Listing Courtesy of Coldwell Banker Realty
Our team consists of dedicated real estate professionals passionate about helping our clients achieve their goals. Every client receives personalized attention, expert guidance, and unparalleled service. Meet our team:

Broker/Owner
860-214-8008
Email
Broker/Owner
843-614-7222
Email
Associate Broker
860-383-5211
Email
Realtor®
860-919-7376
Email
Realtor®
860-538-7567
Email
Realtor®
860-222-4692
Email
Realtor®
860-539-5009
Email
Realtor®
860-681-7373
Email
Appliances Included : Electric Cooktop, Oven/Range, Microwave, Refrigerator, Dishwasher, Washer, Dryer
Association Fee Includes : Grounds Maintenance, Trash Pickup, Snow Removal, Sewer, Property Management, Road Maintenance
Attic : Access Via Hatch
Basement : Full, Hatchway Access
Full Baths : 2
Half Baths : 1
Baths Total : 3
Beds Total : 3
City : Brookfield
Complex : Carriage Homes on the Pond
Cooling : Ceiling Fans, Central Air, Zoned
County : Fairfield
Elementary School : Candlewood Lake Elementary
Fireplaces : 1
Fuel Tank Location : In Ground
Garage Parking : Attached Garage
Garage Slots : 2
Description : On Cul-De-Sac
Middle School : Whisconier
Neighborhood : Whisconier
Parcel : 2458396
Pets : HOA Restrictions
Pets Allowed : Yes
Postal Code : 06804
Additional Room Information : Bonus Room
Sewage System : Septic
SgFt Description : Main level - Primary Suite, Large Kitchen, dining room living room and room for an office
Total SqFt : 2802
Tax Year : July 2026-June 2027
Total Rooms : 7
Watersource : Private Well
weeb : RPR, IDX Sites, Realtor.com
Phone
860-384-7624
Address
20 Hopmeadow St, Unit 821, Weatogue, CT 06089
