

Bedrooms
Bathrooms
Sq Ft
Price
Monroe, Connecticut
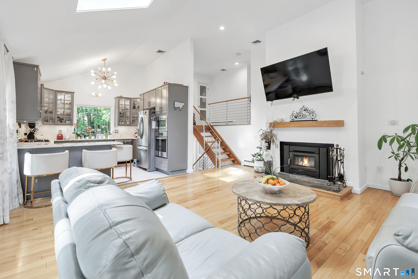
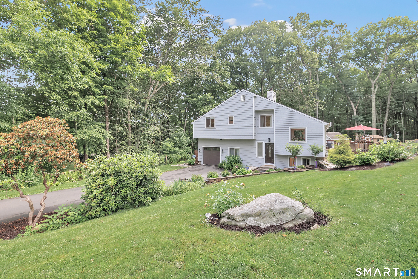
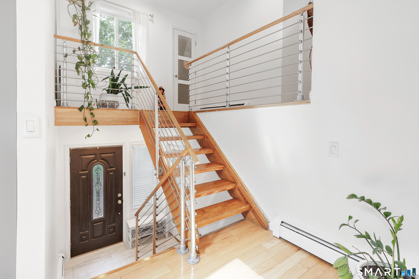
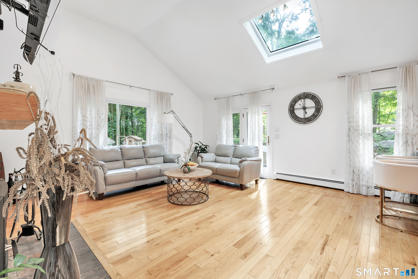
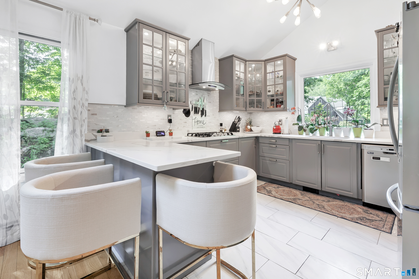
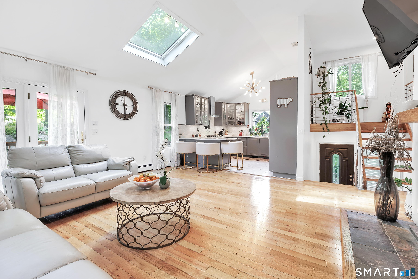
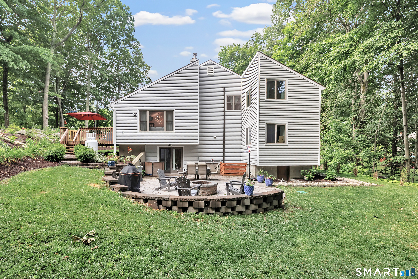
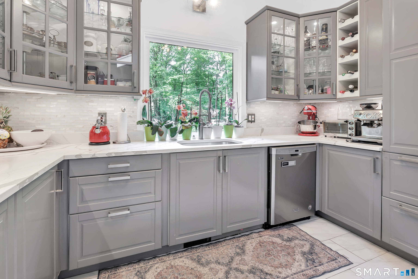
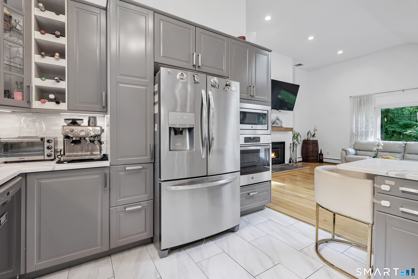
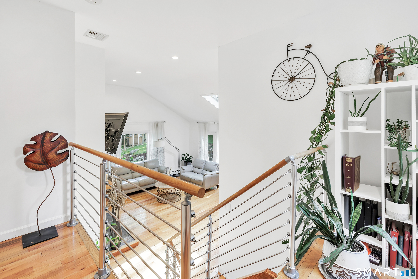
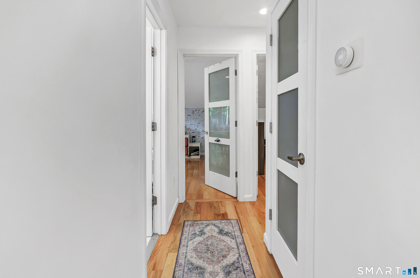
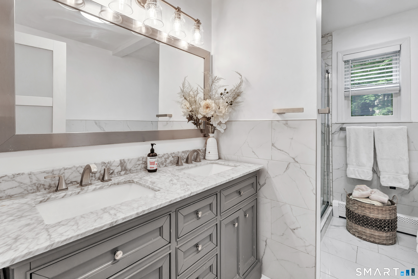
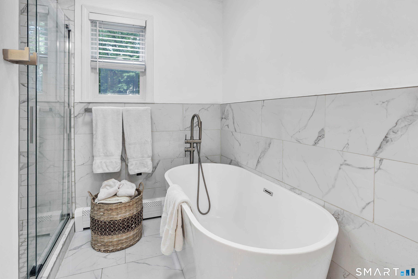
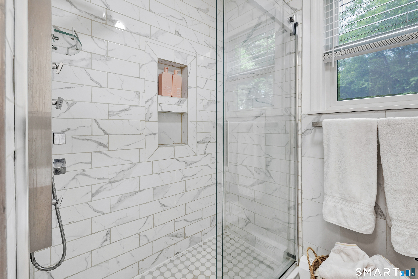
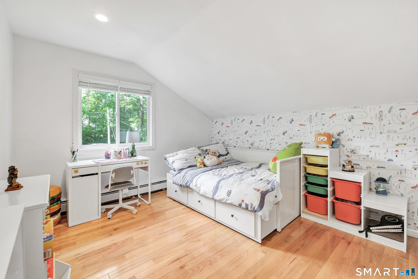
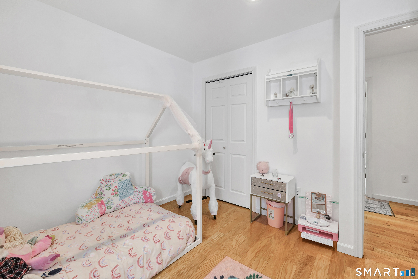
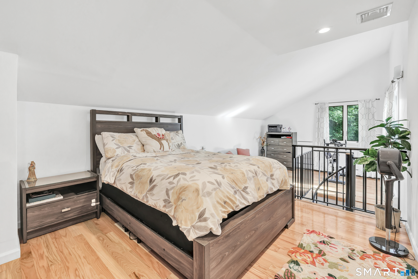
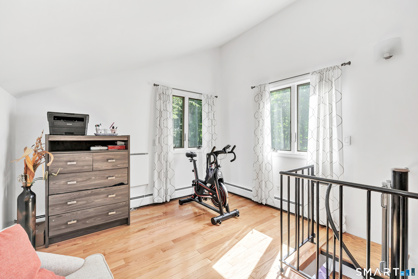
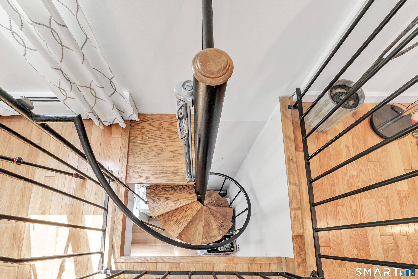
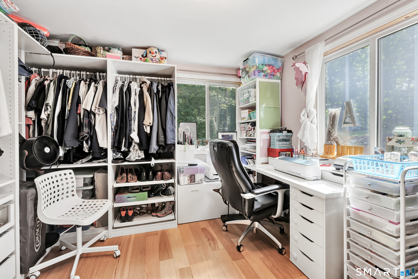
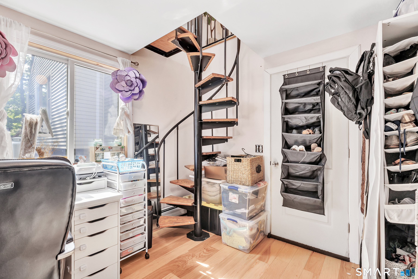
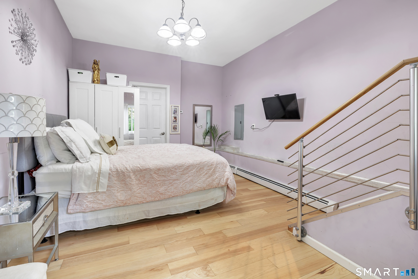
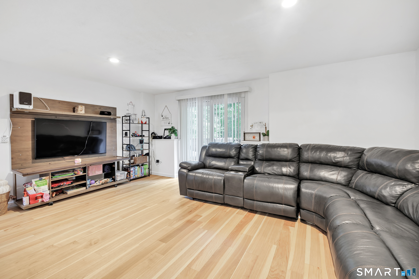
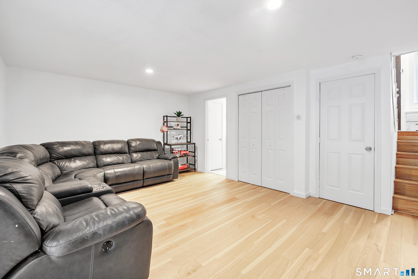
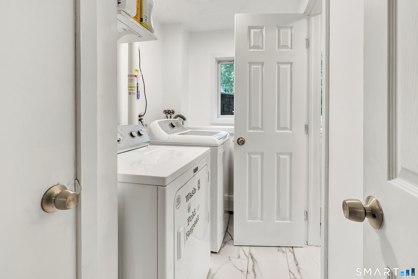
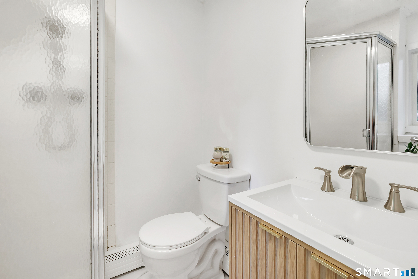
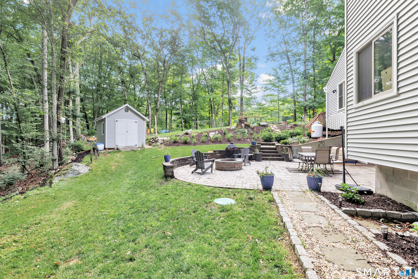
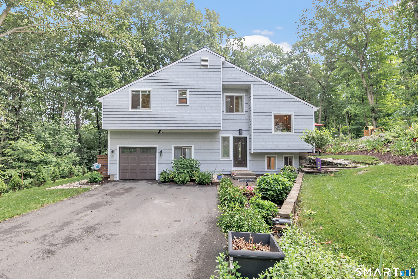
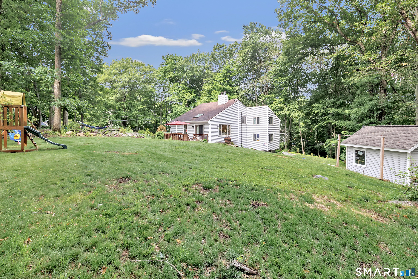
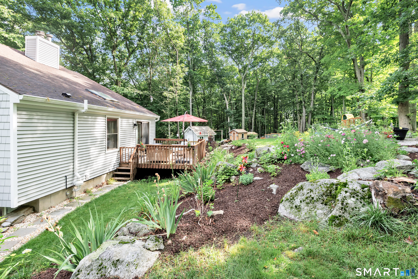
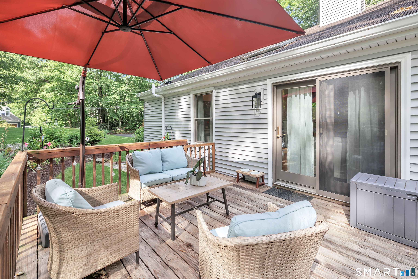
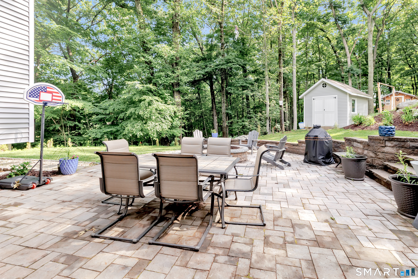
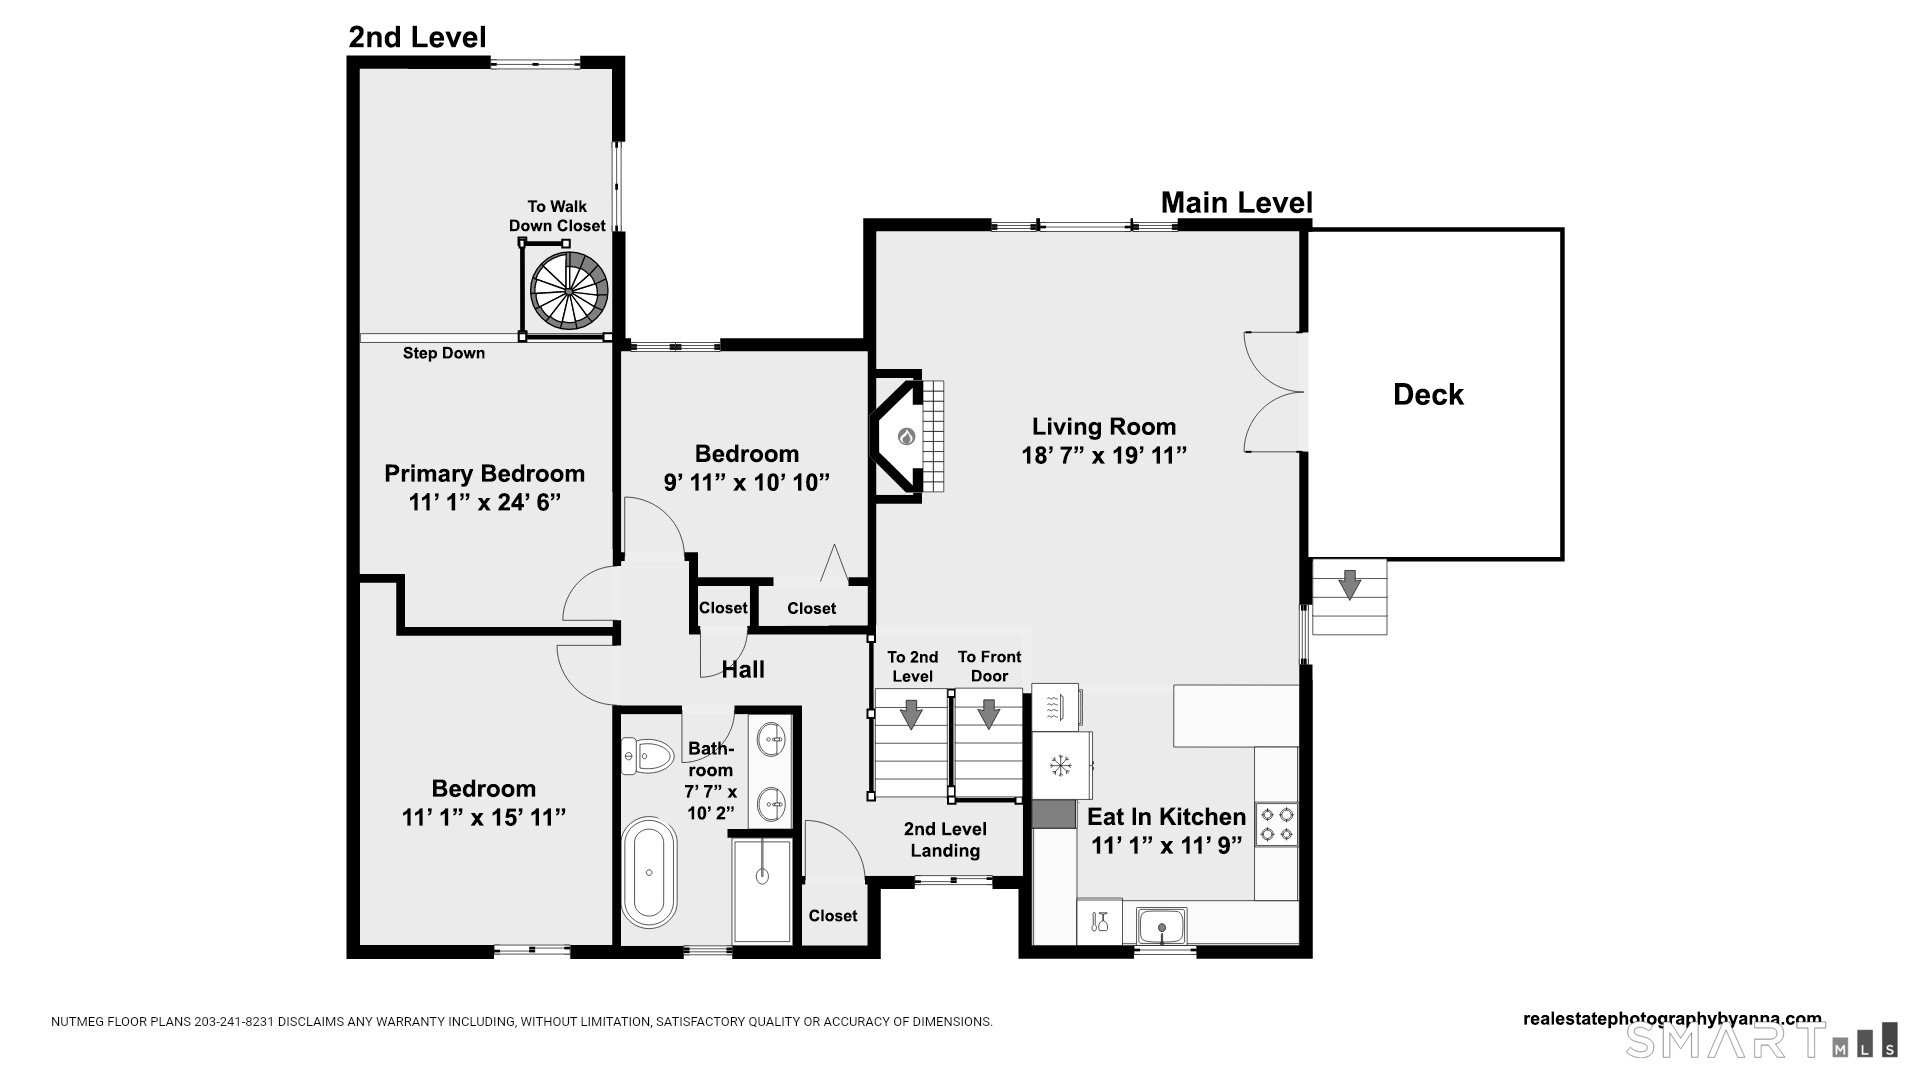
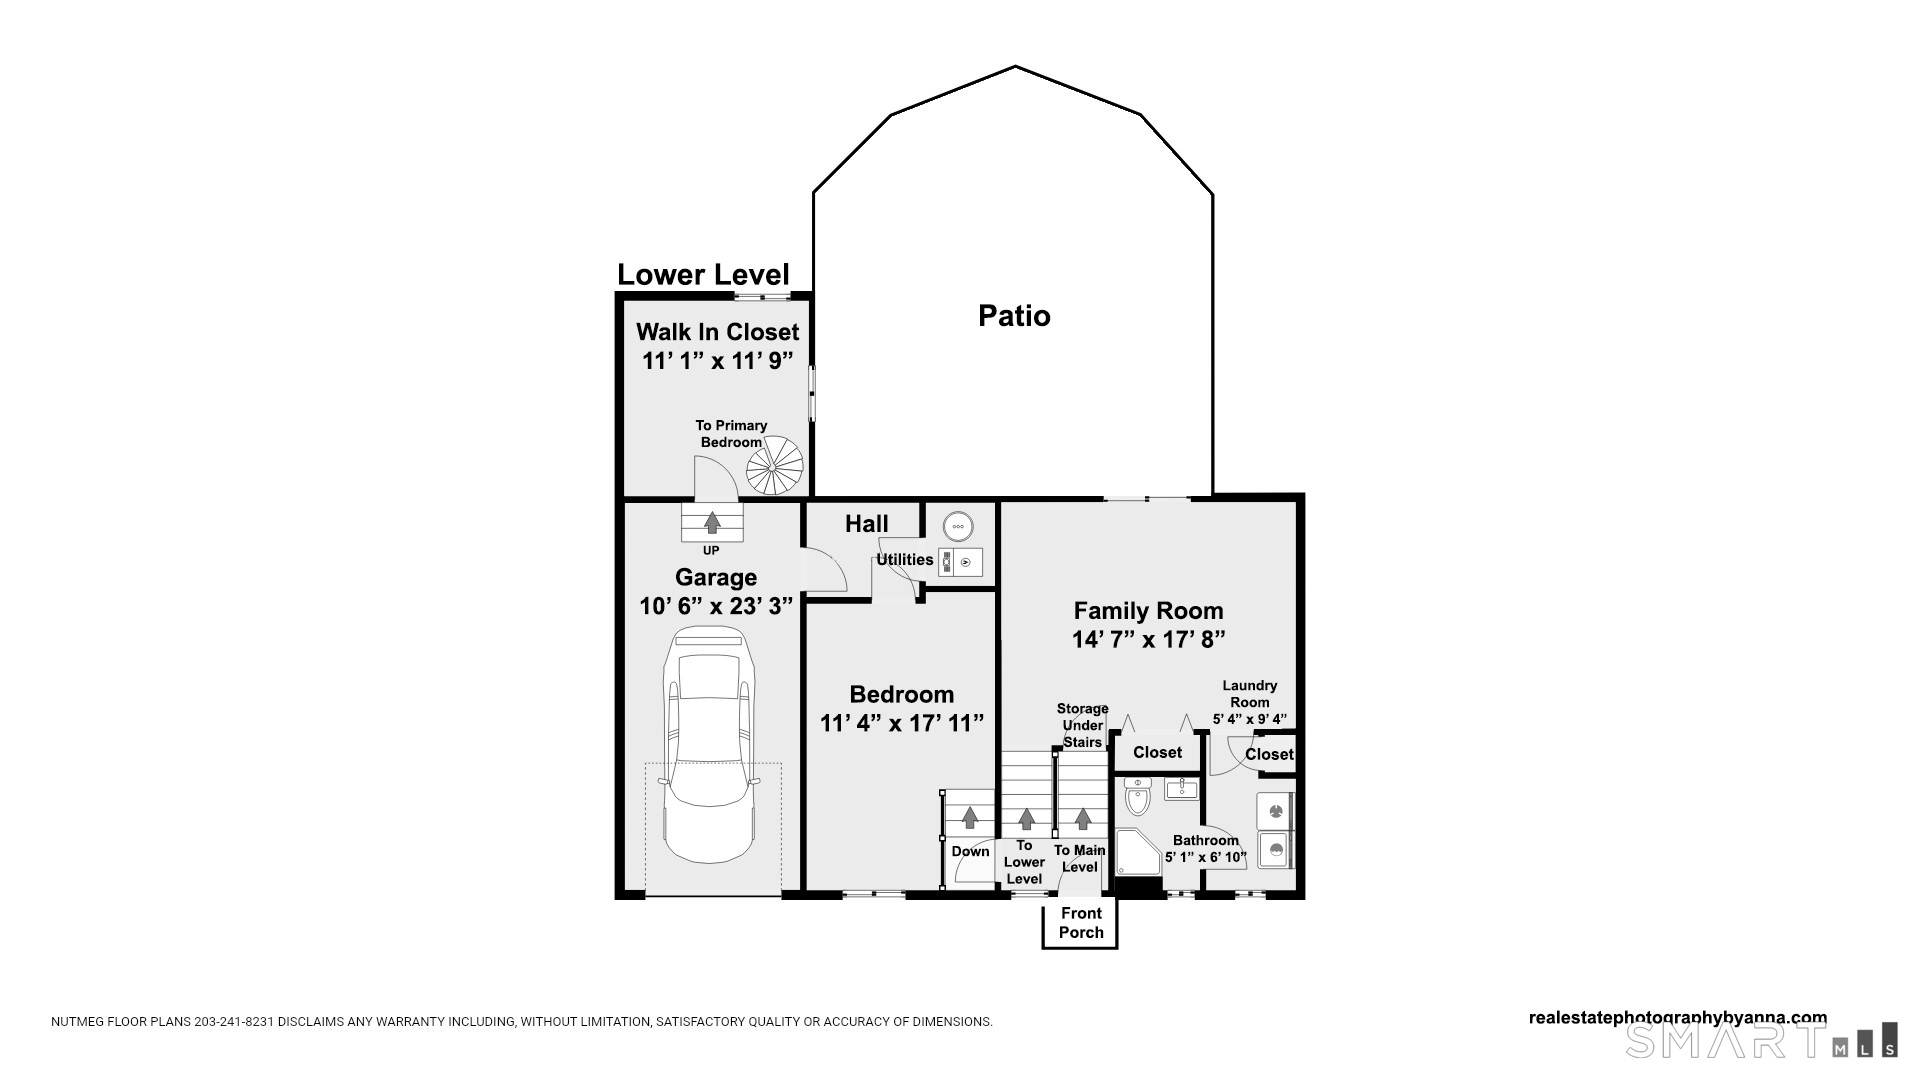
Not your average split-level. This beautifully renovated contemporary home offers a distinctive multi-level layout with character, flexibility, and living options rarely found in a traditional floor plan. Set on a quiet cul-de-sac in Monroe's desirable Stepney neighborhood, the home features 4 bedrooms, 2 full baths, hardwood floors, abundant natural light, and thoughtful updates throughout. The bright, open main level includes an updated kitchen flowing into the spacious living area, with sliders to an expansive deck overlooking the landscaped yard. Upstairs are three generously sized bedrooms and a renovated spa-inspired bath with a tiled walk-in shower and soaking tub. The primary bedroom features a unique walk-down closet accessed by a spiral staircase. The lower level offers a family room with wood-burning stove, fourth bedroom, and full bath-ideal for guests, multigenerational living, a home office, gym, or media room. Outside, enjoy a stone patio with built-in fire pit, newer shed, chicken coop, and beautifully landscaped grounds. Updates from 2018-2026 include the kitchen, baths, boiler, appliances, vinyl siding, many windows, and more. Flexible, stylish, and anything but ordinary, this home offers space to live, work, gather, and grow.
Listing Courtesy of Coldwell Banker Realty
Our team consists of dedicated real estate professionals passionate about helping our clients achieve their goals. Every client receives personalized attention, expert guidance, and unparalleled service. Meet our team:

Broker/Owner
860-214-8008
Email
Broker/Owner
843-614-7222
Email
Associate Broker
860-383-5211
Email
Realtor®
860-919-7376
Email
Realtor®
860-538-7567
Email
Realtor®
860-222-4692
Email
Realtor®
860-539-5009
Email
Realtor®
860-681-7373
Email
Acres : 1.02
Appliances Included : Gas Cooktop, Wall Oven, Microwave, Refrigerator, Dishwasher, Washer, Dryer
Attic : Pull-Down Stairs
Basement : Full, Storage, Fully Finished, Liveable Space, Full With Walk-Out
Full Baths : 2
Baths Total : 2
Beds Total : 4
City : Monroe
Cooling : Central Air
County : Fairfield
Elementary School : Stepney
Fireplaces : 1
Foundation : Concrete
Fuel Tank Location : Above Ground
Garage Parking : Attached Garage, Under House Garage
Garage Slots : 1
Description : Treed, Sloping Lot, On Cul-De-Sac
Middle School : Jockey Hollow
Amenities : Golf Course, Lake, Library, Medical Facilities, Playground/Tot Lot, Public Pool, Public Rec Facilities, Shopping/Mall
Neighborhood : Stepney
Parcel : 174984
Postal Code : 06468
Roof : Asphalt Shingle
Additional Room Information : Laundry Room
Sewage System : Septic
Total SqFt : 2004
Tax Year : July 2026-June 2027
Total Rooms : 7
Watersource : Private Well
weeb : RPR, IDX Sites, Realtor.com
Phone
860-384-7624
Address
20 Hopmeadow St, Unit 821, Weatogue, CT 06089
