
Bedrooms
Bathrooms
Sq Ft
Price
Weston, Connecticut
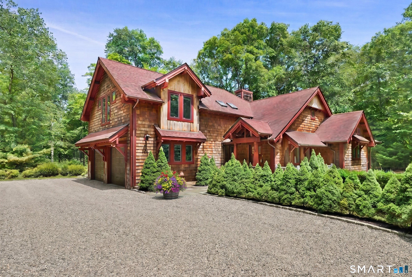
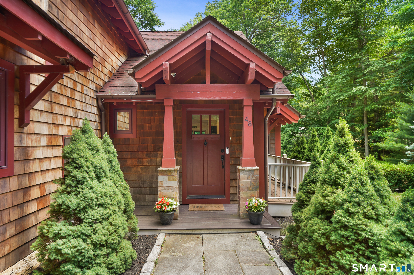
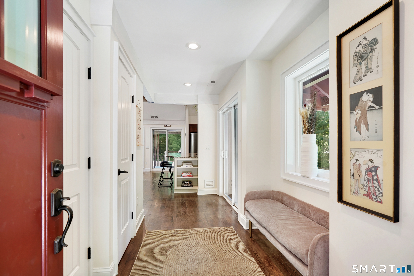
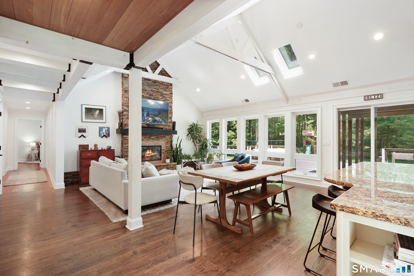
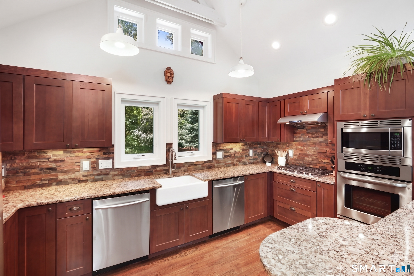
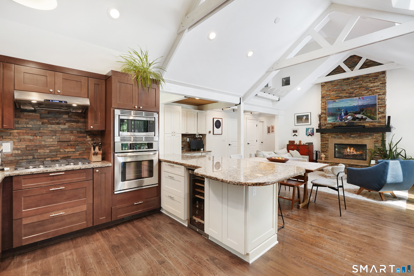
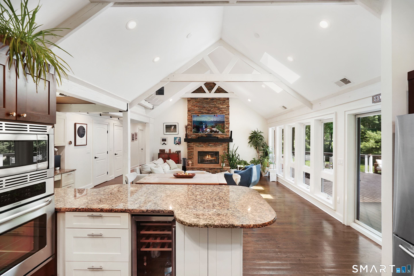
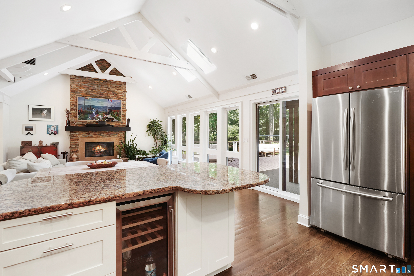
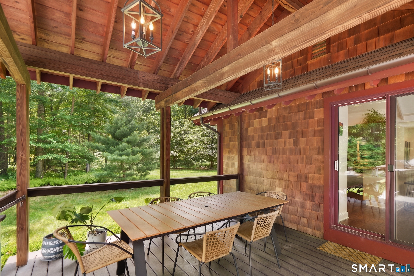
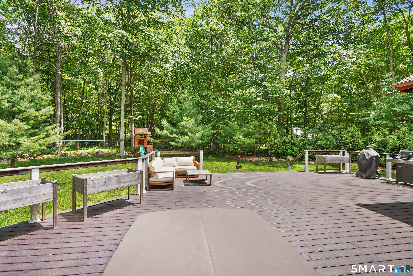
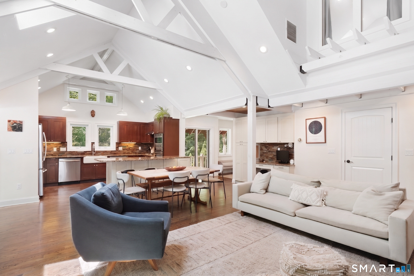
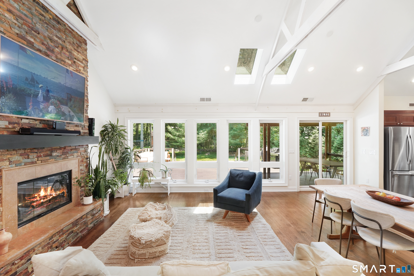
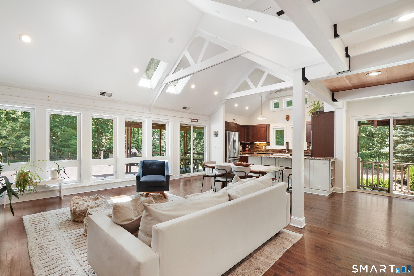
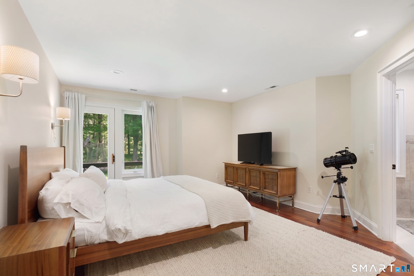
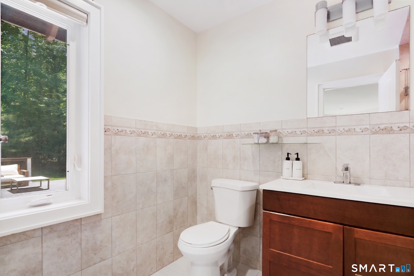
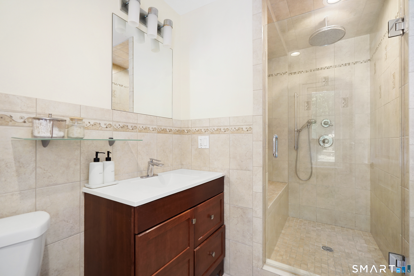
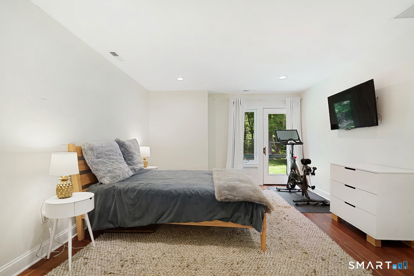
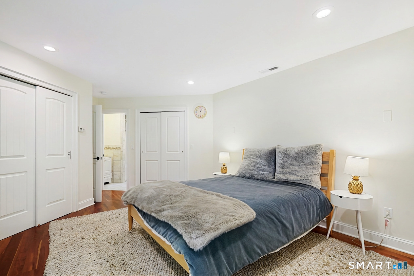
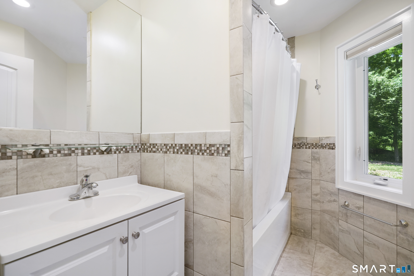
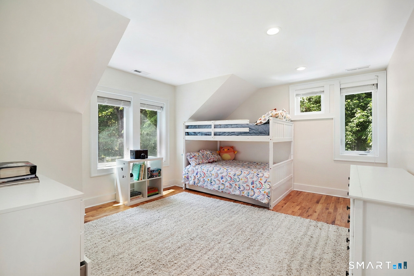
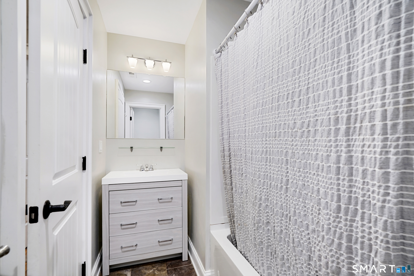
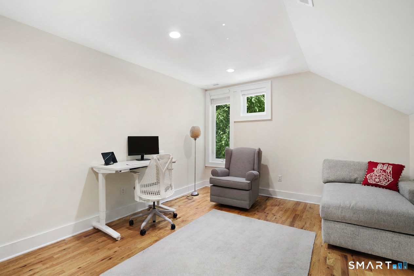
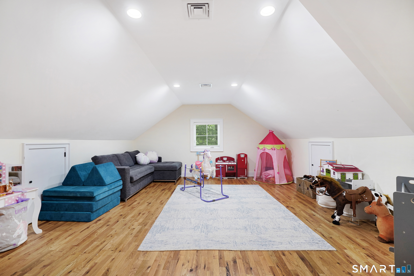
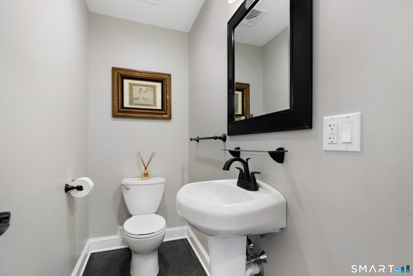
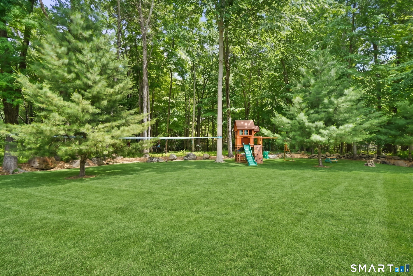
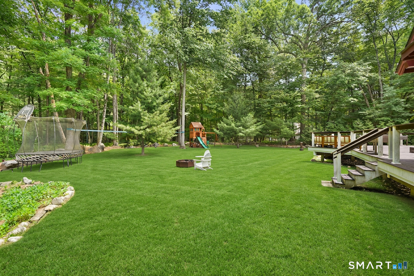
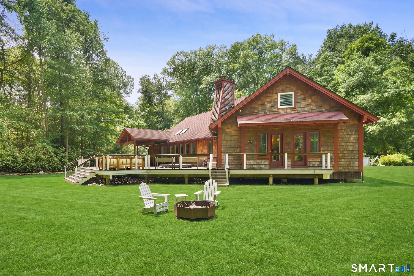
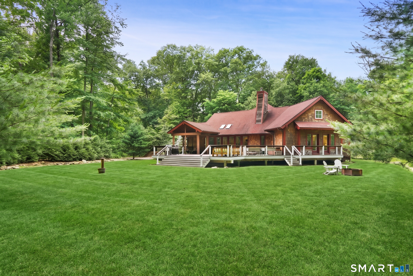
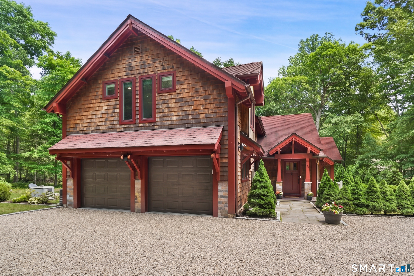
Move-in ready and flooded with natural light, this exceptional European Craftsman home built in 2014 combines sophisticated architectural design and effortless modern living in highly desirable Lower Weston. Dramatic double-height ceiling anchors the open floor plan, creating an inviting atmosphere for everyday living and gracious entertaining. The chef's kitchen is well-appointed with stainless steel appliances, two dishwashers and wine fridge. The effortless layout draws you towards your private outdoor retreat with an expansive deck, dining area and jacuzzi. Situated on over 2.98 acres, the property features a sprawling, level backyard, professional landscaping and access to the Saugatuck River. The first-floor primary bedroom and equally spacious guest bedroom both offer en suite bathrooms and private access to the deck. Upstairs, a third bedroom with walk-in closet, full bathroom, dedicated home office/music room, study, and abundant closets and extra storage spaces serve every practical need. A large recreation room rounds out the upper level, offering additional room to play and relax. Energy-efficient design with extra insulation, thermopane windows, smart thermostats, custom smart lighting, whole home generator, and heated garage with fast universal electric vehicle charger offer superior modern convenience. Welcome home!
Listing Courtesy of Corcoran Centric Realty
Our team consists of dedicated real estate professionals passionate about helping our clients achieve their goals. Every client receives personalized attention, expert guidance, and unparalleled service. Meet our team:

Broker/Owner
860-214-8008
Email
Broker/Owner
843-614-7222
Email
Associate Broker
860-383-5211
Email
Realtor®
860-919-7376
Email
Realtor®
860-538-7567
Email
Realtor®
860-222-4692
Email
Realtor®
860-539-5009
Email
Realtor®
860-681-7373
Email
Acres : 2.98
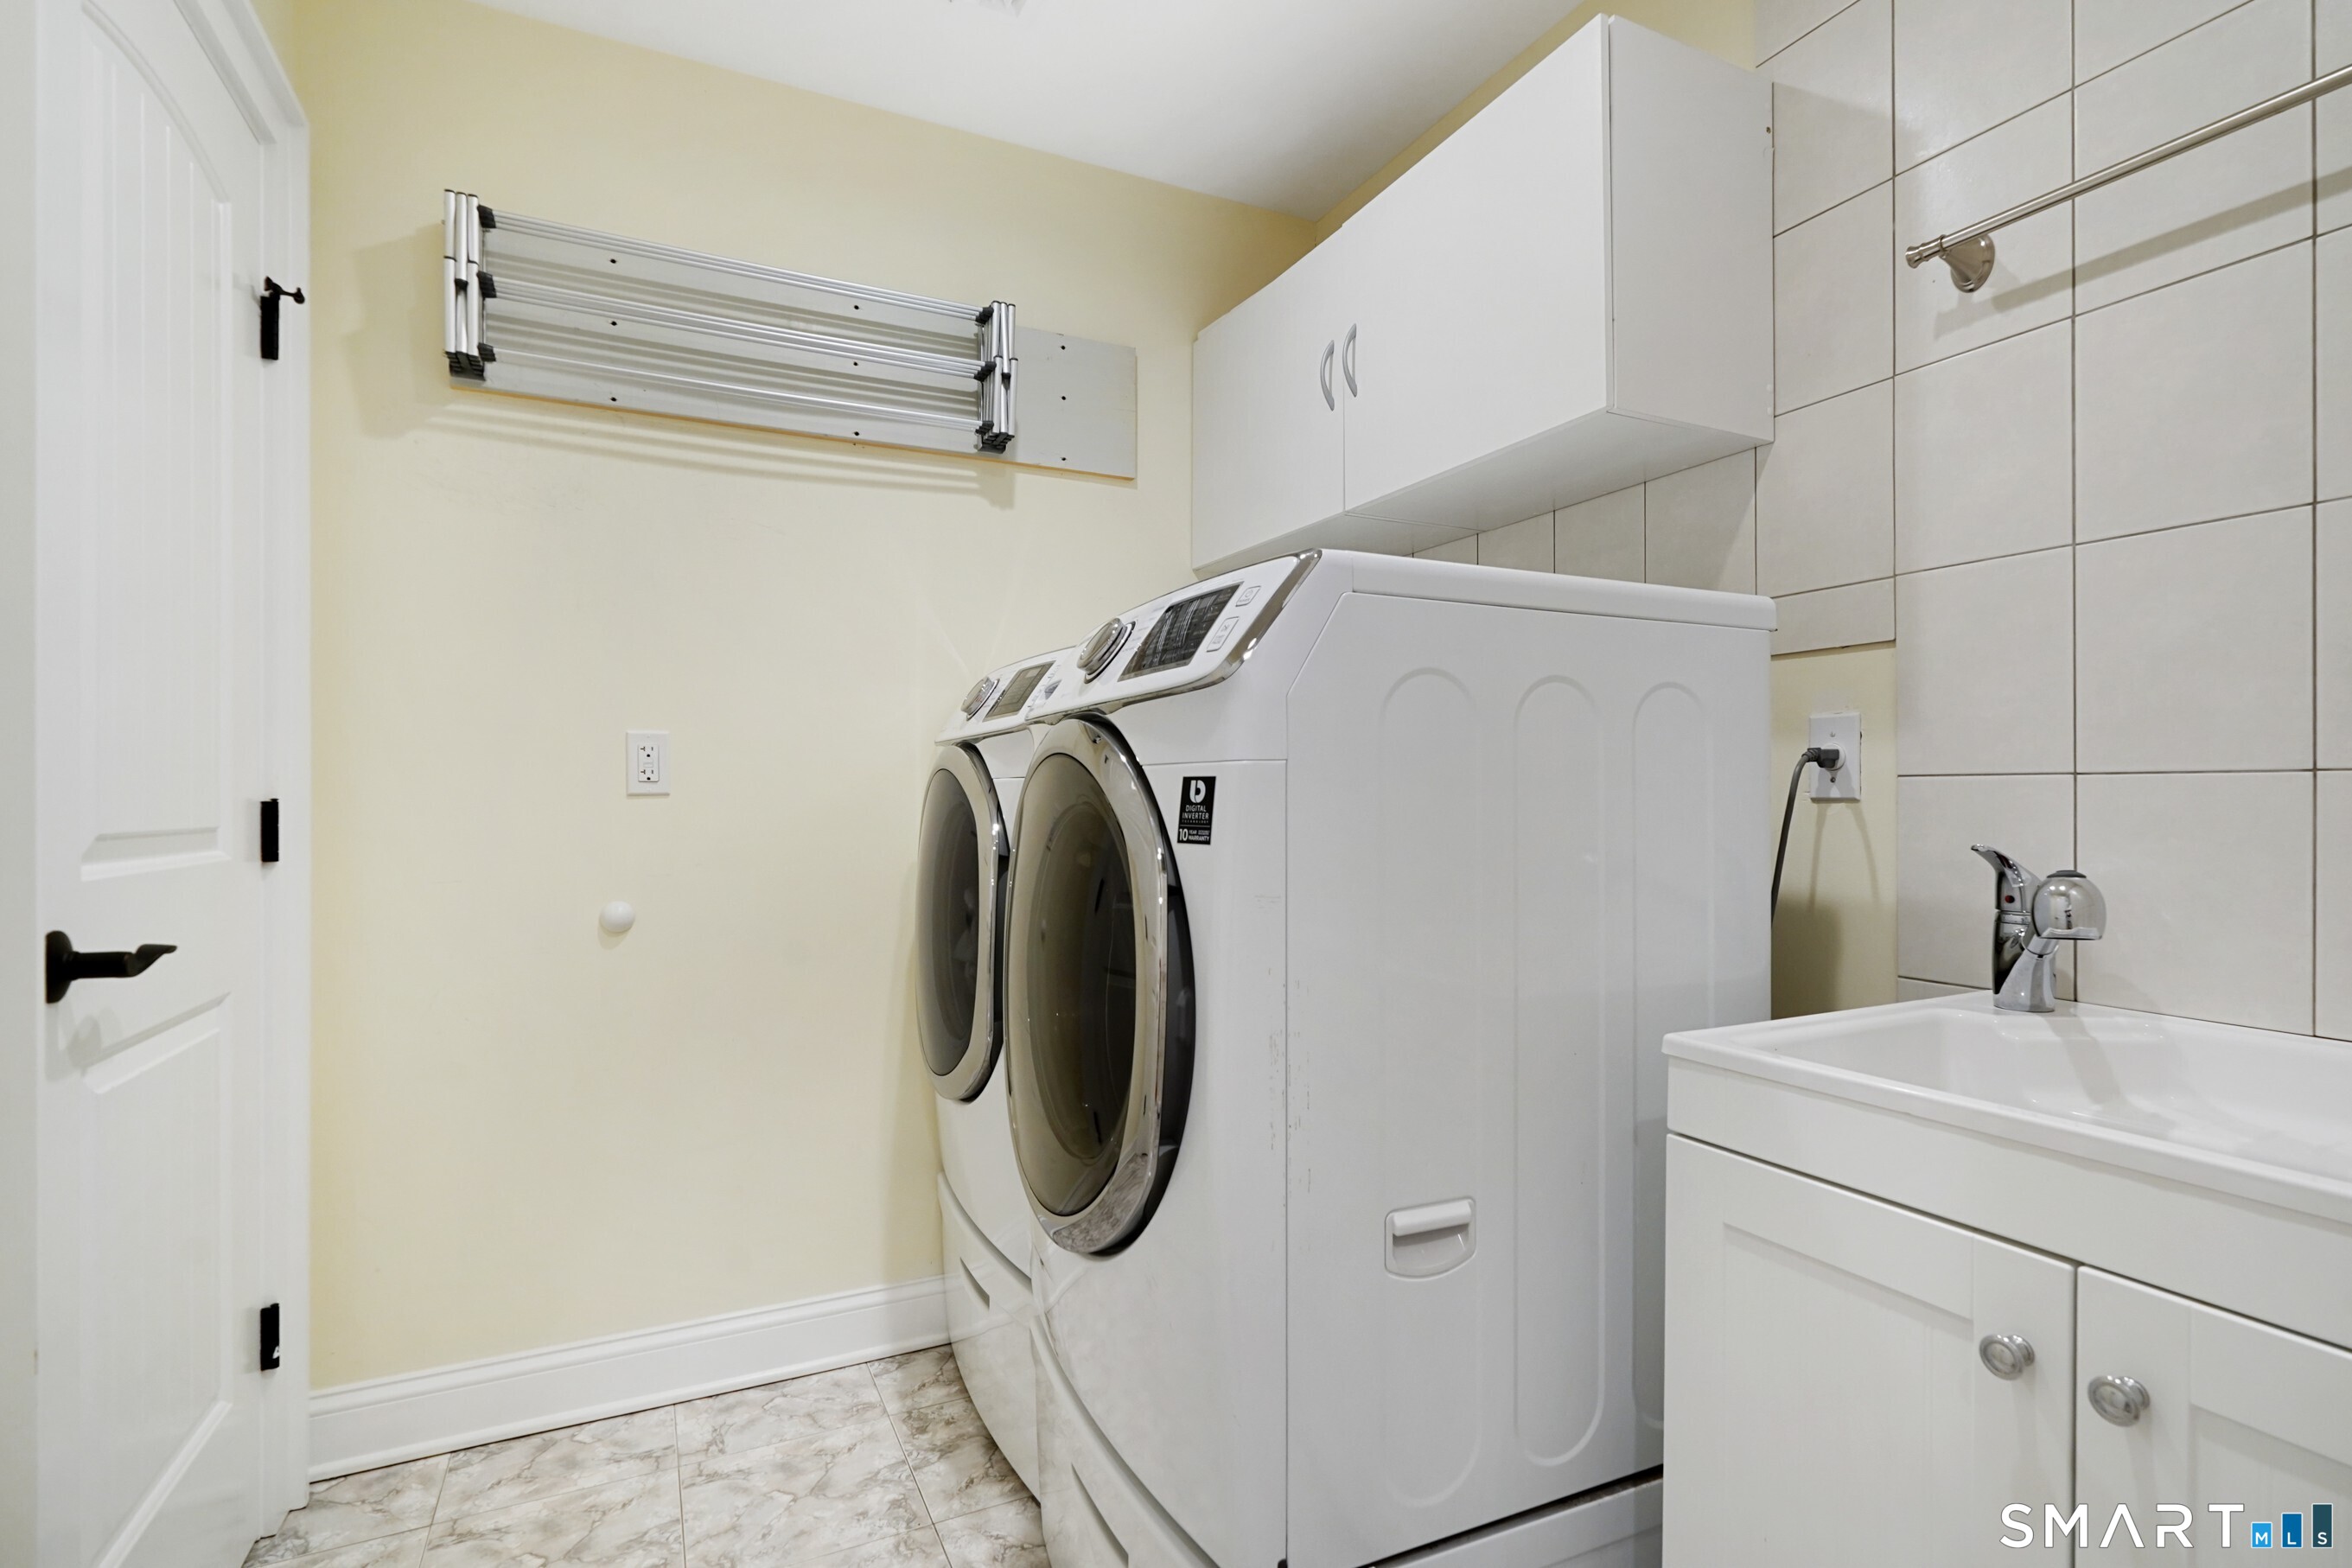
Appliances Included : Gas Cooktop, Wall Oven, Microwave, Range Hood, Refrigerator, Freezer, Dishwasher, Disposal, Washer, Electric Dryer, Wine Chiller
Attic : Storage Space, Pull-Down Stairs
Basement : None
Full Baths : 3
Half Baths : 1
Baths Total : 4
Beds Total : 3
City : Weston
Cooling : Central Air
County : Fairfield
Elementary School : Hurlbutt
Fireplaces : 1
Foundation : Concrete
Fuel Tank Location : In Ground
Garage Parking : Attached Garage, Driveway
Garage Slots : 2
Description : Secluded, Some Wetlands, Level Lot
Middle School : Weston
Amenities : Golf Course, Health Club, Library, Park, Playground/Tot Lot, Public Rec Facilities, Shopping/Mall, Tennis Courts
Neighborhood : Lower Weston
Parcel : 405548
Total Parking Spaces : 8
Postal Code : 06883
Roof : Asphalt Shingle
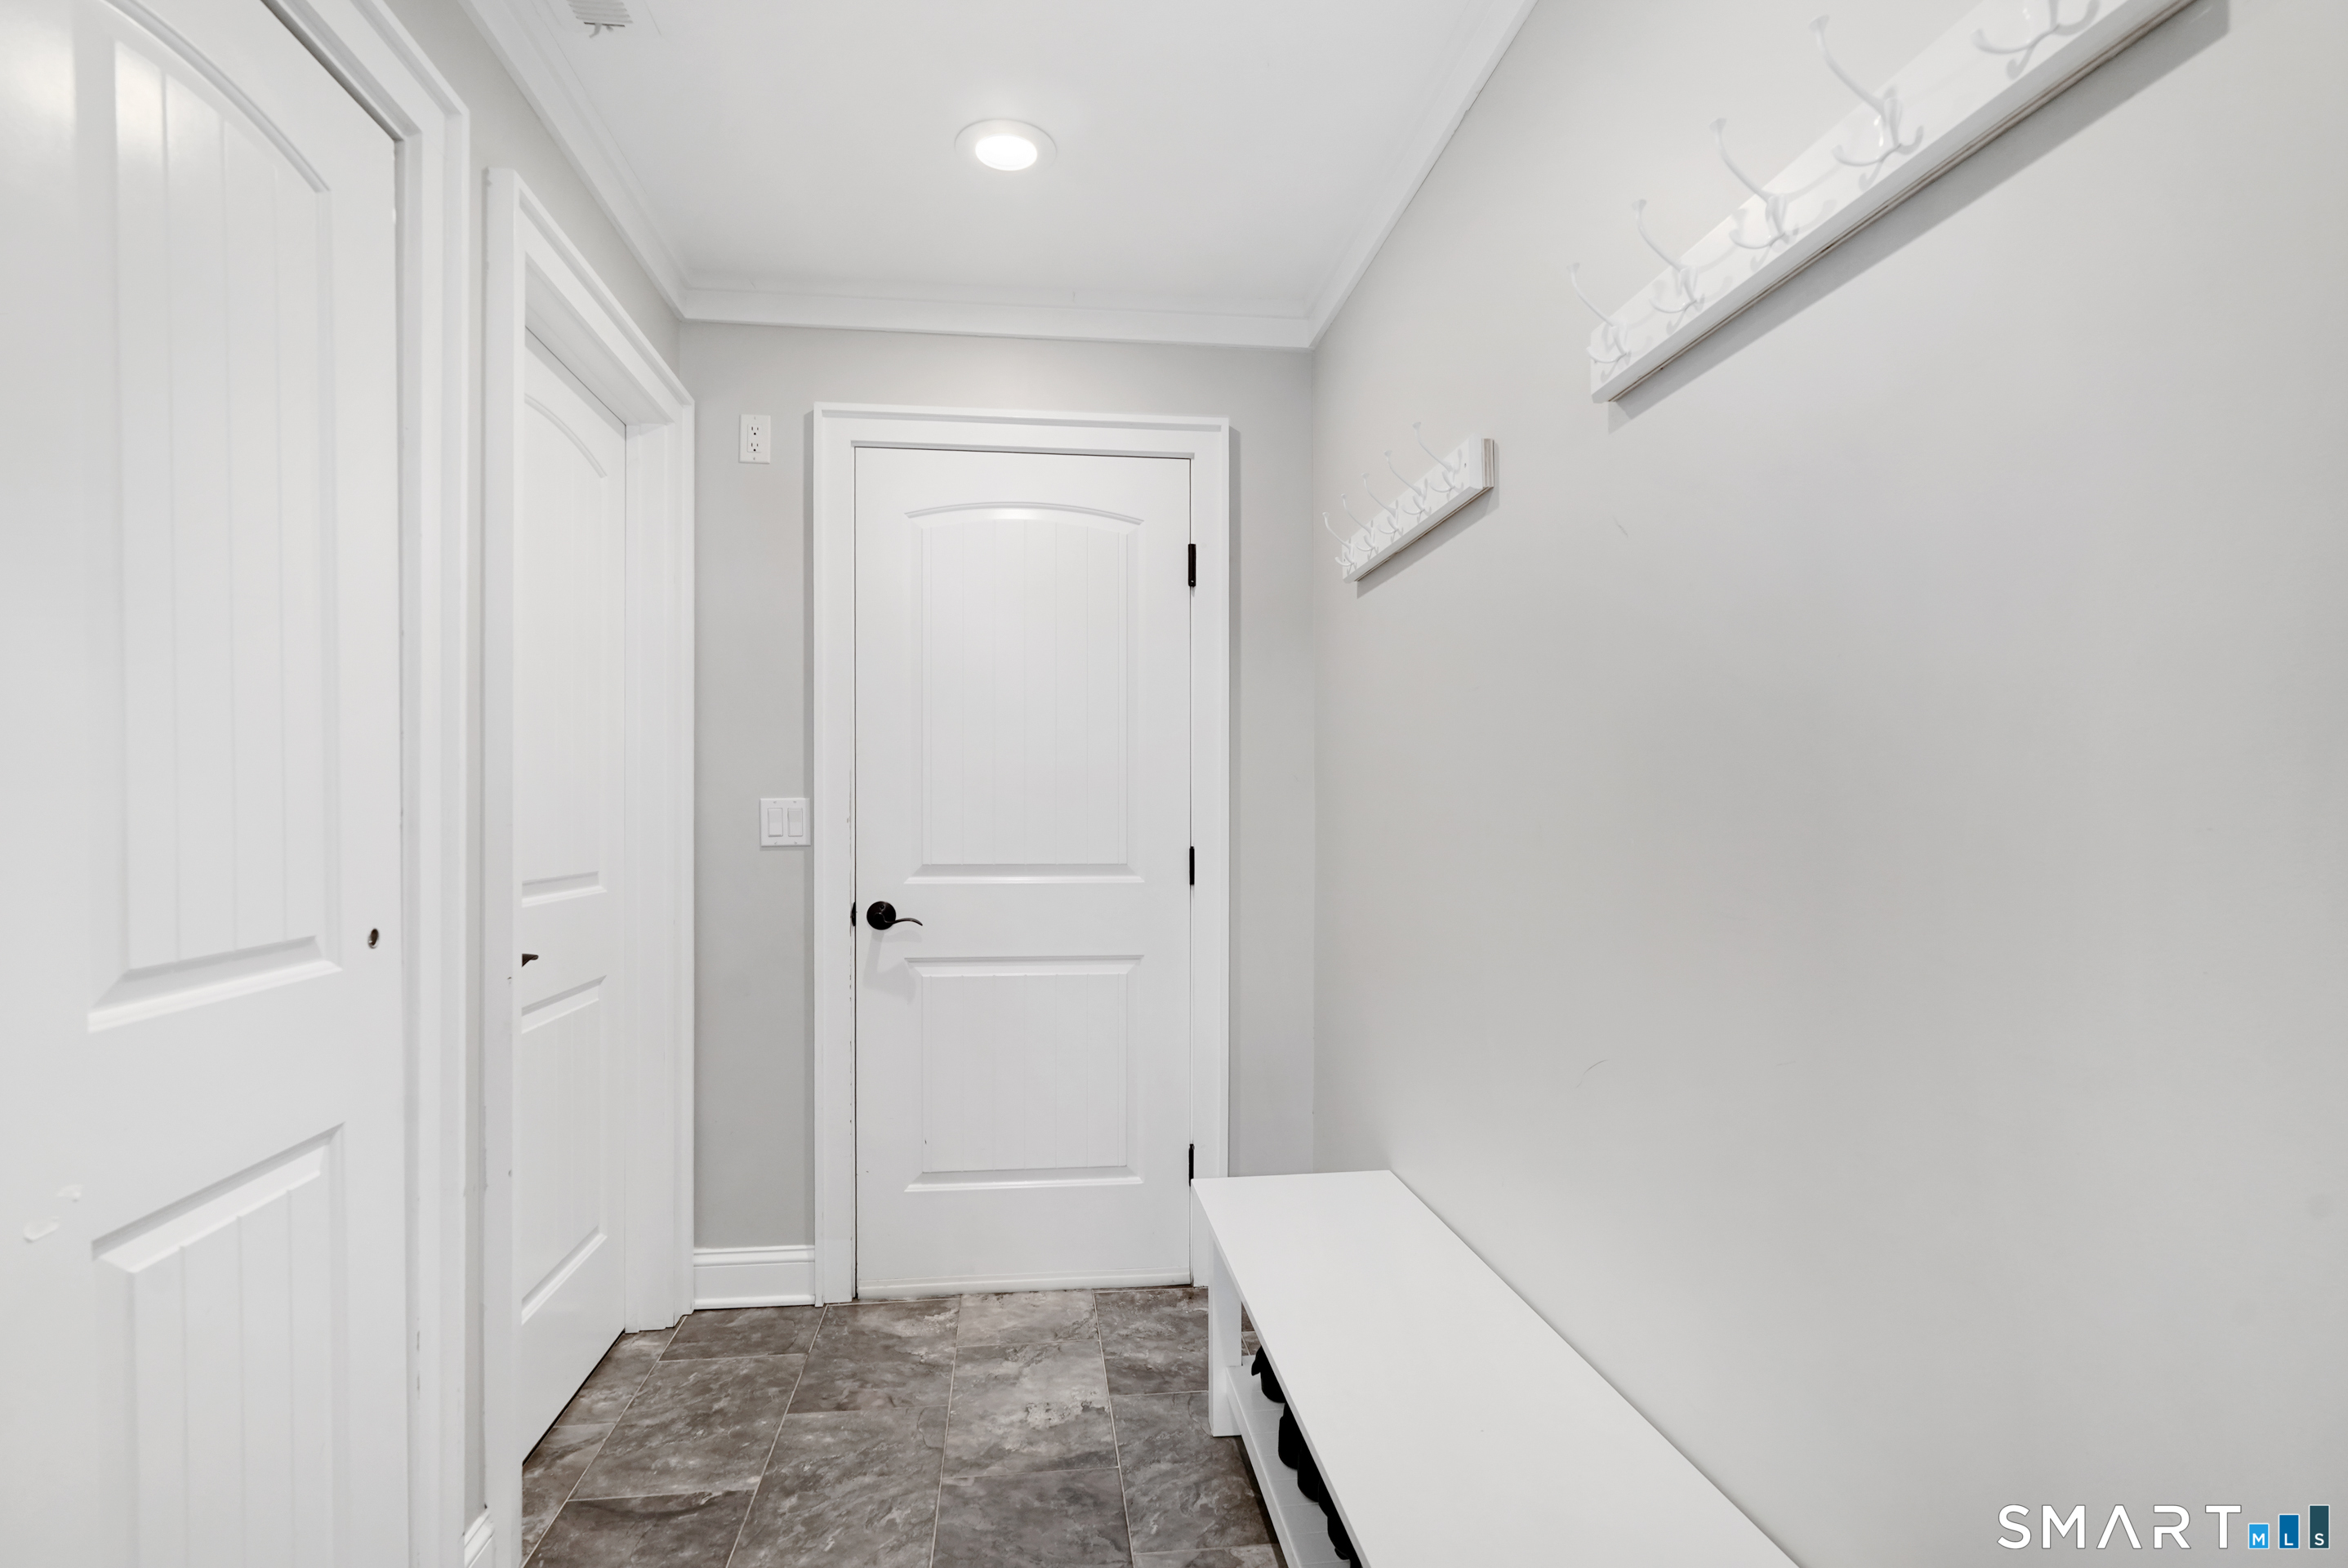
Additional Room Information : Bonus Room, Foyer, Laundry Room, Mud Room
Sewage System : Septic
Total SqFt : 3067
Tax Year : July 2025-June 2026
Total Rooms : 8
Watersource : Private Well
weeb : RPR, IDX Sites, Realtor.com
Phone
860-384-7624
Address
20 Hopmeadow St, Unit 821, Weatogue, CT 06089
