
Bedrooms
Bathrooms
Sq Ft
Price
Monroe, Connecticut
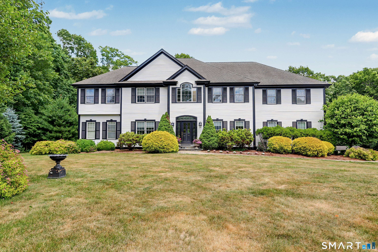
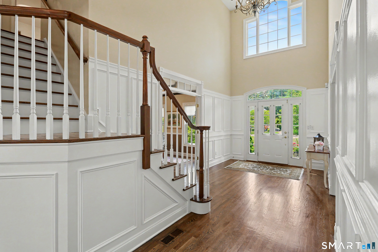
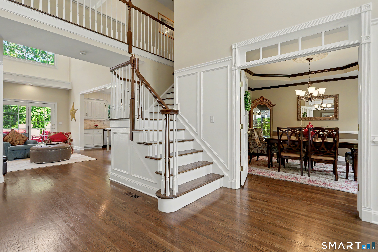
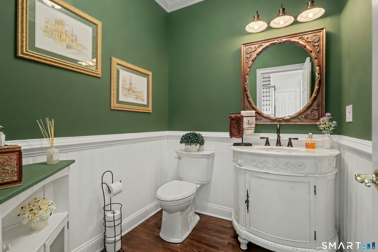
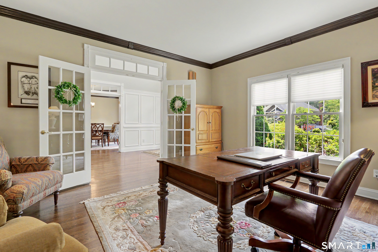
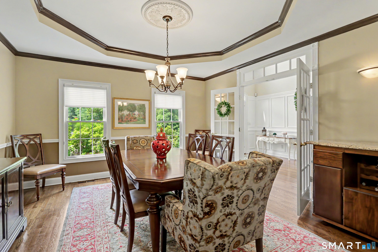
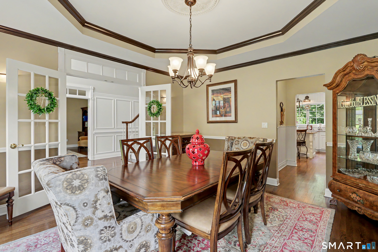
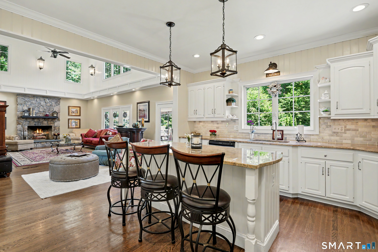
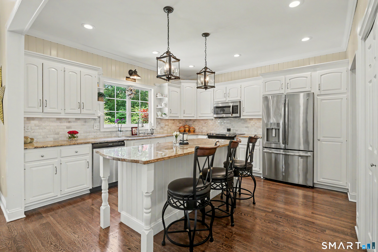
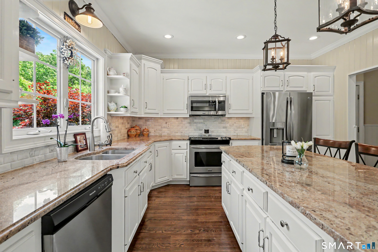
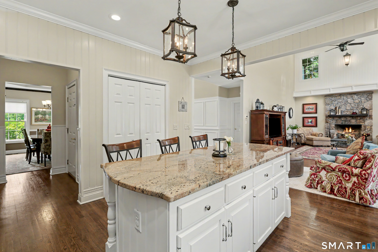
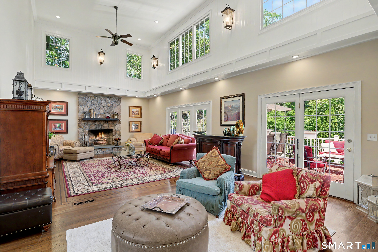
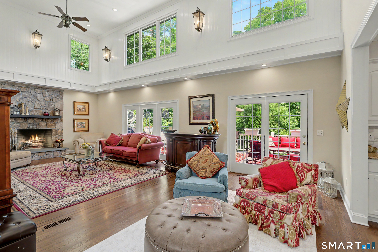
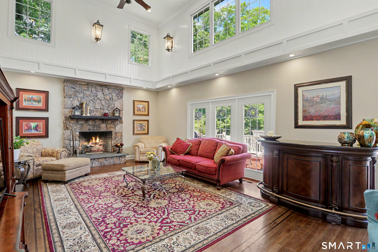
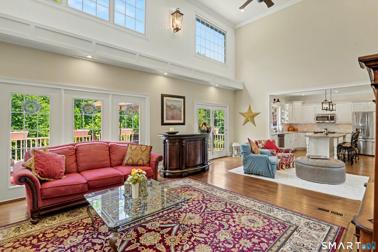
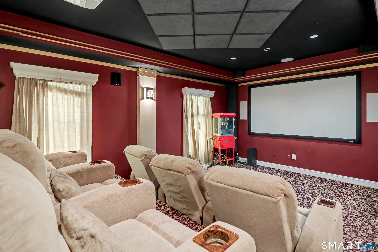
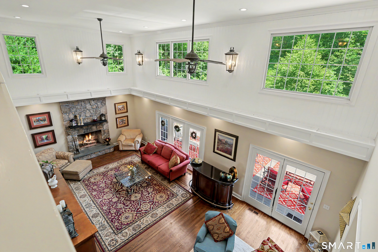
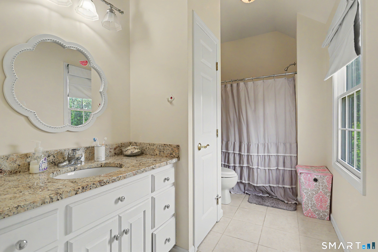
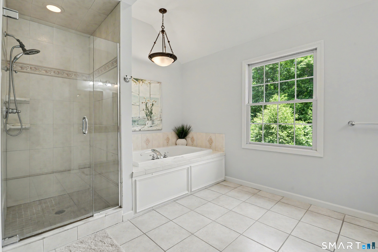
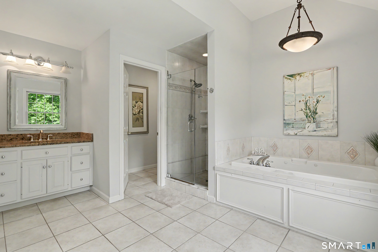
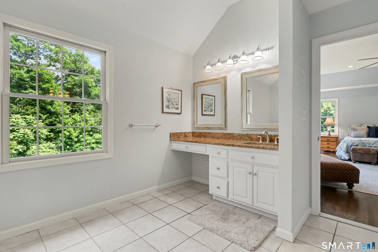
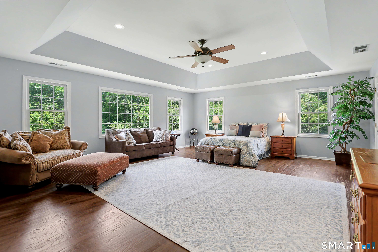
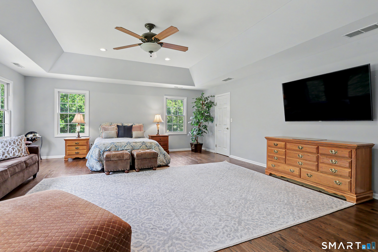
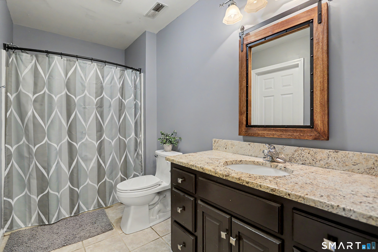
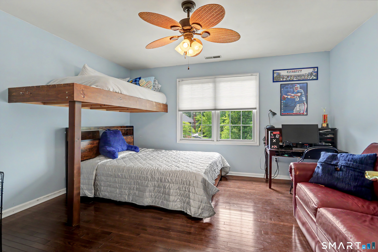
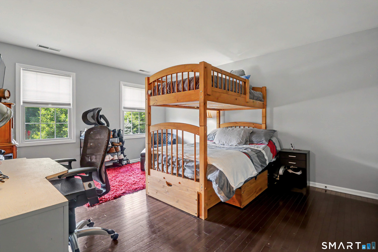
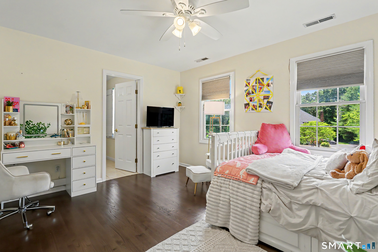
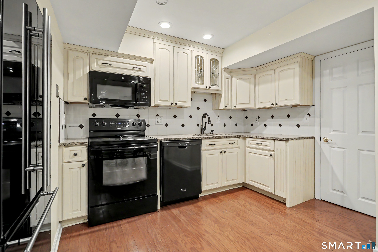
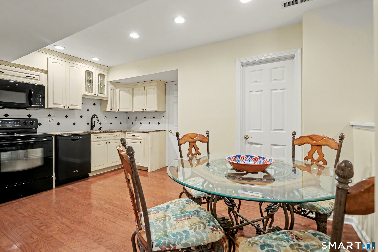
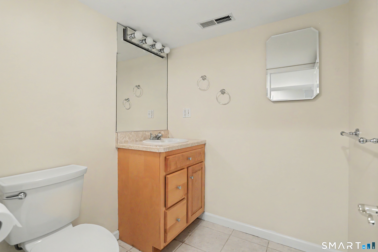
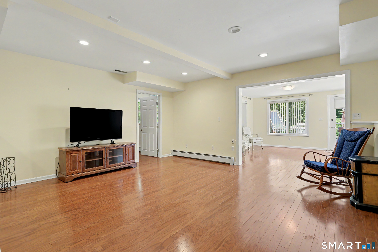
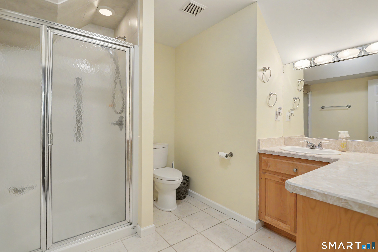
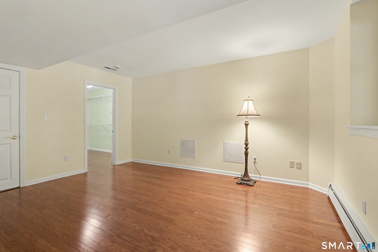
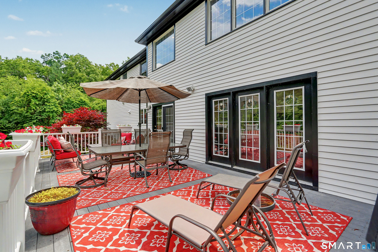
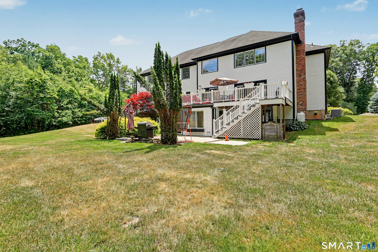
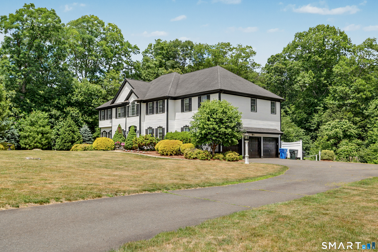
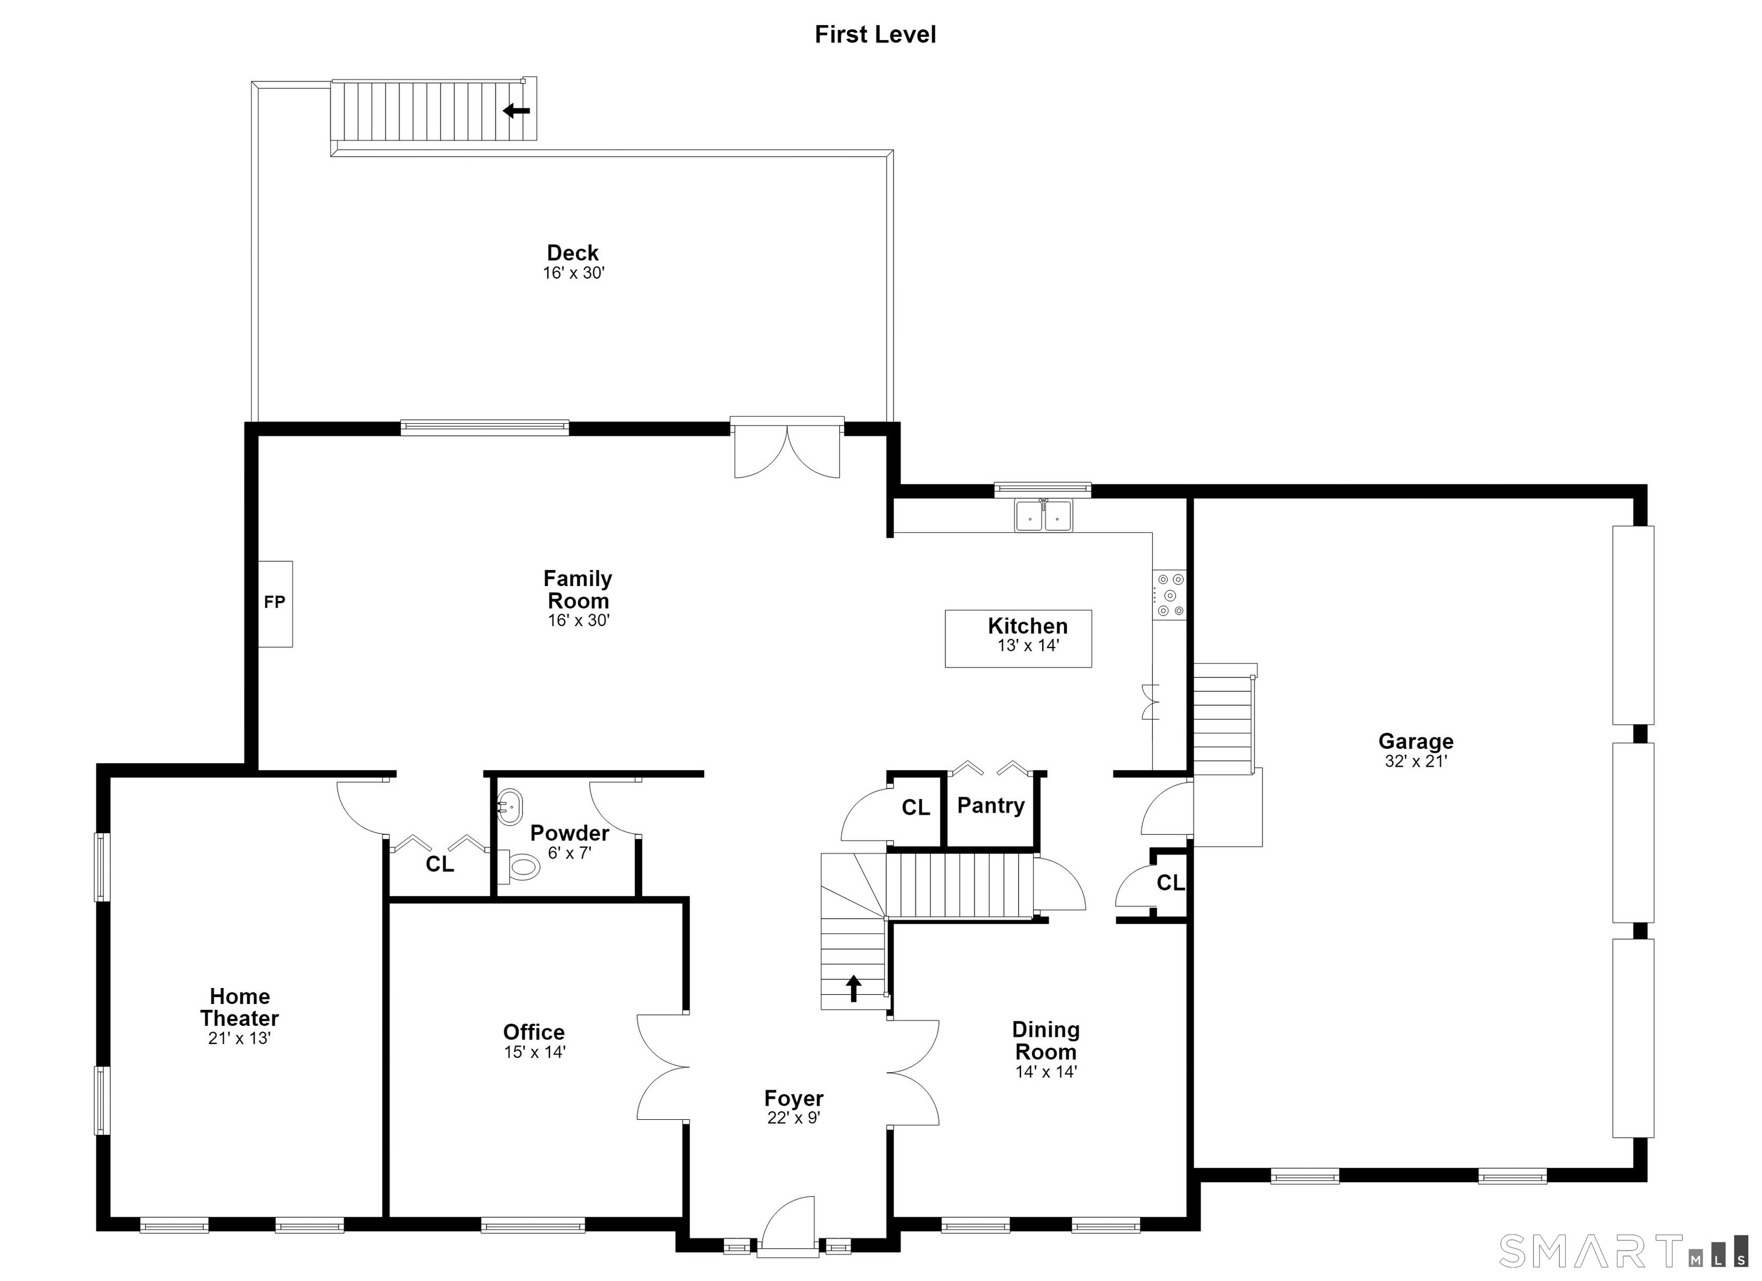
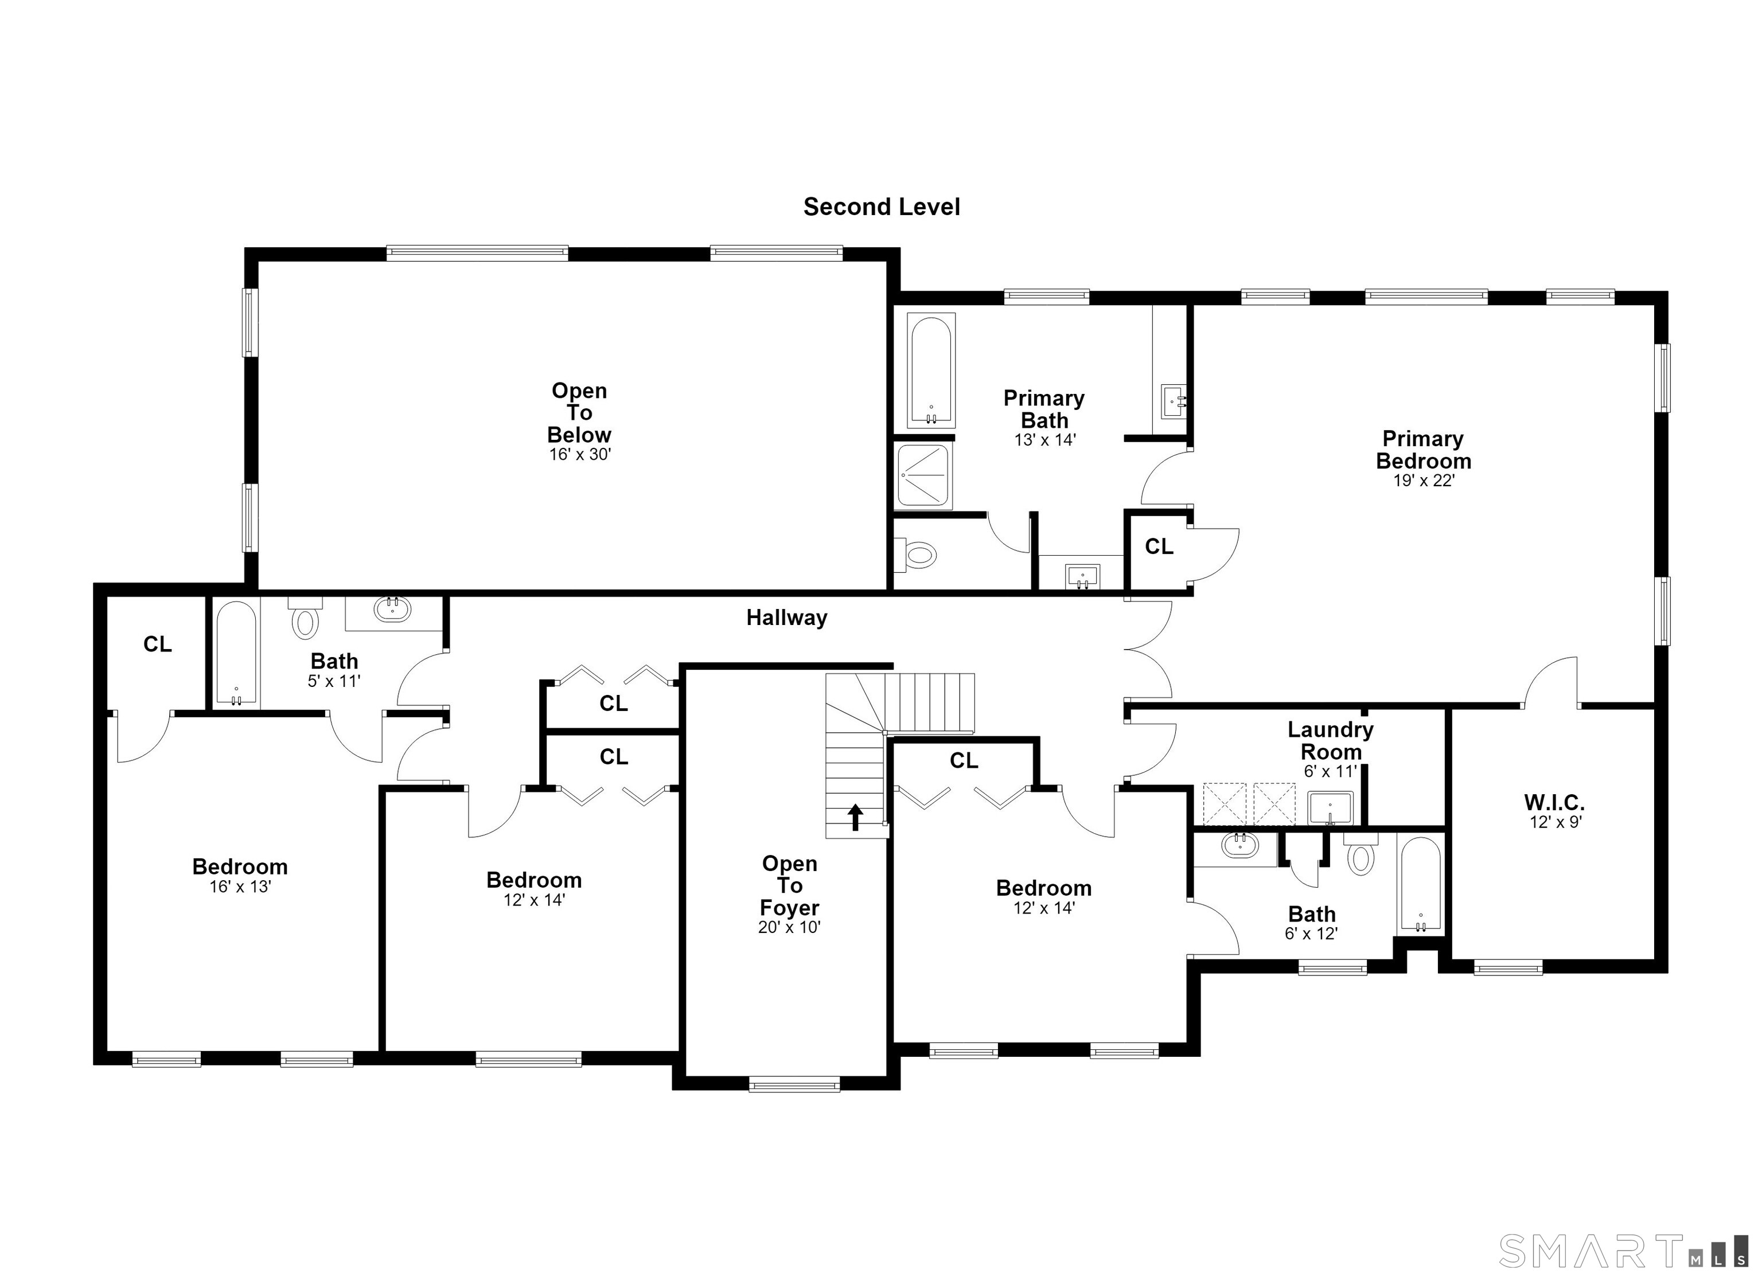
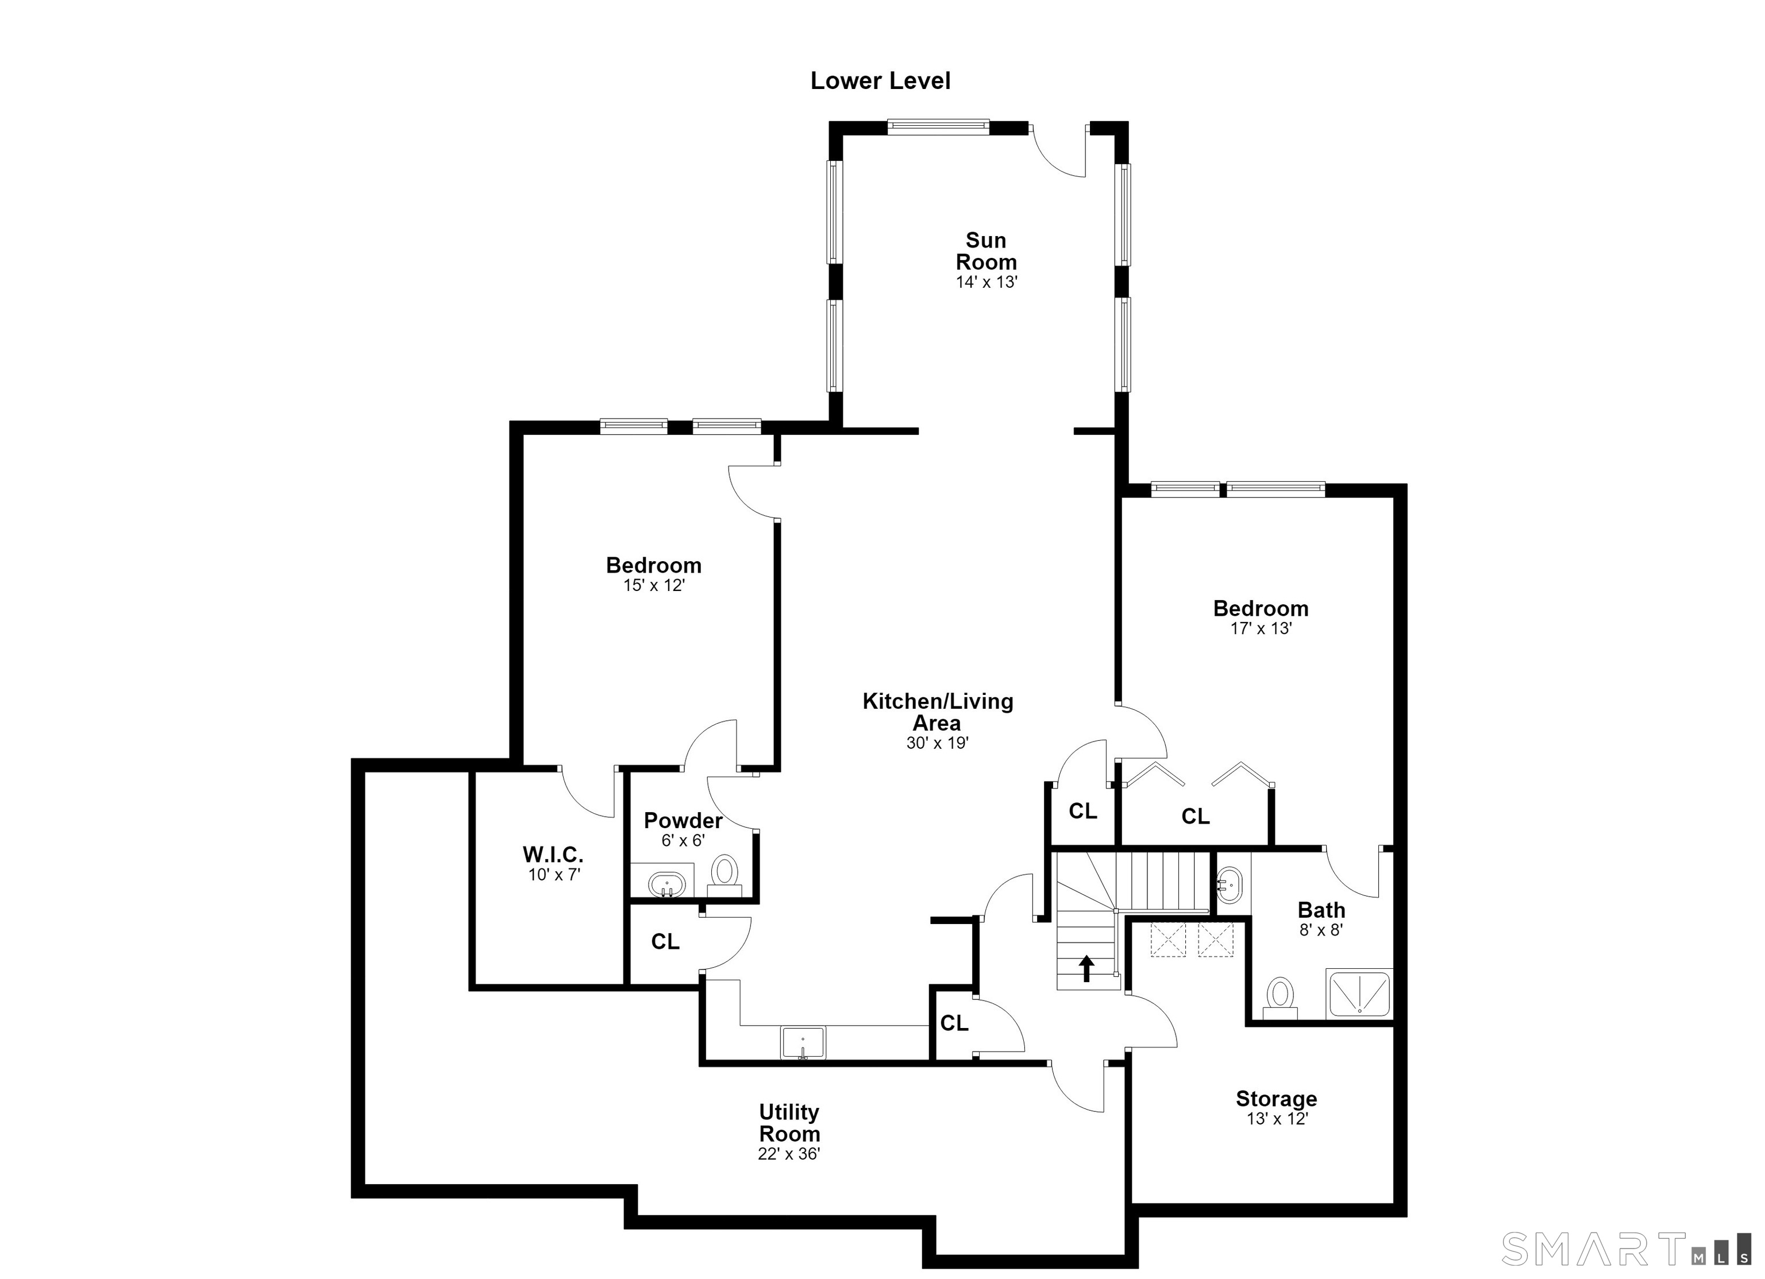
Welcome to 41 Grindstone Lane, an exceptional custom colonial offering nearly 6,000 sq ft of beautifully maintained living space, including a legal in-law apartment with private entrance and true single-level living. 6 bedrooms, 4 full and 2 half baths blend elegance, comfort, and flexibility. A grand two-story foyer welcomes you with exquisite millwork, wainscoting, and a dramatic staircase with catwalk. The sun-filled main level suits everyday living and entertaining. The updated kitchen features granite counters, stainless steel appliances, a center island, and pantry, opening to a spectacular family room with a stone fireplace and soaring 30-foot ceiling. French doors lead to an expansive deck over the private, landscaped backyard. Also on this level: a formal dining room with tray ceiling, private office, media room, half bath, and access to the oversized three-car garage. Upstairs, the impressive primary suite offers a walk-in closet and spa-like bath with separate shower, plus three generous bedrooms, one en-suite, as well as a common bathroom. The finished walk-out lower level is a legal in-law apartment with a beautiful kitchen, dining area, two bedrooms, two bathrooms, living room and sitting room opening to a stone patio. Enjoy all Monroe offers: award-winning schools, scenic Great Hollow Lake, and Wolfe Park with swimming, trails, fields, and playgrounds. A rare opportunity to own a truly special home where comfort and lasting memories await!
Listing Courtesy of BHGRE Gaetano Marra Homes
Our team consists of dedicated real estate professionals passionate about helping our clients achieve their goals. Every client receives personalized attention, expert guidance, and unparalleled service. Meet our team:

Broker/Owner
860-214-8008
Email
Broker/Owner
843-614-7222
Email
Associate Broker
860-383-5211
Email
Realtor®
860-919-7376
Email
Realtor®
860-538-7567
Email
Realtor®
860-222-4692
Email
Realtor®
860-539-5009
Email
Realtor®
860-681-7373
Email
Acres : 3.36
Appliances Included : Oven/Range, Microwave, Refrigerator, Dishwasher
Attic : Pull-Down Stairs
Basement : Full, Heated, Storage, Fully Finished, Apartment, Liveable Space, Full With Walk-Out
Full Baths : 4
Half Baths : 2
Baths Total : 6
Beds Total : 6
City : Monroe
Cooling : Central Air
County : Fairfield
Elementary School : Fawn Hollow
Fireplaces : 1
Foundation : Concrete
Fuel Tank Location : In Basement
Garage Parking : Attached Garage
Garage Slots : 3
Description : Level Lot
Amenities : Basketball Court, Golf Course, Lake, Paddle Tennis, Park, Playground/Tot Lot, Public Pool, Shopping/Mall
Neighborhood : N/A
Parcel : 1947885
Postal Code : 06468
Roof : Asphalt Shingle
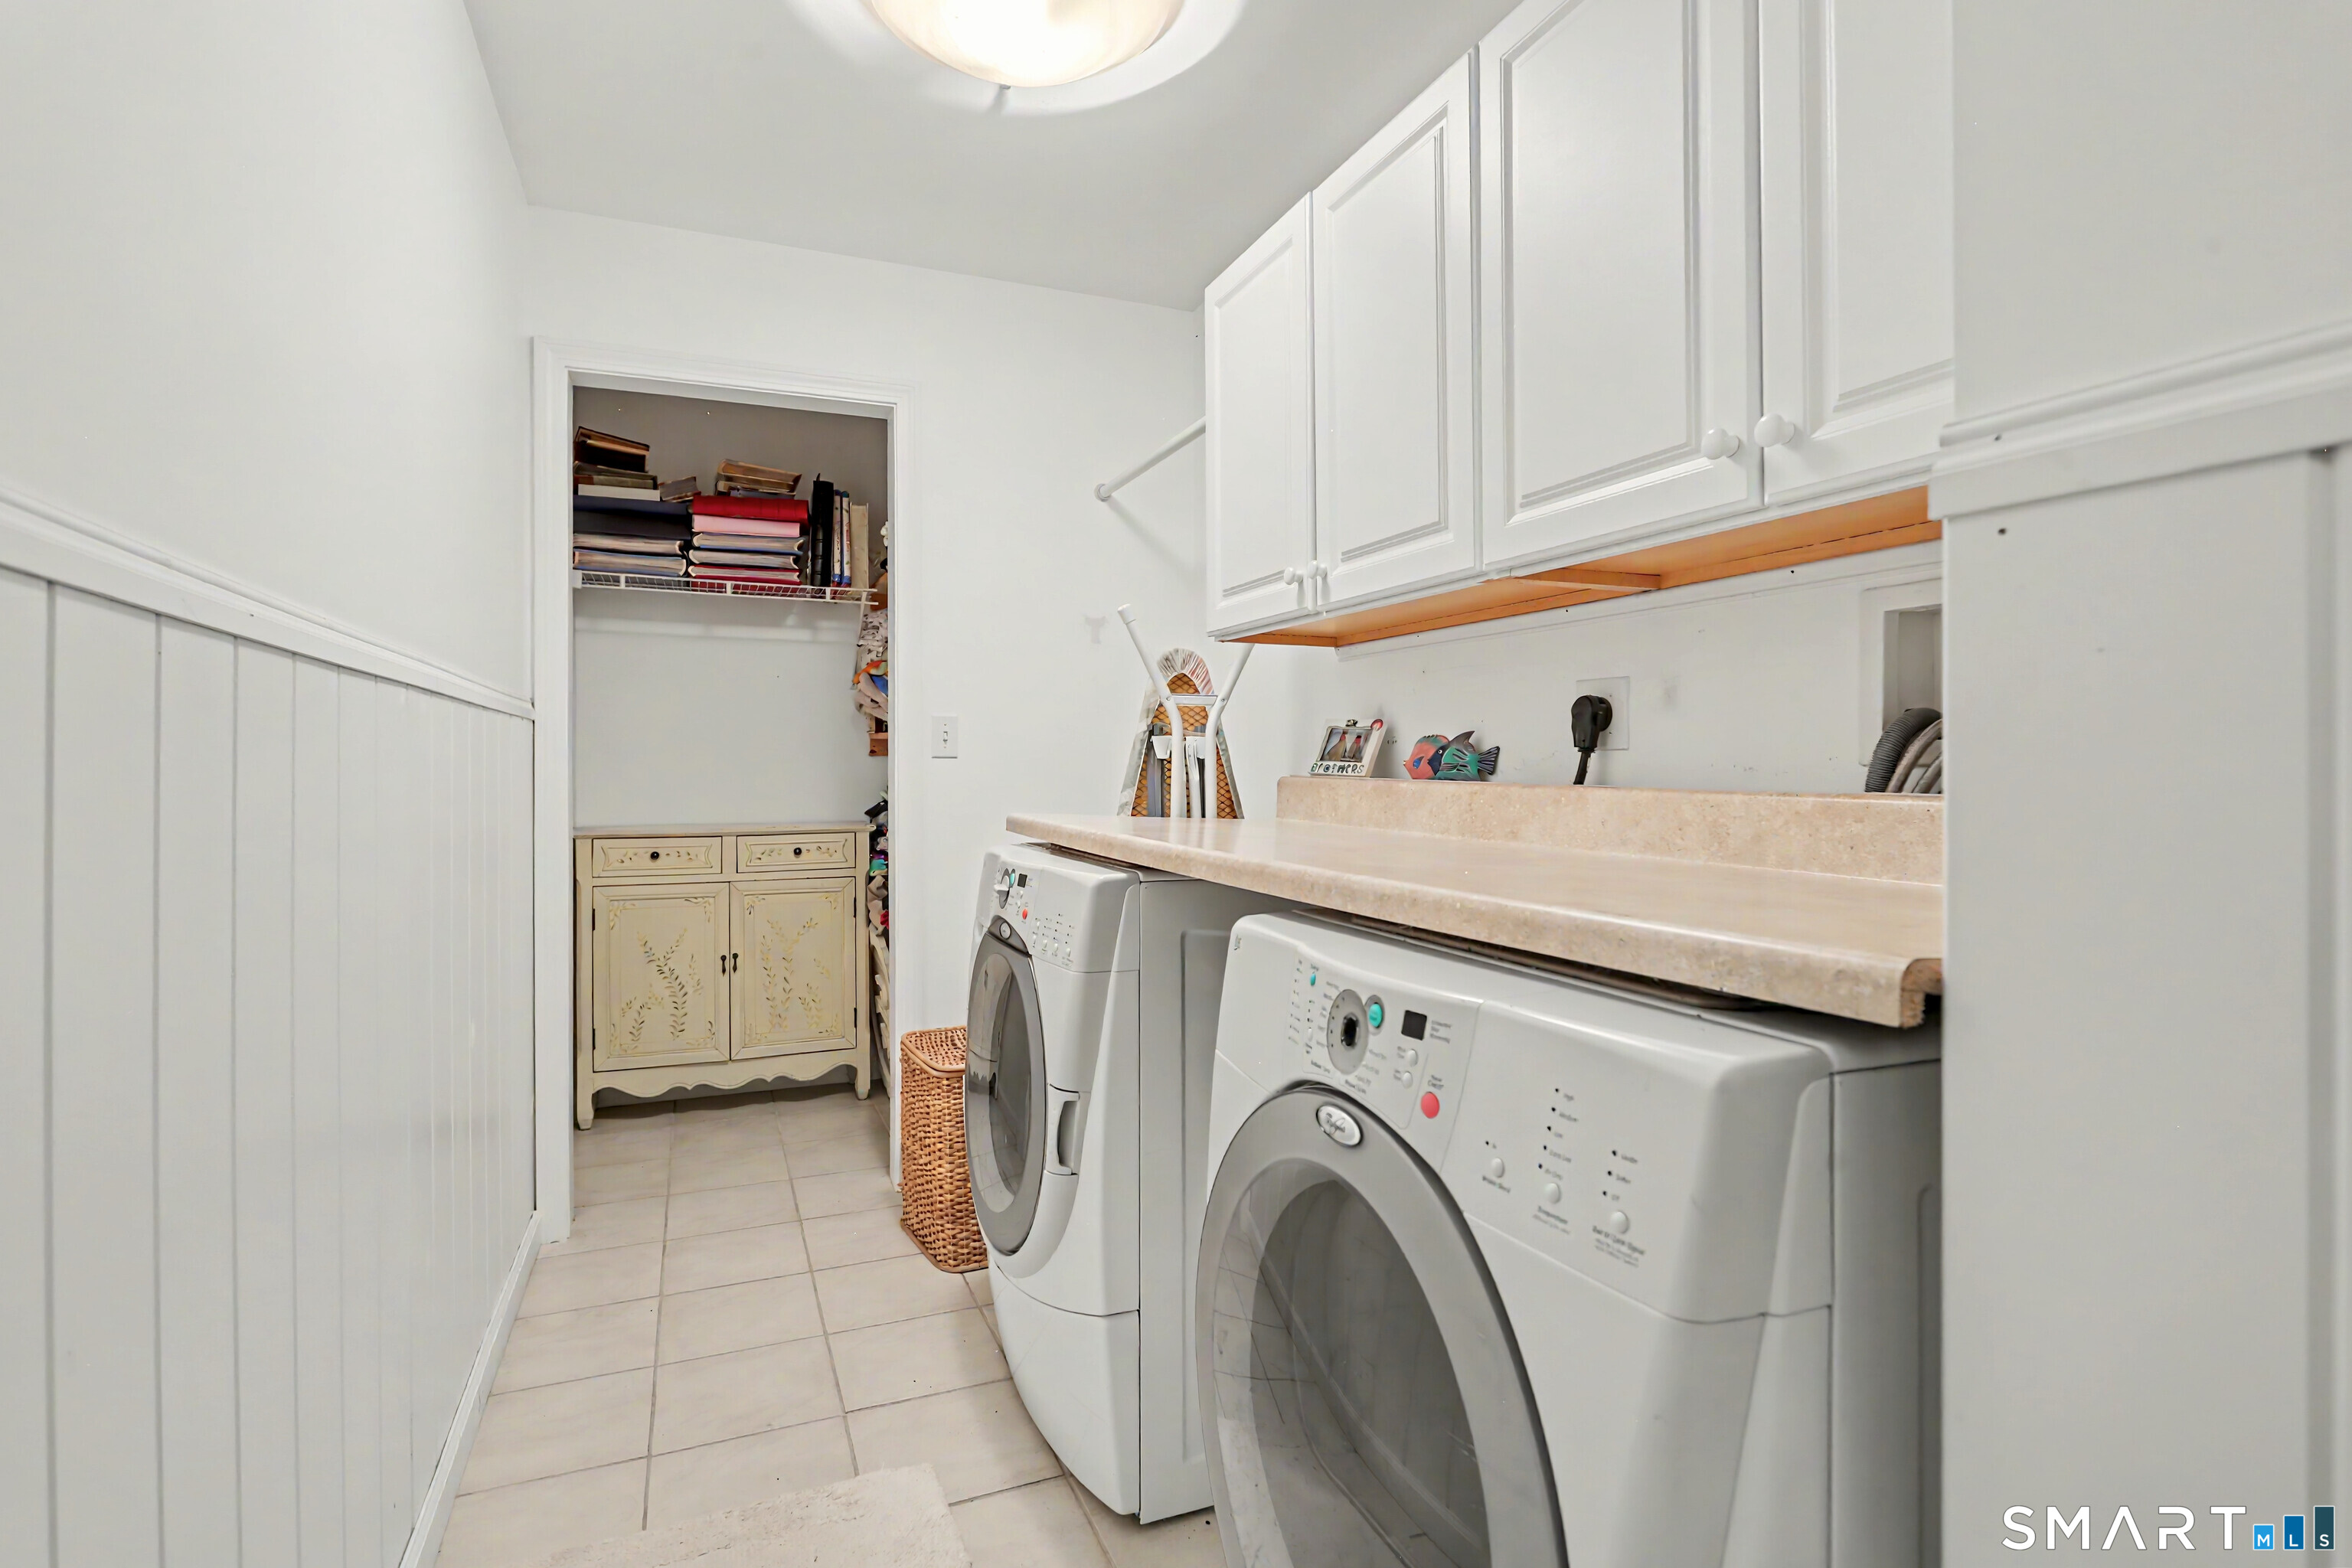
Additional Room Information : Foyer, Laundry Room
Sewage System : Septic
SgFt Description : Full legal inlaw
Total SqFt : 5723
Tax Year : July 2026-June 2027
Total Rooms : 14
Watersource : Private Well
weeb : RPR, IDX Sites, Realtor.com
Phone
860-384-7624
Address
20 Hopmeadow St, Unit 821, Weatogue, CT 06089
