
Bedrooms
Bathrooms
Sq Ft
Price
Groton, Connecticut
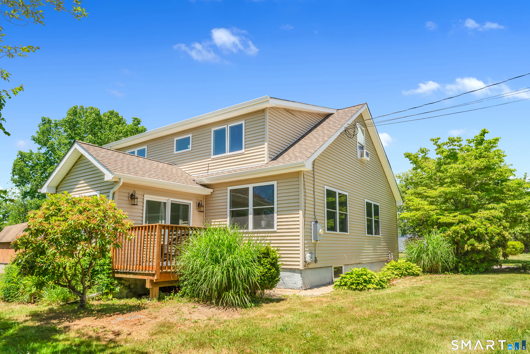
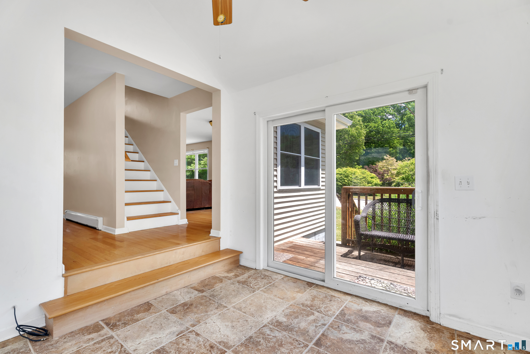
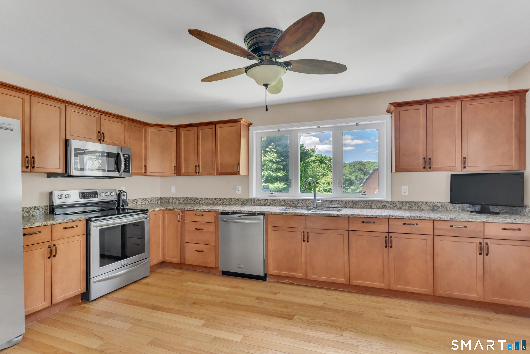
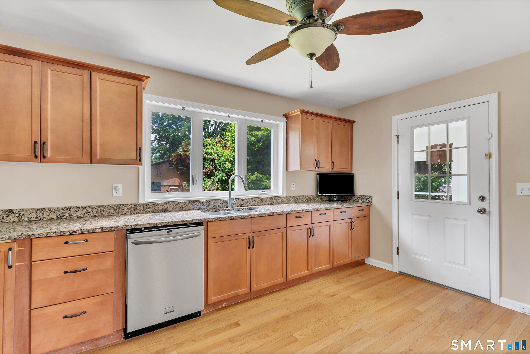
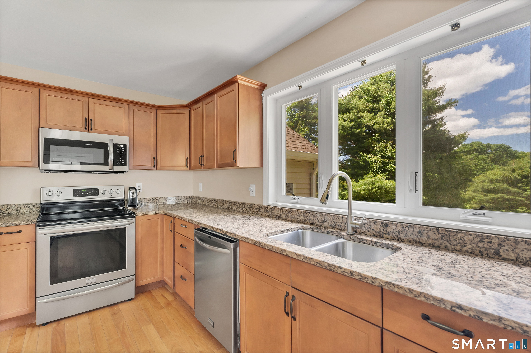
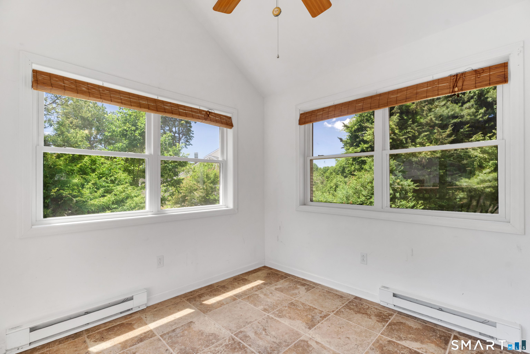
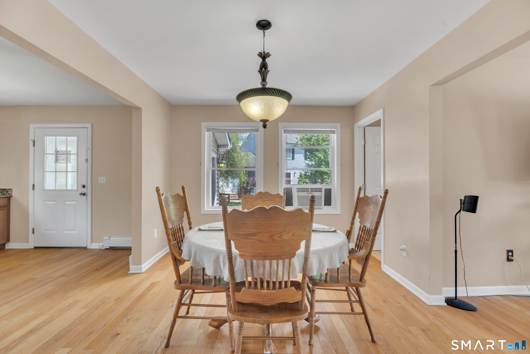
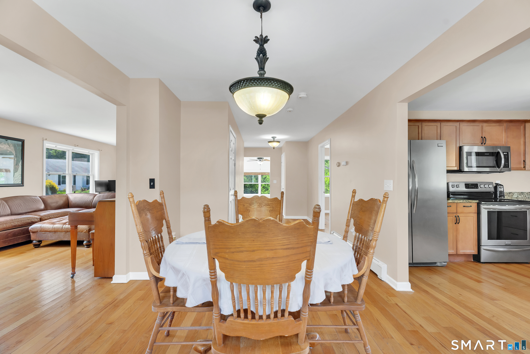
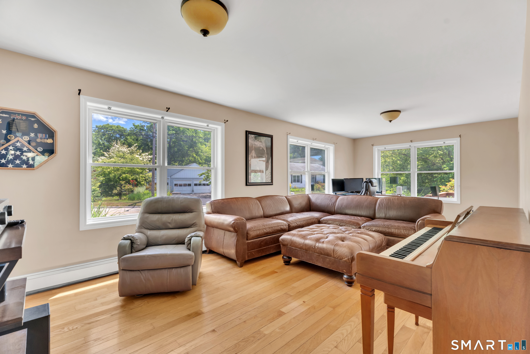
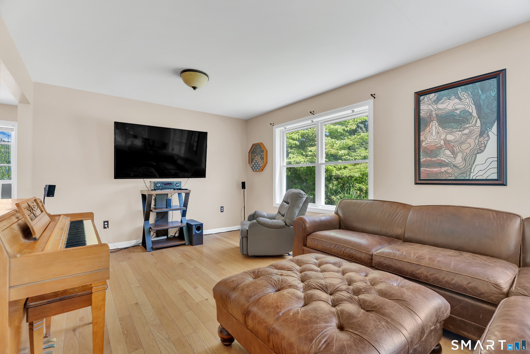
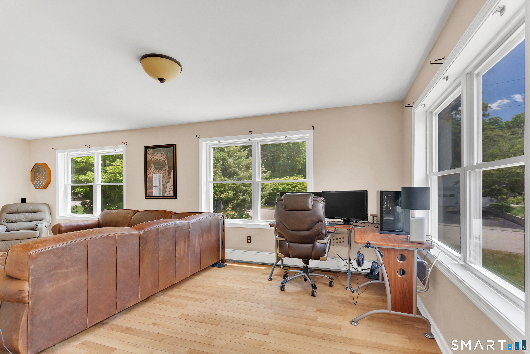
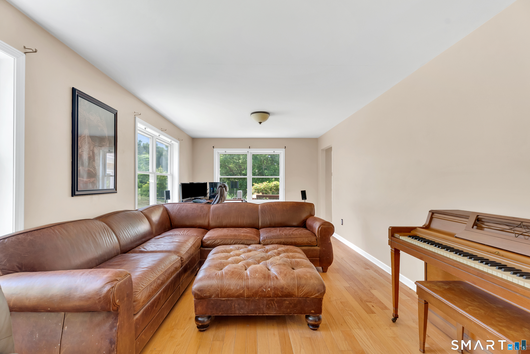
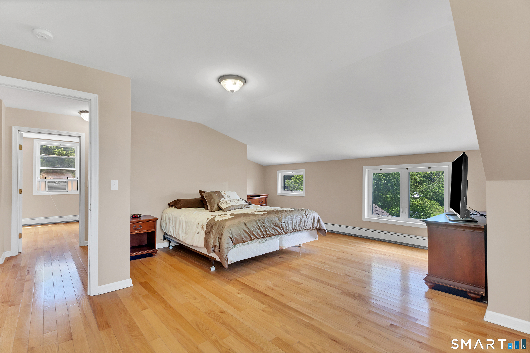
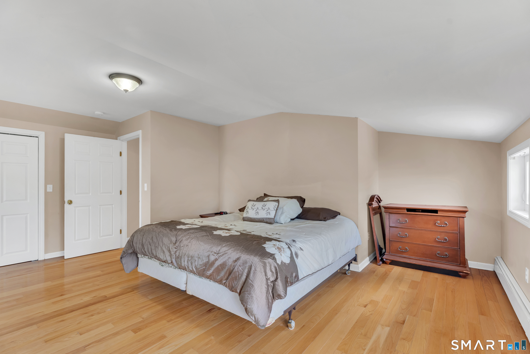
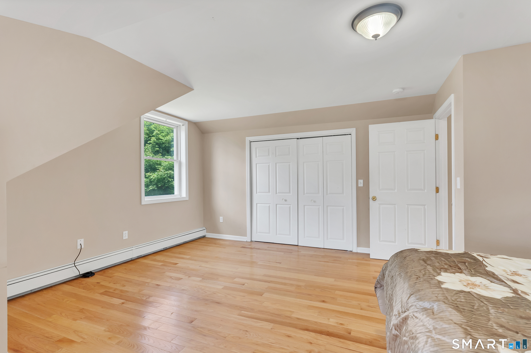
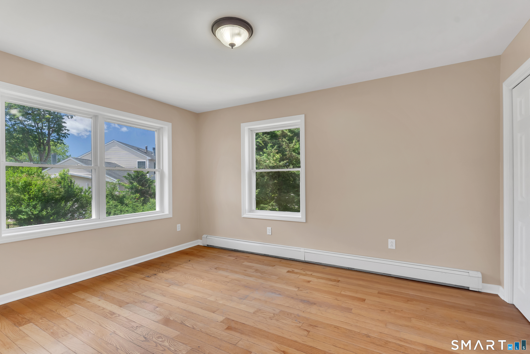
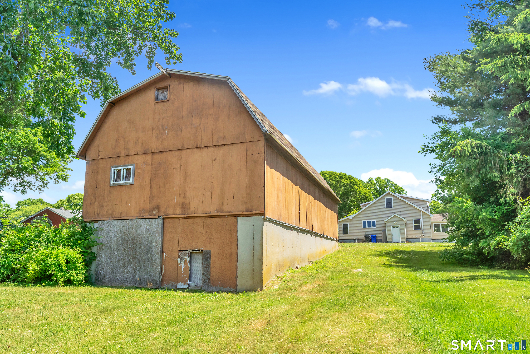
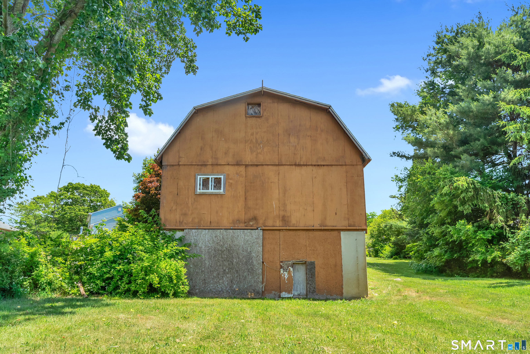
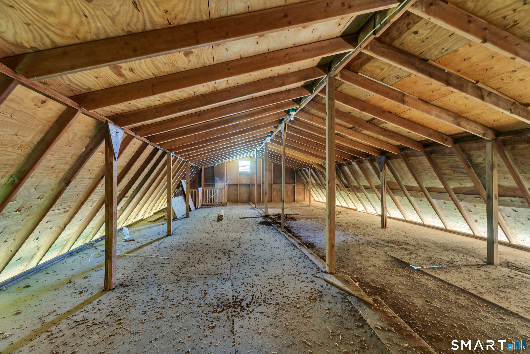
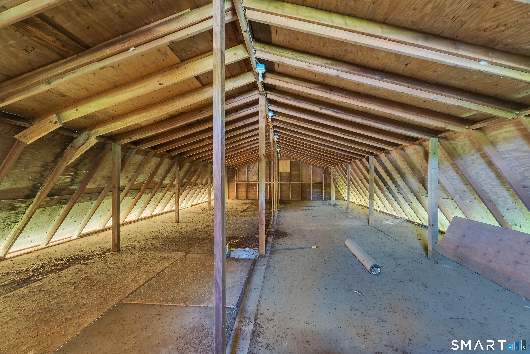
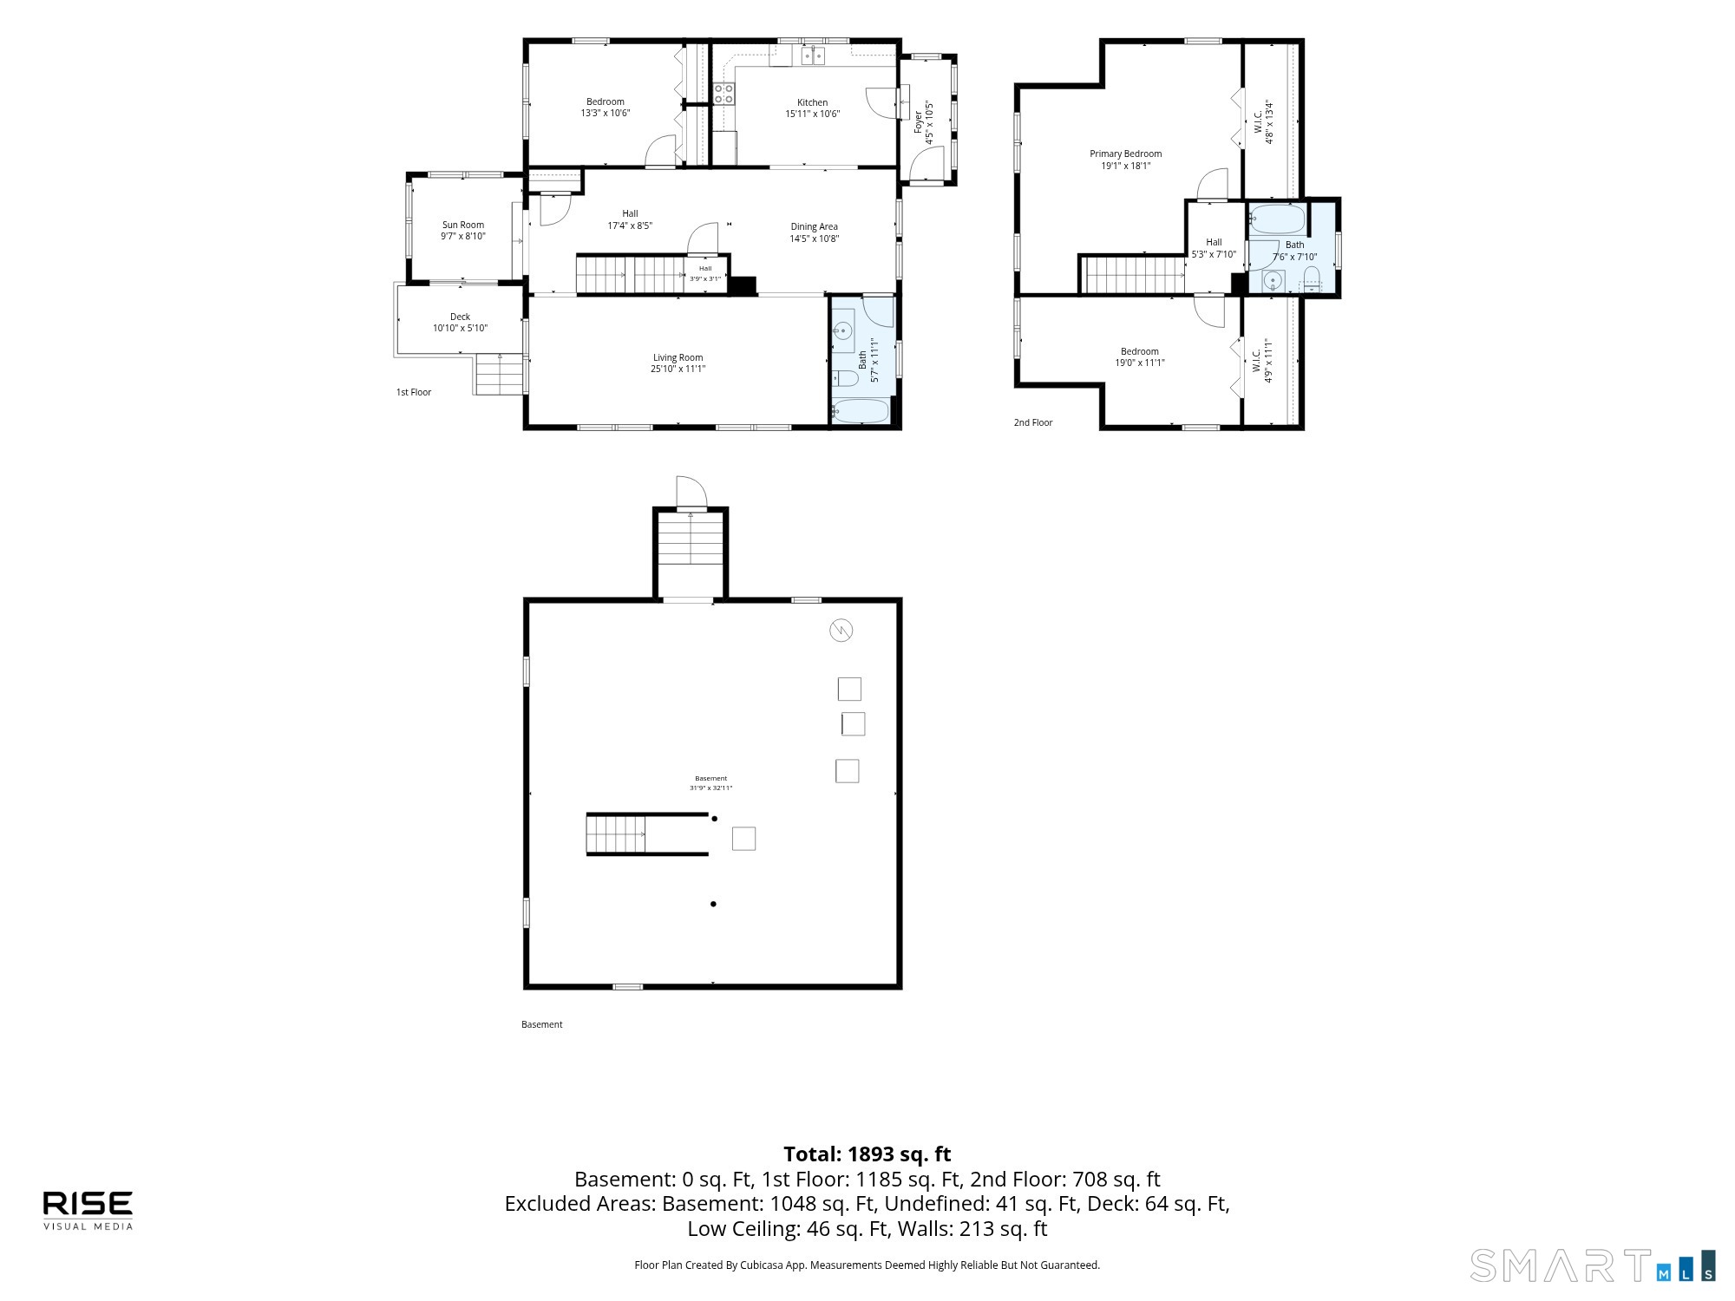
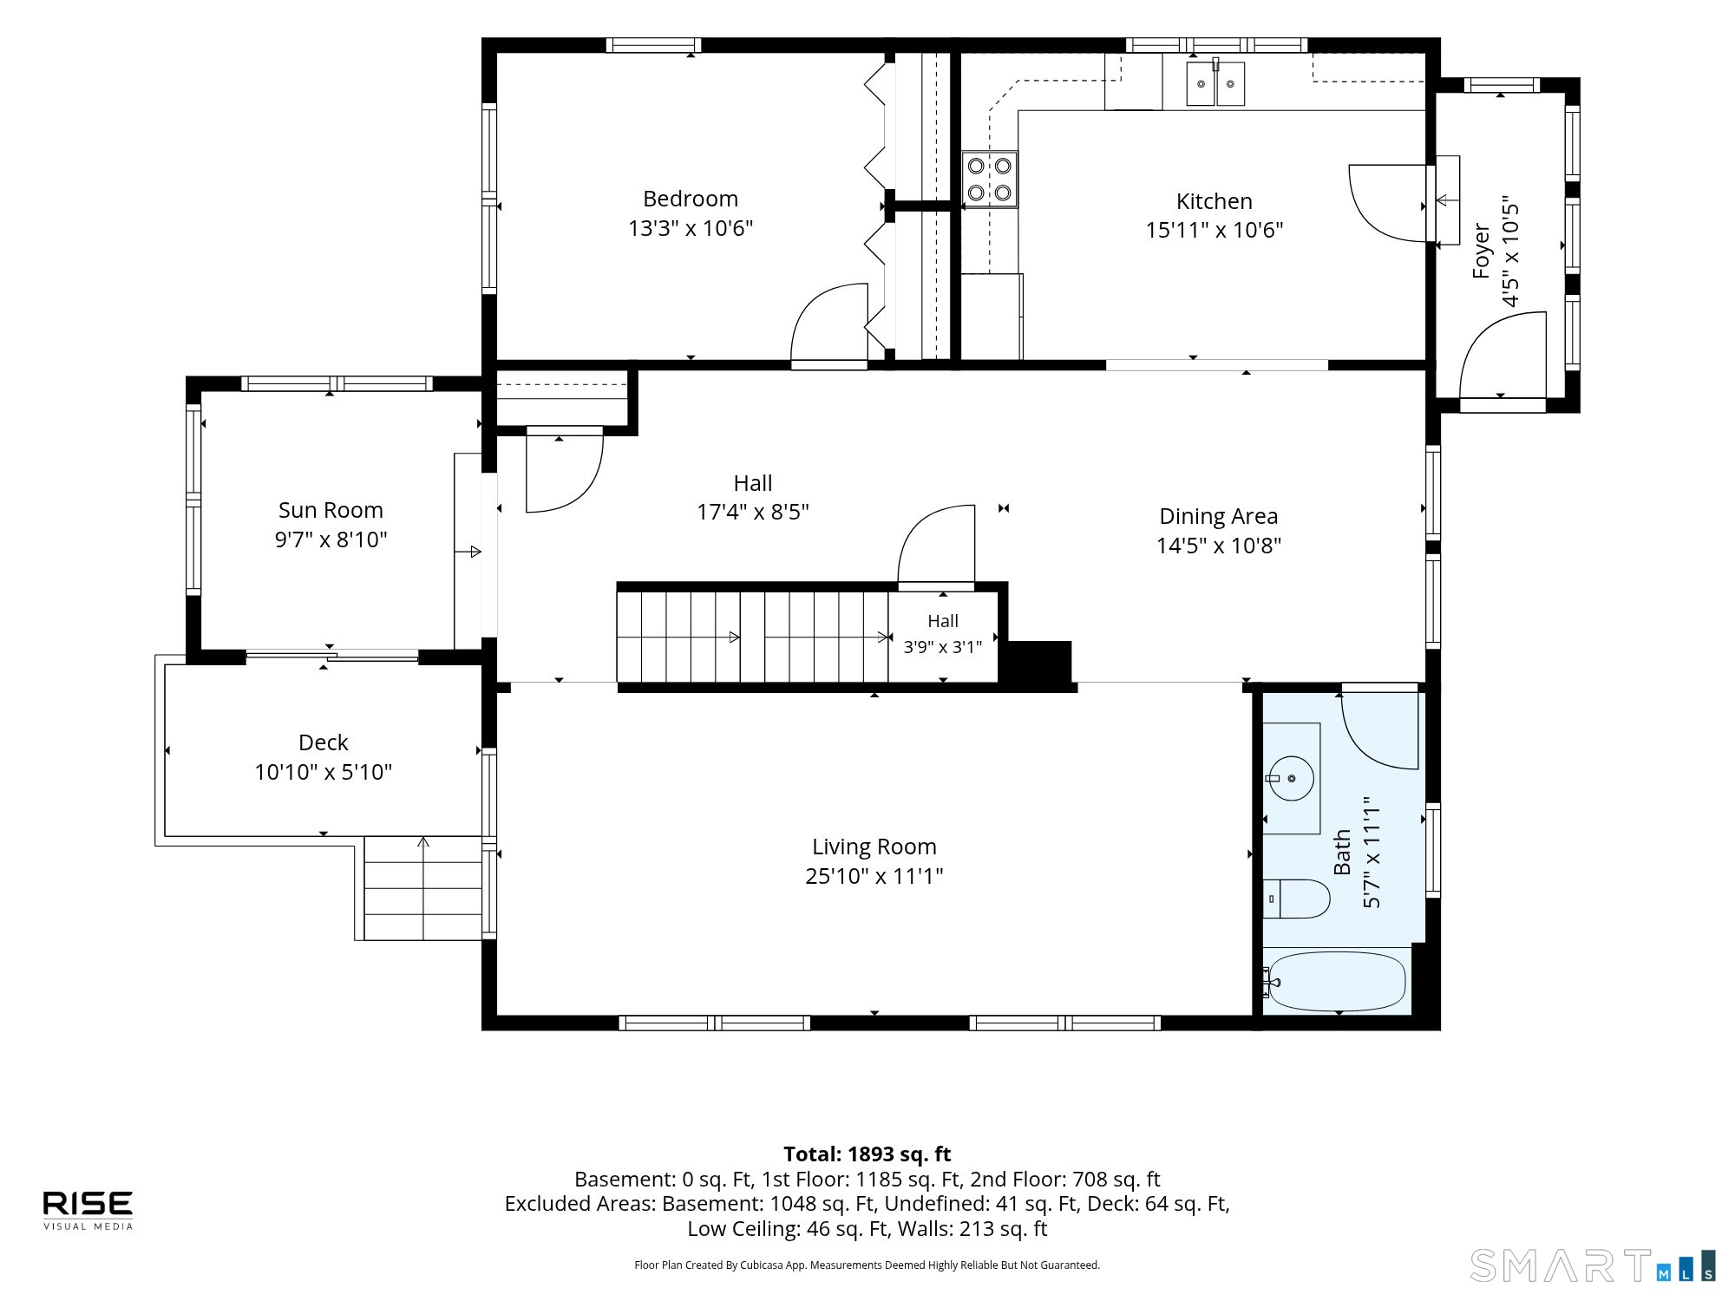
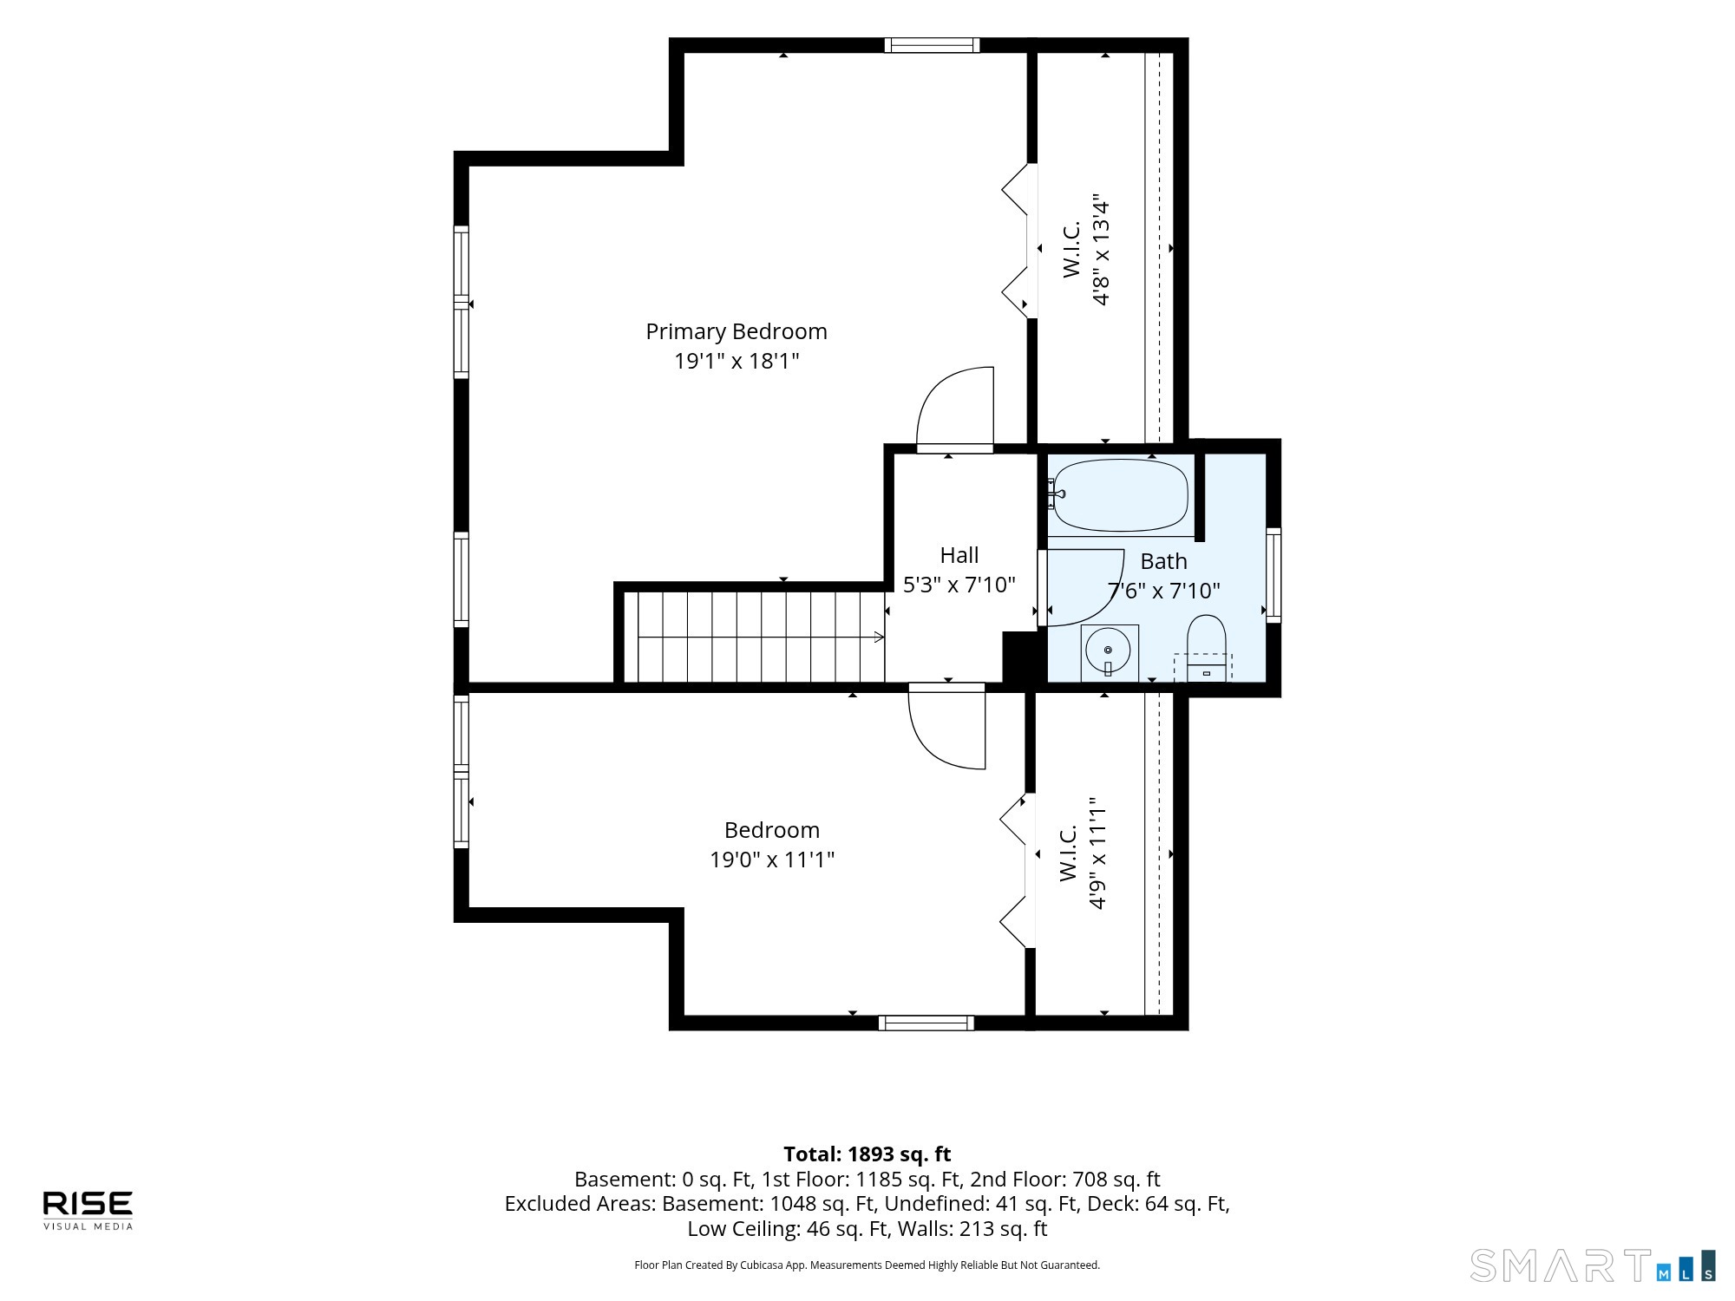
Rare find! Come see this versatile open floor plan cape with 3 bedrooms and 2 baths on sprawling 3.23 acres in centrally located Groton, completely remodeled in 2007. Very large, three story barn on the property includes electric hookup to barn ready for new Buyers to determine its future use. Lots of options! Home presents freshly painted entry mudroom leading to an eat-in kitchen, an extra-large double living room, and a sunken sunroom with sliders to a balcony for outdoor grilling. Sought after first floor bedroom has hardwood floors and could also serve as an office or den. The second floor has another bedroom in addition to the generously sized Primary bedroom, which includes walk-in closets. The second-floor bath features a whirlpool tub. This convenient location offers easy access to local amenities, shopping, restaurants, healthcare, Groton library, Senior Center, and is a short drive to RI and CT beaches and marinas. Come make this home yours!
Listing Courtesy of William Pitt Sotheby's Int'l
Our team consists of dedicated real estate professionals passionate about helping our clients achieve their goals. Every client receives personalized attention, expert guidance, and unparalleled service. Meet our team:

Broker/Owner
860-214-8008
Email
Broker/Owner
843-614-7222
Email
Associate Broker
860-383-5211
Email
Realtor®
860-919-7376
Email
Realtor®
860-538-7567
Email
Realtor®
860-222-4692
Email
Realtor®
860-539-5009
Email
Realtor®
860-681-7373
Email
Acres : 3.23
Appliances Included : Oven/Range, Refrigerator, Dishwasher
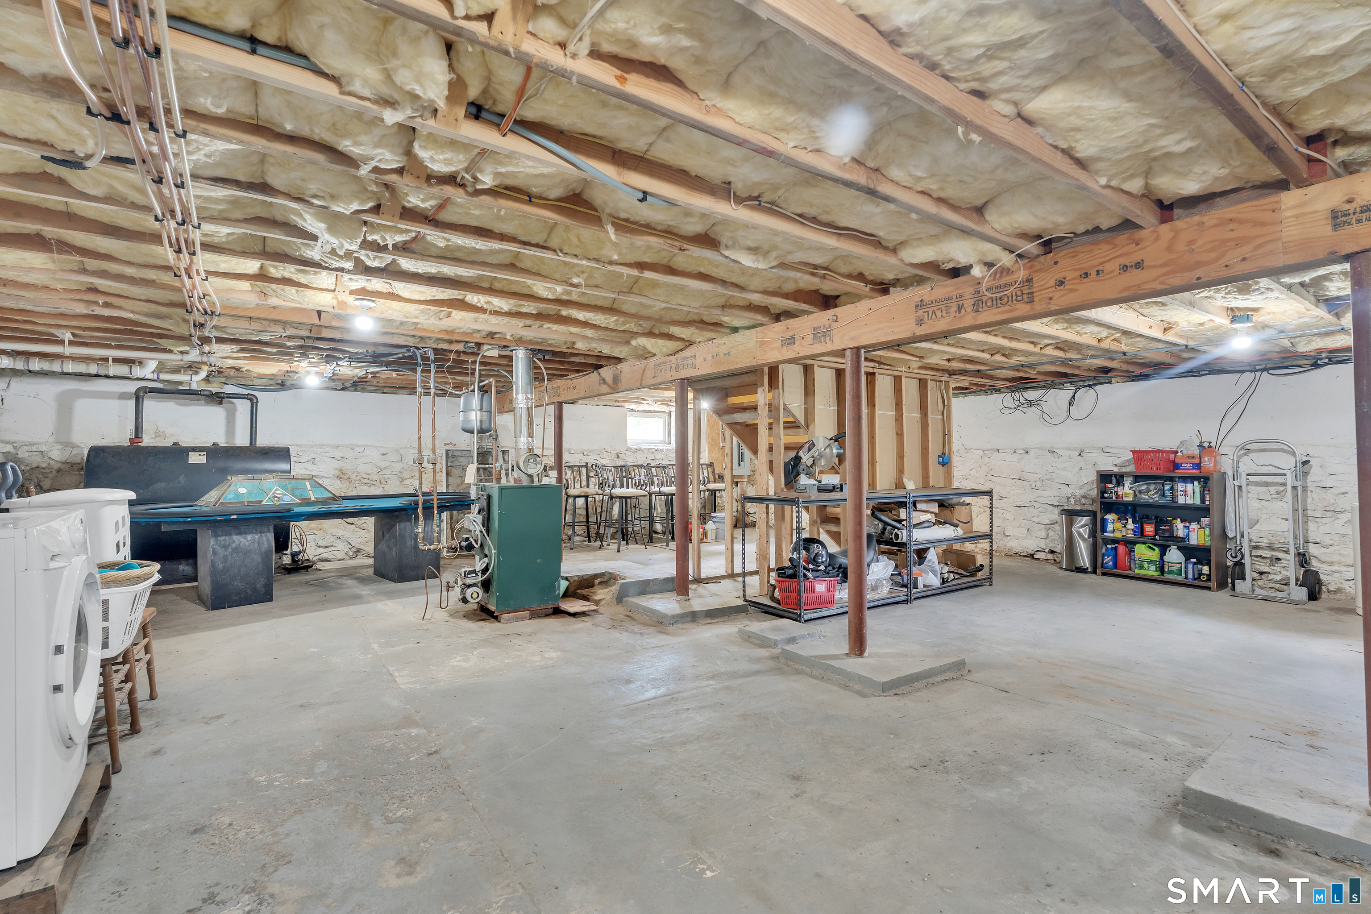
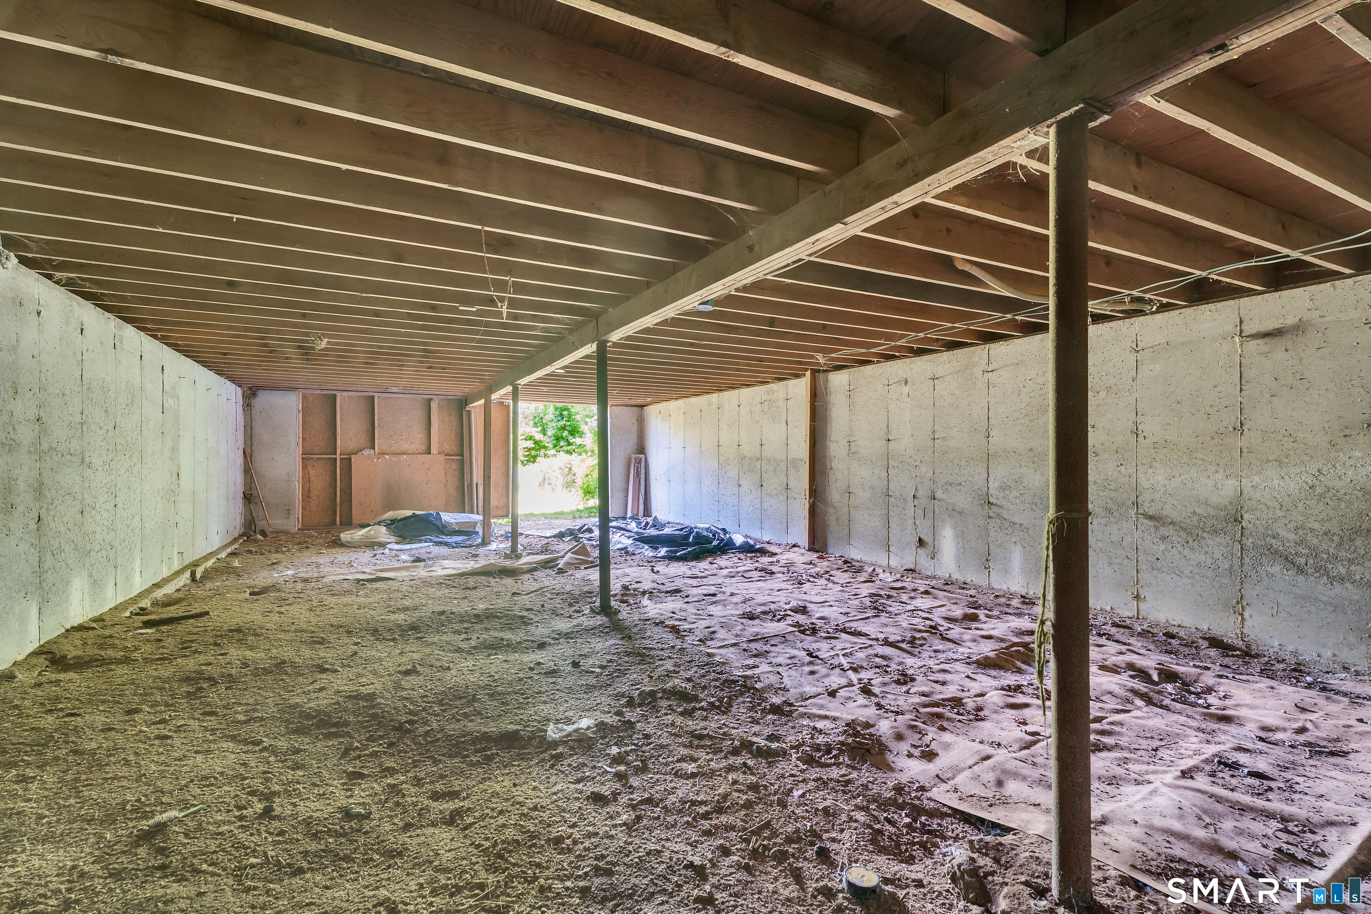
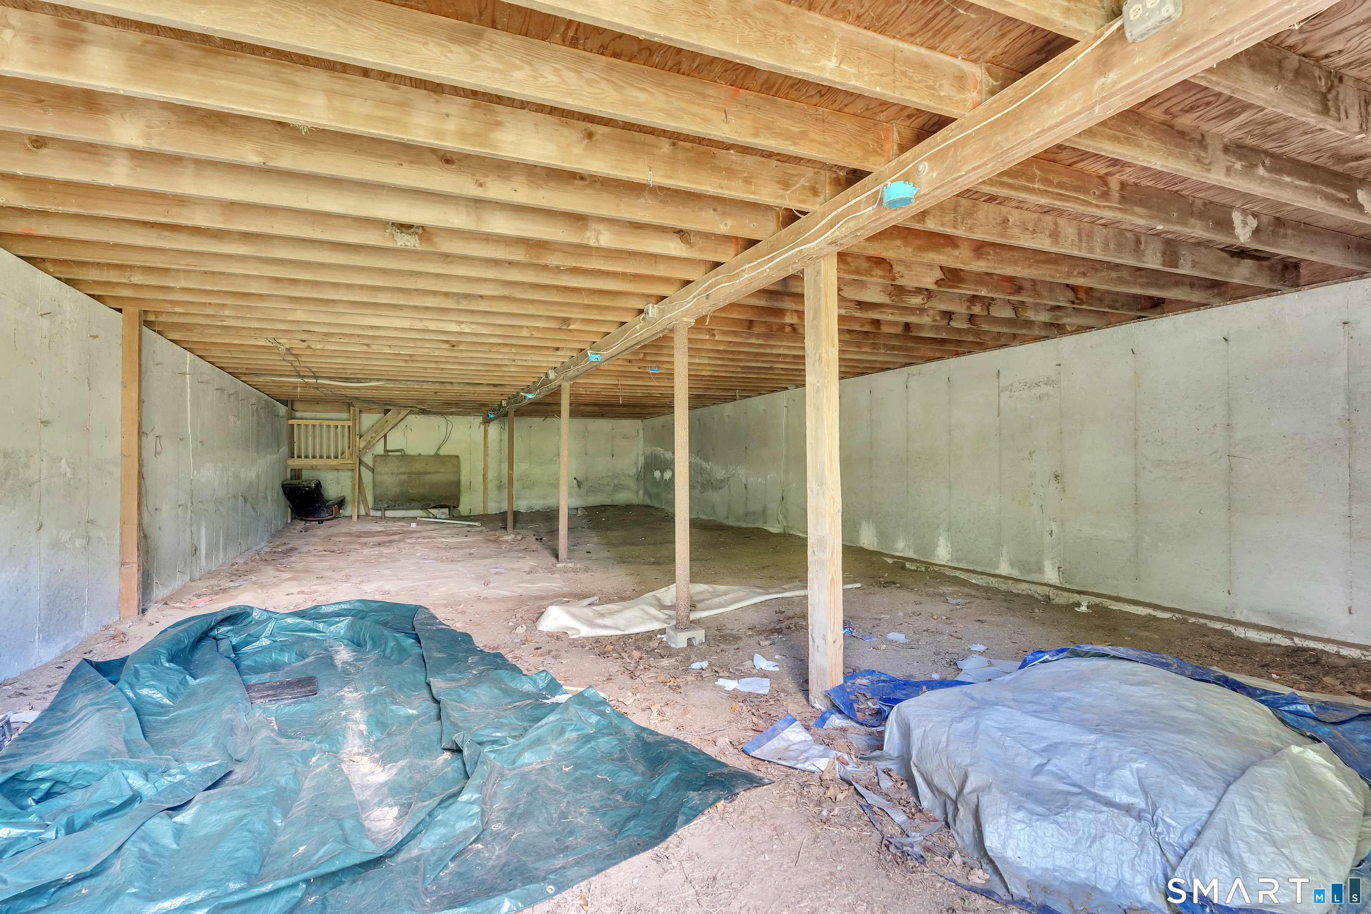
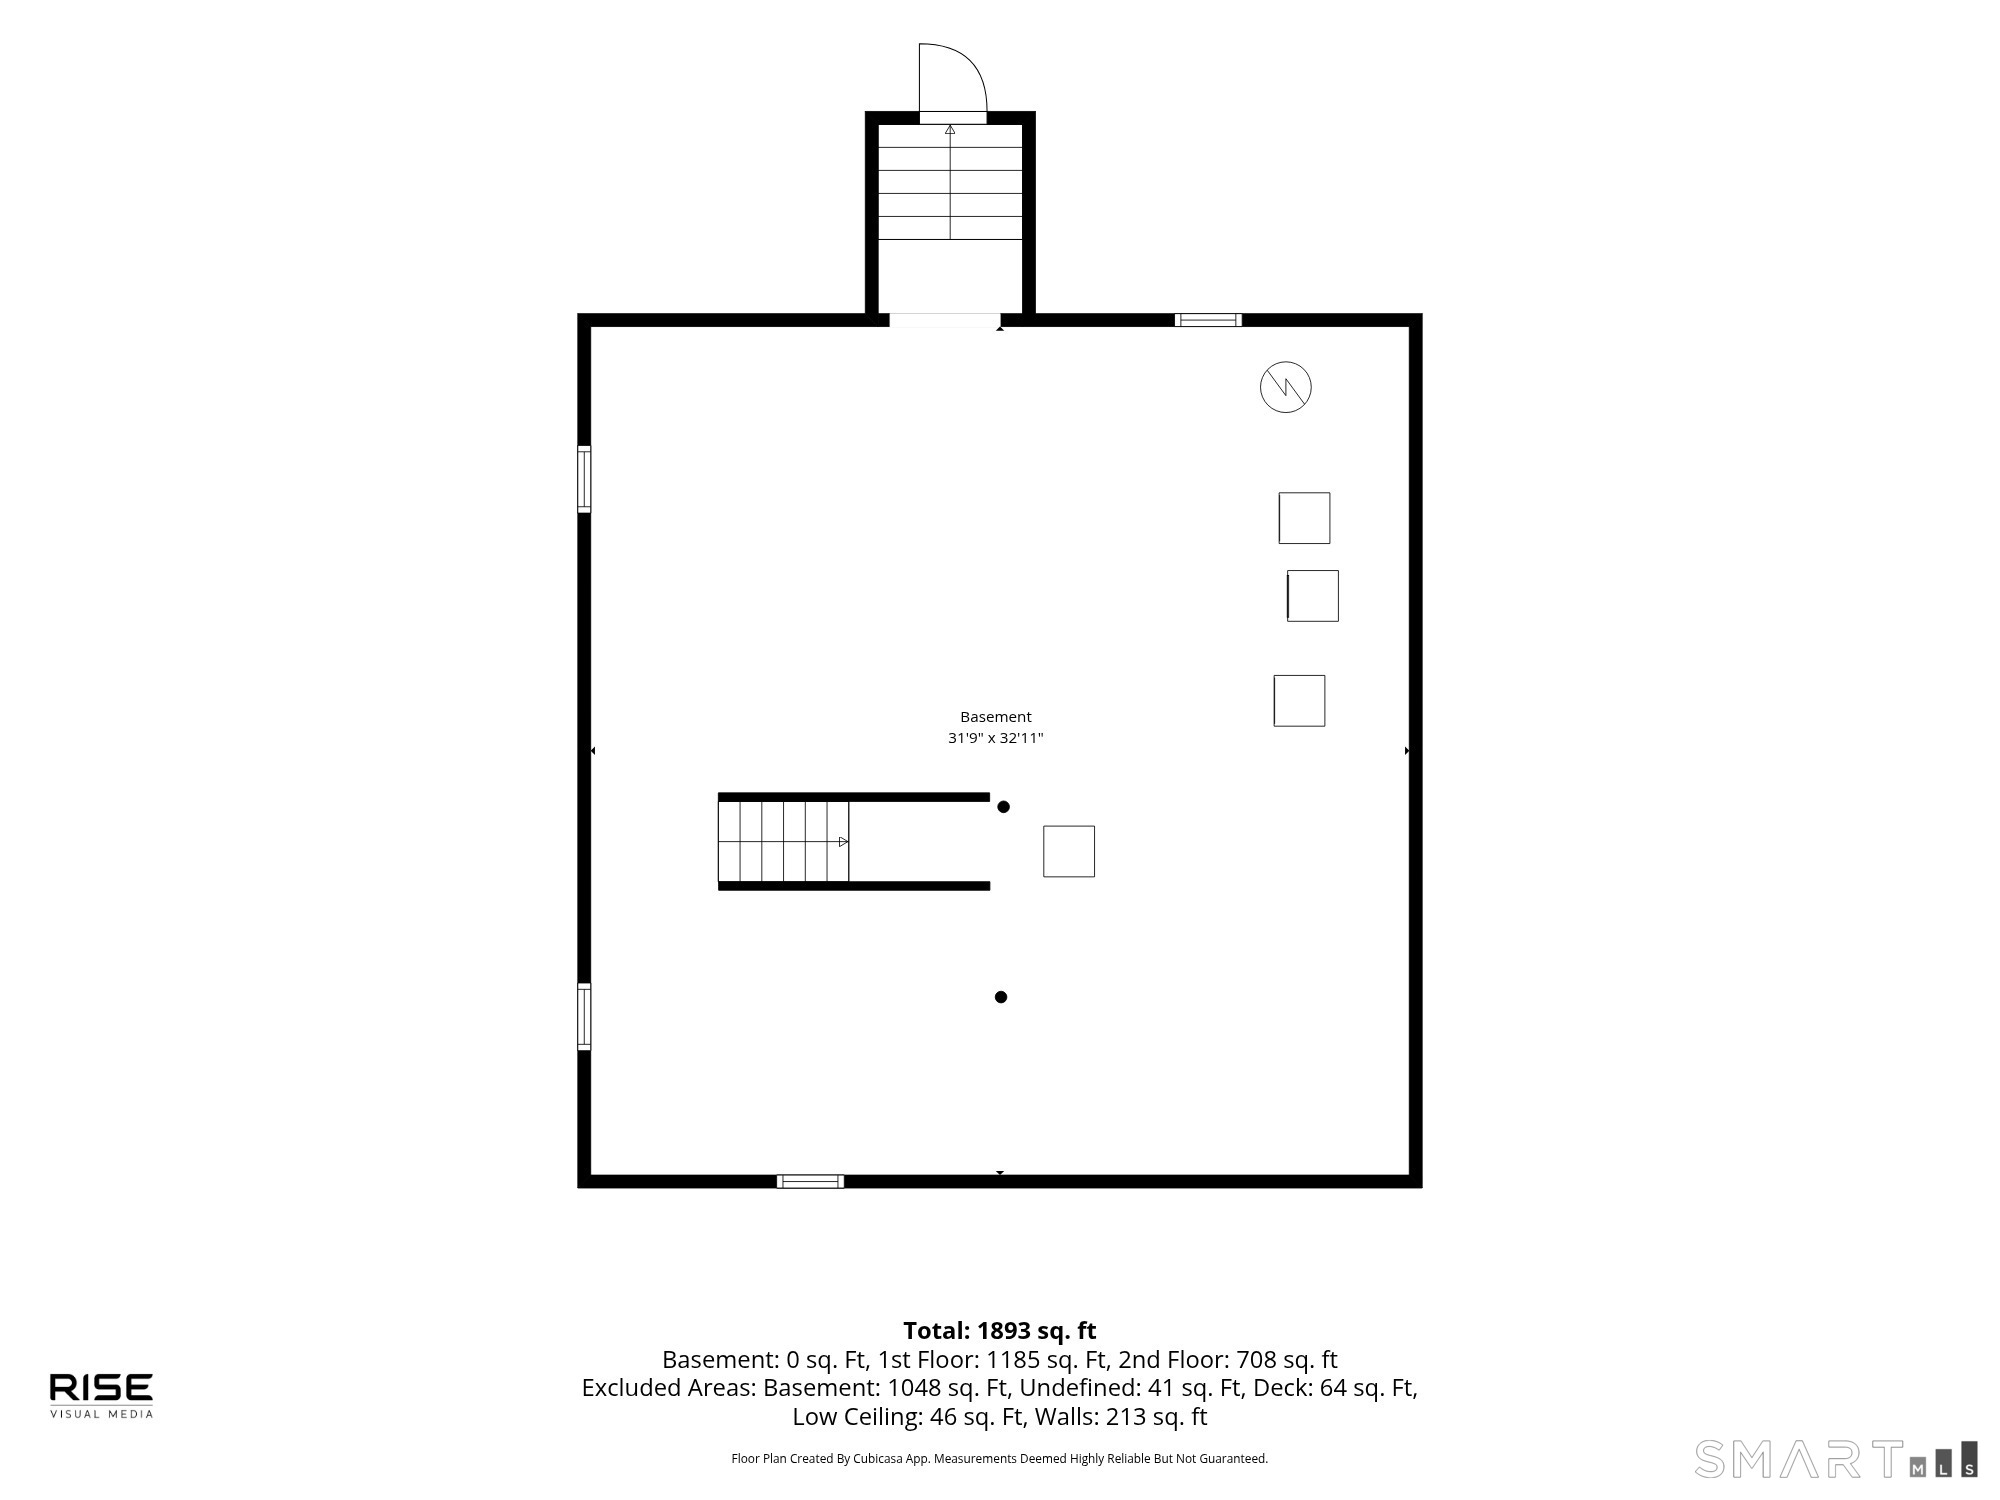
Basement : Full, Unfinished, Concrete Floor
Full Baths : 2
Baths Total : 2
Beds Total : 3
City : Groton
Cooling : Window Unit
County : New London
Elementary School : Per Board of Ed
Foundation : Concrete
Fuel Tank Location : Above Ground
Garage Parking : Paved, Driveway
Description : Lightly Wooded, Level Lot, Cleared, Open Lot
Amenities : Library, Medical Facilities, Public Transportation, Shopping/Mall
Neighborhood : N/A
Parcel : 1954972
Total Parking Spaces : 4
Postal Code : 06340
Roof : Asphalt Shingle
Additional Room Information : Mud Room
Sewage System : Septic
Total SqFt : 1960
Tax Year : July 2025-June 2026
Total Rooms : 5
Watersource : Private Well
weeb : RPR, IDX Sites, Realtor.com
Phone
860-384-7624
Address
20 Hopmeadow St, Unit 821, Weatogue, CT 06089
