
Bedrooms
Bathrooms
Sq Ft
Price
Wolcott, Connecticut
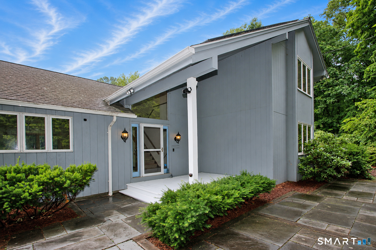
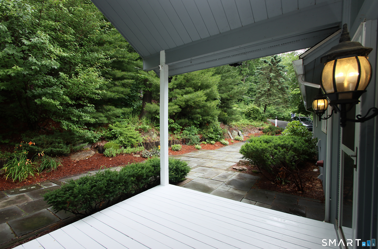
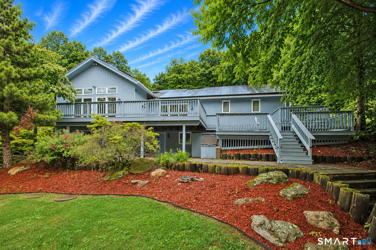
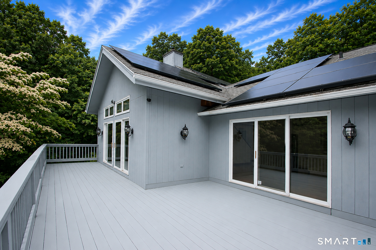
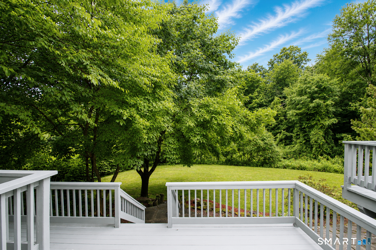
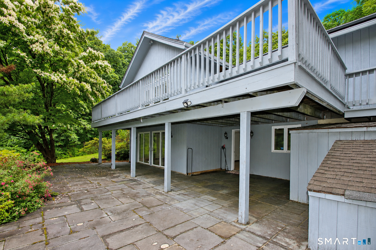
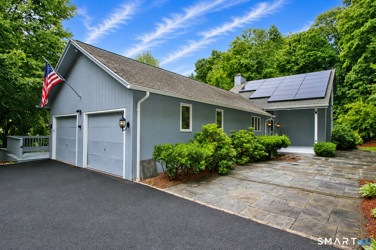
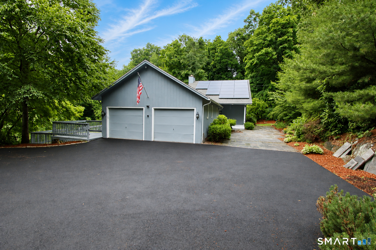
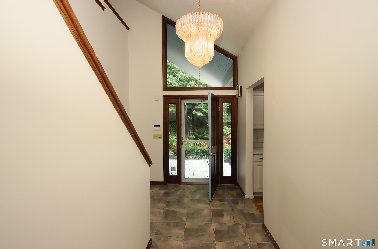
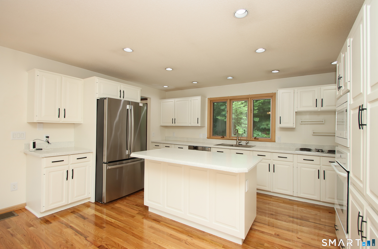
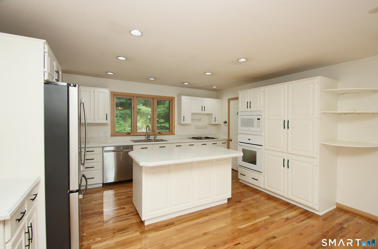
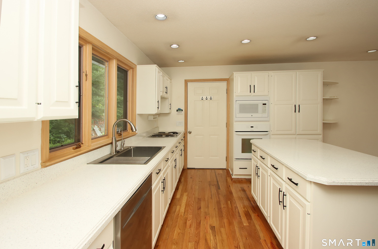
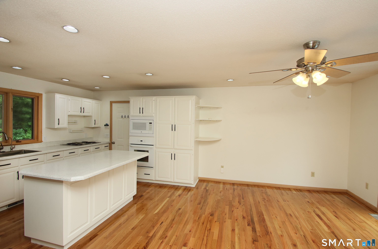
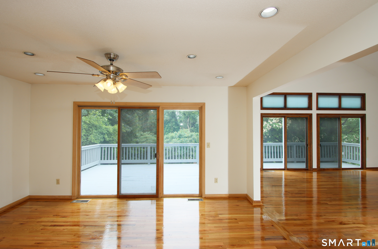
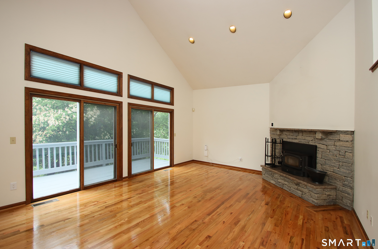
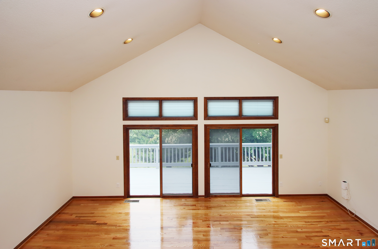
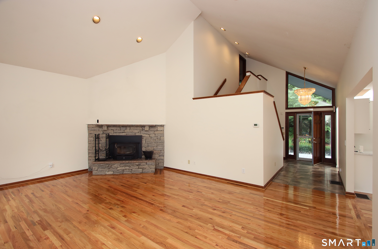
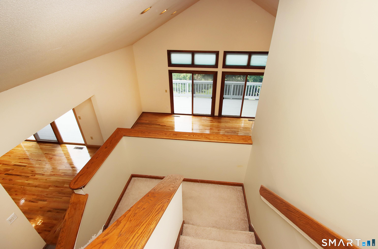
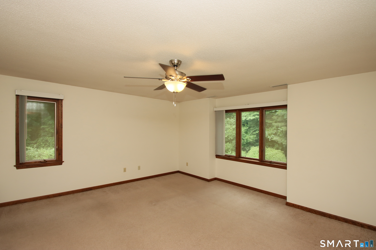
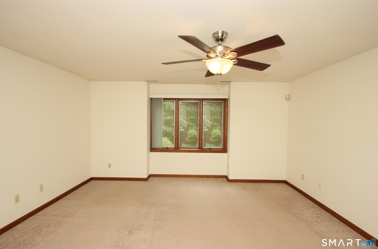
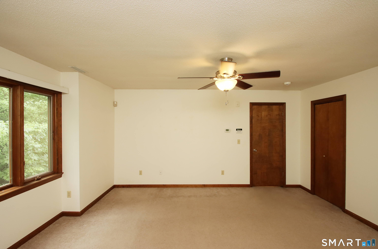
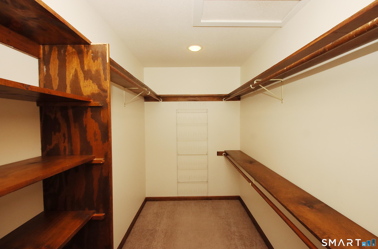
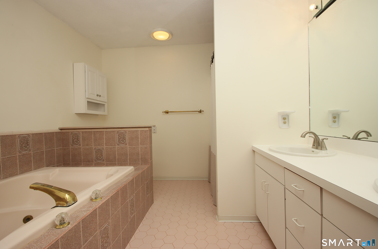
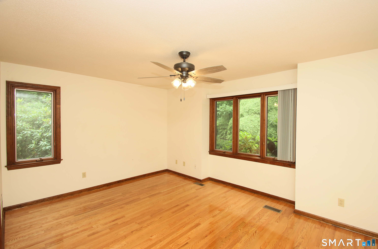
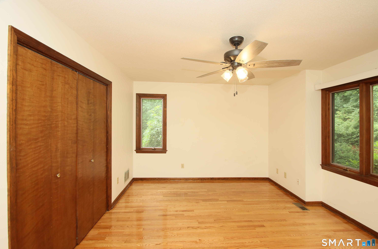
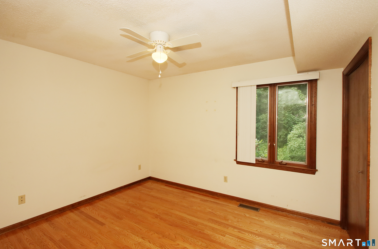
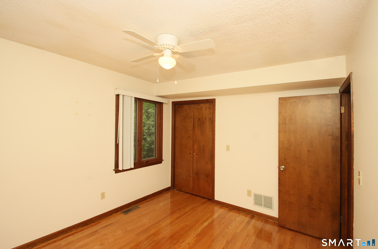
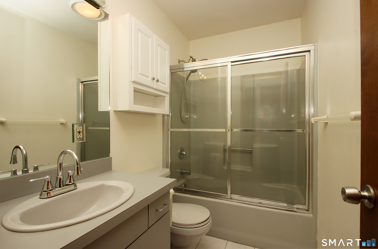
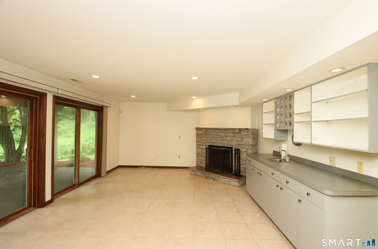
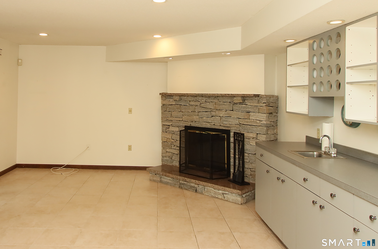
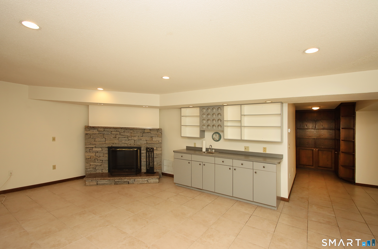
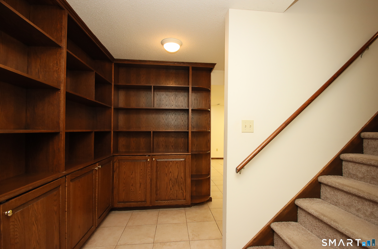
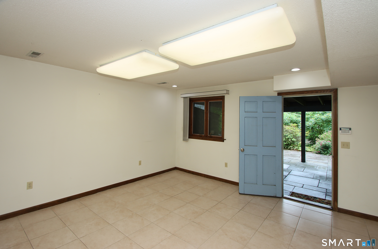
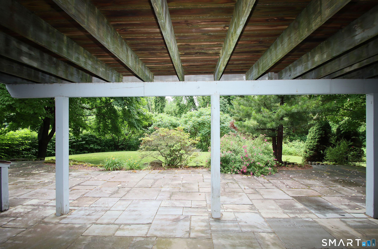
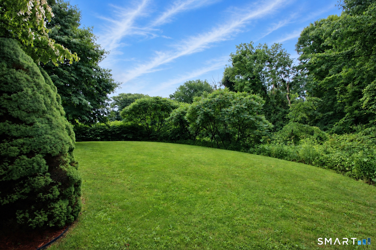
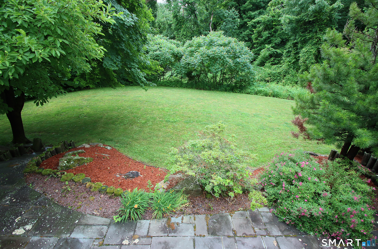
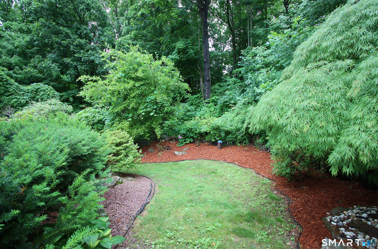
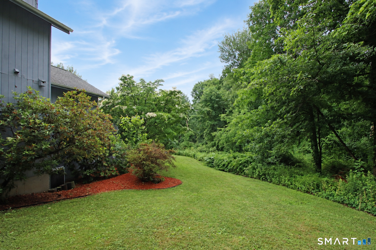
Walk through the front door of this 3 bedroom contemporary home and feel right at home. The beautiful hardwood floors have been professionally refinished and are ready for the new owners. The kitchen has an abundance of cabinets, including an island for food preparation and entertaining. The pantry has custom pull out drawers an shelves for storage. The kitchen has an open floor plan into the dining area with a full wall of sliders over looking the lush back yard. The dining area is also open to the living room with another full wall of sliders and a granite fireplace with a wood stove insert. The sliders walk out to a freshly painted spacious deck. The vaulted ceiling in the living room encompasses the foyer and open stairway to the 2nd floor. There are 2 bedrooms with refinished hardwood floors and a full bath round off the main level. The 2nd floor includes the primary bedroom with a full bath that includes a jetted tub, separate shower stall and double sink vanity. A walk-in closet completes this primary bedroom area located all by itself on the 2nd floor. The finished lower level has tile flooring, built in cabinets a wet bar and a 2nd fireplace. The wall of sliders walk-out onto a bluestone patio overlooking the lush landscaped yard. The recently repaved driveway has ample parking for your guests. Plus- solar panels for a huge savings on your electric costs!
Listing Courtesy of Coldwell Banker Realty
Our team consists of dedicated real estate professionals passionate about helping our clients achieve their goals. Every client receives personalized attention, expert guidance, and unparalleled service. Meet our team:

Broker/Owner
860-214-8008
Email
Broker/Owner
843-614-7222
Email
Associate Broker
860-383-5211
Email
Realtor®
860-919-7376
Email
Realtor®
860-538-7567
Email
Realtor®
860-222-4692
Email
Realtor®
860-539-5009
Email
Realtor®
860-681-7373
Email
Acres : 0.74
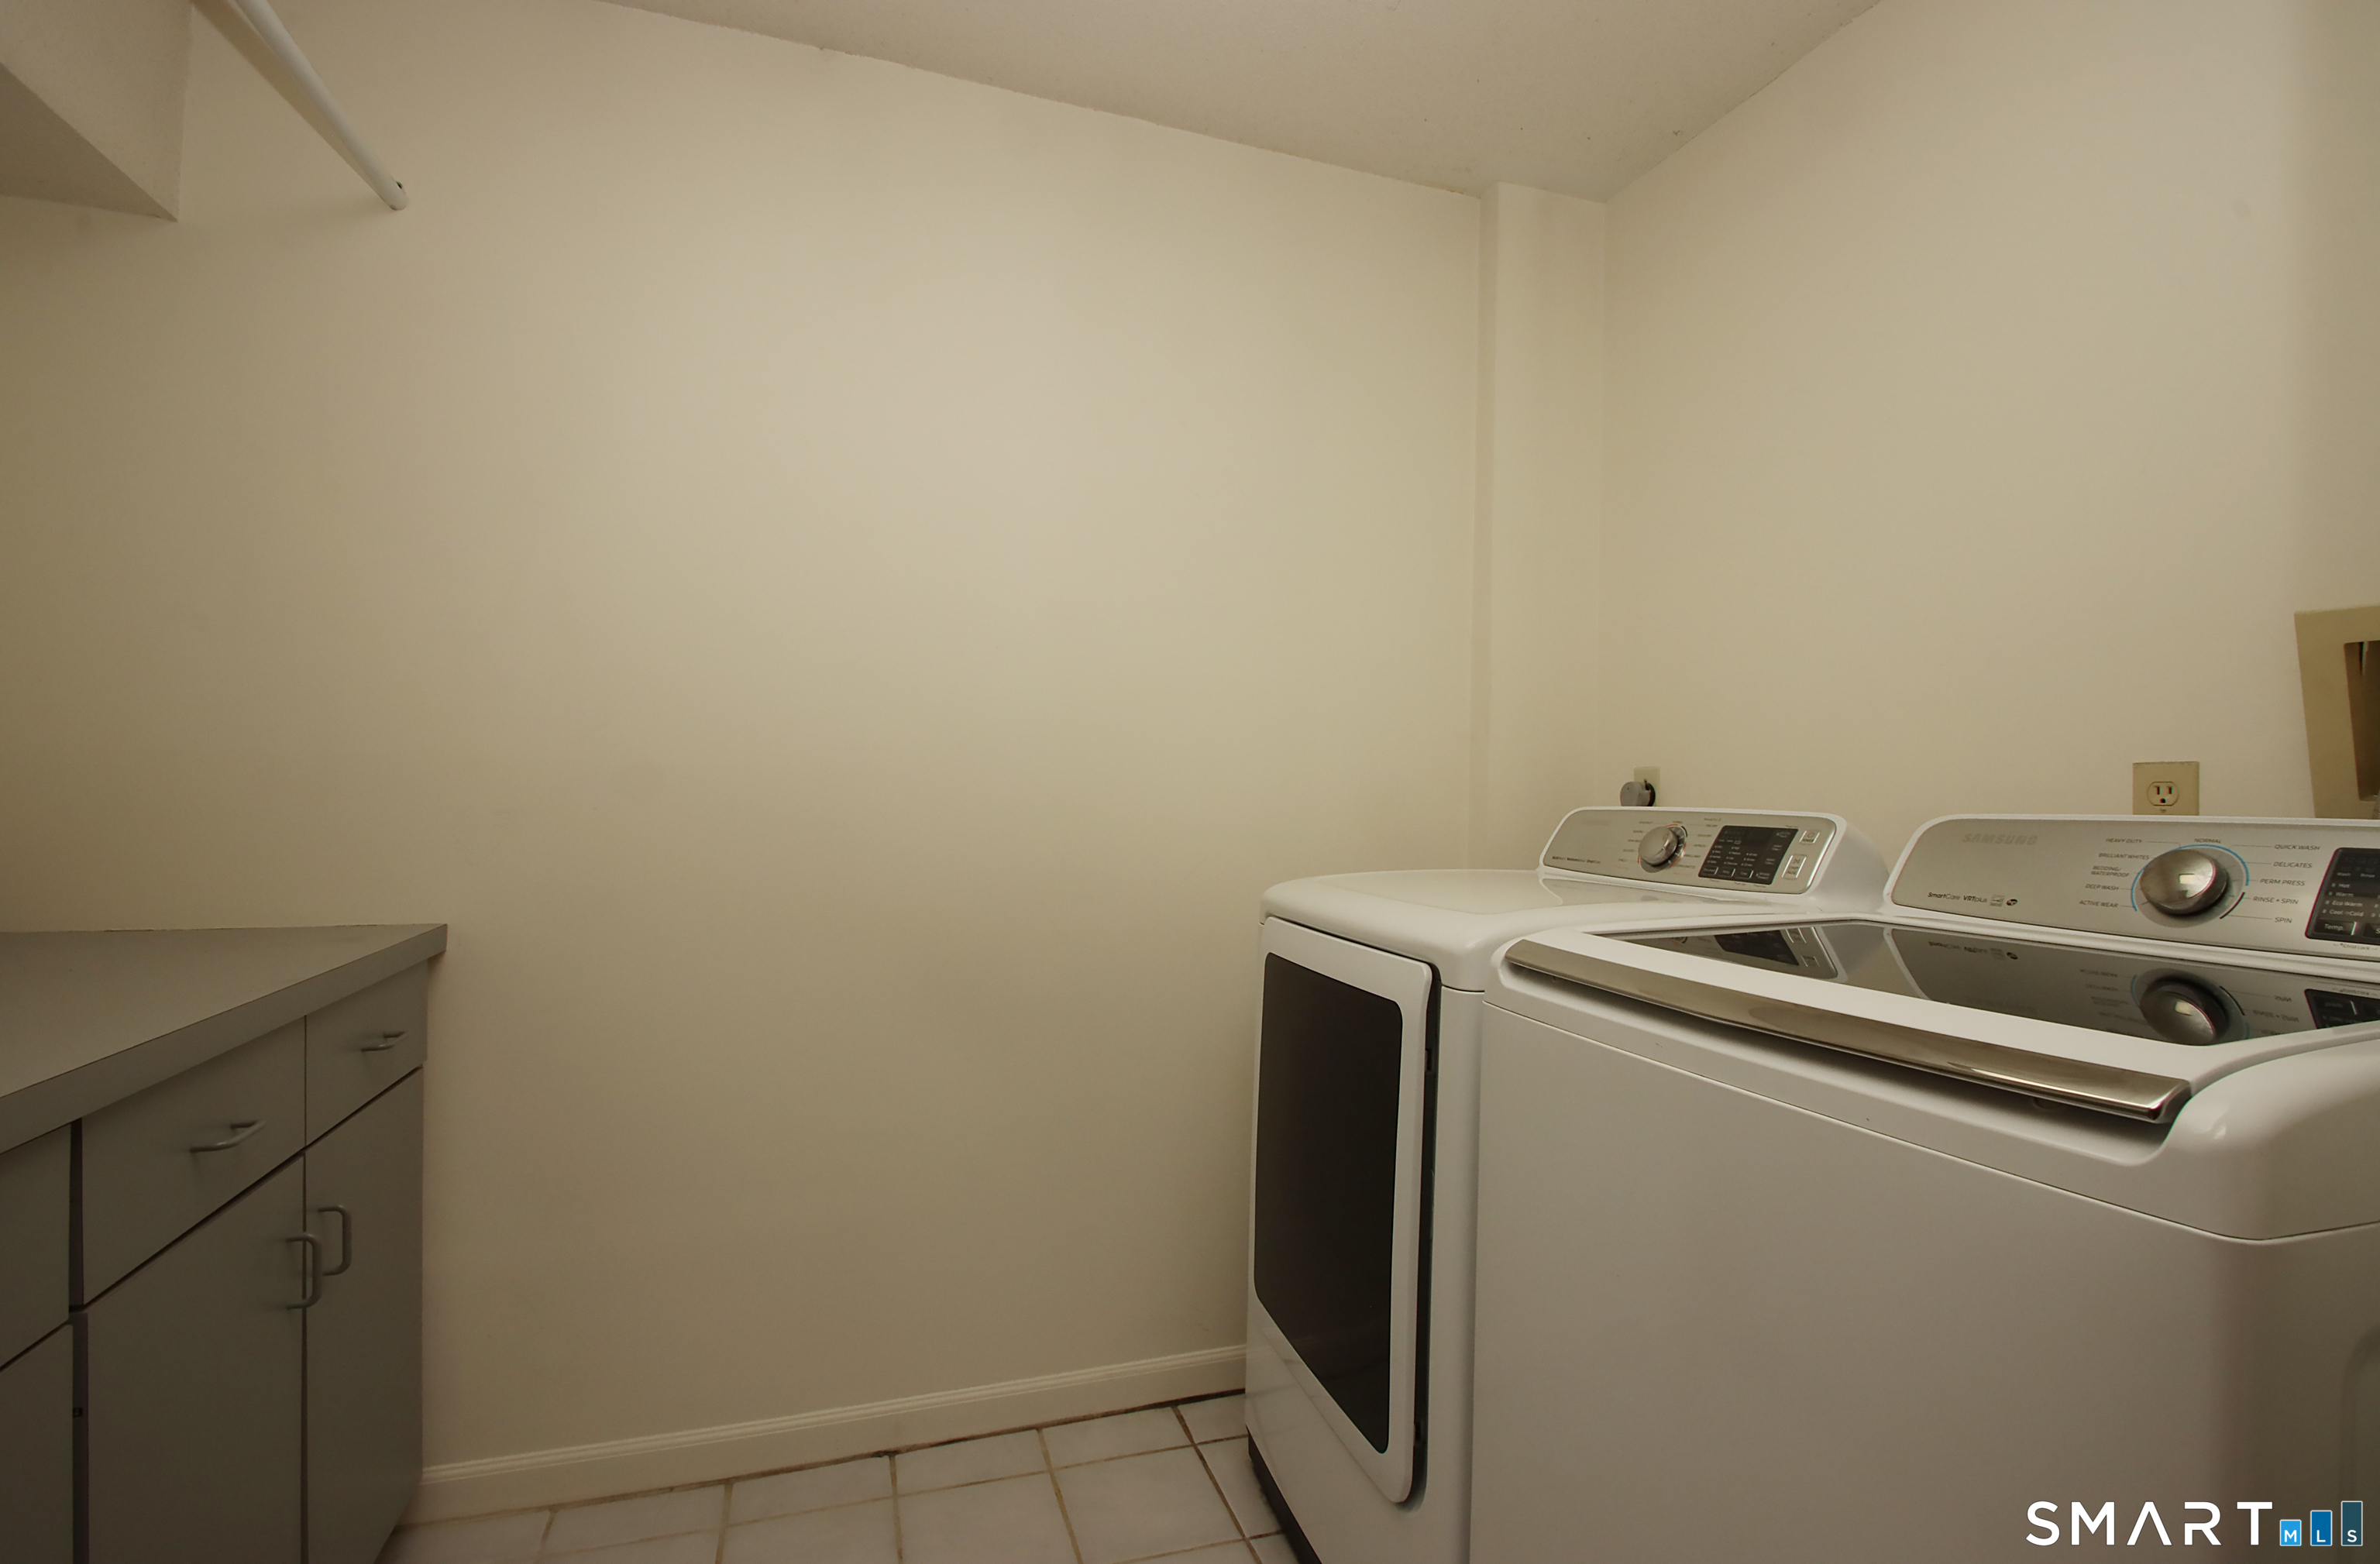
Appliances Included : Oven/Range, Microwave, Refrigerator, Dishwasher
Attic : Unfinished, Storage Space, Pull-Down Stairs
Basement : Full, Partially Finished
Full Baths : 2
Half Baths : 1
Baths Total : 3
Beds Total : 3
City : Wolcott
Cooling : Central Air
County : New Haven
Elementary School : Per Board of Ed
Fireplaces : 2
Foundation : Concrete
Fuel Tank Location : In Basement
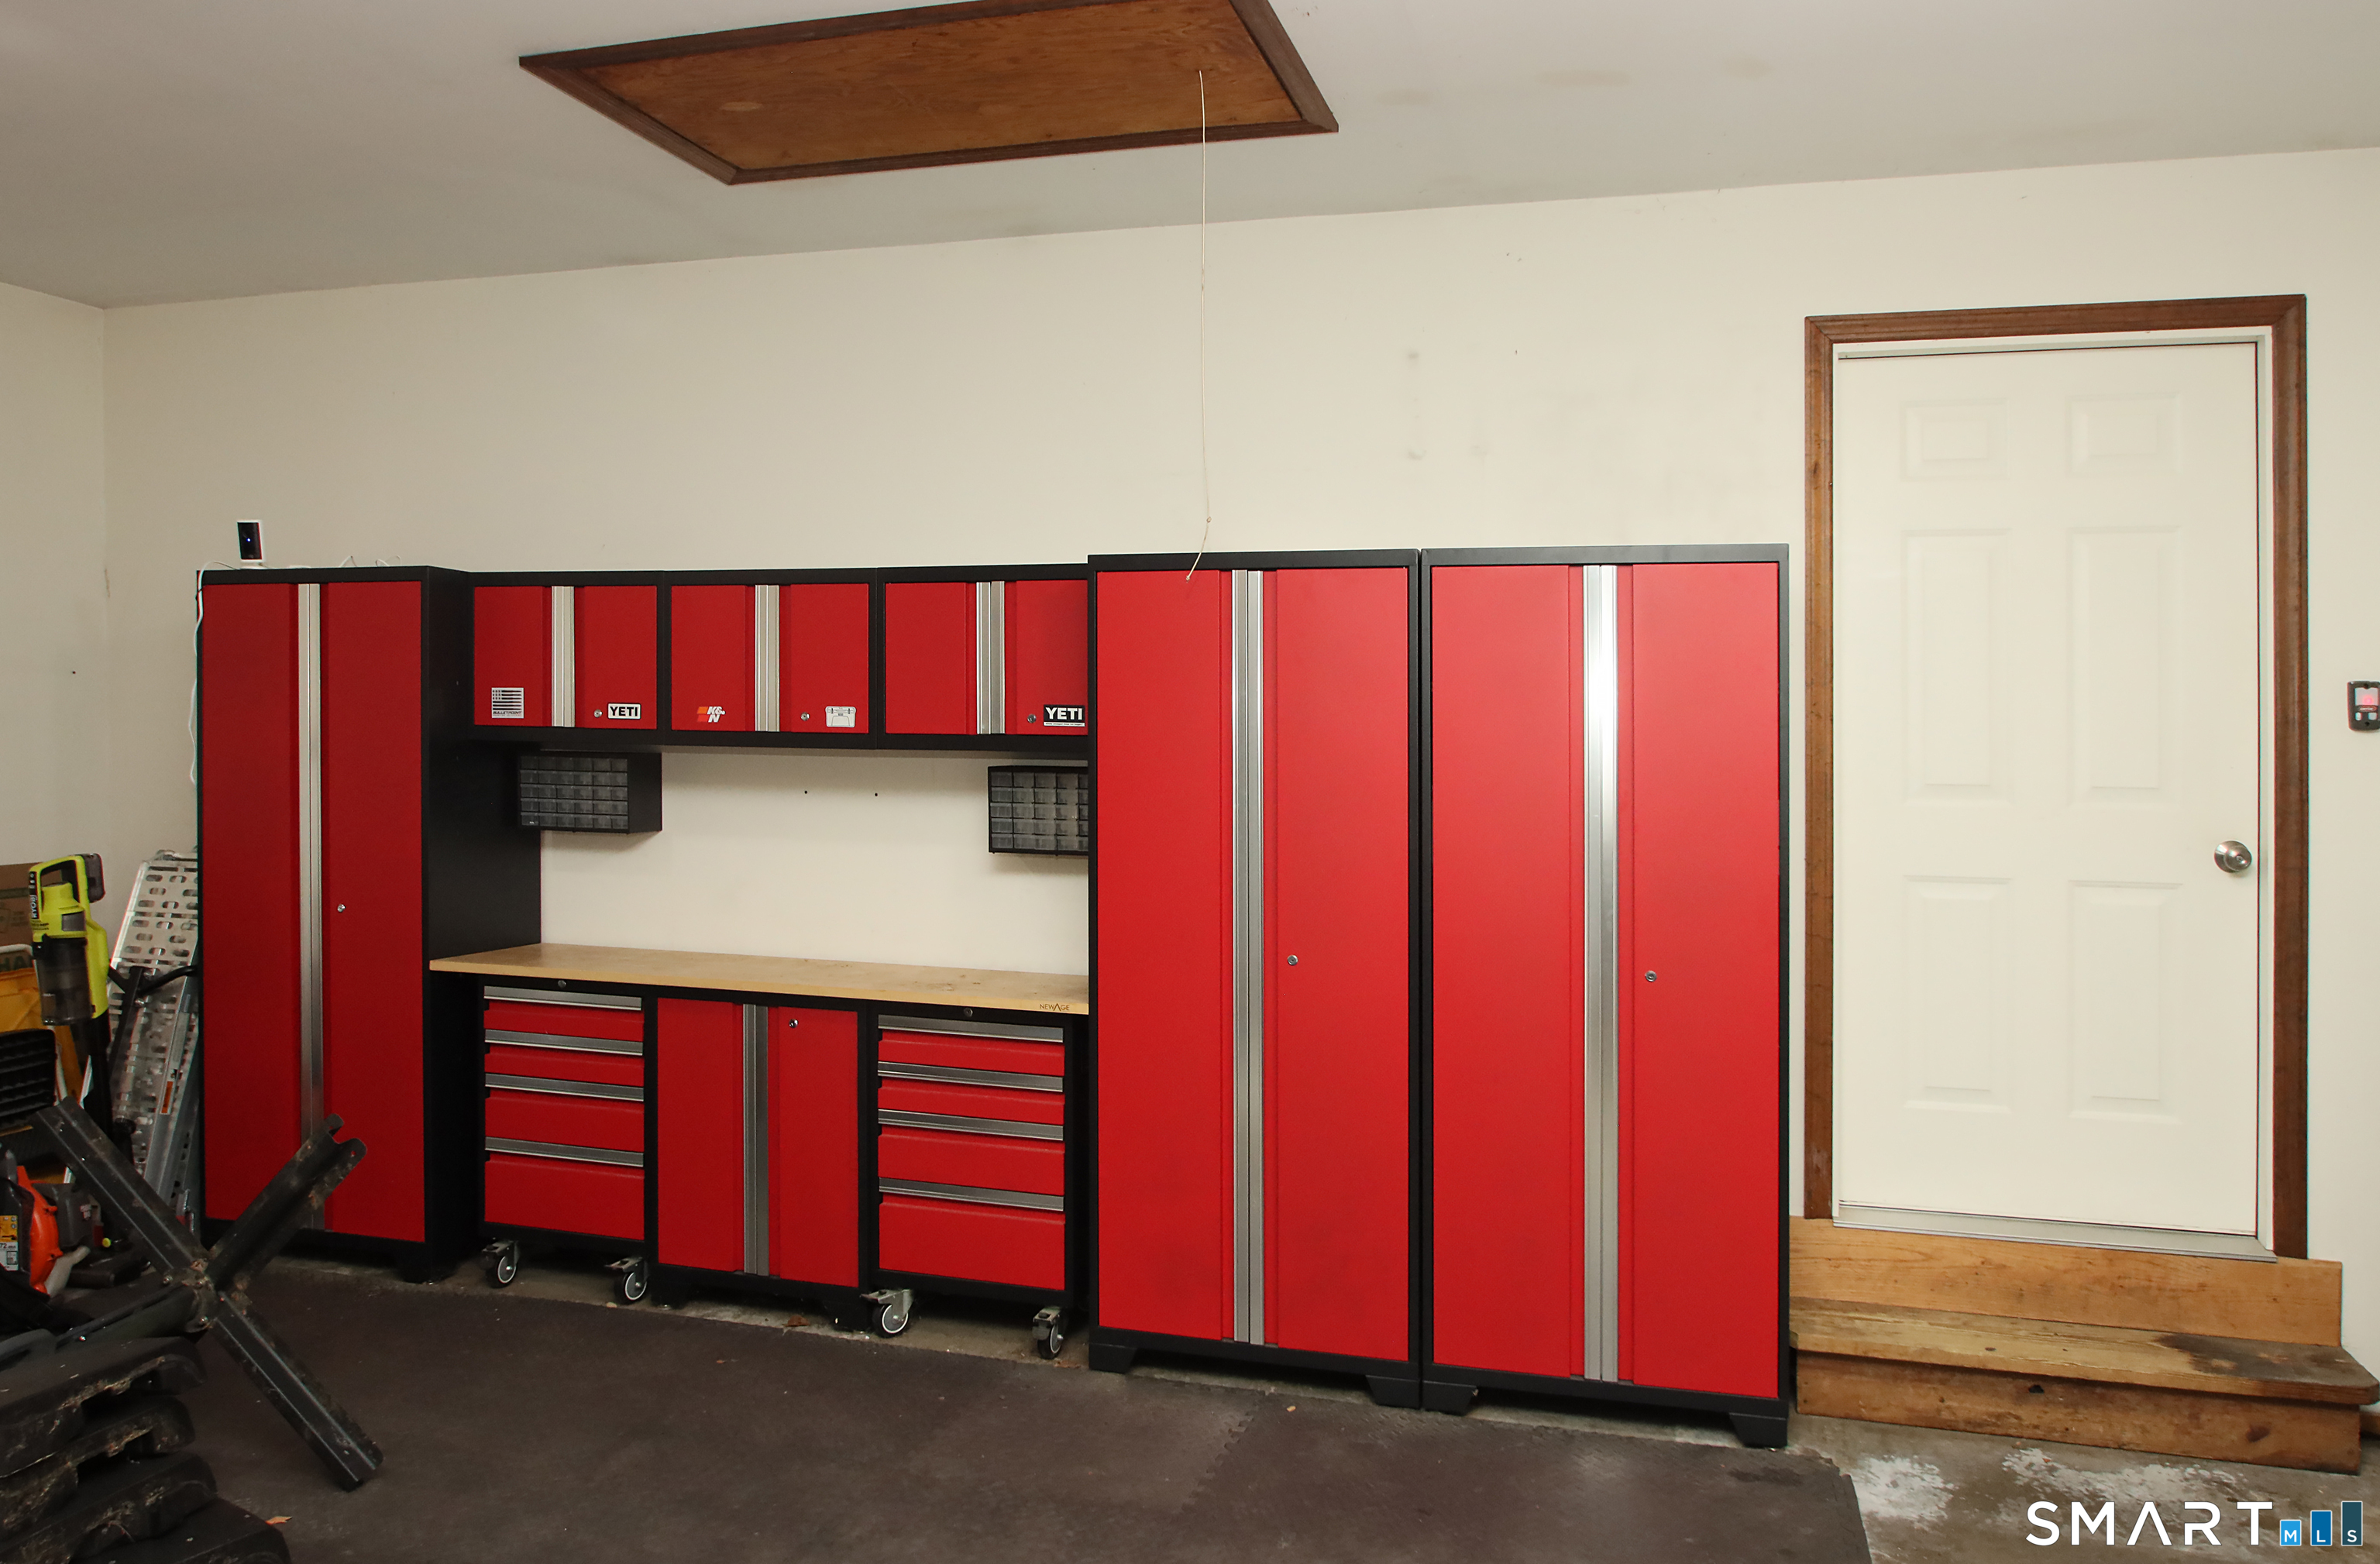
Garage Parking : Attached Garage, Paved, Driveway
Garage Slots : 2
Description : Sloping Lot
Middle School : Per Board of Ed
Neighborhood : N/A
Parcel : 1440937
Total Parking Spaces : 6
Postal Code : 06716
Roof : Asphalt Shingle
Sewage System : Septic
Total SqFt : 2588
Tax Year : July 2025-June 2026
Total Rooms : 6
Watersource : Private Well
weeb : RPR, IDX Sites, Realtor.com
Phone
860-384-7624
Address
20 Hopmeadow St, Unit 821, Weatogue, CT 06089
