
Bedrooms
Bathrooms
Sq Ft
Price
Greenwich, Connecticut
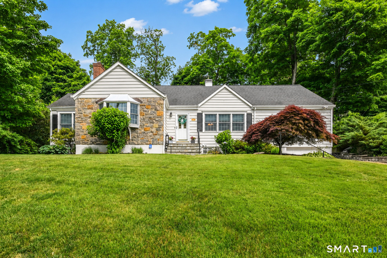
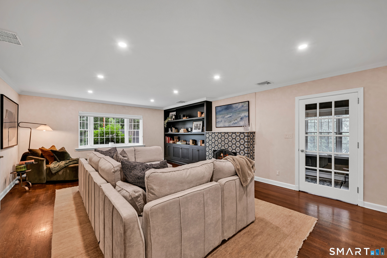
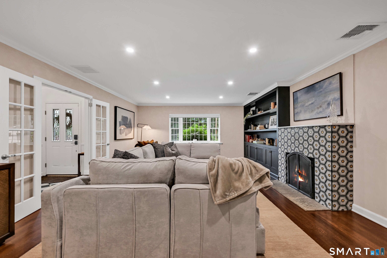
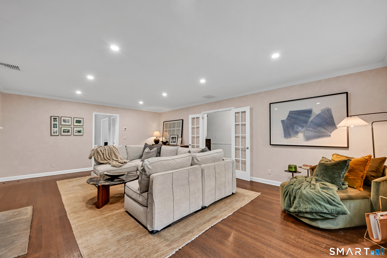
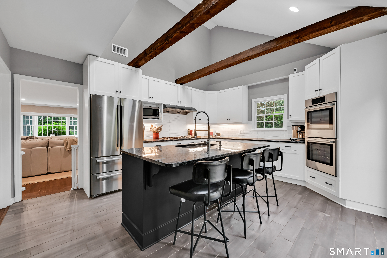
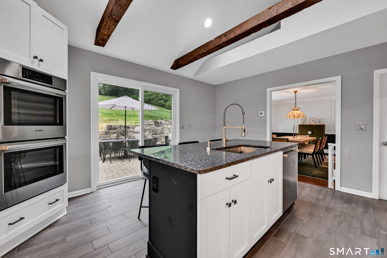
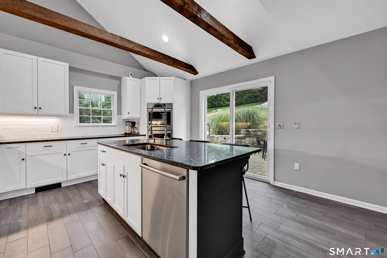
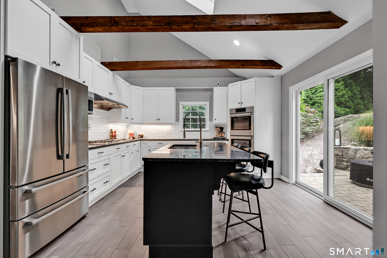
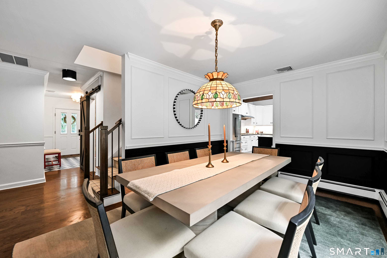
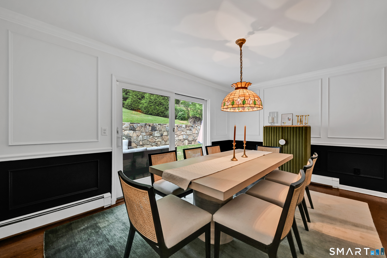
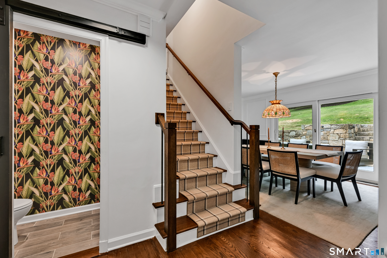
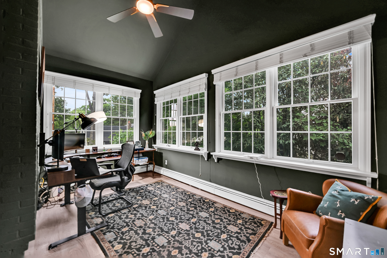
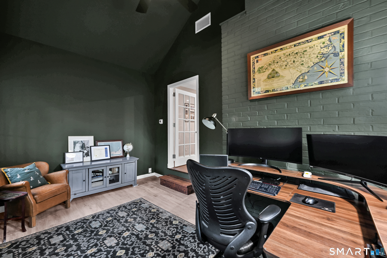
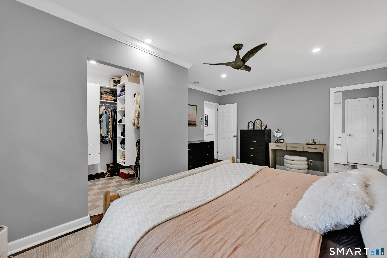
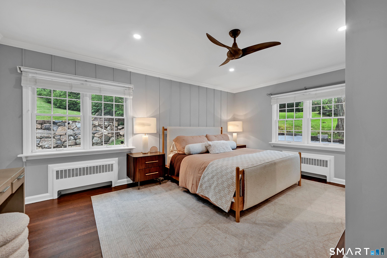
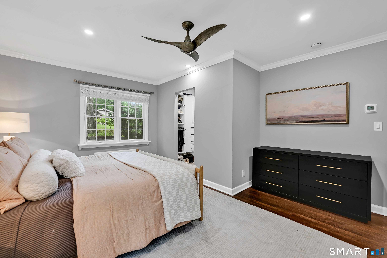
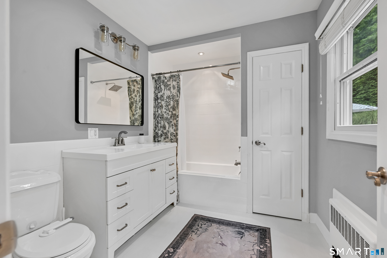
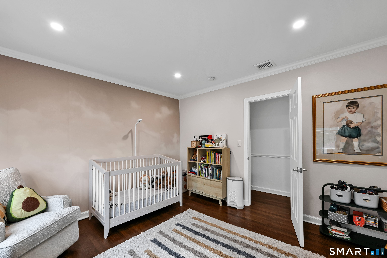
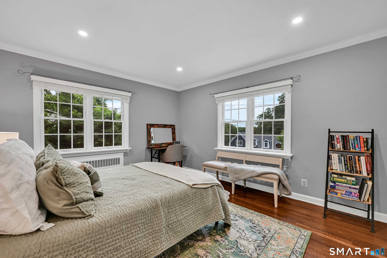
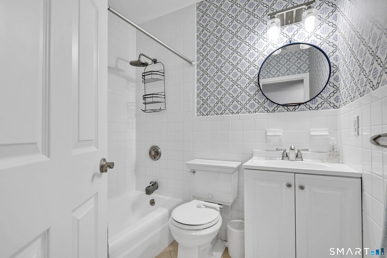
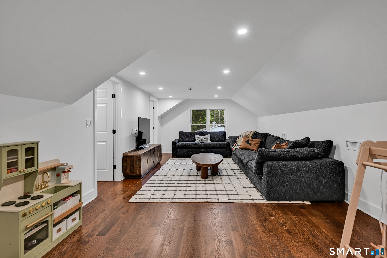
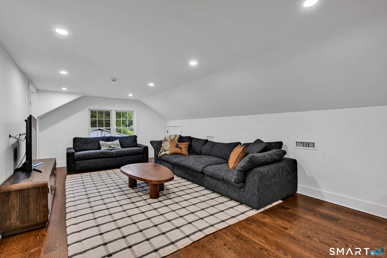
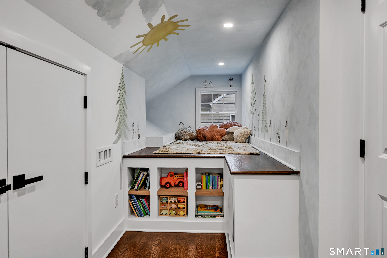
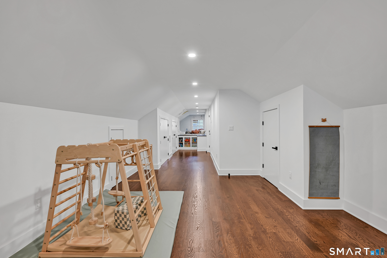
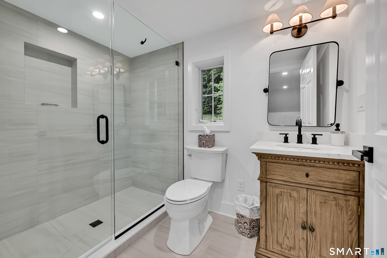
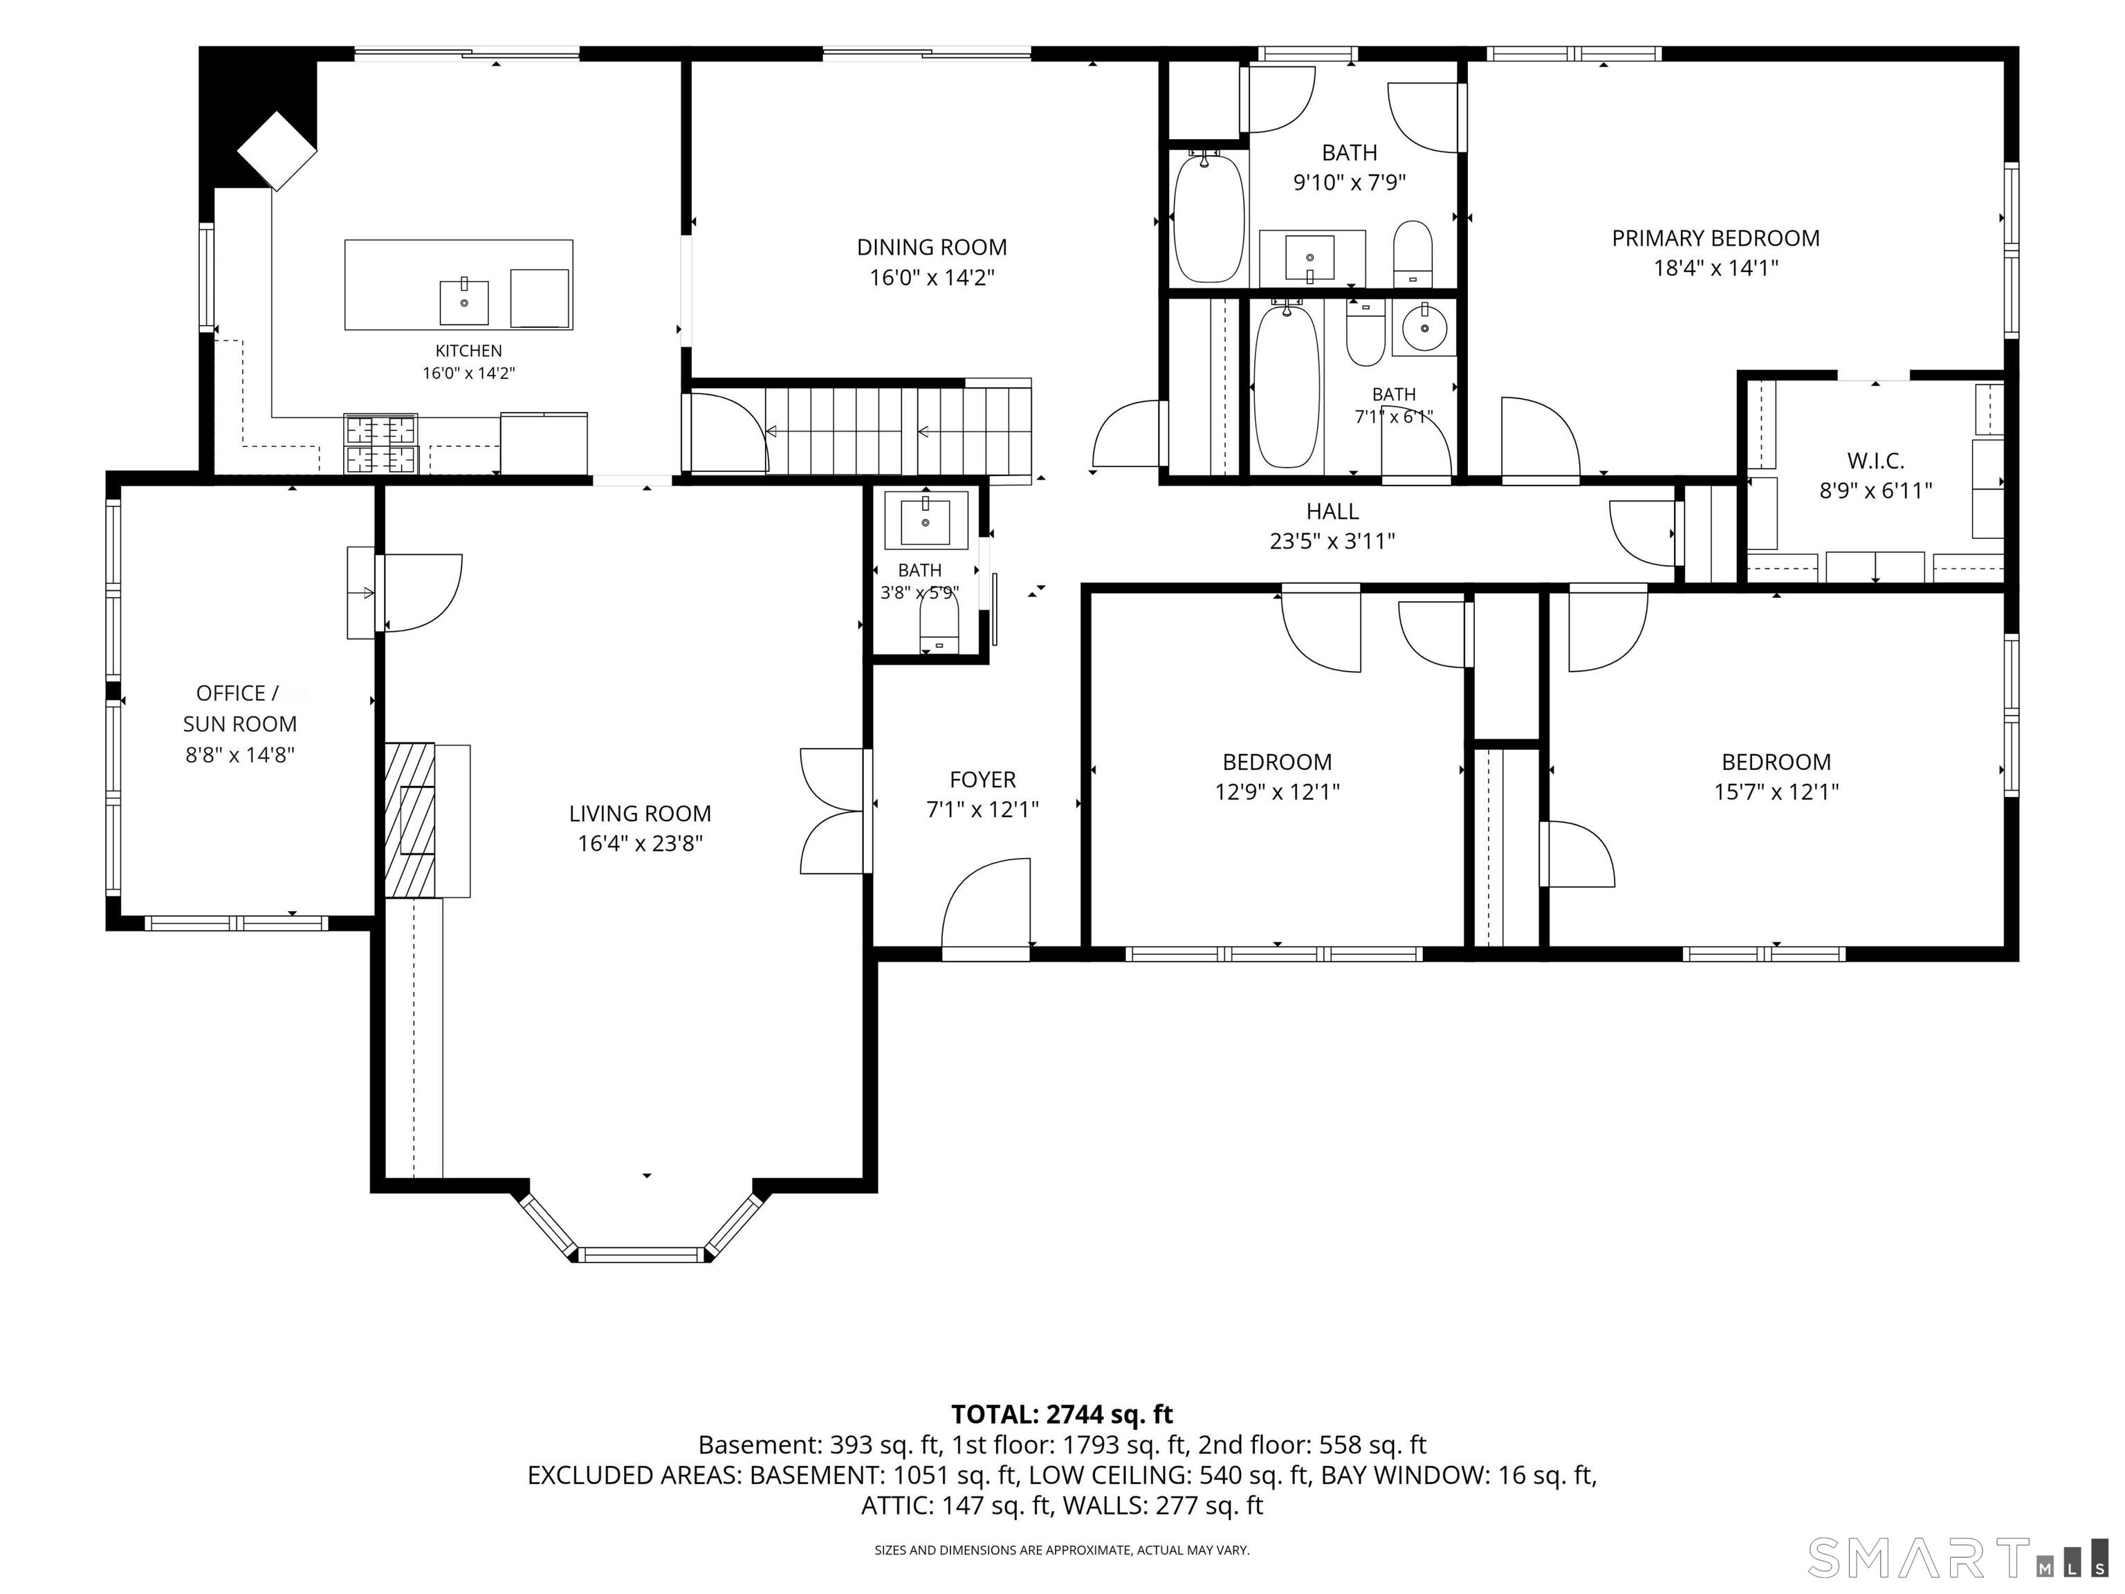
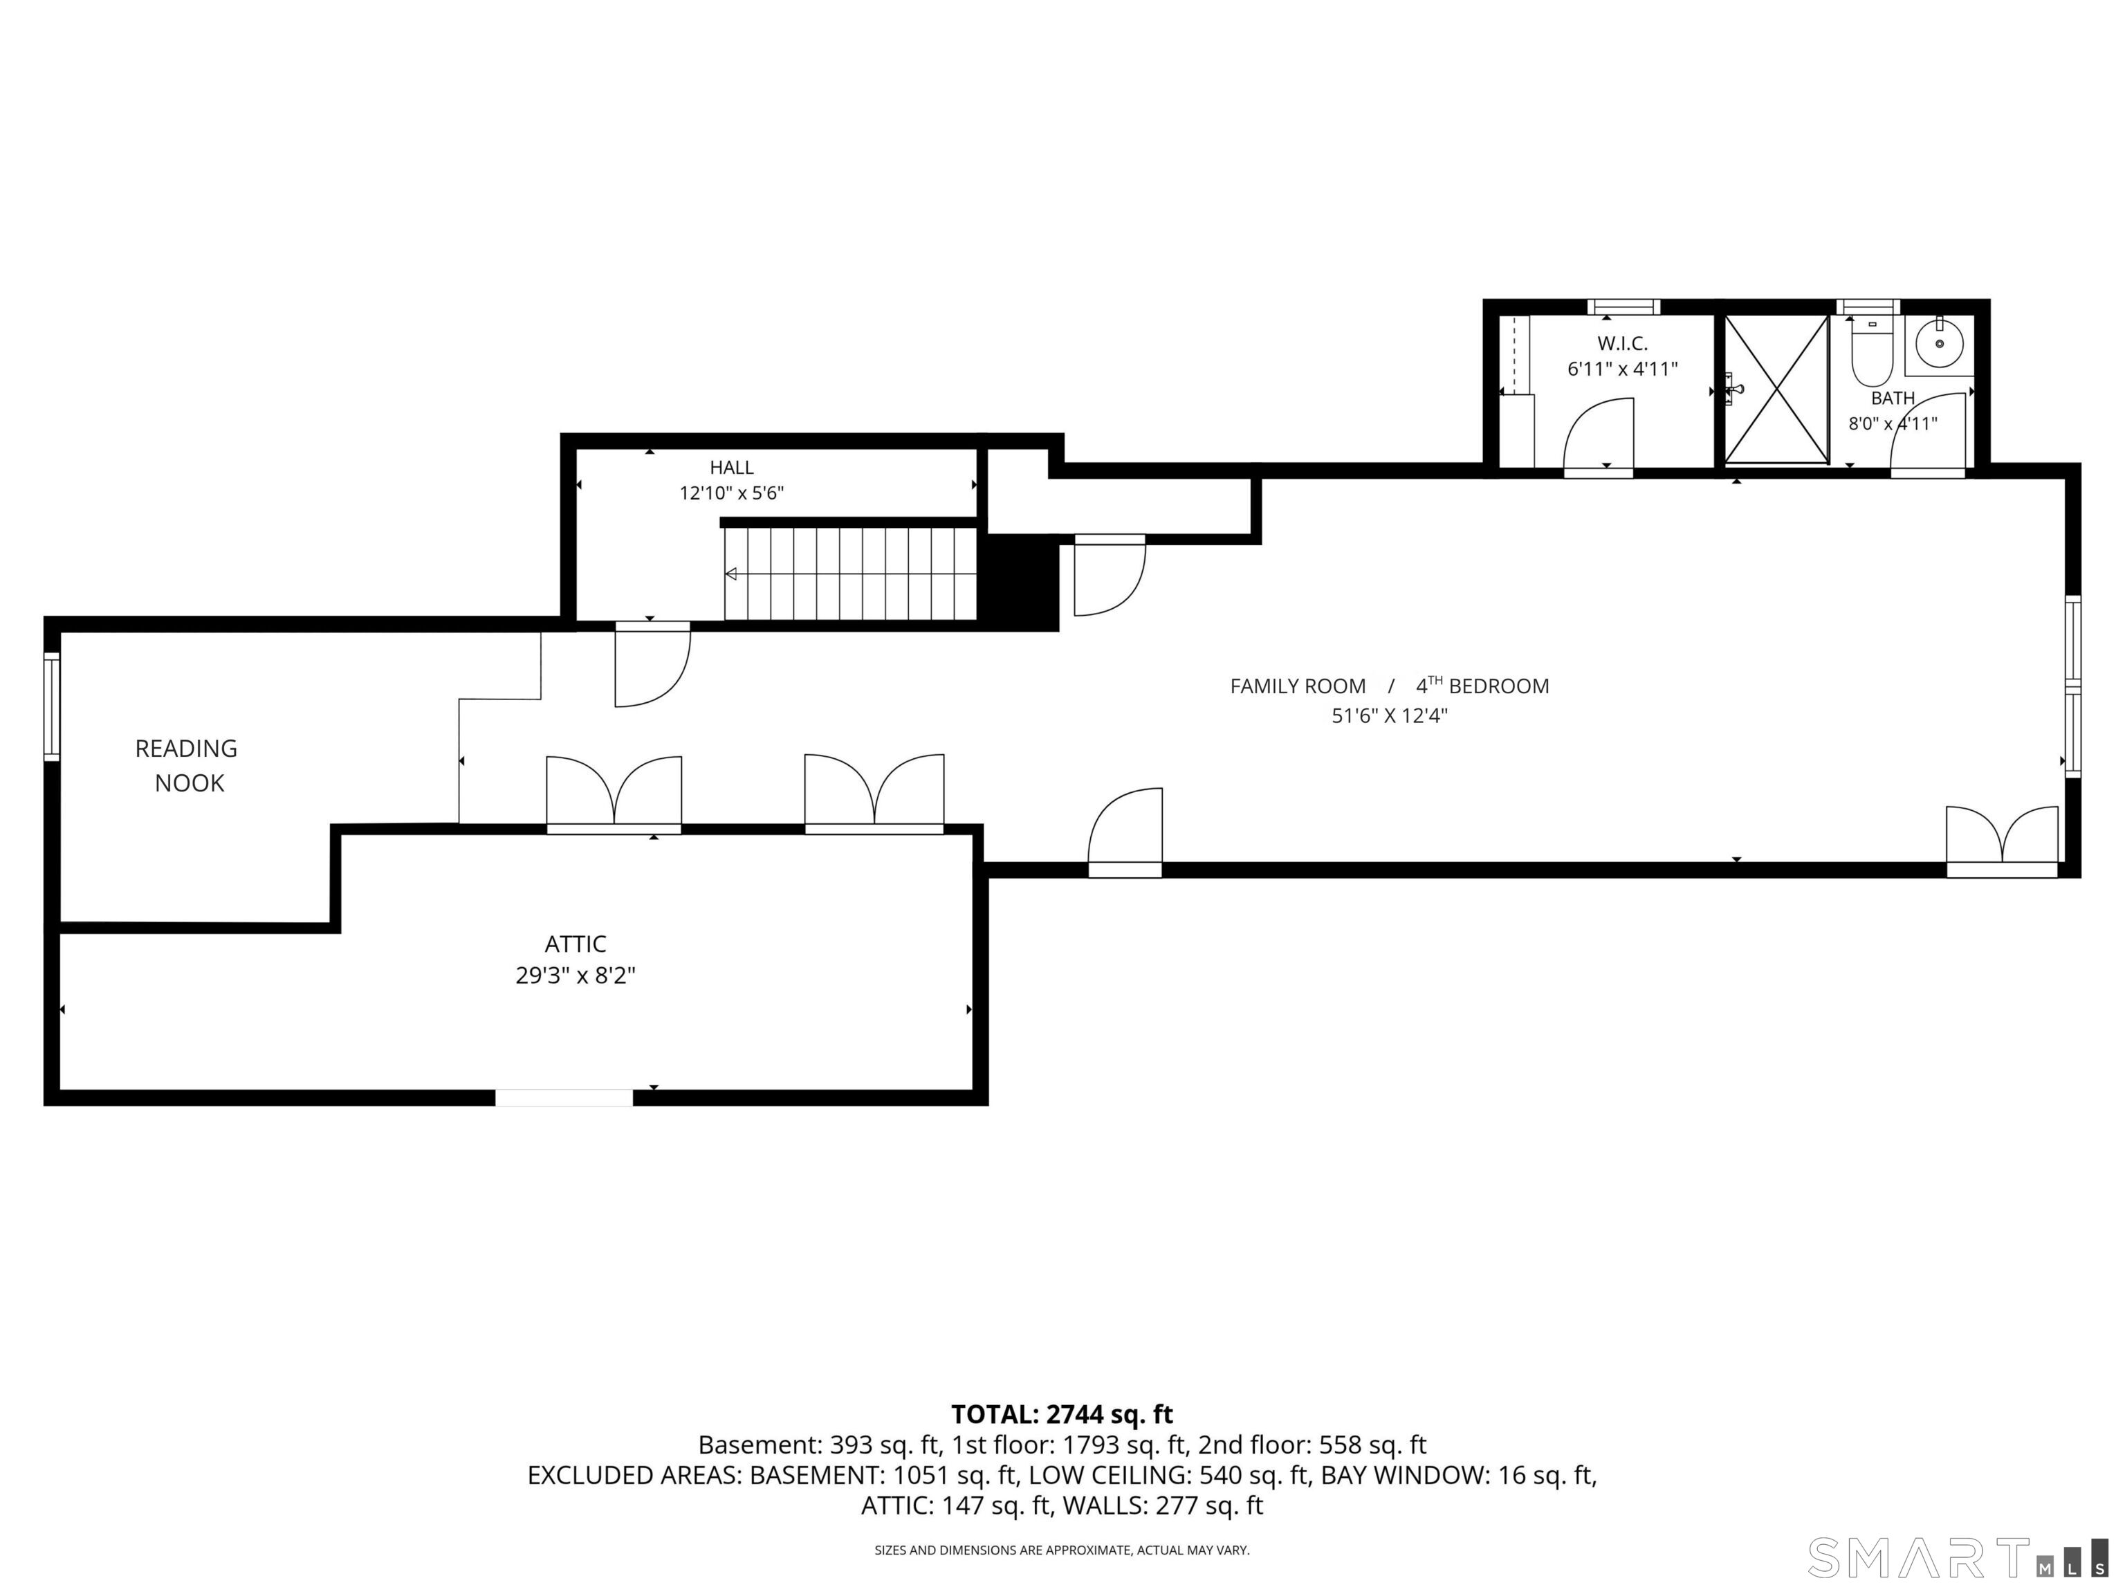
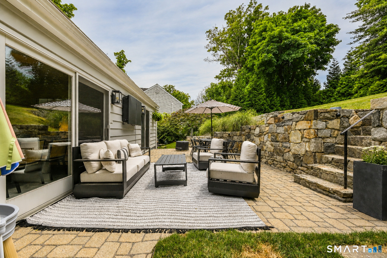
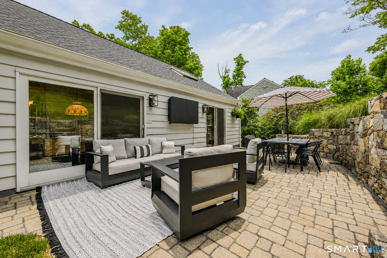
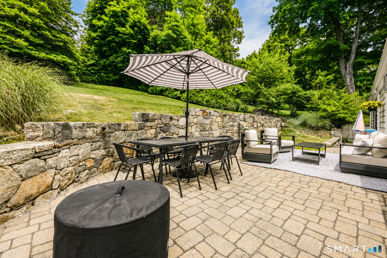
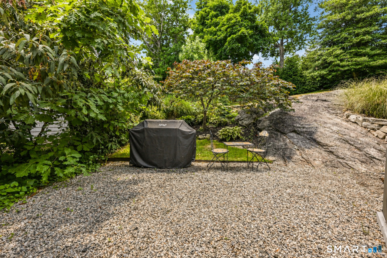
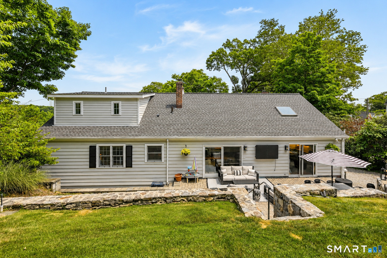
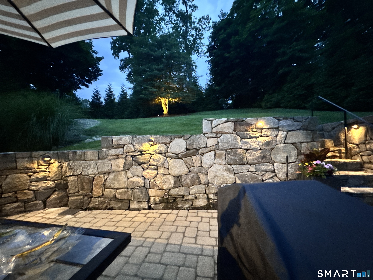
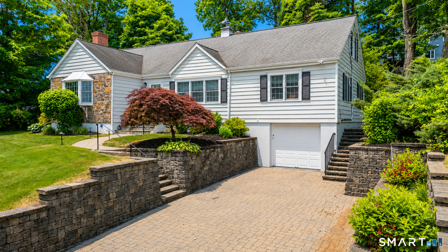
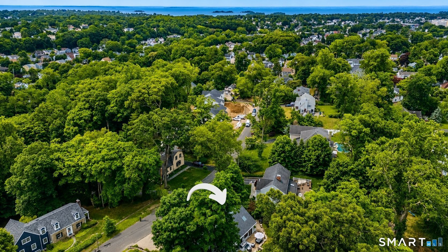
This stunning 4 bedroom home offers an exceptional blend of elegance, comfort, and beautiful design. Featuring gorgeous finishes throughout and a fantastic floor plan, it is perfectly suited for both everyday living, and entertaining. The chef's Kitchen serves as the heart of the home, showcasing lots of cabinetry and counterspace, quality craftsmanship, and a vaulted ceiling with beams that add character and an architectural twist. The main level office/den is very comfortable with vaulted ceiling and lots of windows for natural light. A recent renovation has transformed this beautiful home into an expanded Cape by seamlessly incorporating the walk-up attic into an amazing 4th bedroom, Rec Room or guest quarters, complete with gorgeous full bathroom, added storage and customized walk-in-closet. The lower level provides outstanding expansion potential, offering flexibility for future living space, recreation, fitness, and mudroom. Outside, enjoy a private outdoor retreat with beautiful stone walls and mature trees. The patio and firepit area create the perfect setting for relaxing evenings and gatherings with family and friends, while landscape lighting enhances the property's ambiance after sunset. The stone facade and paver driveway add a unique flair to the curb appeal. Ideally located, this exceptional home is just minutes from town, train, parks, shopping, and all the conveniences the area has to offer.
Listing Courtesy of Higgins Group Real Estate
Our team consists of dedicated real estate professionals passionate about helping our clients achieve their goals. Every client receives personalized attention, expert guidance, and unparalleled service. Meet our team:

Broker/Owner
860-214-8008
Email
Broker/Owner
843-614-7222
Email
Associate Broker
860-383-5211
Email
Realtor®
860-919-7376
Email
Realtor®
860-538-7567
Email
Realtor®
860-222-4692
Email
Realtor®
860-539-5009
Email
Realtor®
860-681-7373
Email
Acres : 0.37
Appliances Included : Gas Cooktop, Wall Oven, Microwave, Range Hood, Refrigerator, Dishwasher, Washer, Dryer
Attic : Heated, Storage Space, Finished, Walk-up
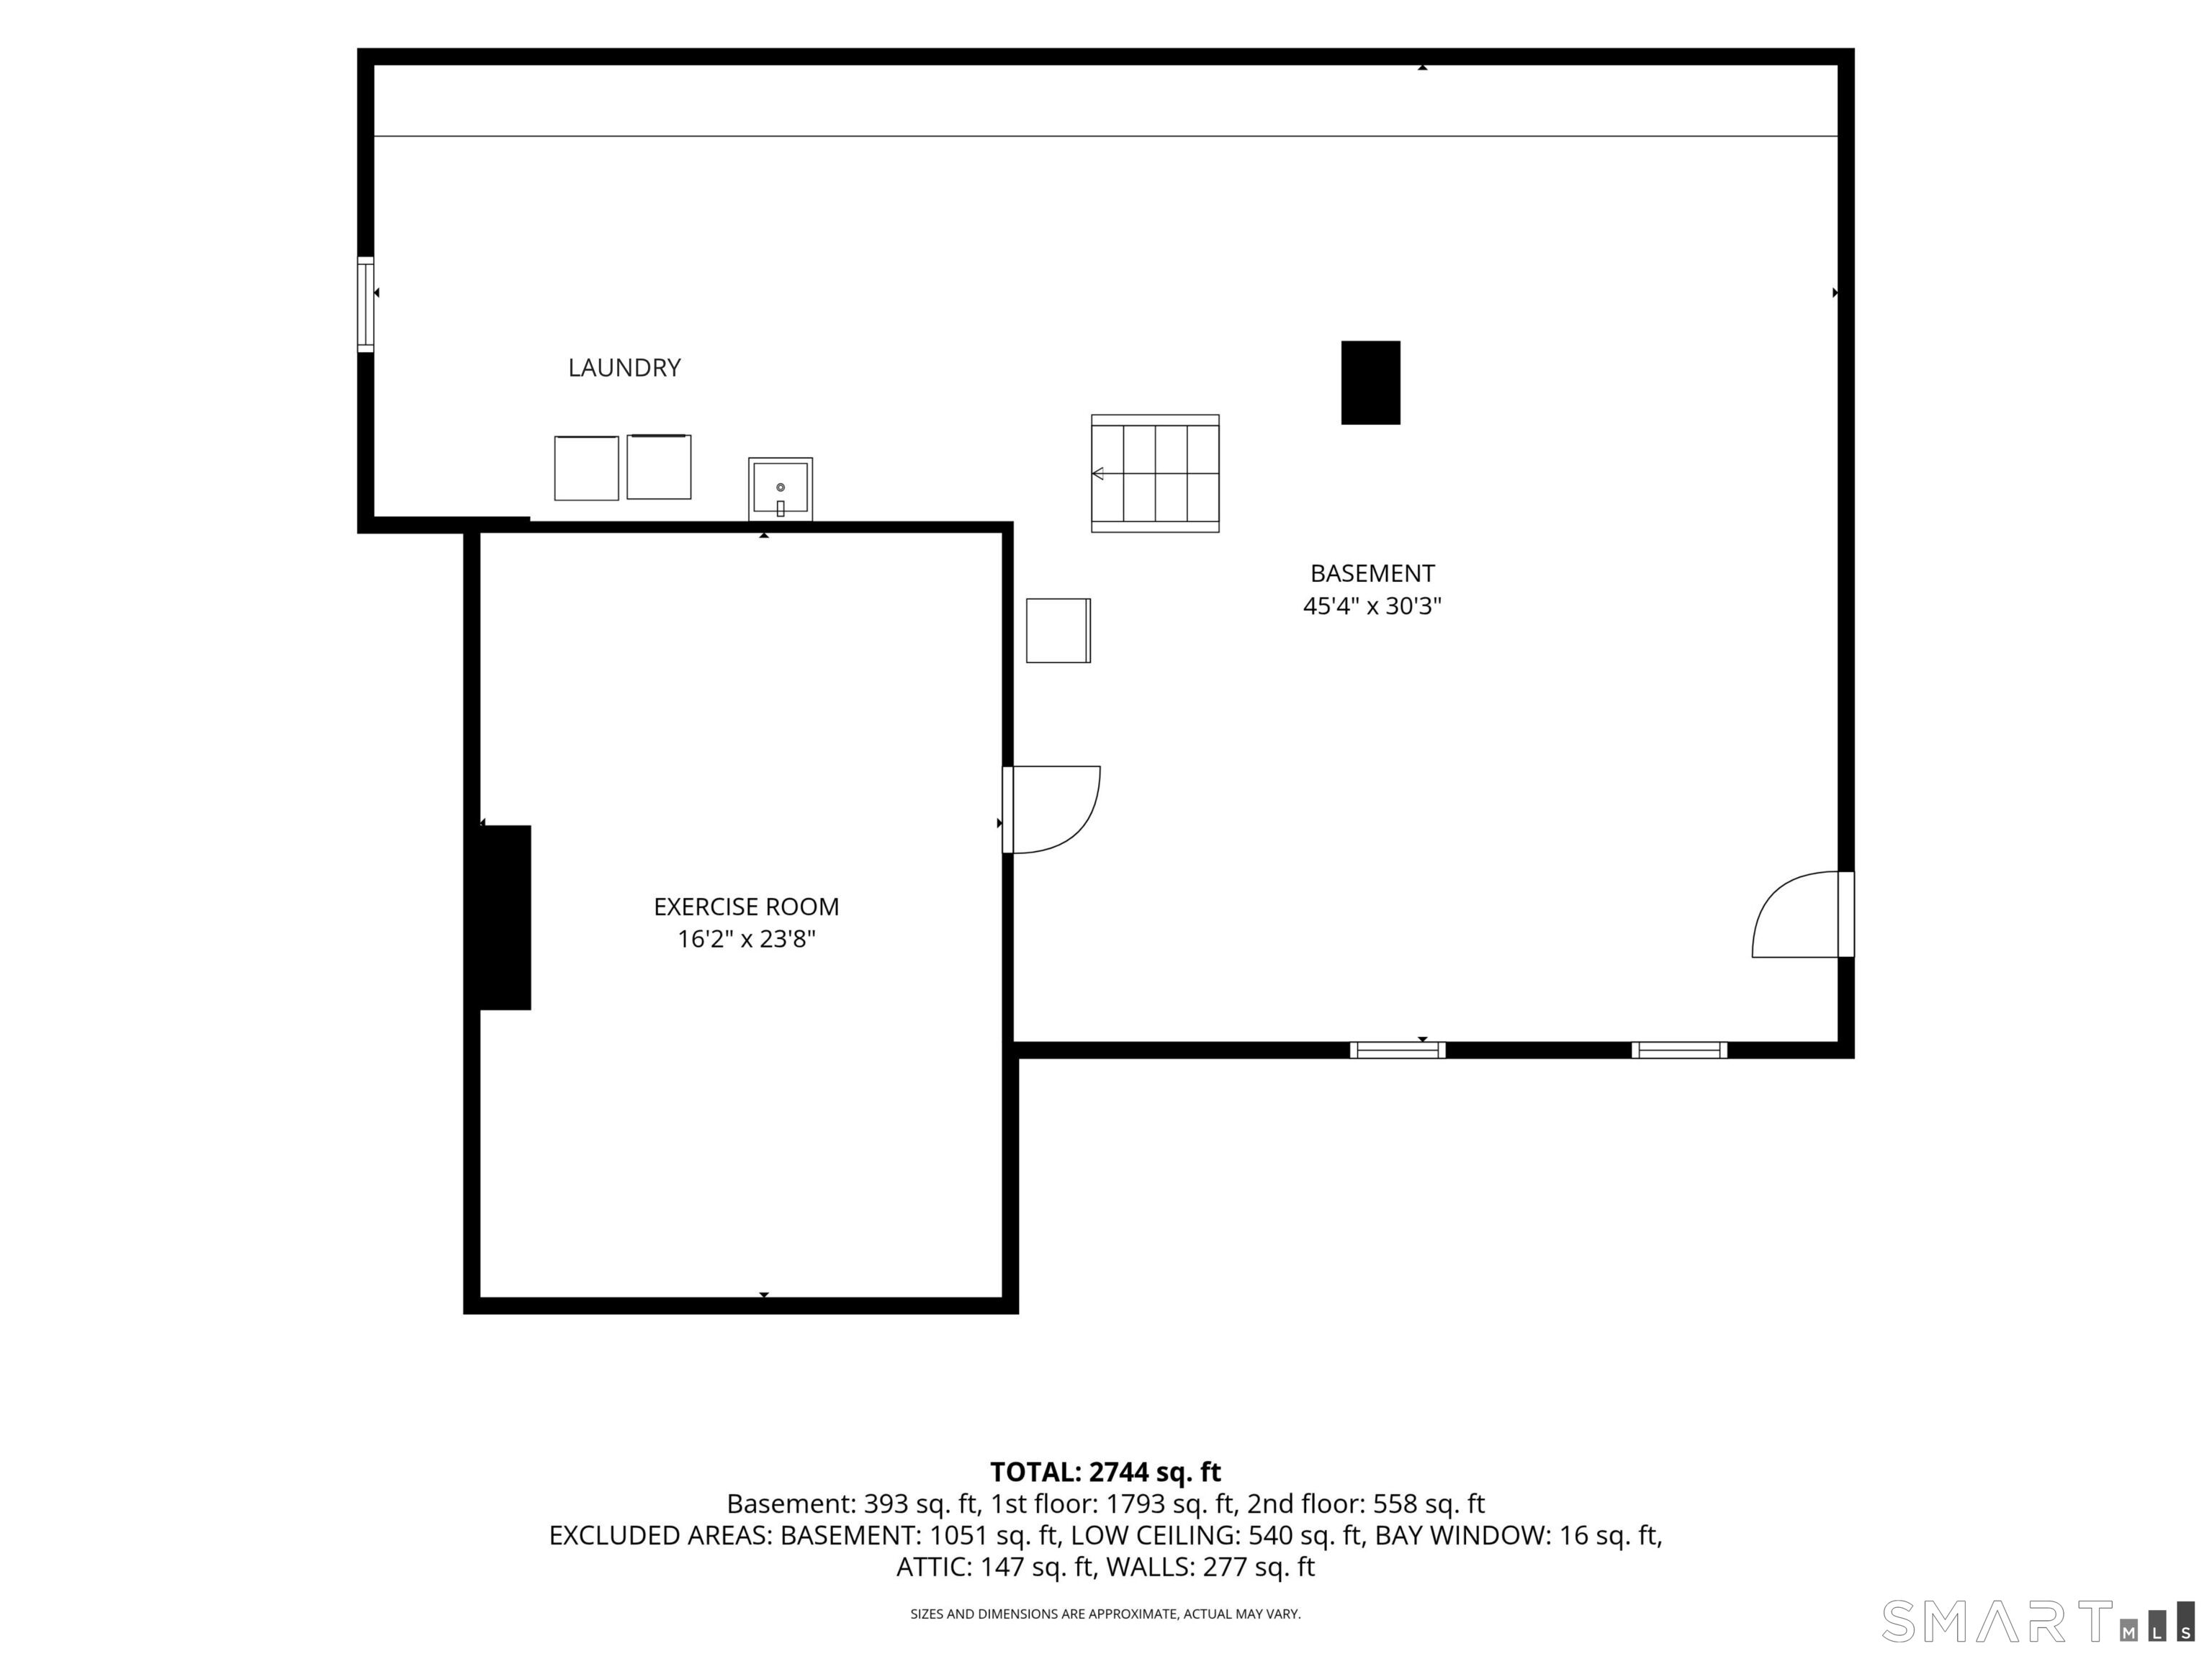
Basement : Full, Storage, Garage Access, Interior Access, Partially Finished, Concrete Floor
Full Baths : 3
Half Baths : 1
Baths Total : 4
Beds Total : 4
City : Greenwich
Cooling : Central Air, Zoned
County : Fairfield
Elementary School : Glenville
Fireplaces : 1
Foundation : Block
Garage Parking : Attached Garage, Under House Garage, Driveway
Garage Slots : 1
Description : Treed, Sloping Lot, Professionally Landscaped
Middle School : Western
Amenities : Golf Course, Health Club, Medical Facilities, Public Rec Facilities, Public Transportation, Shopping/Mall
Neighborhood : Pemberwick
Parcel : 1840729
Total Parking Spaces : 4
Postal Code : 06831
Roof : Asphalt Shingle
Additional Room Information : Exercise Room, Foyer
Sewage System : Public Sewer Connected
SgFt Description : Finished attic with additional 692 sq ft. 2982 sf is on the field card.
Total SqFt : 3372
Tax Year : July 2025-June 2026
Total Rooms : 8
Watersource : Public Water Connected
weeb : RPR, IDX Sites, Realtor.com
Phone
860-384-7624
Address
20 Hopmeadow St, Unit 821, Weatogue, CT 06089
