
Bedrooms
Bathrooms
Sq Ft
Price
Torrington, Connecticut
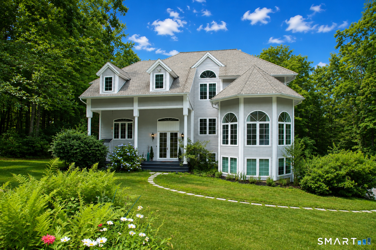
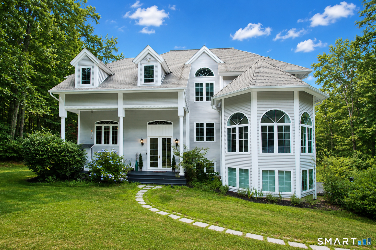
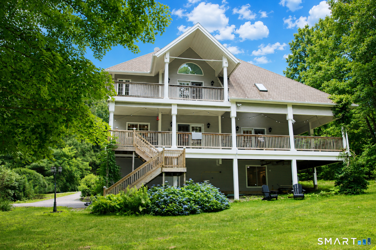
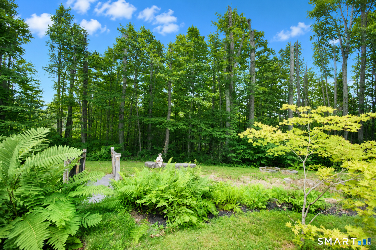
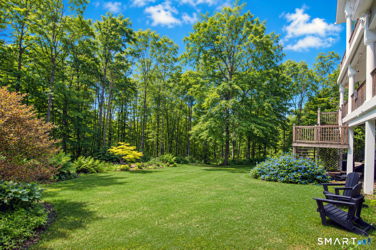
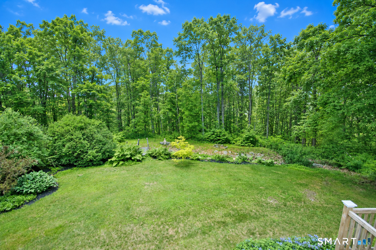
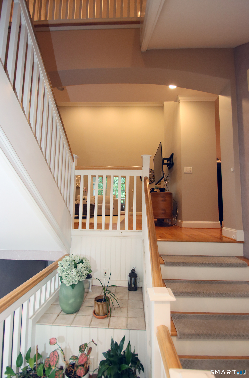
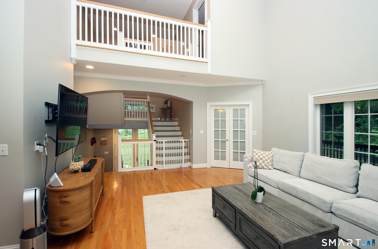
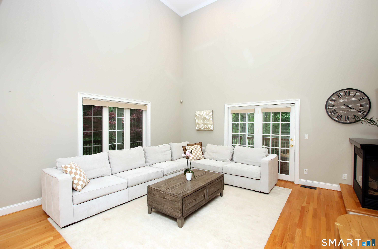
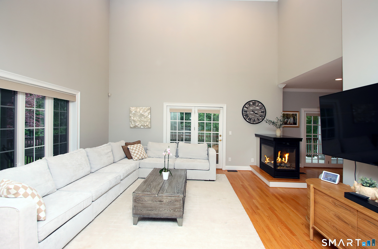
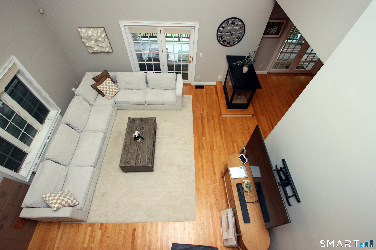
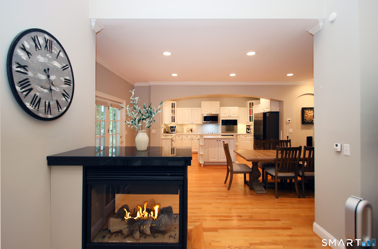
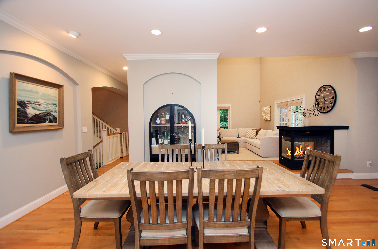
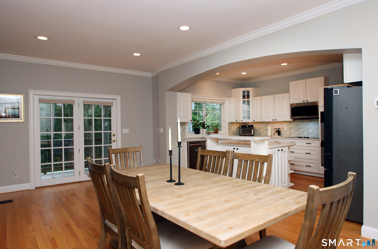
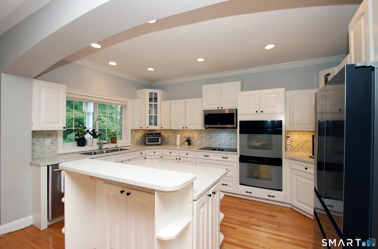
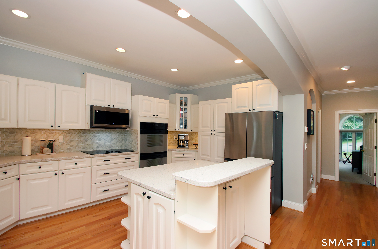
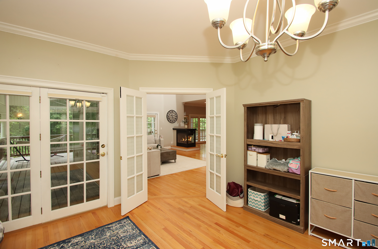
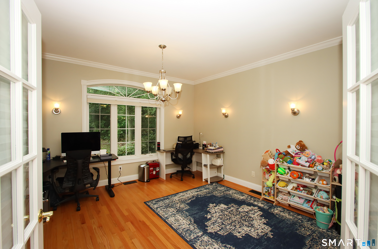
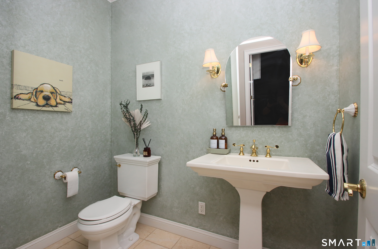
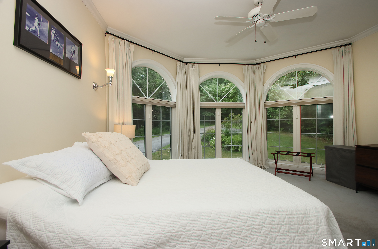
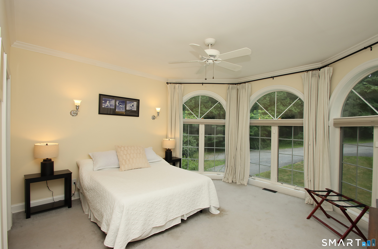
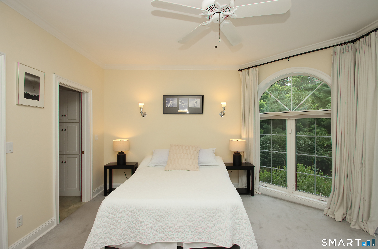
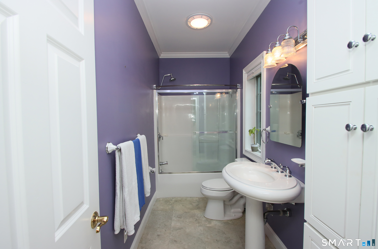
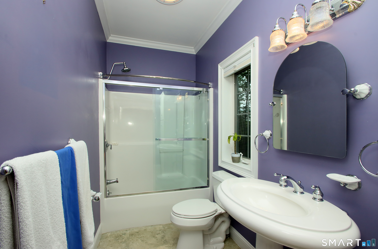
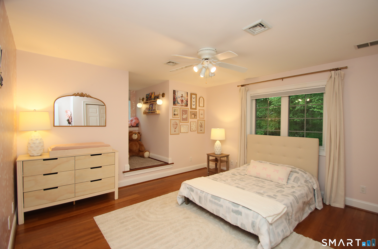
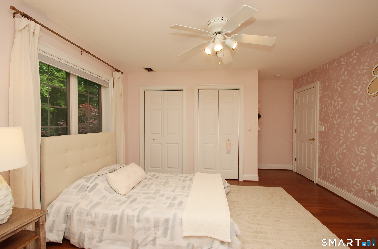
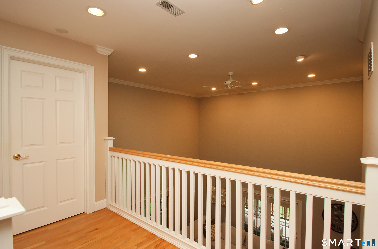
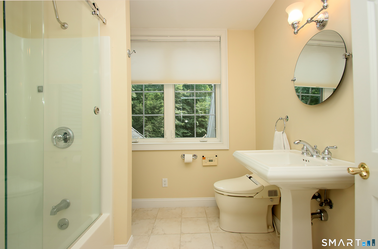
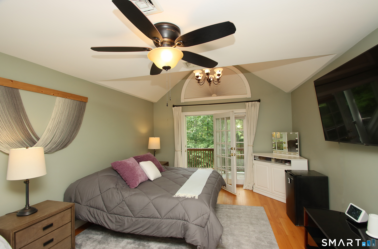
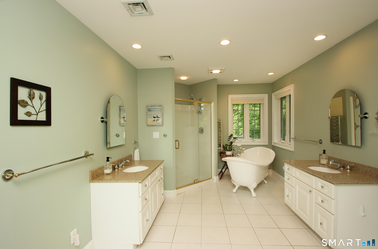
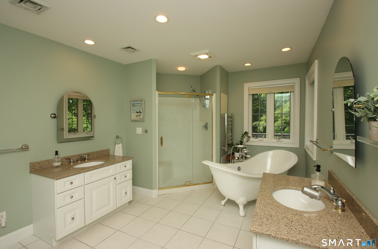
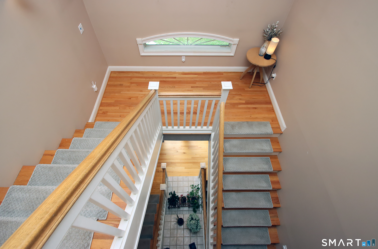
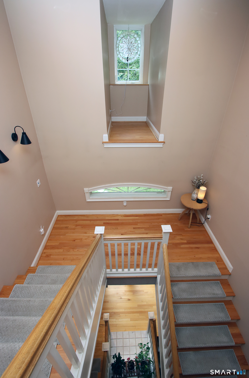
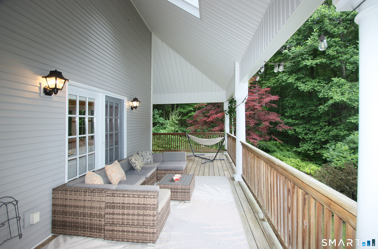
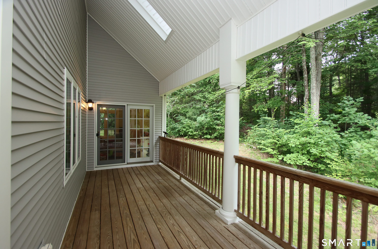
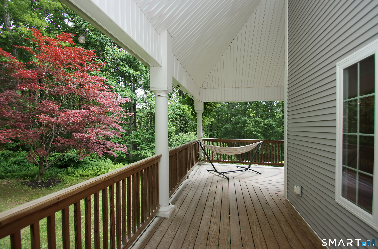
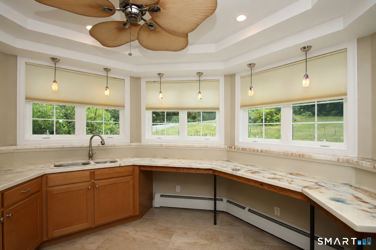
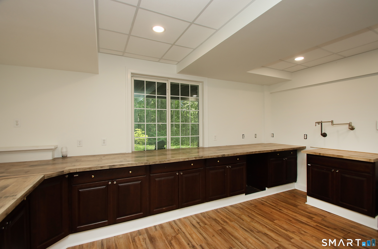
Nestled beside the 110-acre Charlene Susan Besse Park, this contemporary Colonial offers privacy, wooded views, and timeless design in a peaceful yet convenient setting. A dramatic two-story foyer welcomes you into a bright, open floor plan featuring a vaulted living room with a striking fireplace shared with the dining area and kitchen. Multiple French doors lead to an expansive covered wraparound deck, creating seamless indoor-outdoor living ideal for relaxing or entertaining. The white kitchen features an island and flows effortlessly into the dining space. The main level also includes a private office with deck access, laundry room, powder room, and a first-floor bedroom with curved windows and an ensuite bath. Upstairs, a guest bedroom with a reading nook and full hall bath accompany the spacious primary suite, complete with a private balcony overlooking the woods, two generous closets including a walk-in, and a spa-inspired bath with dual vanities, a freestanding soaking tub, large shower, and heated towel bar. The finished lower level offers a large family room with a kitchenette, providing flexible space for entertaining guests, recreation, or a home gym. With abundant natural light, exceptional outdoor living, and a unique park-side location, this home offers a peaceful lifestyle surrounded by nature.
Listing Courtesy of Coldwell Banker Realty
Our team consists of dedicated real estate professionals passionate about helping our clients achieve their goals. Every client receives personalized attention, expert guidance, and unparalleled service. Meet our team:

Broker/Owner
860-214-8008
Email
Broker/Owner
843-614-7222
Email
Associate Broker
860-383-5211
Email
Realtor®
860-919-7376
Email
Realtor®
860-538-7567
Email
Realtor®
860-222-4692
Email
Realtor®
860-539-5009
Email
Realtor®
860-681-7373
Email
Acres : 1.89
Appliances Included : Oven/Range, Microwave, Refrigerator, Dishwasher, Washer, Dryer
Attic : Pull-Down Stairs
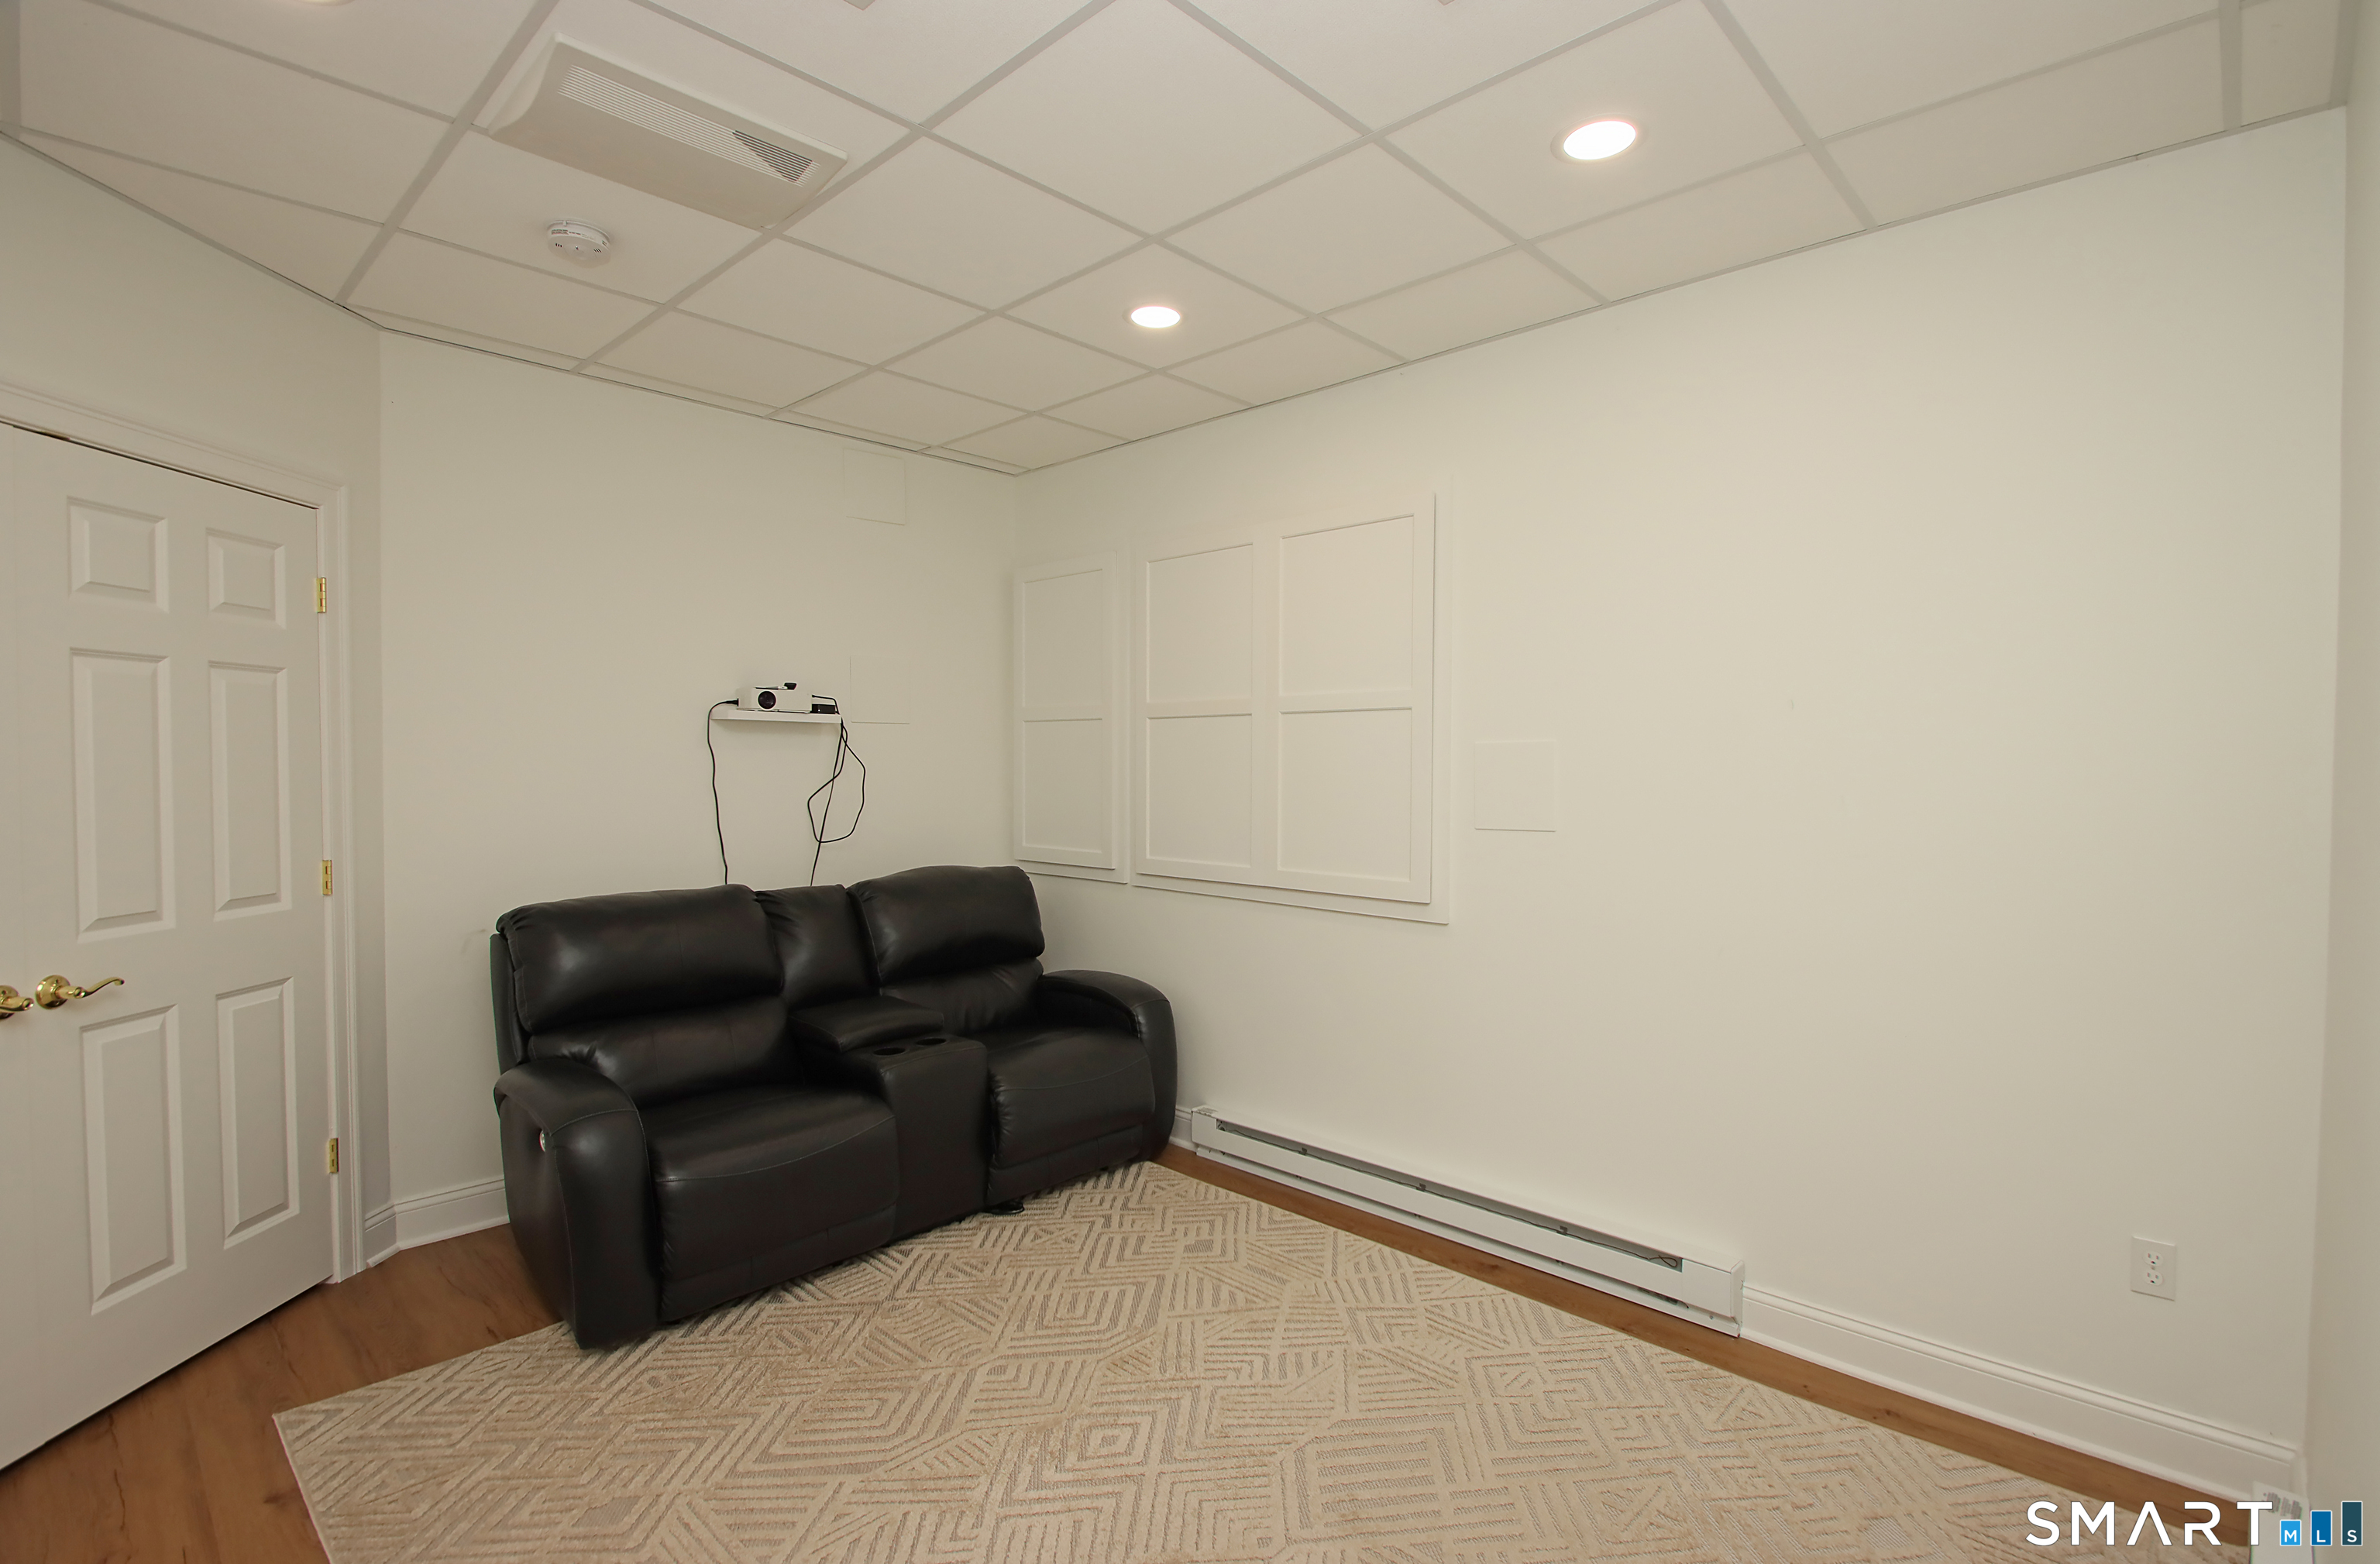
Basement : Full, Fully Finished, Walk-out, Liveable Space
Full Baths : 3
Half Baths : 1
Baths Total : 4
Beds Total : 3
City : Torrington
Cooling : Central Air
County : Litchfield
Elementary School : Per Board of Ed
Fireplaces : 1
Foundation : Concrete
Fuel Tank Location : Above Ground
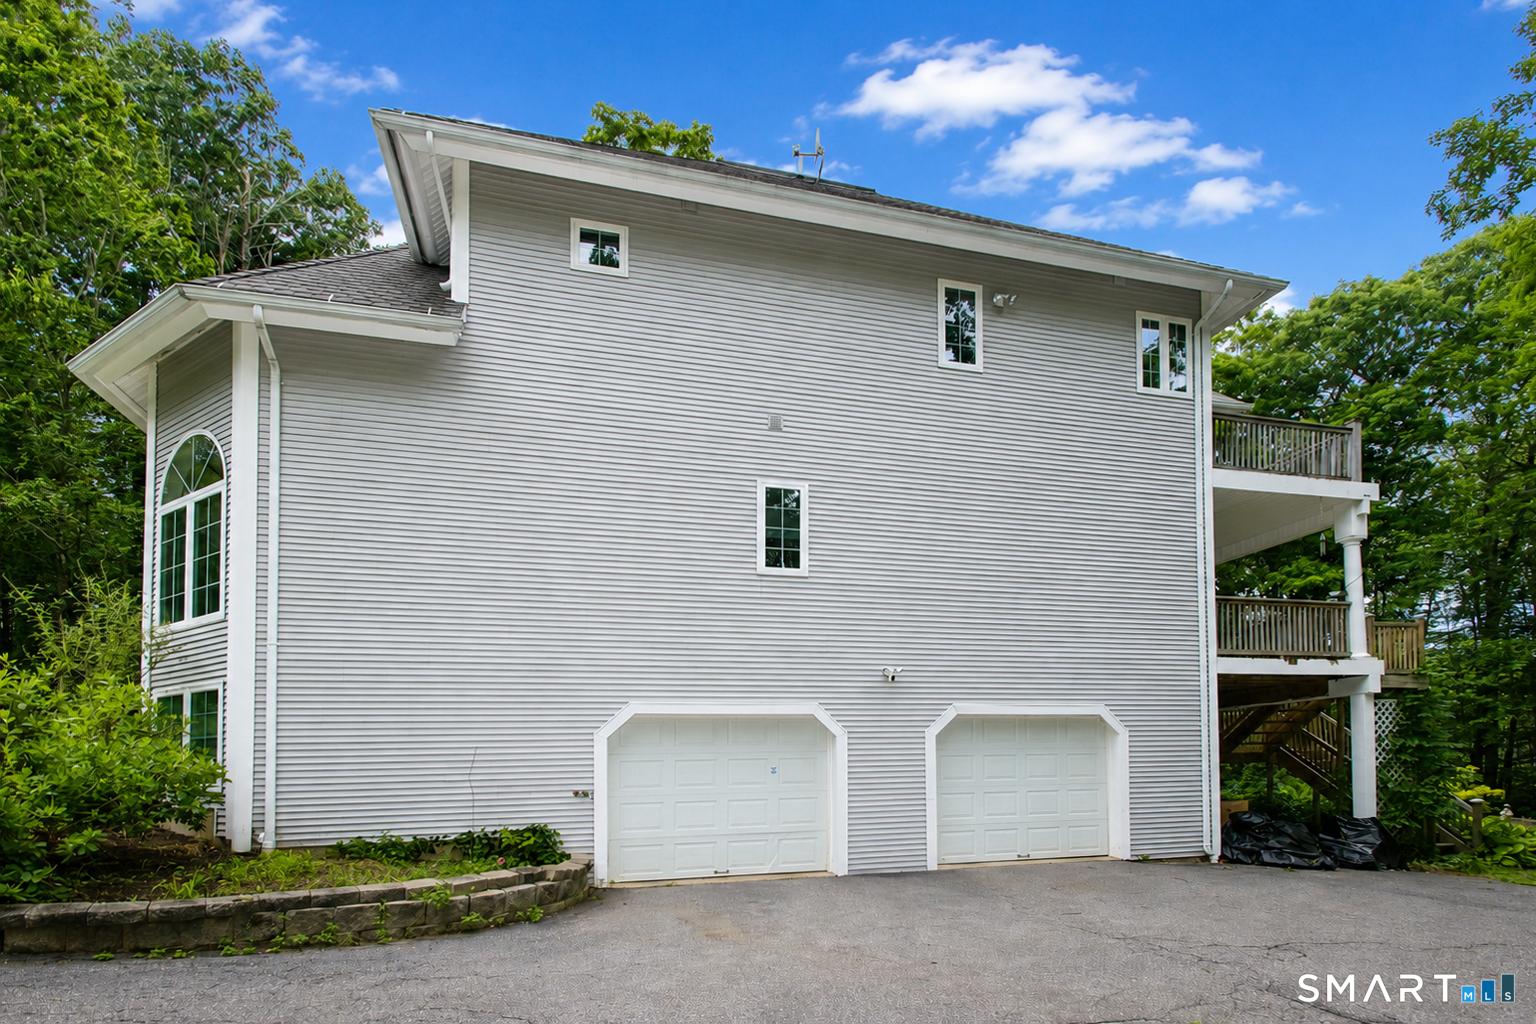
Garage Parking : Under House Garage, Paved, Driveway
Garage Slots : 2
Description : Lightly Wooded, Borders Open Space, Rolling
Middle School : Per Board of Ed
Neighborhood : N/A
Parcel : 894736
Total Parking Spaces : 4
Postal Code : 06790
Roof : Asphalt Shingle
Additional Room Information : Workshop
Sewage System : Public Sewer Connected
Total SqFt : 3525
Tax Year : July 2025-June 2026
Total Rooms : 6
Watersource : Public Water Connected
weeb : RPR, IDX Sites, Realtor.com
Phone
860-384-7624
Address
20 Hopmeadow St, Unit 821, Weatogue, CT 06089
