
Bedrooms
Bathrooms
Sq Ft
Price
Danbury, Connecticut
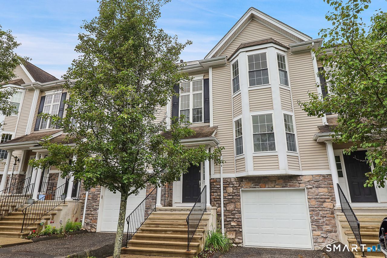
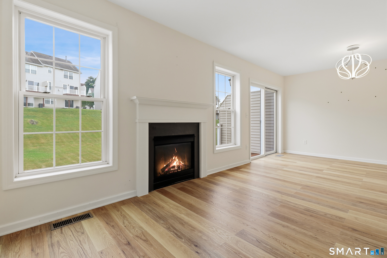
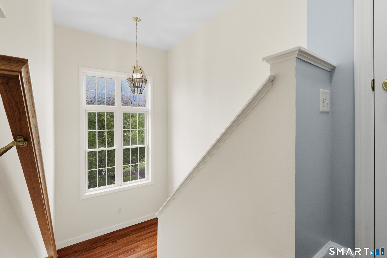
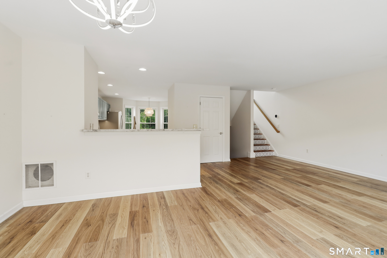
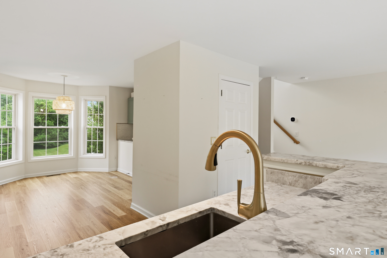
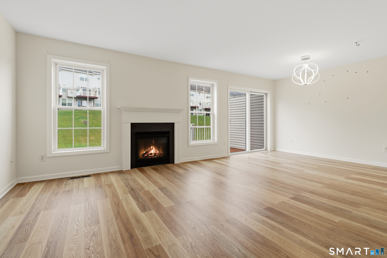
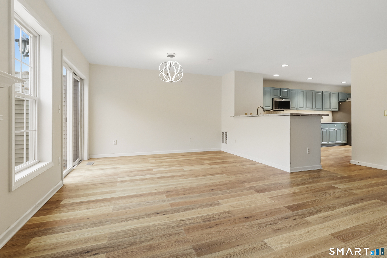
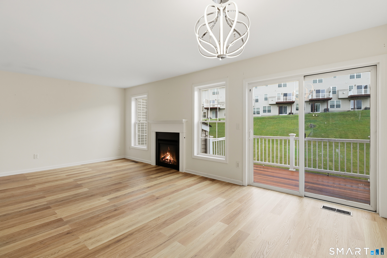
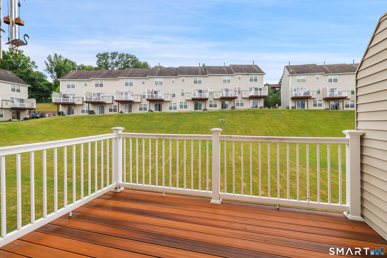
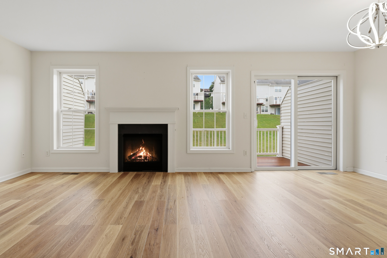
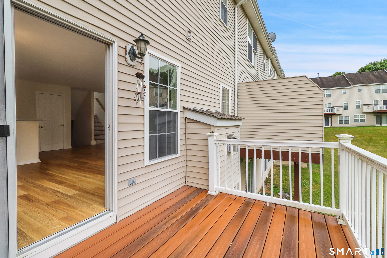
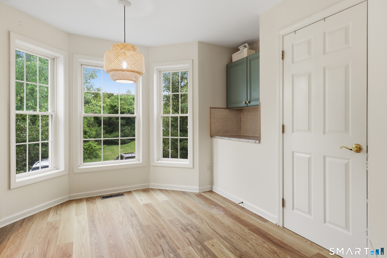
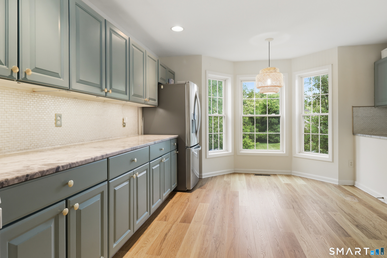
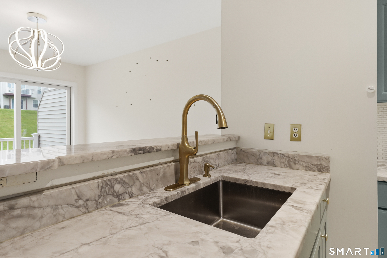
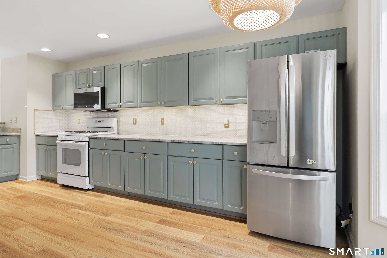
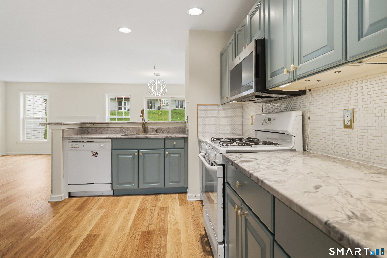
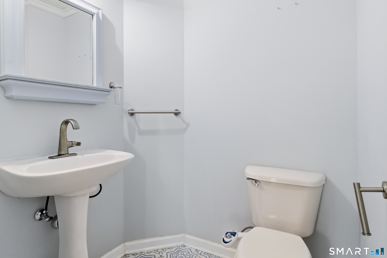
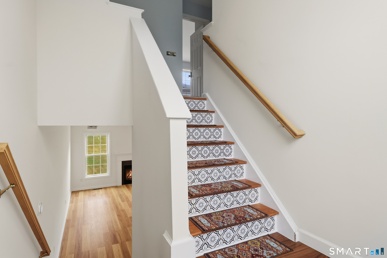
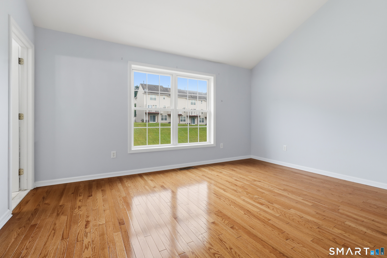
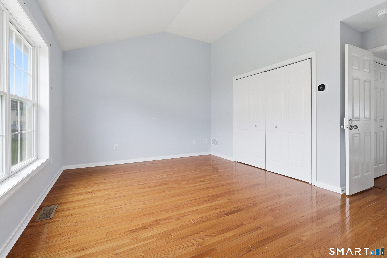
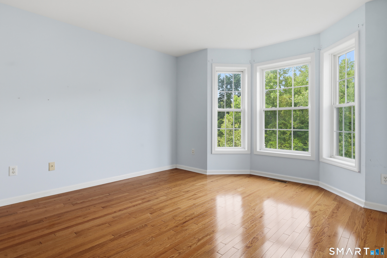
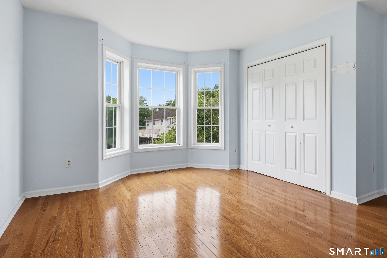
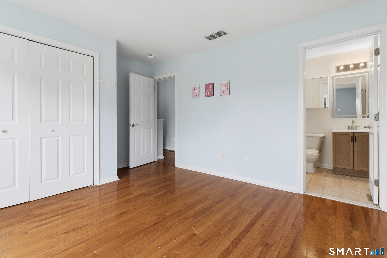
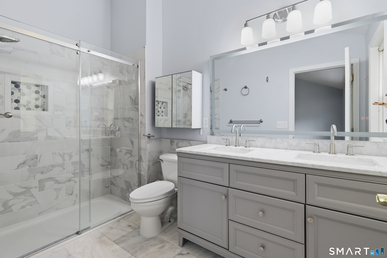
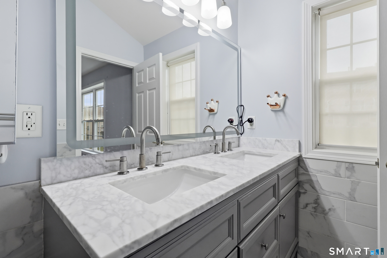
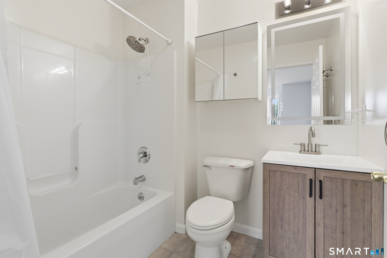
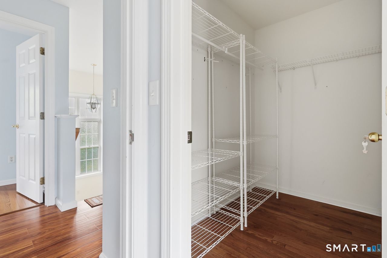
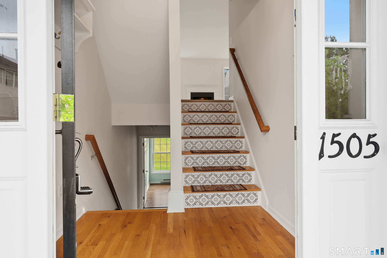
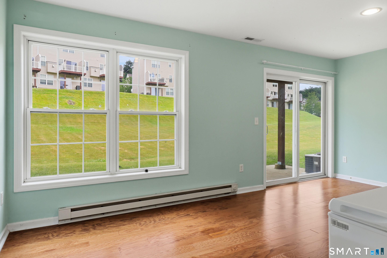
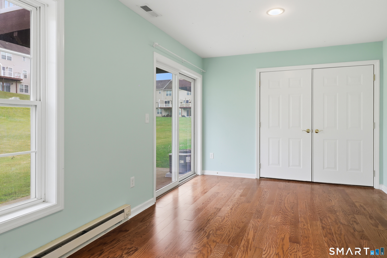
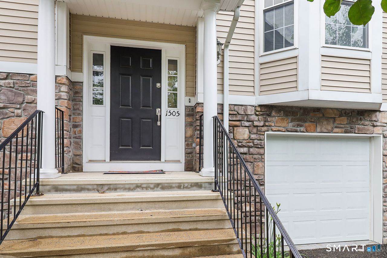
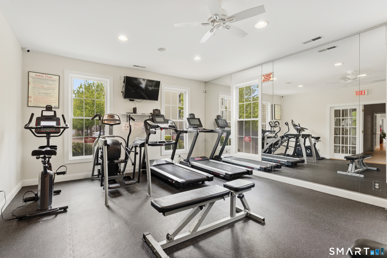
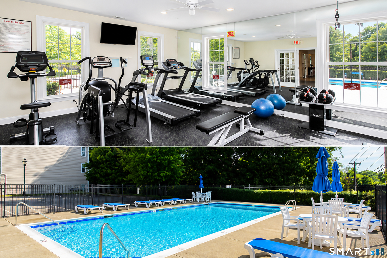
This beautifully reimagined townhome showcases thoughtful design, stylish updates, and quality finishes throughout. Designed for today's lifestyle, the open concept main level is enhanced by a gas fireplace creating a warm and inviting living space. The expanded kitchen, showcases additional cabinetry, quartzite countertops, an elegant mother-of-pearl backsplash, updated hardware and a generous workspace for cooking and entertaining. The main level powder room has been tastefully refreshed with stylish tile flooring. The spacious primary suite features a beautifully renovated en suite bath with marble flooring, marble vanity, and a beautifully appointed walk in shower. The sun-filled secondary bedroom is complemented by its own updated full bath. The bright and inviting lower level family room features sliding glass doors that open to a spacious backyard creating the perfect setting for relaxing or entertaining. The finished garage adds valuable storage and functionality. Offering numerous updates throughout, this exceptional home combines comfort, style and convenience.Generous closet space and storage throughout the home provide functionality for everyday living. Enjoy an array of community amenities, including a clubhouse with a great room, fireplace, fitness center, kitchen, and pool. The clubhouse is available for homeowners to rent, making it ideal for gatherings and special occasions. Offering comfort, convenience, and exceptional value, this home is not to be missed.
Listing Courtesy of Coldwell Banker Katonah
Our team consists of dedicated real estate professionals passionate about helping our clients achieve their goals. Every client receives personalized attention, expert guidance, and unparalleled service. Meet our team:

Broker/Owner
860-214-8008
Email
Broker/Owner
843-614-7222
Email
Associate Broker
860-383-5211
Email
Realtor®
860-919-7376
Email
Realtor®
860-538-7567
Email
Realtor®
860-222-4692
Email
Realtor®
860-539-5009
Email
Realtor®
860-681-7373
Email
Appliances Included : Oven/Range, Microwave, Refrigerator, Dishwasher, Washer, Dryer
Association Amenities : Club House, Exercise Room/Health Club, Pool
Association Fee Includes : Club House, Grounds Maintenance, Trash Pickup, Snow Removal, Property Management, Pool Service, Road Maintenance
Basement : Partial, Fully Finished, Garage Access, Interior Access, Walk-out
Full Baths : 2
Half Baths : 1
Baths Total : 3
Beds Total : 2
City : Danbury
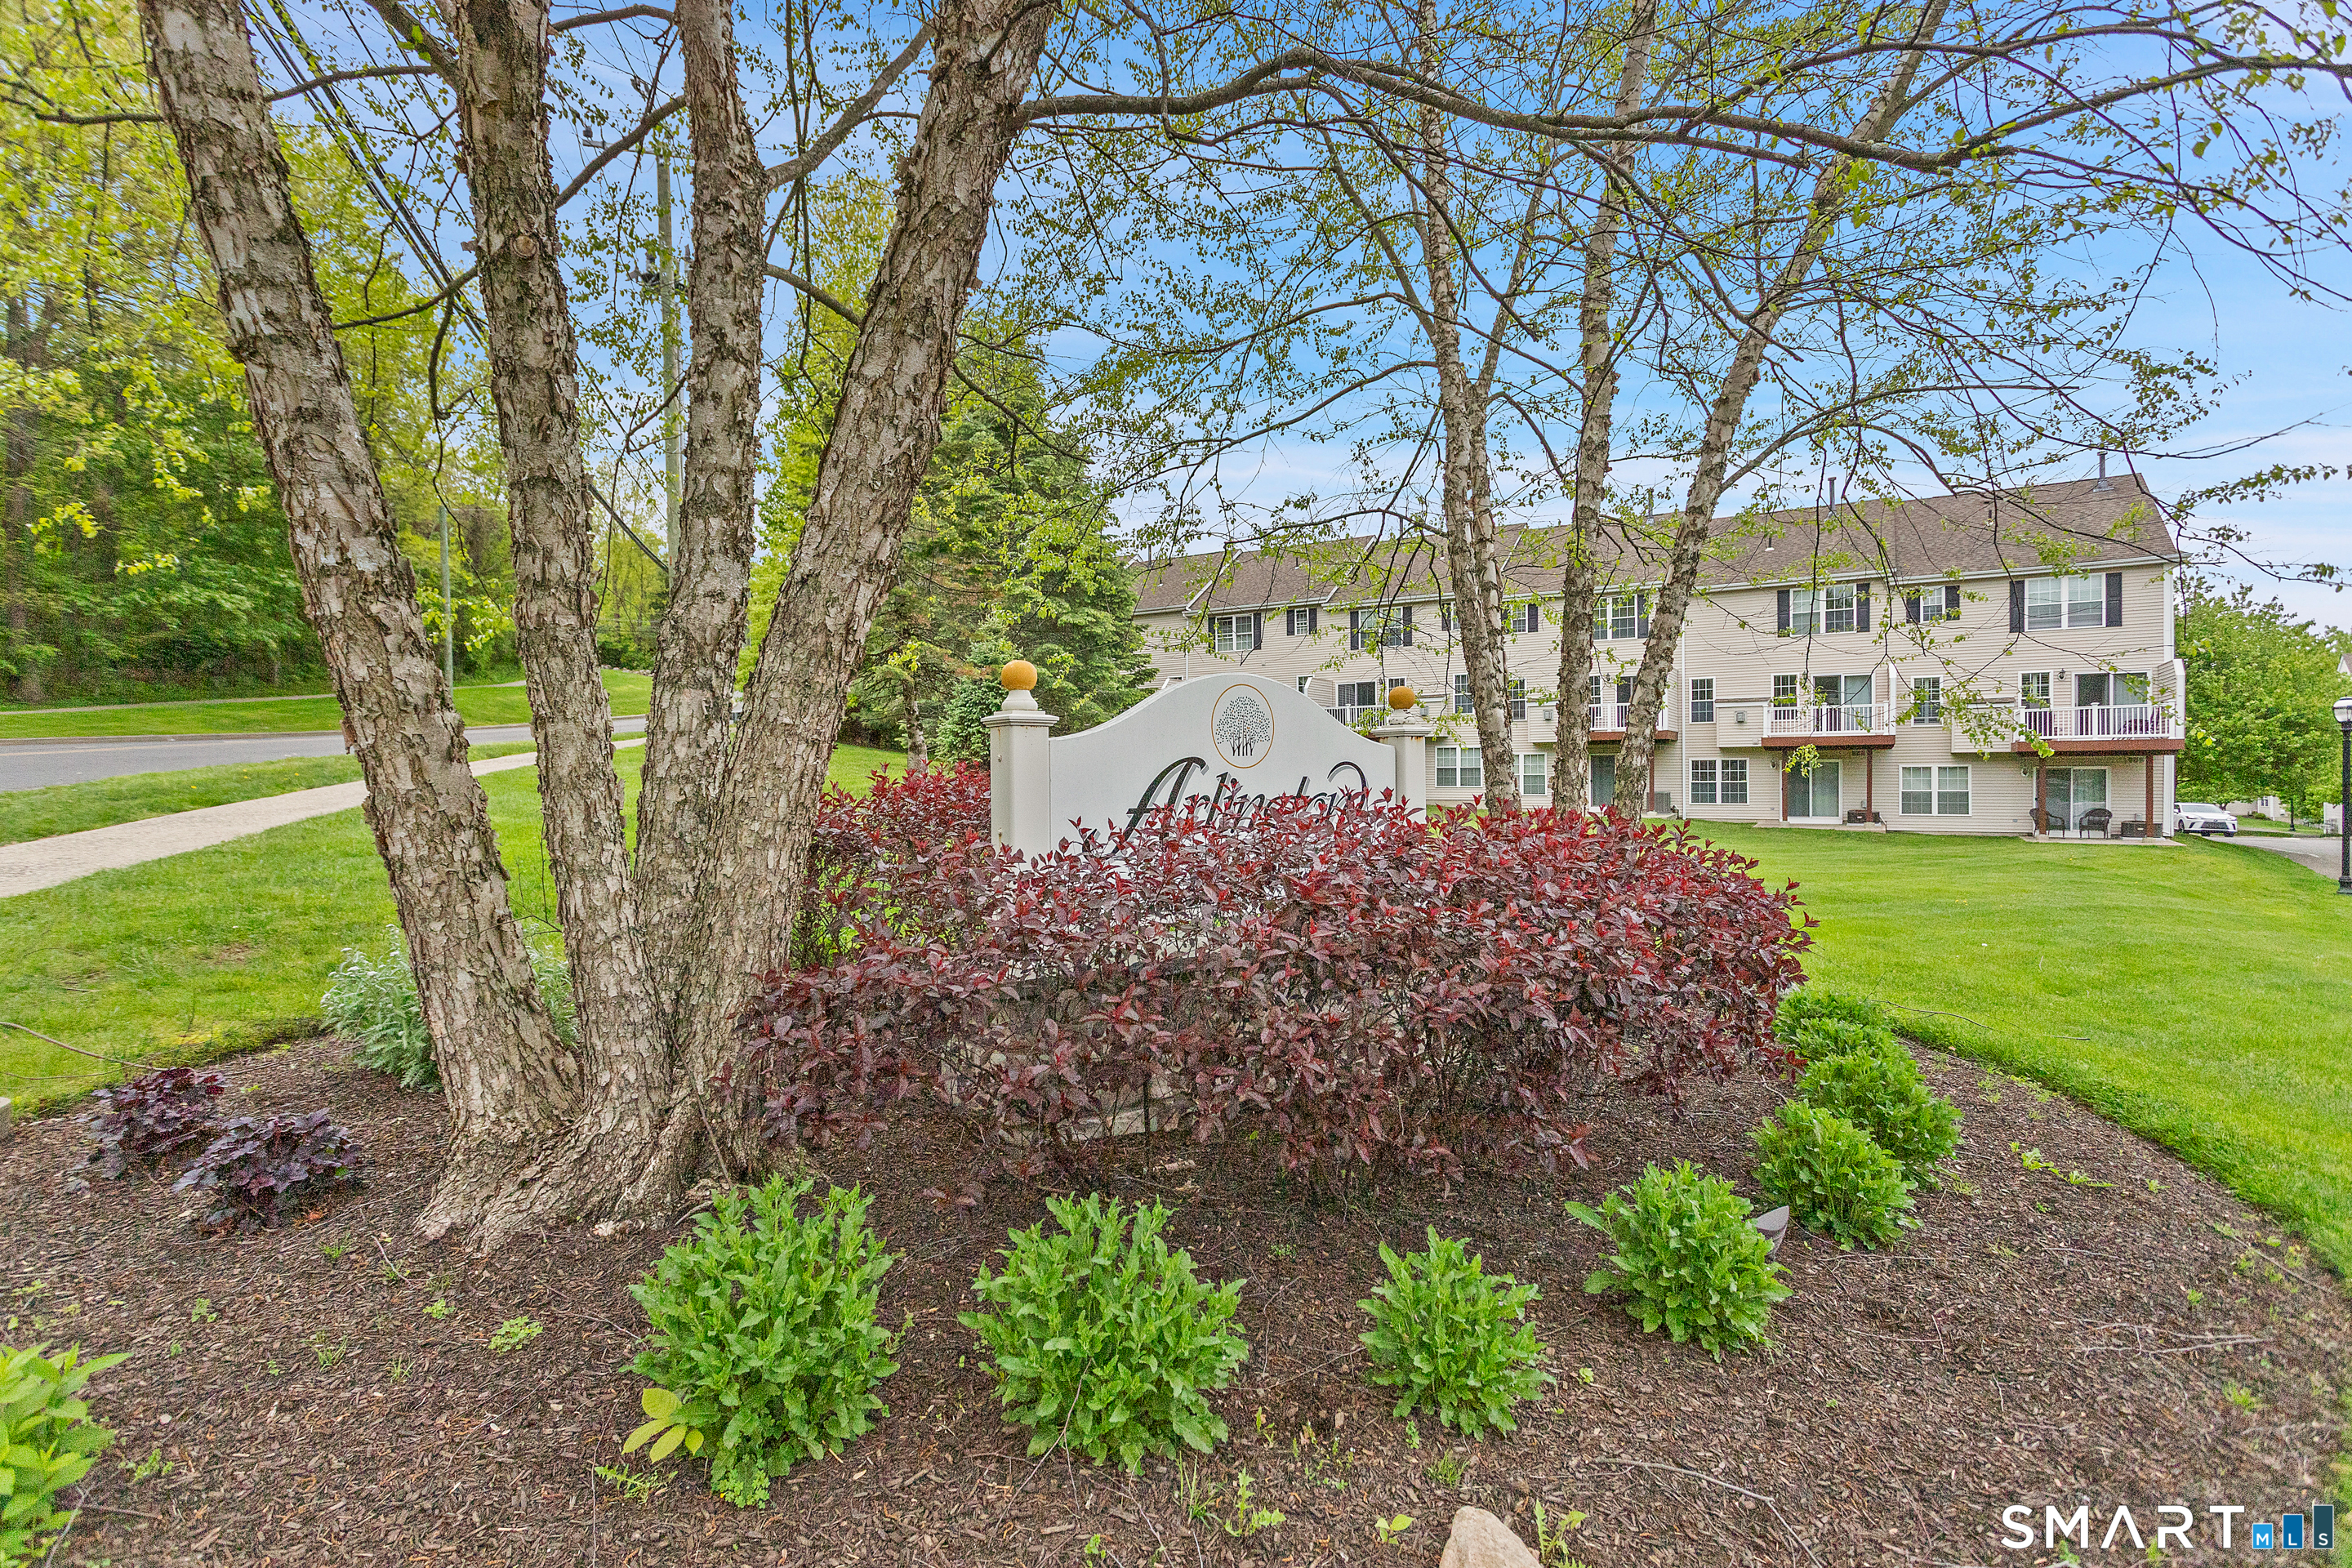
Complex : Arlington Woods
Cooling : Central Air
County : Fairfield
Elementary School : Shelter Rock
Fireplaces : 1
Garage Parking : Attached Garage
Garage Slots : 1
Description : Level Lot
Amenities : Shopping/Mall
Neighborhood : Shelter Rock
Parcel : 2485811
Pets : Ask about Pet Restriction
Pets Allowed : Yes
Pool Description : In Ground Pool
Postal Code : 06810
Sewage System : Public Sewer Connected
Total SqFt : 1665
Tax Year : July 2026-June 2027
Total Rooms : 5
Watersource : Public Water Connected
weeb : RPR, IDX Sites, Realtor.com
Phone
860-384-7624
Address
20 Hopmeadow St, Unit 821, Weatogue, CT 06089
