
Bedrooms
Bathrooms
Sq Ft
Price
Durham, Connecticut
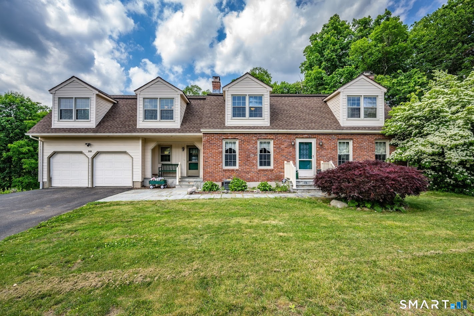
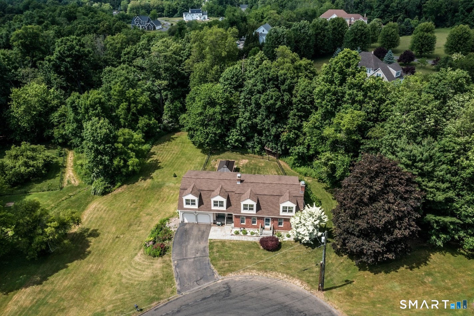
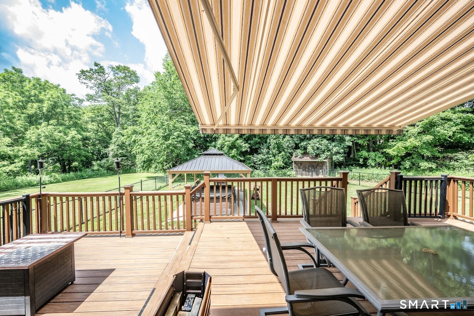
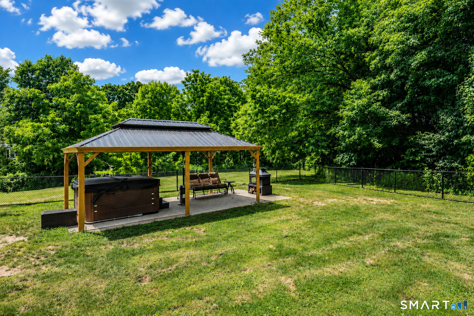
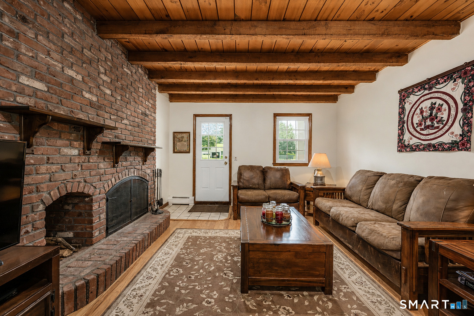
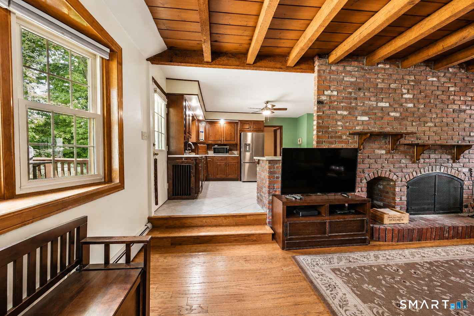
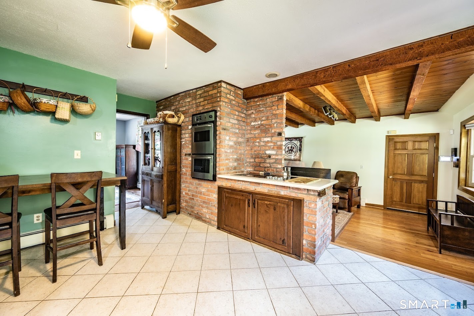
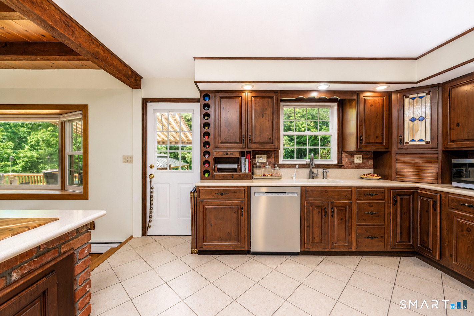
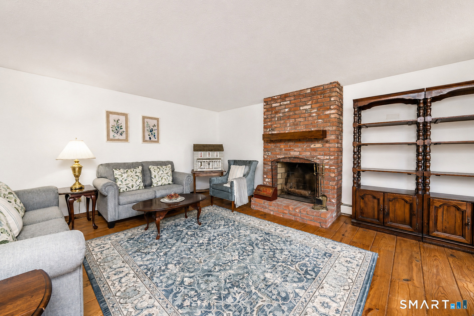
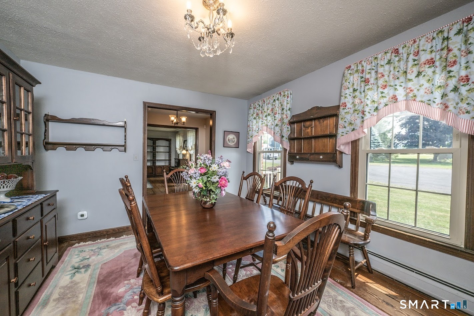
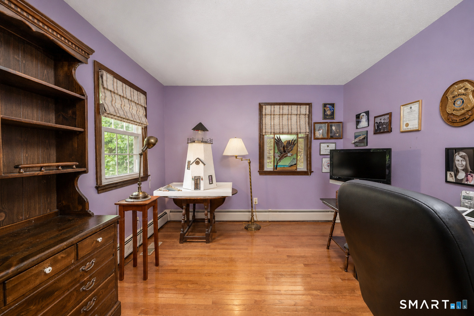
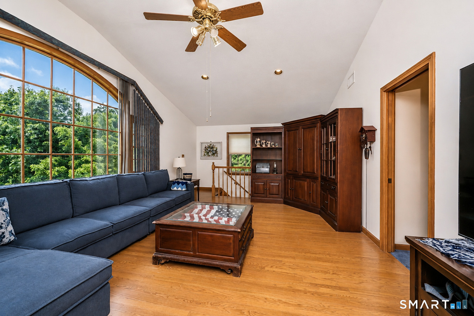
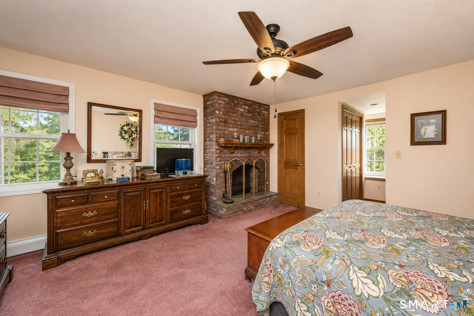
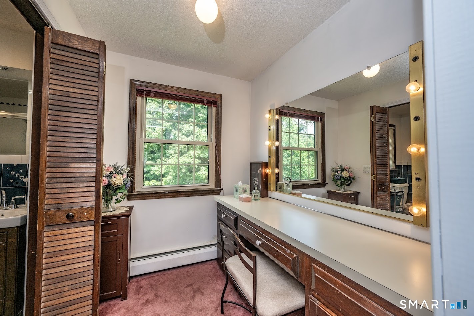
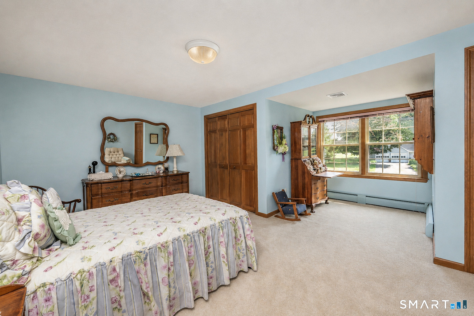
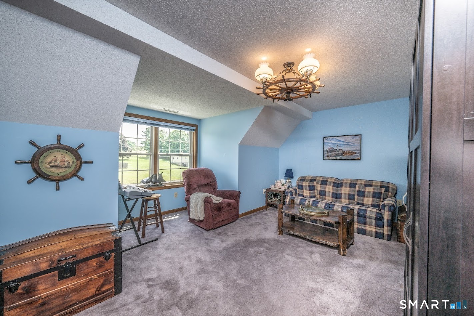
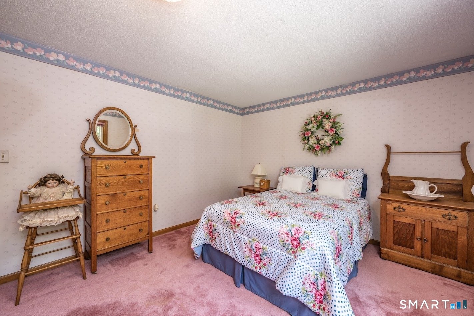
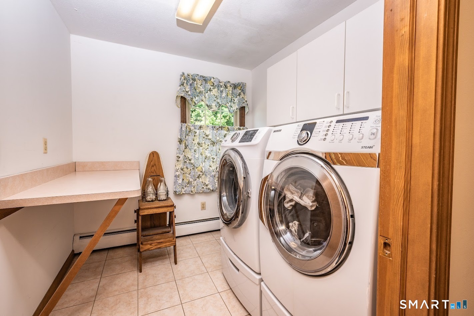
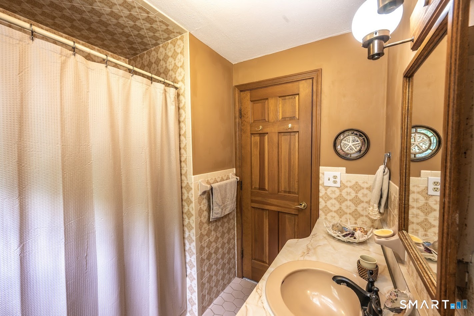
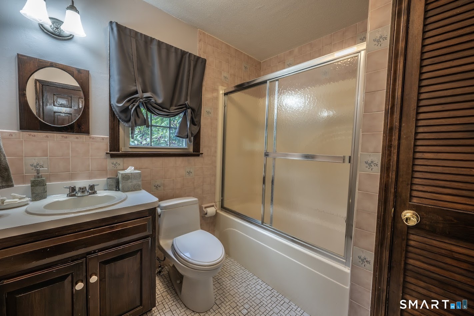
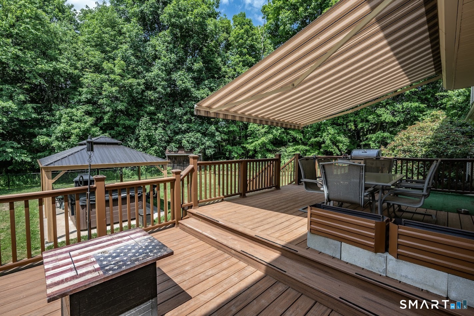
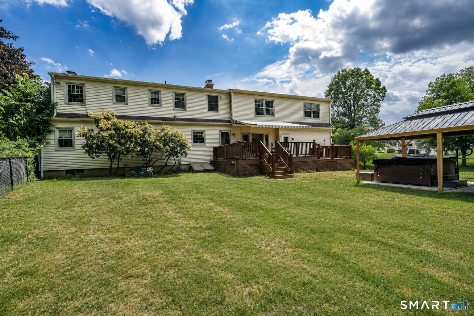
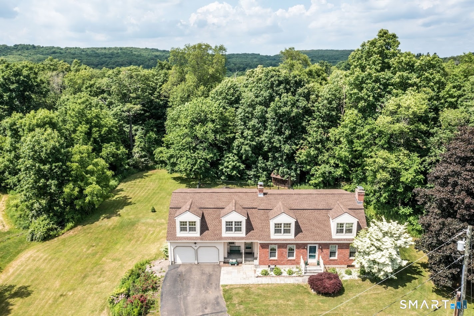
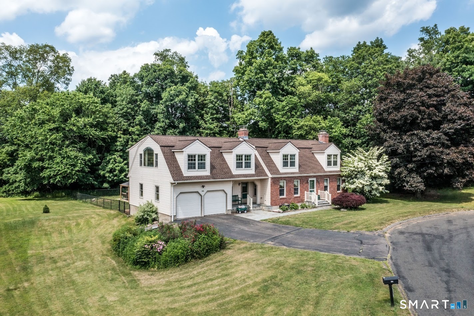
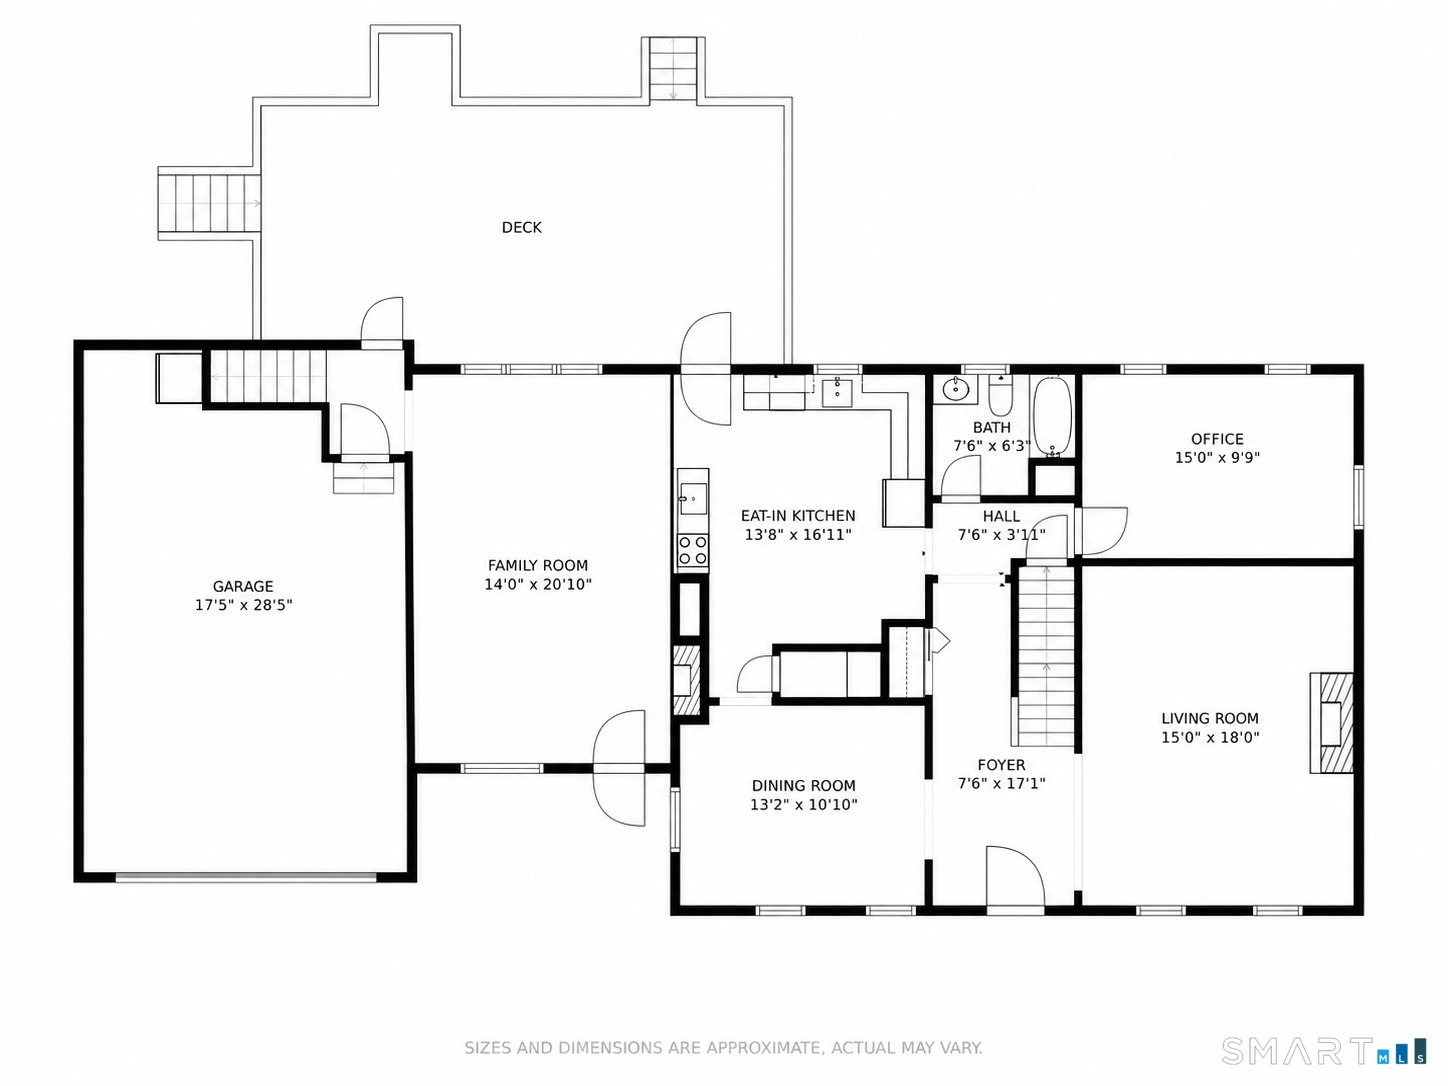
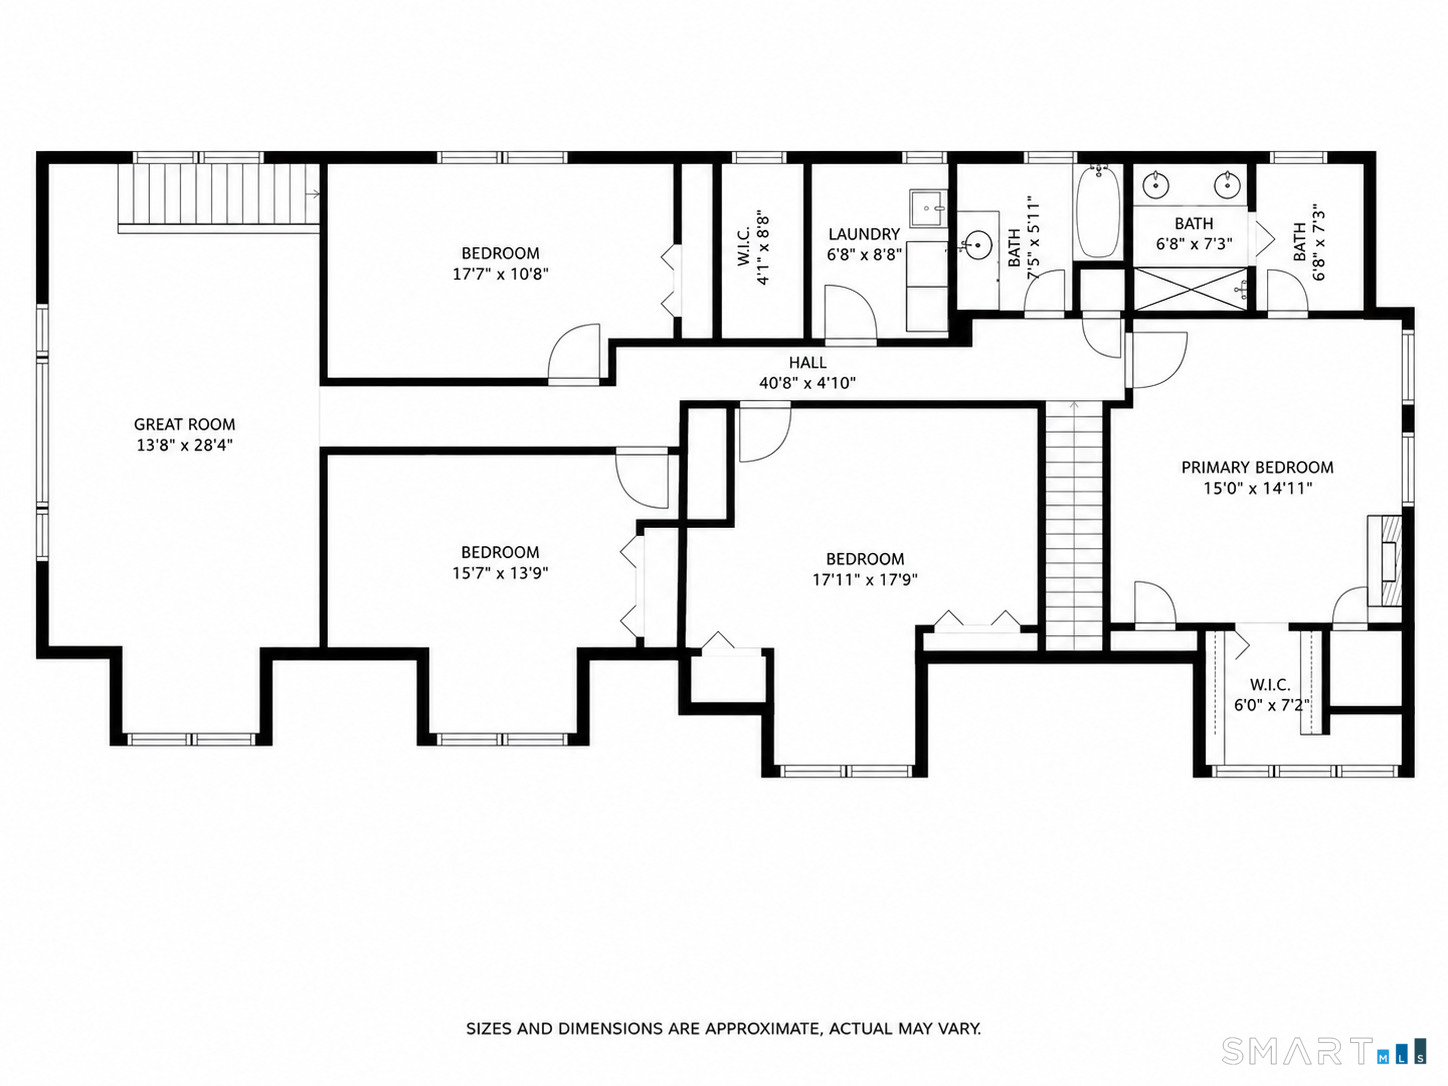
Welcome to a home where there's room to spread out, gather together, and create lasting memories. Tucked away on a picturesque cul-de-sac just minutes from town, this spacious 4-bedroom Cape offers the perfect blend of charm, comfort, and flexibility. Thoughtfully designed for everyday living, the first floor features an inviting family room with exposed wood beam ceilings and a brick fireplace, formal living and dining rooms for entertaining, and a private office ideal for working from home or pursuing your favorite hobbies. A true standout is the second-floor great room with soaring ceilings, an oversized picture window, and its own private staircase, creating an incredible space for movie nights, a playroom, or the ultimate gathering place. Three fireplaces throughout the home add warmth and timeless New England character. The spacious primary suite features four closets, while second-floor laundry adds everyday convenience and Generac generator. Outside, the lifestyle continues with an expansive deck and retractable awning overlooking the backyard, a covered pavilion perfect for outdoor dining or relaxing with friends, a hot tub for unwinding under the stars, and a fenced area for pets or play. While the upstairs carpeting and bathrooms offer an opportunity for cosmetic updates, they provide the perfect canvas to make this home your own. With generous living spaces, endless flexibility, and a location you'll love coming home to, this is where your next chapter begins.
Listing Courtesy of Real Broker CT, LLC
Our team consists of dedicated real estate professionals passionate about helping our clients achieve their goals. Every client receives personalized attention, expert guidance, and unparalleled service. Meet our team:

Broker/Owner
860-214-8008
Email
Broker/Owner
843-614-7222
Email
Associate Broker
860-383-5211
Email
Realtor®
860-919-7376
Email
Realtor®
860-538-7567
Email
Realtor®
860-222-4692
Email
Realtor®
860-539-5009
Email
Realtor®
860-681-7373
Email
Acres : 0.99
Appliances Included : Electric Range, Wall Oven, Refrigerator, Dishwasher, Washer, Dryer
Attic : Access Via Hatch
Basement : Full
Full Baths : 3
Baths Total : 3
Beds Total : 4
City : Durham
Cooling : Central Air
County : Middlesex
Elementary School : Per Board of Ed
Fireplaces : 3
Foundation : Concrete
Fuel Tank Location : In Basement
Garage Parking : Attached Garage
Garage Slots : 2
Description : Level Lot, On Cul-De-Sac
Amenities : Basketball Court, Health Club, Library, Park, Playground/Tot Lot
Neighborhood : N/A
Parcel : 966449
Postal Code : 06422
Roof : Asphalt Shingle
Sewage System : Septic
Total SqFt : 3168
Tax Year : July 2026-June 2027
Total Rooms : 10
Watersource : Private Well
weeb : RPR, IDX Sites, Realtor.com
Phone
860-384-7624
Address
20 Hopmeadow St, Unit 821, Weatogue, CT 06089
