
Bedrooms
Bathrooms
Sq Ft
Price
South Windsor, Connecticut
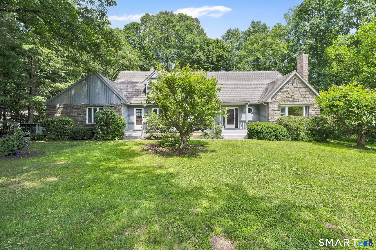
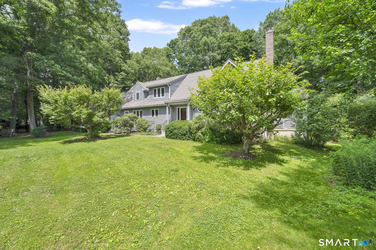
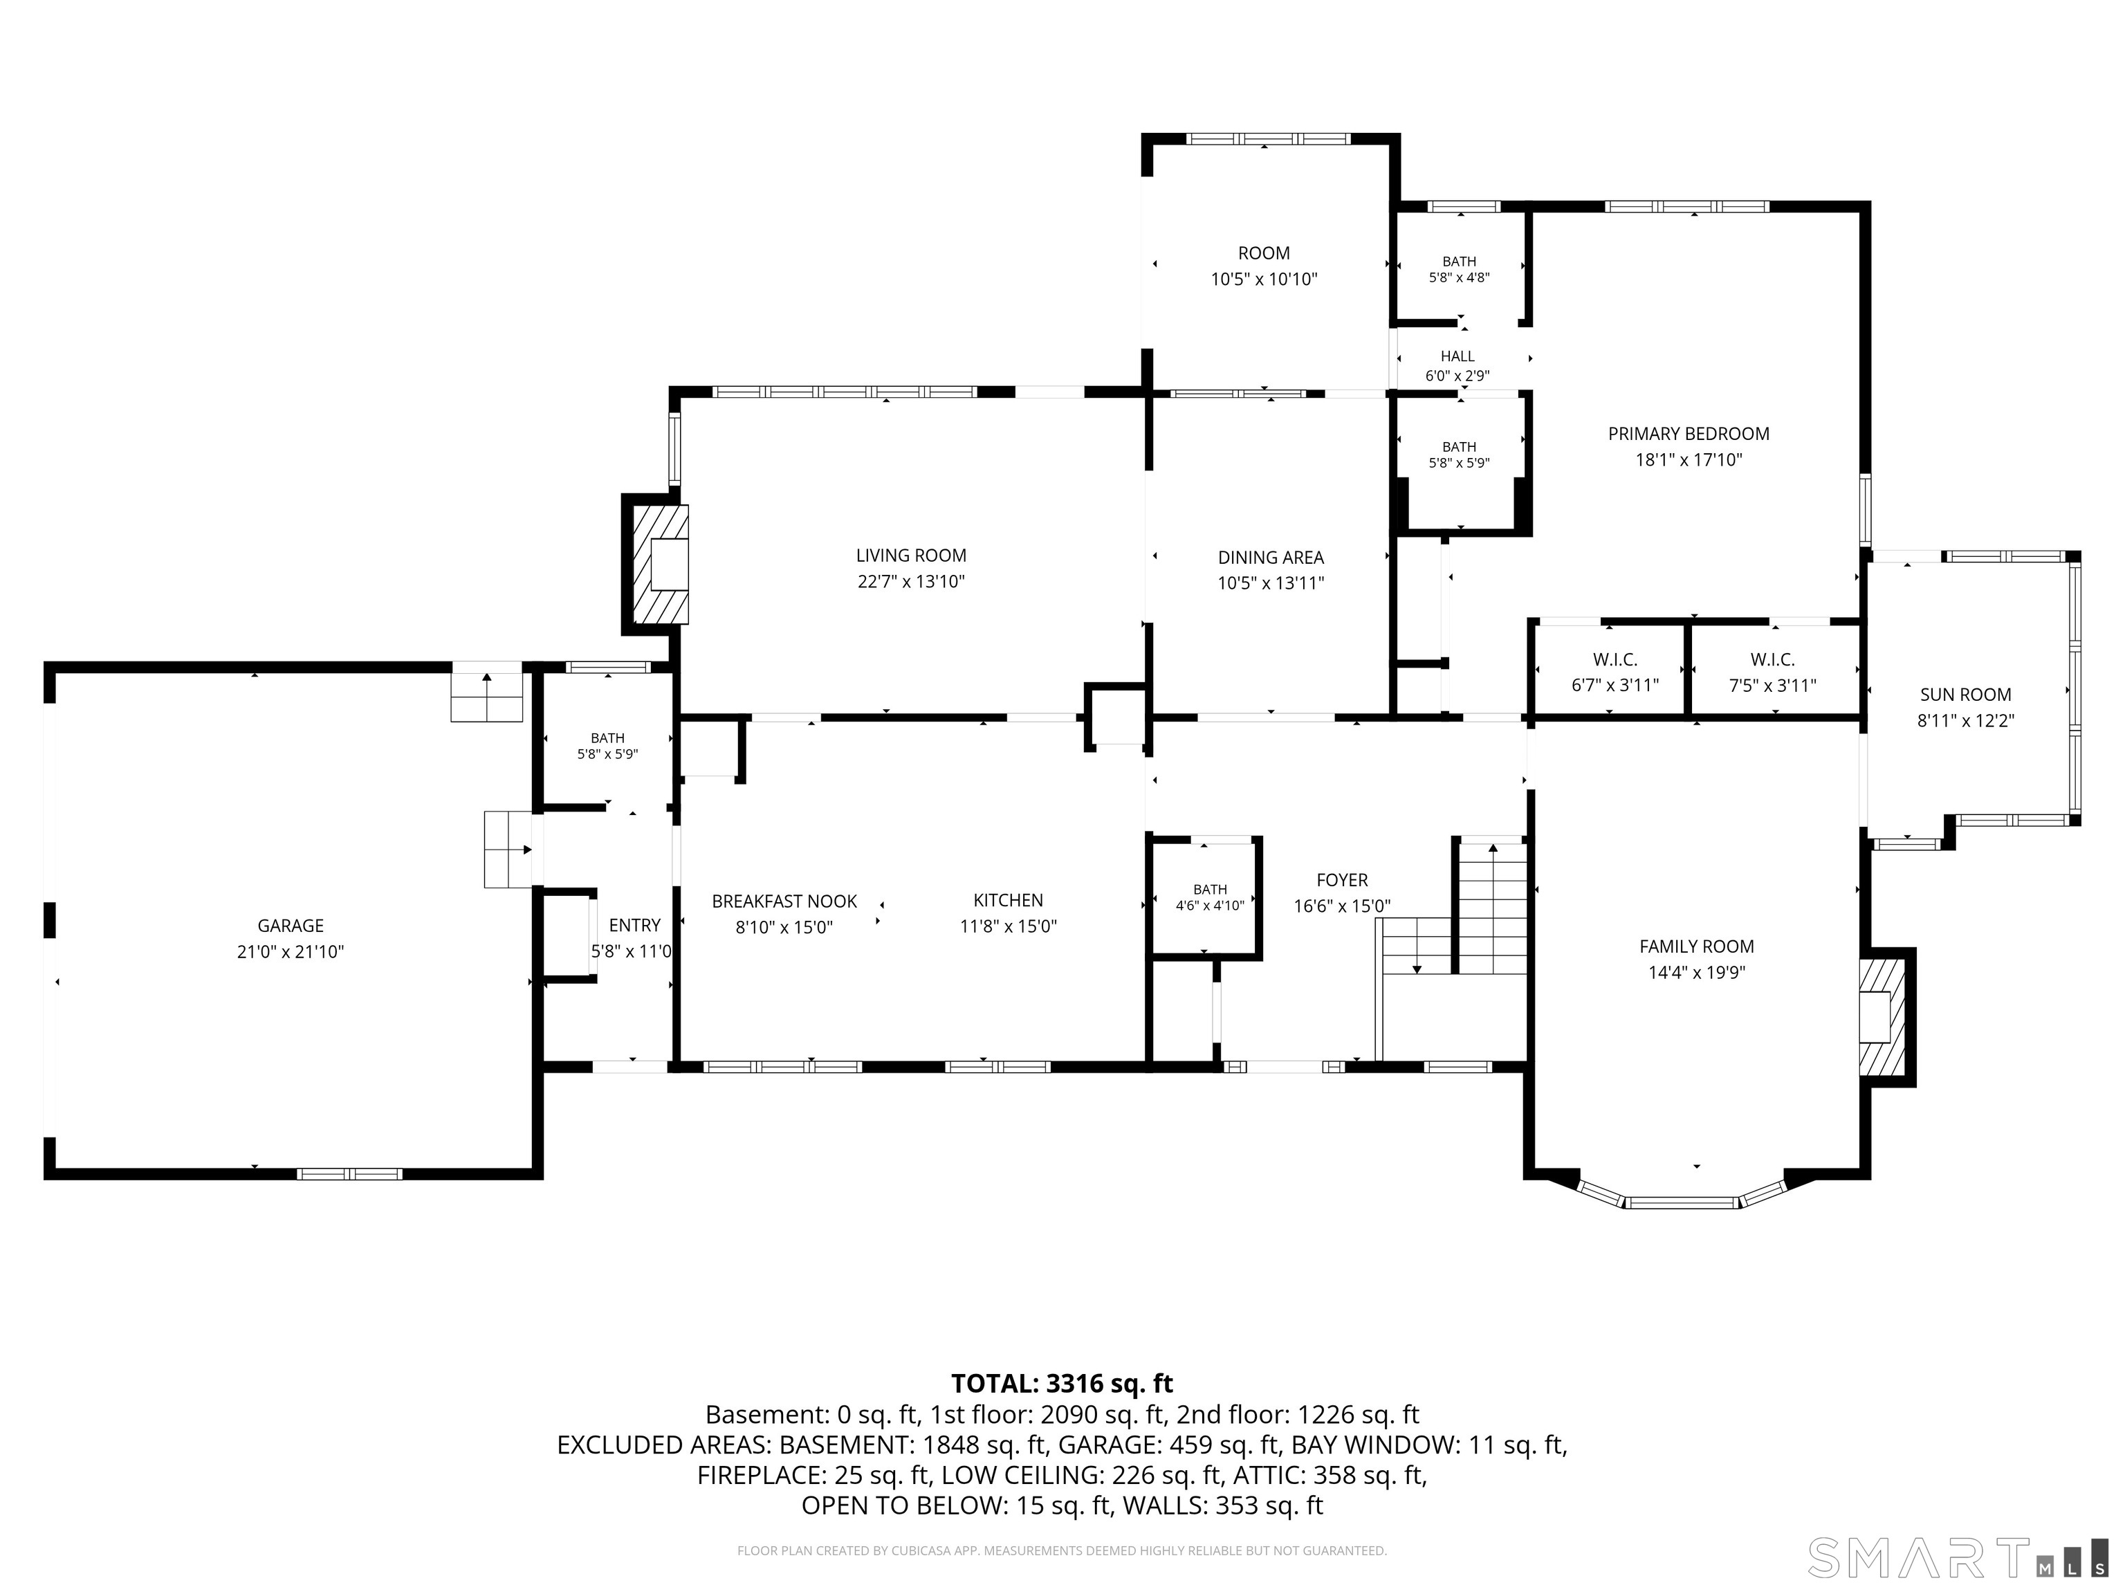
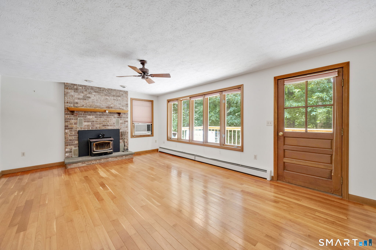
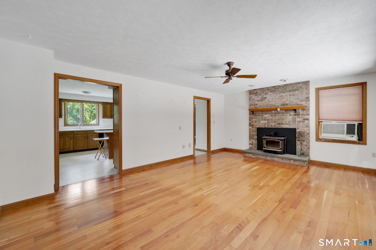
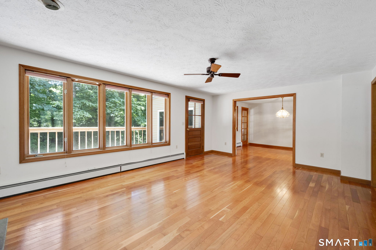
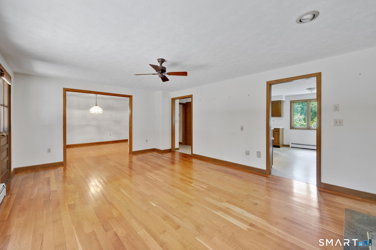
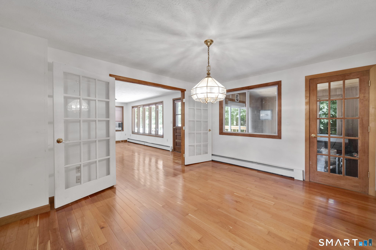
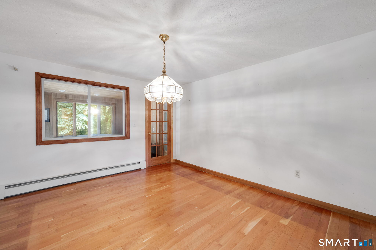
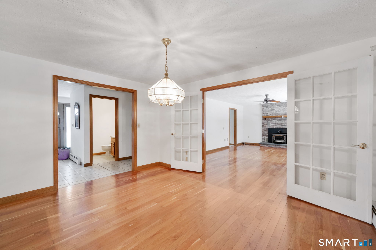
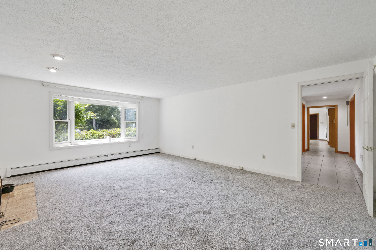
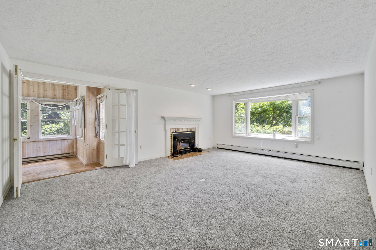
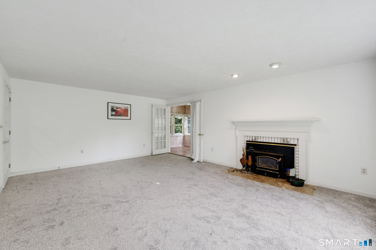
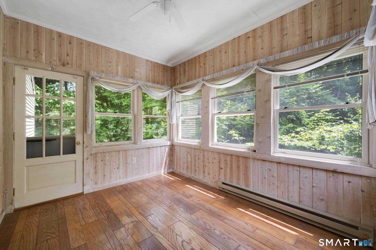
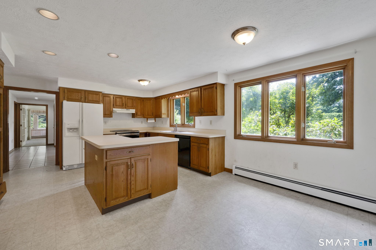
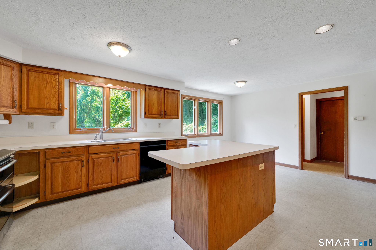
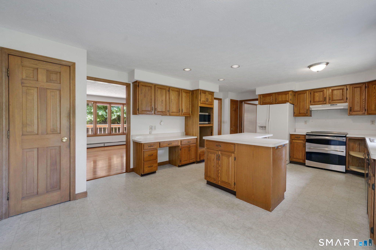
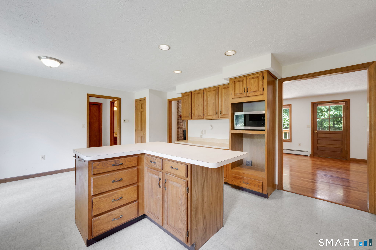
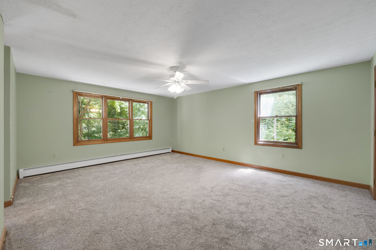
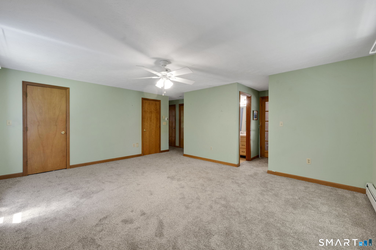
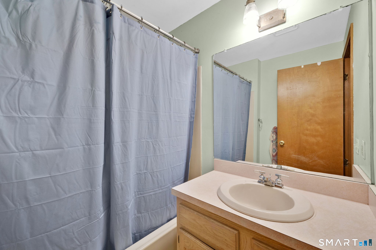
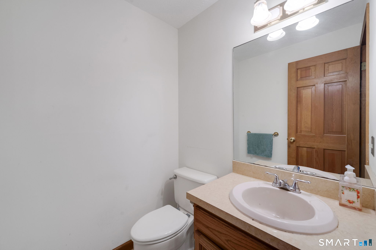
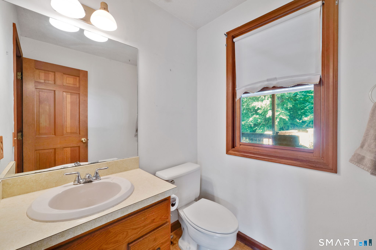
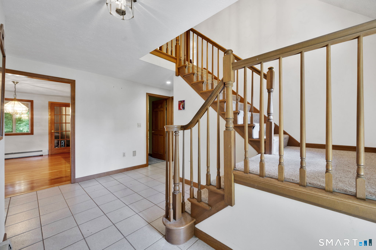
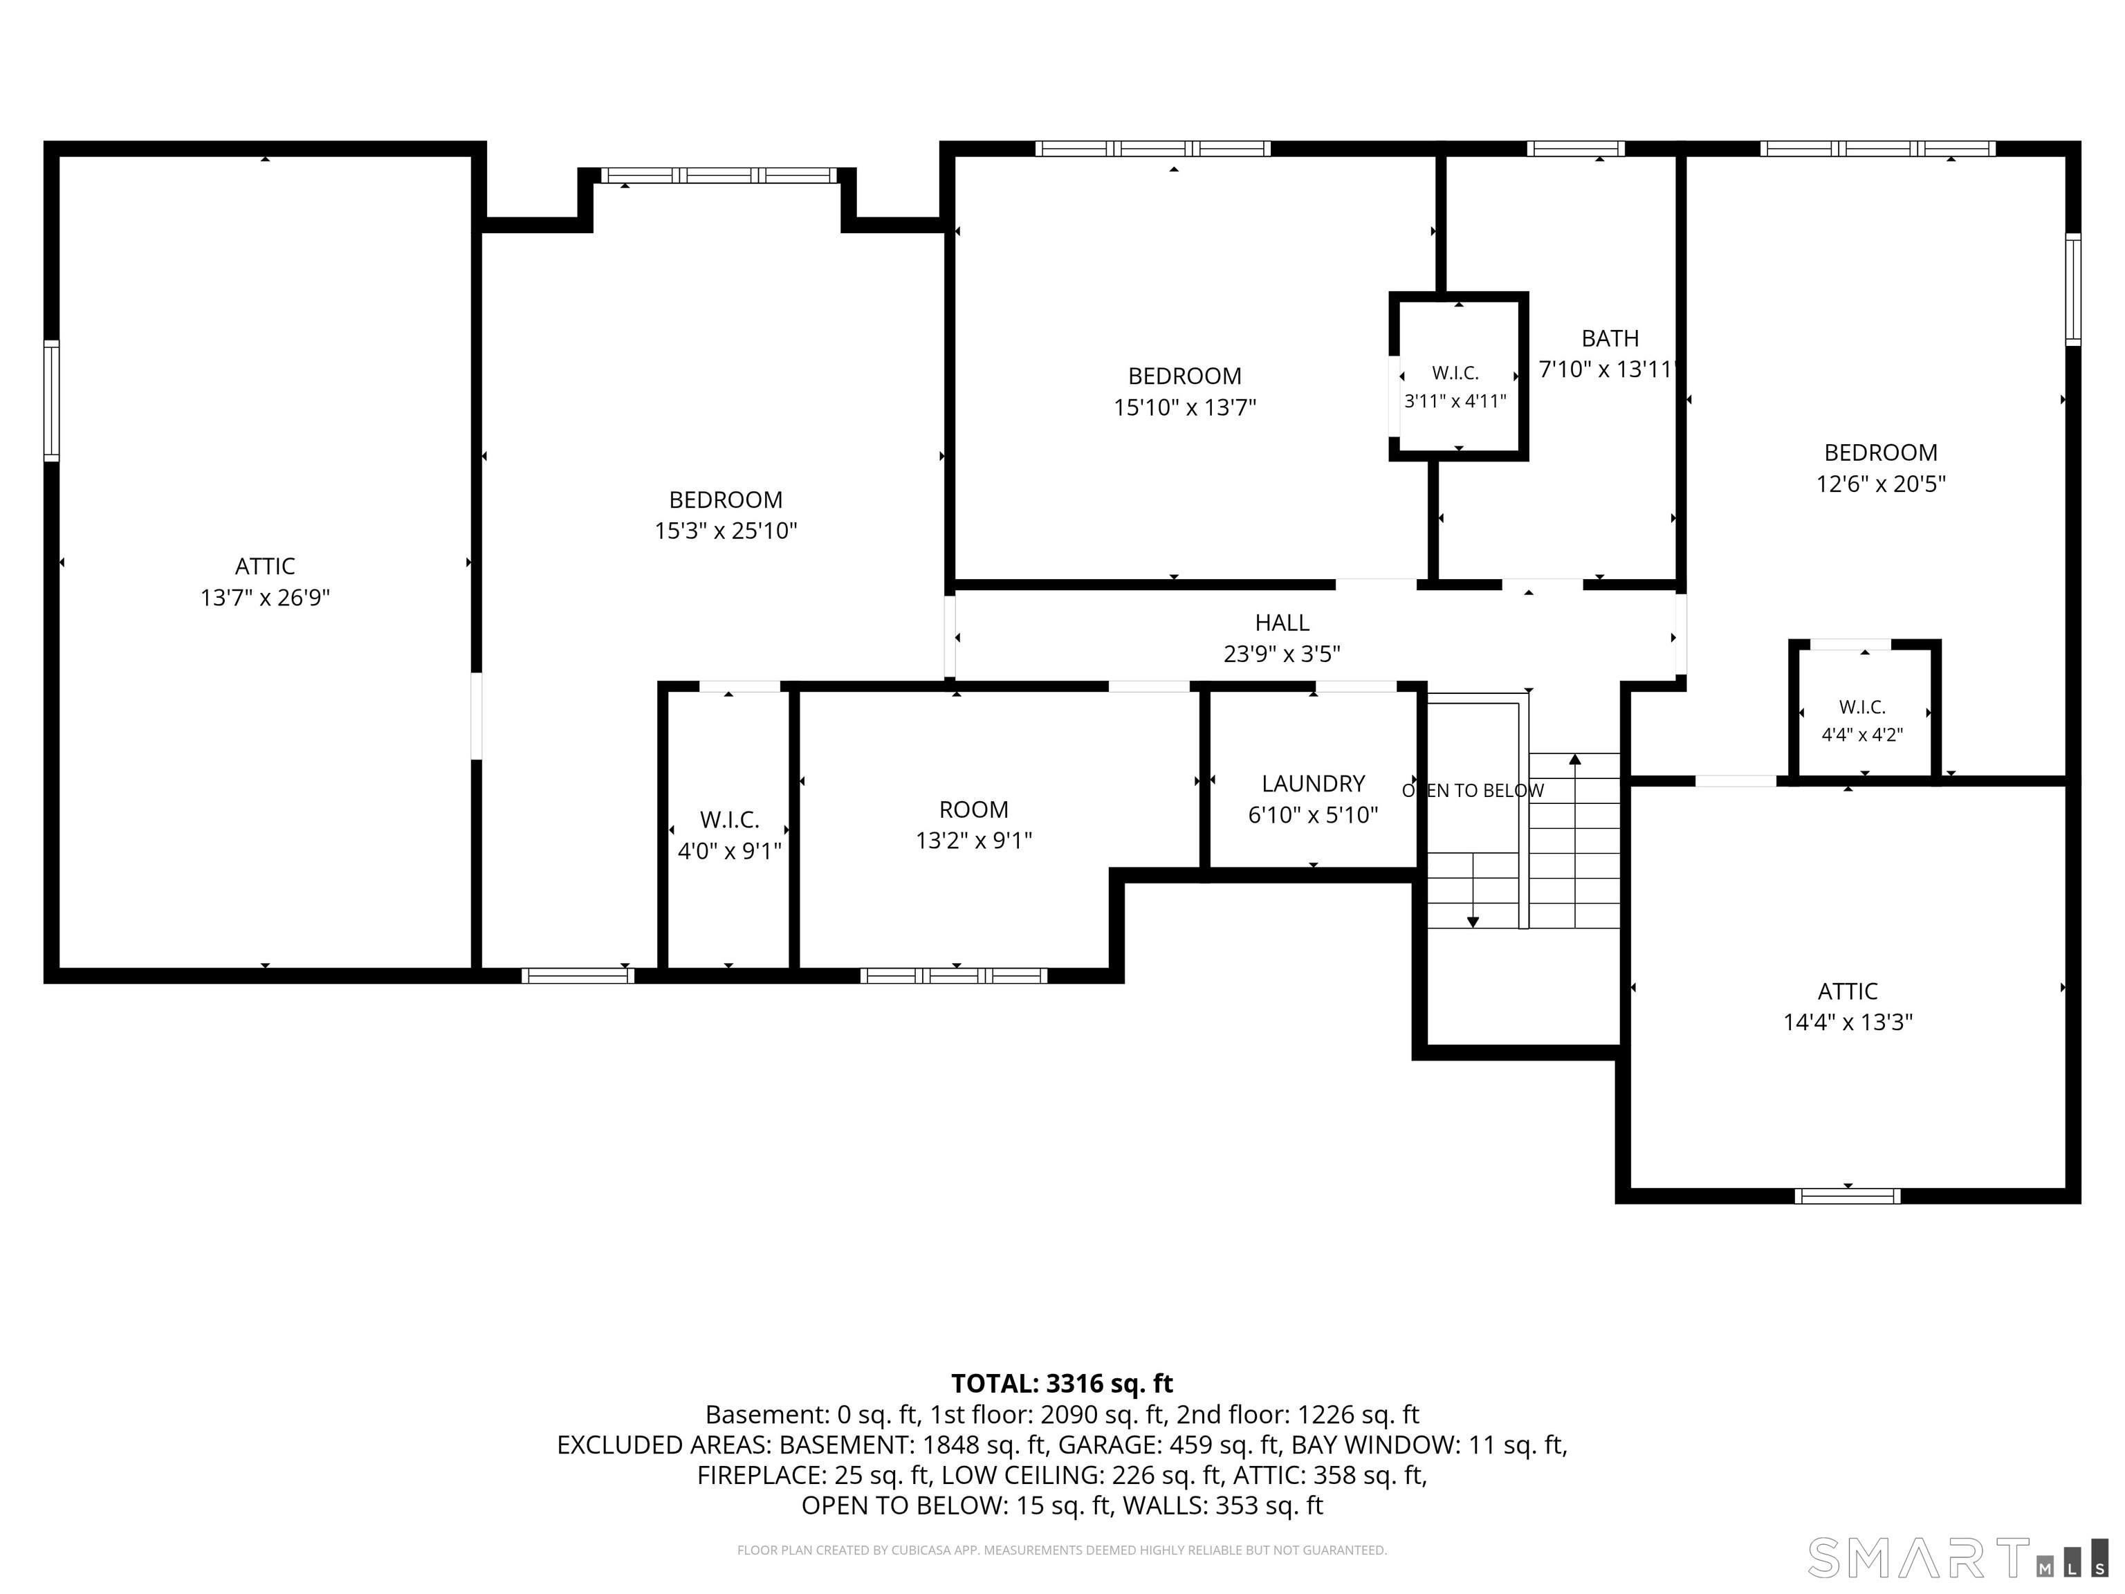
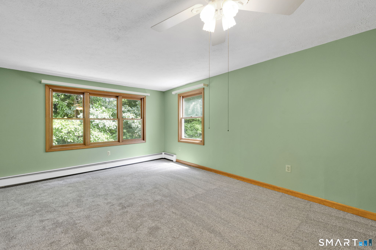
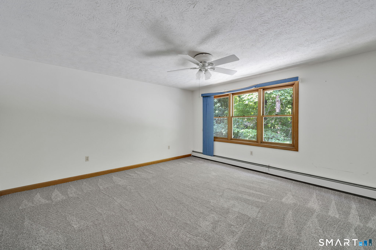
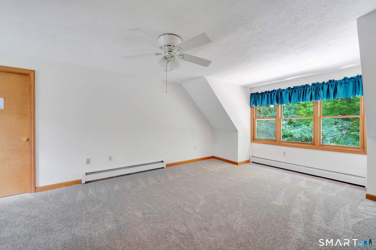
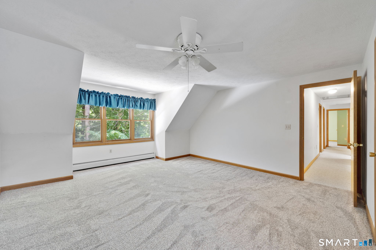
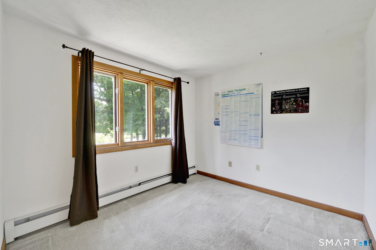
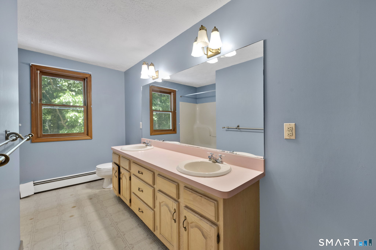
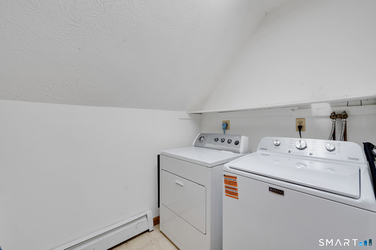
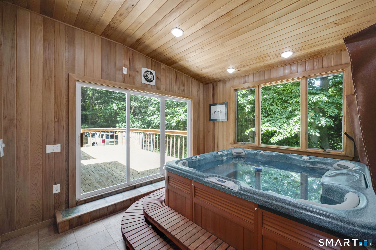
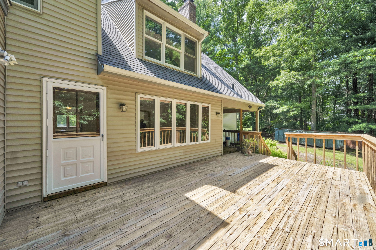
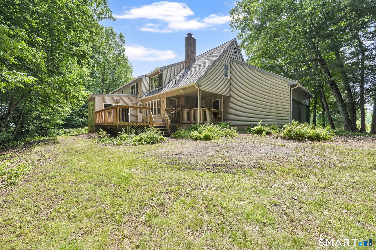
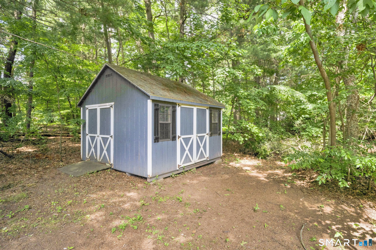
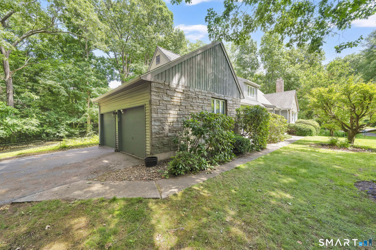
Sought after cul-de-sac neighborhood setting for this sprawling 3300 sq ft contemporary Cape Cod style home featuring 4/5 bedrooms as well as 2 full and 2 half baths plus 2 car side-entry garage. Expansive first floor features large eat-in kitchen, family room with fireplace, formal dining room with French doors, office/sunroom, formal living room with 2nd fireplace, as well as first-floor primary bedroom suite. Upper level with 3 bedrooms, full bath, laundry room, and office (potential 5th bedroom). Extensive hardwood floors and new carpeting. Multiple walk-in attic storage areas. 2000+ sq ft unfinished WALKOUT lower level offers plenty of additional storage or expansion potential. Cedar lined hot tub room overlooks deck and covered porch. Private yard with storage shed. Wired for generator, city sewer/water. Situated in the very desirable PR SMITH ELEMENTARY SCHOOL DISTRICT. Tranquil setting but extremely convenient to area parks, Tri City shopping, Evergreen Walk, Buckland Mall, Costco, Whole Foods, Club Studio, and easy access to I-84.
Listing Courtesy of Coldwell Banker Realty
Our team consists of dedicated real estate professionals passionate about helping our clients achieve their goals. Every client receives personalized attention, expert guidance, and unparalleled service. Meet our team:

Broker/Owner
860-214-8008
Email
Broker/Owner
843-614-7222
Email
Associate Broker
860-383-5211
Email
Realtor®
860-919-7376
Email
Realtor®
860-538-7567
Email
Realtor®
860-222-4692
Email
Realtor®
860-539-5009
Email
Realtor®
860-681-7373
Email
Acres : 0.5
Appliances Included : Oven/Range, Range Hood, Refrigerator, Dishwasher, Disposal, Washer, Dryer
Attic : Storage Space, Floored, Walk-In
Basement : Full, Unfinished, Storage, Walk-out, Full With Walk-Out
Full Baths : 2
Half Baths : 2
Baths Total : 4
Beds Total : 5
City : South Windsor
Cooling : Window Unit
County : Hartford
Elementary School : Philip R. Smith
Fireplaces : 2
Foundation : Concrete
Fuel Tank Location : In Basement
Garage Parking : Attached Garage
Garage Slots : 2
Description : In Subdivision, Lightly Wooded, Level Lot, On Cul-De-Sac
Middle School : Edwards
Amenities : Golf Course, Health Club, Library, Medical Facilities, Park, Public Pool, Public Rec Facilities, Shopping/Mall
Neighborhood : N/A
Parcel : 713682
Postal Code : 06074
Roof : Asphalt Shingle
Additional Room Information : Foyer, Mud Room
Sewage System : Public Sewer Connected
Sewage Usage Fee : 521
SgFt Description : Town card inaccurate per owner; digital floor plan shows 3316 sq ft.
Total SqFt : 3316
Tax Year : July 2026-June 2027
Total Rooms : 10
Watersource : Public Water Connected
weeb : RPR, IDX Sites, Realtor.com
Phone
860-384-7624
Address
20 Hopmeadow St, Unit 821, Weatogue, CT 06089
