

Bedrooms
Bathrooms
Sq Ft
Price
Preston, Connecticut
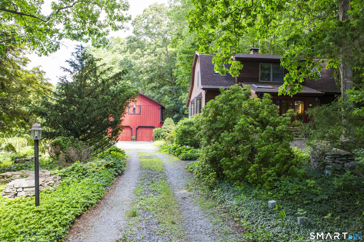
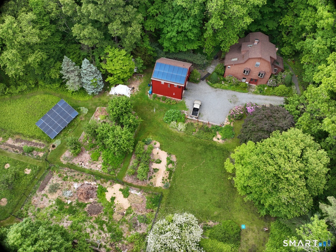
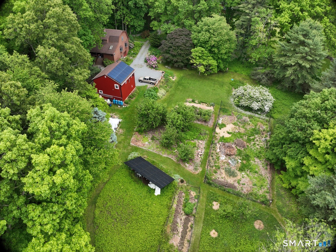
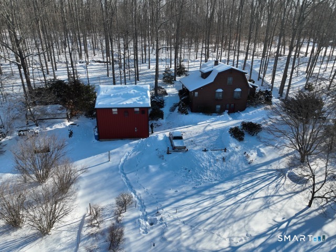
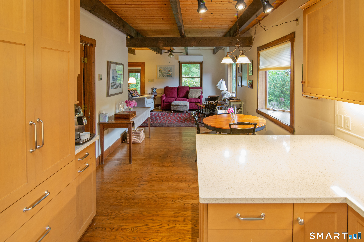
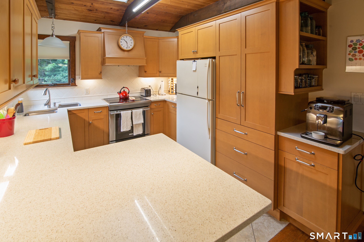
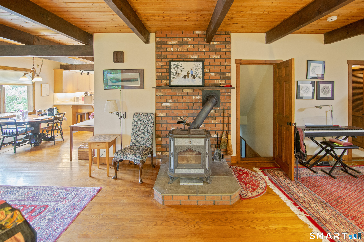
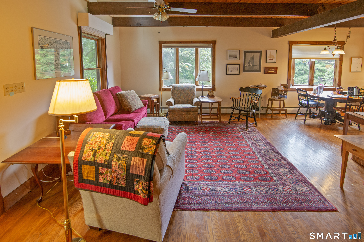
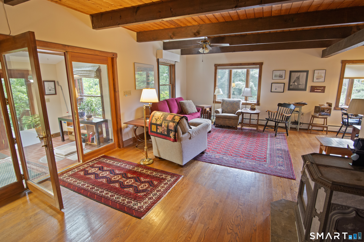
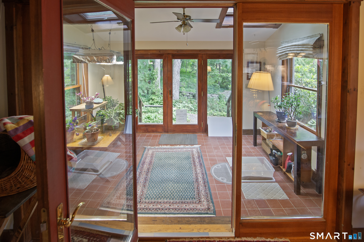
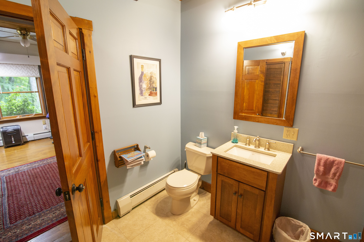
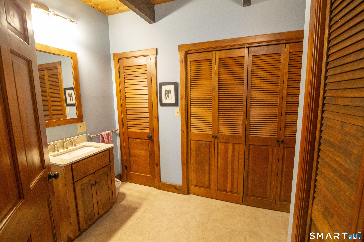
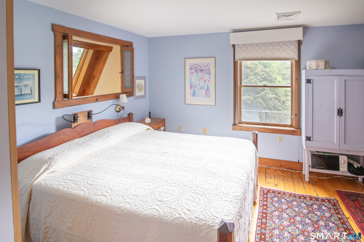
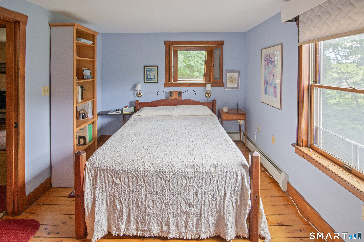
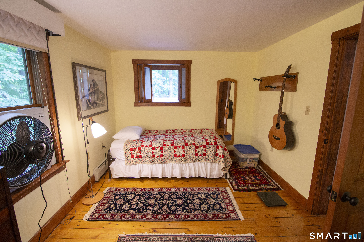
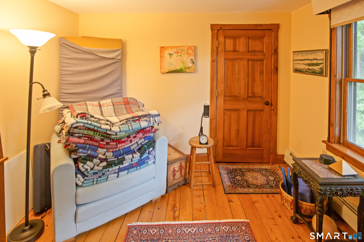
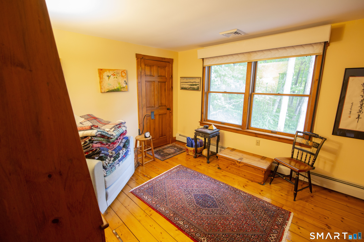
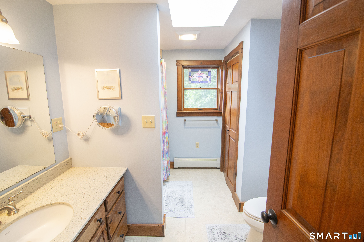
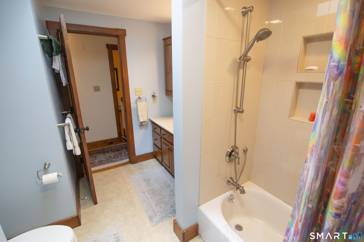
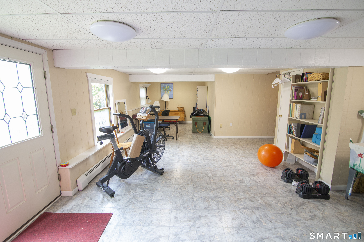
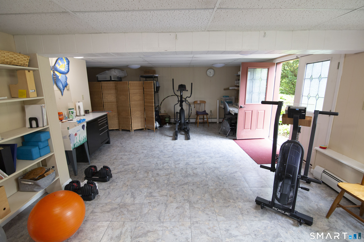
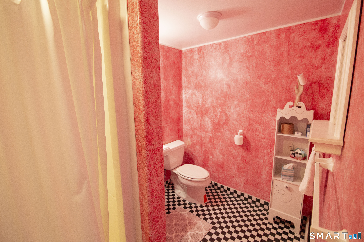
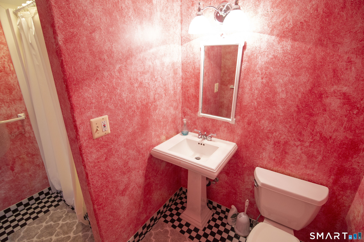
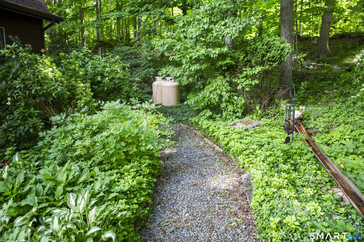
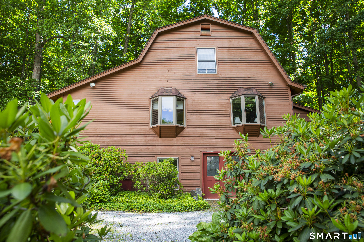
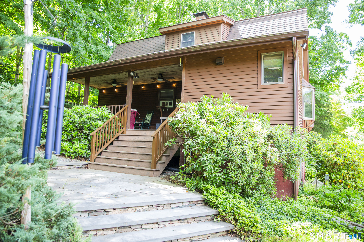
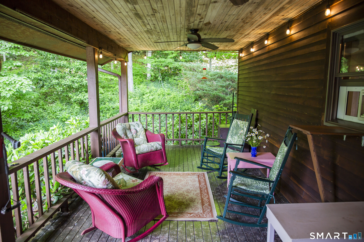
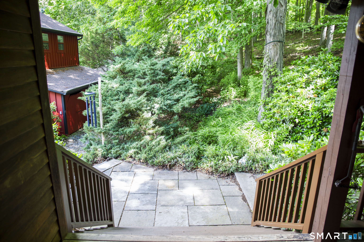
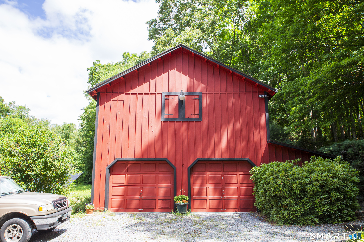
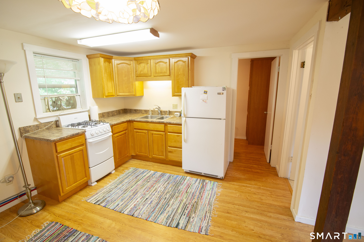
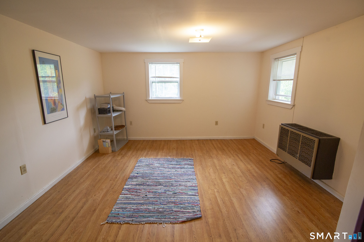
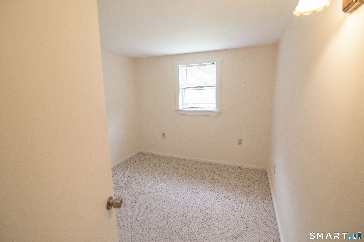
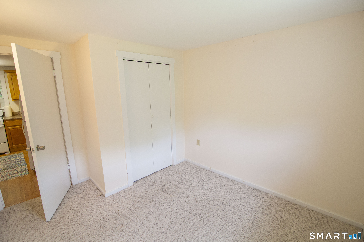
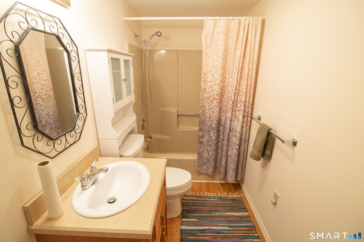
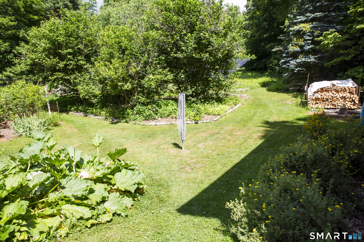
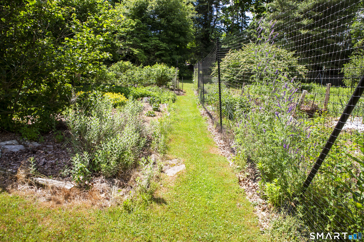
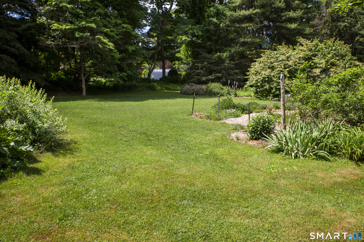
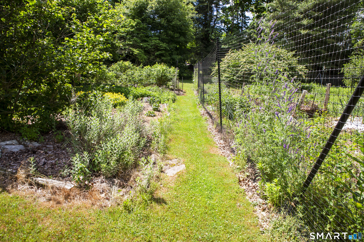
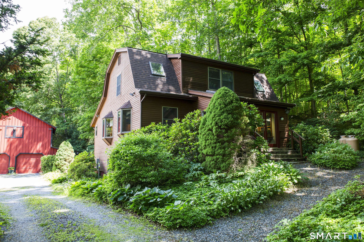
Quaint home situated on a picturesque 4 acres in Preston. This property has so much to offer! You are welcomed into the first floor by a four-season room. The living room, kitchen, and dining areas are open concept. There is a mudroom and a bathroom with a washer/dryer. The second floor has 3 bedrooms and a full bathroom. The walkout basement has a finished recreation room, a full bathroom, and ample storage. In addition, the garage stores 2 cars, is set up to charge has a Level 2 charging station for an electric vehicle, and there's a potential in-law unit. The best part of the home is the grounds- beautiful plantings, a vegetable garden, a wooded entry, a secluded backyard, a stone wall, and a cozy back porch to sit and enjoy it all. The home has 11kW of installed solar, owned outright, reducing electric bills in the winter, and completely powering the house in summer (the Eversource bill is $0 in the summer). Extras include a 4-year-old fiberglass shingle roof, central air on the 2nd floor, and a mini split on the 1st floor. Come to 7 Maynard Hill and truly find your happy space.
Listing Courtesy of Sold by Michaela
Our team consists of dedicated real estate professionals passionate about helping our clients achieve their goals. Every client receives personalized attention, expert guidance, and unparalleled service. Meet our team:

Broker/Owner
860-214-8008
Email
Broker/Owner
843-614-7222
Email
Associate Broker
860-383-5211
Email
Realtor®
860-919-7376
Email
Realtor®
860-538-7567
Email
Realtor®
860-222-4692
Email
Realtor®
860-539-5009
Email
Realtor®
860-681-7373
Email
Acres : 4.04
Appliances Included : Oven/Range, Microwave, Refrigerator, Dishwasher
Attic : Pull-Down Stairs
Basement : Full, Storage, Partially Finished, Full With Walk-Out
Full Baths : 2
Half Baths : 1
Baths Total : 3
Beds Total : 3
City : Preston
Cooling : Central Air, Split System
County : New London
Elementary School : Per Board of Ed
Foundation : Concrete
Fuel Tank Location : Above Ground
Garage Parking : Detached Garage, Off Street Parking, Driveway
Garage Slots : 2
Description : Secluded, Treed, Sloping Lot
Neighborhood : N/A
Parcel : 1560379
Total Parking Spaces : 4
Postal Code : 06365
Roof : Asphalt Shingle
Sewage System : Septic
Total SqFt : 1832
Tax Year : July 2025-June 2026
Total Rooms : 7
Watersource : Private Well
weeb : RPR, IDX Sites, Realtor.com
Phone
860-384-7624
Address
20 Hopmeadow St, Unit 821, Weatogue, CT 06089
