
Bedrooms
Bathrooms
Sq Ft
Price
Monroe, Connecticut
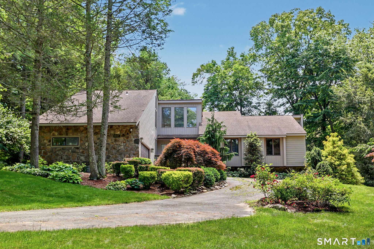
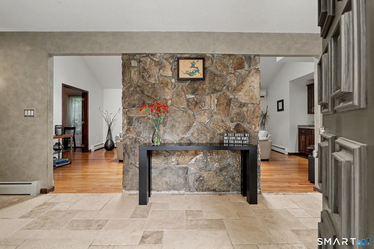
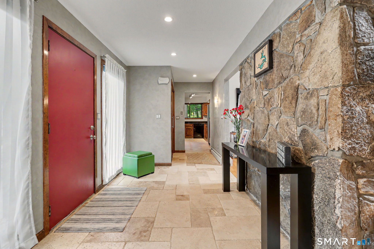
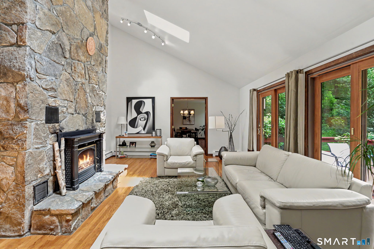
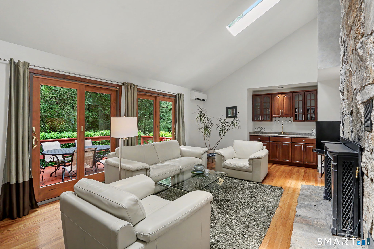
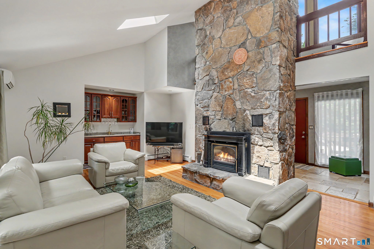
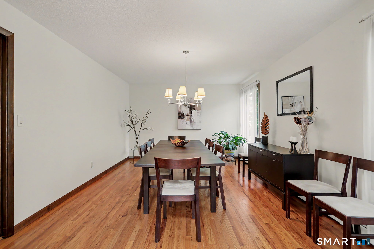
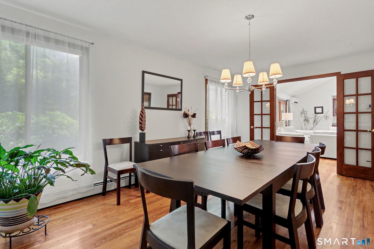
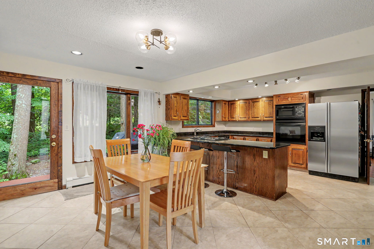
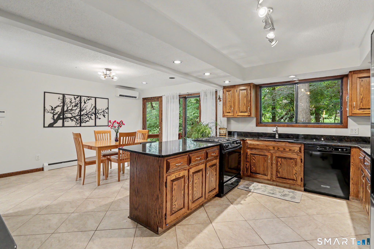
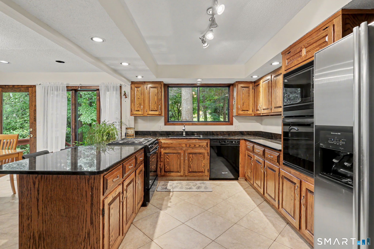
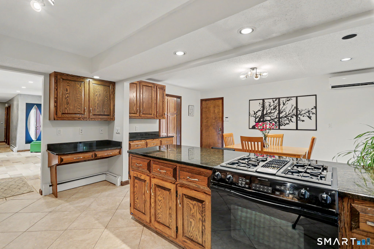
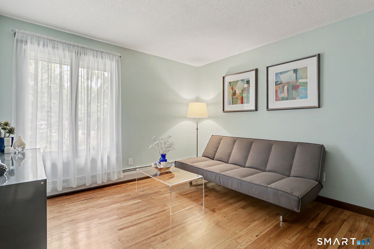
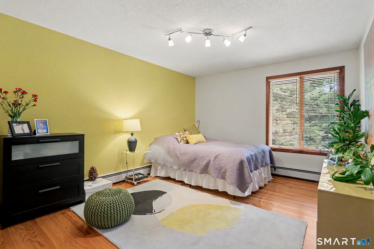
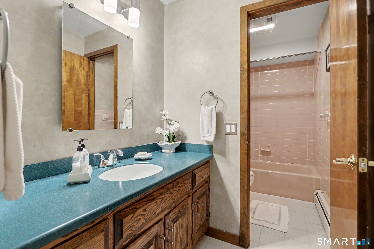
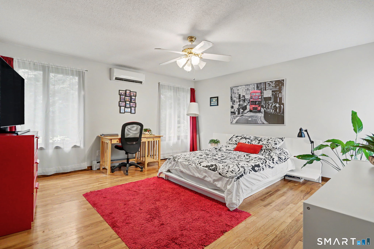
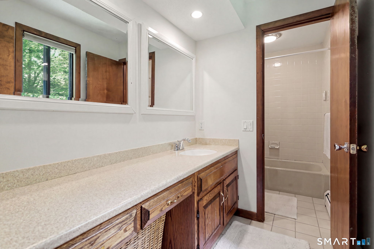
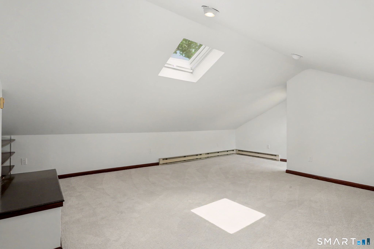
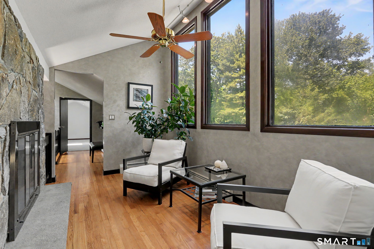
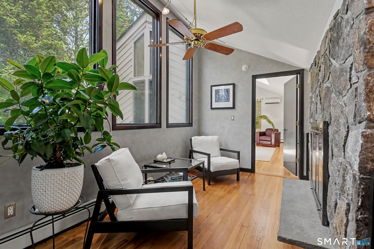
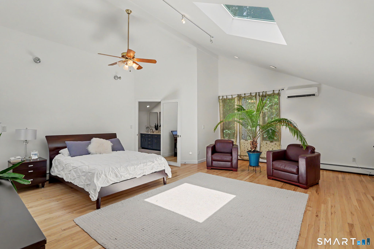
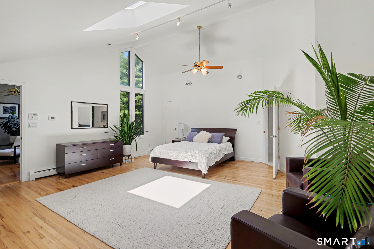
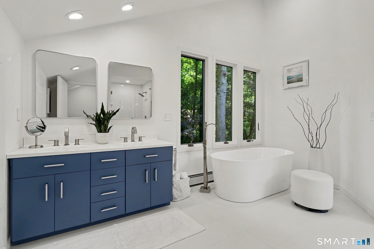
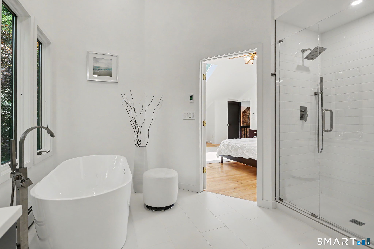
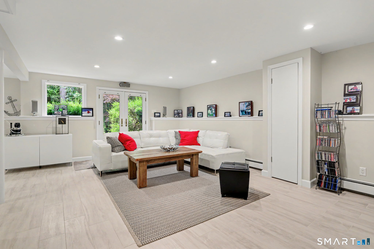
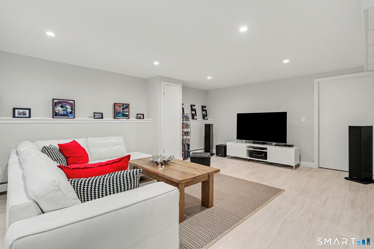
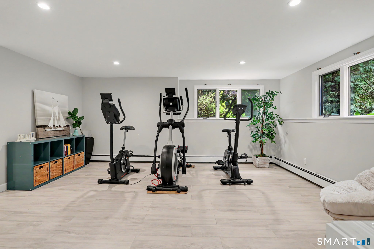
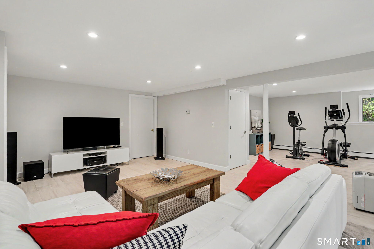
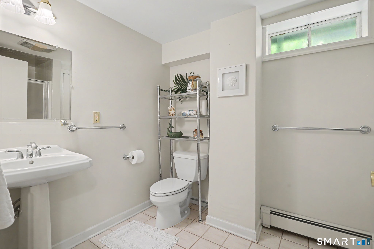
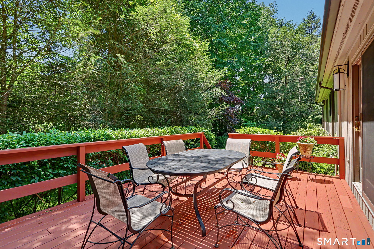
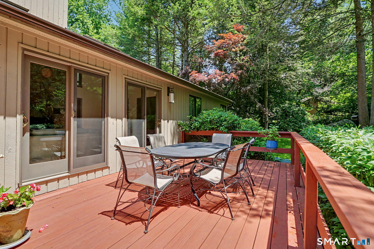
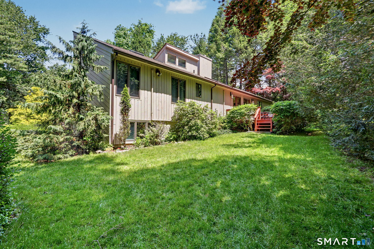
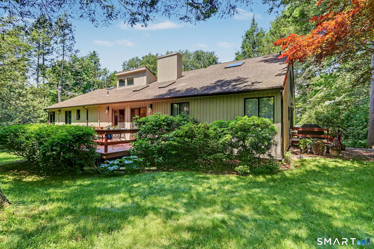
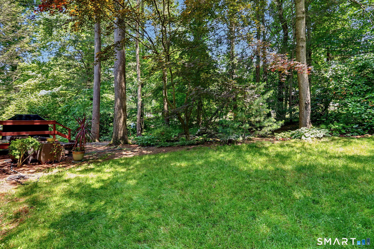
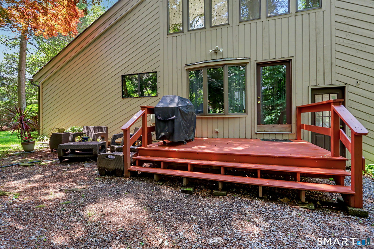
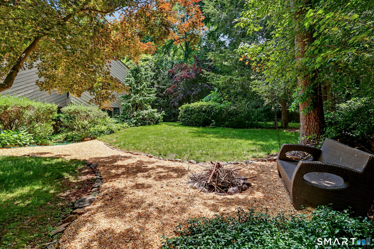
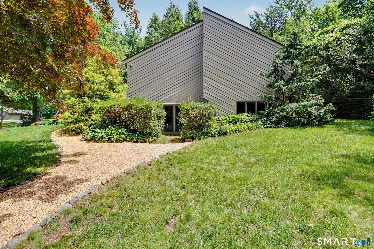
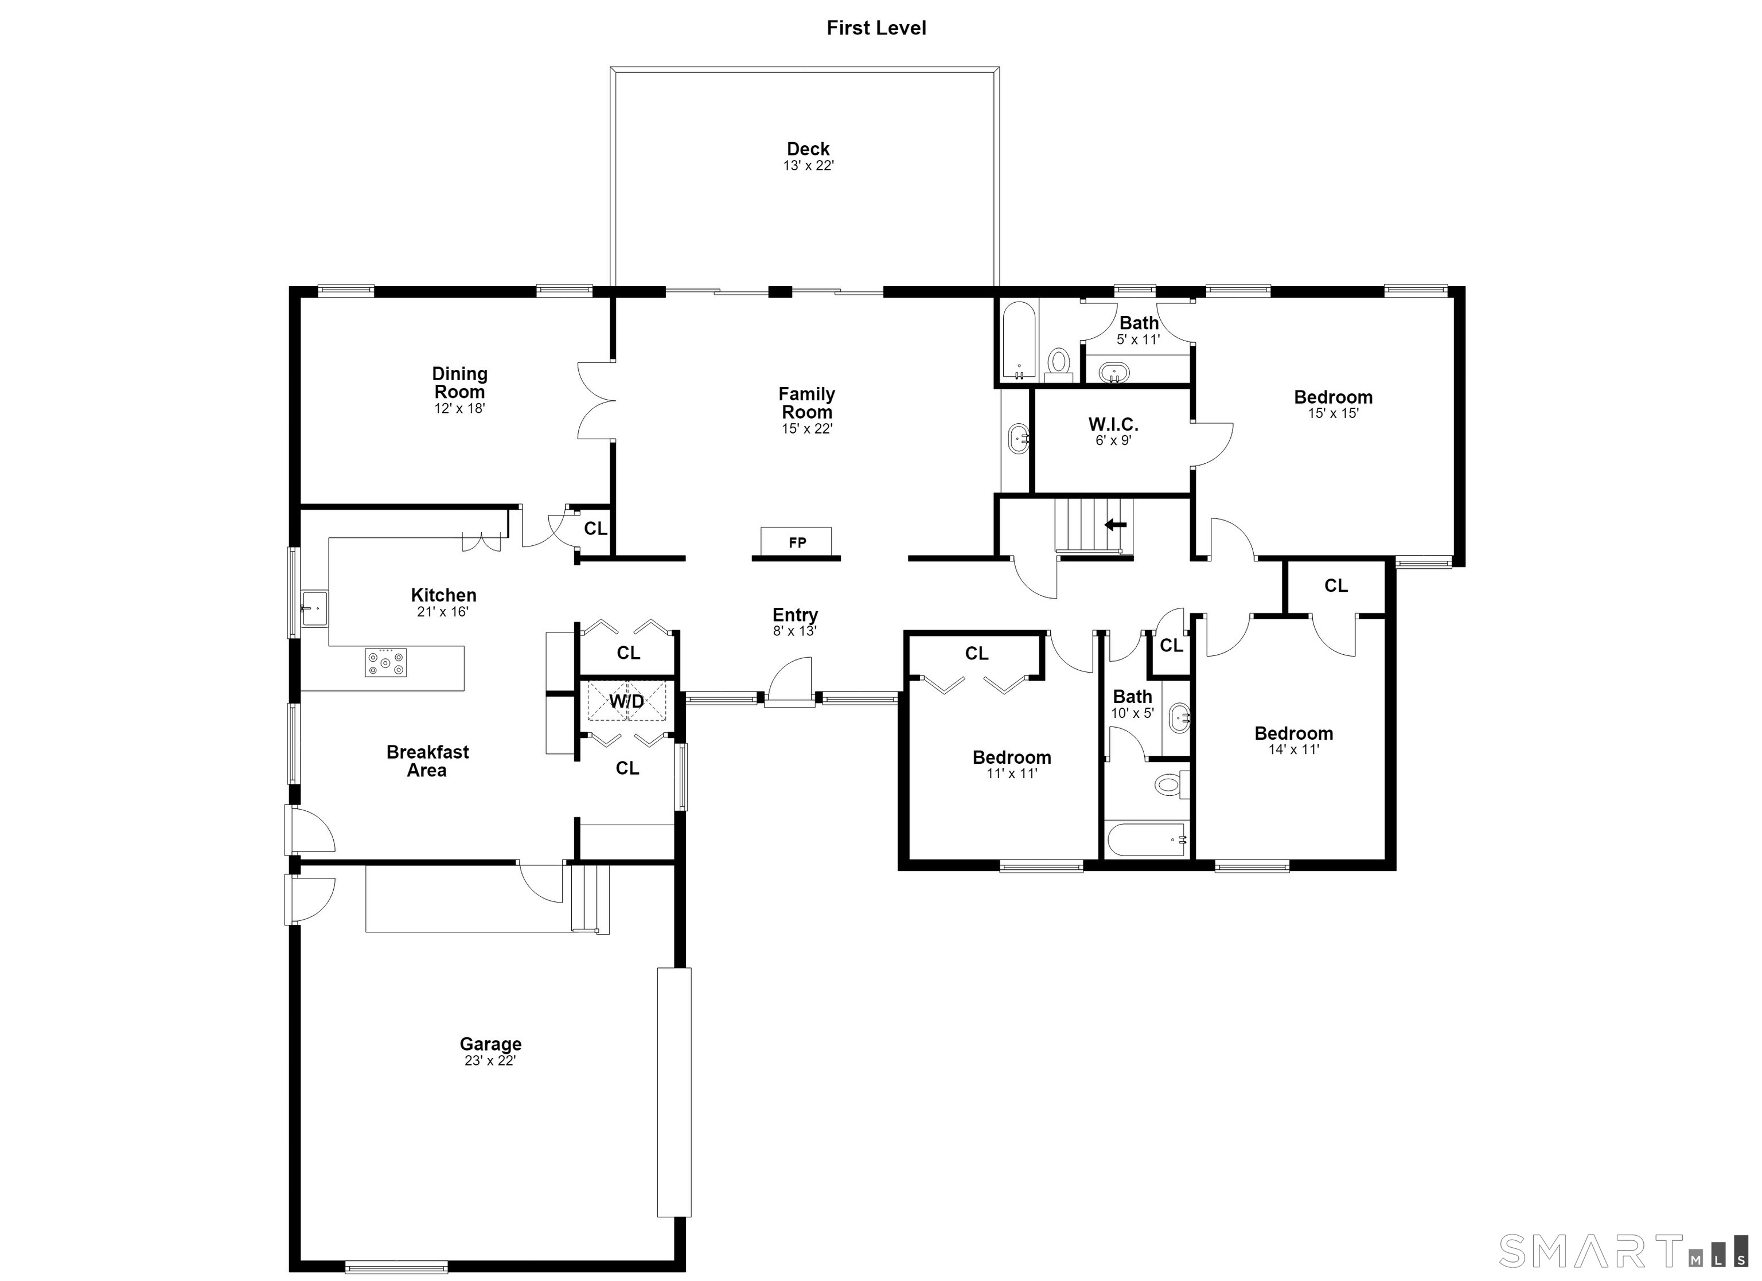
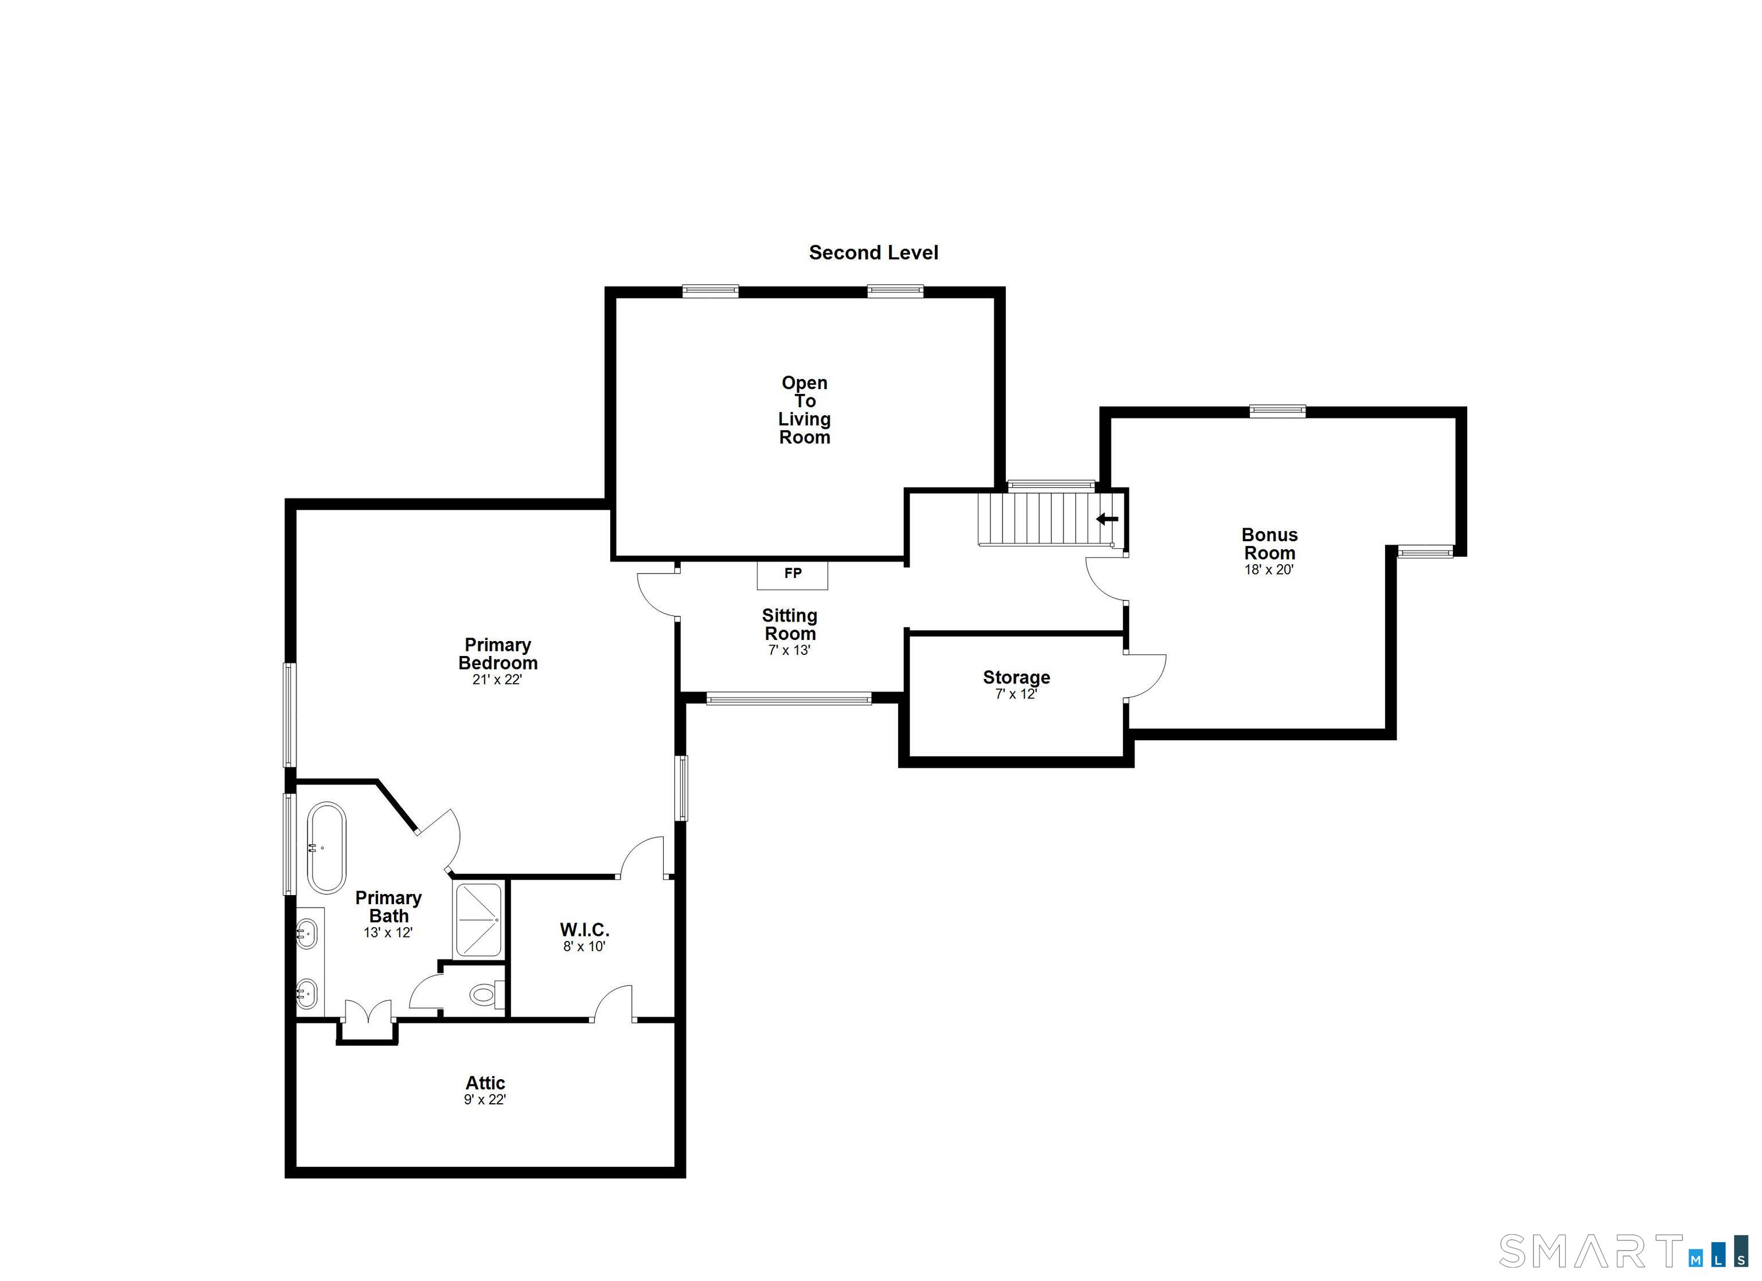
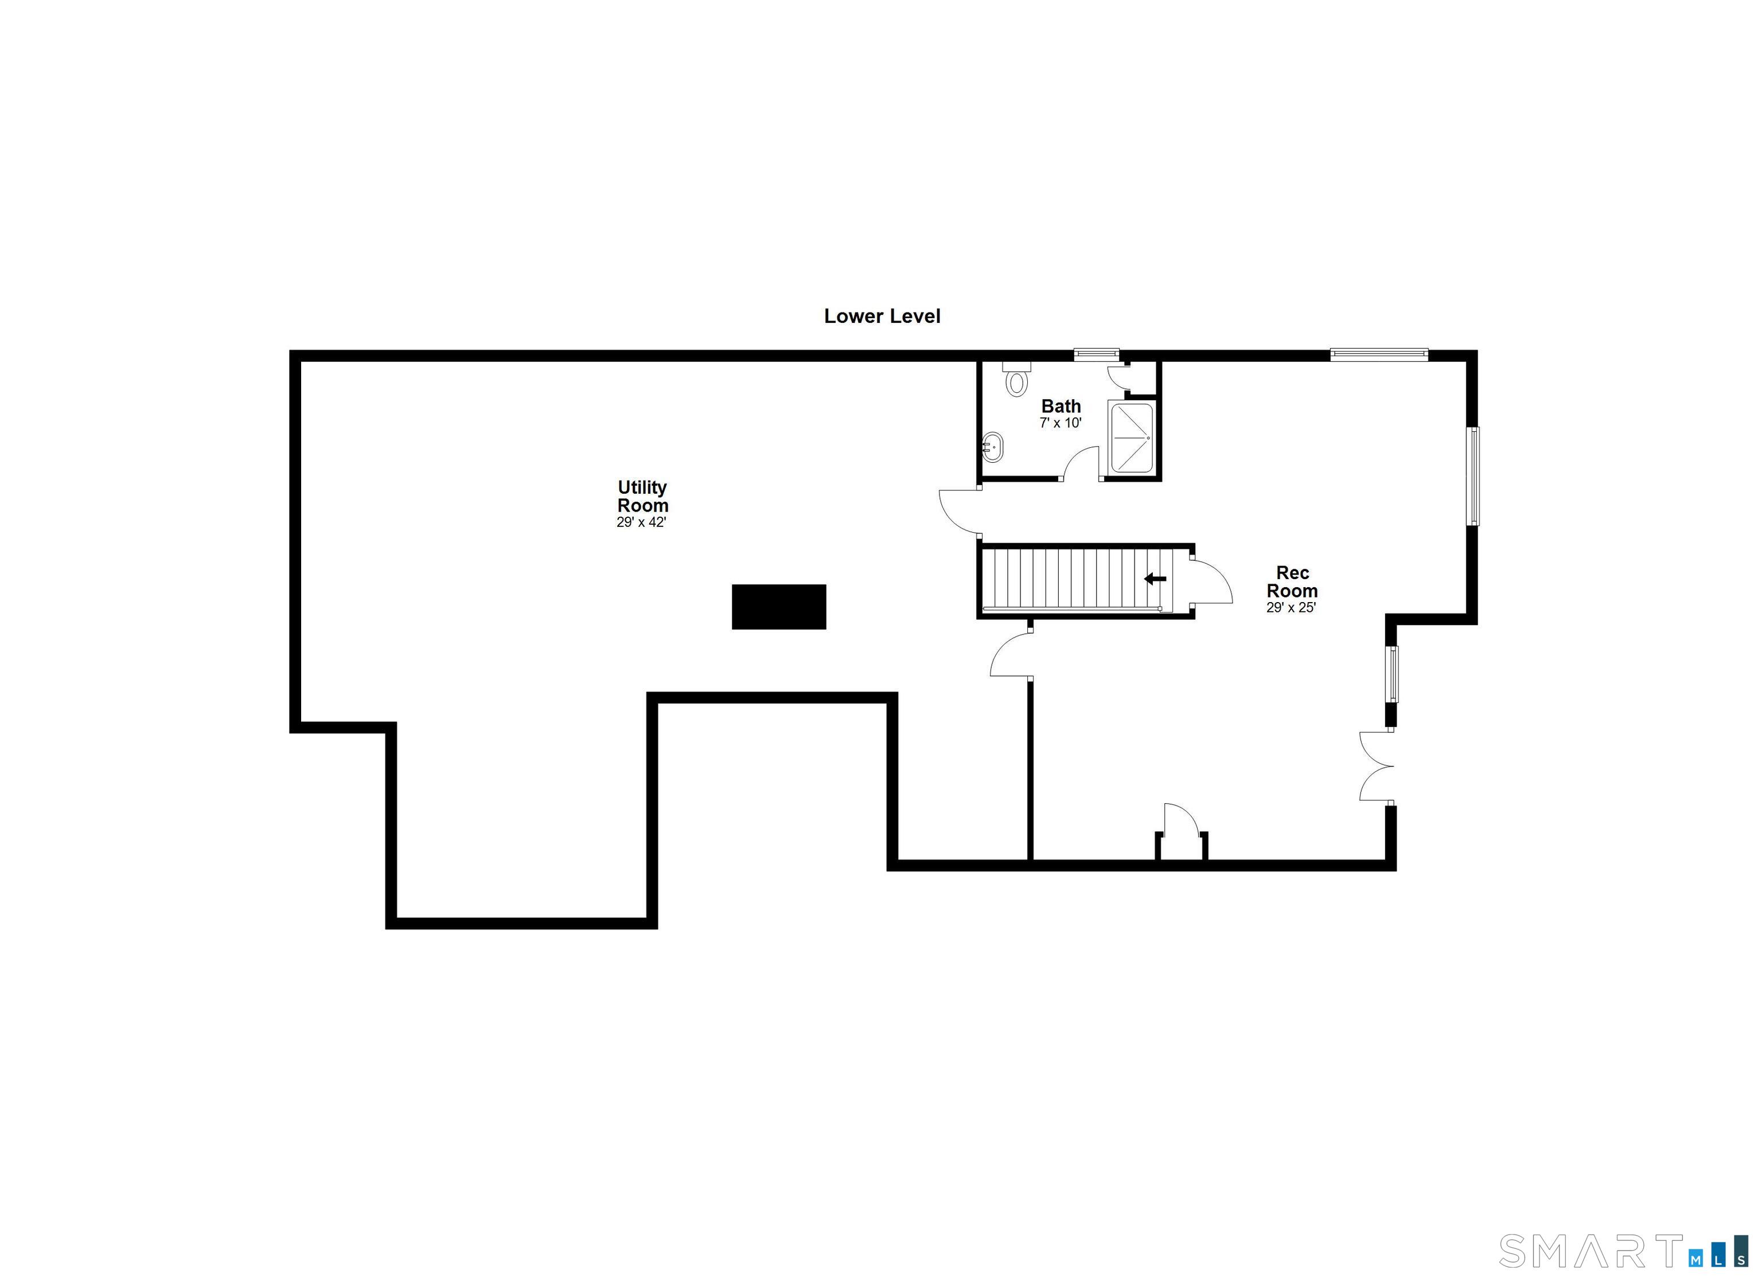
If you're looking for soaring ceilings, abundant natural light, and expansive living spaces that feel anything but ordinary, this is one you won't want to miss. Set on a beautifully landscaped corner lot in one of Monroe's most sought-after neighborhoods, this exceptional property offers an incredible blend of comfort, flexibility, and privacy. The dramatic two-story family room is the heart of the home, featuring a floor-to-ceiling stone fireplace, custom wet bar, and walls of windows that make the space feel bright and inviting. The spacious eat-in kitchen offers generous cabinet and counter space, direct access to the garage, and convenient first-floor laundry. Full bathrooms on every level and a thoughtfully designed layout provide exceptional flexibility for today's needs. Upstairs, a spacious bonus room offers endless possibilities, while the impressive primary suite features a beautifully updated spa-inspired bath with heated floors, dual vanities, a freestanding soaking tub, and a separate shower. The finished walk-out lower level adds even more functional living space with a recreation room, exercise area, full bath, and excellent potential for an in-law setup. A large unfinished area provides exceptional storage, workshop space, or future expansion. Outside, multiple decks overlook a peaceful backyard surrounded by mature landscaping, specimen plantings, stone walls, and towering trees, creating a private setting that's perfect for relaxing or entertaining.
Listing Courtesy of RE/MAX Right Choice
Our team consists of dedicated real estate professionals passionate about helping our clients achieve their goals. Every client receives personalized attention, expert guidance, and unparalleled service. Meet our team:

Broker/Owner
860-214-8008
Email
Broker/Owner
843-614-7222
Email
Associate Broker
860-383-5211
Email
Realtor®
860-919-7376
Email
Realtor®
860-538-7567
Email
Realtor®
860-222-4692
Email
Realtor®
860-539-5009
Email
Realtor®
860-681-7373
Email
Acres : 1.07
Appliances Included : Gas Range, Wall Oven, Microwave, Refrigerator, Dishwasher, Washer, Dryer
Basement : Full, Storage, Fully Finished, Walk-out, Full With Walk-Out
Full Baths : 4
Baths Total : 4
Beds Total : 4
City : Monroe
Cooling : Ductless, Split System
County : Fairfield
Elementary School : Fawn Hollow
Fireplaces : 2
Foundation : Concrete
Garage Parking : Attached Garage
Garage Slots : 2
Description : Corner Lot, In Subdivision, Lightly Wooded, Treed, Level Lot, Professionally Landscaped
Middle School : Jockey Hollow
Amenities : Basketball Court, Golf Course, Health Club, Lake, Library, Park, Playground/Tot Lot, Public Rec Facilities
Neighborhood : Monroe Center
Parcel : 175901
Postal Code : 06468
Roof : Asphalt Shingle
Sewage System : Septic
Total SqFt : 4117
Tax Year : July 2026-June 2027
Total Rooms : 9
Watersource : Public Water Connected
weeb : RPR, IDX Sites, Realtor.com
Phone
860-384-7624
Address
20 Hopmeadow St, Unit 821, Weatogue, CT 06089
