
Bedrooms
Bathrooms
Sq Ft
Price
Glastonbury, Connecticut
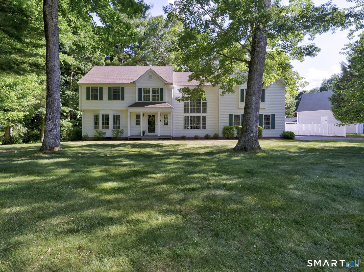
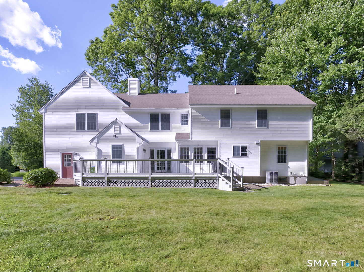
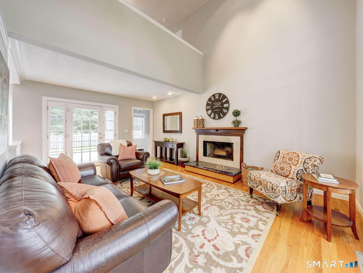
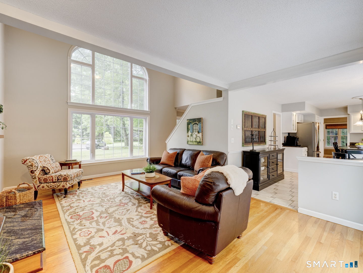
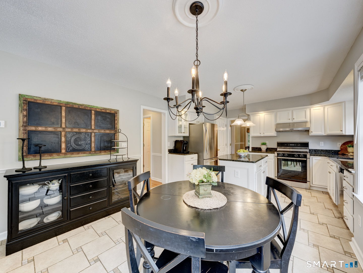
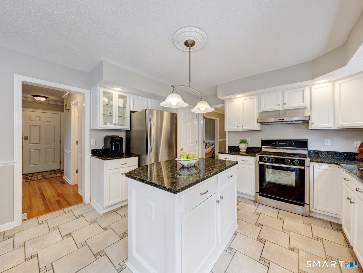

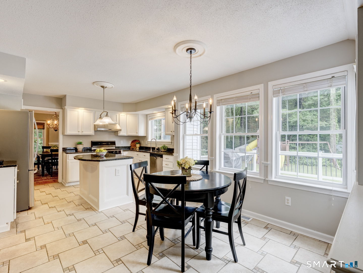
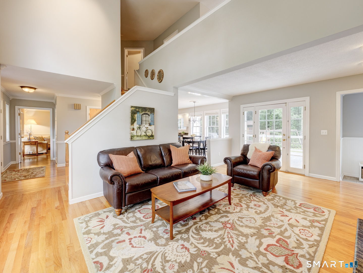
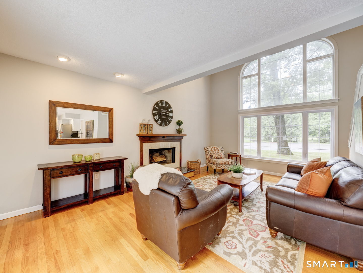
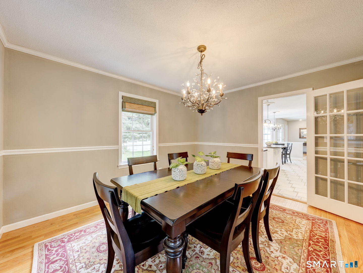

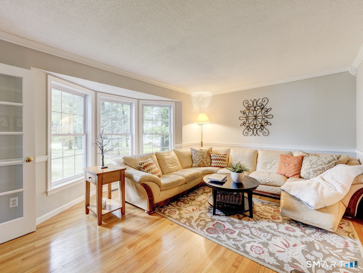
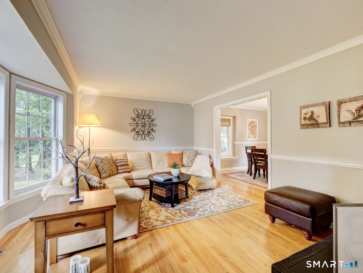
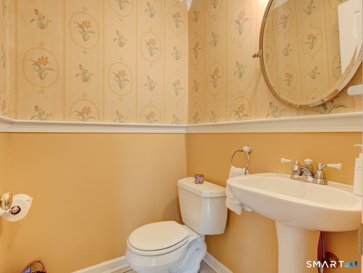
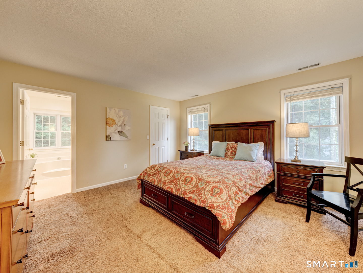
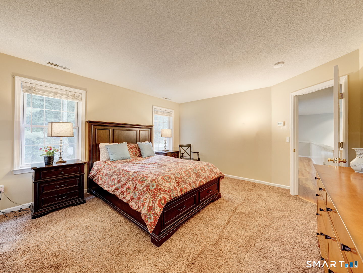
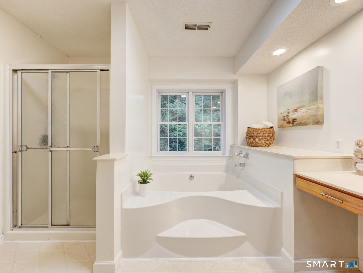
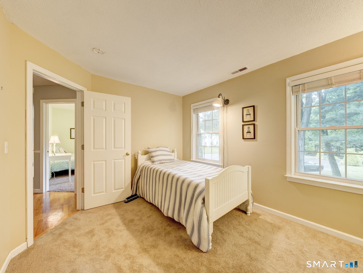
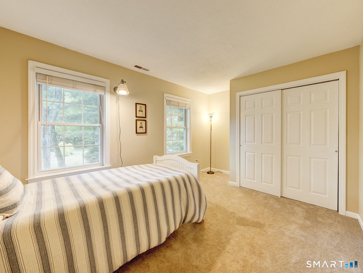
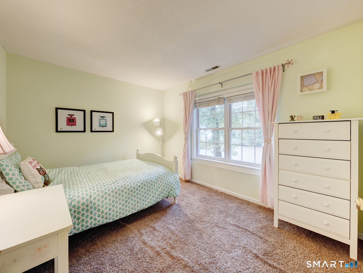
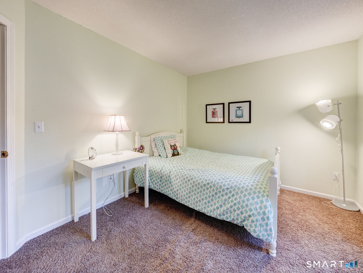
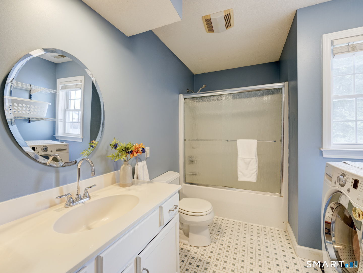
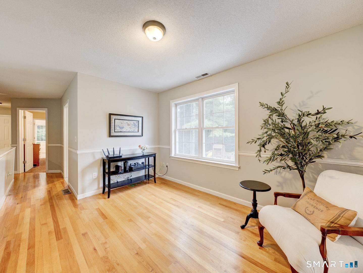
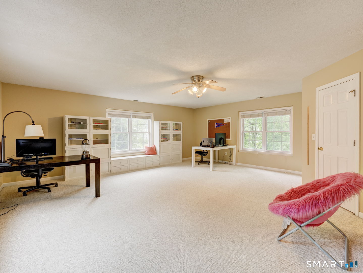
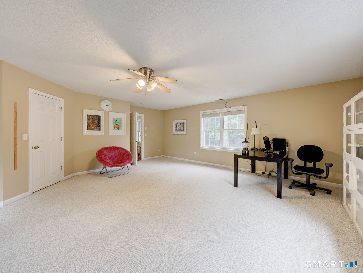
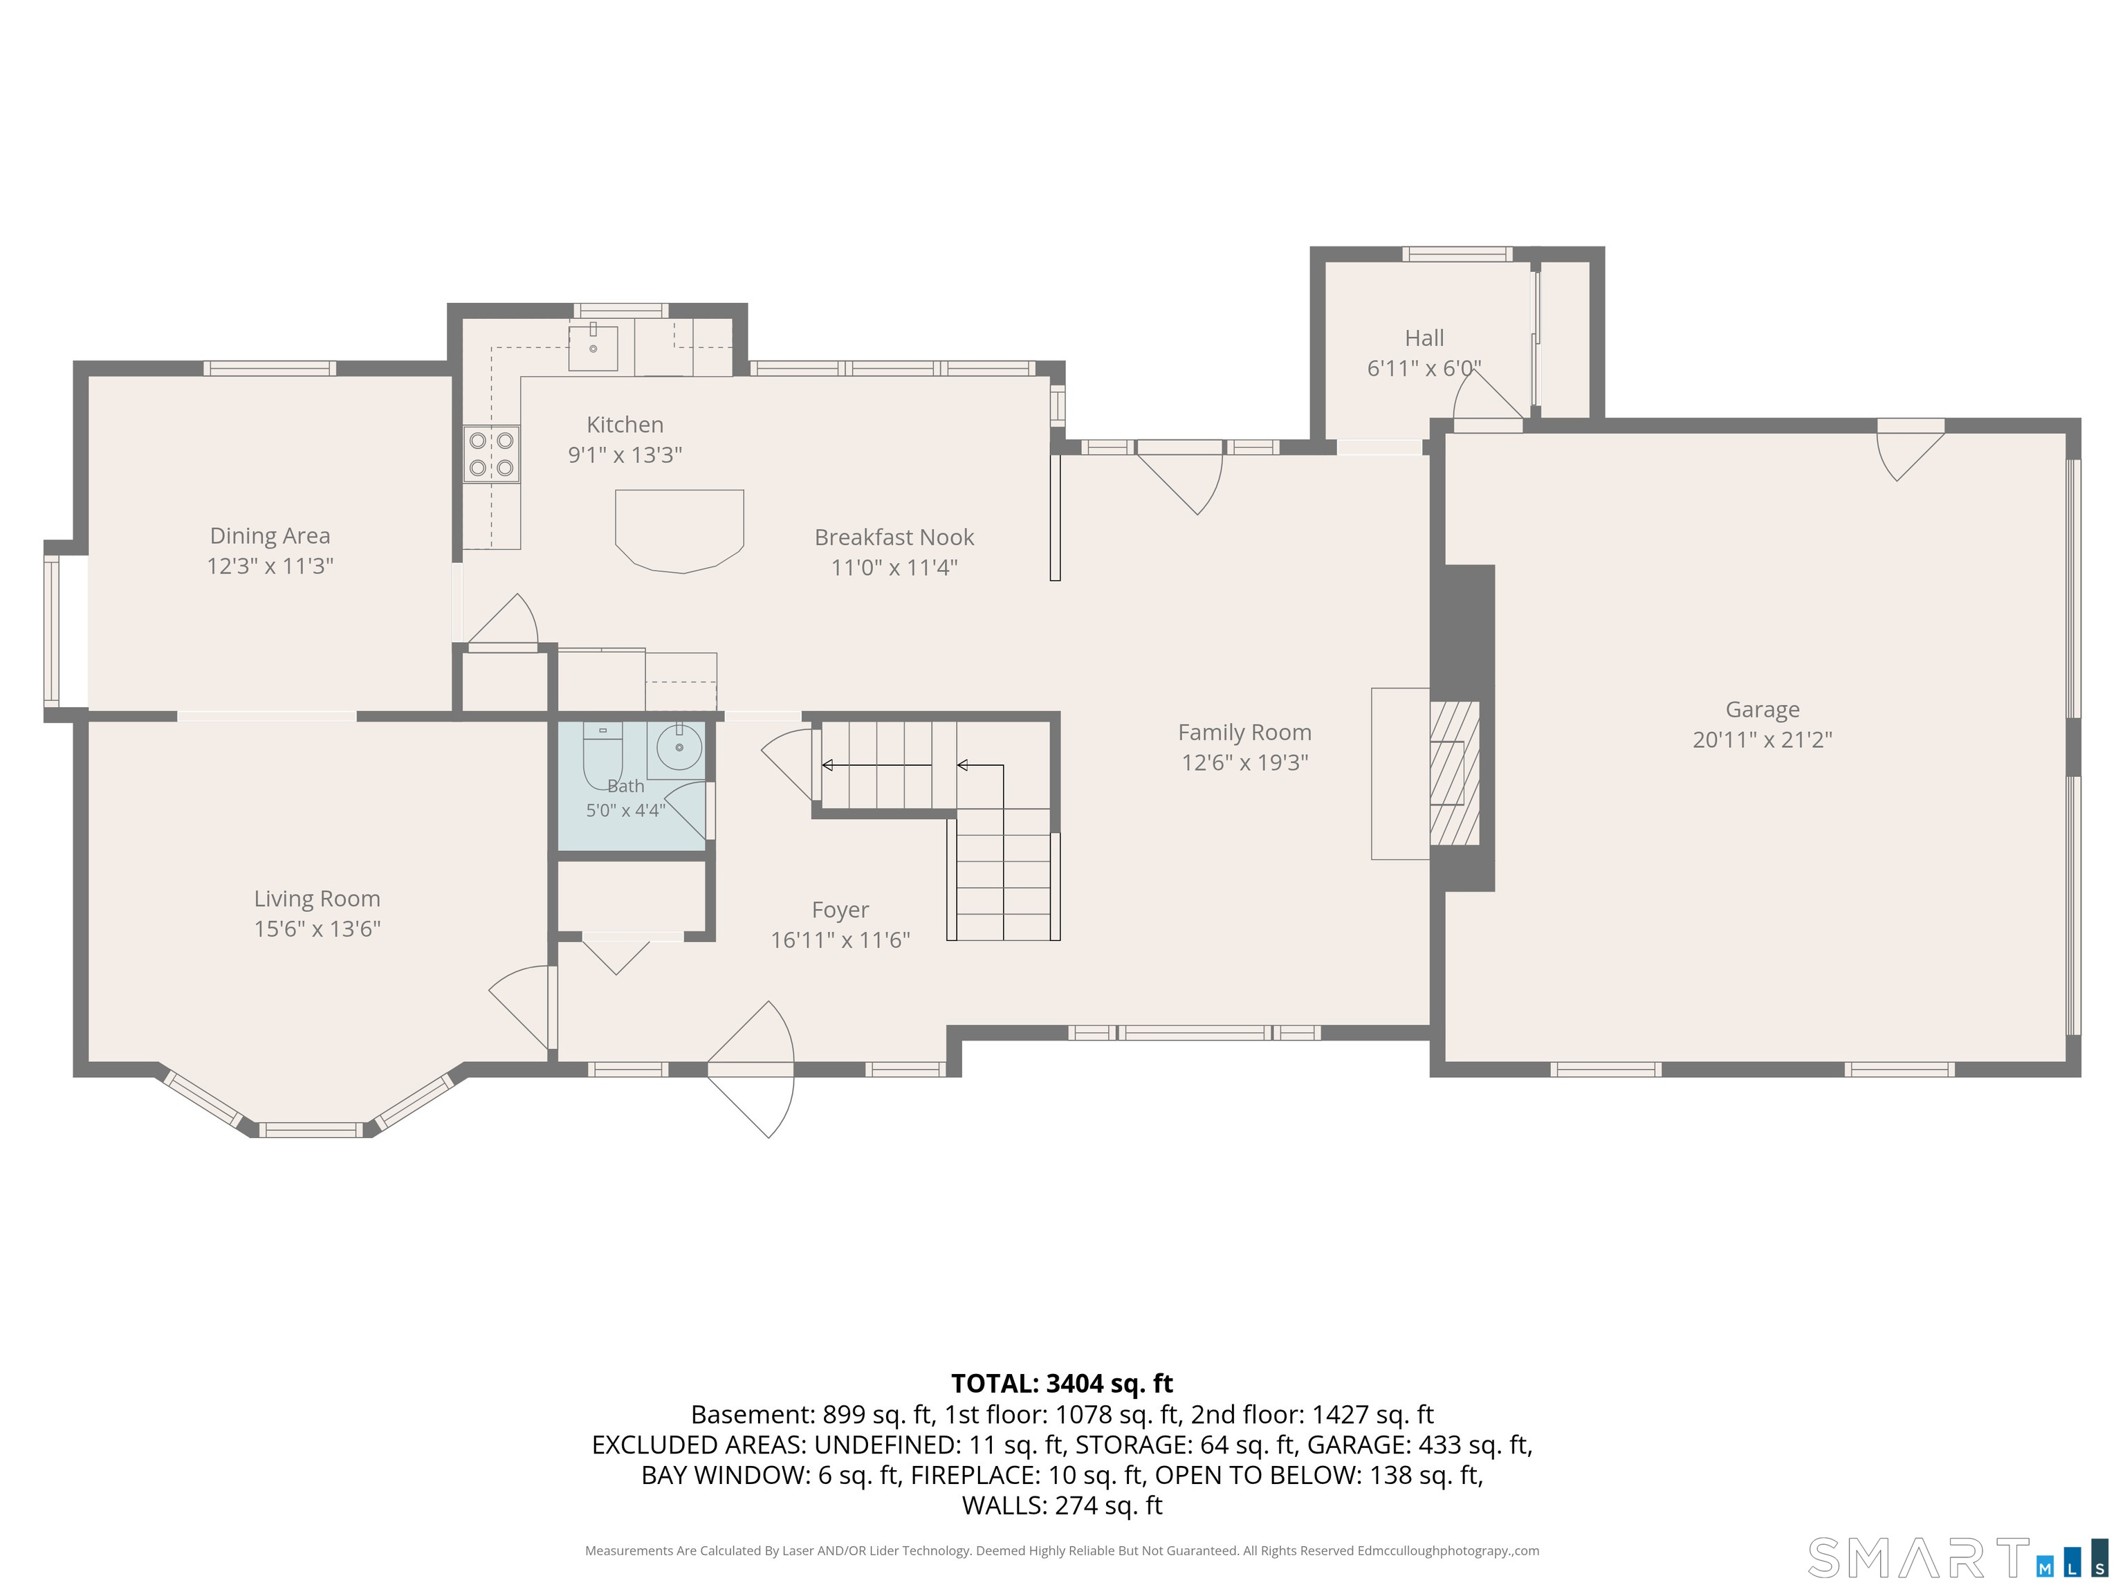
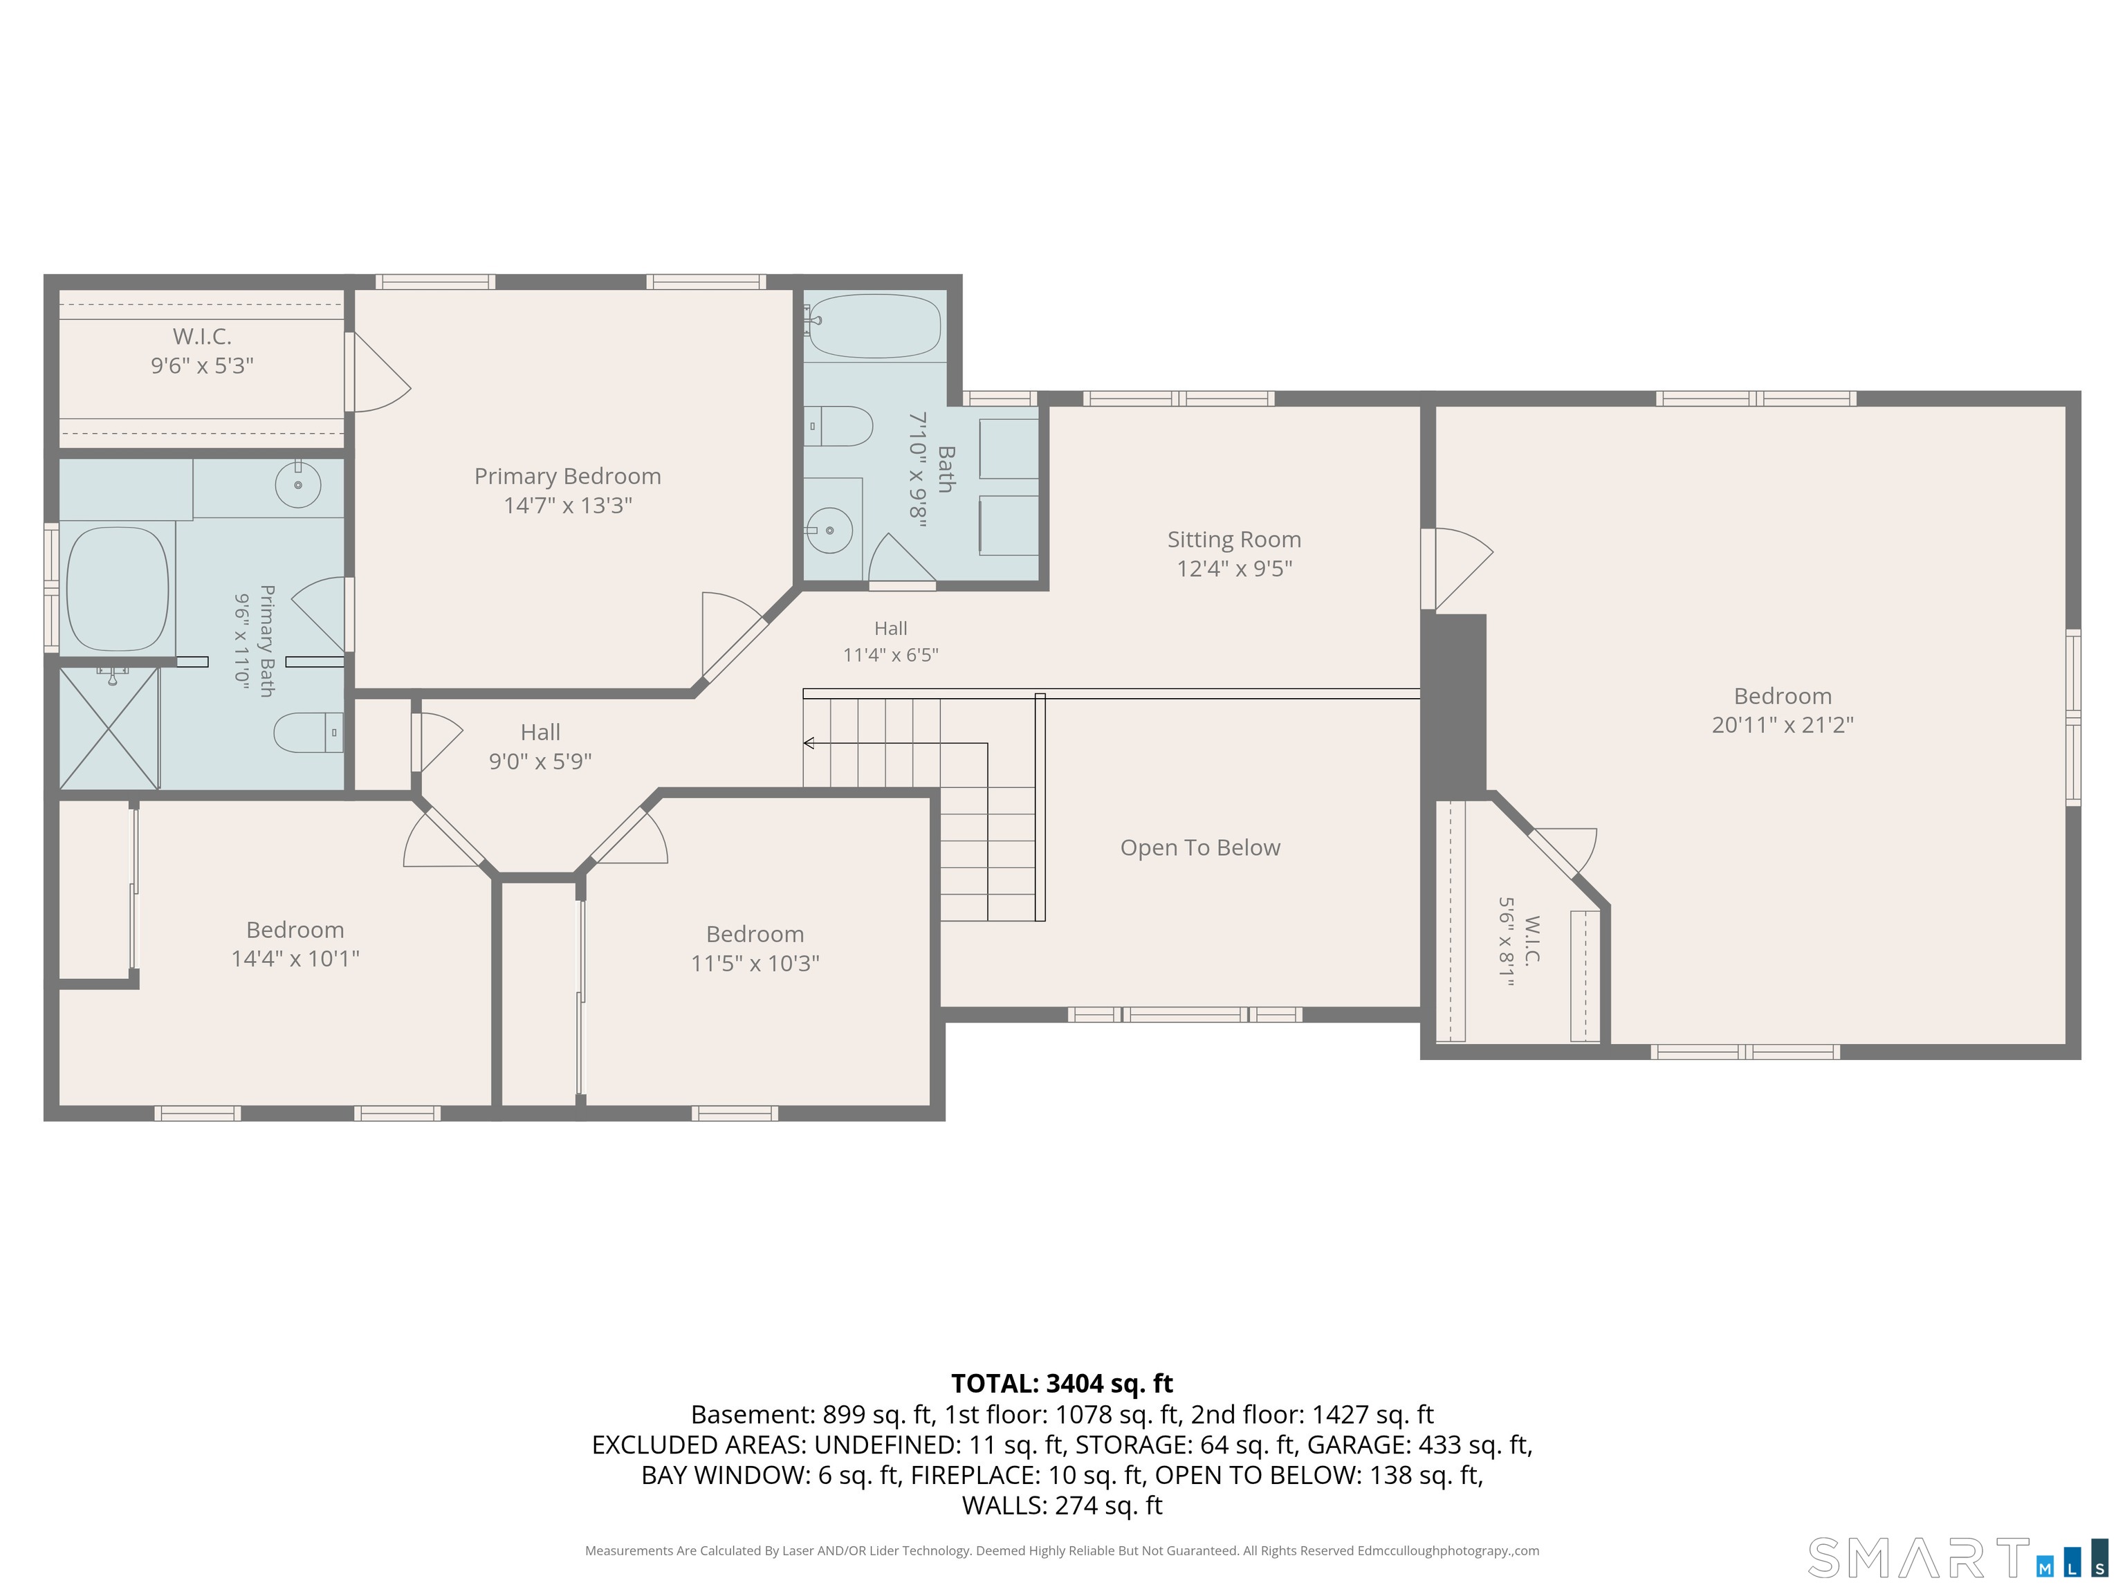
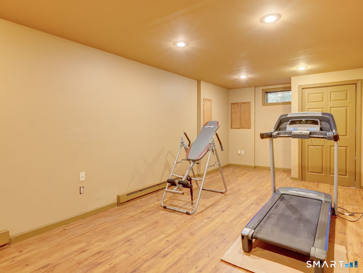
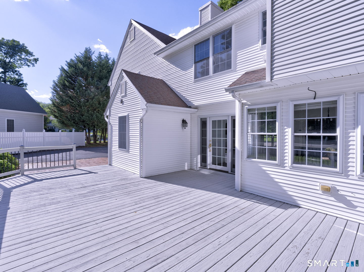
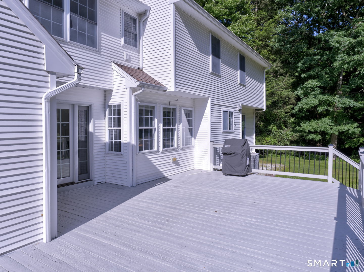
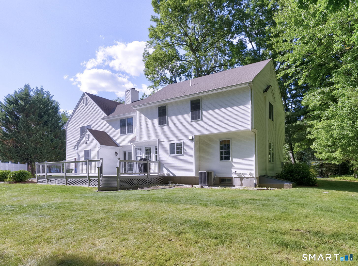
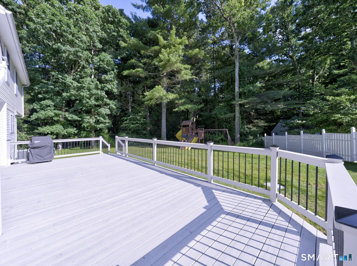
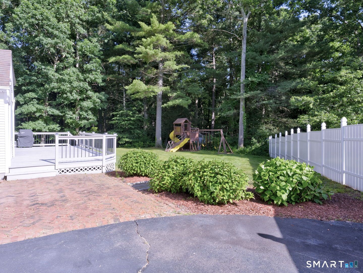
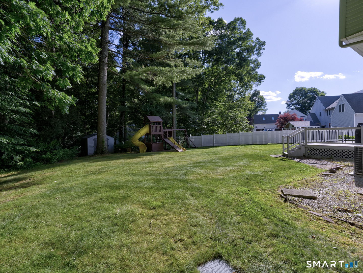
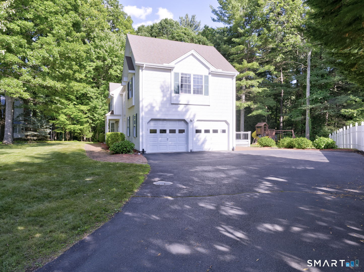
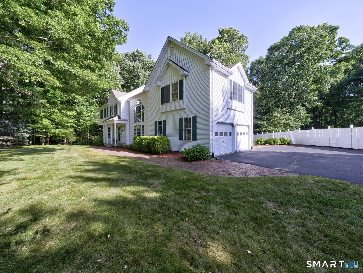
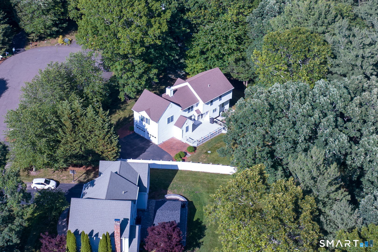
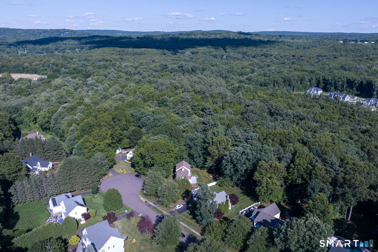
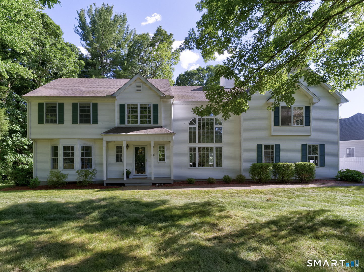
The classic Colonial you've been waiting for! Tucked away on a private cul-de-sac, this special home offers public water, public sewer, and natural gas, along with an unbeatable location and neighborhood just minutes from town. A dramatic two-story foyer welcomes you inside, where current decor and inviting spaces create an immediate sense of home. The living and dining rooms offer exceptional flexibility for entertaining, working from home, or everyday living. At the heart of the home, the two-story family room features a wood-burning fireplace and flows seamlessly into the thoughtfully designed kitchen.A convenient mudroom is just off the garage. Upstairs, you'll find four spacious bedrooms, including a well-positioned primary suite, plus the convenience of second-floor laundry. The finished lower level adds approximately 500 SF of additional living space, perfect for recreation, fitness, or hobbies. Outside, enjoy the expansive deck overlooking a level, private backyard ideal for relaxing or entertaining. Recent updates include a 2024 furnace and water heater. A wonderful combination of location, comfort, and functionality!
Listing Courtesy of William Raveis Real Estate
Our team consists of dedicated real estate professionals passionate about helping our clients achieve their goals. Every client receives personalized attention, expert guidance, and unparalleled service. Meet our team:

Broker/Owner
860-214-8008
Email
Broker/Owner
843-614-7222
Email
Associate Broker
860-383-5211
Email
Realtor®
860-919-7376
Email
Realtor®
860-538-7567
Email
Realtor®
860-222-4692
Email
Realtor®
860-539-5009
Email
Realtor®
860-681-7373
Email
Acres : 0.74
Appliances Included : Oven/Range, Microwave, Refrigerator, Washer, Dryer
Attic : Access Via Hatch
Basement : Full
Full Baths : 2
Half Baths : 1
Baths Total : 3
Beds Total : 4
City : Glastonbury
Cooling : Central Air
County : Hartford
Elementary School : Naubuc
Fireplaces : 1
Foundation : Concrete
Garage Parking : Attached Garage
Garage Slots : 2
Description : Level Lot, On Cul-De-Sac
Neighborhood : N/A
Parcel : 566053
Postal Code : 06033
Roof : Asphalt Shingle
Sewage System : Public Sewer Connected
Total SqFt : 2607
Tax Year : July 2025-June 2026
Total Rooms : 9
Watersource : Public Water Connected
weeb : RPR, IDX Sites, Realtor.com
Phone
860-384-7624
Address
20 Hopmeadow St, Unit 821, Weatogue, CT 06089
