
Bedrooms
Bathrooms
Sq Ft
Price
Bloomfield, Connecticut
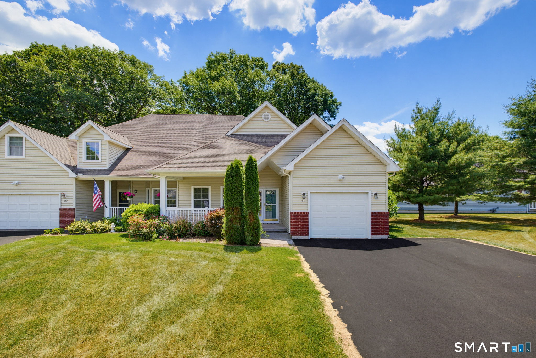
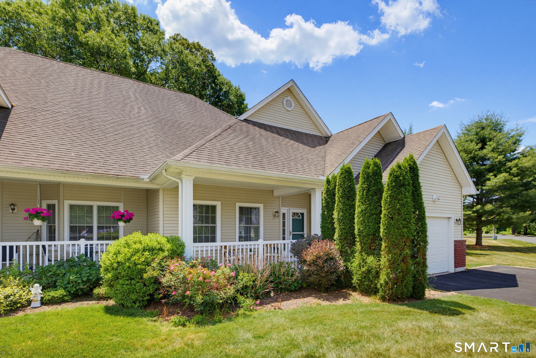
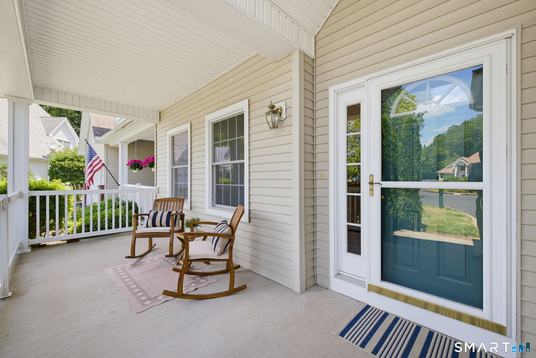
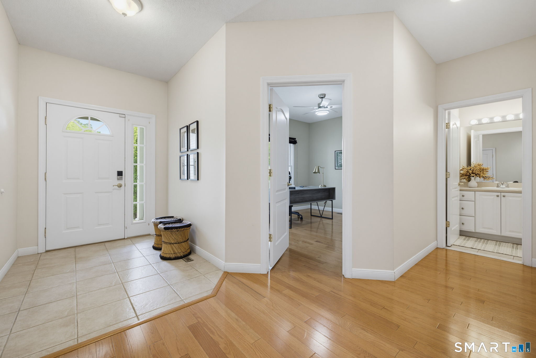
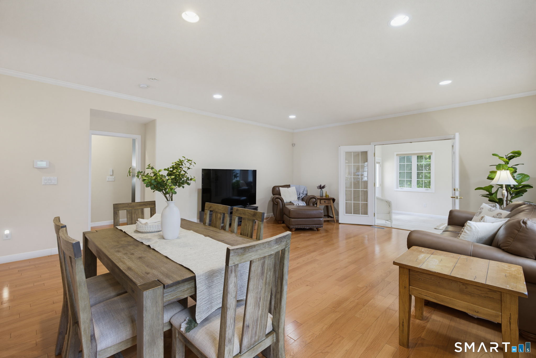
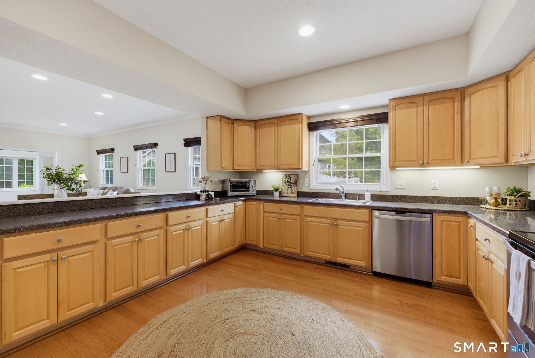
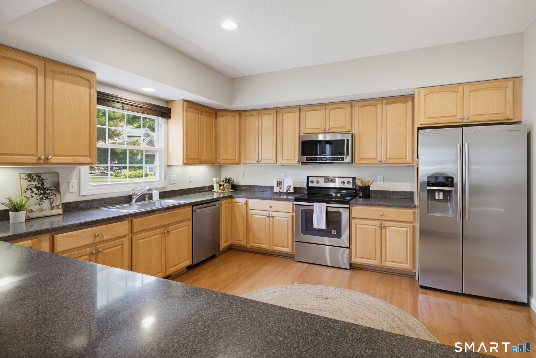
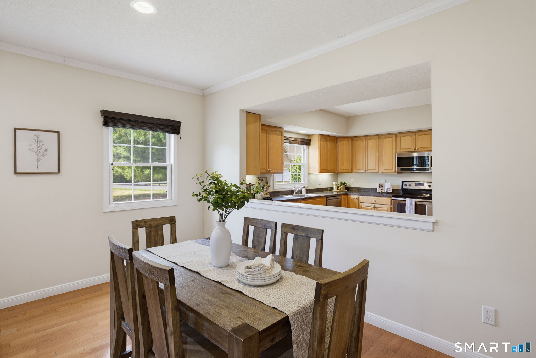
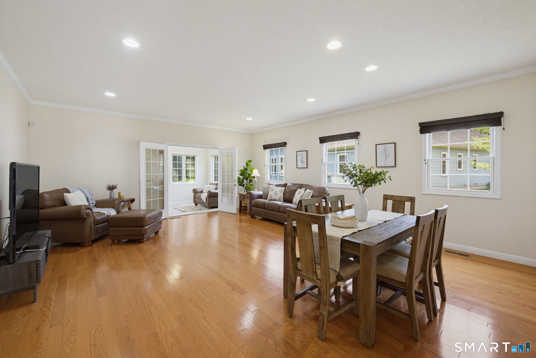
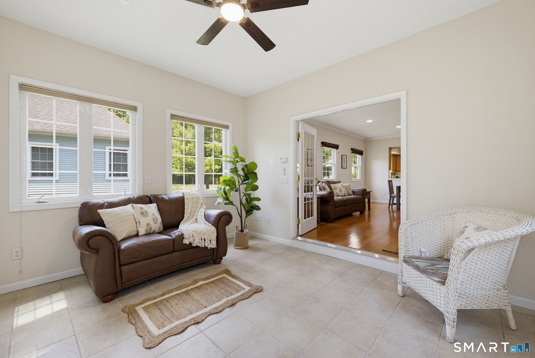
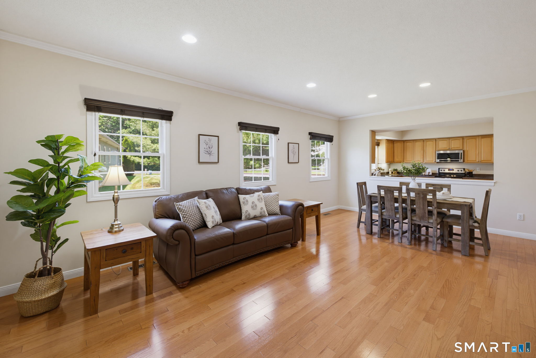
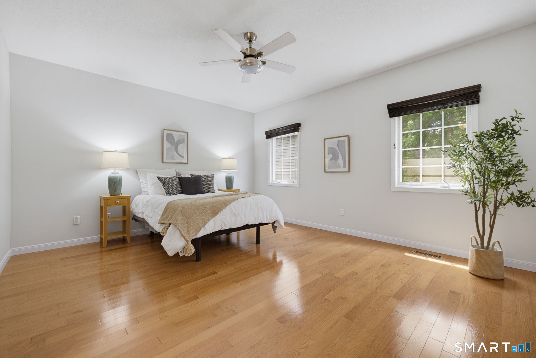
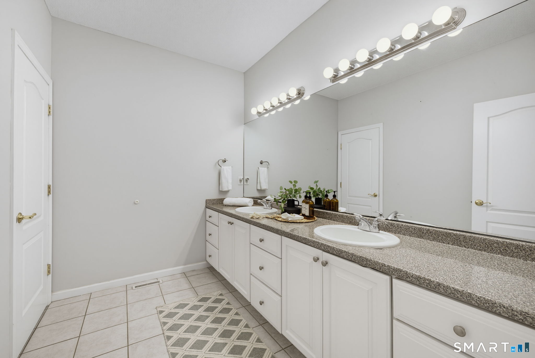
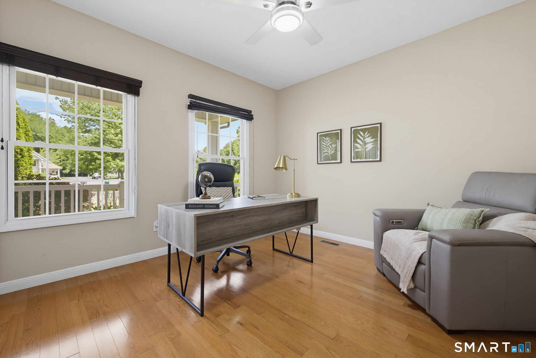
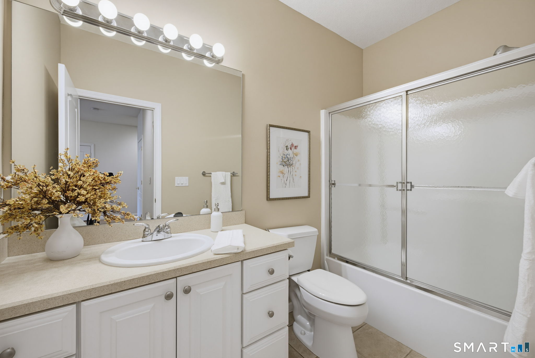
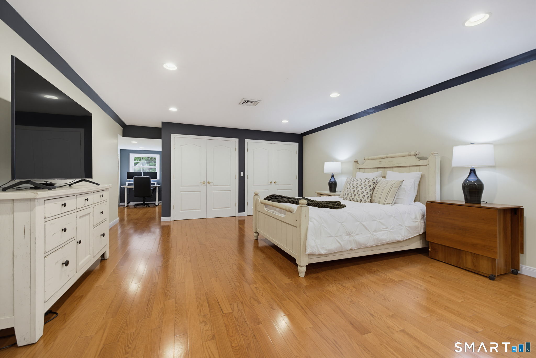
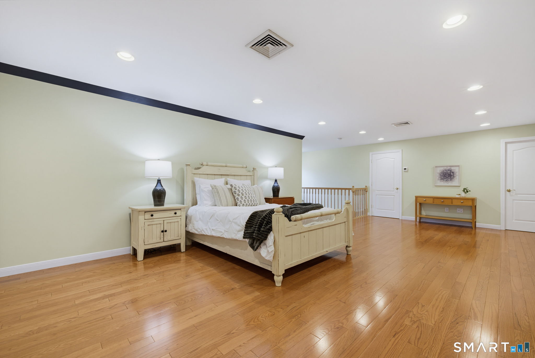
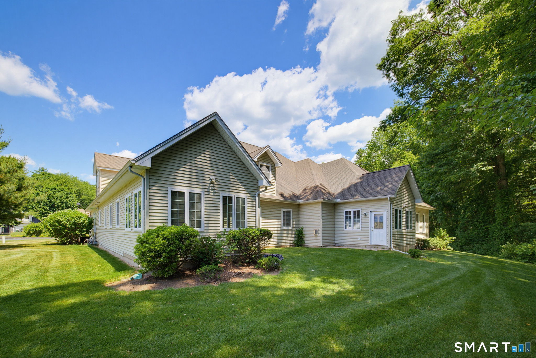
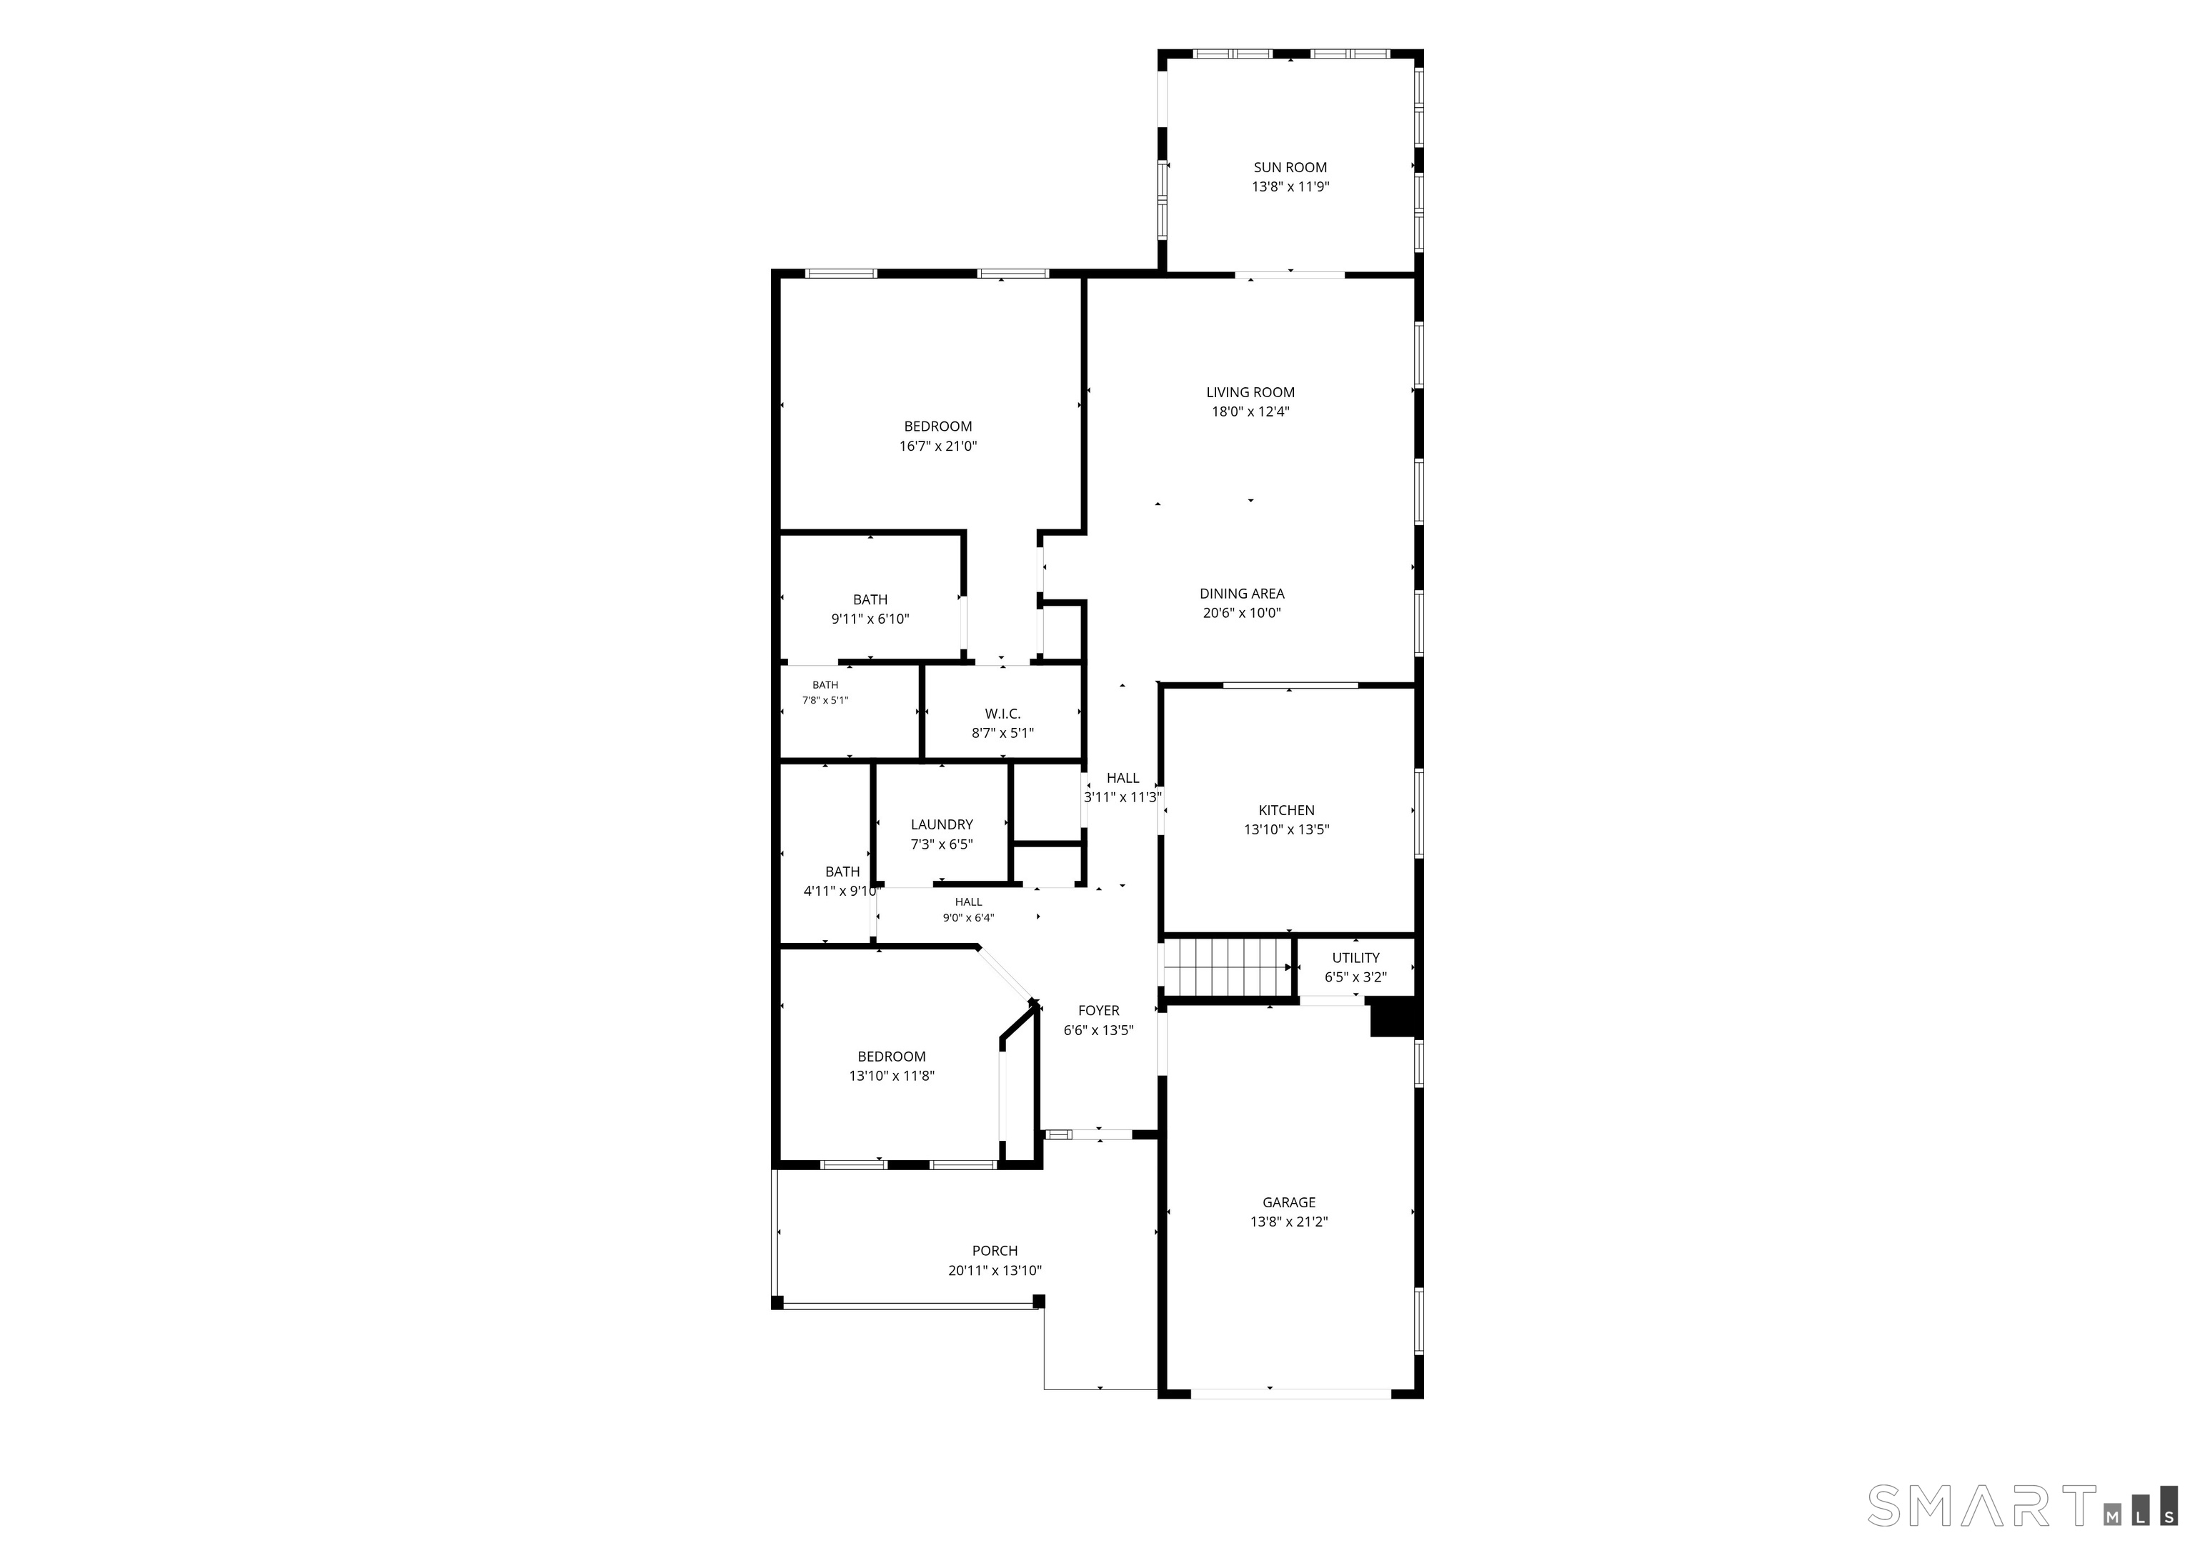
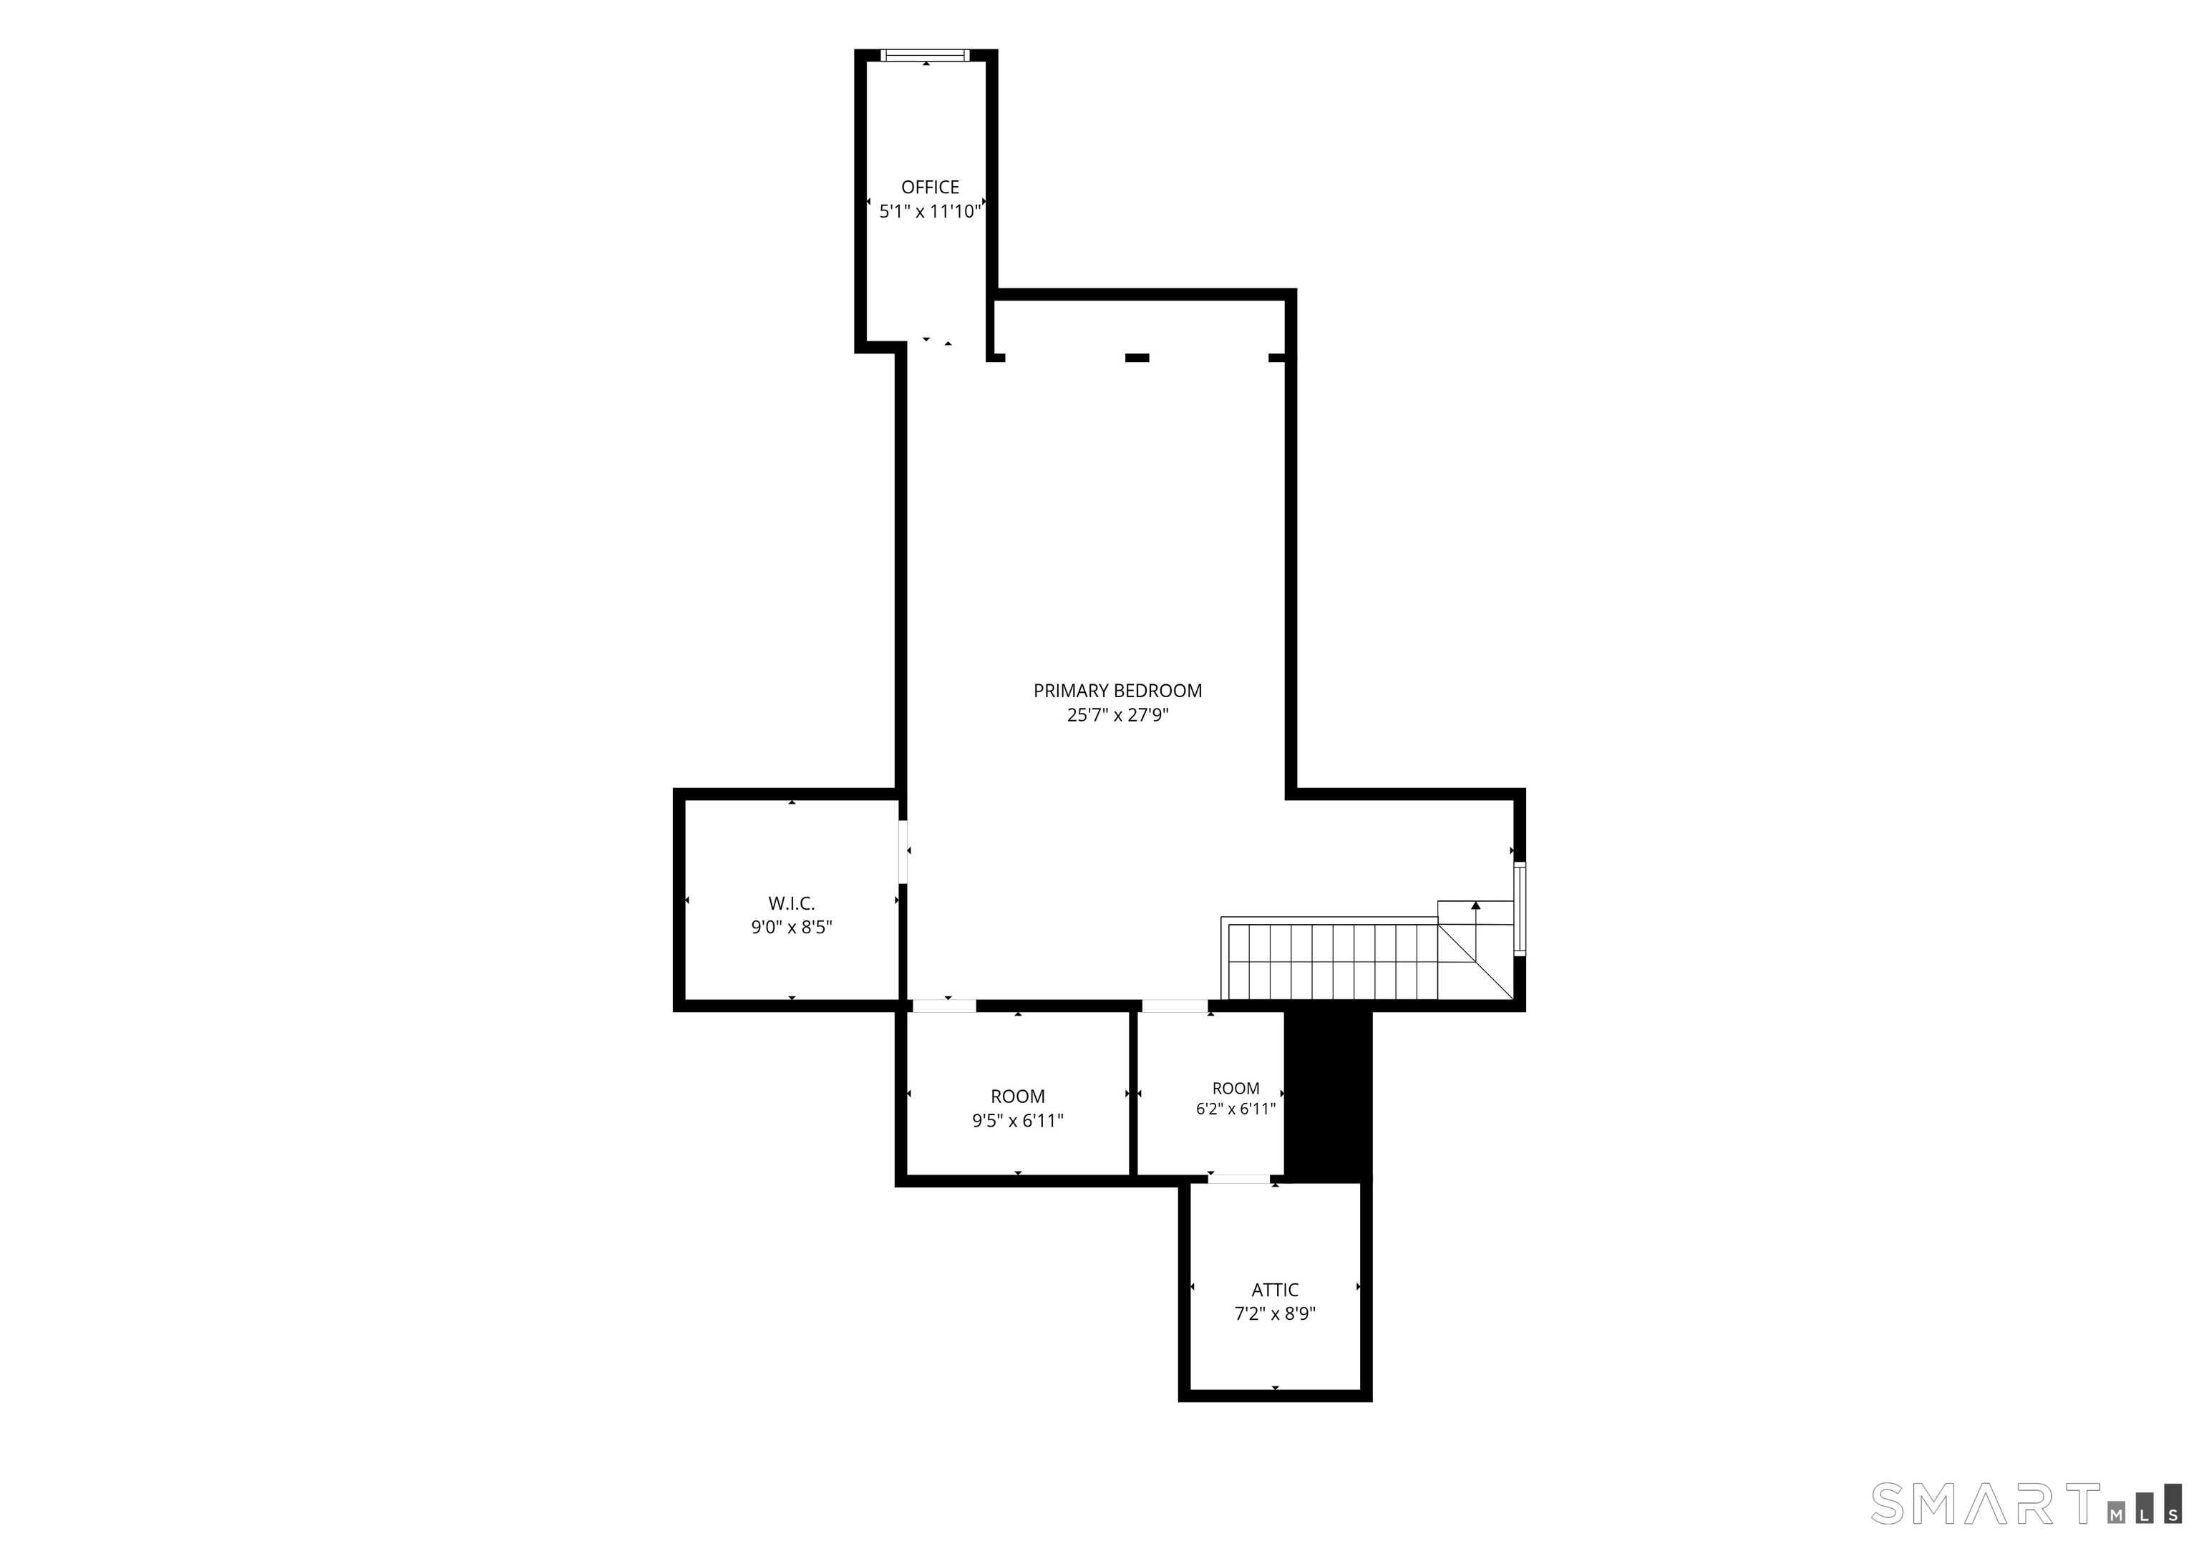
Single-level living at it's best in coveted Glenwood Green. With high ceilings, an open floor plan and hardwood floors throughout, 175 Oliver Way is perfect for modern living. You are welcomed to the home by a gracious front porch perfect for morning coffee. Once inside, the over-sized kitchen has an abundance of cabinet space. The open-concept living room with flexible dining space has plenty of windows. Walk through the french doors to a sunroom that's ready for reading, entertaining and has easy access to the backyard. The large primary suite has an en suite bathroom with dual sinks and a walk-in shower plus plenty of closet space. The second bedroom works for over-flow guests or a home office. A second full bathroom plus laundry room completes the first floor. Upstairs you will find 650 sq feet of finished space with hardwood floors and storage galore. Another bedroom, home gym or office space, the options for this upstairs space are endless. This home enjoys a central location in Bloomfield that is convenient to West Hartford, the highway and boasts a low HOA.
Listing Courtesy of William Raveis Real Estate
Our team consists of dedicated real estate professionals passionate about helping our clients achieve their goals. Every client receives personalized attention, expert guidance, and unparalleled service. Meet our team:

Broker/Owner
860-214-8008
Email
Broker/Owner
843-614-7222
Email
Associate Broker
860-383-5211
Email
Realtor®
860-919-7376
Email
Realtor®
860-538-7567
Email
Realtor®
860-222-4692
Email
Realtor®
860-539-5009
Email
Realtor®
860-681-7373
Email
Appliances Included : Oven/Range, Microwave, Range Hood, Refrigerator, Freezer, Dishwasher, Disposal, Washer, Dryer
Association Fee Includes : Grounds Maintenance, Snow Removal, Property Management, Road Maintenance
Attic : Walk-In
Basement : None
Full Baths : 2
Baths Total : 2
Beds Total : 2
City : Bloomfield
Cooling : Central Air
County : Hartford
Elementary School : Laurel
Foundation : Concrete
Garage Parking : Attached Garage
Garage Slots : 1
Description : Treed, On Cul-De-Sac
Neighborhood : N/A
Parcel : 2485385
Postal Code : 06002
Roof : Asphalt Shingle
Sewage System : Public Sewer Connected
Total SqFt : 2440
Tax Year : July 2026-June 2027
Total Rooms : 4
Watersource : Public Water Connected
weeb : RPR, IDX Sites, Realtor.com
Phone
860-384-7624
Address
20 Hopmeadow St, Unit 821, Weatogue, CT 06089
