
Bedrooms
Bathrooms
Sq Ft
Price
Killingworth, Connecticut
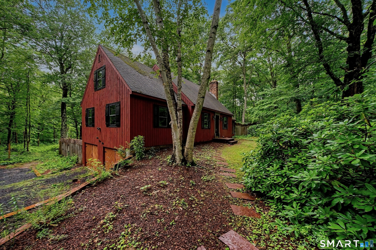
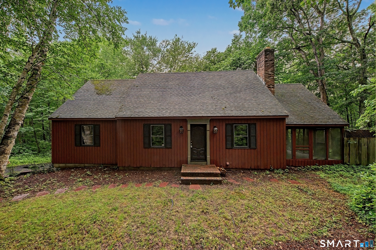
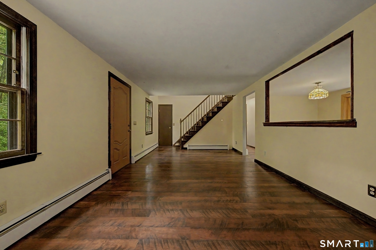
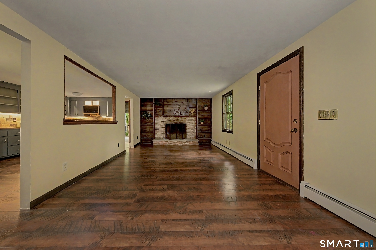
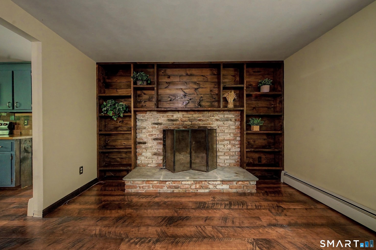
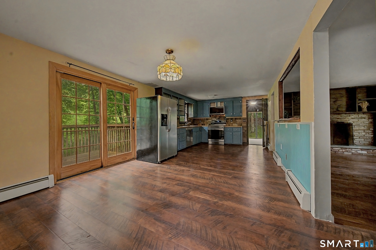
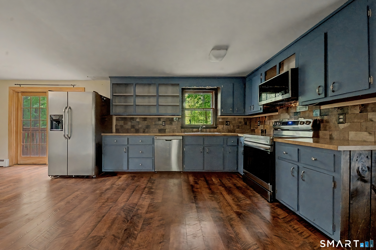
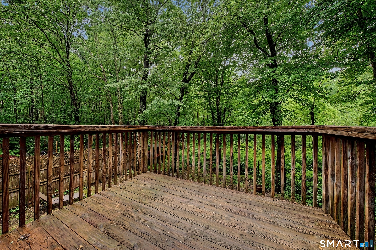
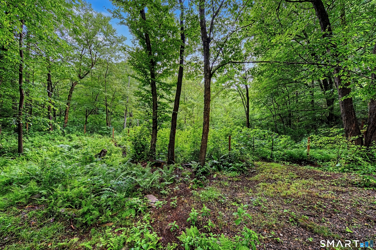
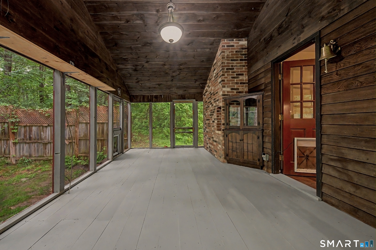
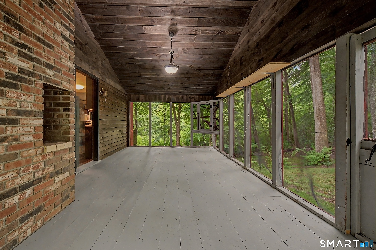
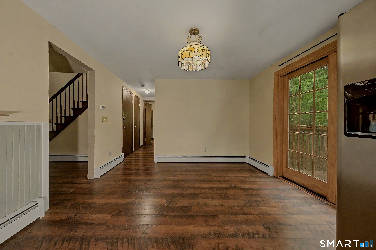
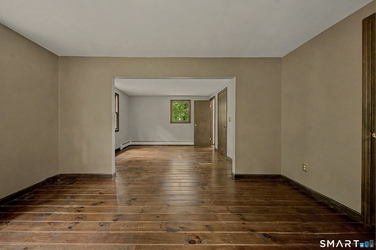
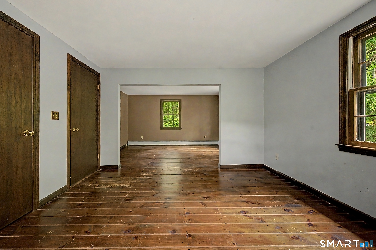
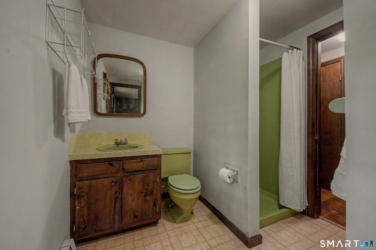
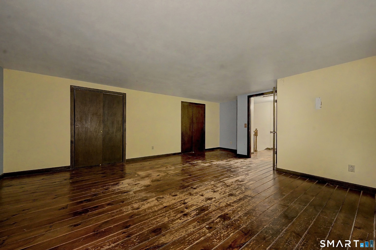
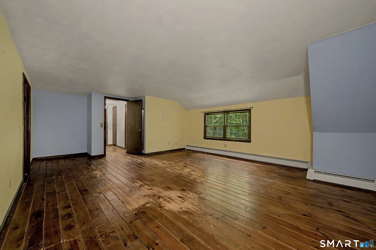
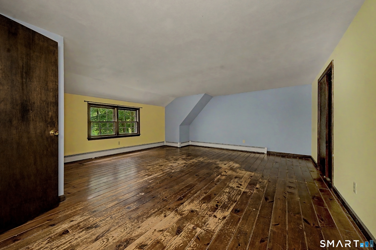
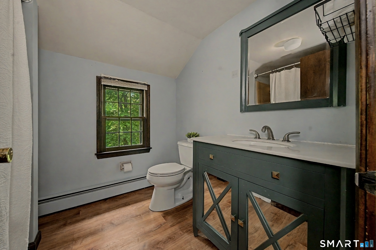
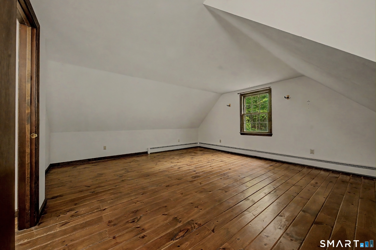
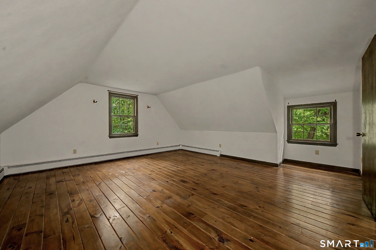
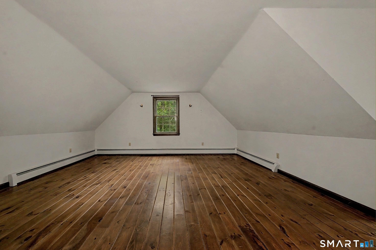
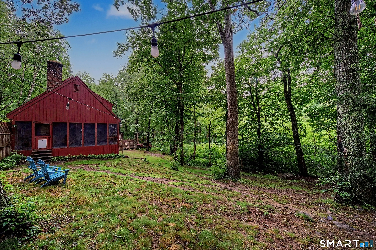
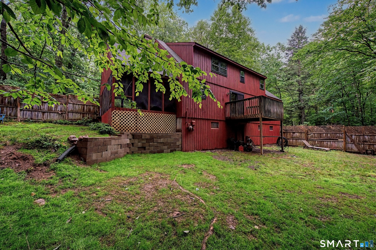
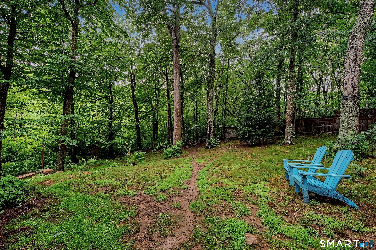
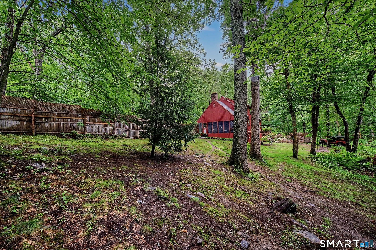
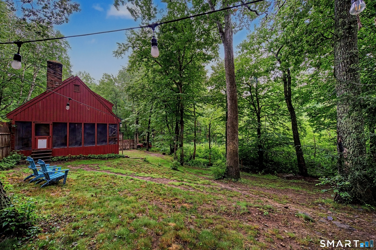
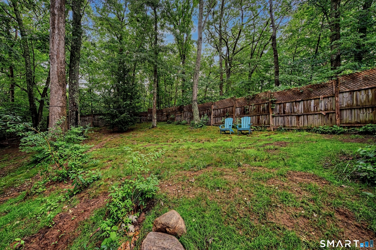
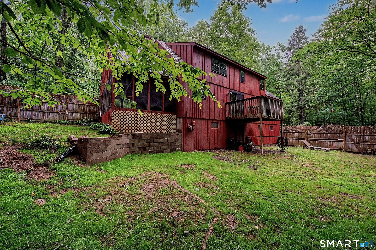
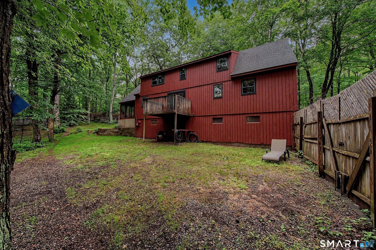
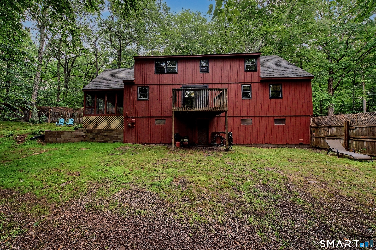
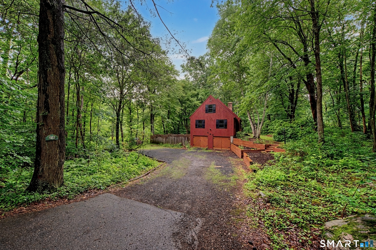
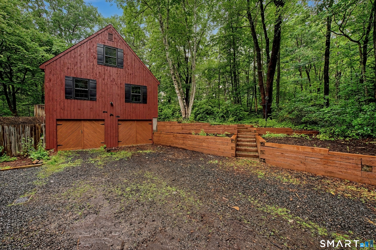
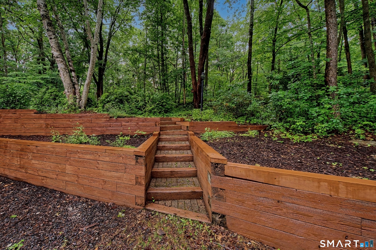
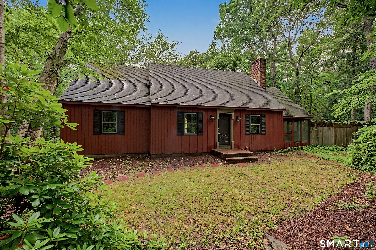
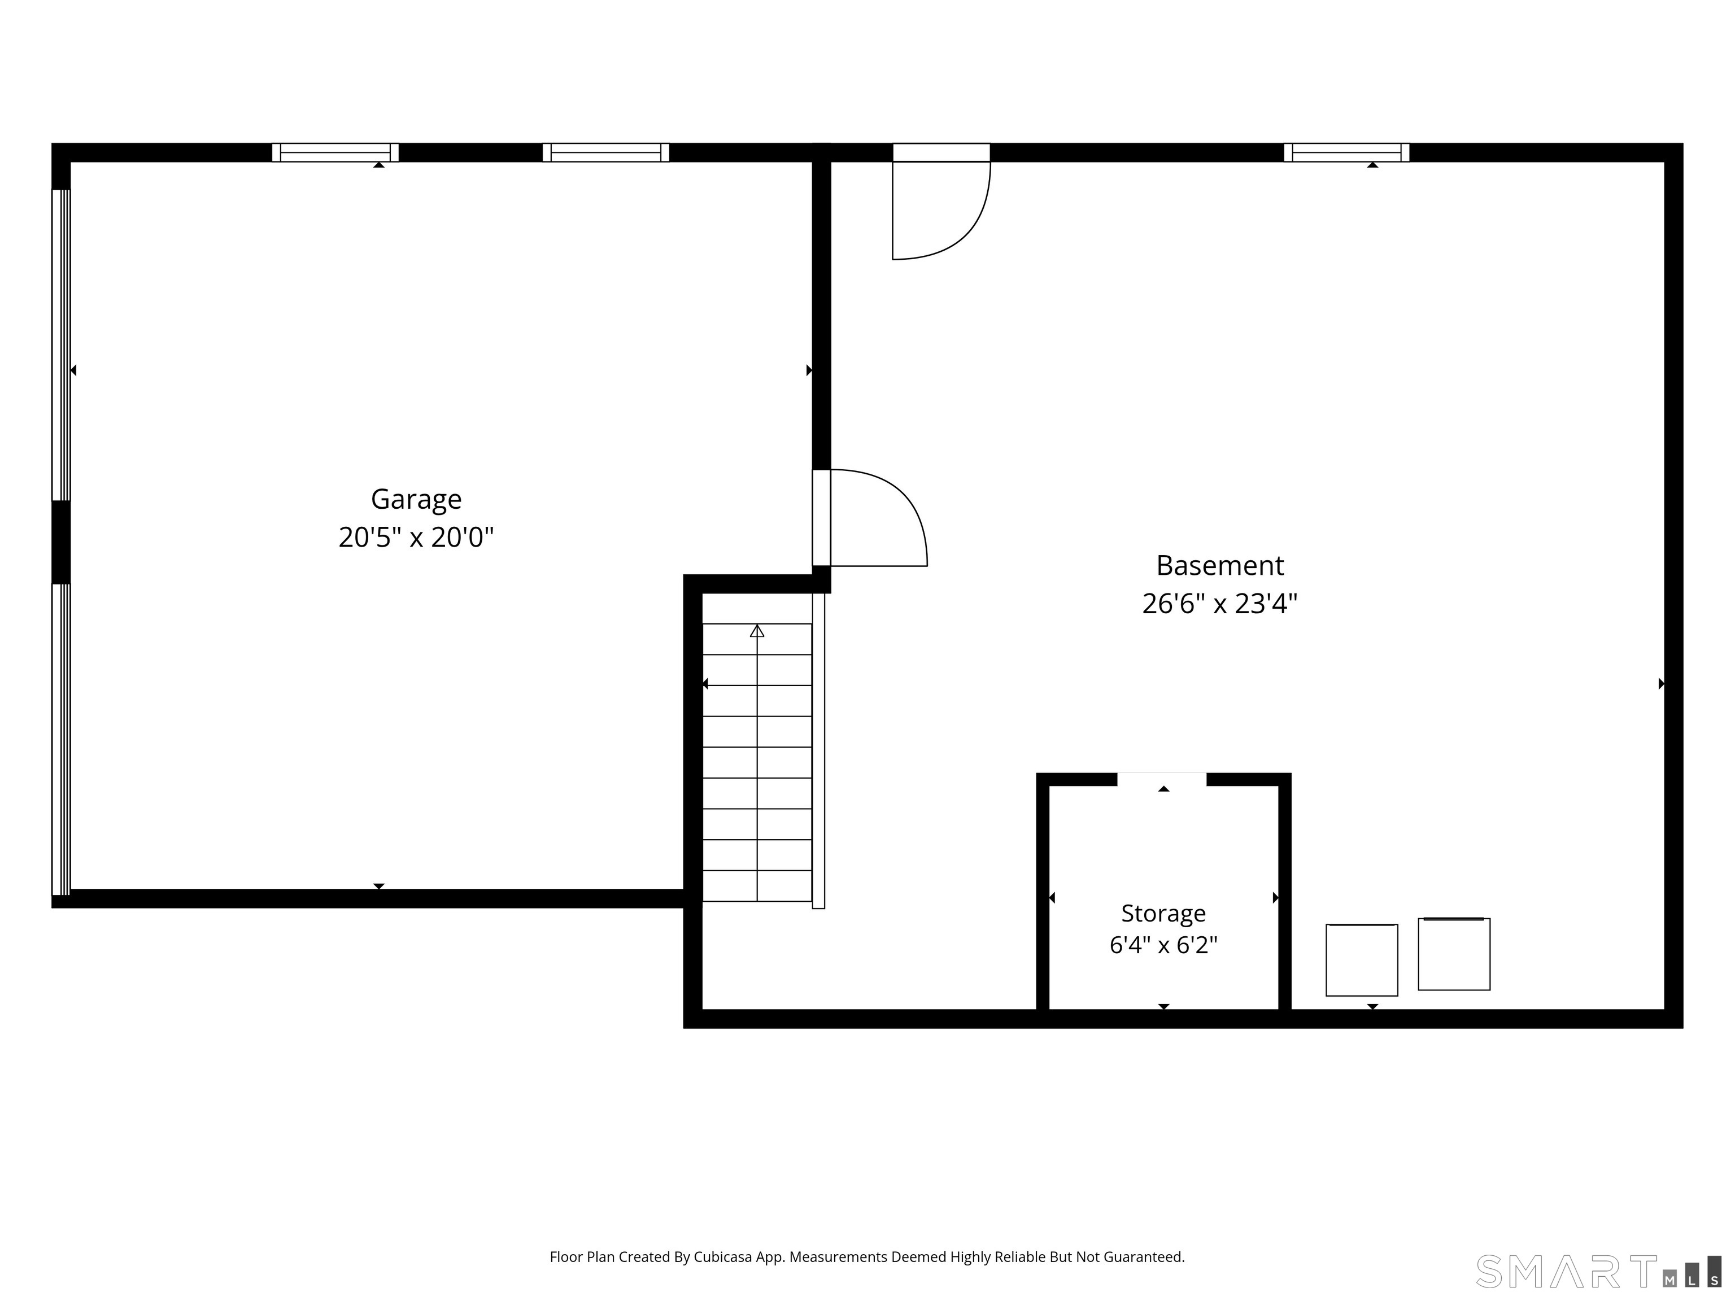
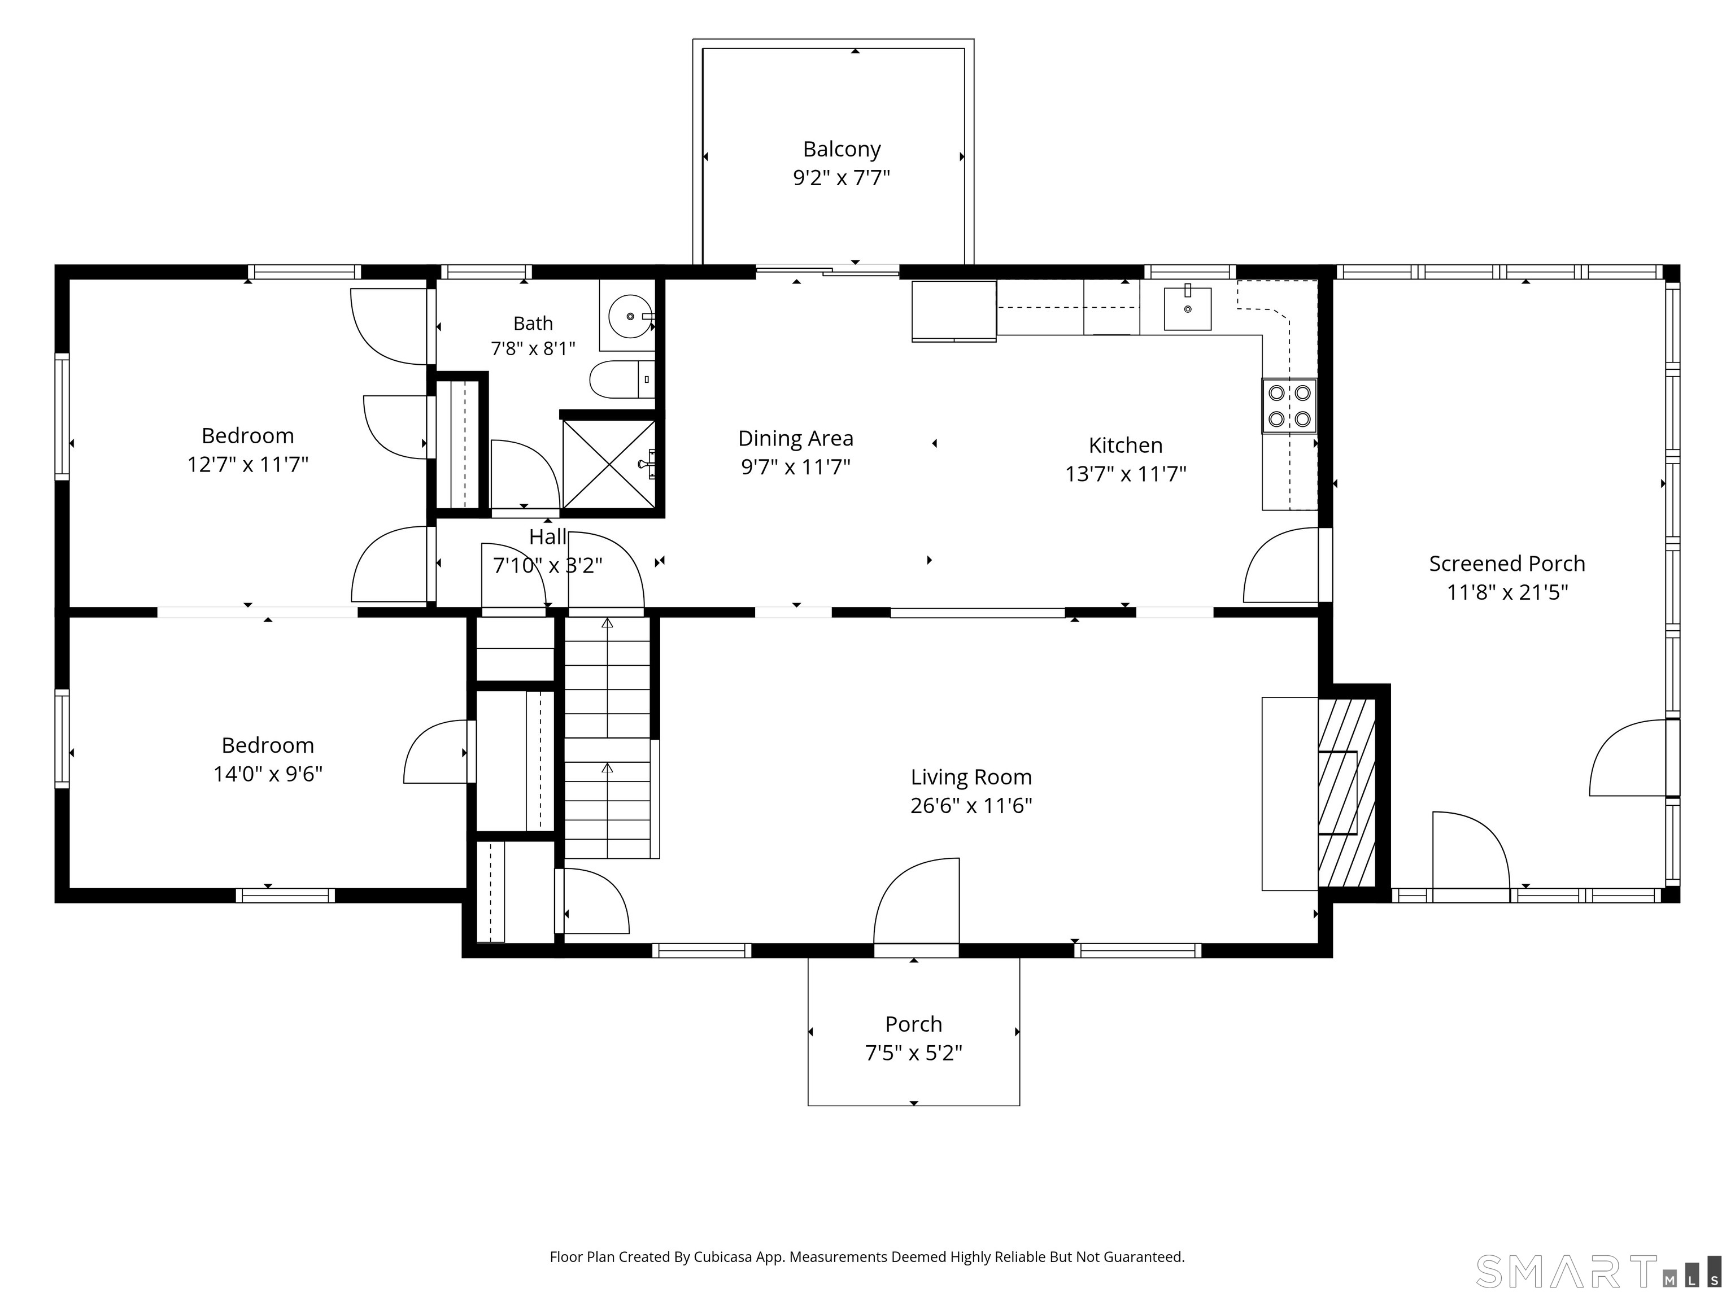
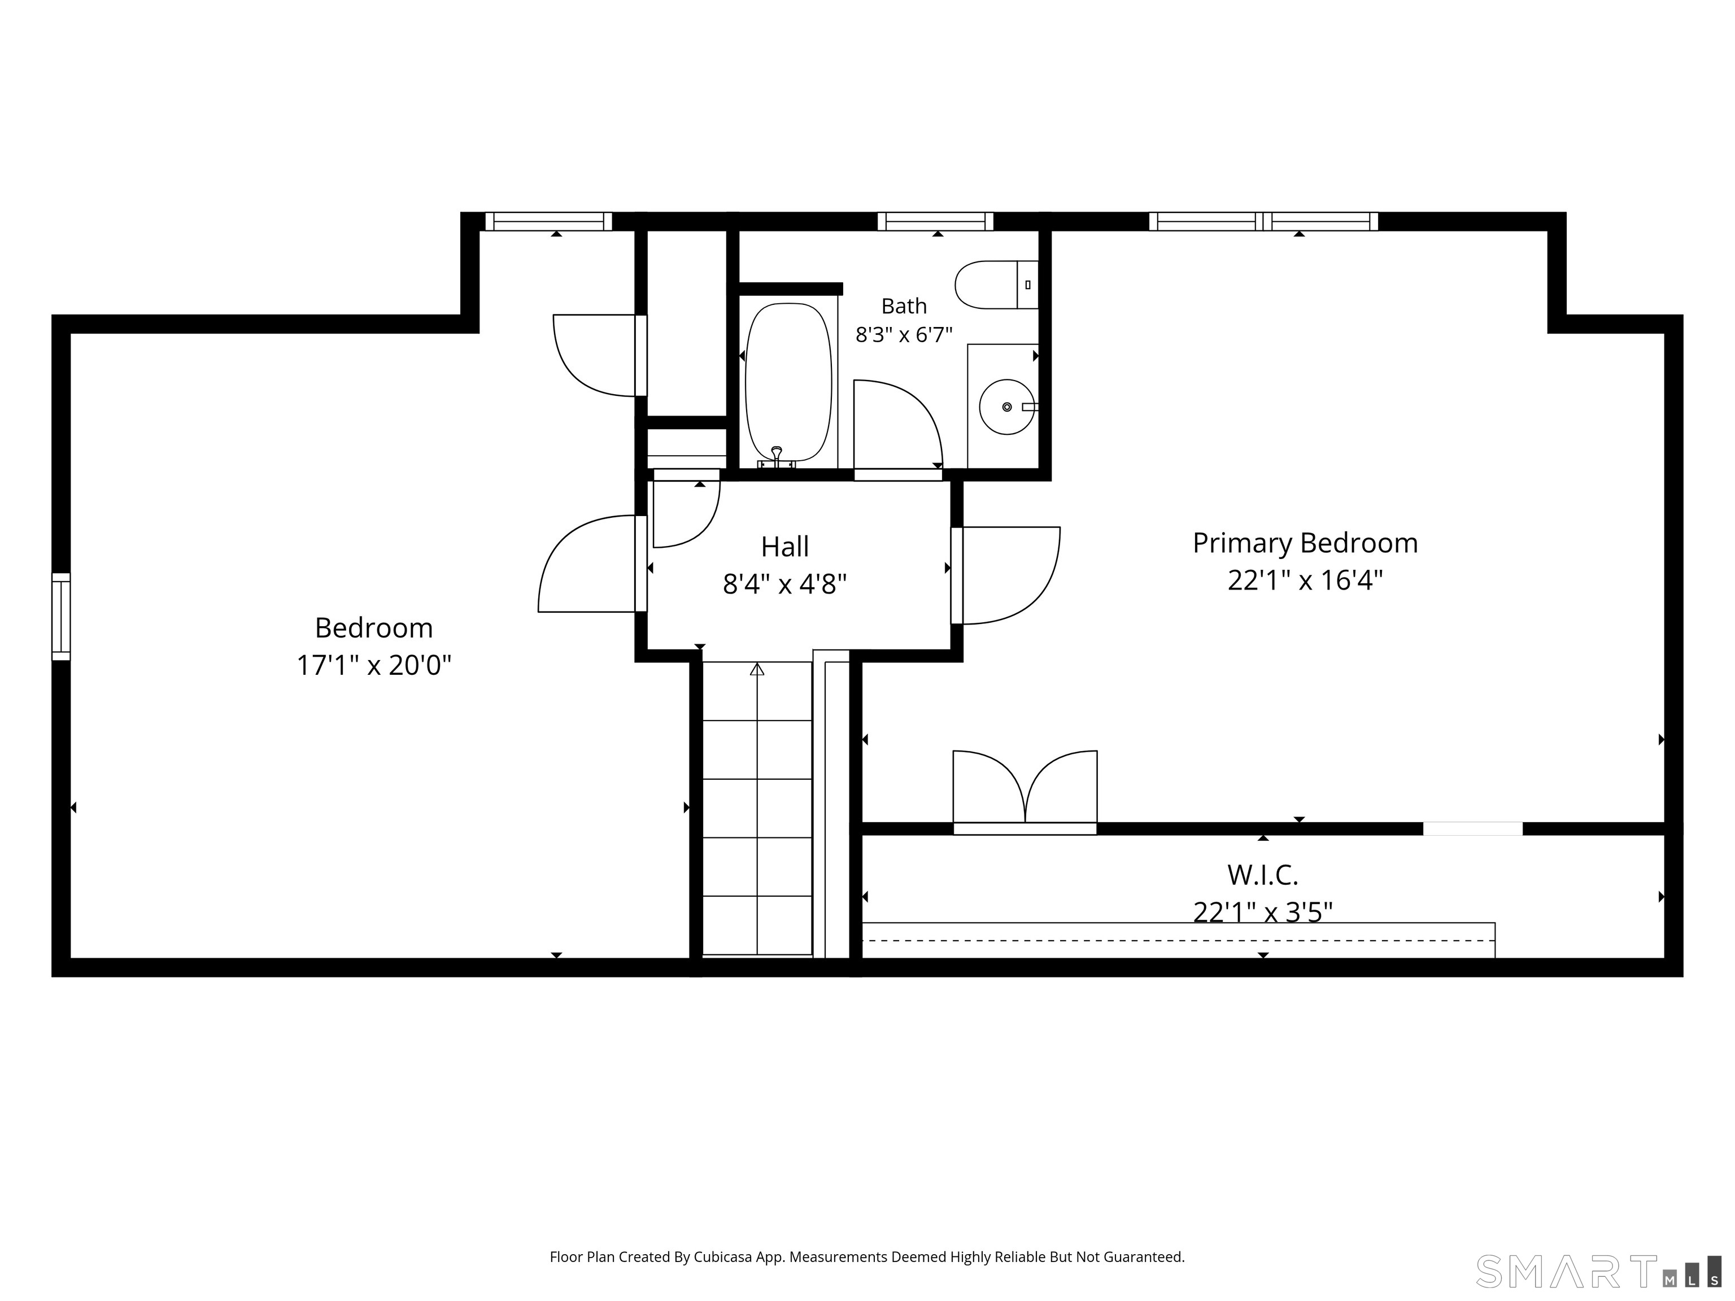
Cape Cod with coastal perks, offers 3 bedrooms and 2 full baths. Open floor plan of main level includes a large eat in kitchen with slider to to small balcony/deck overlooking woodland. Alternatively, off of the kitchen is a sizable three season screened porch with vaulted ceiling that overlooks the back yard to create a perfect place for alfresco dining or a simple unwind. Relax in the cozy living room featuring a wood burning fireplace with built in book shelves on either side. The first floor primary bedroom with room for a sitting area and dual-access full bath completes the main level. The current owners used this room as their in-home office. The upper level offers two large bedrooms, and a hallway full bath. A two car garage and a unfinished walk-out basement offer ample storage. This property awaits your personal updates and cosmetic refreshes. A country road setting located within commuting distance to nearby towns and cities. Enjoy beach rights to the bordering shoreline town of Clinton. This property is halfway between New York and Boston.
Listing Courtesy of William Pitt Sotheby's Int'l
Our team consists of dedicated real estate professionals passionate about helping our clients achieve their goals. Every client receives personalized attention, expert guidance, and unparalleled service. Meet our team:

Broker/Owner
860-214-8008
Email
Broker/Owner
843-614-7222
Email
Associate Broker
860-383-5211
Email
Realtor®
860-919-7376
Email
Realtor®
860-538-7567
Email
Realtor®
860-222-4692
Email
Realtor®
860-539-5009
Email
Realtor®
860-681-7373
Email
Acres : 2.4
Appliances Included : Electric Range, Oven/Range, Microwave, Range Hood, Refrigerator, Dishwasher, Washer, Dryer
Attic : Access Via Hatch
Basement : Full, Storage, Garage Access, Interior Access, Walk-out, Concrete Floor, Full With Walk-Out
Full Baths : 2
Baths Total : 2
Beds Total : 3
City : Killingworth
Cooling : None
County : Middlesex
Elementary School : Killingworth
Fireplaces : 1
Foundation : Concrete
Fuel Tank Location : In Basement
Garage Parking : Under House Garage, Driveway
Garage Slots : 2
Description : Some Wetlands, Lightly Wooded, Treed, Sloping Lot
Neighborhood : N/A
Parcel : 996901
Total Parking Spaces : 5
Postal Code : 06419
Roof : Asphalt Shingle
Sewage System : Septic
Total SqFt : 1650
Tax Year : July 2025-June 2026
Total Rooms : 7
Watersource : Private Well
weeb : RPR, IDX Sites, Realtor.com
Phone
860-384-7624
Address
20 Hopmeadow St, Unit 821, Weatogue, CT 06089
