
Bedrooms
Bathrooms
Sq Ft
Price
Vernon, Connecticut
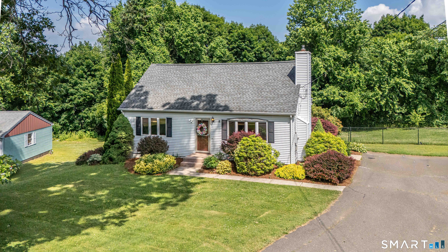
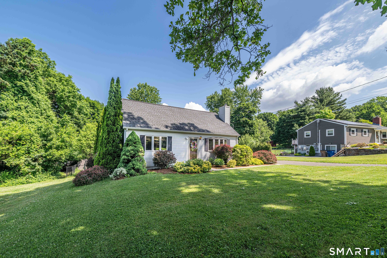
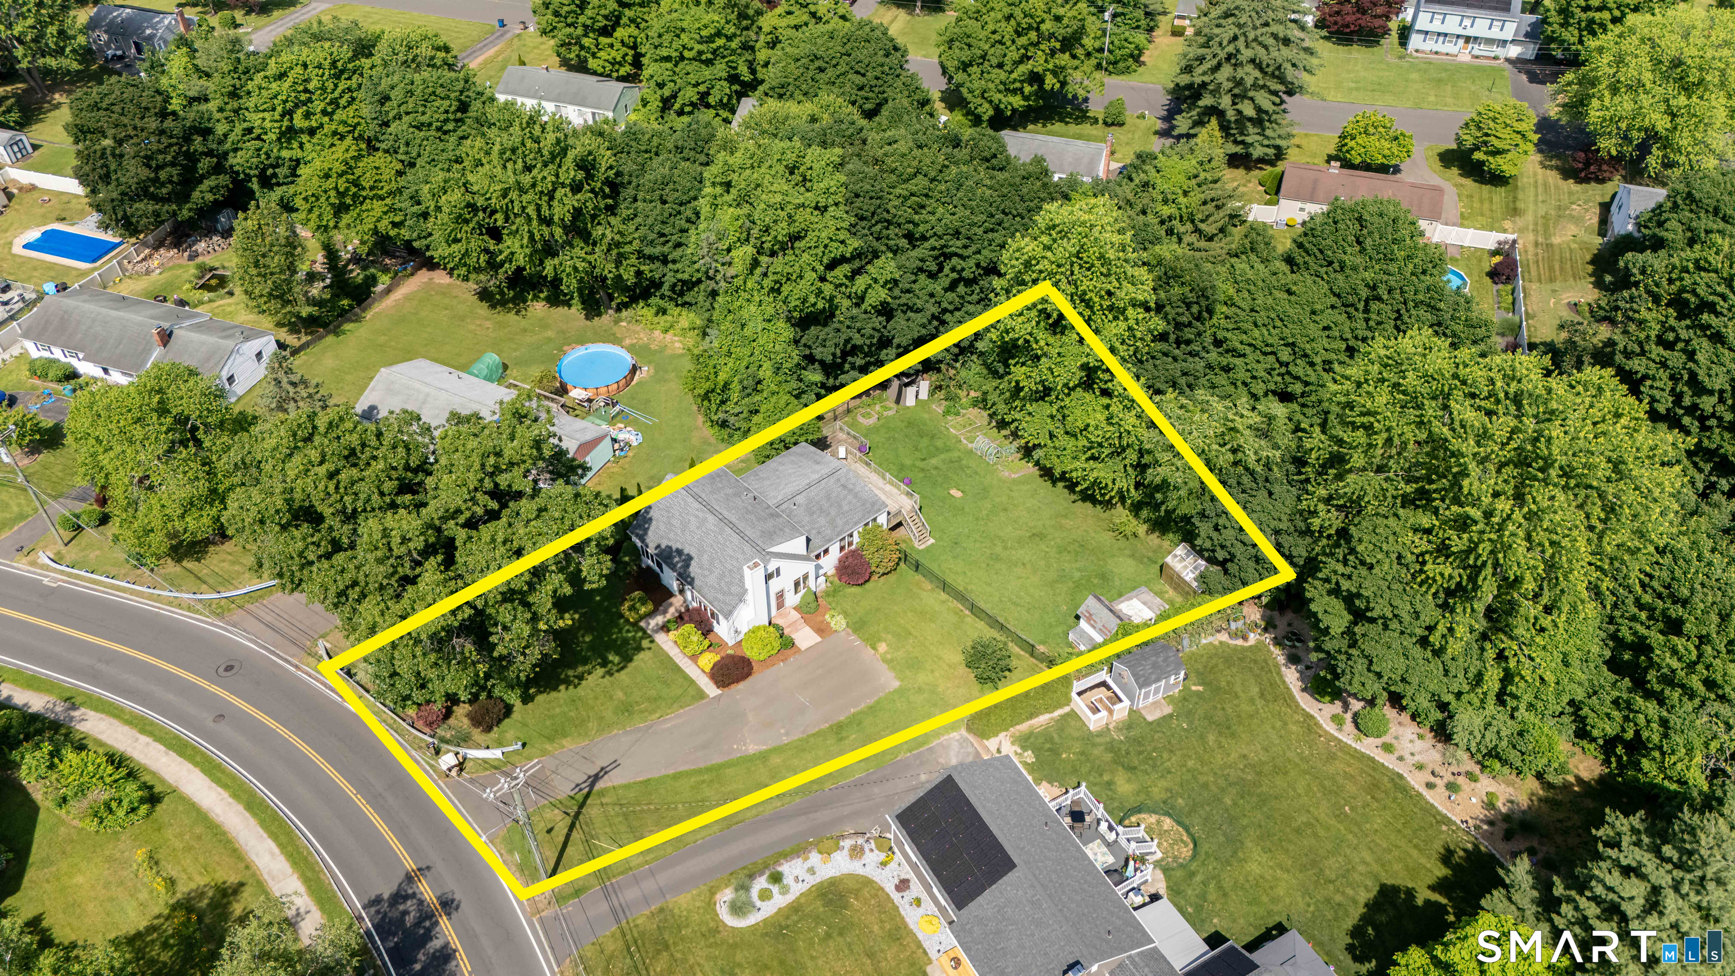
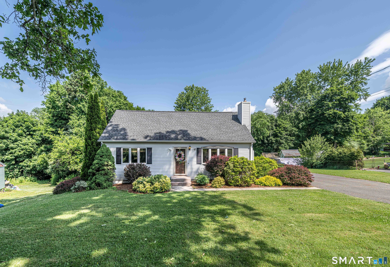
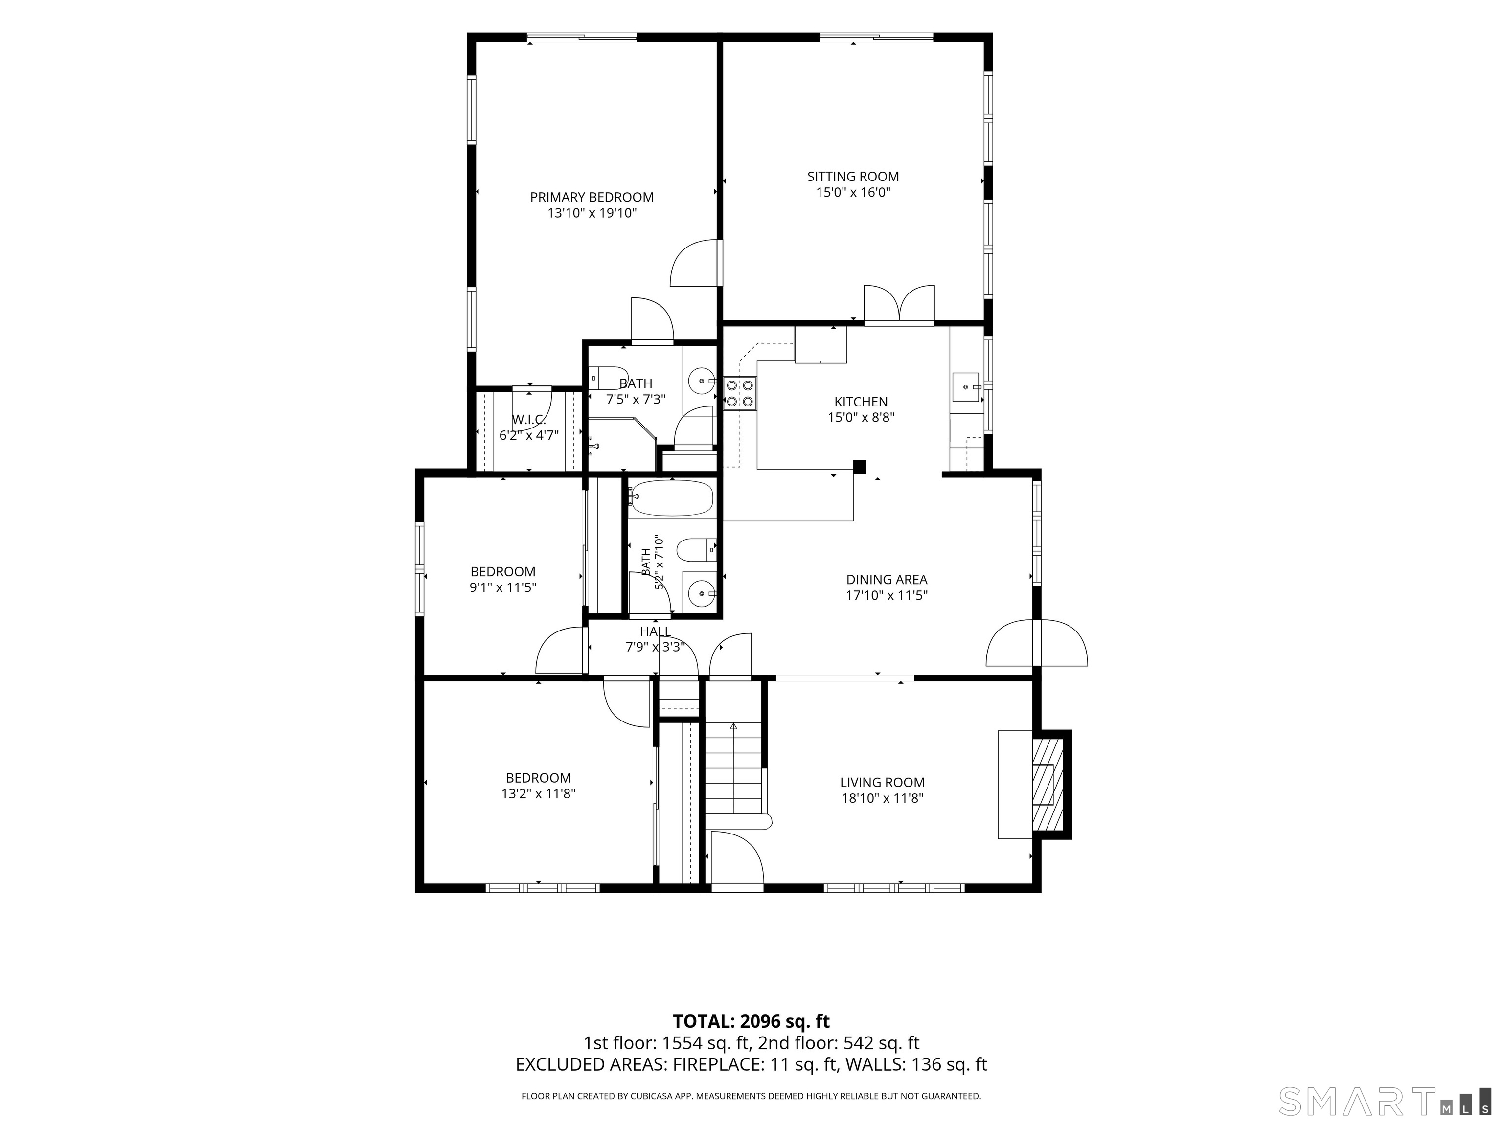
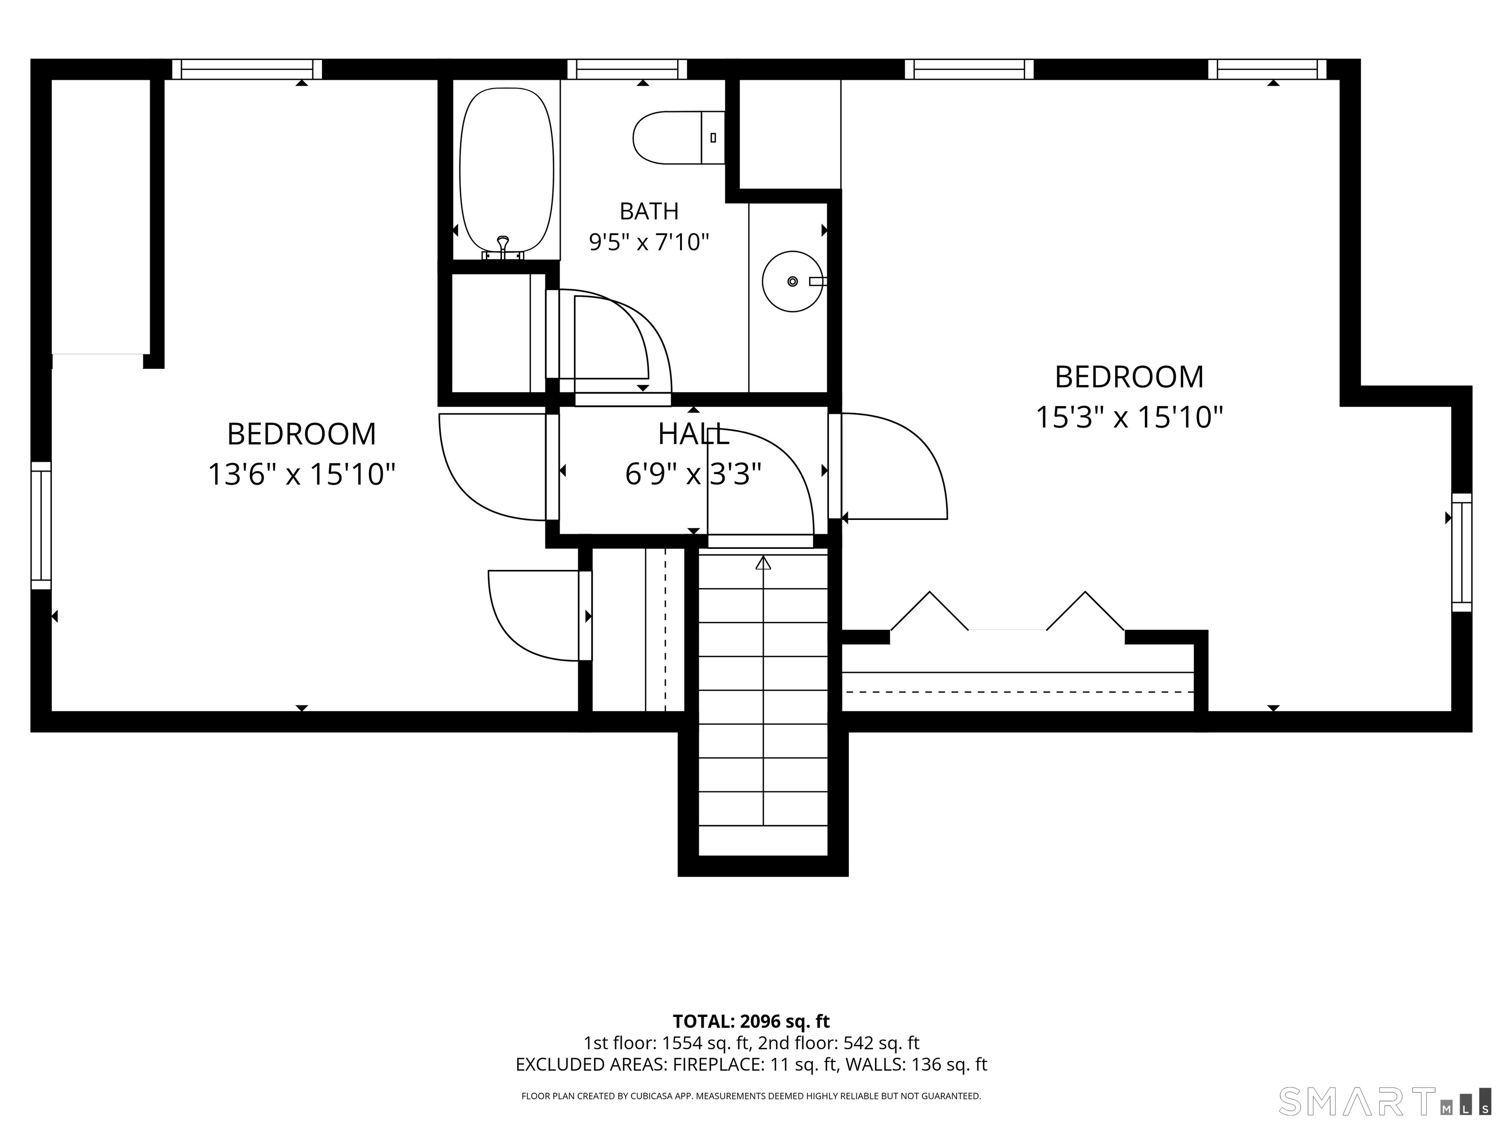
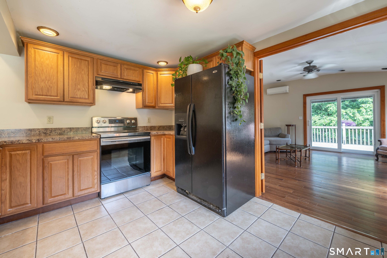
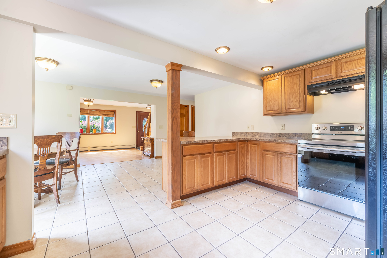
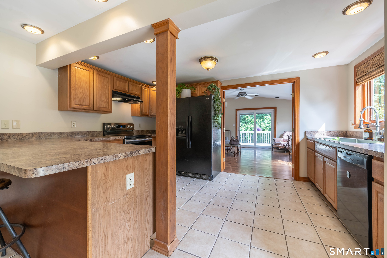
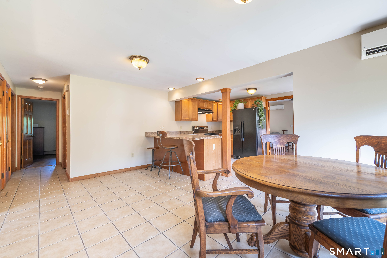
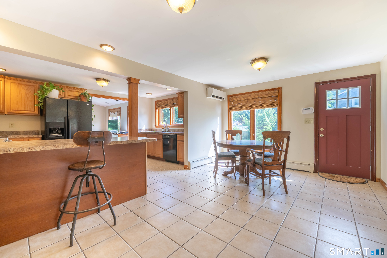
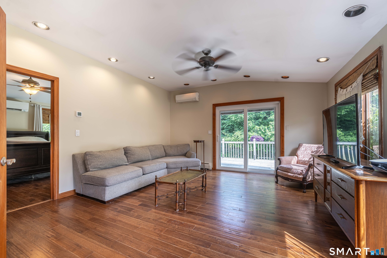
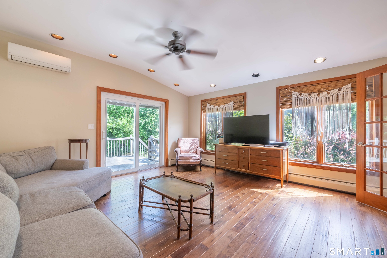
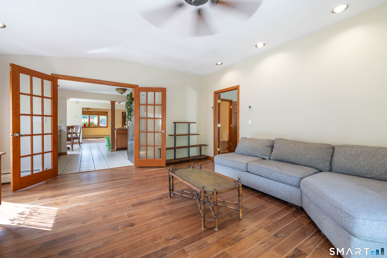
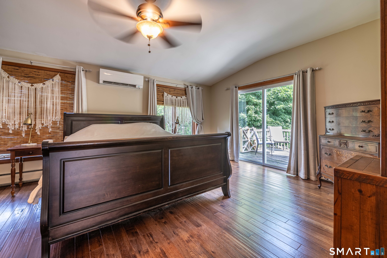
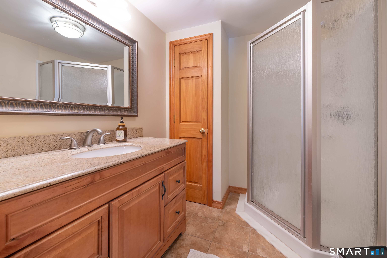
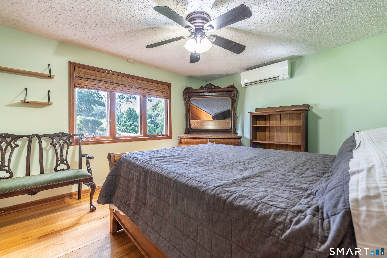
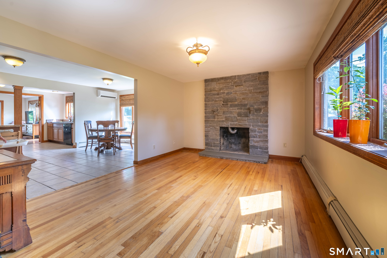
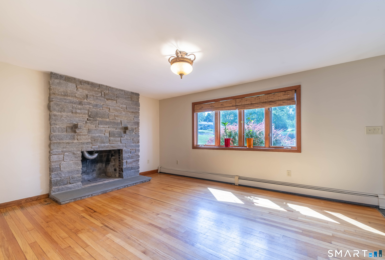
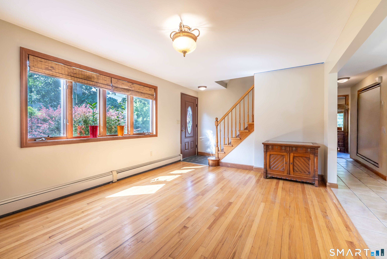
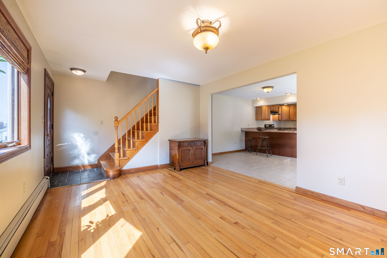
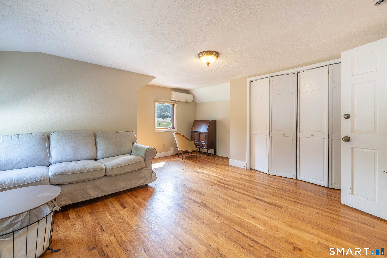
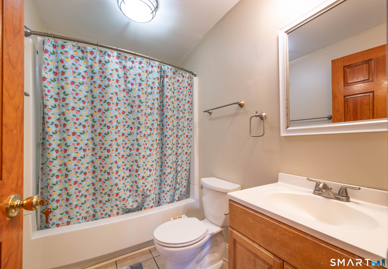
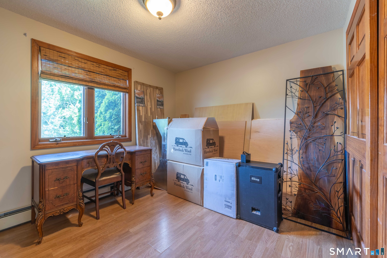
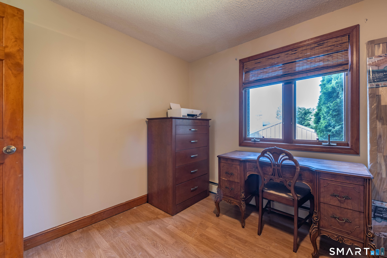
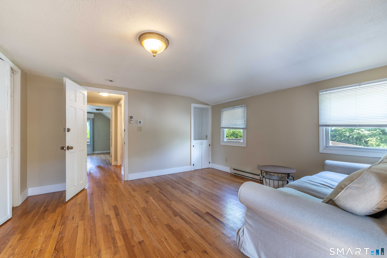
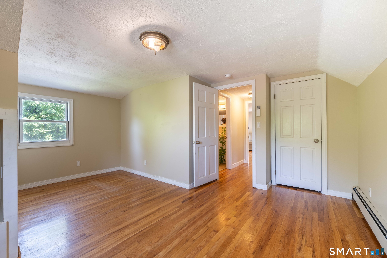
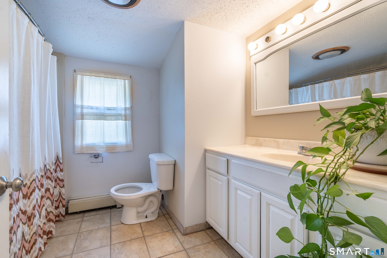
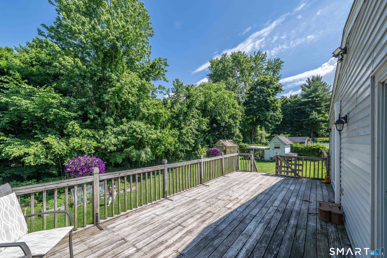
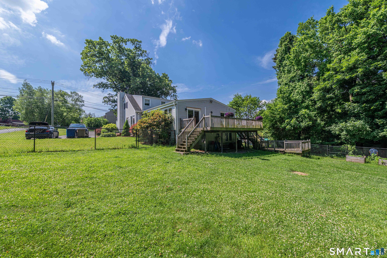
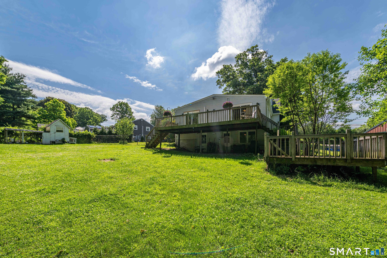
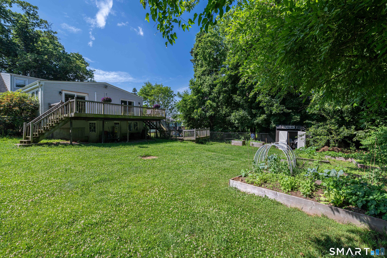
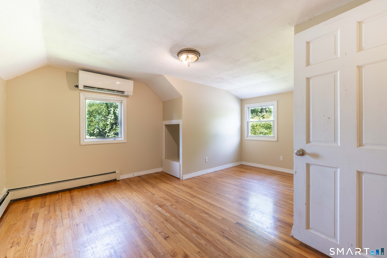
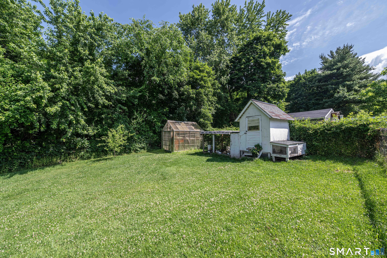
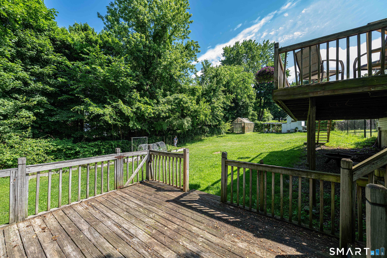
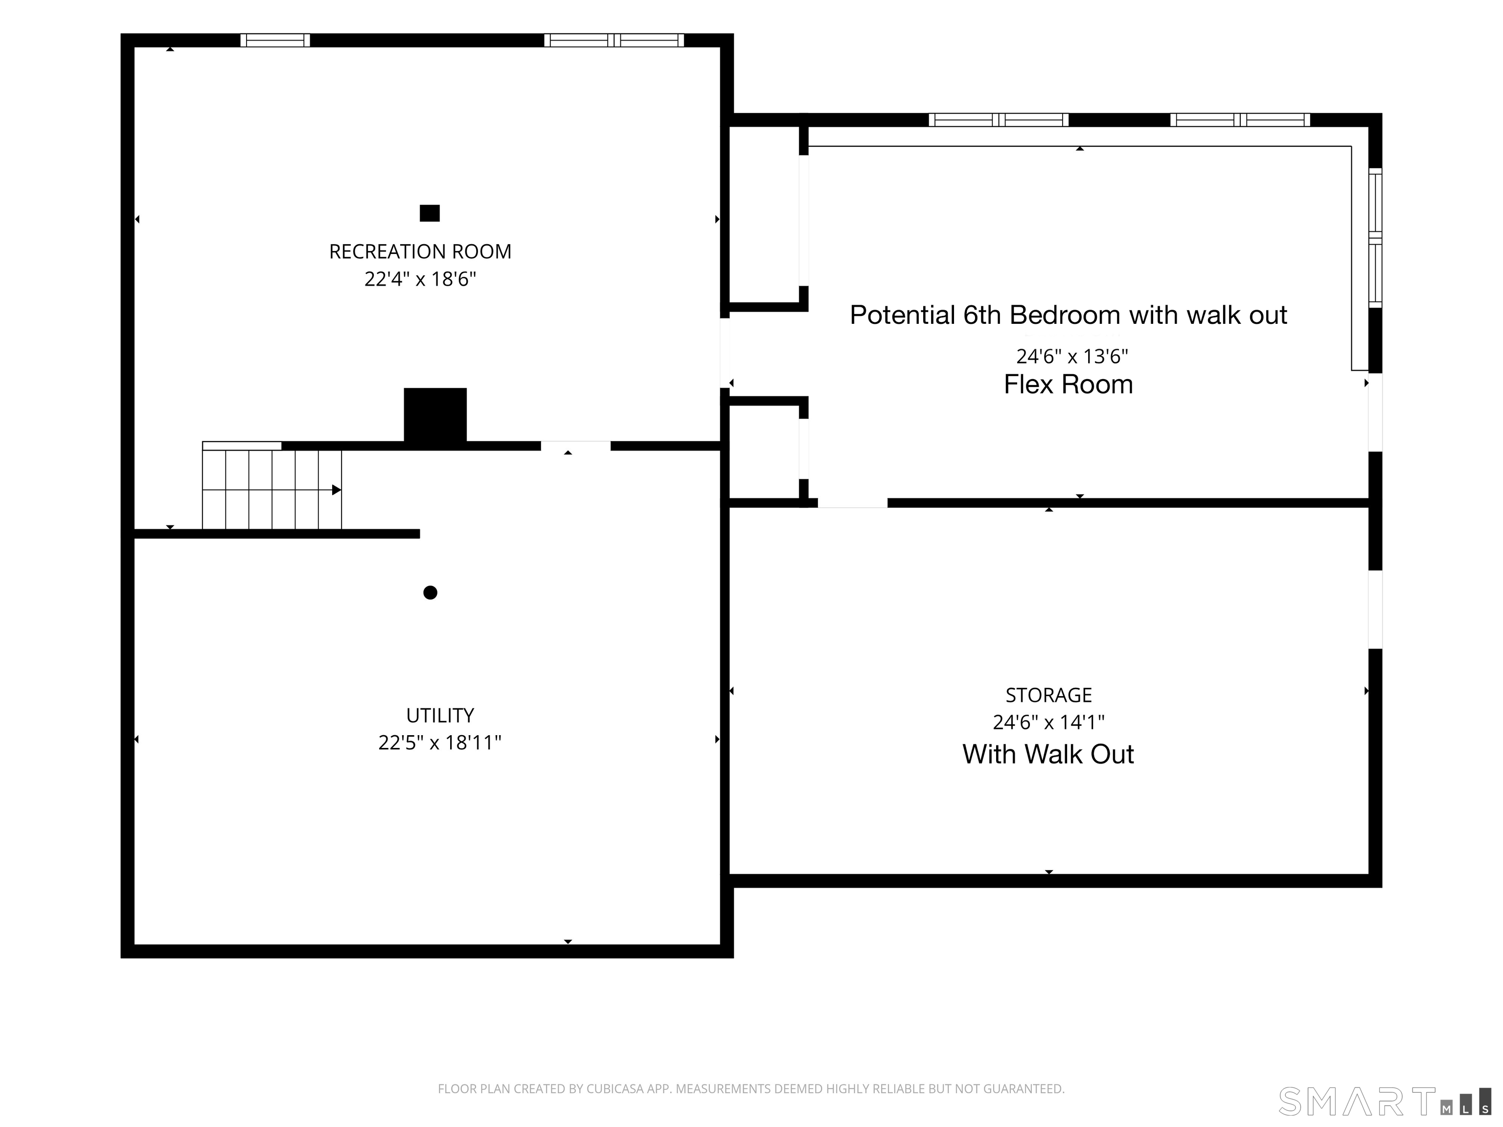
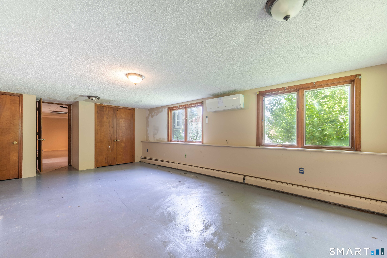
Welcome home to this spacious 5-Bedroom Cape Offering Exceptional Flexibility and Room to Grow. Discover the perfect blend of space, comfort, and versatility in this expansive 2,262 sq. ft. home featuring 5 BEDROOMS AND 3 FULL BATHS! Whether you're looking for multi-generational living, a private home office, or additional recreational space, this home offers endless possibilities. The walk-out lower level adds over 600 sqft of semi-finished living space and features its own private entrance, two generously sized rooms with full-size windows, and direct access to a lower-level deck ideal for an in-law setup, home business, gym, or guest quarters. The main level is designed for convenient one-floor living, highlighted by a spacious primary suite complete with a walk-in closet and private full bath. Two additional bedrooms and another full bathroom provide flexibility for family and guests. Upstairs, you'll find two more generously sized bedrooms and a third full bath, creating plenty of room for everyone. At the heart of the home is a well-appointed kitchen featuring a breakfast bar, dedicated dining area, and double French doors leading to an oversized family room bathed in natural light. Sliding doors open to the upper deck, creating the perfect space for entertaining, outdoor dining, or simply enjoying the view. A cozy living room with a fireplace offers a warm and inviting retreat year-round. Conveniently located near major highways, shopping, dining, etc..
Listing Courtesy of Riverview Realty, LLC
Our team consists of dedicated real estate professionals passionate about helping our clients achieve their goals. Every client receives personalized attention, expert guidance, and unparalleled service. Meet our team:

Broker/Owner
860-214-8008
Email
Broker/Owner
843-614-7222
Email
Associate Broker
860-383-5211
Email
Realtor®
860-919-7376
Email
Realtor®
860-538-7567
Email
Realtor®
860-222-4692
Email
Realtor®
860-539-5009
Email
Realtor®
860-681-7373
Email
Acres : 0.41
Appliances Included : Oven/Range, Range Hood, Refrigerator, Dishwasher, Washer, Dryer
Basement : Full, Heated, Interior Access, Partially Finished, Concrete Floor, Full With Walk-Out
Full Baths : 3
Baths Total : 3
Beds Total : 5
City : Vernon
Cooling : Ductless, Split System
County : Tolland
Elementary School : Per Board of Ed
Foundation : Concrete
Description : Level Lot, Sloping Lot
Neighborhood : N/A
Parcel : 1663120
Postal Code : 06066
Roof : Asphalt Shingle
Sewage System : Public Sewer Connected
Sewage Usage Fee : 308
Total SqFt : 2862
Tax Year : July 2025-June 2026
Total Rooms : 9
Watersource : Private Well
weeb : RPR, IDX Sites, Realtor.com
Phone
860-384-7624
Address
20 Hopmeadow St, Unit 821, Weatogue, CT 06089
