
Bedrooms
Bathrooms
Sq Ft
Price
Monroe, Connecticut
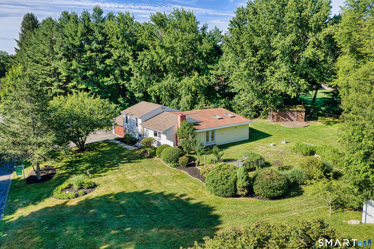
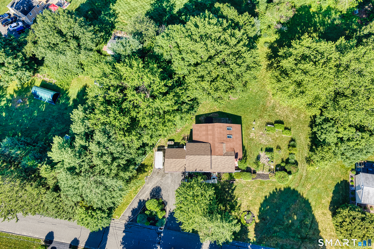
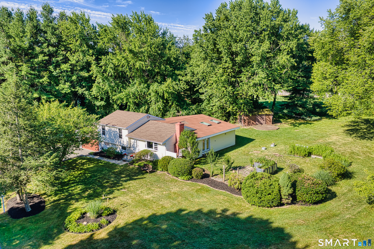
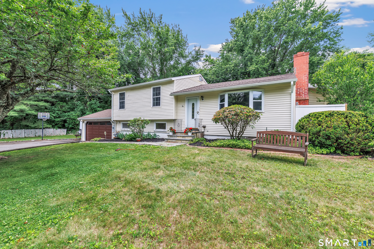
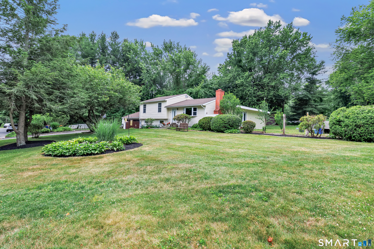
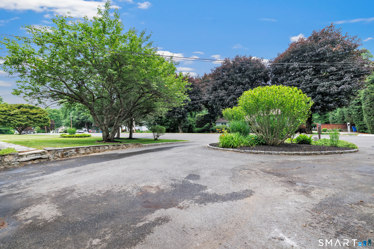
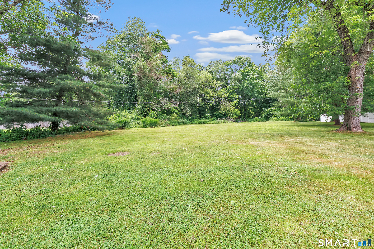
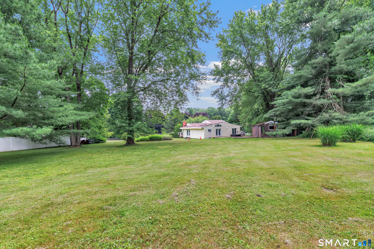
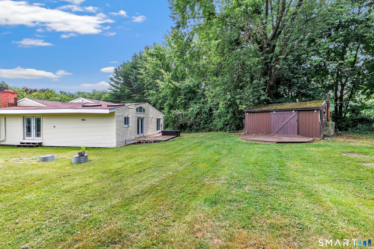
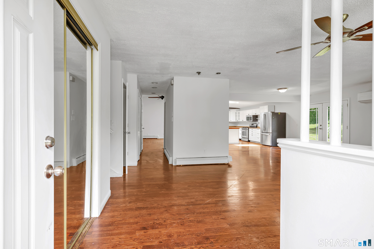
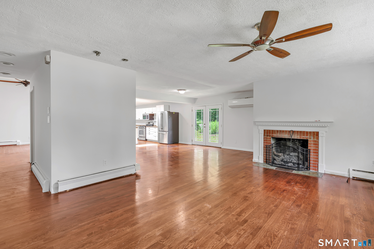
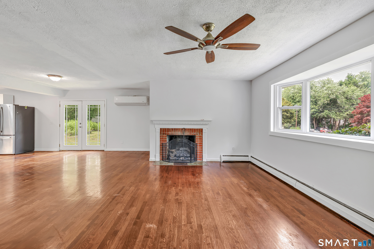
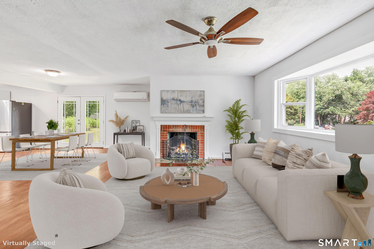
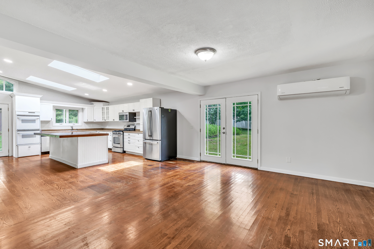
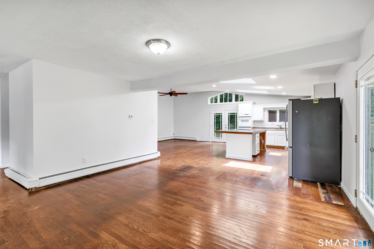
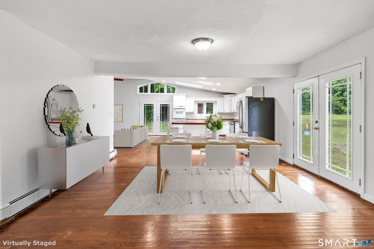
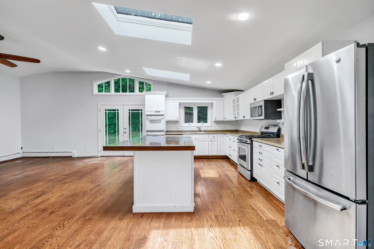
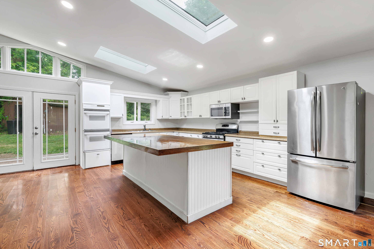
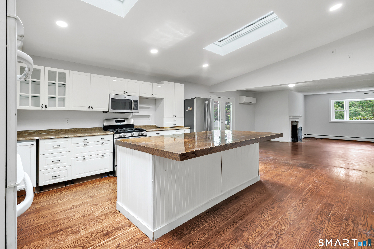
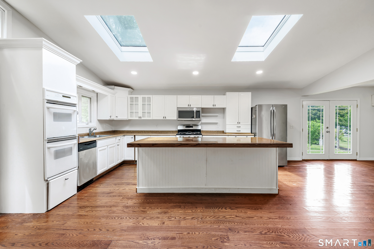
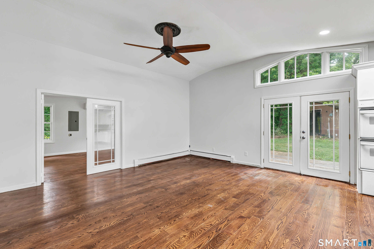
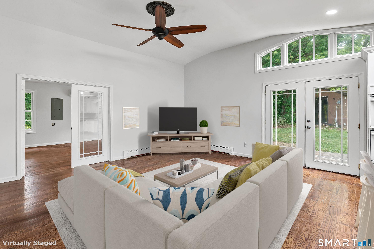
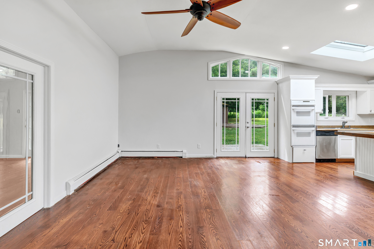
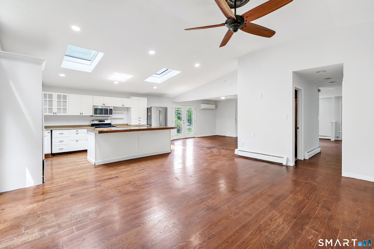
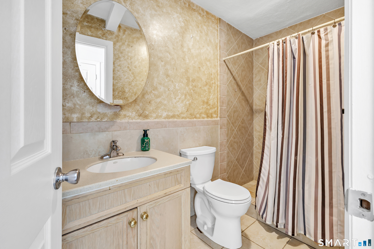
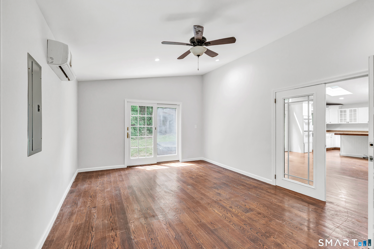
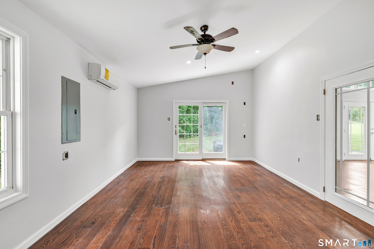
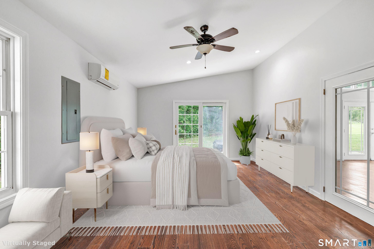
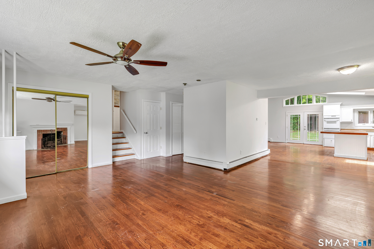
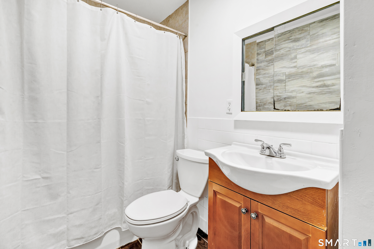
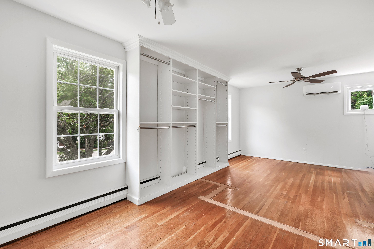
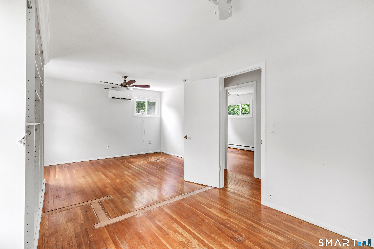
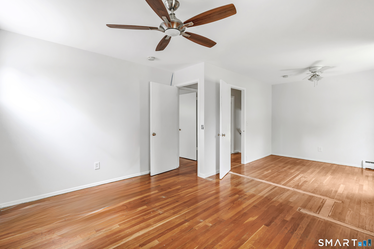
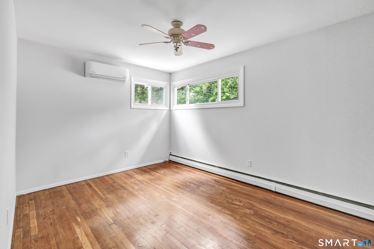
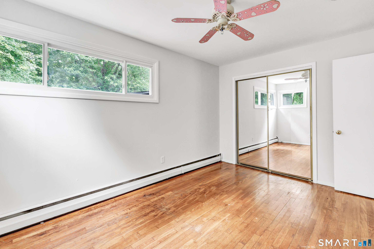
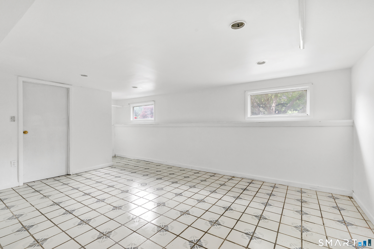
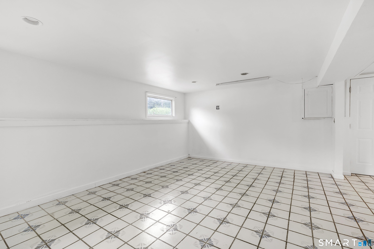
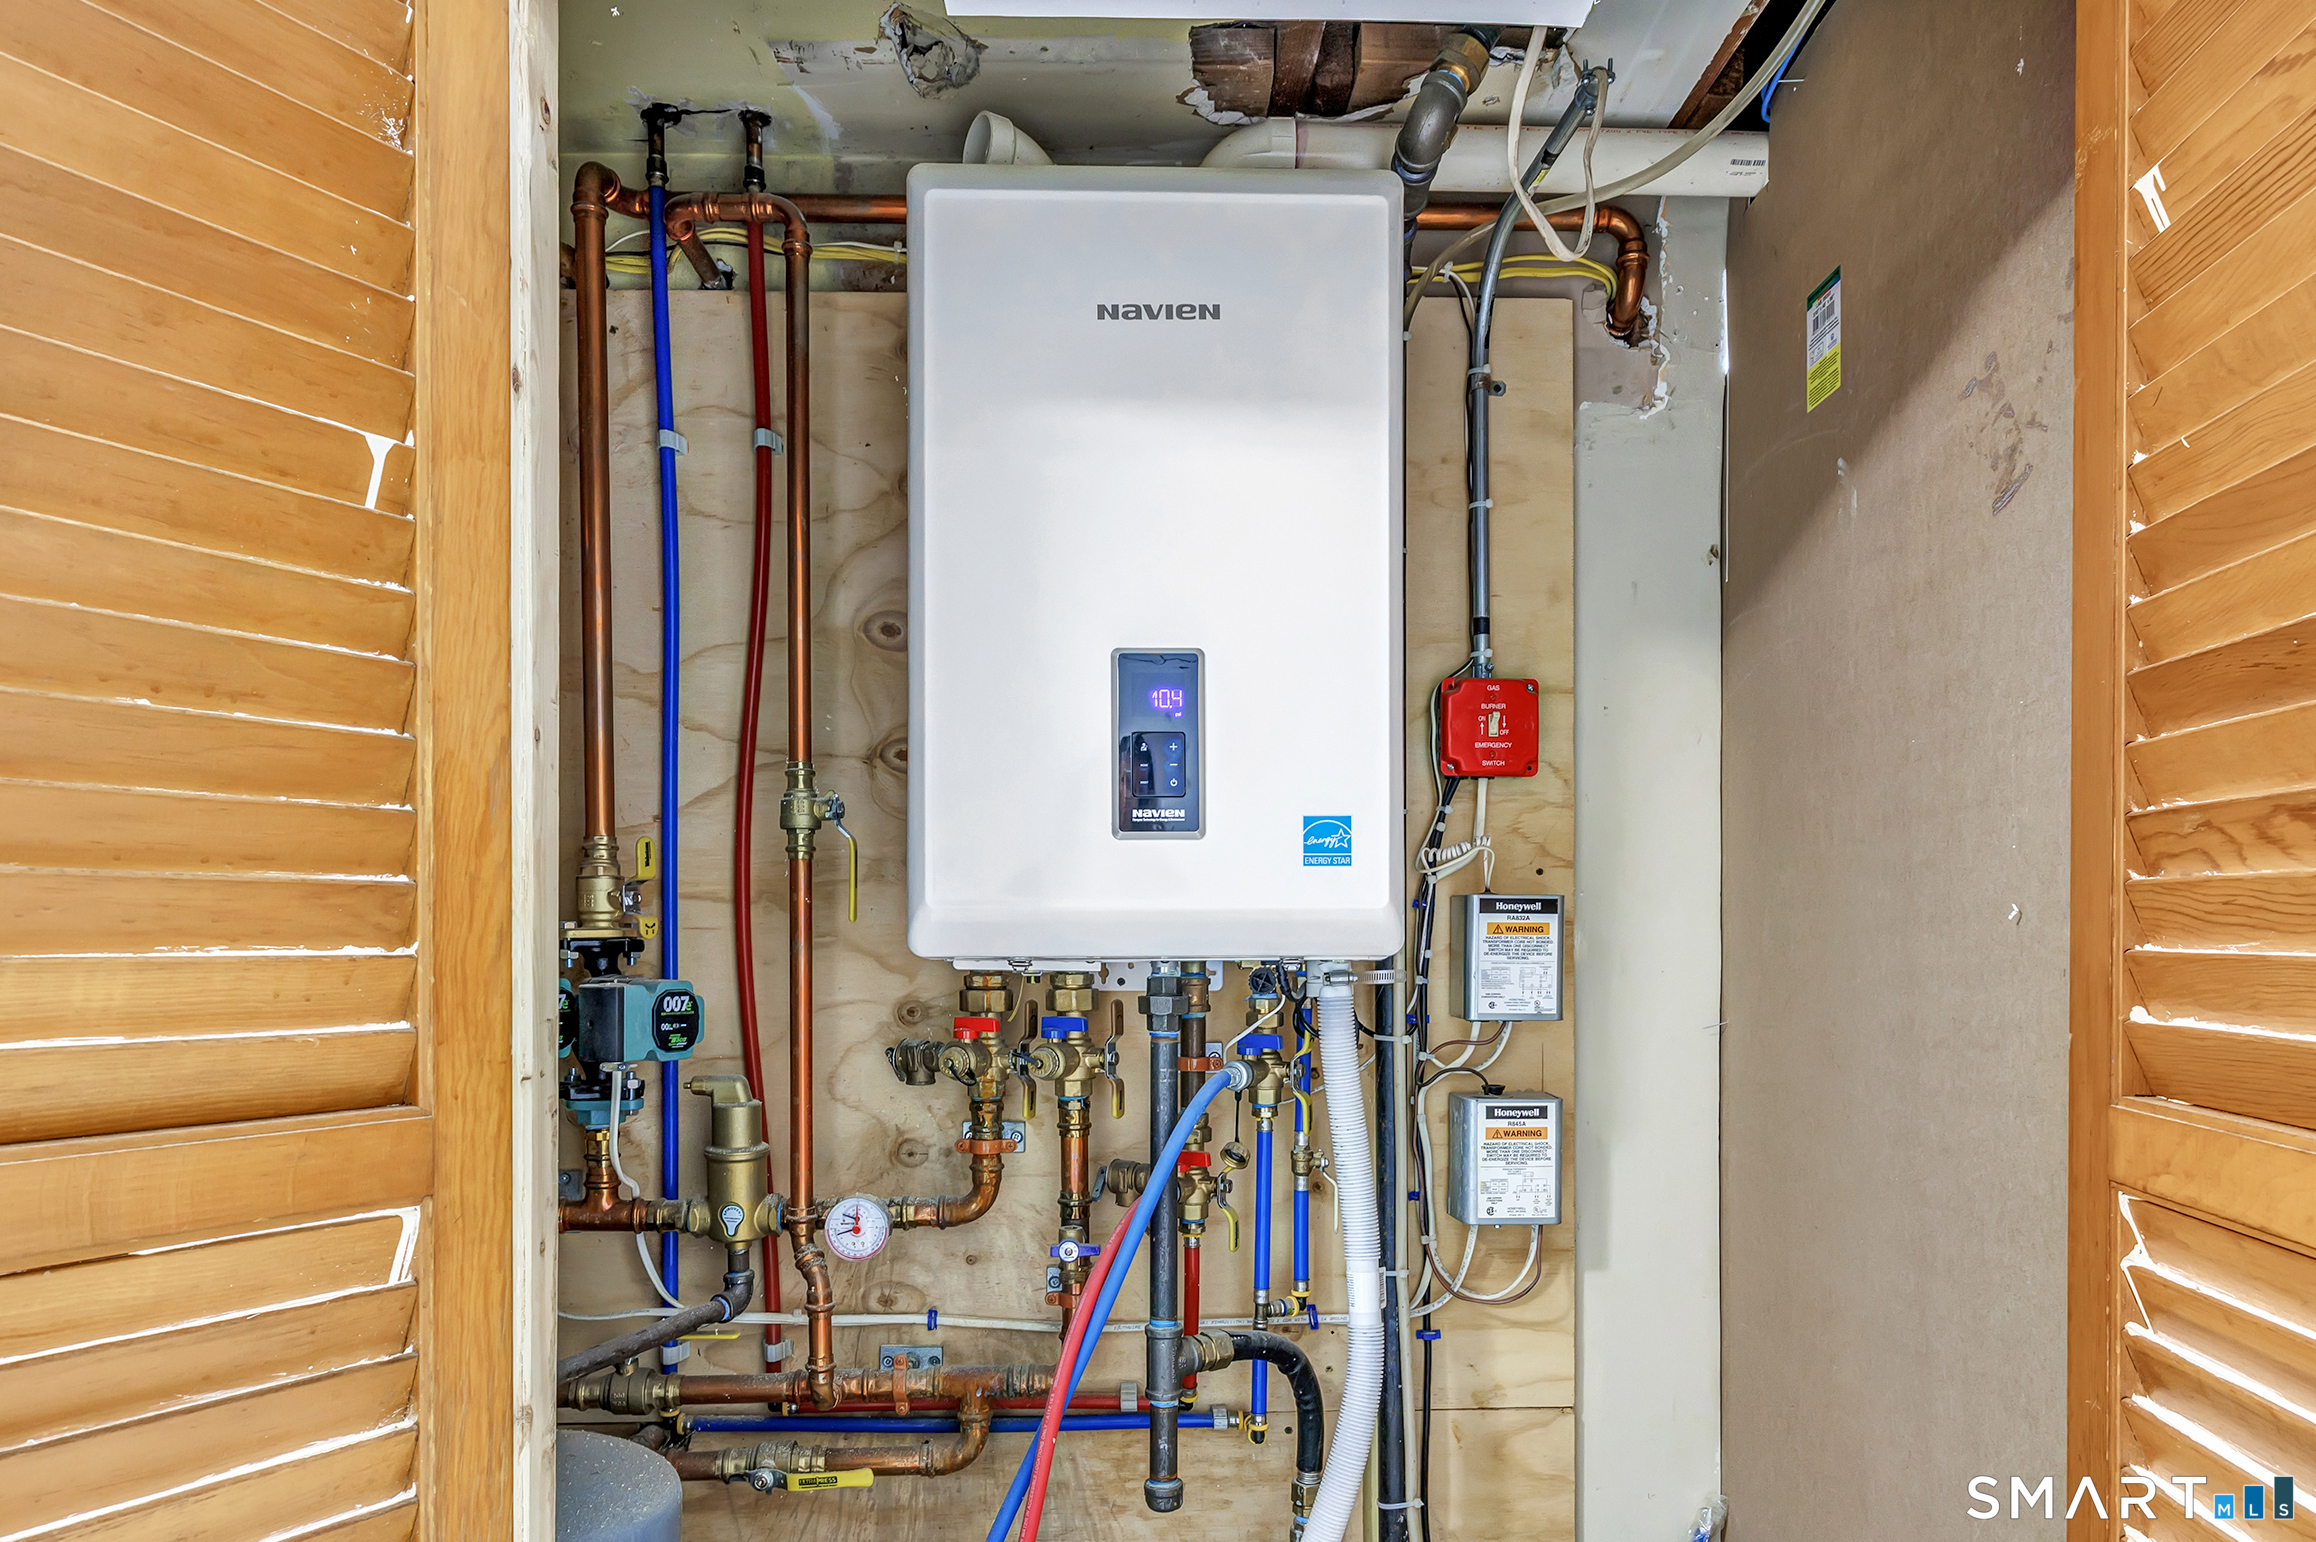
Curb appeal greets you with a beautifully landscaped circular driveway, creating a welcoming first impression the moment you pull in. Inside, this freshly painted home opens to a bright, well-designed layout with easy flow between living, dining, and gathering spaces. Rich hardwood floors and a cozy gas fireplace for those cold winter nights. A sun-drenched cathedral ceiling kitchen with a statement center island anchors the home, creating the perfect hub for entertaining. French doors extend the living space outdoors, offering over an acre of lush grounds for a peaceful retreat. Convenient main-level bedroom offers flexibility with direct deck access, inviting fresh air and natural light. The upper level includes two comfortably sized bedrooms and a full bathroom. The finished lower level adds versatile living space suited for a rec/playroom, fitness, home office, or extended-stay guests. Featuring a newer roof, city water, and a high-efficiency Navien heating system, the home provides both everyday comfort and peace of mind in a sought-after setting. With a prime location and award-winning schools, it's a standout opportunity for buyers seeking space and a move in ready feel. Home sold AS-IS
Listing Courtesy of BHGRE Gaetano Marra Homes
Our team consists of dedicated real estate professionals passionate about helping our clients achieve their goals. Every client receives personalized attention, expert guidance, and unparalleled service. Meet our team:

Broker/Owner
860-214-8008
Email
Broker/Owner
843-614-7222
Email
Associate Broker
860-383-5211
Email
Realtor®
860-919-7376
Email
Realtor®
860-538-7567
Email
Realtor®
860-222-4692
Email
Realtor®
860-539-5009
Email
Realtor®
860-681-7373
Email
Acres : 1.04
Appliances Included : Oven/Range, Wall Oven, Refrigerator, Dishwasher, Washer, Dryer
Attic : Storage Space, Access Via Hatch
Basement : Full, Fully Finished, Garage Access, Interior Access
Full Baths : 3
Baths Total : 3
Beds Total : 3
City : Monroe
Cooling : Split System
County : Fairfield
Elementary School : Per Board of Ed
Fireplaces : 1
Foundation : Concrete
Garage Parking : Attached Garage
Garage Slots : 2
Description : Level Lot
Neighborhood : N/A
Parcel : 173279
Postal Code : 06468
Roof : Asphalt Shingle
Sewage System : Septic
Total SqFt : 2185
Tax Year : July 2025-June 2026
Total Rooms : 8
Watersource : Public Water Connected
weeb : RPR, IDX Sites, Realtor.com
Phone
860-384-7624
Address
20 Hopmeadow St, Unit 821, Weatogue, CT 06089
