
Bedrooms
Bathrooms
Sq Ft
Price
Windham, Connecticut
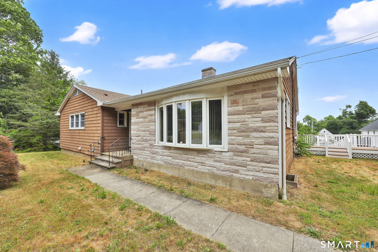
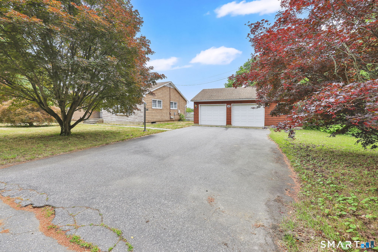
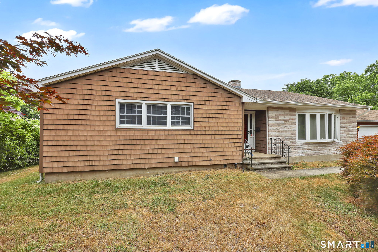
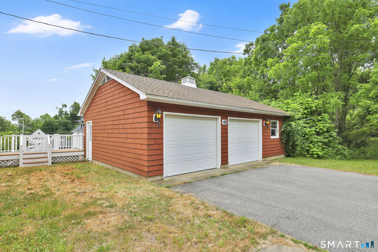
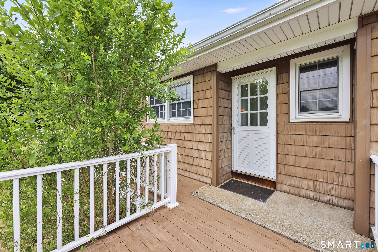
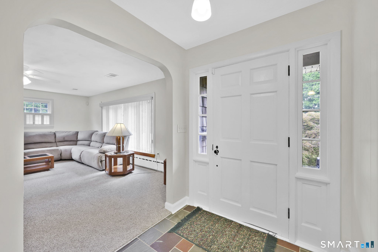
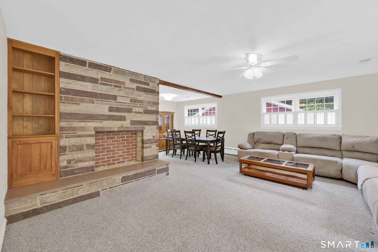
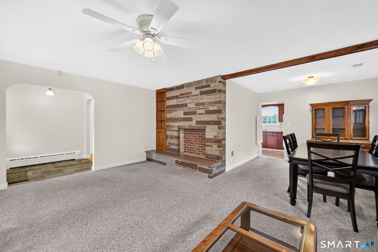
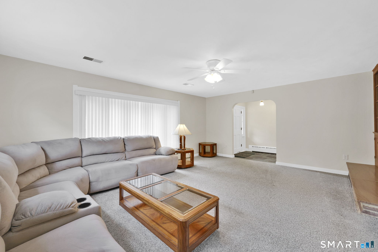
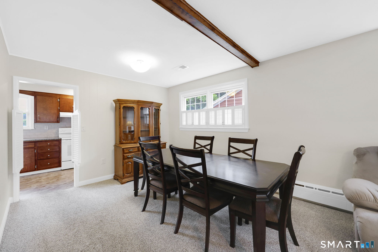
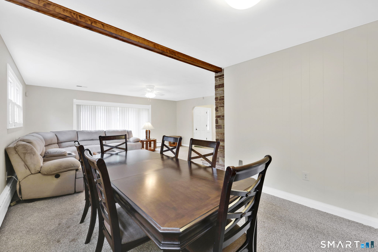
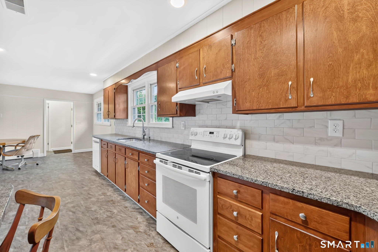
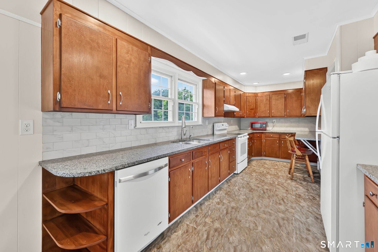
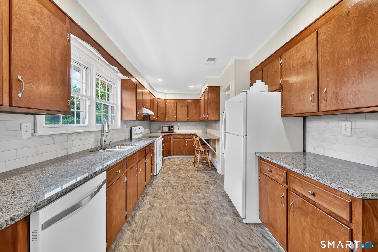
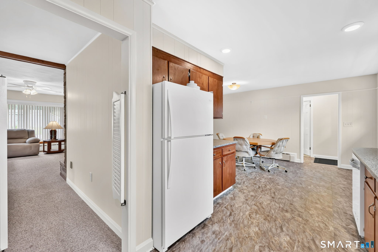
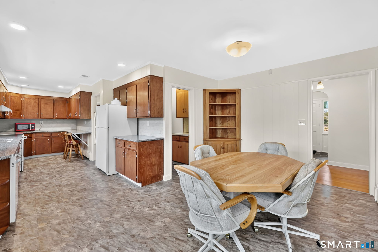
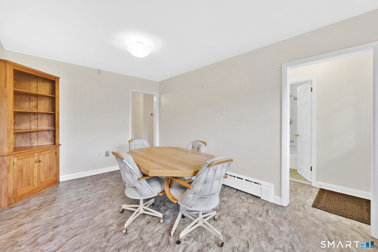
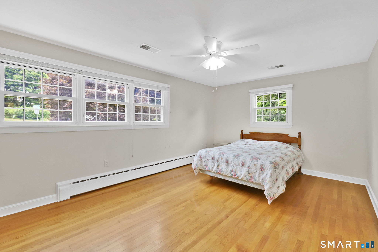
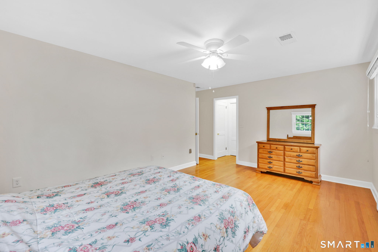
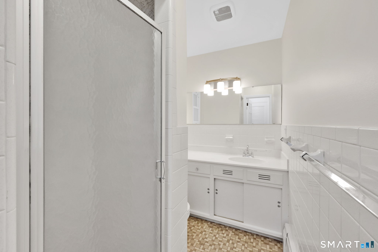
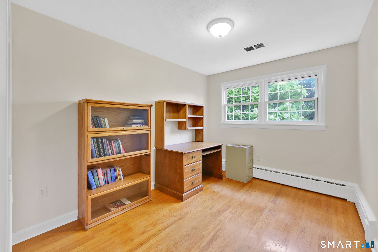
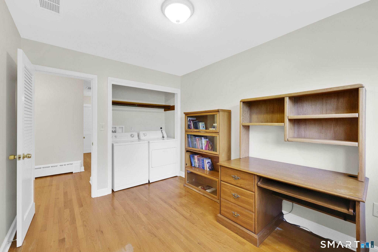
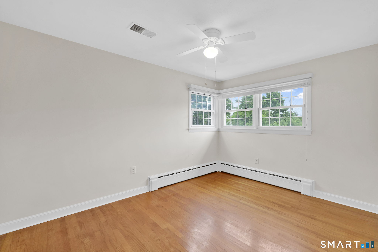
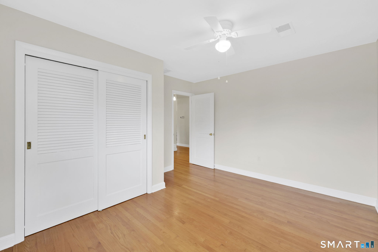
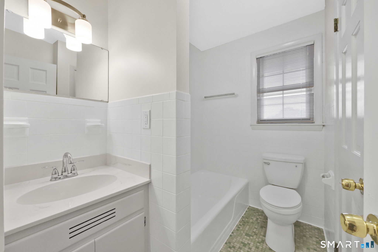
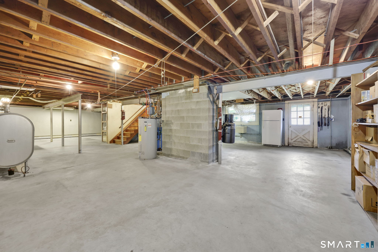
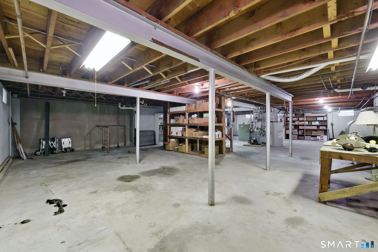
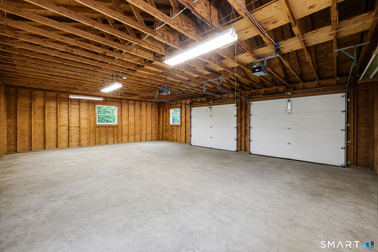
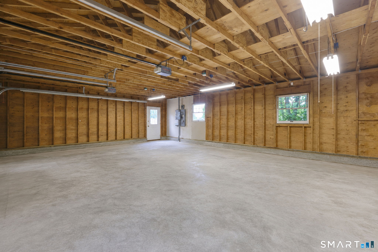
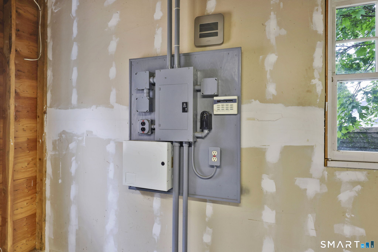
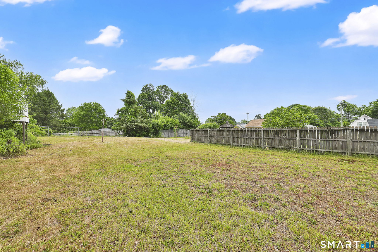
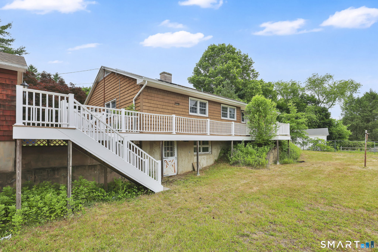
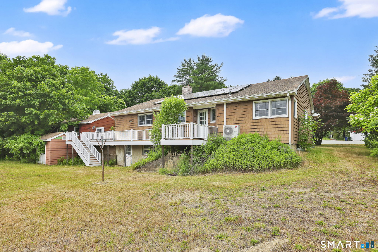
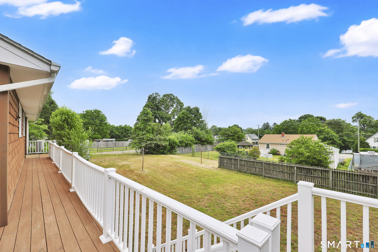
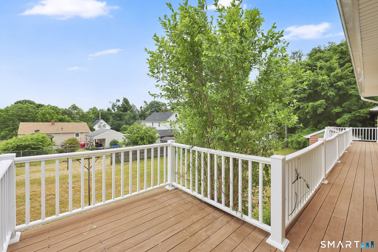
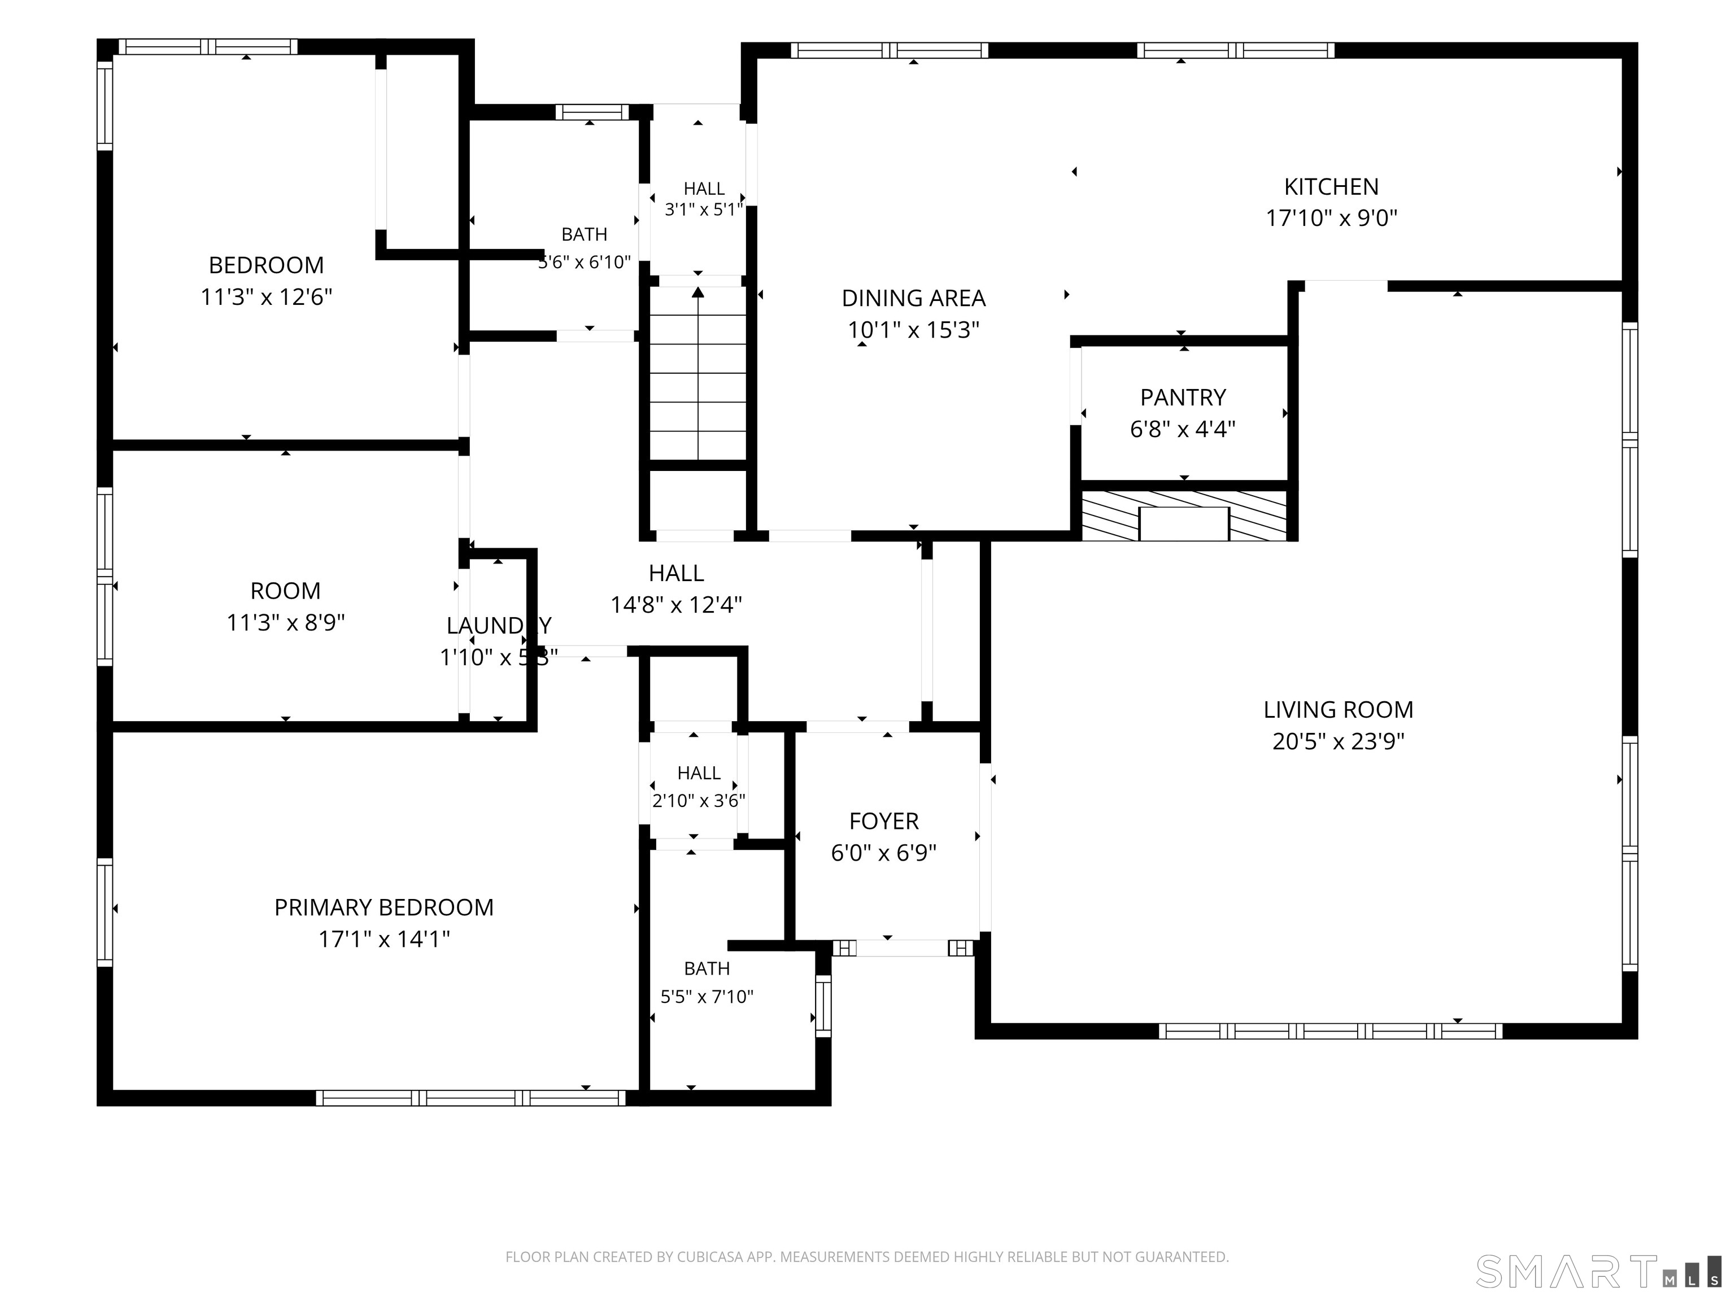
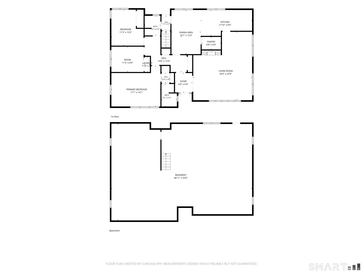
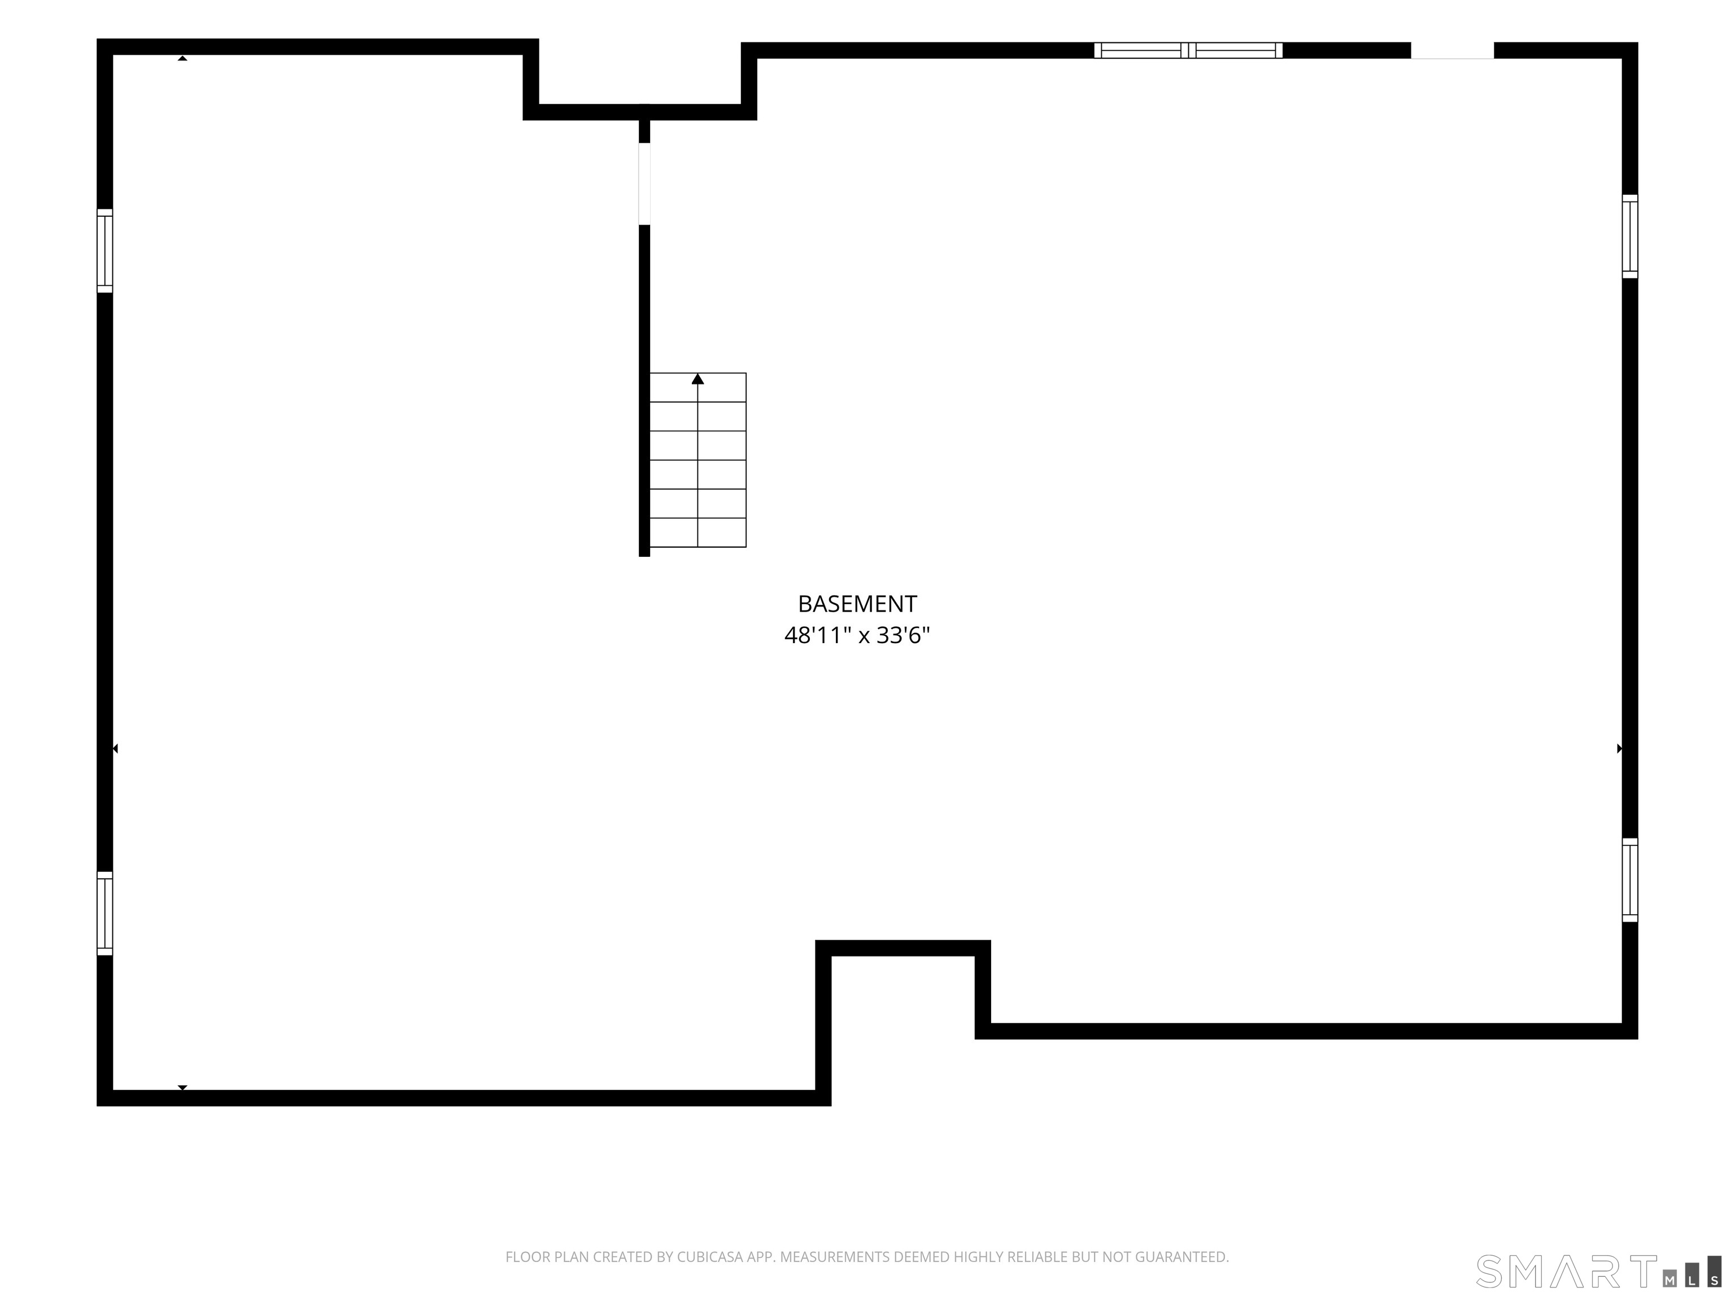
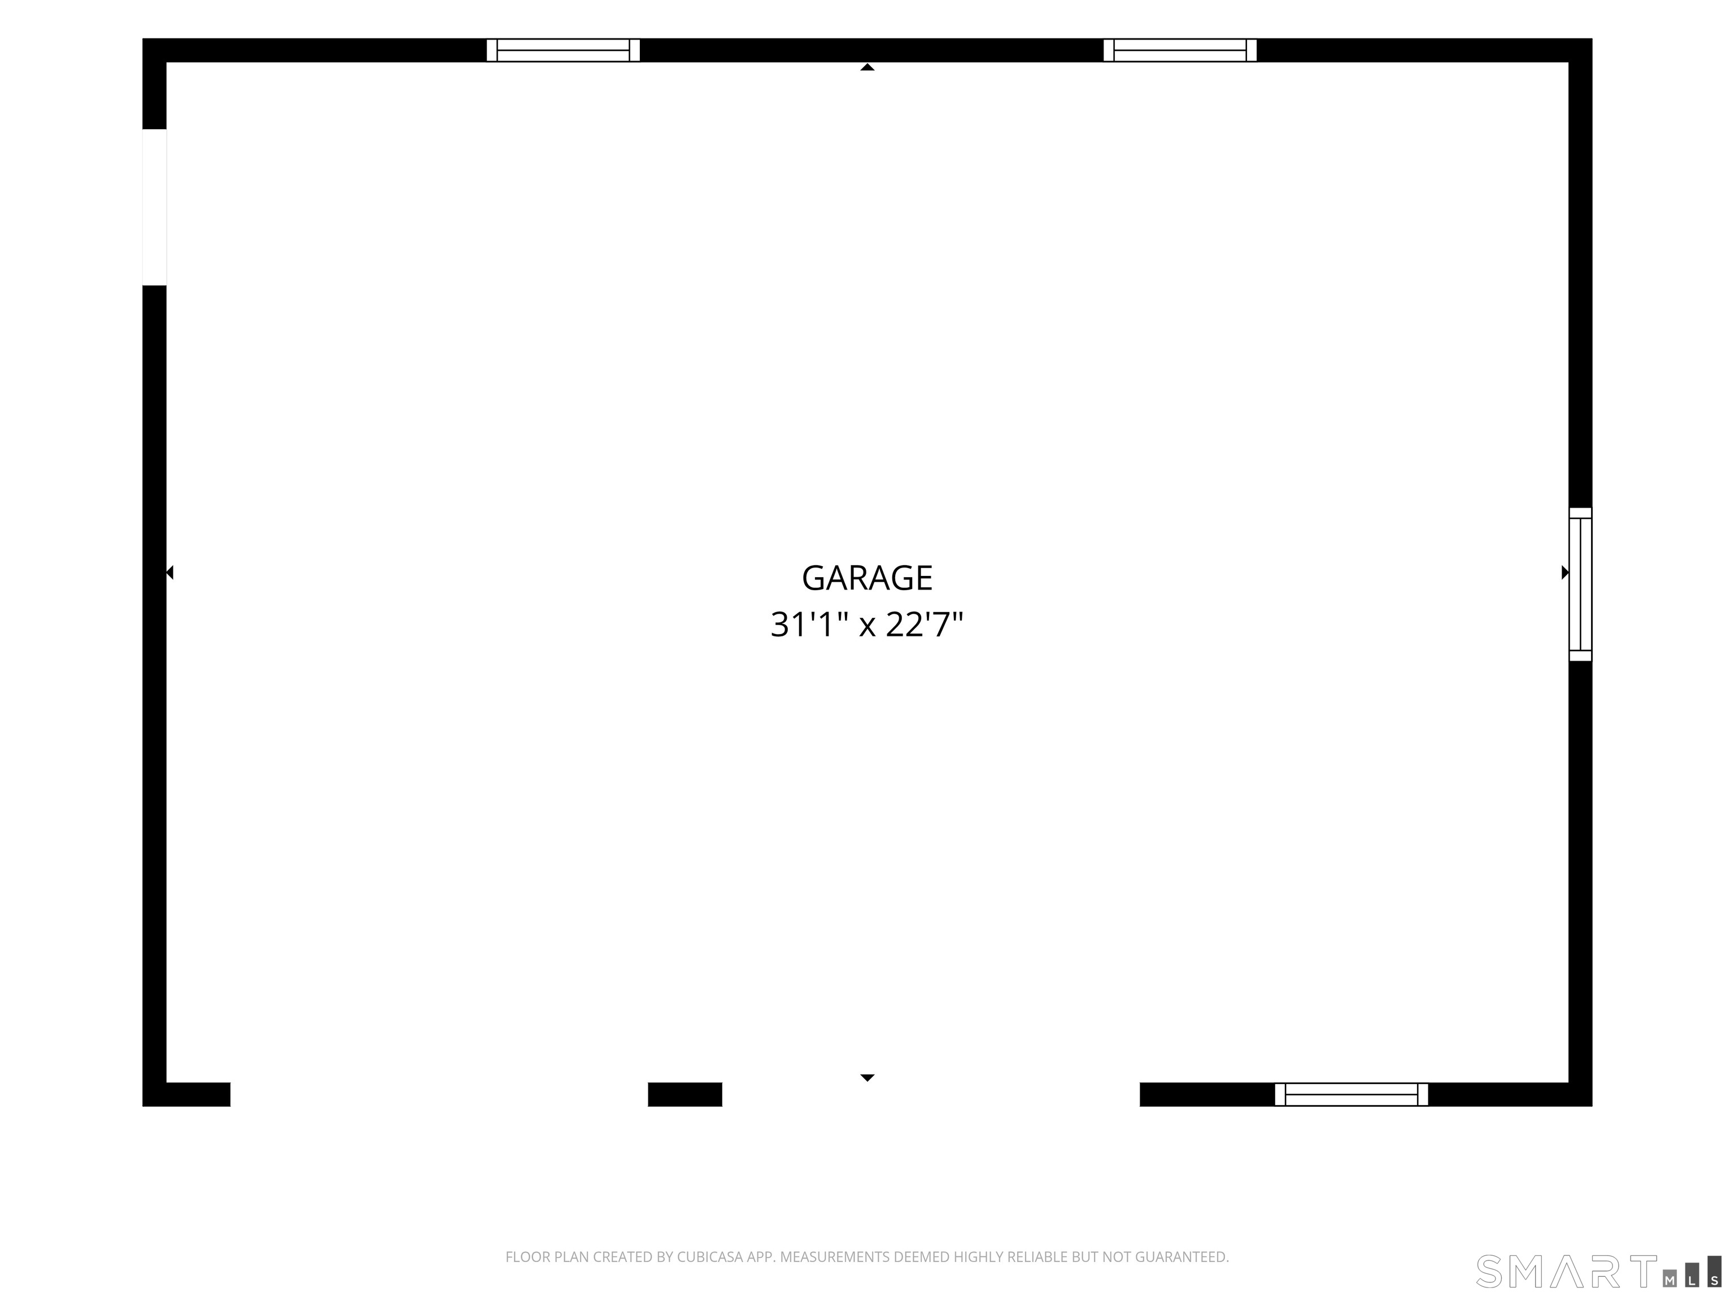
Welcome home to this lovingly maintained 3-bedroom, 2-bath Ranch set on nearly half an acre in Willimantic. A welcoming slate-tiled foyer leads into a spacious living room that flows seamlessly into the dining area, creating a bright and inviting space filled with natural light. The eat-in kitchen features warm wood cabinetry, granite countertops, and ample workspace for meal preparation. Step outside to the composite deck overlooking the fenced backyard, perfect for relaxing, entertaining, gardening, or play. The home offers a primary suite with a private bath and two additional bedrooms. Laundry is currently located in the third bedroom but can easily be relocated to the basement, where washer and dryer hookups already exist. The walkout lower level is unfinished and offers endless possibilities for future expansion, including additional living space, a home office, gym, or potential in-law setup. Additional features include a spacious two-car garage with storage, central air, a boiler and heat pumps for efficient heating and cooling, and solar panels. Move right in and make it your own!
Listing Courtesy of KW Legacy Partners
Our team consists of dedicated real estate professionals passionate about helping our clients achieve their goals. Every client receives personalized attention, expert guidance, and unparalleled service. Meet our team:

Broker/Owner
860-214-8008
Email
Broker/Owner
843-614-7222
Email
Associate Broker
860-383-5211
Email
Realtor®
860-919-7376
Email
Realtor®
860-538-7567
Email
Realtor®
860-222-4692
Email
Realtor®
860-539-5009
Email
Realtor®
860-681-7373
Email
Acres : 0.48
Appliances Included : Electric Range, Refrigerator, Dishwasher, Disposal, Washer, Dryer
Attic : Unfinished, Pull-Down Stairs
Basement : Full, Unfinished, Full With Walk-Out
Full Baths : 2
Baths Total : 2
Beds Total : 3
City : Windham
Cooling : Central Air
County : Windham
Elementary School : Per Board of Ed
Foundation : Concrete
Fuel Tank Location : In Basement
Garage Parking : Detached Garage, Paved, Driveway
Garage Slots : 2
Description : Rear Lot, Level Lot
Middle School : Per Board of Ed
Neighborhood : N/A
Parcel : 2290730
Total Parking Spaces : 6
Postal Code : 06226
Roof : Asphalt Shingle
Sewage System : Public Sewer In Street
Total SqFt : 1718
Tax Year : July 2025-June 2026
Total Rooms : 6
Watersource : Public Water Connected
weeb : RPR, IDX Sites, Realtor.com
Phone
860-384-7624
Address
20 Hopmeadow St, Unit 821, Weatogue, CT 06089
