
Bedrooms
Bathrooms
Sq Ft
Price
Kent, Connecticut
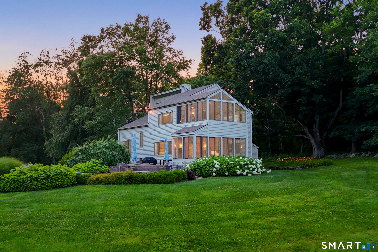
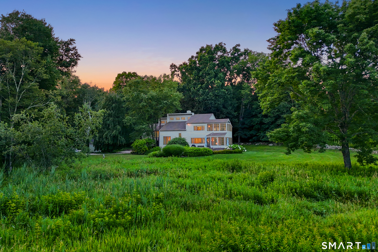
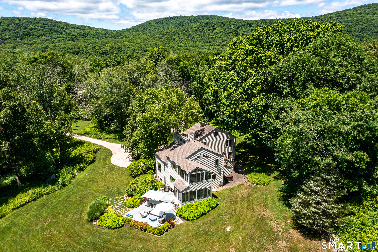
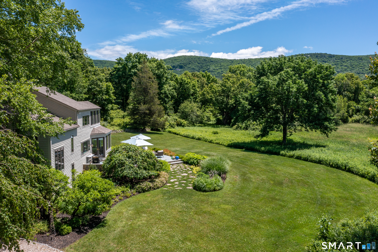
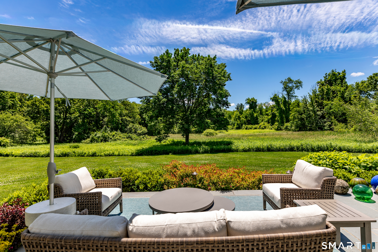
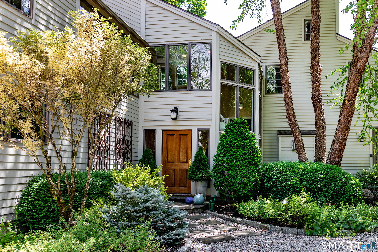
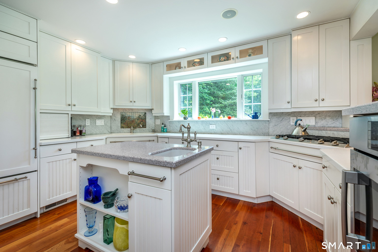
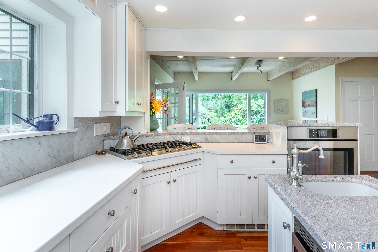
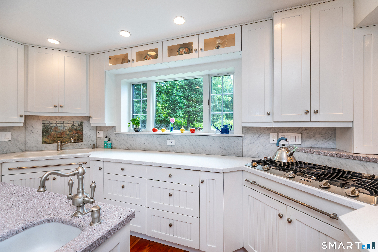
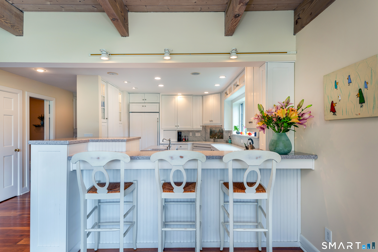
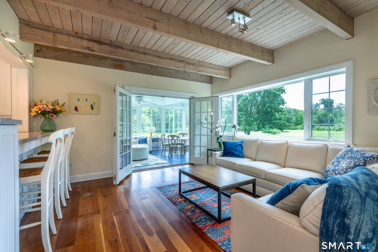
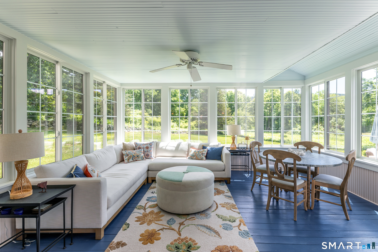
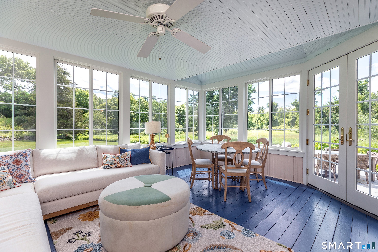
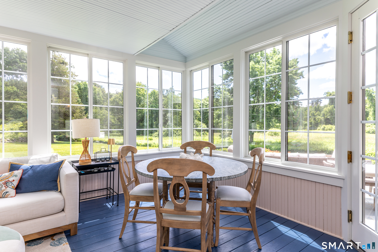
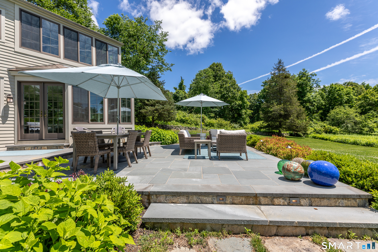
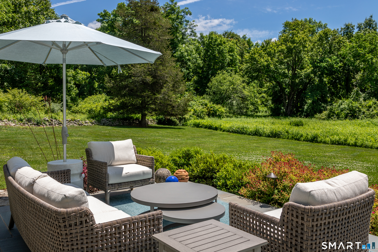
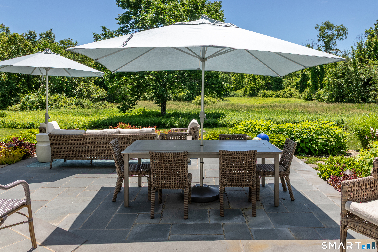
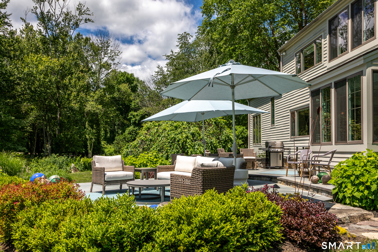
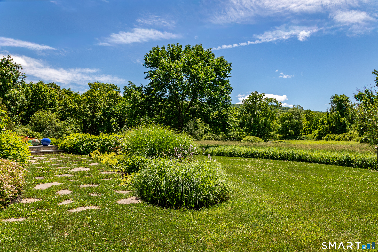
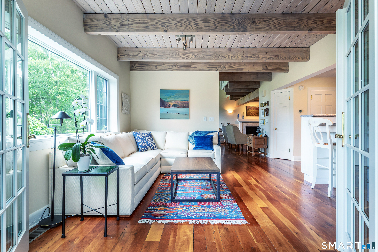
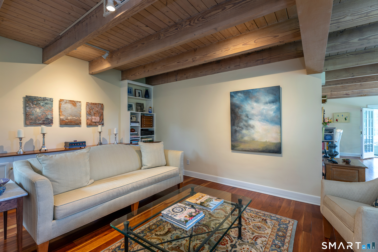
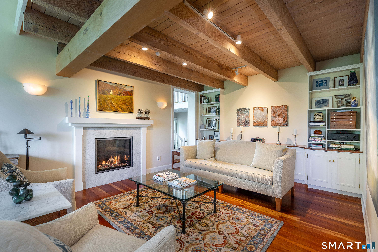
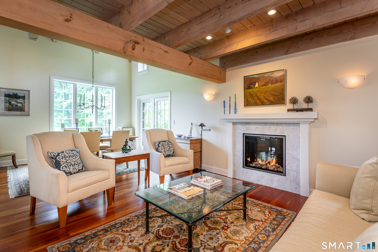
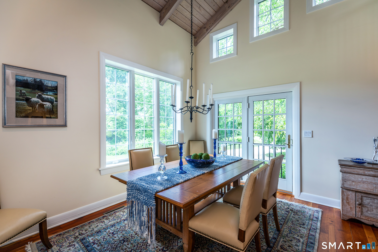
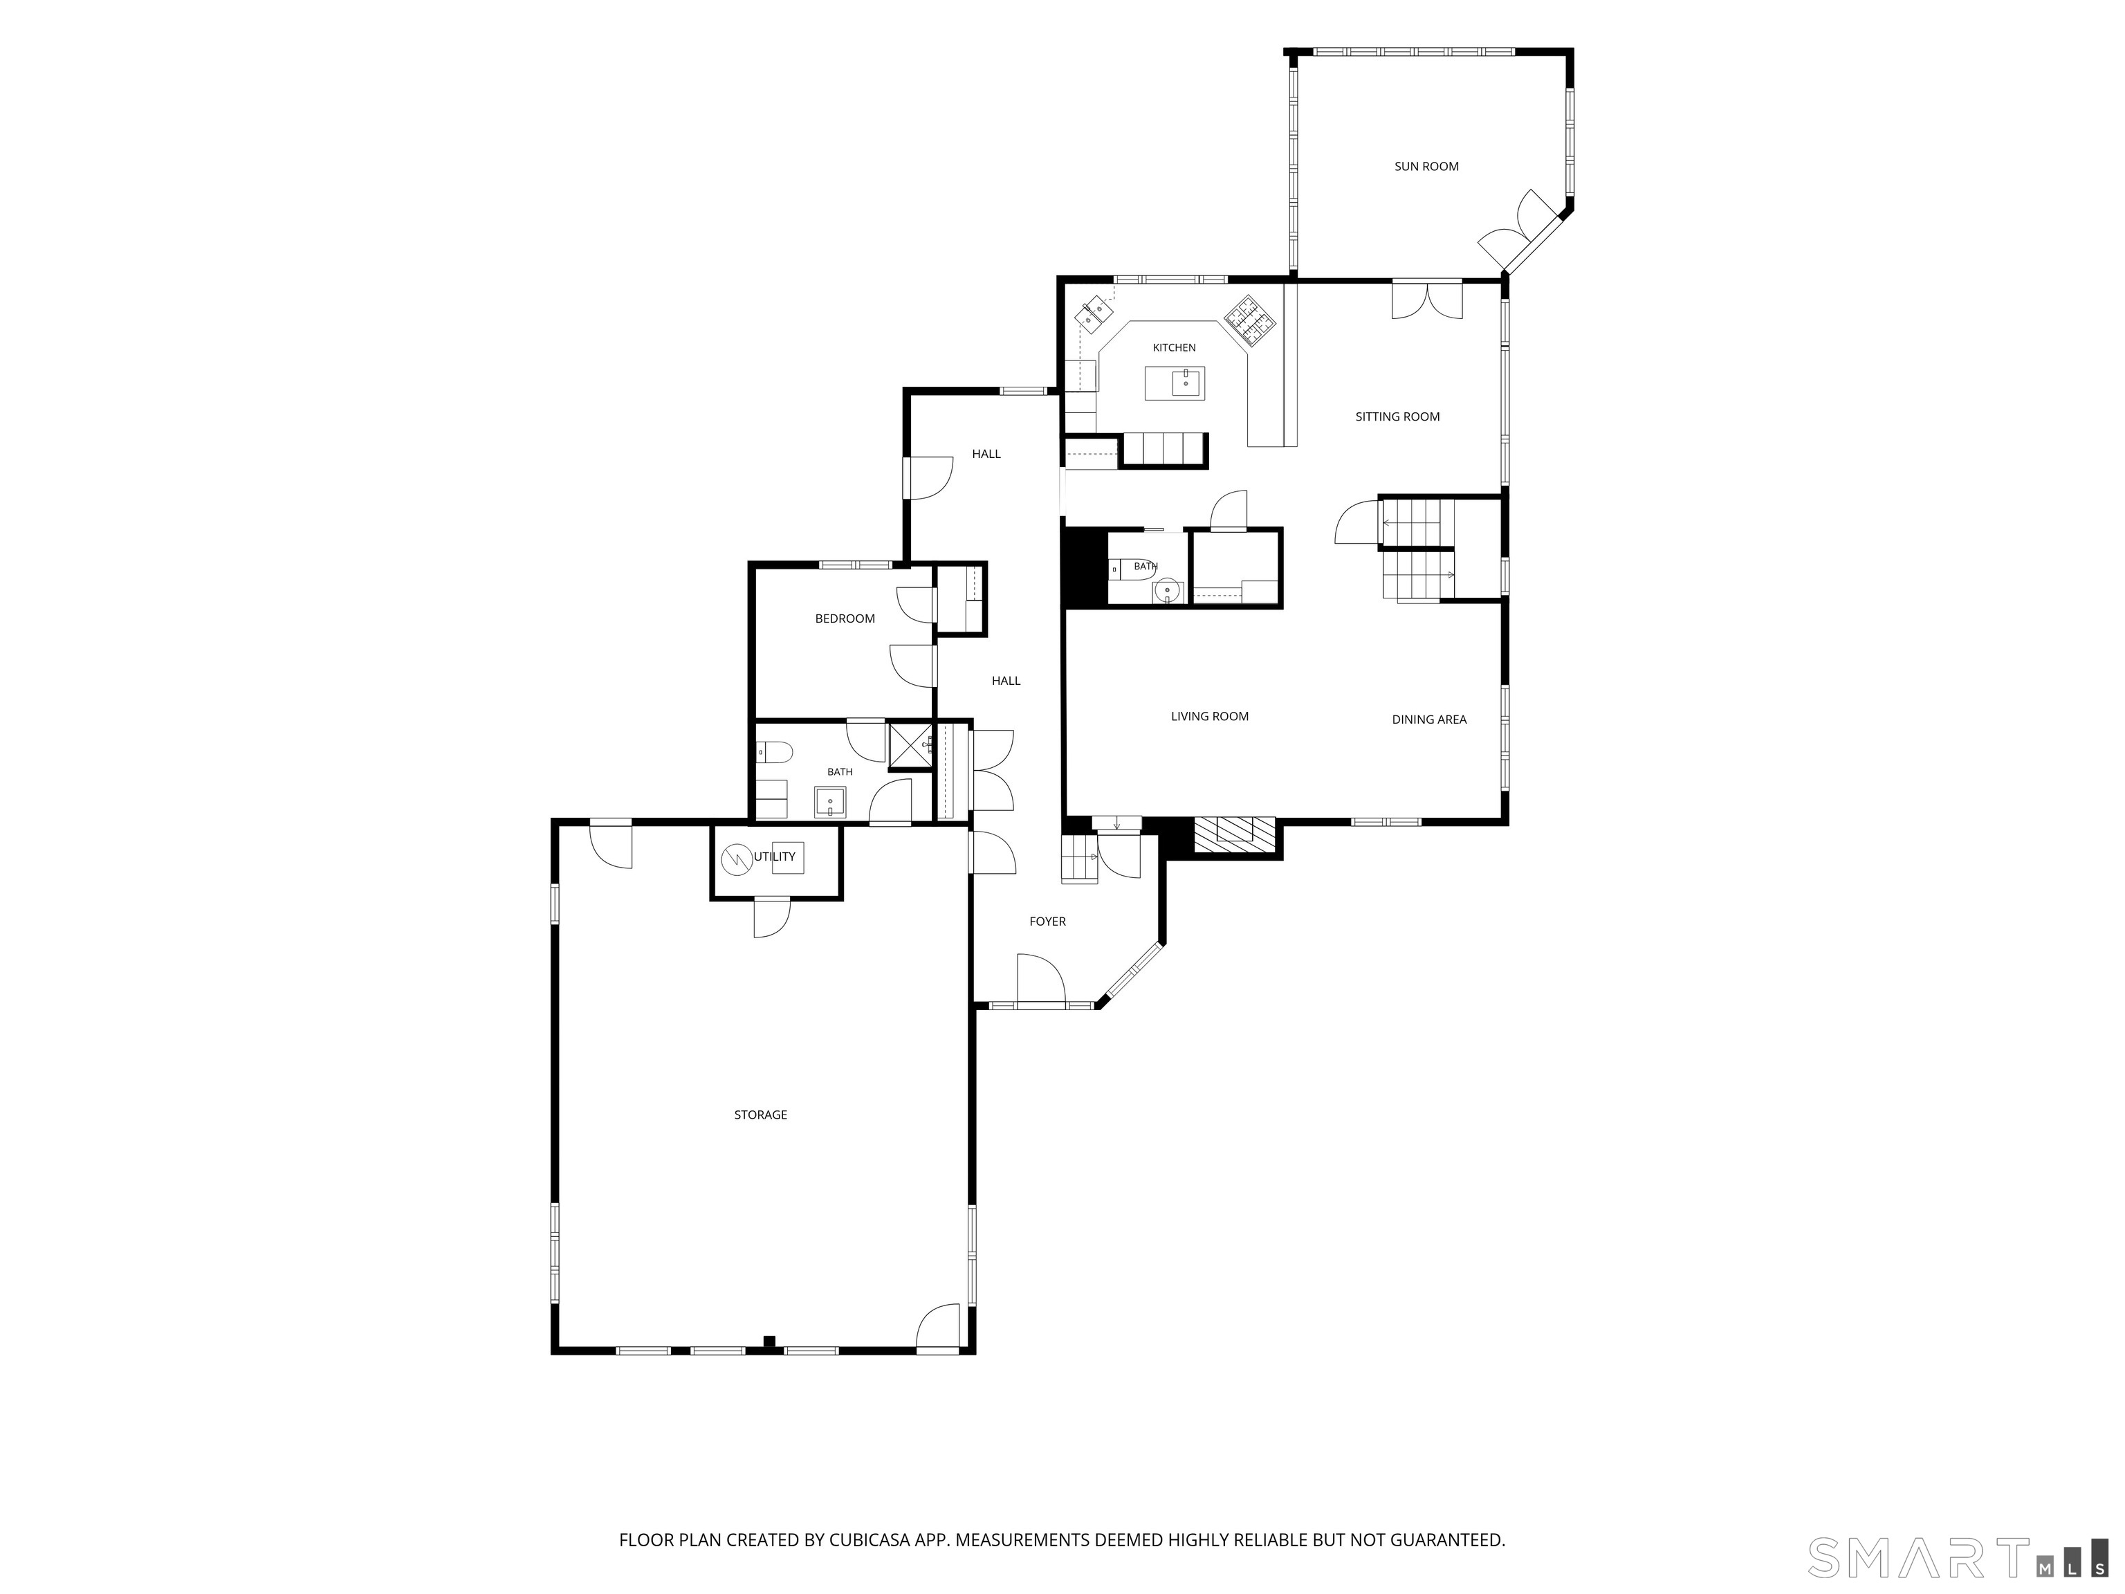
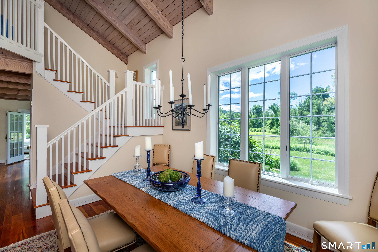
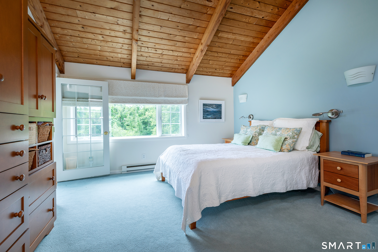
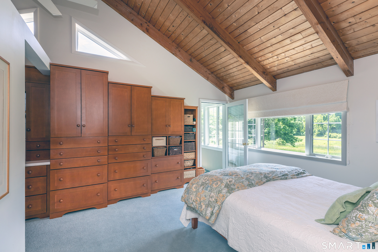
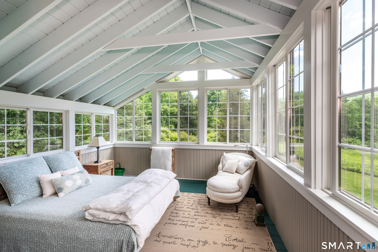
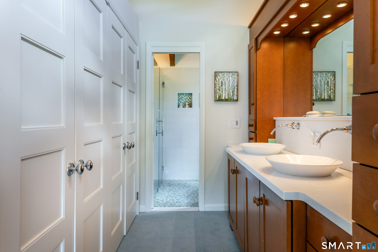
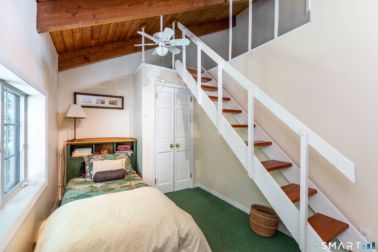
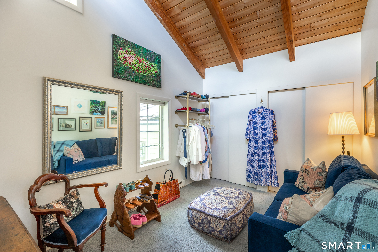
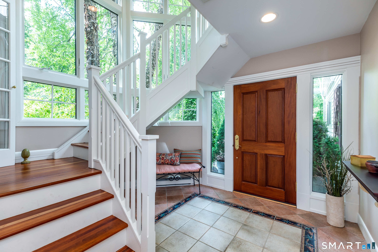
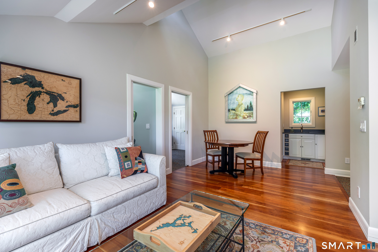
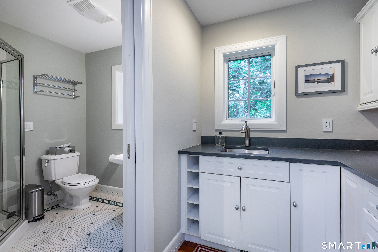
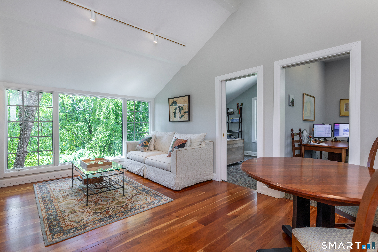
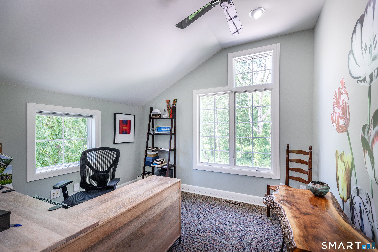
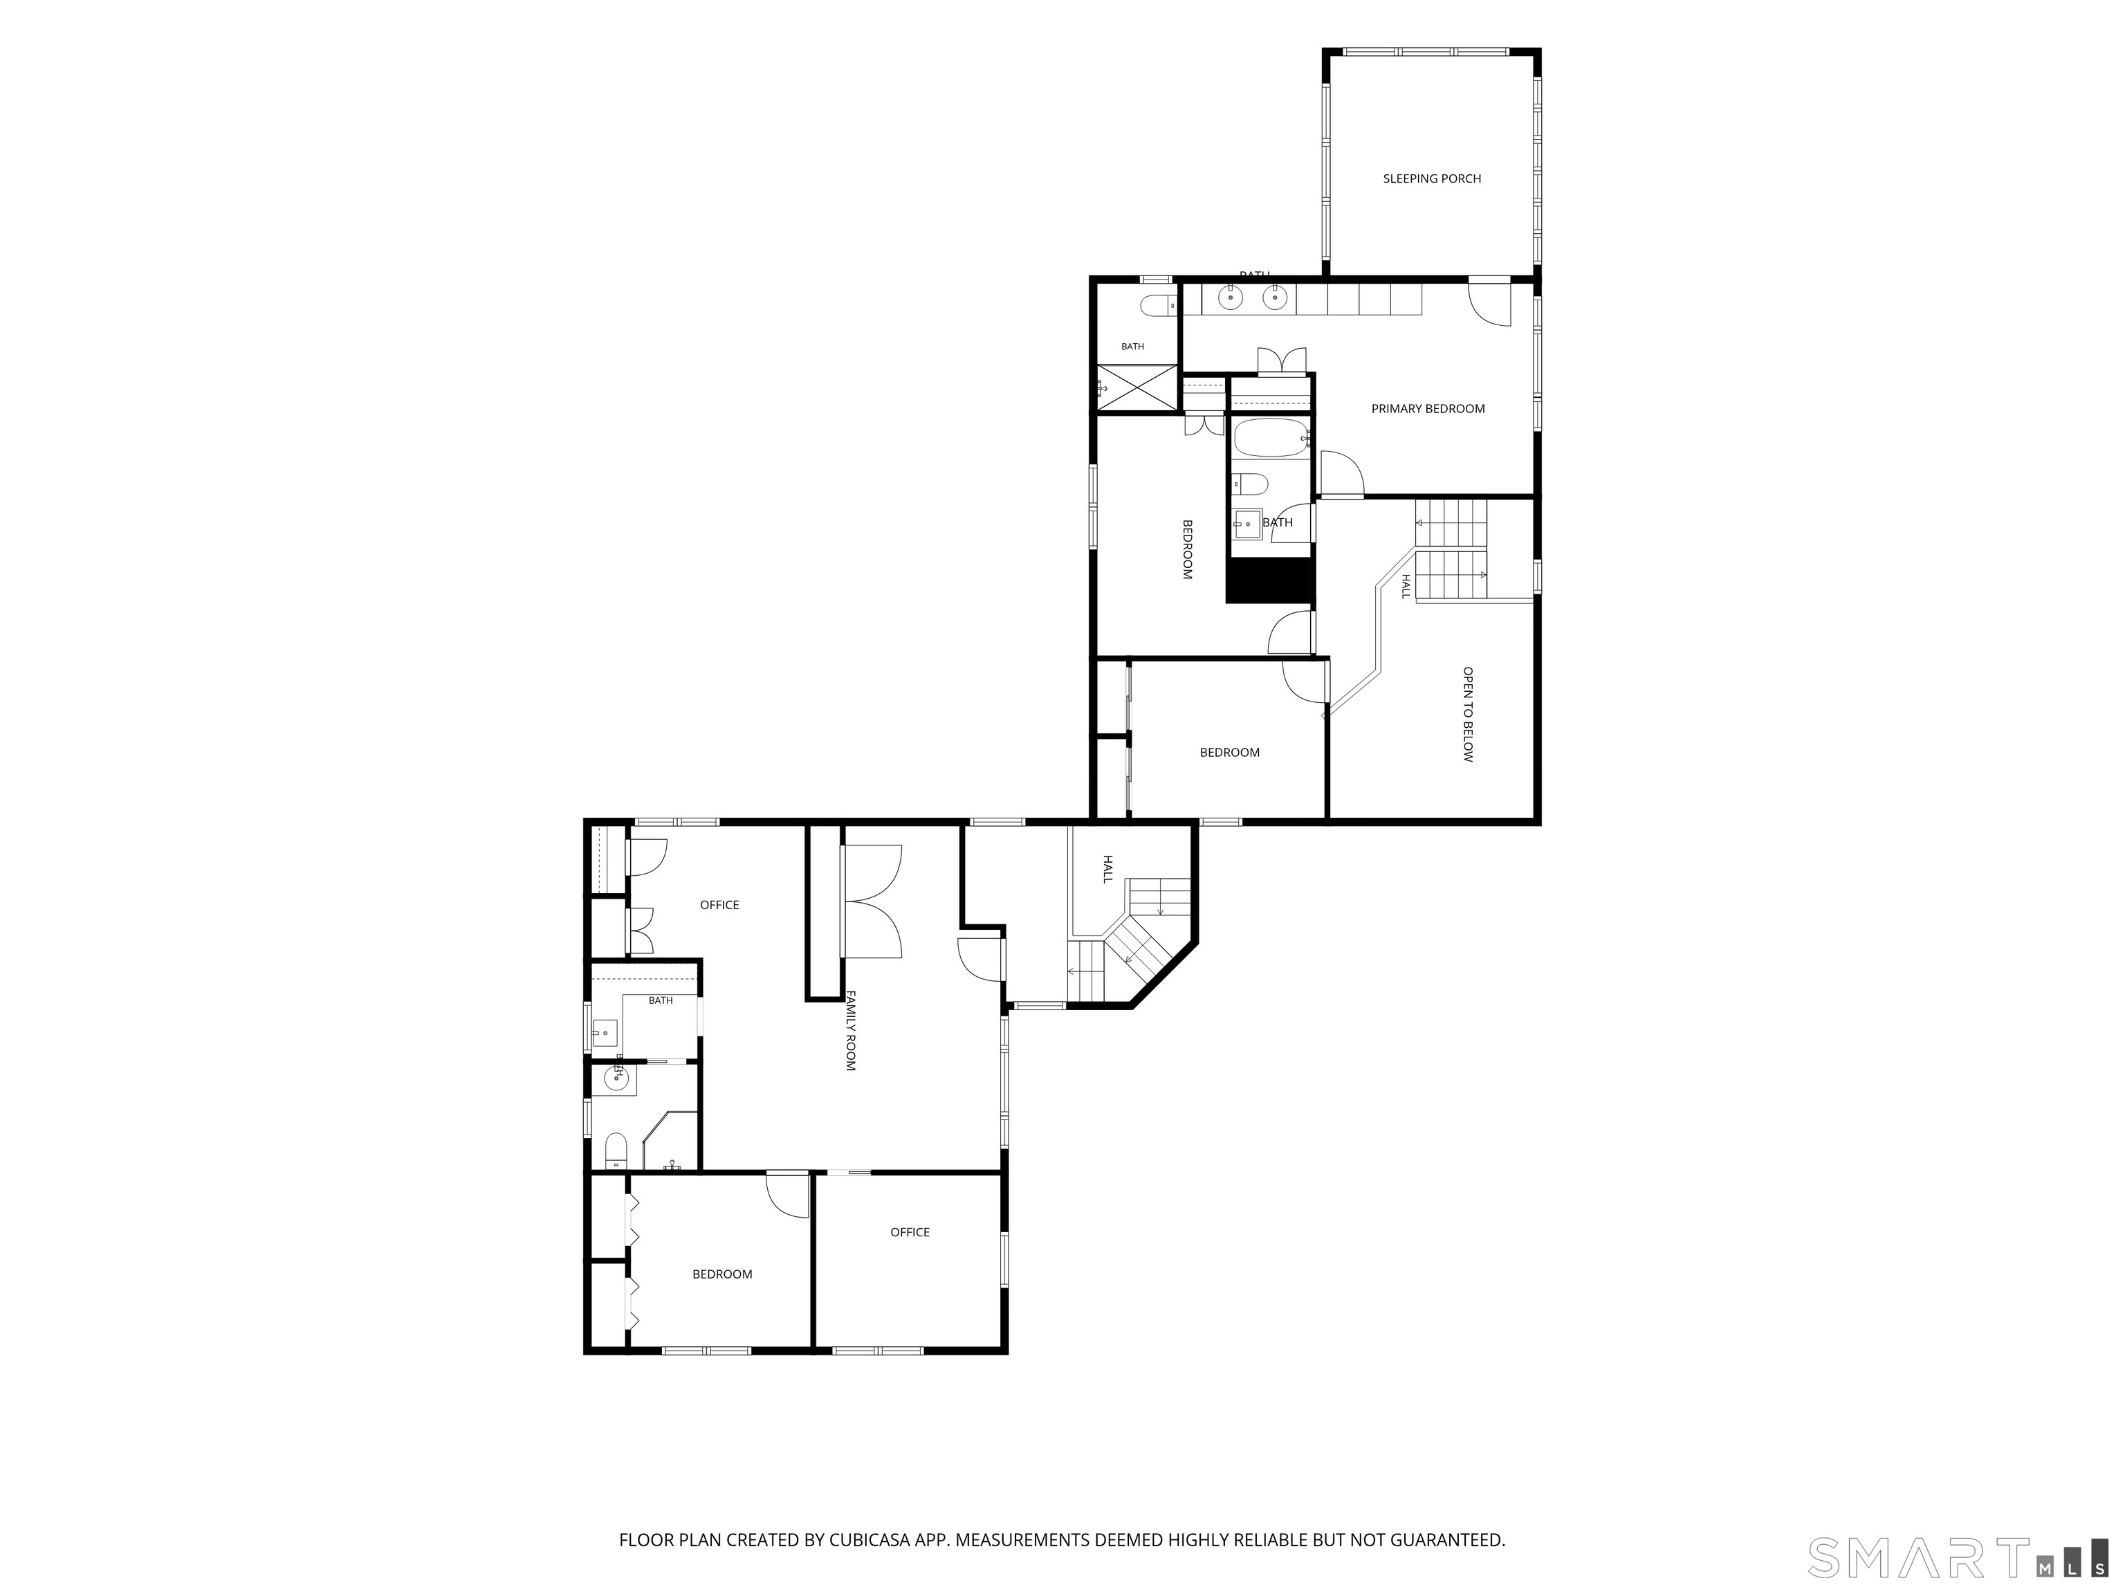
First time ever on the market: this custom Contemporary abuts hundreds of acres of conserved land owned by the State of Connecticut, offering sweeping pastoral views and exceptional privacy less than five minutes from Kent Village Center. Inside the ~2,800 sq ft main house, an open floor plan blends with sophisticated country character. The main level kitchen is light-filled with breakfast bar seating, opening to a sitting area that flows into a sunroom and out to a bluestone patio framing the view. A formal dining room with vaulted ceiling opens to the living room, anchored by a fireplace. A main level bedroom with private bath completes this floor. Upstairs, the primary suite features a vaulted ceiling opening onto a sleeping porch, with a private bath of its own. Two more bedrooms share a full bath on this level. The home was also expanded to include an ~800 sq ft separate guest apartment, currently used as an expansive home office. This area would make a wonderful guest space, with the two existing offices easily converted into two additional bedrooms. The space already includes a living room, dining area, kitchenette, and full bath. The lower level of the main house has been finished to include a media room and laundry, and the original two-car garage is now finished storage space, easily converted back if needed. A rare find in a sought-after location, just two hours from NYC.
Listing Courtesy of William Pitt Sotheby's Int'l
Our team consists of dedicated real estate professionals passionate about helping our clients achieve their goals. Every client receives personalized attention, expert guidance, and unparalleled service. Meet our team:

Broker/Owner
860-214-8008
Email
Broker/Owner
843-614-7222
Email
Associate Broker
860-383-5211
Email
Realtor®
860-919-7376
Email
Realtor®
860-538-7567
Email
Realtor®
860-222-4692
Email
Realtor®
860-539-5009
Email
Realtor®
860-681-7373
Email
Acres : 4.1
Appliances Included : Gas Cooktop, Wall Oven, Refrigerator, Dishwasher, Washer, Dryer
Attic : Pull-Down Stairs
Basement : Partial, Full, Partially Finished, Liveable Space
Full Baths : 3
Half Baths : 1
Baths Total : 4
Beds Total : 4
City : Kent
Cooling : Central Air
County : Litchfield
Elementary School : Kent
Fireplaces : 1
Foundation : Concrete
Fuel Tank Location : In Ground
Description : Interior Lot, Borders Open Space, Open Lot
Amenities : Lake, Private School(s), Tennis Courts
Neighborhood : Flanders
Parcel : 1943027
Postal Code : 06757
Roof : Asphalt Shingle
Sewage System : Septic
Total SqFt : 2832
Tax Year : July 2026-June 2027
Total Rooms : 10
Watersource : Private Well
weeb : RPR, IDX Sites, Realtor.com
Phone
860-384-7624
Address
20 Hopmeadow St, Unit 821, Weatogue, CT 06089
