
Bedrooms
Bathrooms
Sq Ft
Price
Killingly, Connecticut
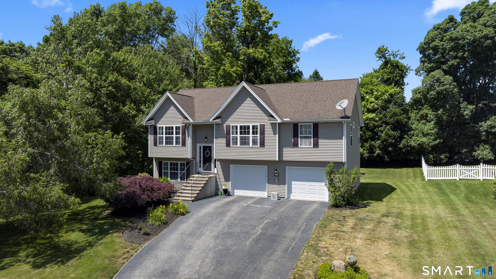
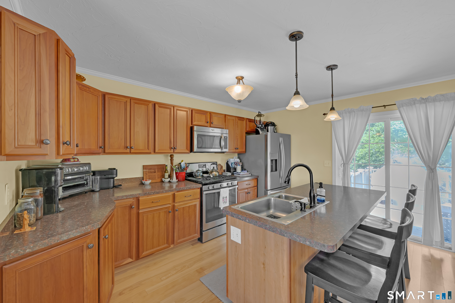
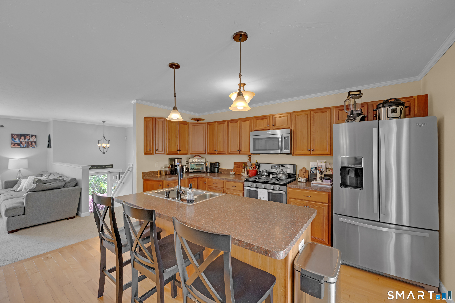
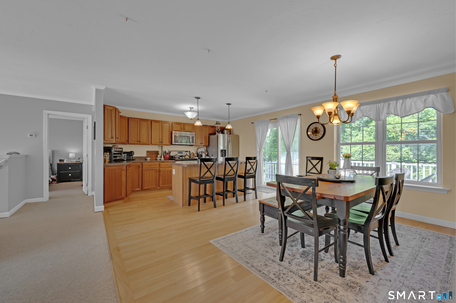
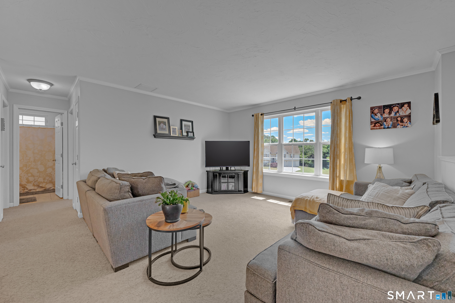
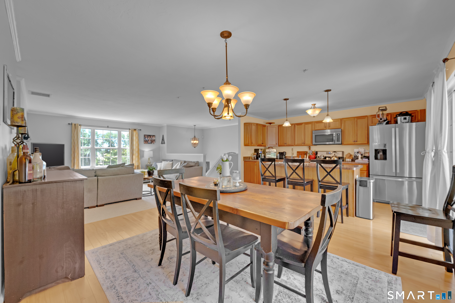
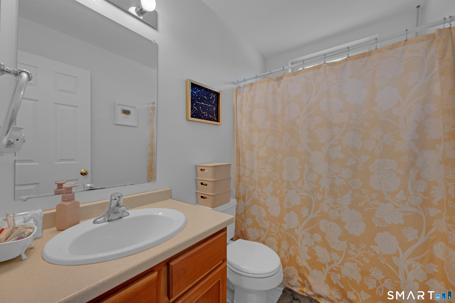
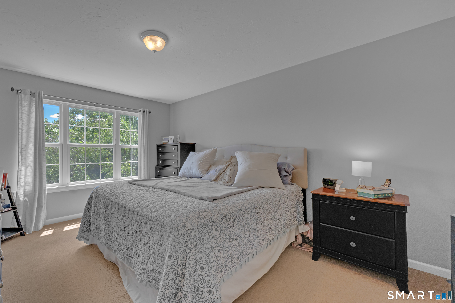
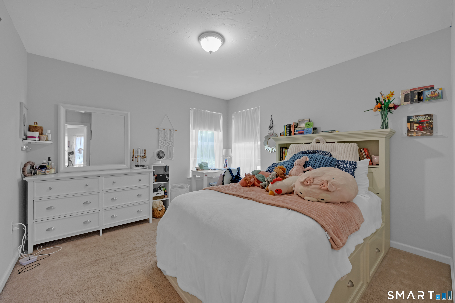
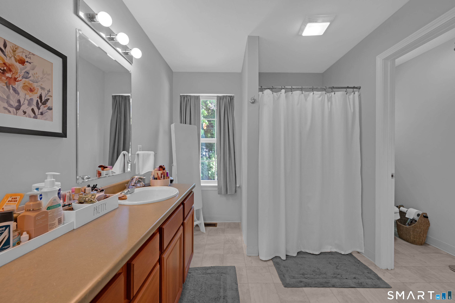
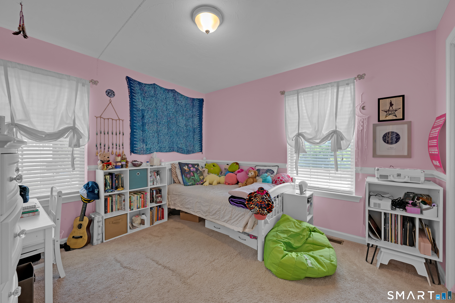
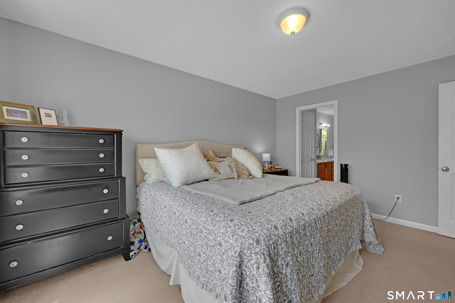
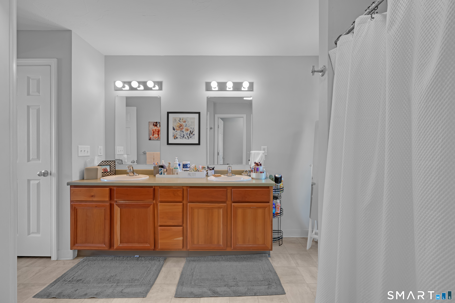
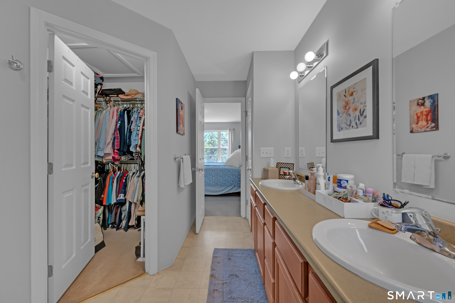
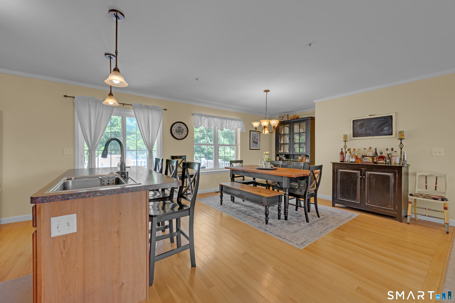
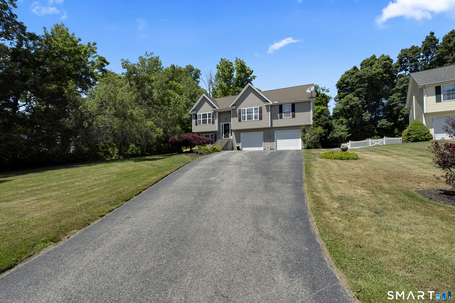
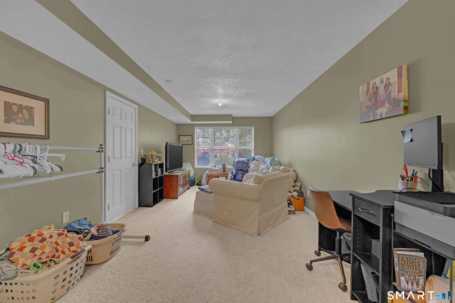
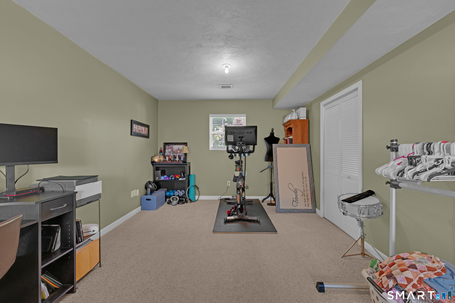
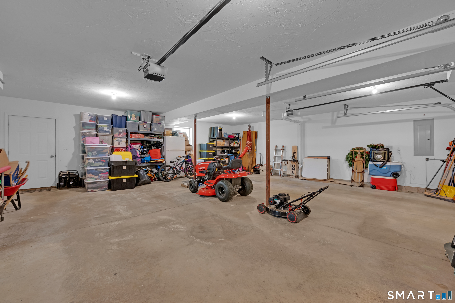
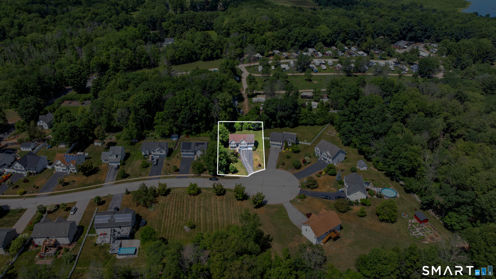
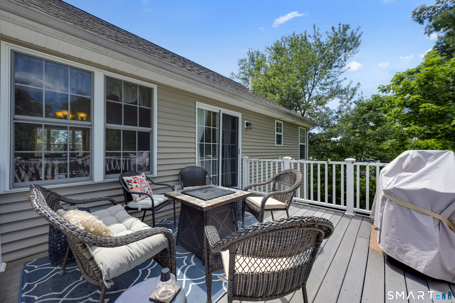
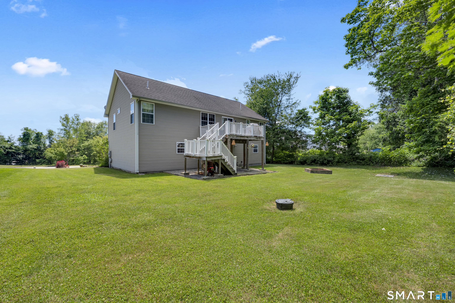
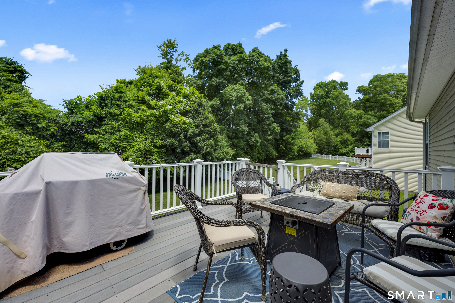
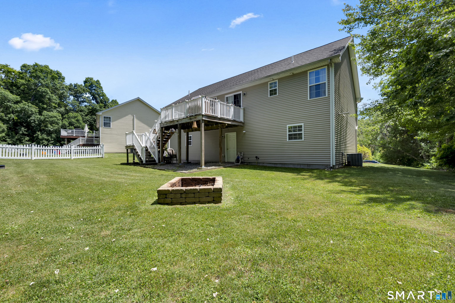
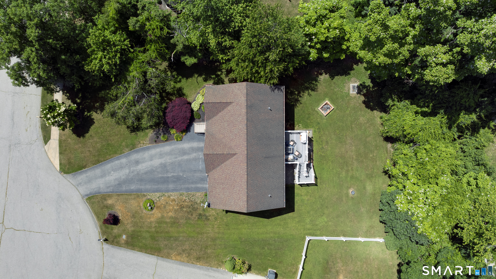
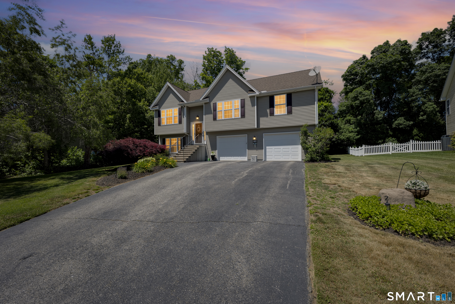
Just in time for summer! First time ever on the market! 1,818 Sq Ft of finished living space! This well-maintained raised ranch is tucked away at the end of a highly desirable cul-de-sac, offering both privacy and convenience. Featuring 3 bedrooms and 2 full bathrooms, this home boasts a bright and inviting open floor plan filled with natural light. The spacious kitchen offers ample cabinet space and flows seamlessly into a designated dining area, making it ideal for everyday living and entertaining. The finished lower level provides valuable additional living space, while the 2-car under-house garage adds convenience and storage. Recent updates include a newer well expansion tank and newer central air condenser. Step outside to enjoy the large back deck overlooking the flat backyard-perfect for summer barbecues, outdoor gatherings, or simply relaxing. With great curb appeal and a sought-after location, this home is ready for its next owner to enjoy.
Listing Courtesy of RE/MAX Bell Park Realty
Our team consists of dedicated real estate professionals passionate about helping our clients achieve their goals. Every client receives personalized attention, expert guidance, and unparalleled service. Meet our team:

Broker/Owner
860-214-8008
Email
Broker/Owner
843-614-7222
Email
Associate Broker
860-383-5211
Email
Realtor®
860-919-7376
Email
Realtor®
860-538-7567
Email
Realtor®
860-222-4692
Email
Realtor®
860-539-5009
Email
Realtor®
860-681-7373
Email
Acres : 0.34
Appliances Included : Oven/Range, Microwave, Refrigerator, Dishwasher, Disposal, Dryer
Attic : Access Via Hatch
Basement : Full, Garage Access, Partially Finished
Full Baths : 2
Baths Total : 2
Beds Total : 3
City : Killingly
Cooling : Central Air
County : Windham
Elementary School : Per Board of Ed
Fireplaces : 1
Foundation : Concrete
Fuel Tank Location : In Ground
Garage Parking : Under House Garage, Driveway
Garage Slots : 2
Description : On Cul-De-Sac
Neighborhood : Dayville
Parcel : 2469568
Total Parking Spaces : 6
Postal Code : 06241
Roof : Shingle
Sewage System : Public Sewer Connected
Total SqFt : 1881
Tax Year : July 2025-June 2026
Total Rooms : 5
Watersource : Private Well
weeb : RPR, IDX Sites, Realtor.com
Phone
860-384-7624
Address
20 Hopmeadow St, Unit 821, Weatogue, CT 06089
