
Bedrooms
Bathrooms
Sq Ft
Price
Meriden, Connecticut
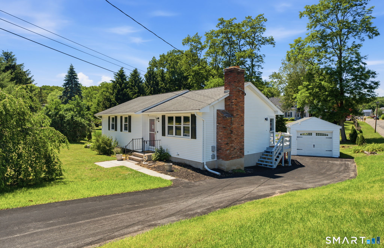
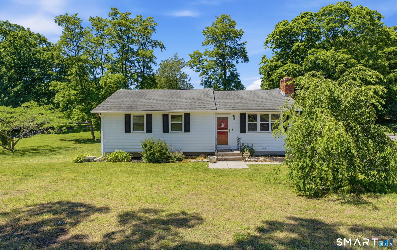
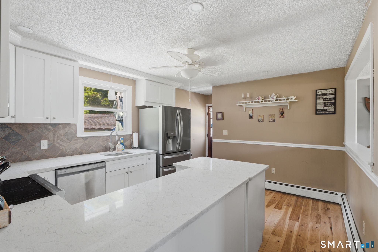
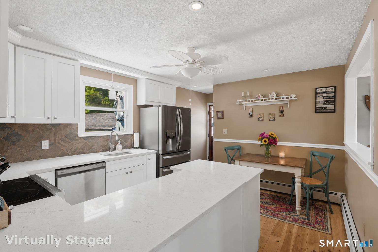
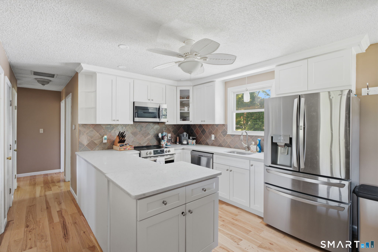
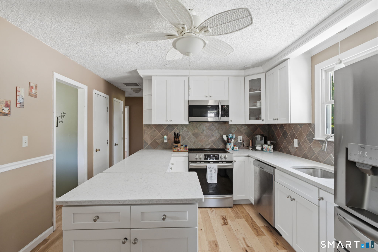
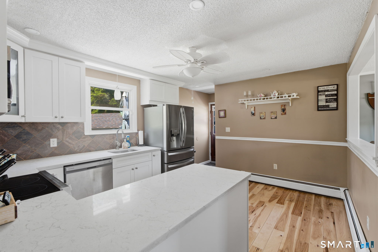
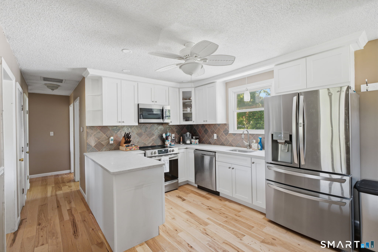
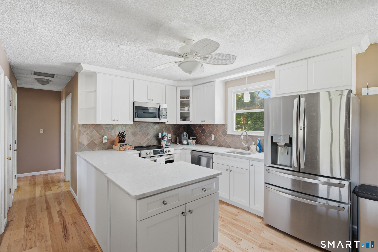
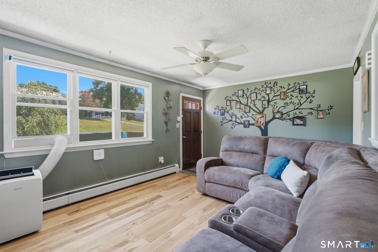
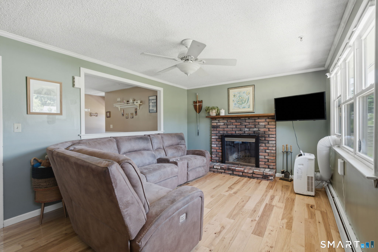
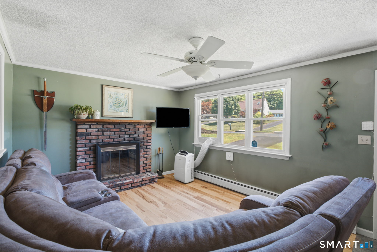
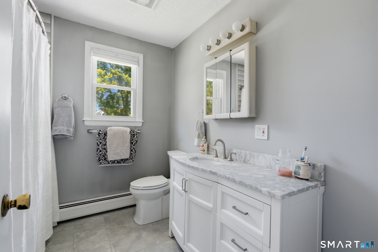
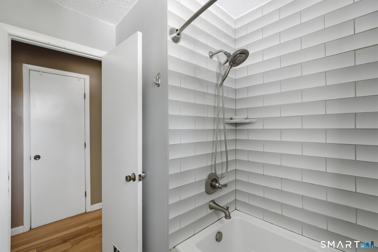
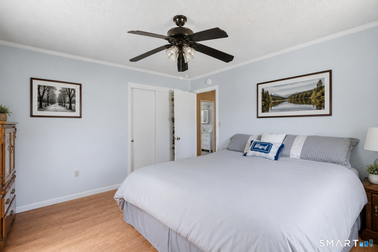
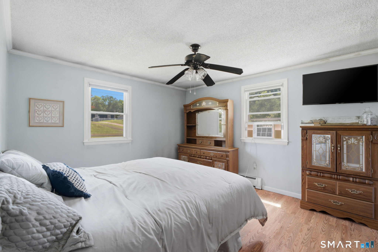
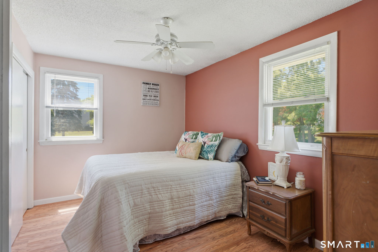
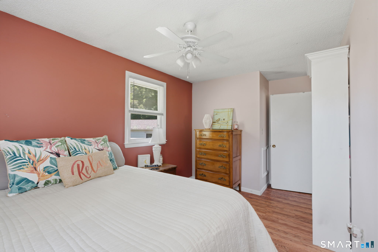
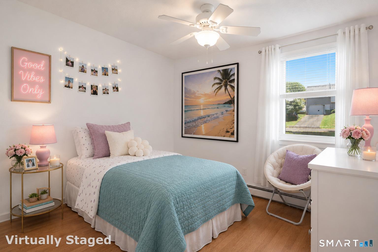
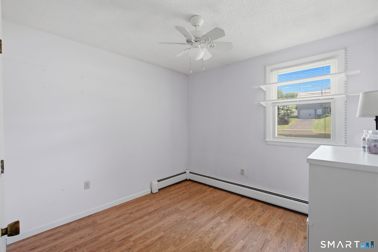
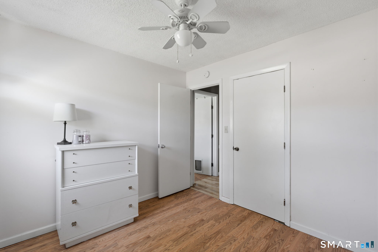
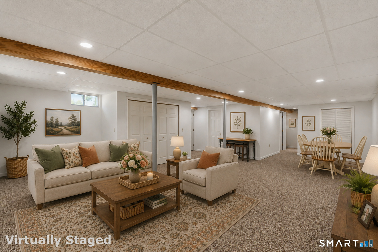
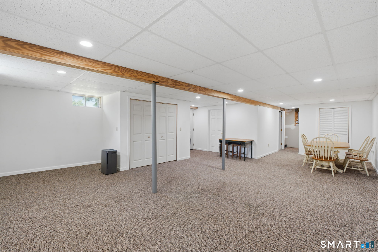
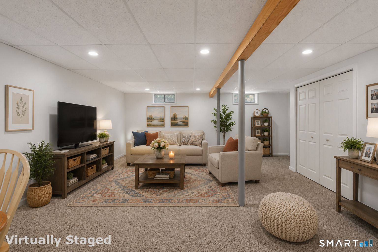
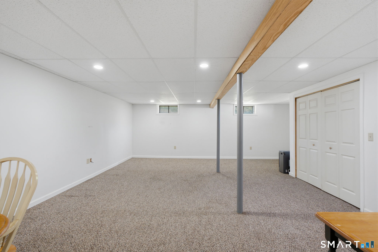
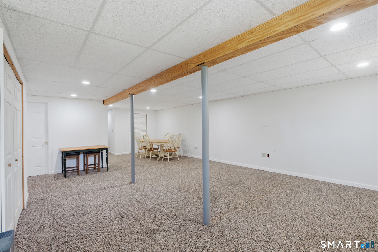
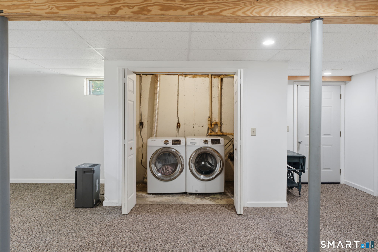
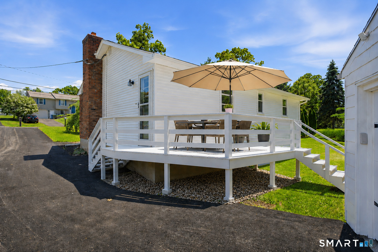
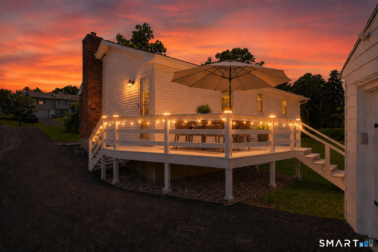
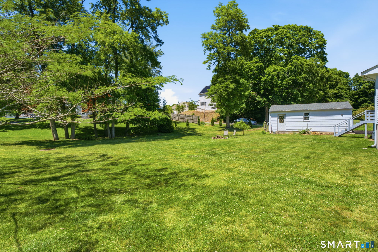
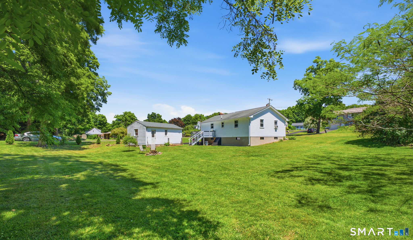
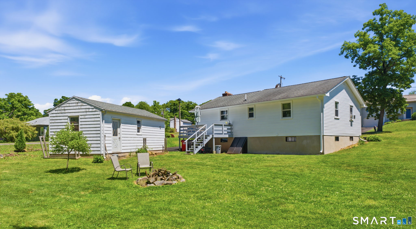
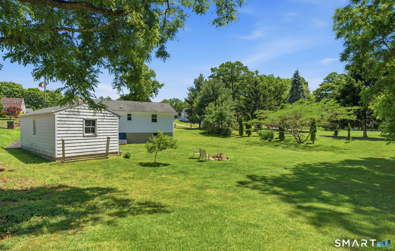
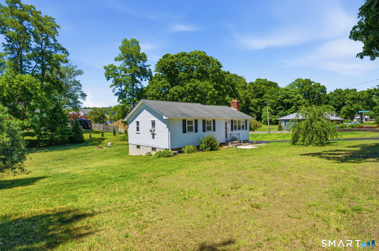
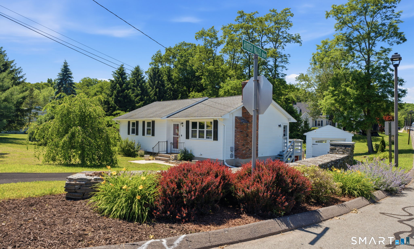
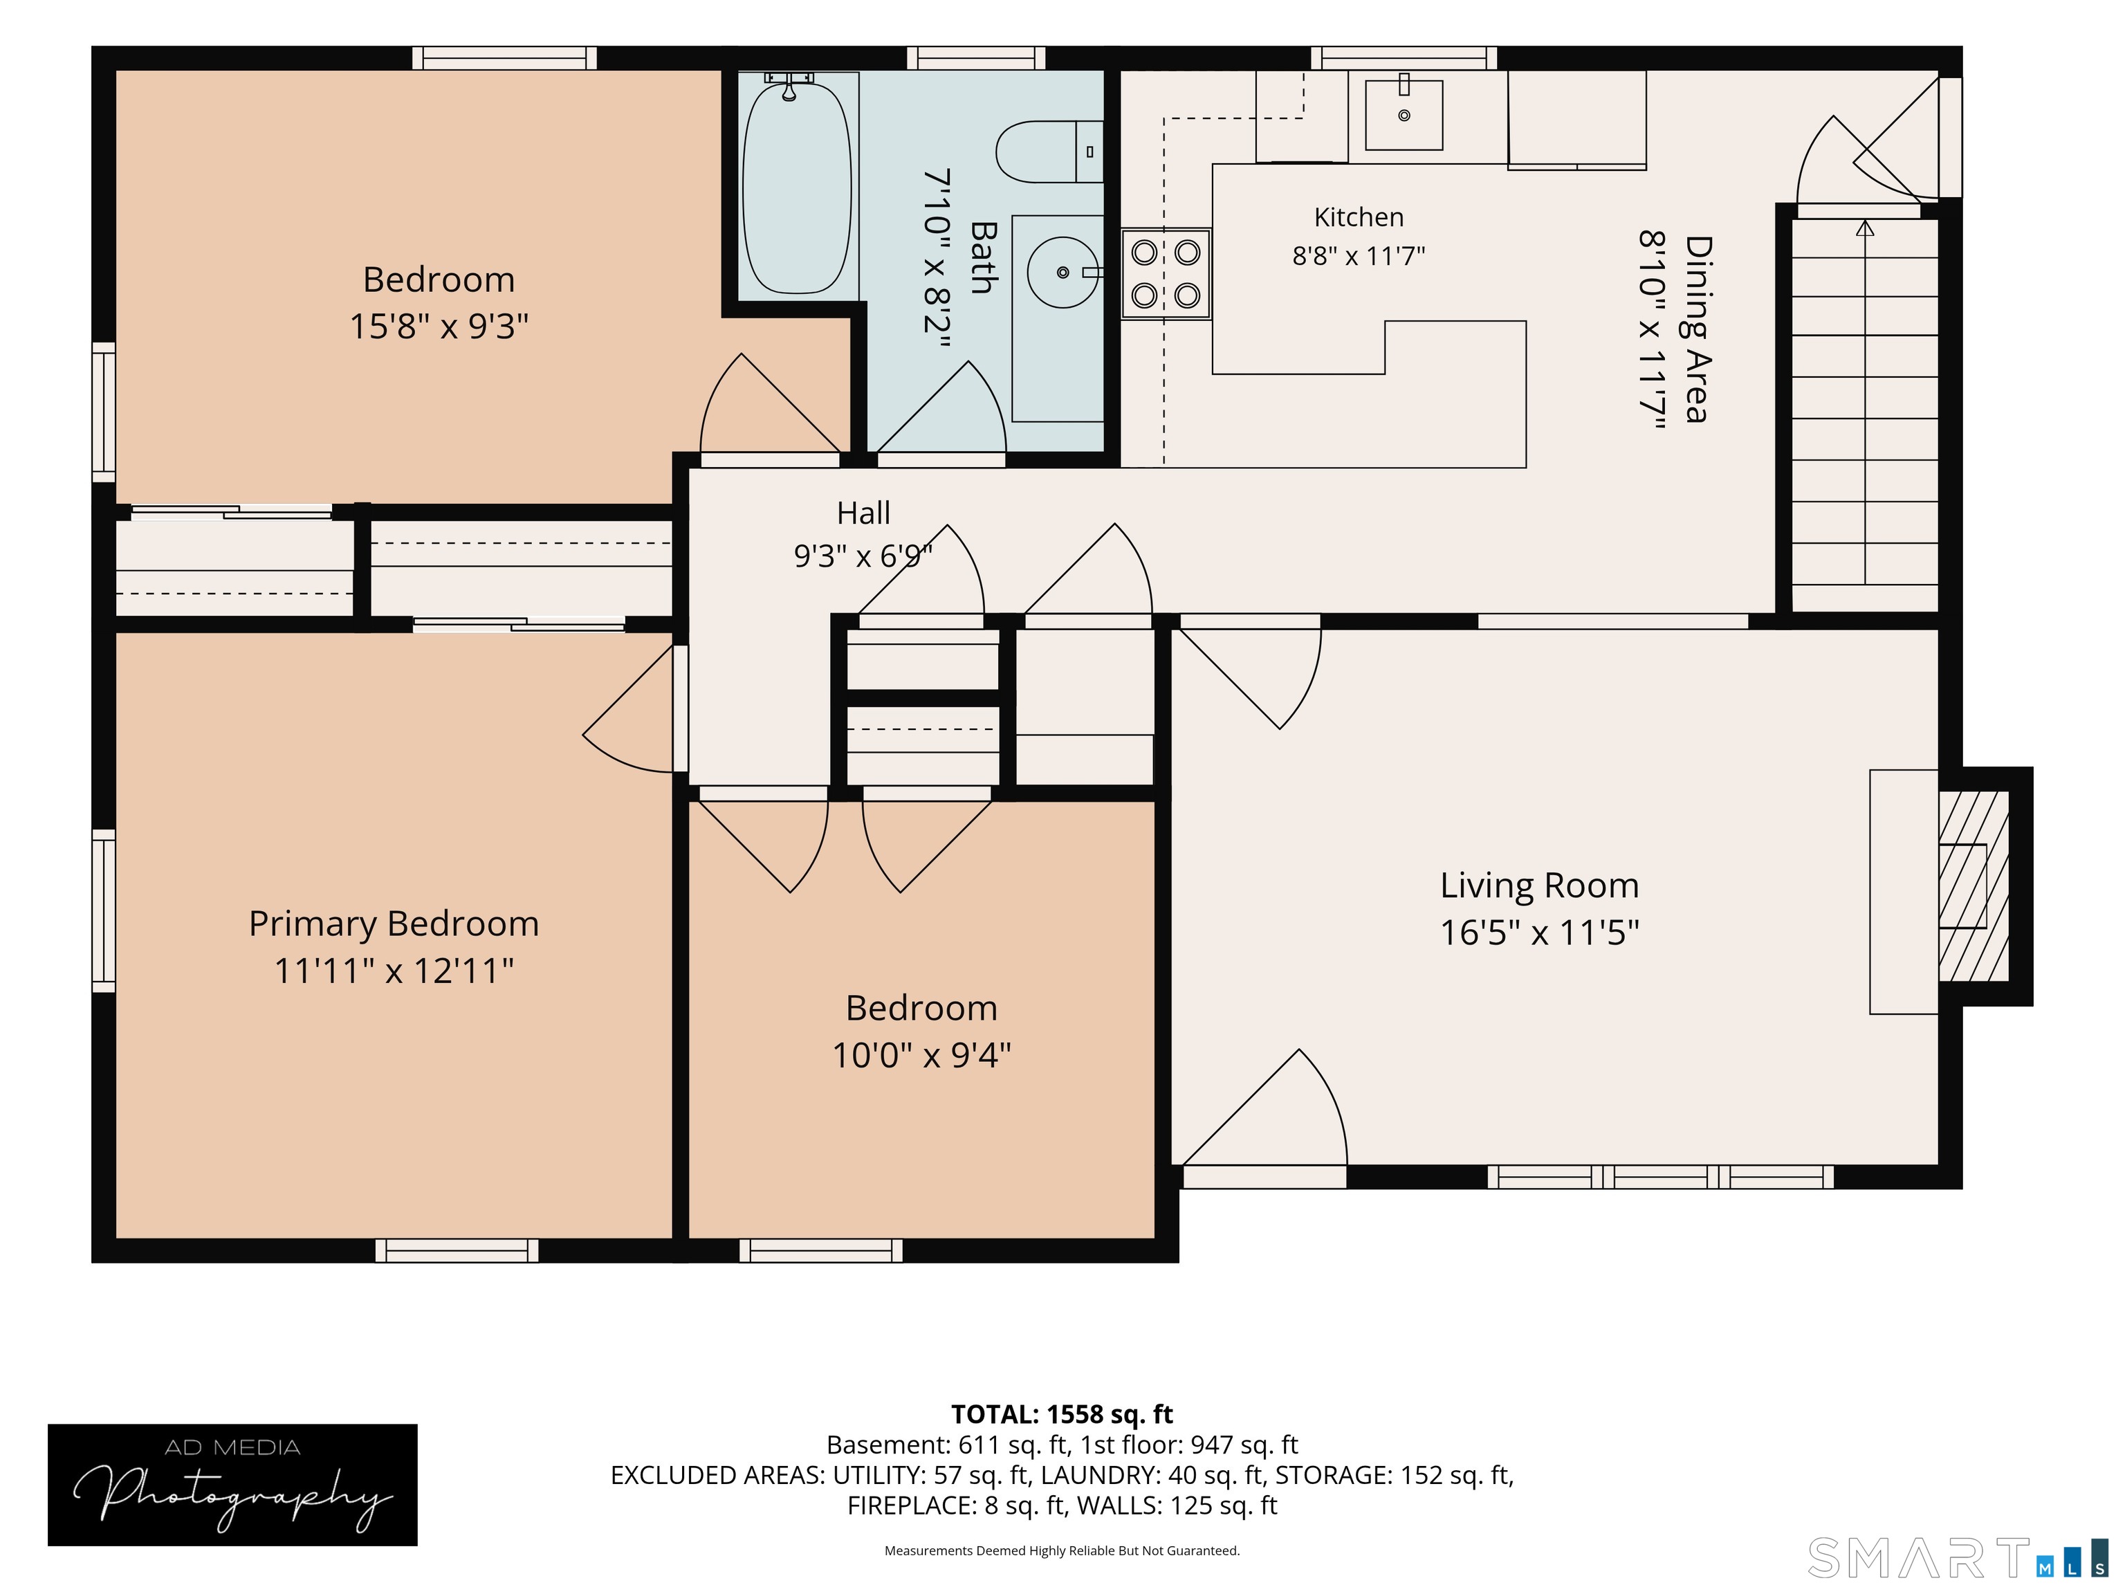
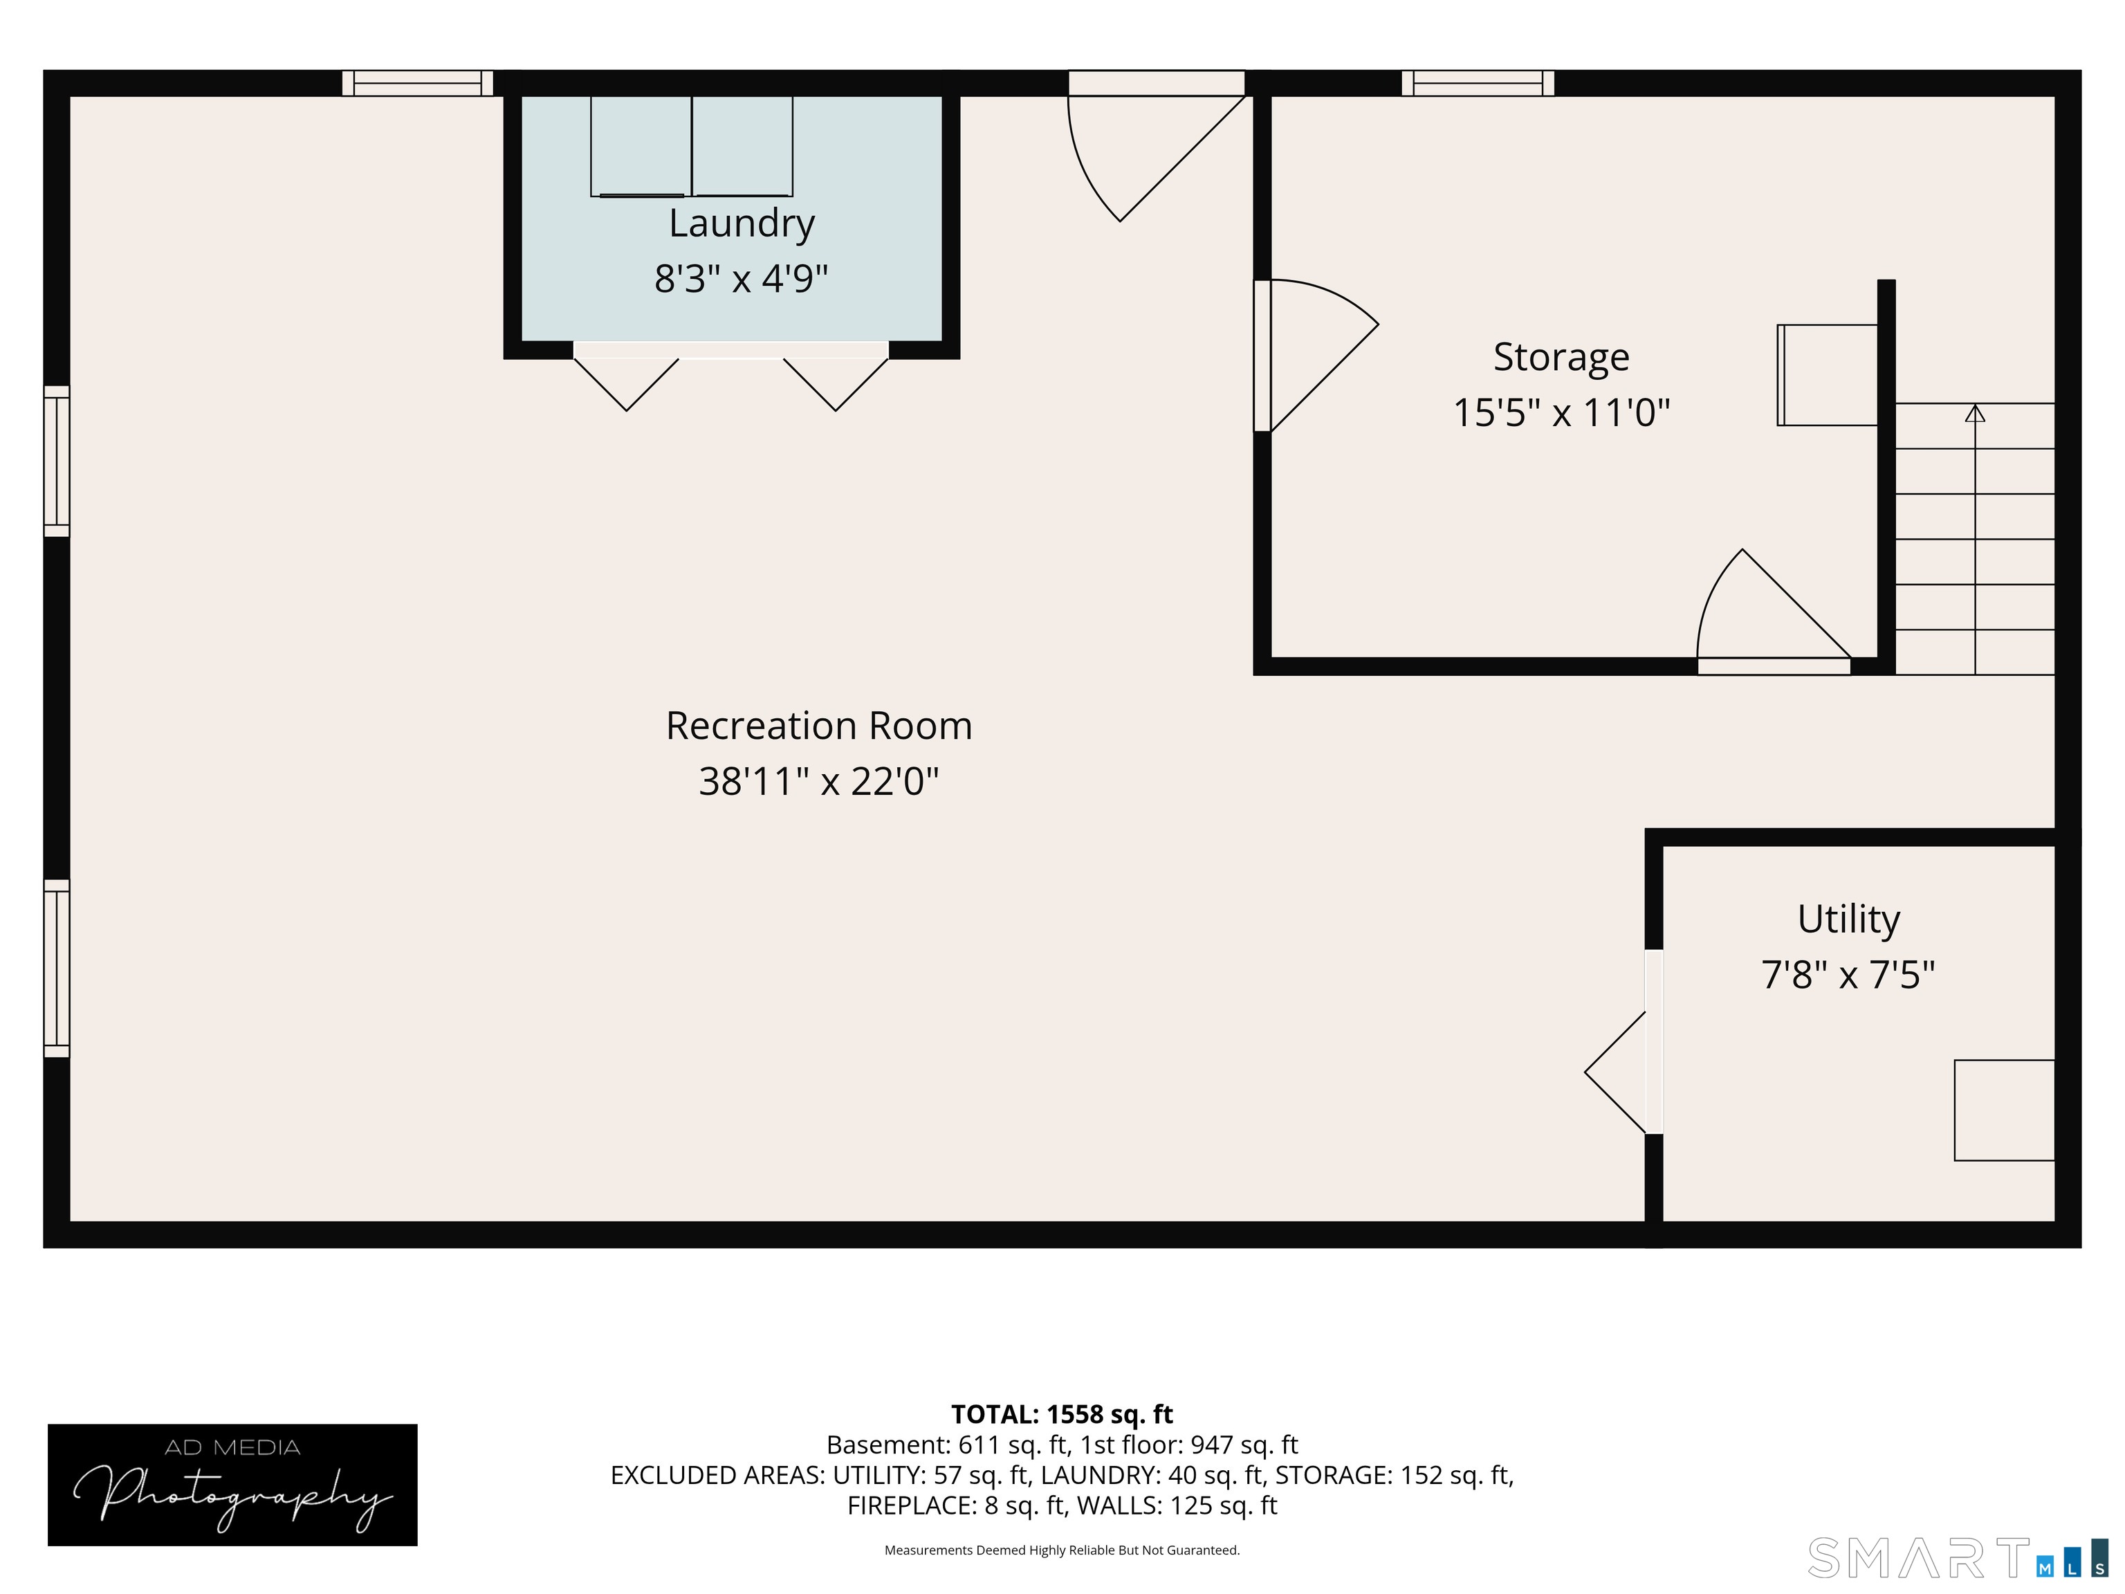
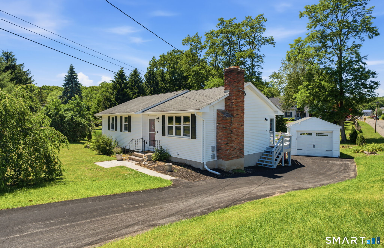
Welcome to 524 Gracey Avenue, a beautifully maintained and well-loved ranch-style home filled with sunlight throughout, this inviting residence features 3 bedrooms, 1 full bathroom, and a sprawling finished lower level that provides approx 630 sq ft of additional living space ideal for a recreation room, family room, home office, gym, or play area. The remodeled kitchen serves as the heart of the home, showcasing modern finishes and thoughtful design. The sellers are including a custom movable kitchen island, providing additional counter space when needed or serving as a traditional island-the choice is yours! The updated bathroom offers both style and convenience, complete with a relaxing jetted tub where you can unwind in your own personal oasis. During the cooler New England months, the cozy wood-burning fireplace creates a warm and welcoming atmosphere while providing a supplemental heat source to help keep the home comfortable throughout the winter. The finished basement not only expands the living space but also features a separate storage room with custom-built shelving designed to keep everything organized and easily accessible. The laundry area is conveniently located in the basement as well.
Listing Courtesy of William Raveis Real Estate
Our team consists of dedicated real estate professionals passionate about helping our clients achieve their goals. Every client receives personalized attention, expert guidance, and unparalleled service. Meet our team:

Broker/Owner
860-214-8008
Email
Broker/Owner
843-614-7222
Email
Associate Broker
860-383-5211
Email
Realtor®
860-919-7376
Email
Realtor®
860-538-7567
Email
Realtor®
860-222-4692
Email
Realtor®
860-539-5009
Email
Realtor®
860-681-7373
Email
Acres : 0.47
Appliances Included : Electric Range, Microwave, Refrigerator, Dishwasher
Attic : Unfinished, Crawl Space, Access Via Hatch
Basement : Full, Full With Hatchway
Full Baths : 1
Baths Total : 1
Beds Total : 3
City : Meriden
Cooling : Wall Unit
County : New Haven
Elementary School : Per Board of Ed
Fireplaces : 1
Foundation : Concrete
Fuel Tank Location : In Basement
Garage Parking : Detached Garage
Garage Slots : 1
Description : Level Lot
Middle School : Per Board of Ed
Amenities : Health Club, Medical Facilities, Park, Playground/Tot Lot, Public Pool, Public Transportation
Neighborhood : N/A
Parcel : 1178661
Postal Code : 06451
Roof : Asphalt Shingle
Sewage System : Septic
Total SqFt : 1006
Tax Year : July 2025-June 2026
Total Rooms : 5
Watersource : Public Water Connected
weeb : RPR, IDX Sites, Realtor.com
Phone
860-384-7624
Address
20 Hopmeadow St, Unit 821, Weatogue, CT 06089
