
Bedrooms
Bathrooms
Sq Ft
Price
Bethel, Connecticut
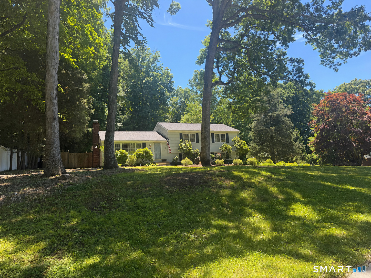
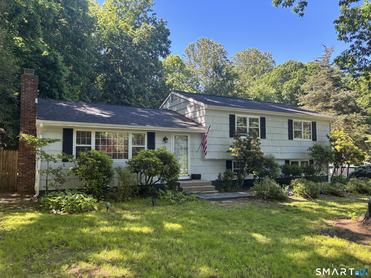
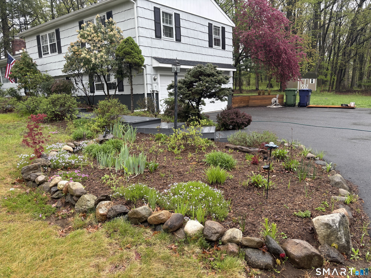
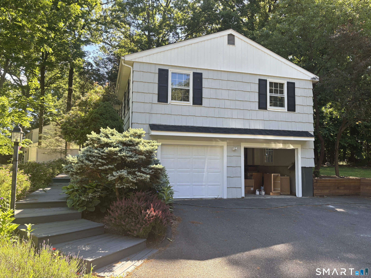
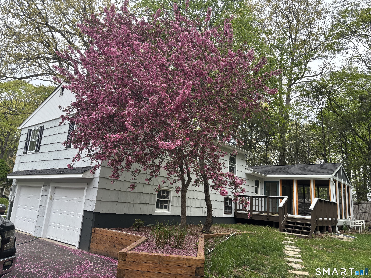
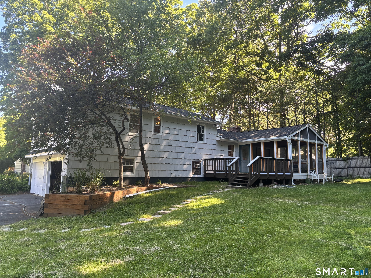
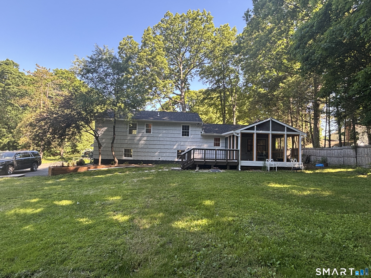
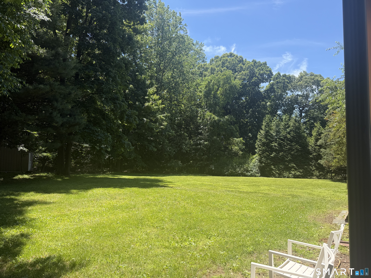
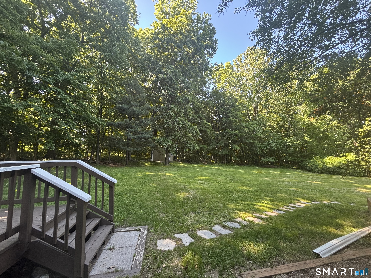
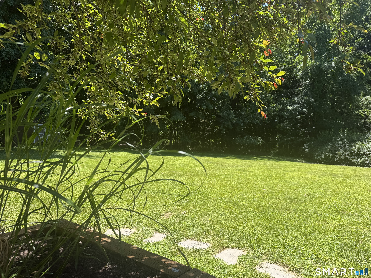
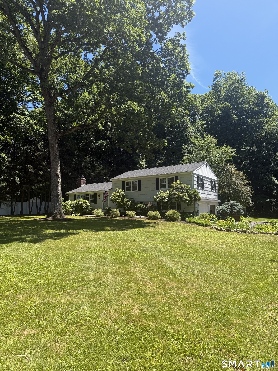
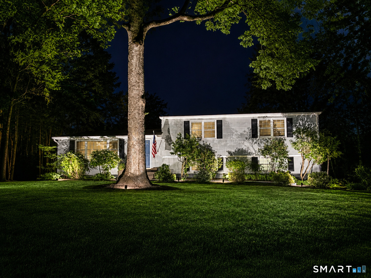
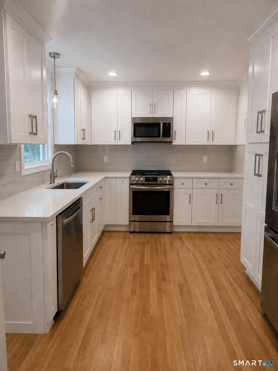
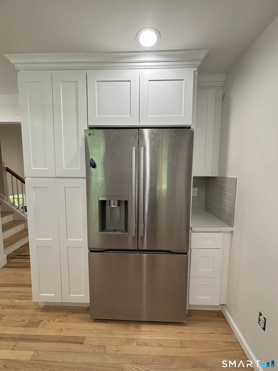
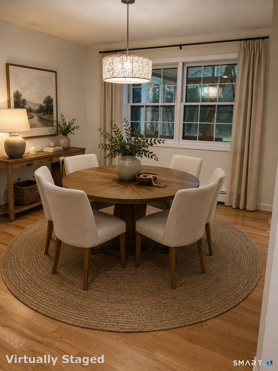
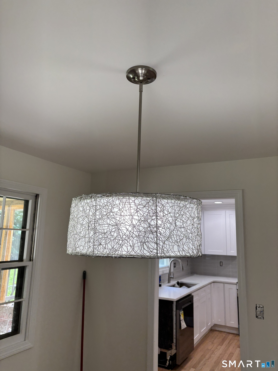
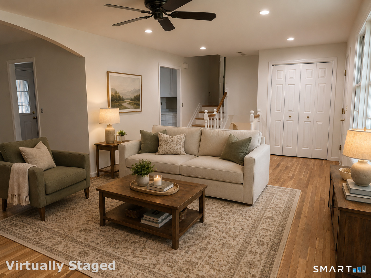
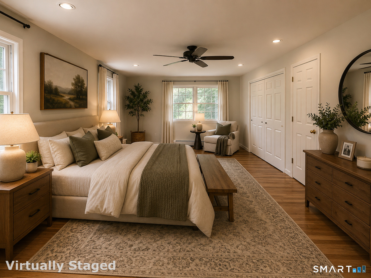
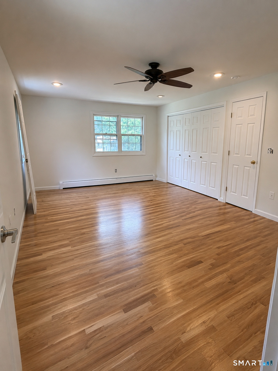
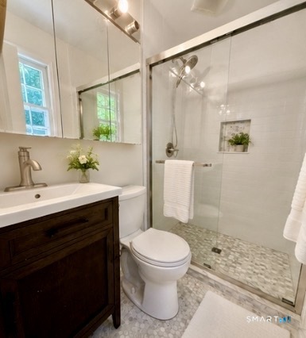
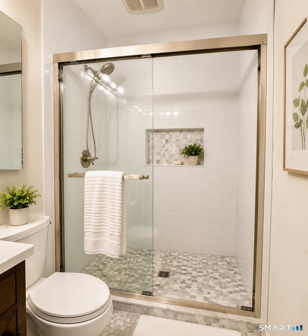
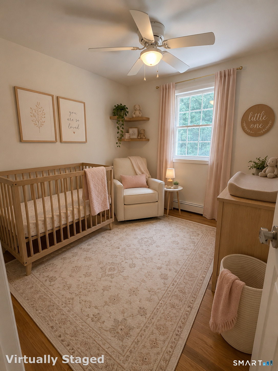
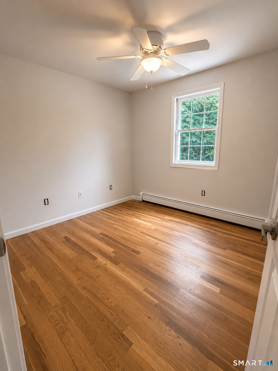
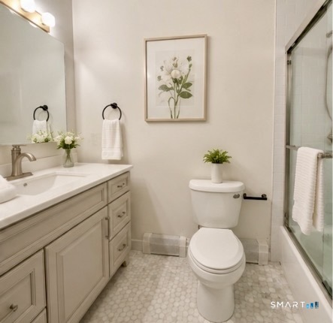
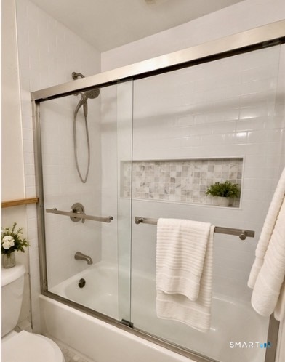
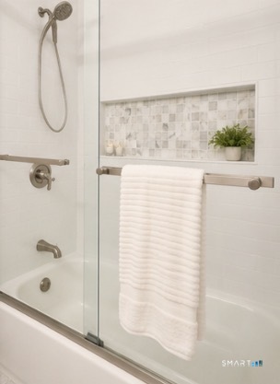
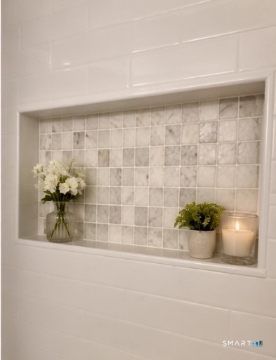
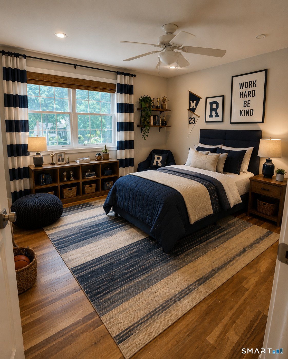
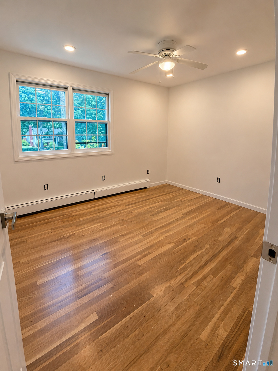
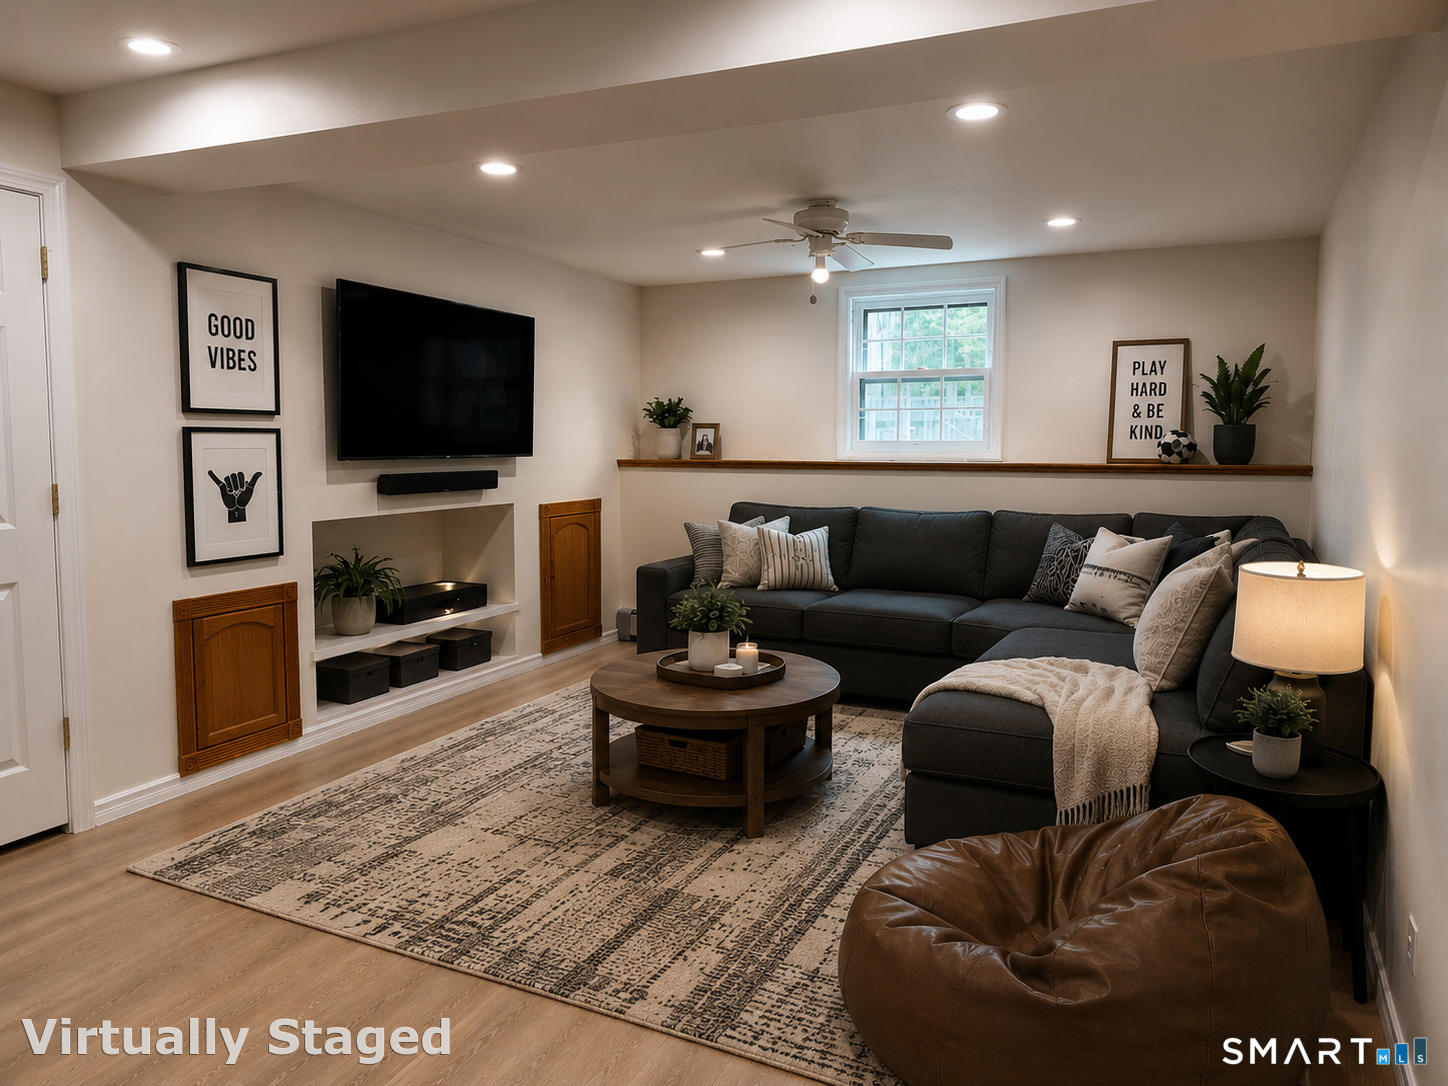
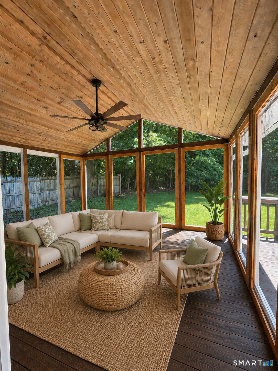
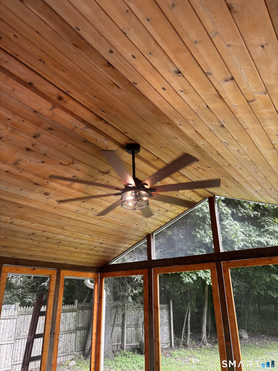
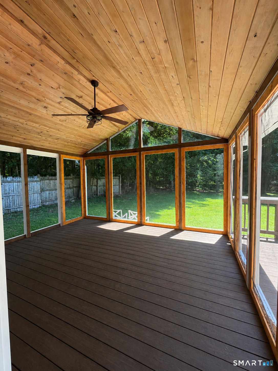
Set on a beautiful level lot in a desirable Bethel neighborhood, this extensively updated split-level home is ready for its next chapter! Freshly painted inside and out, the home features hardwood floors throughout the main and upper levels, a brand new roof, renovated bathrooms and a stunning new kitchen complete with quartz countertops and brand new stainless steel appliances. Bright and spacious this home offers 3 bedrooms, 2 full baths and additional finished lower level which makes a great playroom, or hang out space. Off the kitchen you will find a screened in porch connected to the deck overlooking the fantastic backyard. Its the perfect place to host, play or garden! With city water and sewer and countless improvements just completed, this home offers the ideal combination of comfort and convenience.
Listing Courtesy of Family Realty Group, LLC
Our team consists of dedicated real estate professionals passionate about helping our clients achieve their goals. Every client receives personalized attention, expert guidance, and unparalleled service. Meet our team:

Broker/Owner
860-214-8008
Email
Broker/Owner
843-614-7222
Email
Associate Broker
860-383-5211
Email
Realtor®
860-919-7376
Email
Realtor®
860-538-7567
Email
Realtor®
860-222-4692
Email
Realtor®
860-539-5009
Email
Realtor®
860-681-7373
Email
Acres : 0.71
Appliances Included : Electric Range, Microwave, Refrigerator, Dishwasher
Attic : Pull-Down Stairs
Basement : Crawl Space, Partial, Heated, Storage, Garage Access, Interior Access, Partially Finished, Liveable Space
Full Baths : 2
Baths Total : 2
Beds Total : 3
City : Bethel
Cooling : Ceiling Fans, Wall Unit
County : Fairfield
Elementary School : Per Board of Ed
Fireplaces : 1
Foundation : Block, Concrete
Fuel Tank Location : In Garage
Garage Parking : Attached Garage
Garage Slots : 2
Description : Level Lot, Cleared
Middle School : Bethel
Amenities : Health Club, Library, Medical Facilities, Park, Playground/Tot Lot, Shopping/Mall
Neighborhood : Chimney Heights
Parcel : 3087
Postal Code : 06801
Roof : Asphalt Shingle
Sewage System : Public Sewer Connected
Total SqFt : 1969
Tax Year : July 2025-June 2026
Total Rooms : 8
Watersource : Public Water Connected
weeb : RPR, IDX Sites, Realtor.com
Phone
860-384-7624
Address
20 Hopmeadow St, Unit 821, Weatogue, CT 06089
