

Bedrooms
Bathrooms
Sq Ft
Price
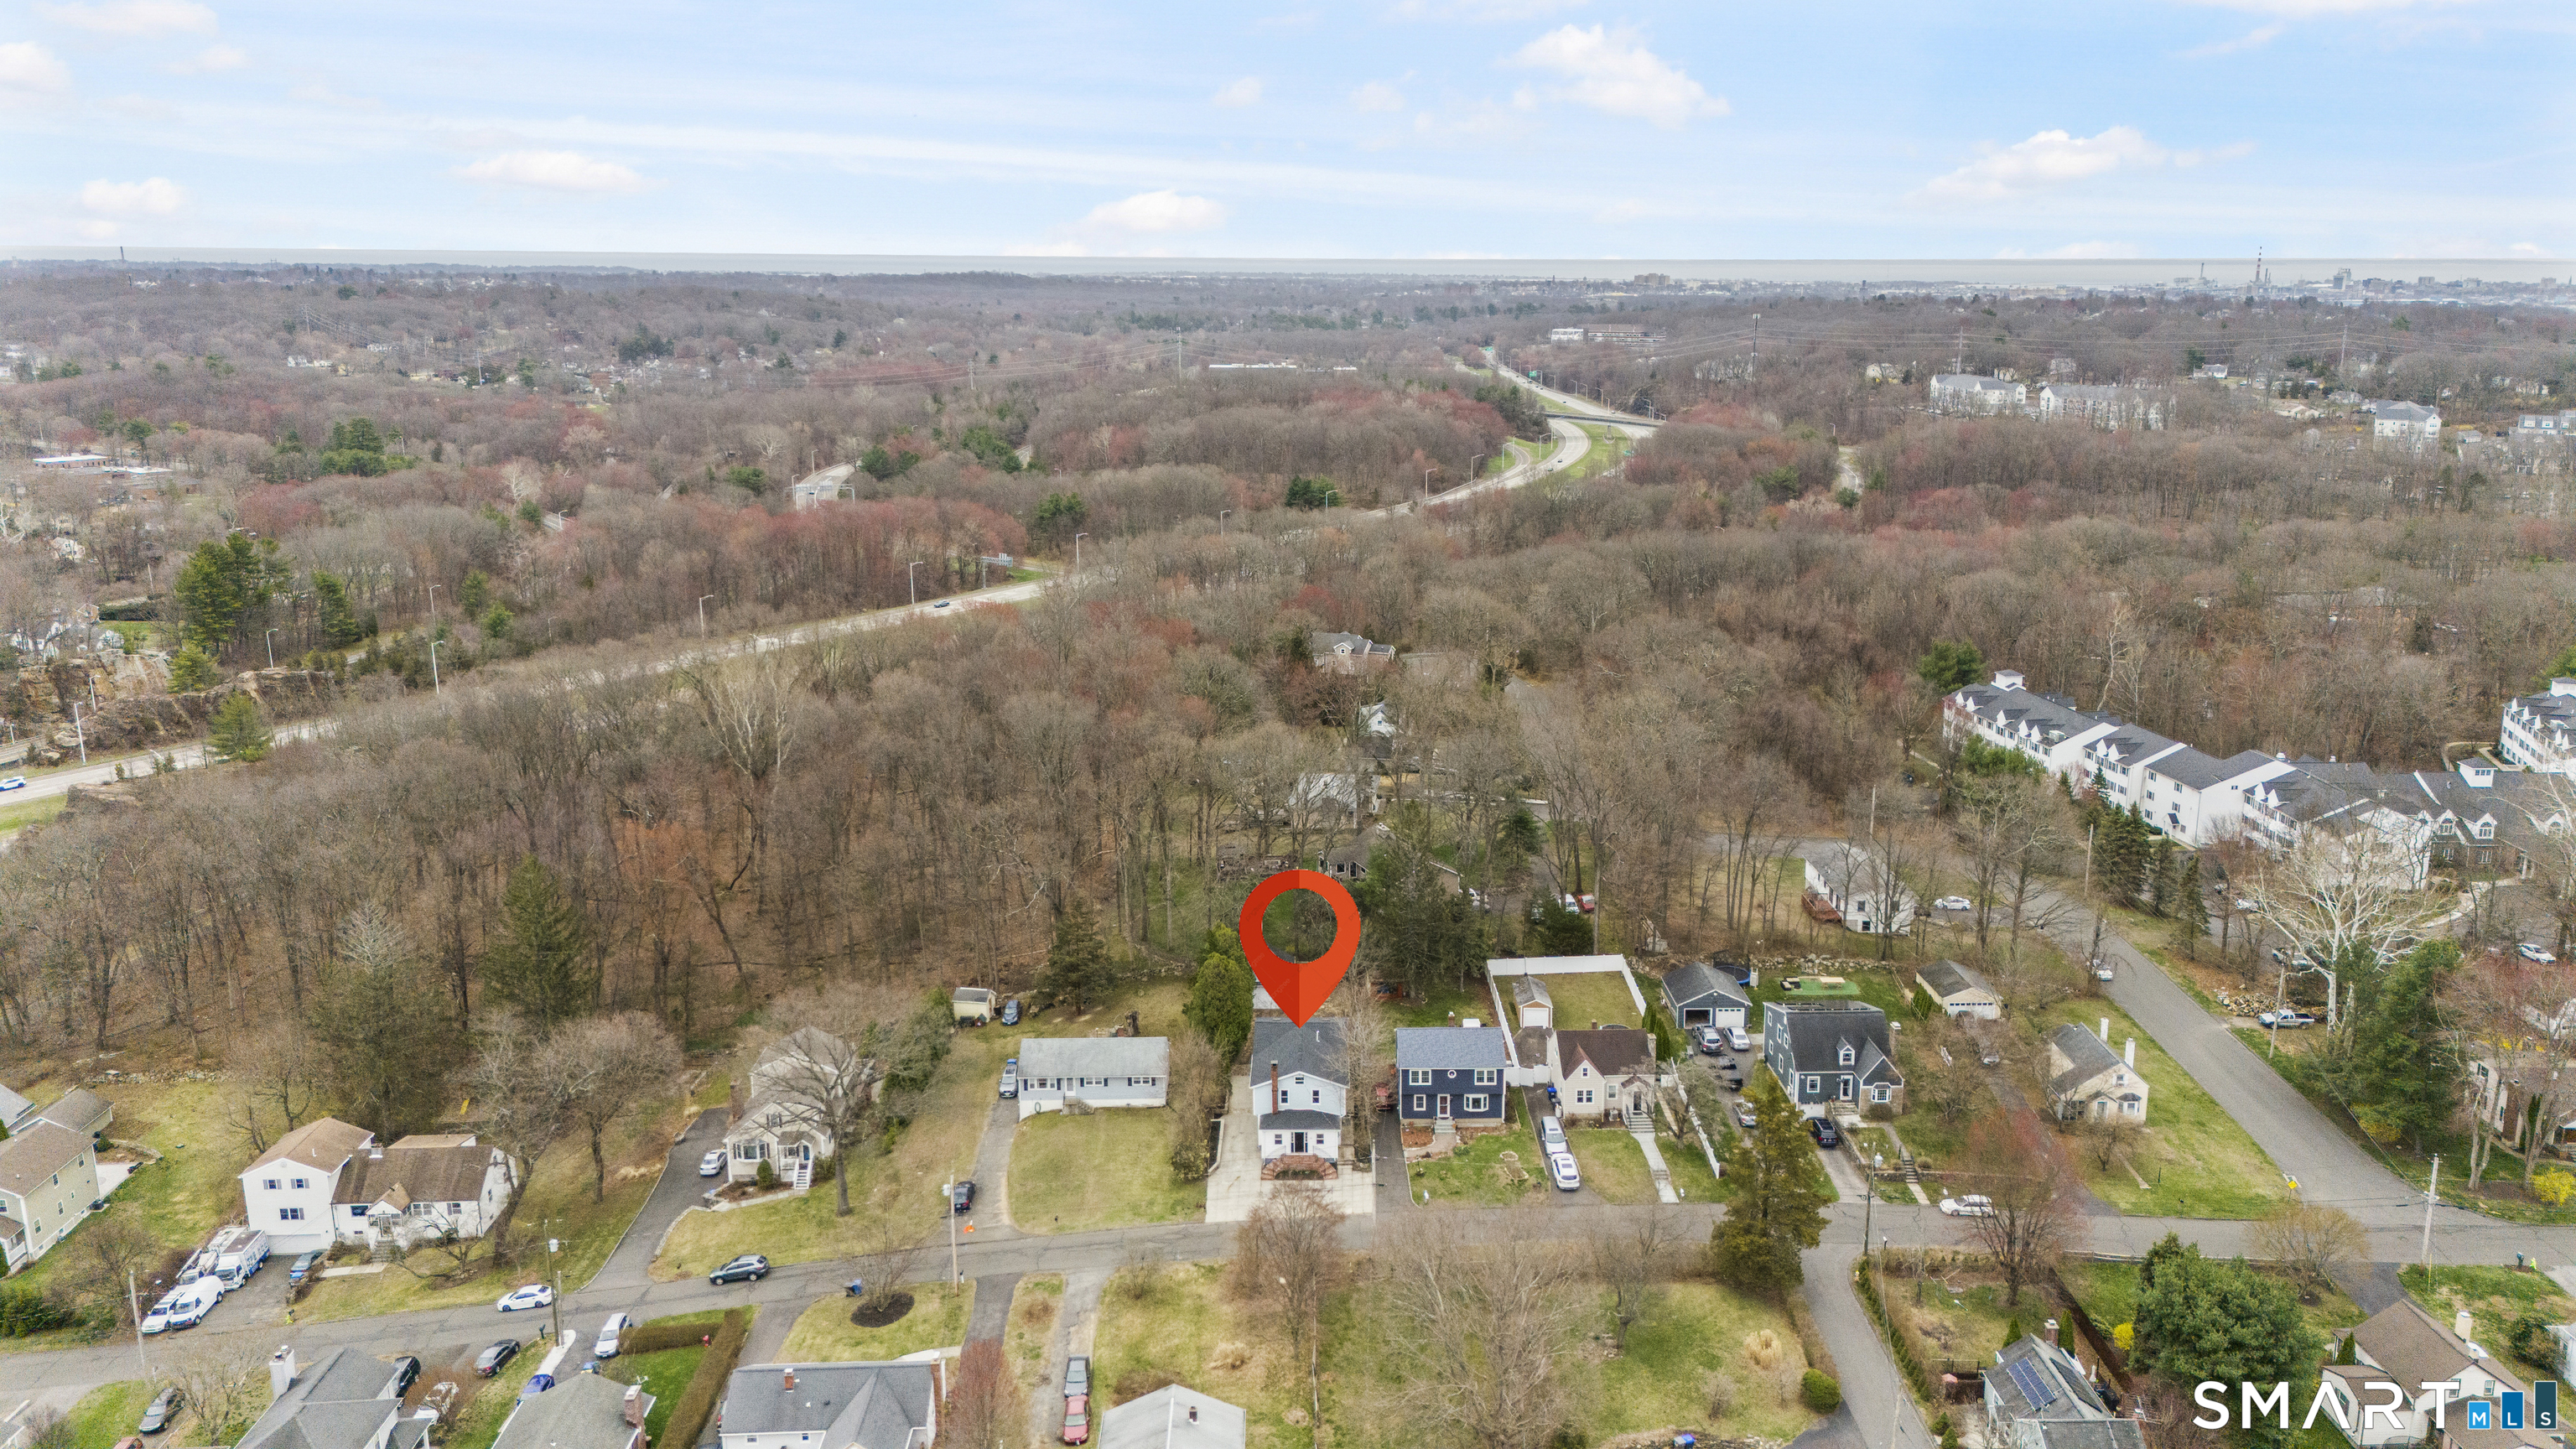
Trumbull, Connecticut
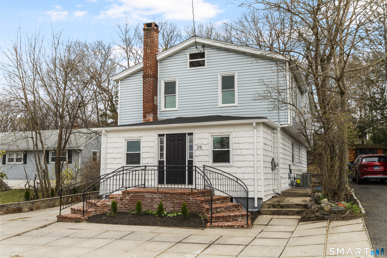
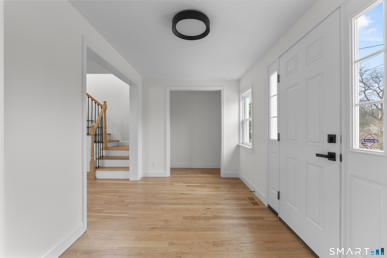
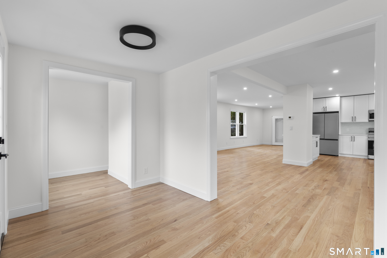
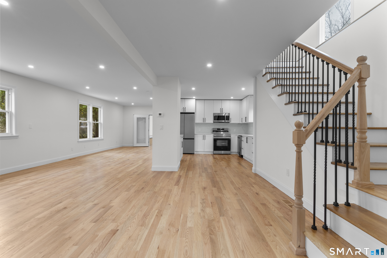
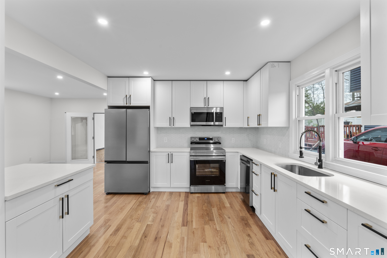
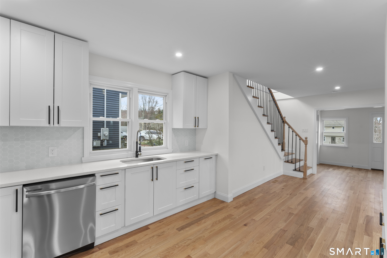
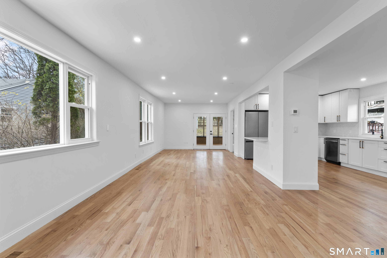
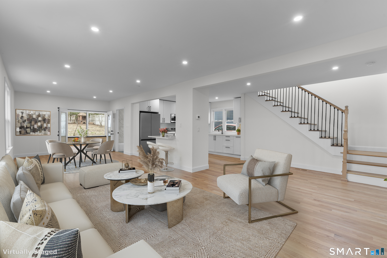
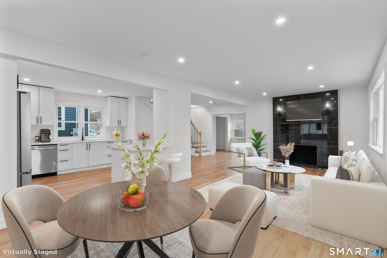
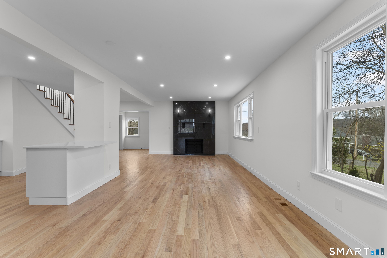
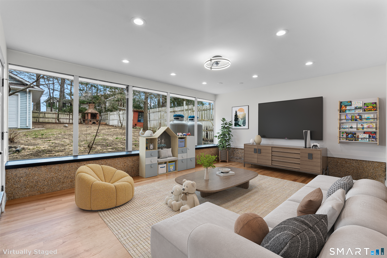
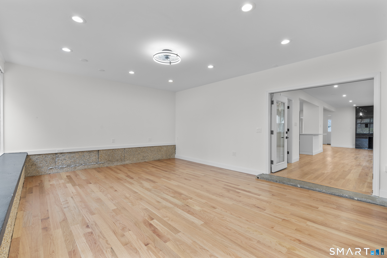
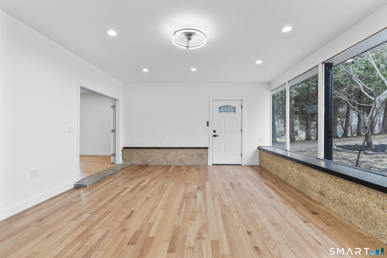
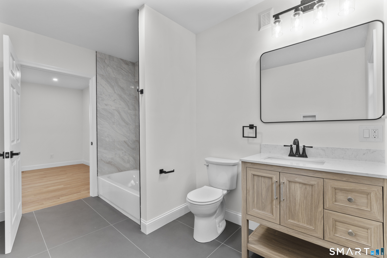
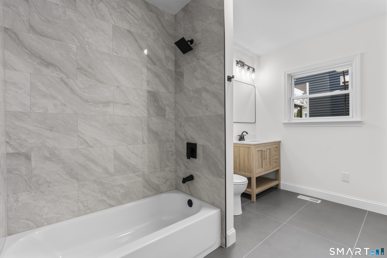
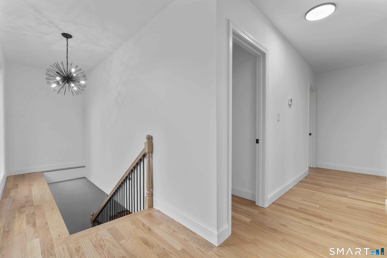
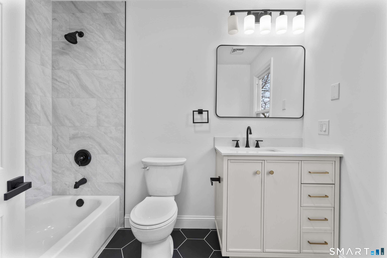
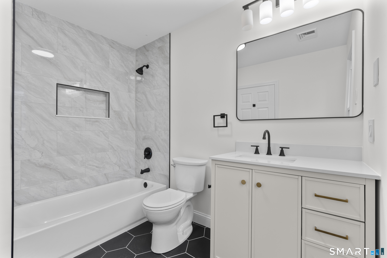
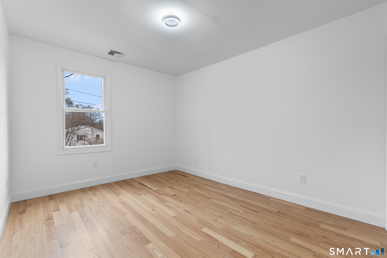
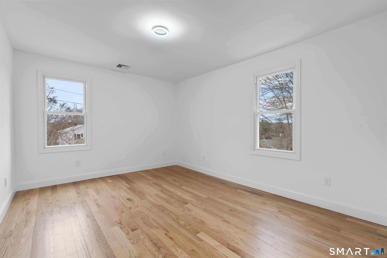
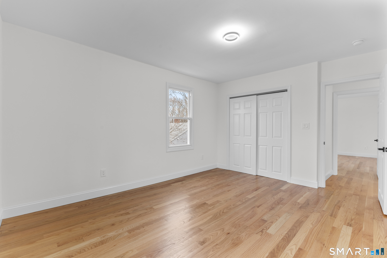
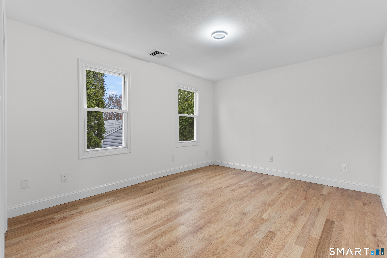
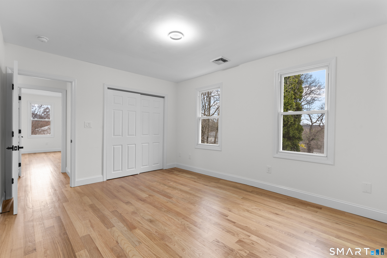
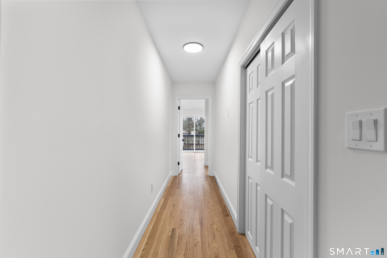
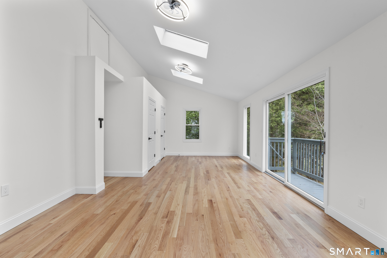
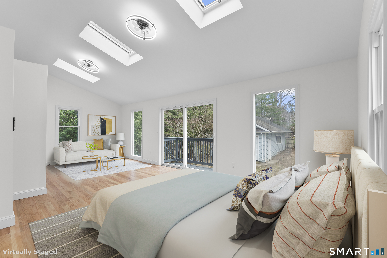
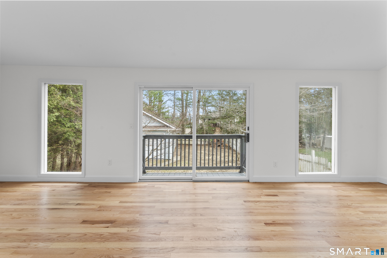
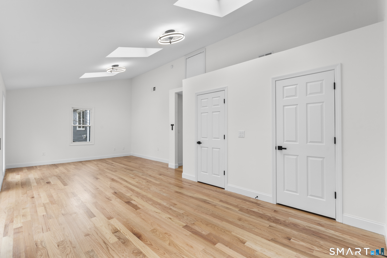
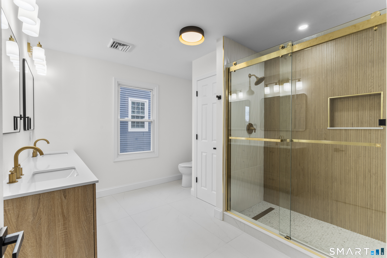
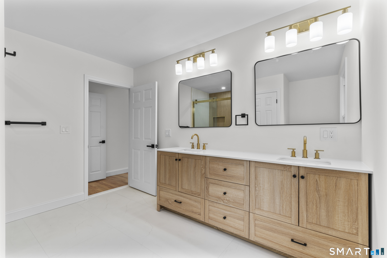
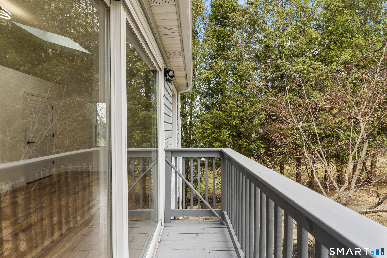
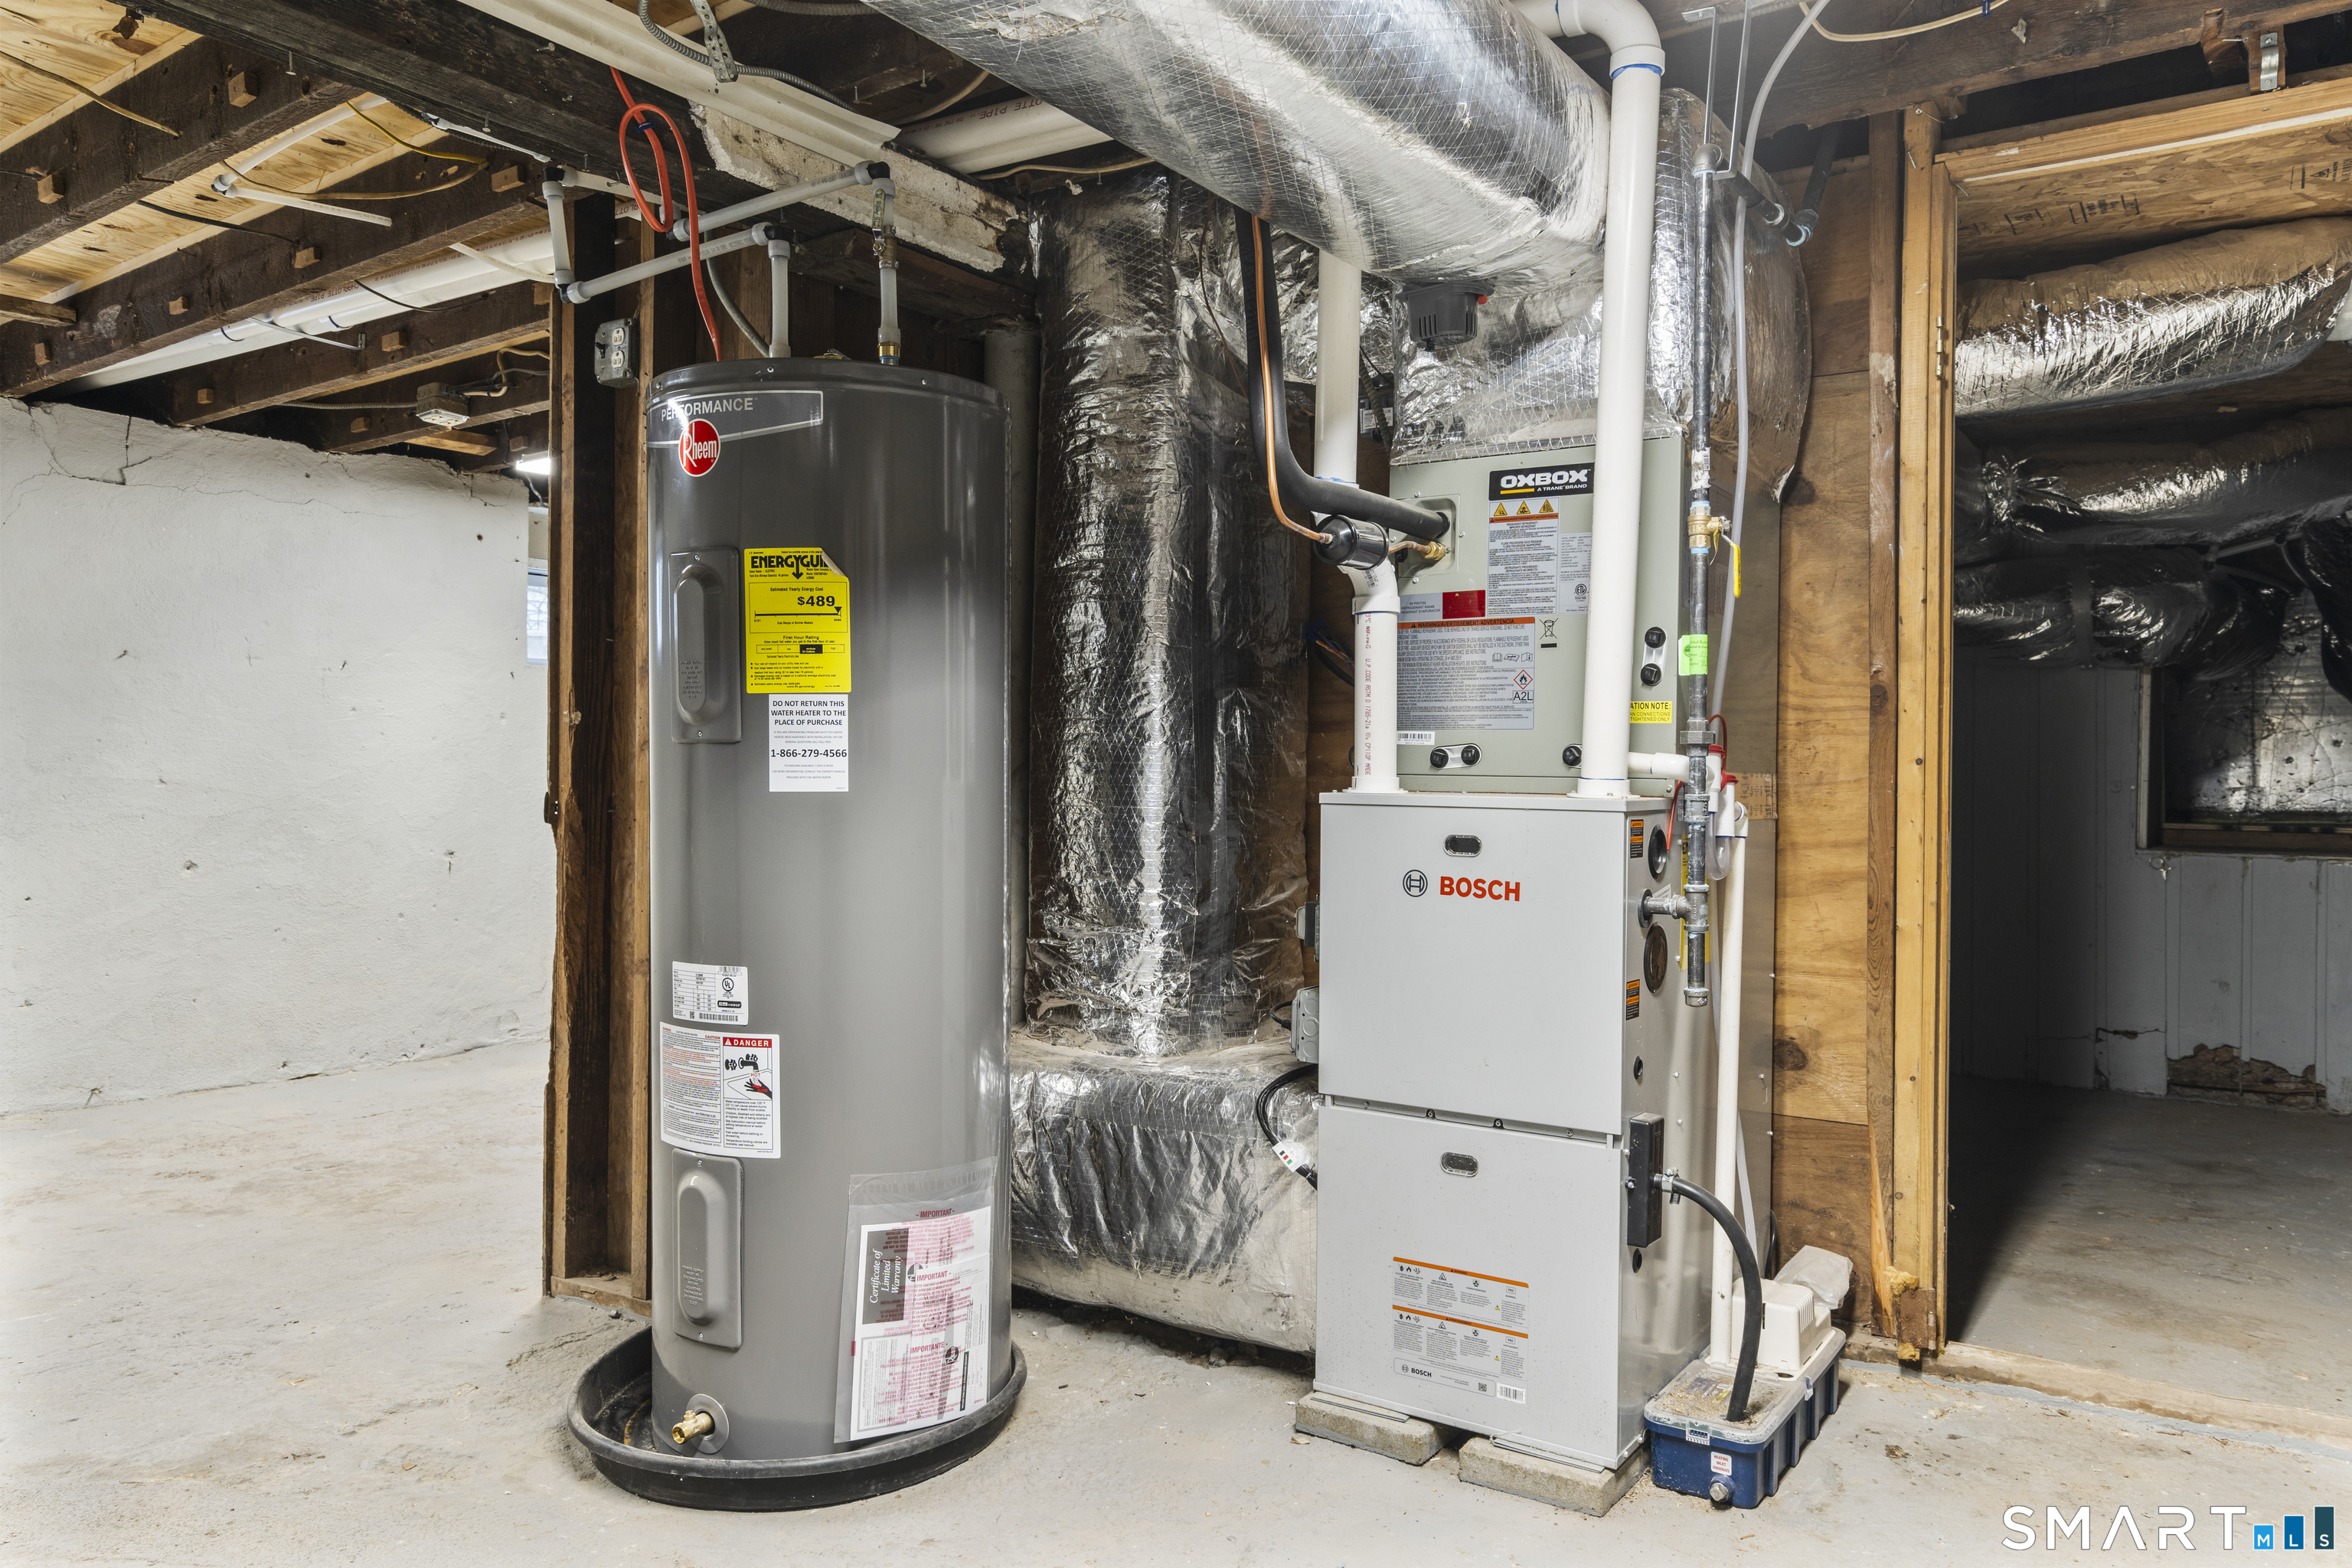
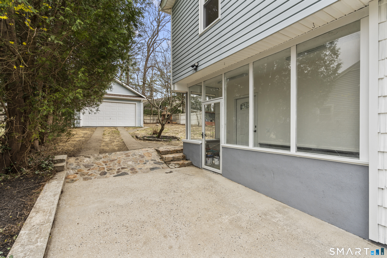
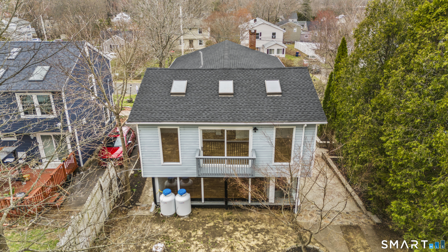
FOR JUST $260 PER SQUARE FOOT, move right into this fully remodeled Fairfield County home, where every major upgrade has already been completed from the new roof and windows to the Bosch HVAC system and designer kitchen. Enjoy peace of mind with brand-new central air conditioning and heating, a new water heater, and all-new plumbing throughout. Inside, you'll find brand-new hardwood floors, fresh paint, updated lighting, and elegant trim details. The inviting living spaces feature a cozy fireplace, while the stunning Wren Kitchens-designed kitchen offers quartz countertops and stainless steel appliances. An open-concept layout seamlessly connects the living room, dining room, and bright sunroom/playroom, creating flexible space for entertaining, working from home, or everyday living. All three bathrooms have been beautifully renovated with modern finishes. Upstairs, the spacious primary suite serves as a private retreat with two walk-in closets, a large spa-like bathroom, and a balcony perfect for relaxing. Thoughtfully updated from top to bottom, this move-in-ready home combines exceptional value, modern comfort, and timeless style. THE APPRAISAL CAME IN AT $740,000!
Listing Courtesy of Coldwell Banker Realty
Our team consists of dedicated real estate professionals passionate about helping our clients achieve their goals. Every client receives personalized attention, expert guidance, and unparalleled service. Meet our team:

Broker/Owner
860-214-8008
Email
Broker/Owner
843-614-7222
Email
Associate Broker
860-383-5211
Email
Realtor®
860-919-7376
Email
Realtor®
860-538-7567
Email
Realtor®
860-222-4692
Email
Realtor®
860-539-5009
Email
Realtor®
860-681-7373
Email
Acres : 0.17
Appliances Included : Electric Range, Microwave, Refrigerator, Dishwasher
Attic : Walk-up
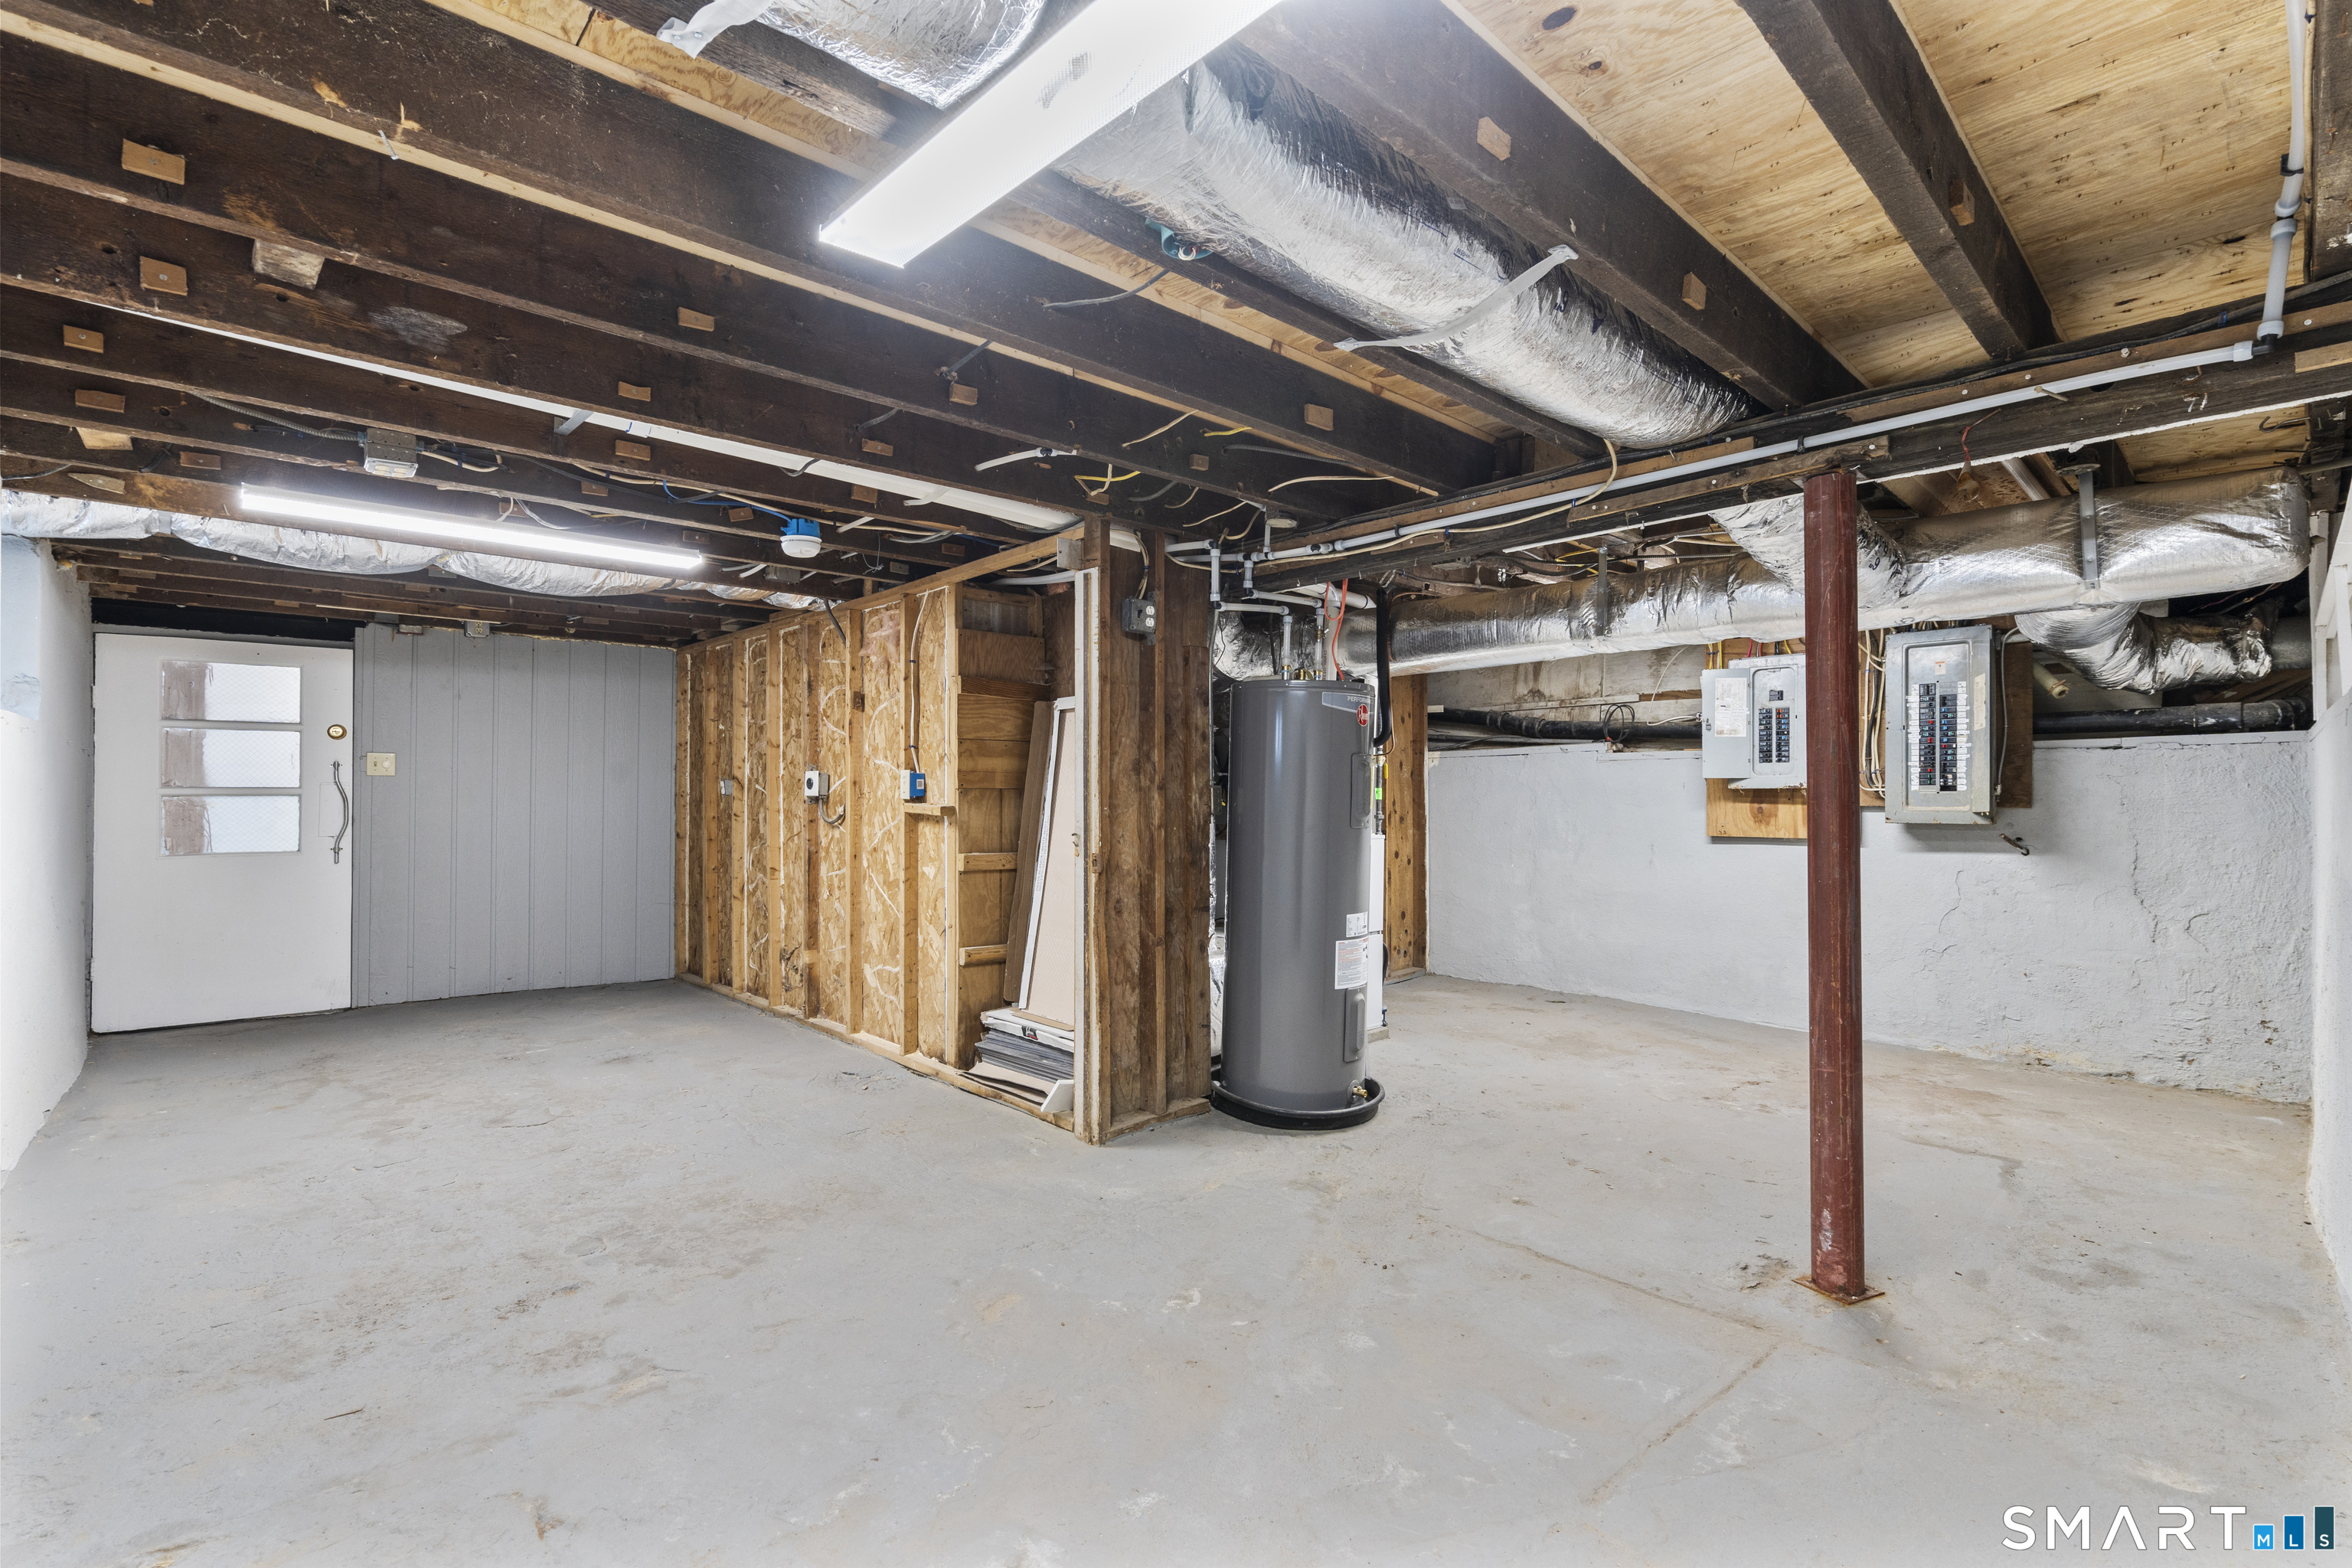
Basement : Full, Unfinished, Storage, Interior Access, Walk-out, Concrete Floor
Full Baths : 3
Baths Total : 3
Beds Total : 4
City : Trumbull
Cooling : Central Air
County : Fairfield
Elementary School : Per Board of Ed
Fireplaces : 1
Foundation : Concrete
Fuel Tank Location : Above Ground
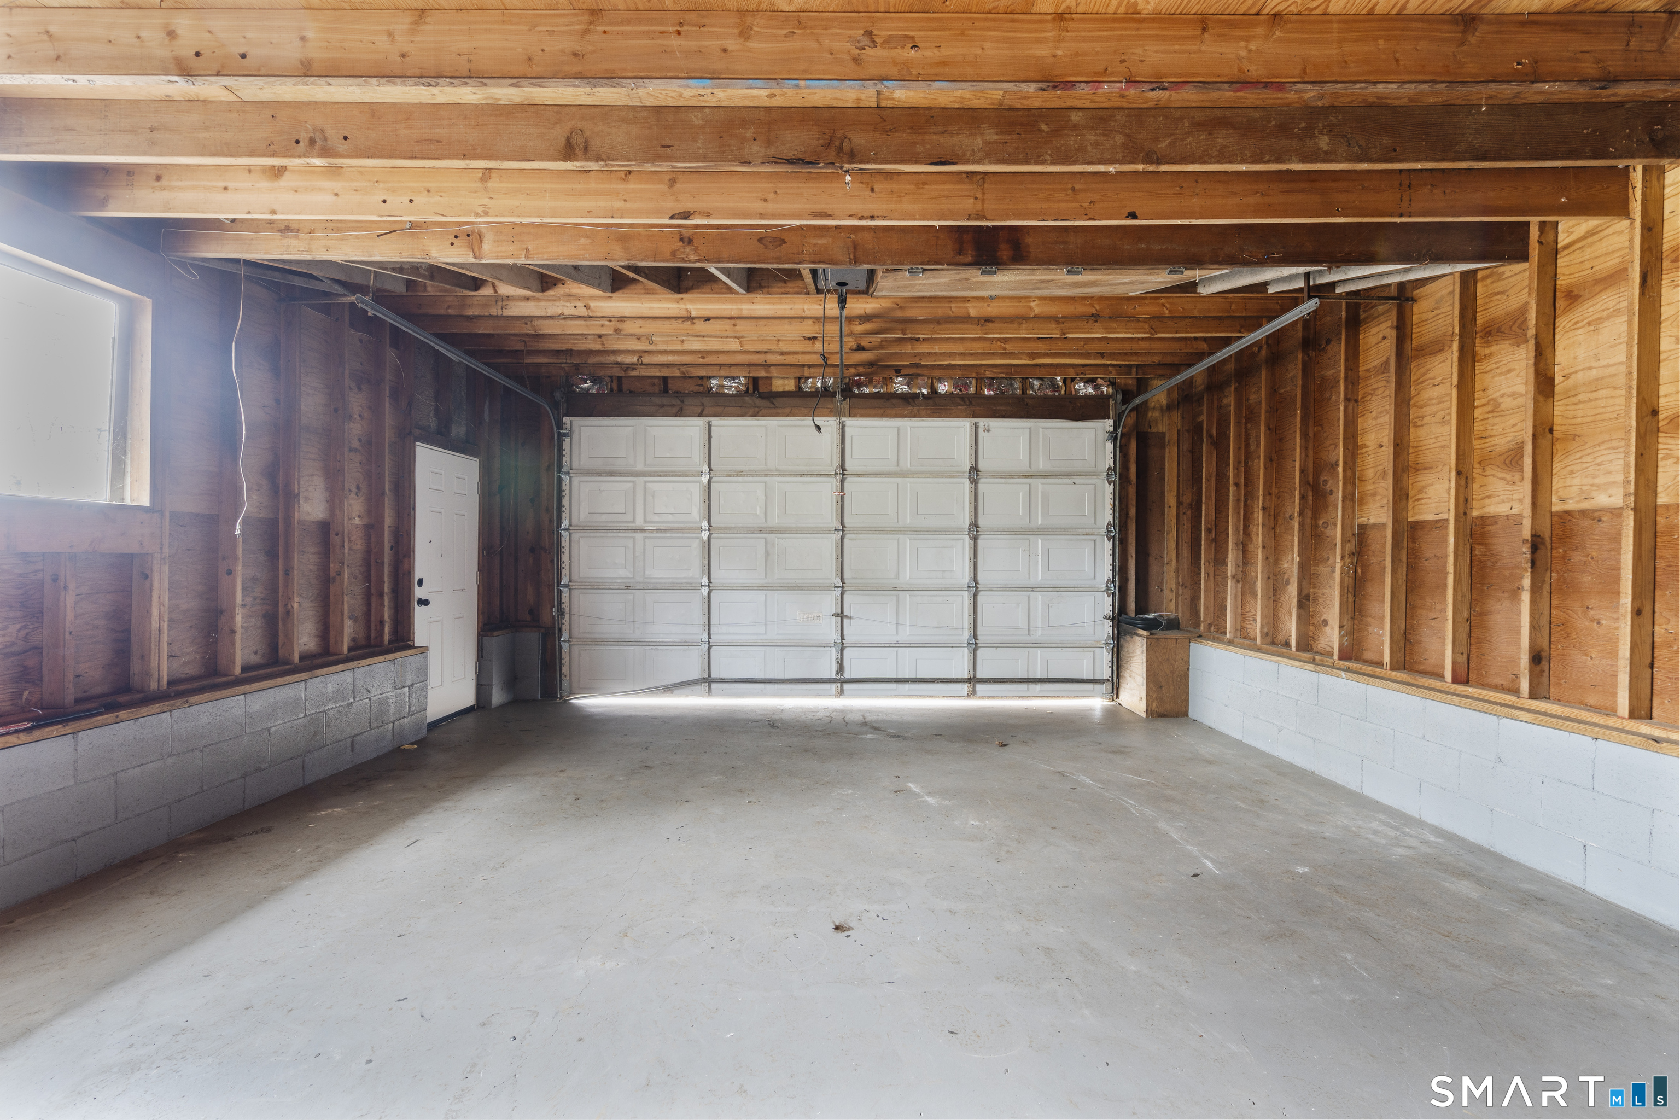
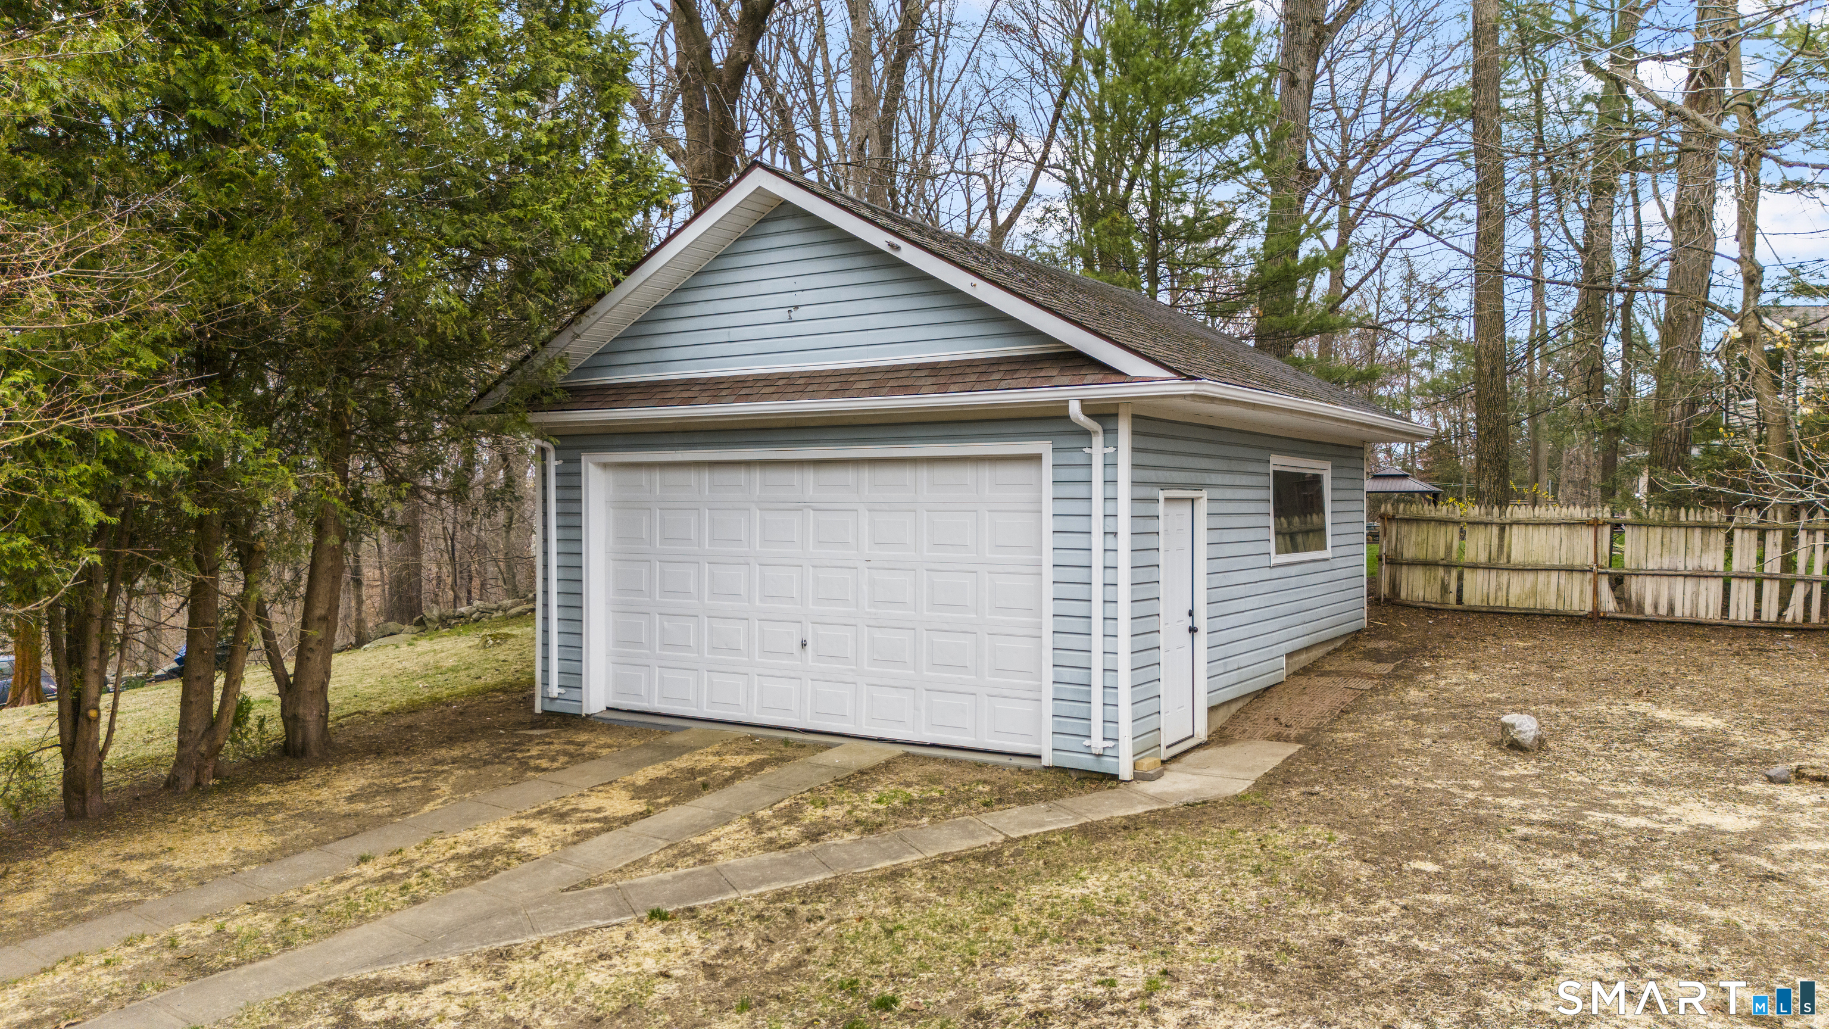
Garage Parking : Attached Garage, Driveway
Garage Slots : 1
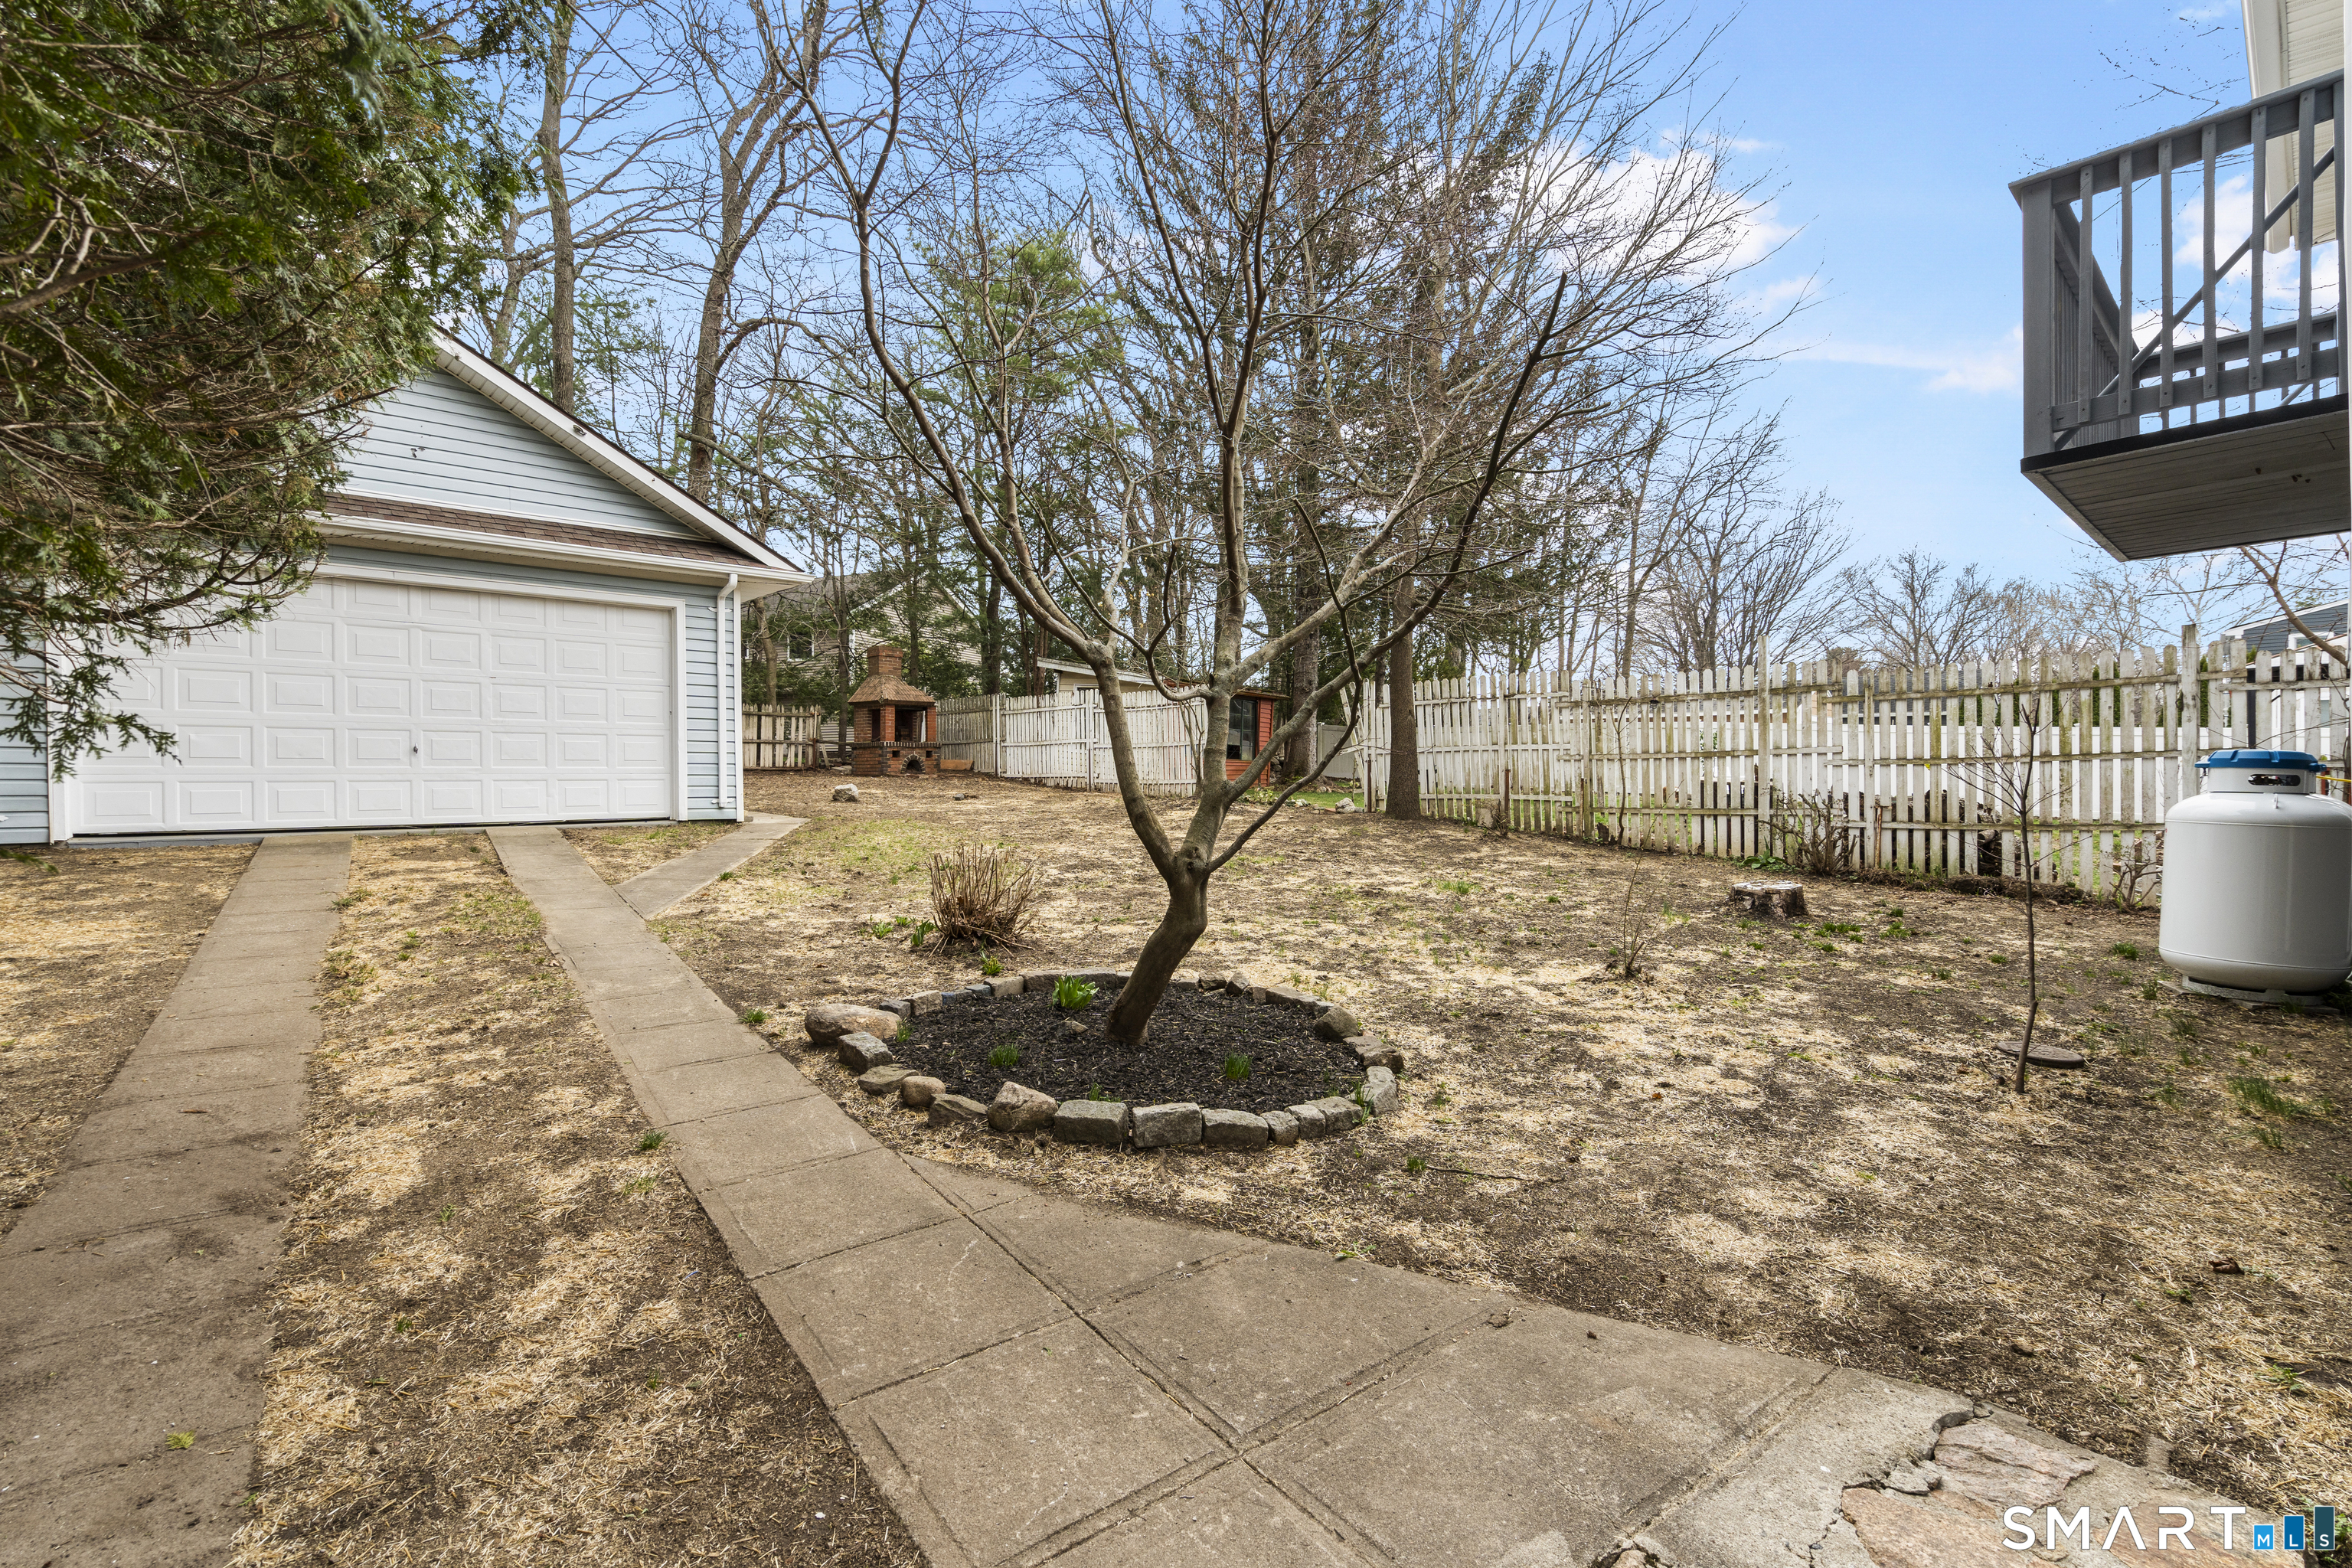
Description : Fence - Partial
Middle School : Per Board of Ed
Neighborhood : N/A
Parcel : 397009
Total Parking Spaces : 3
Postal Code : 06611
Roof : Asphalt Shingle
Sewage System : Public Sewer Connected
SgFt Description : Playroom or sunroom combined with the living room (360 sq ft).
Total SqFt : 2626
Tax Year : July 2025-June 2026
Total Rooms : 8
Watersource : Public Water Connected
weeb : RPR, IDX Sites, Realtor.com
Phone
860-384-7624
Address
20 Hopmeadow St, Unit 821, Weatogue, CT 06089
