
Bedrooms
Bathrooms
Sq Ft
Price
Branford, Connecticut
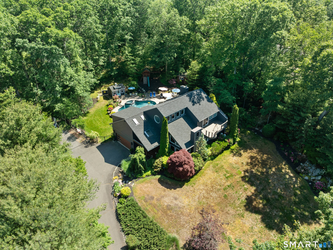
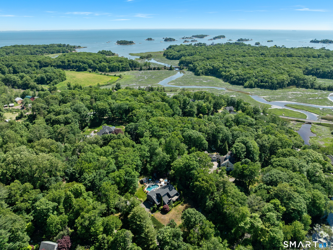
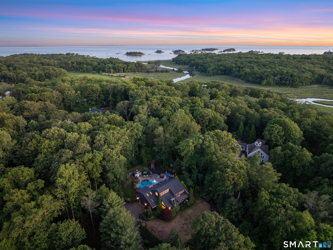
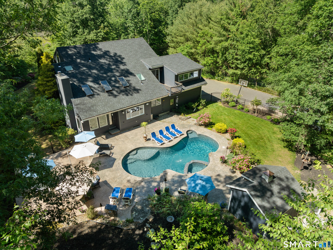
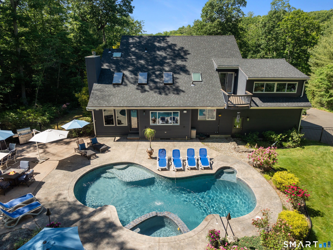
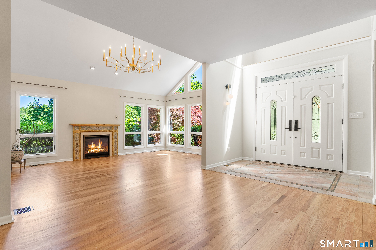
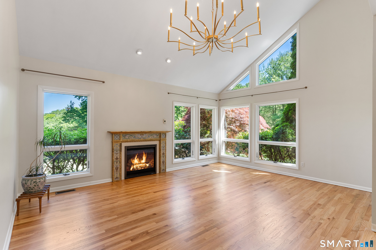
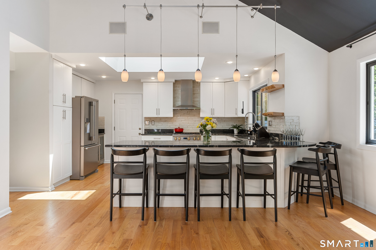
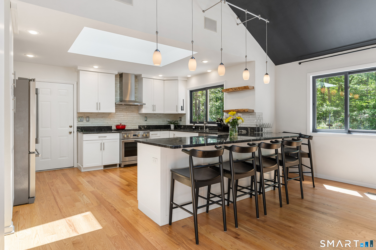
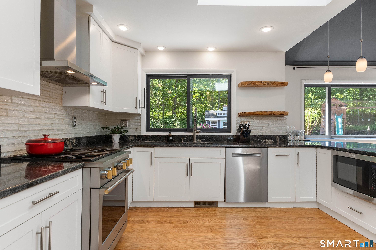
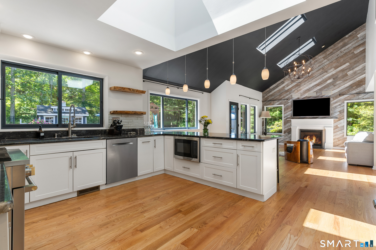
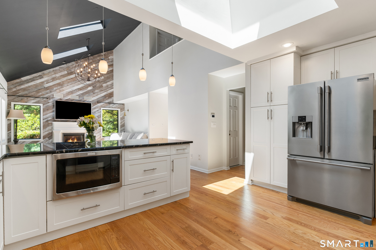
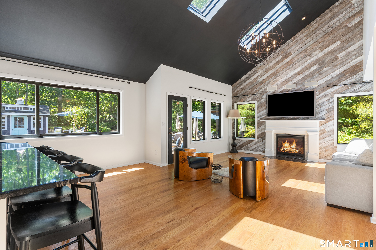
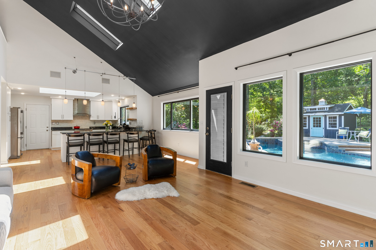
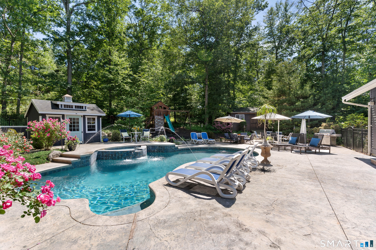
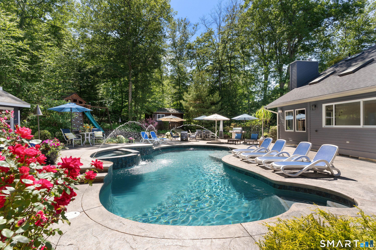
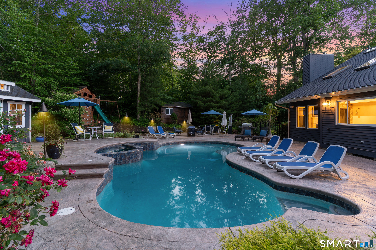
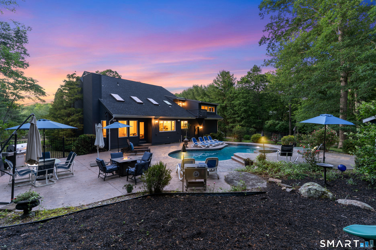
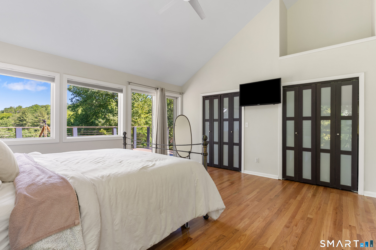
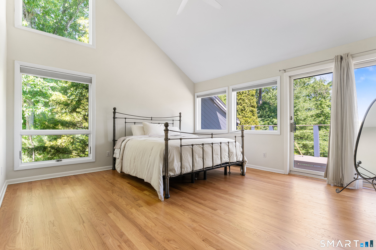
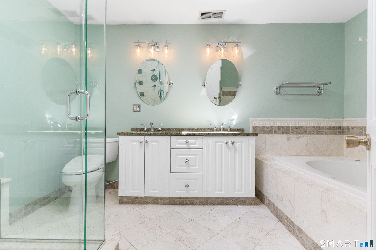
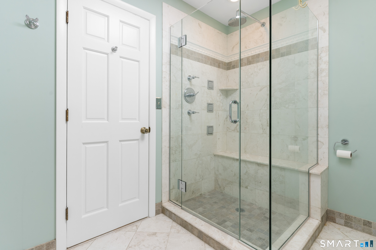
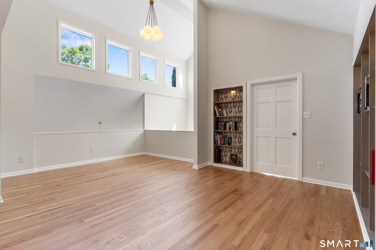
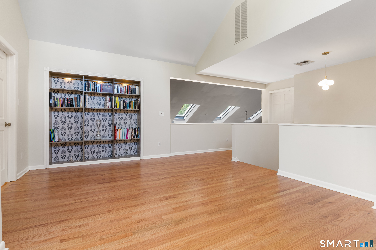
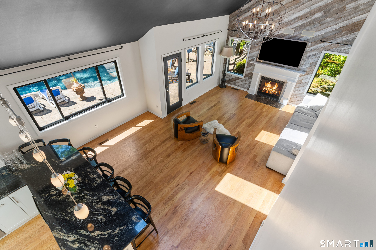
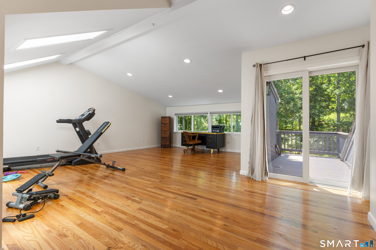
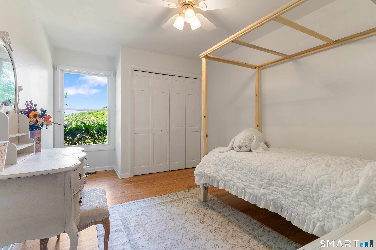
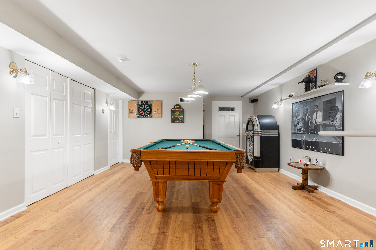
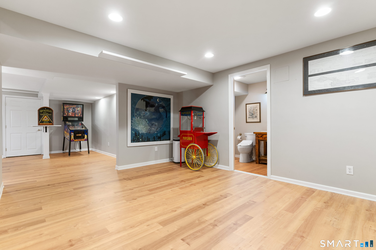
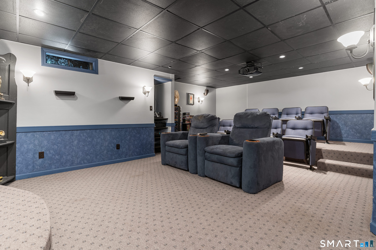
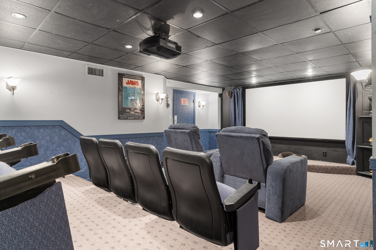
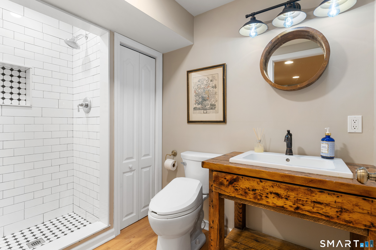
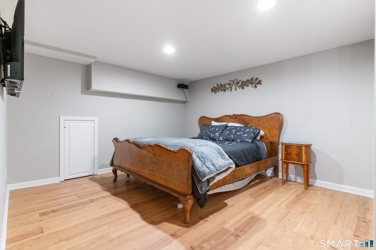
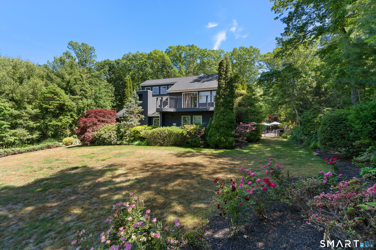
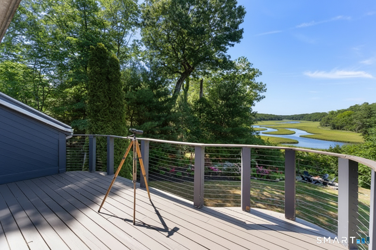
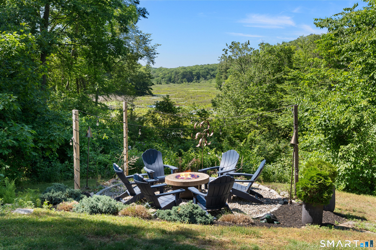
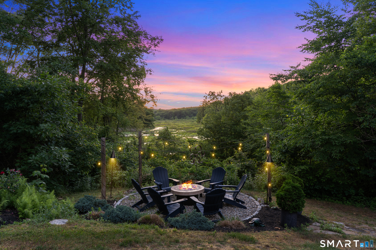
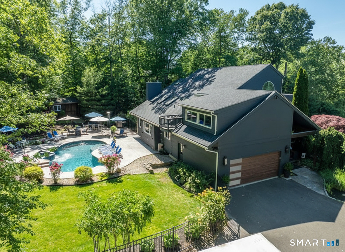
Soaring ceilings and walls of glass define the heart of this modern Stony Creek residence, where natural light pours into the expansive living room. The dramatic open-plan living area, anchored by a sleek fireplace, seamlessly flows to an outdoor oasis-a salt-water pool accented by a tranquil waterfall and surrounded by a pool house, lounge spaces, and lush landscaping. The connection between indoors and outdoors is effortless, inviting gatherings large and small. At the core of the home, the kitchen is a culinary showpiece: high-end appliances, custom cabinetry, and striking stone surfaces create a space that's as functional as it is beautiful. The adjacent dining area and living space are ideal for entertaining, with panoramic views of the marsh adding an ever-changing backdrop. The main level features two well-appointed bedrooms, each thoughtfully integrated into the home's design for comfort and privacy. Upstairs, the primary suite is a sanctuary with private balcony, marsh views, a spa-inspired bath, and a generous walk-in closet. The upper level also hosts a spacious sitting area overlooking the living room and kitchen, offering flexible living for today's lifestyle. A versatile office/workout room offers additional flexibility and could easily serve as an additional bedroom option. Distinctive entities throughout the home include a dedicated game room and a state-of-the-art theater on the lower level-perfect for movie nights and recreation-
Listing Courtesy of William Raveis Real Estate
Our team consists of dedicated real estate professionals passionate about helping our clients achieve their goals. Every client receives personalized attention, expert guidance, and unparalleled service. Meet our team:

Broker/Owner
860-214-8008
Email
Broker/Owner
843-614-7222
Email
Associate Broker
860-383-5211
Email
Realtor®
860-919-7376
Email
Realtor®
860-538-7567
Email
Realtor®
860-222-4692
Email
Realtor®
860-539-5009
Email
Realtor®
860-681-7373
Email
Acres : 1.87
Appliances Included : Gas Range, Microwave, Range Hood, Refrigerator, Dishwasher, Washer, Dryer, Wine Chiller
Basement : Full, Fully Finished, Liveable Space
Full Baths : 3
Half Baths : 1
Baths Total : 4
Beds Total : 3
City : Branford
Cooling : Central Air
County : New Haven
Elementary School : Mary R. Tisko
Fireplaces : 2
Foundation : Concrete
Fuel Tank Location : Above Ground
Garage Parking : Attached Garage, Paved, Off Street Parking, Driveway
Garage Slots : 2
Description : Level Lot, Sloping Lot
Amenities : Golf Course, Health Club, Medical Facilities, Park, Shopping/Mall
Neighborhood : Stony Creek
Parcel : 1071508
Total Parking Spaces : 6
Pool Description : Salt Water, In Ground Pool
Postal Code : 06405
Roof : Asphalt Shingle
Additional Room Information : Exercise Room, Foyer, Sitting Room
Sewage System : Septic
Total SqFt : 4644
Tax Year : July 2026-June 2027
Total Rooms : 8
Watersource : Private Well
weeb : RPR, IDX Sites, Realtor.com
Phone
860-384-7624
Address
20 Hopmeadow St, Unit 821, Weatogue, CT 06089
