
Bedrooms
Bathrooms
Sq Ft
Price
Montville, Connecticut
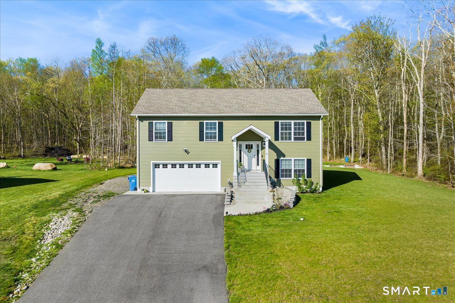
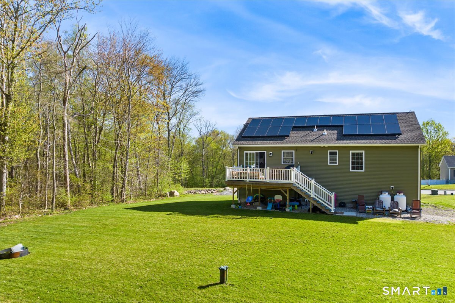
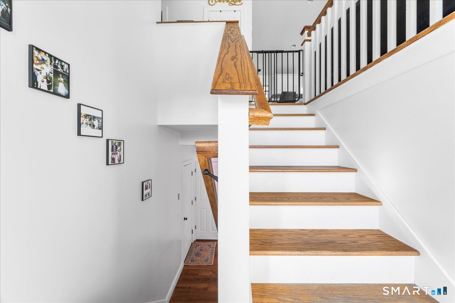
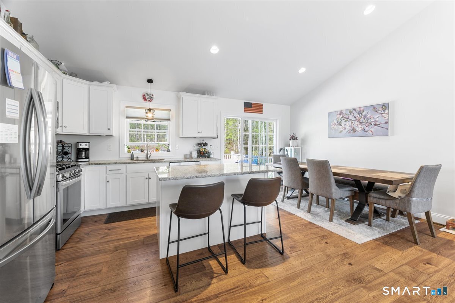
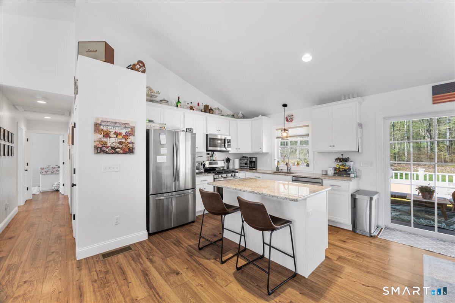
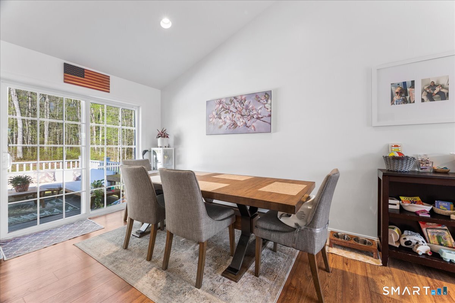
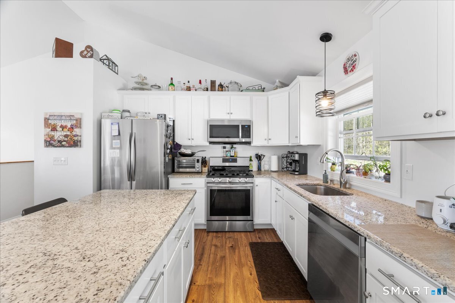
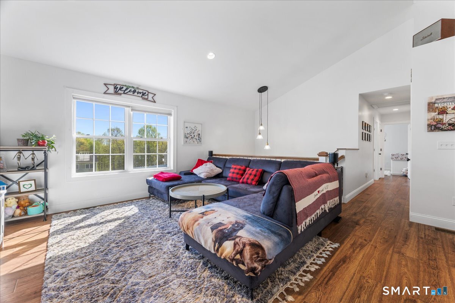
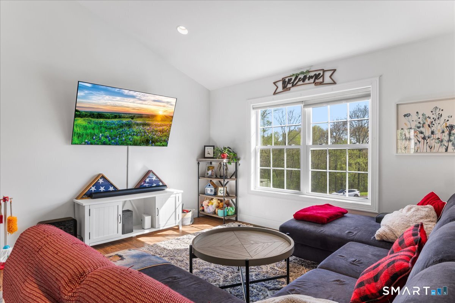
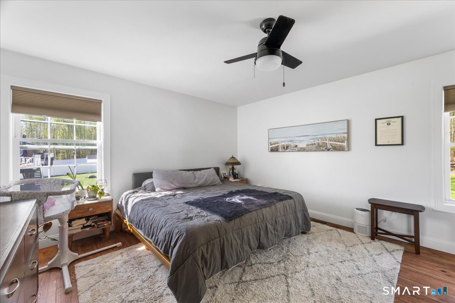
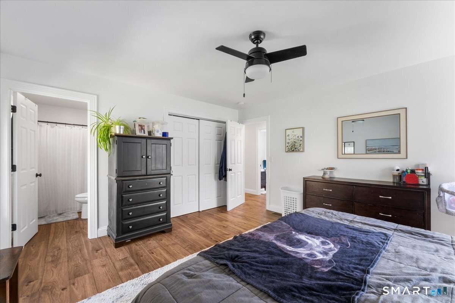
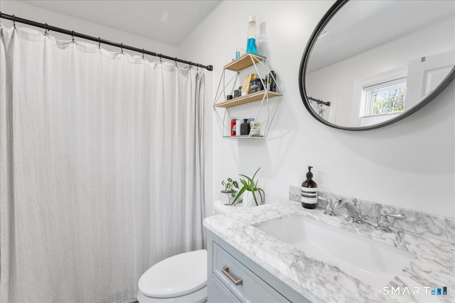
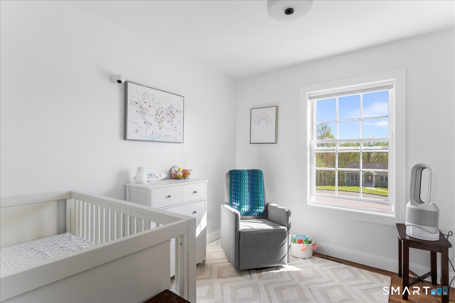
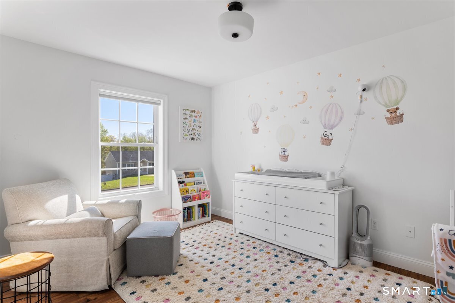
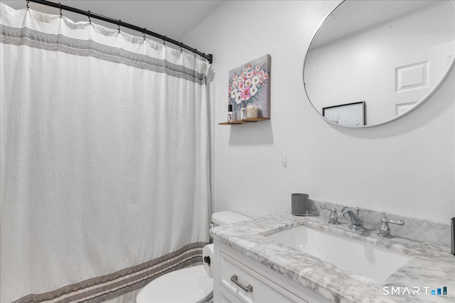
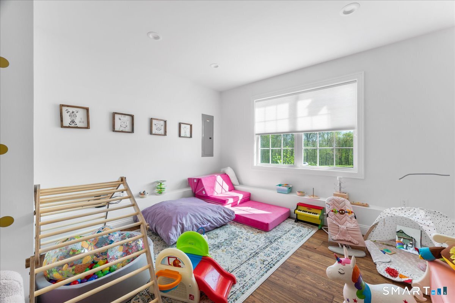
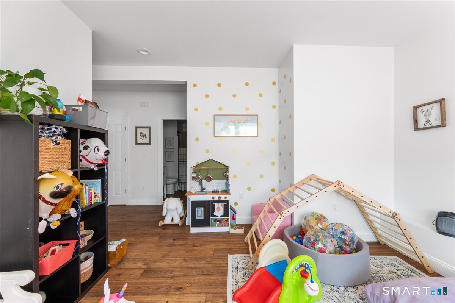
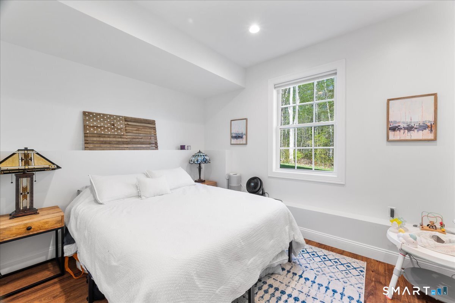
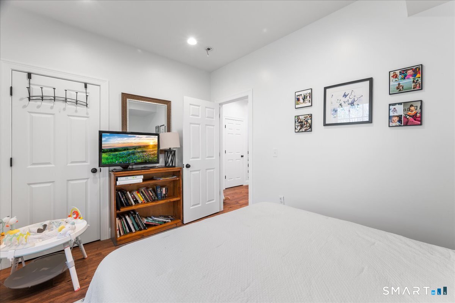
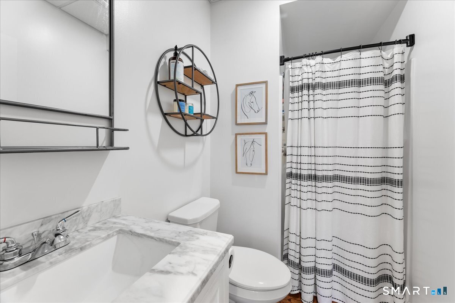
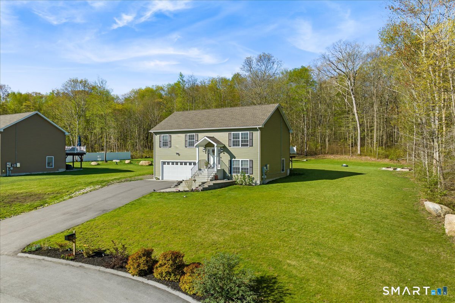
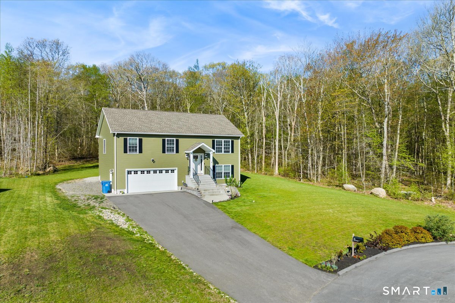
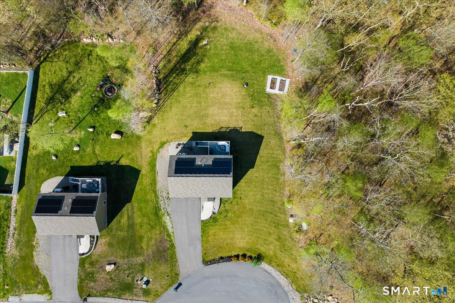
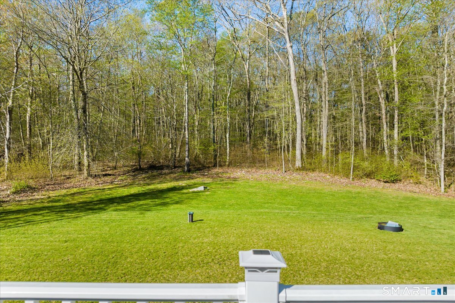
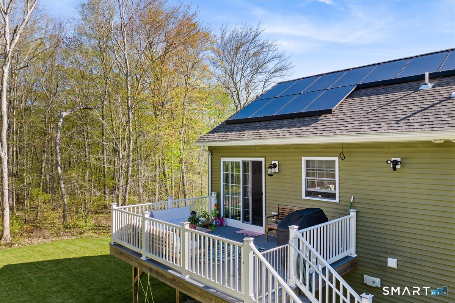
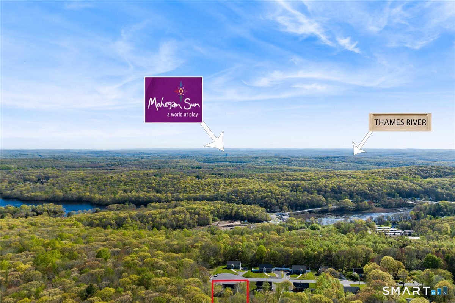
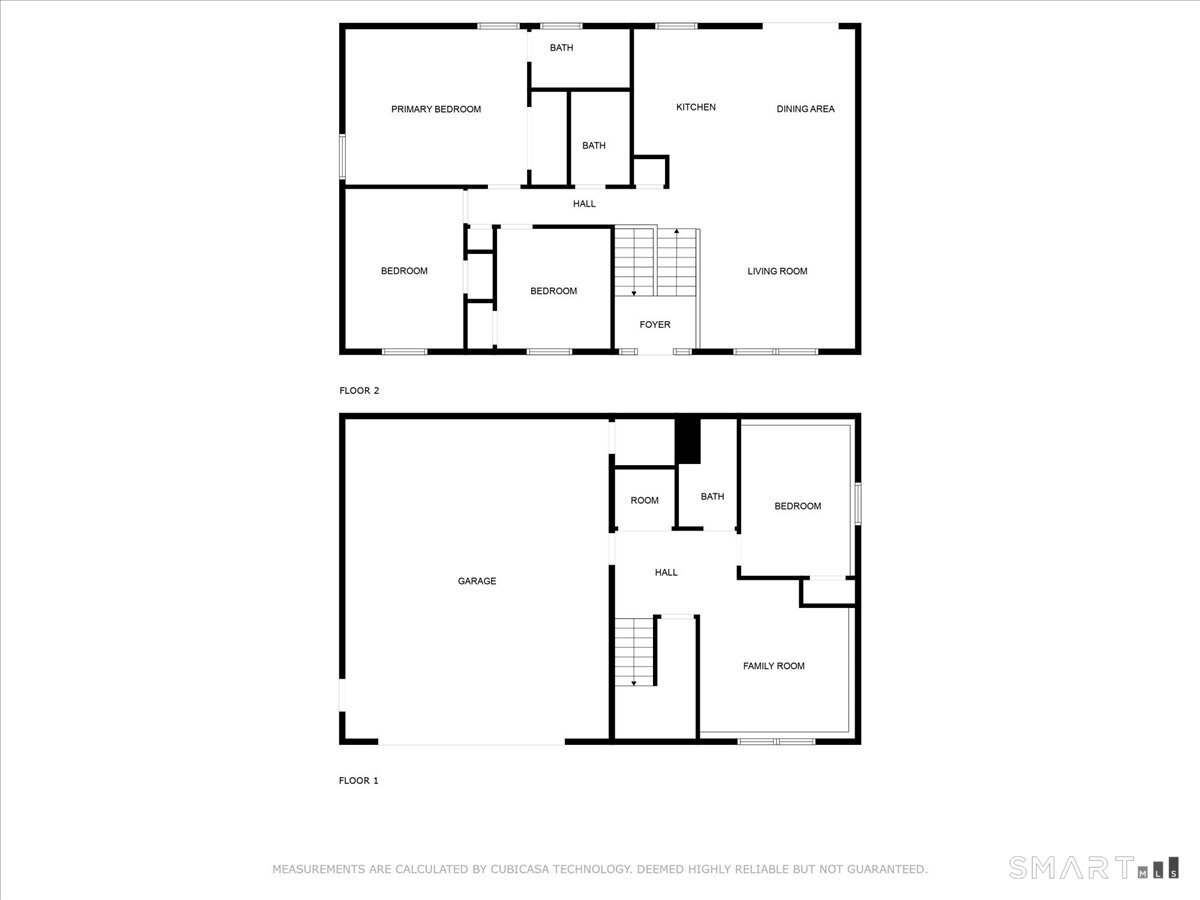
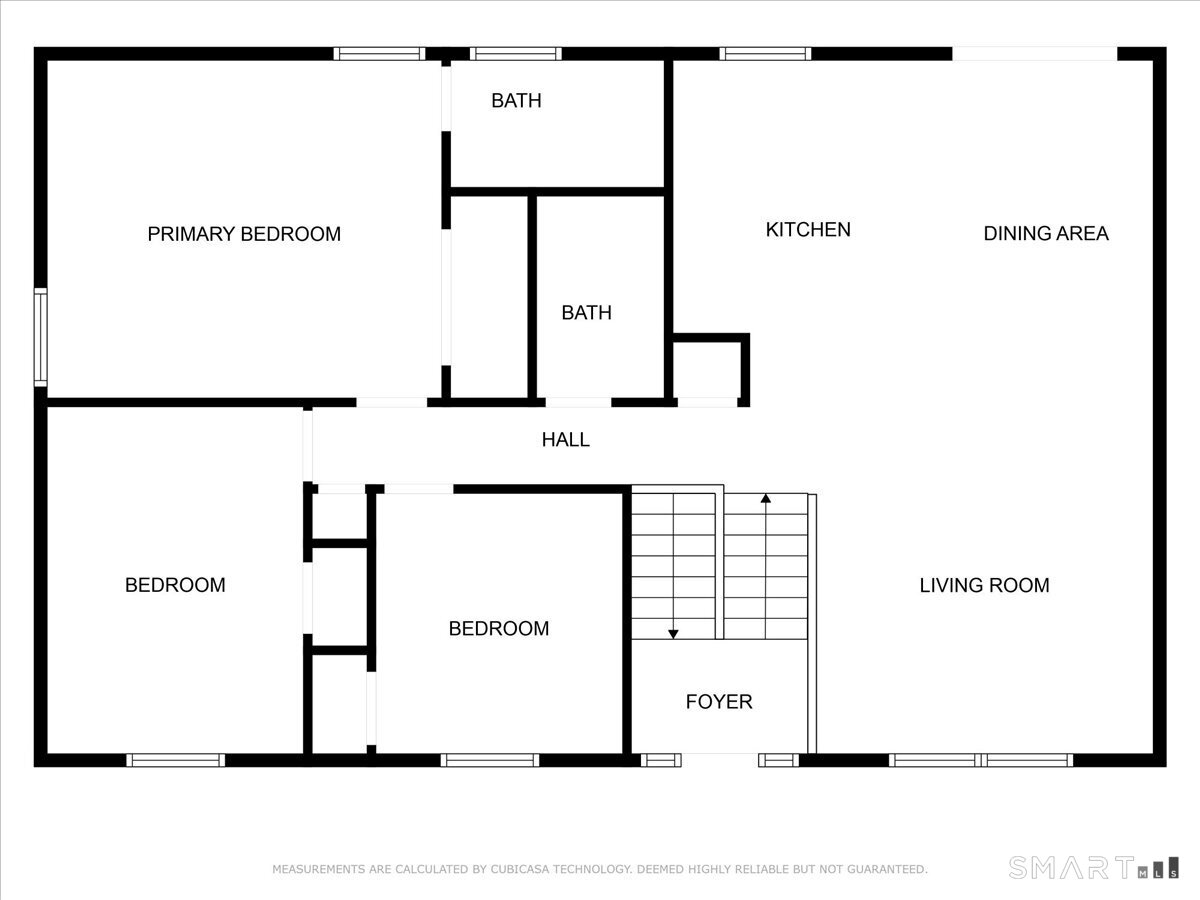
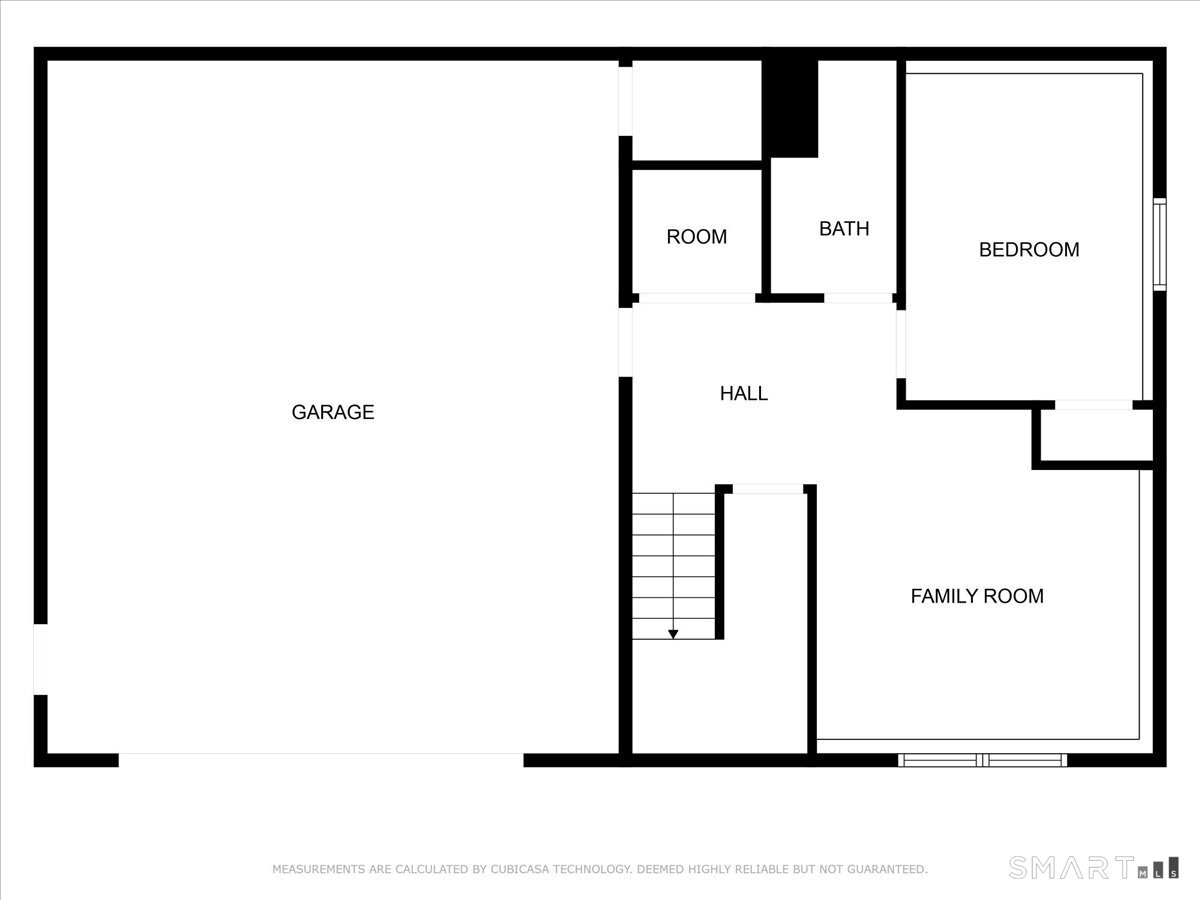
Welcome to Carol Drive! Located in a desirable newer cul-de-sac neighborhood, this beautifully maintained 2021 Raised Ranch offers 4 bedrooms, 3 full bathrooms, and a flexible floor plan designed for today's lifestyle. The bright and airy main level features an open-concept layout with vaulted ceilings, creating a spacious and inviting atmosphere. The kitchen offers granite countertops, stainless steel appliances, a propane range, custom cabinetry, and flows seamlessly into the dining and living areas-perfect for everyday living and entertaining. Sliding doors lead to a large back deck overlooking the expansive, flat backyard, offering plenty of space for outdoor entertaining, or simply relaxing. The finished lower level features a spacious family room, fourth bedroom, and full bathroom, providing excellent flexibility for guests, a home office, gym, or additional living space. Additional highlights include central air, solar panels, an oversized 2-car garage. Conveniently located near Sub Base, Electric Boat, Casinos, Pfizer, shopping, dining, and major highways. Move-in ready and not to be missed!
Listing Courtesy of RE/MAX Legends
Our team consists of dedicated real estate professionals passionate about helping our clients achieve their goals. Every client receives personalized attention, expert guidance, and unparalleled service. Meet our team:

Broker/Owner
860-214-8008
Email
Broker/Owner
843-614-7222
Email
Associate Broker
860-383-5211
Email
Realtor®
860-919-7376
Email
Realtor®
860-538-7567
Email
Realtor®
860-222-4692
Email
Realtor®
860-539-5009
Email
Realtor®
860-681-7373
Email
Acres : 0.58
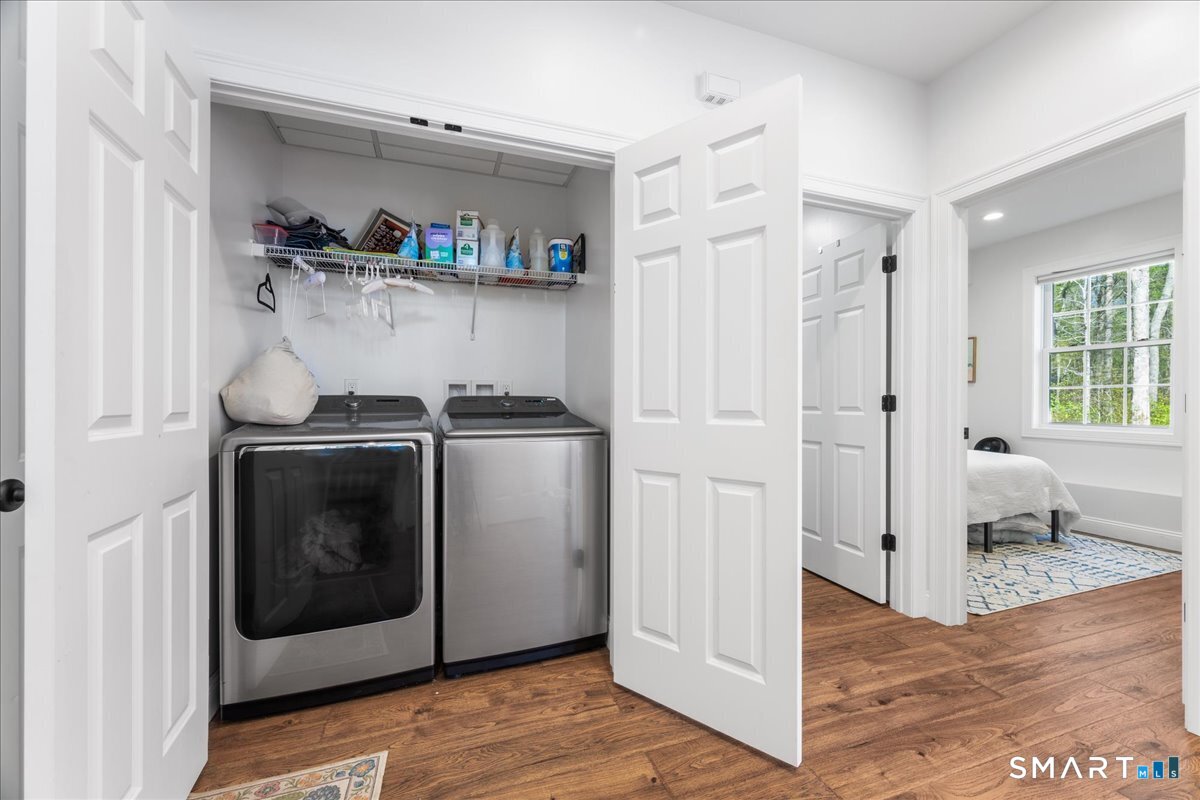
Appliances Included : Gas Range, Oven/Range, Microwave, Range Hood, Refrigerator, Freezer, Icemaker, Dishwasher, Washer, Dryer
Attic : Access Via Hatch
Basement : Full, Heated, Fully Finished, Garage Access, Cooled, Liveable Space
Full Baths : 3
Baths Total : 3
Beds Total : 4
City : Montville
Cooling : Central Air
County : New London
Elementary School : Murphy
Foundation : Concrete
Fuel Tank Location : Above Ground
Garage Parking : Attached Garage
Garage Slots : 2
Description : Corner Lot, Rear Lot, Level Lot, On Cul-De-Sac, Cleared
Middle School : Leonard Tyl
Neighborhood : Uncasville
Parcel : 2672139
Postal Code : 06382
Roof : Asphalt Shingle
Additional Room Information : Laundry Room
Sewage System : Public Sewer Connected
SgFt Description : split level home with no unfinished, all space is heated/cooled.
Total SqFt : 1871
Tax Year : July 2025-June 2026
Total Rooms : 7
Watersource : Private Water System
weeb : RPR, IDX Sites, Realtor.com
Phone
860-384-7624
Address
20 Hopmeadow St, Unit 821, Weatogue, CT 06089
