
Bedrooms
Bathrooms
Sq Ft
Price
Wolcott, Connecticut
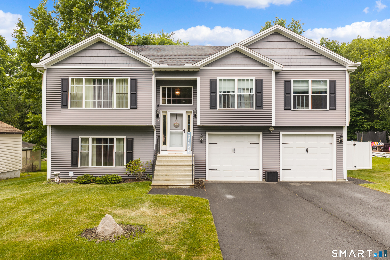
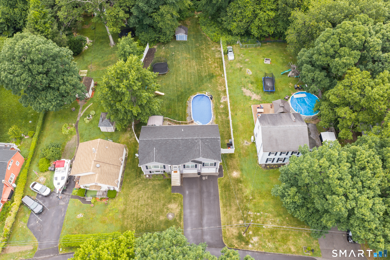
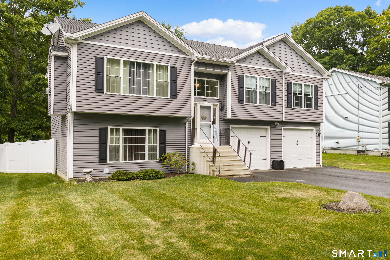
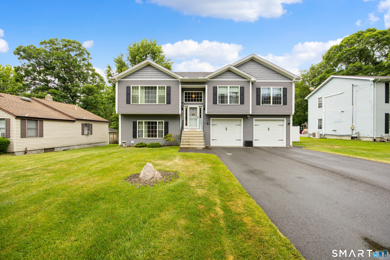
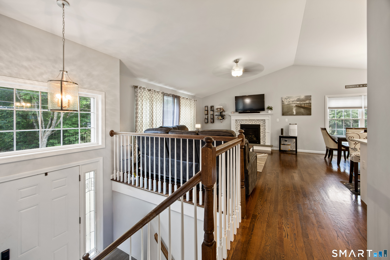
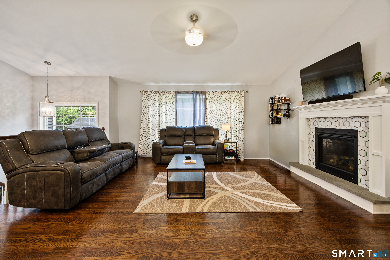
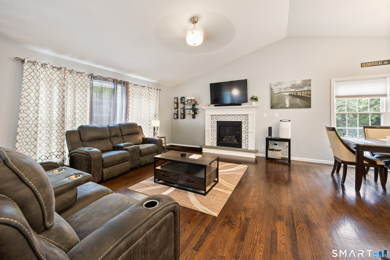
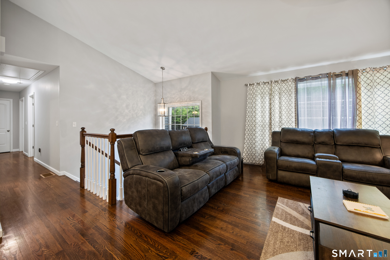
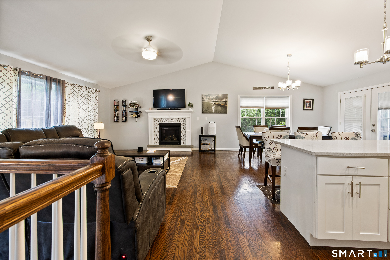
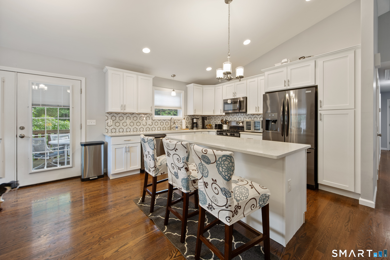
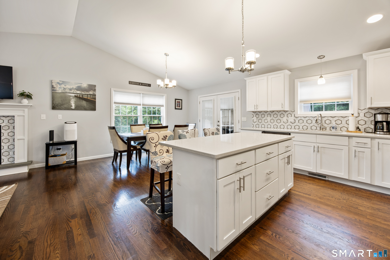
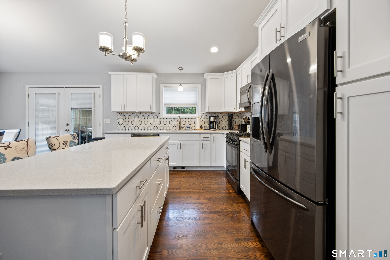
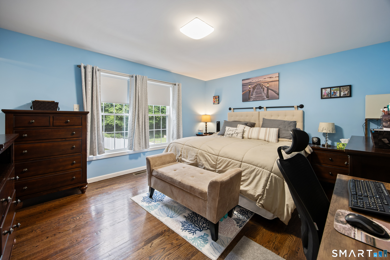
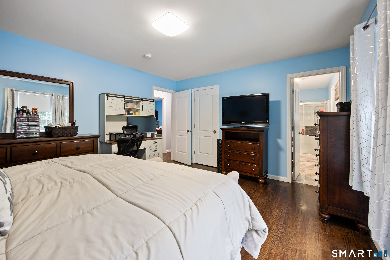
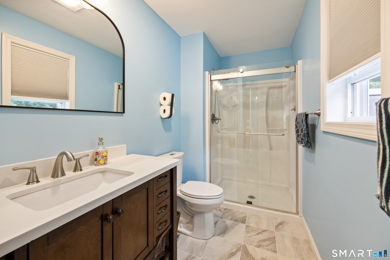
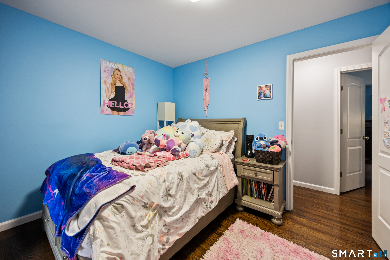
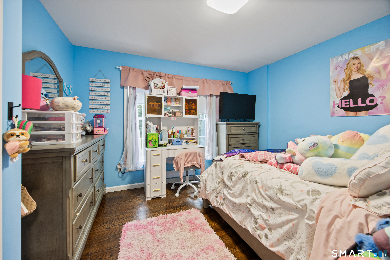
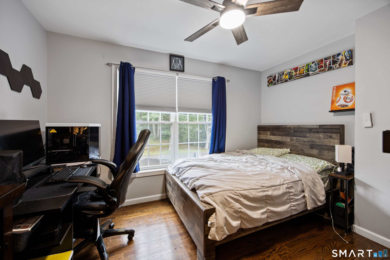
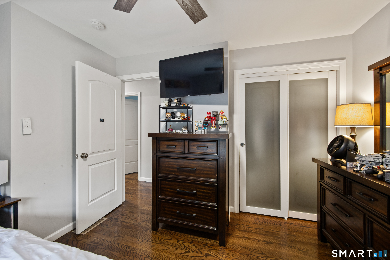
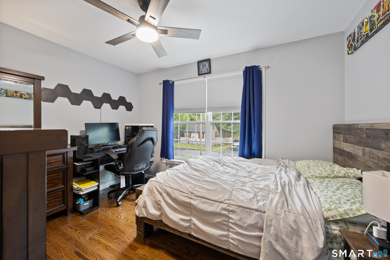
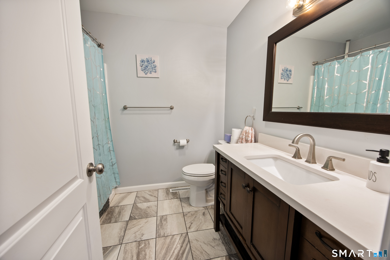
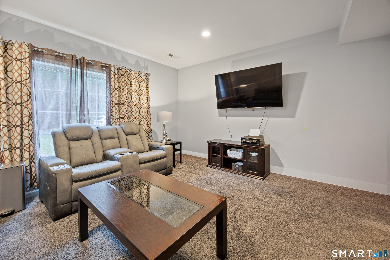
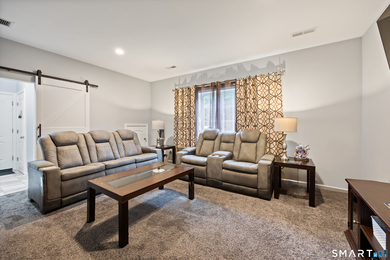
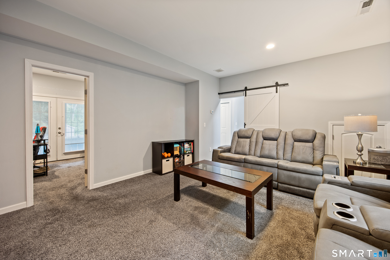
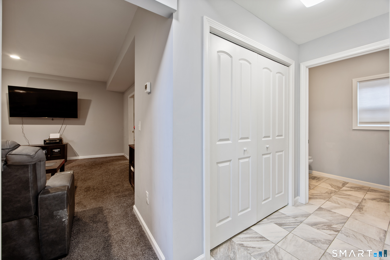
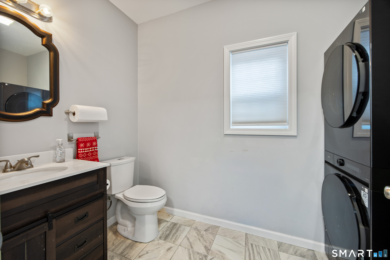
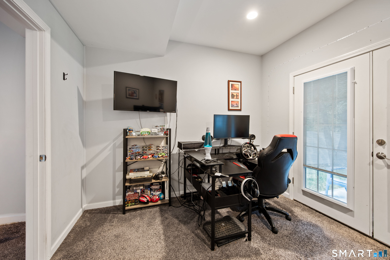
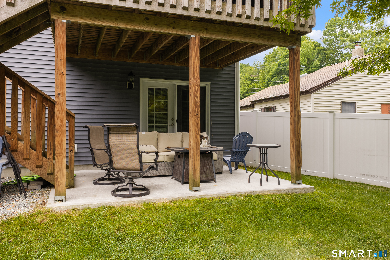
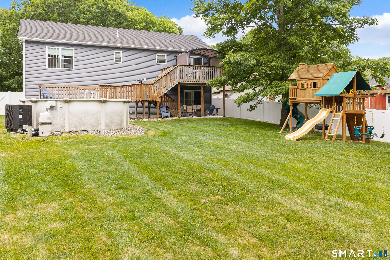
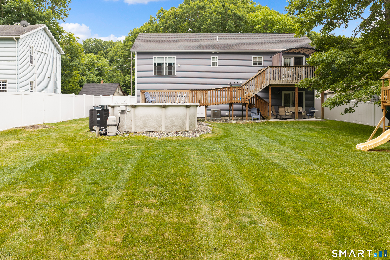
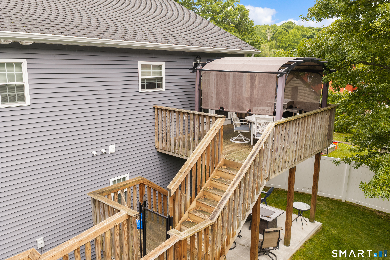
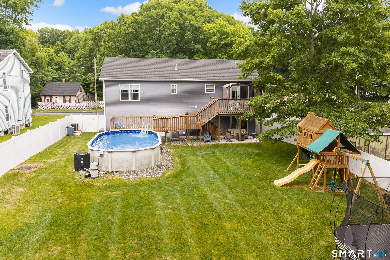
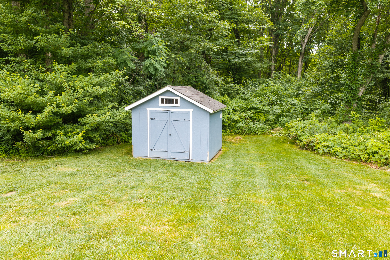
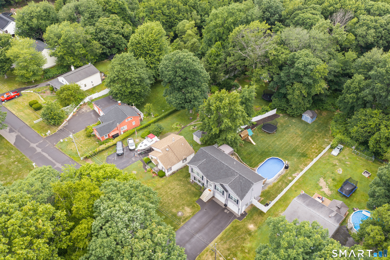
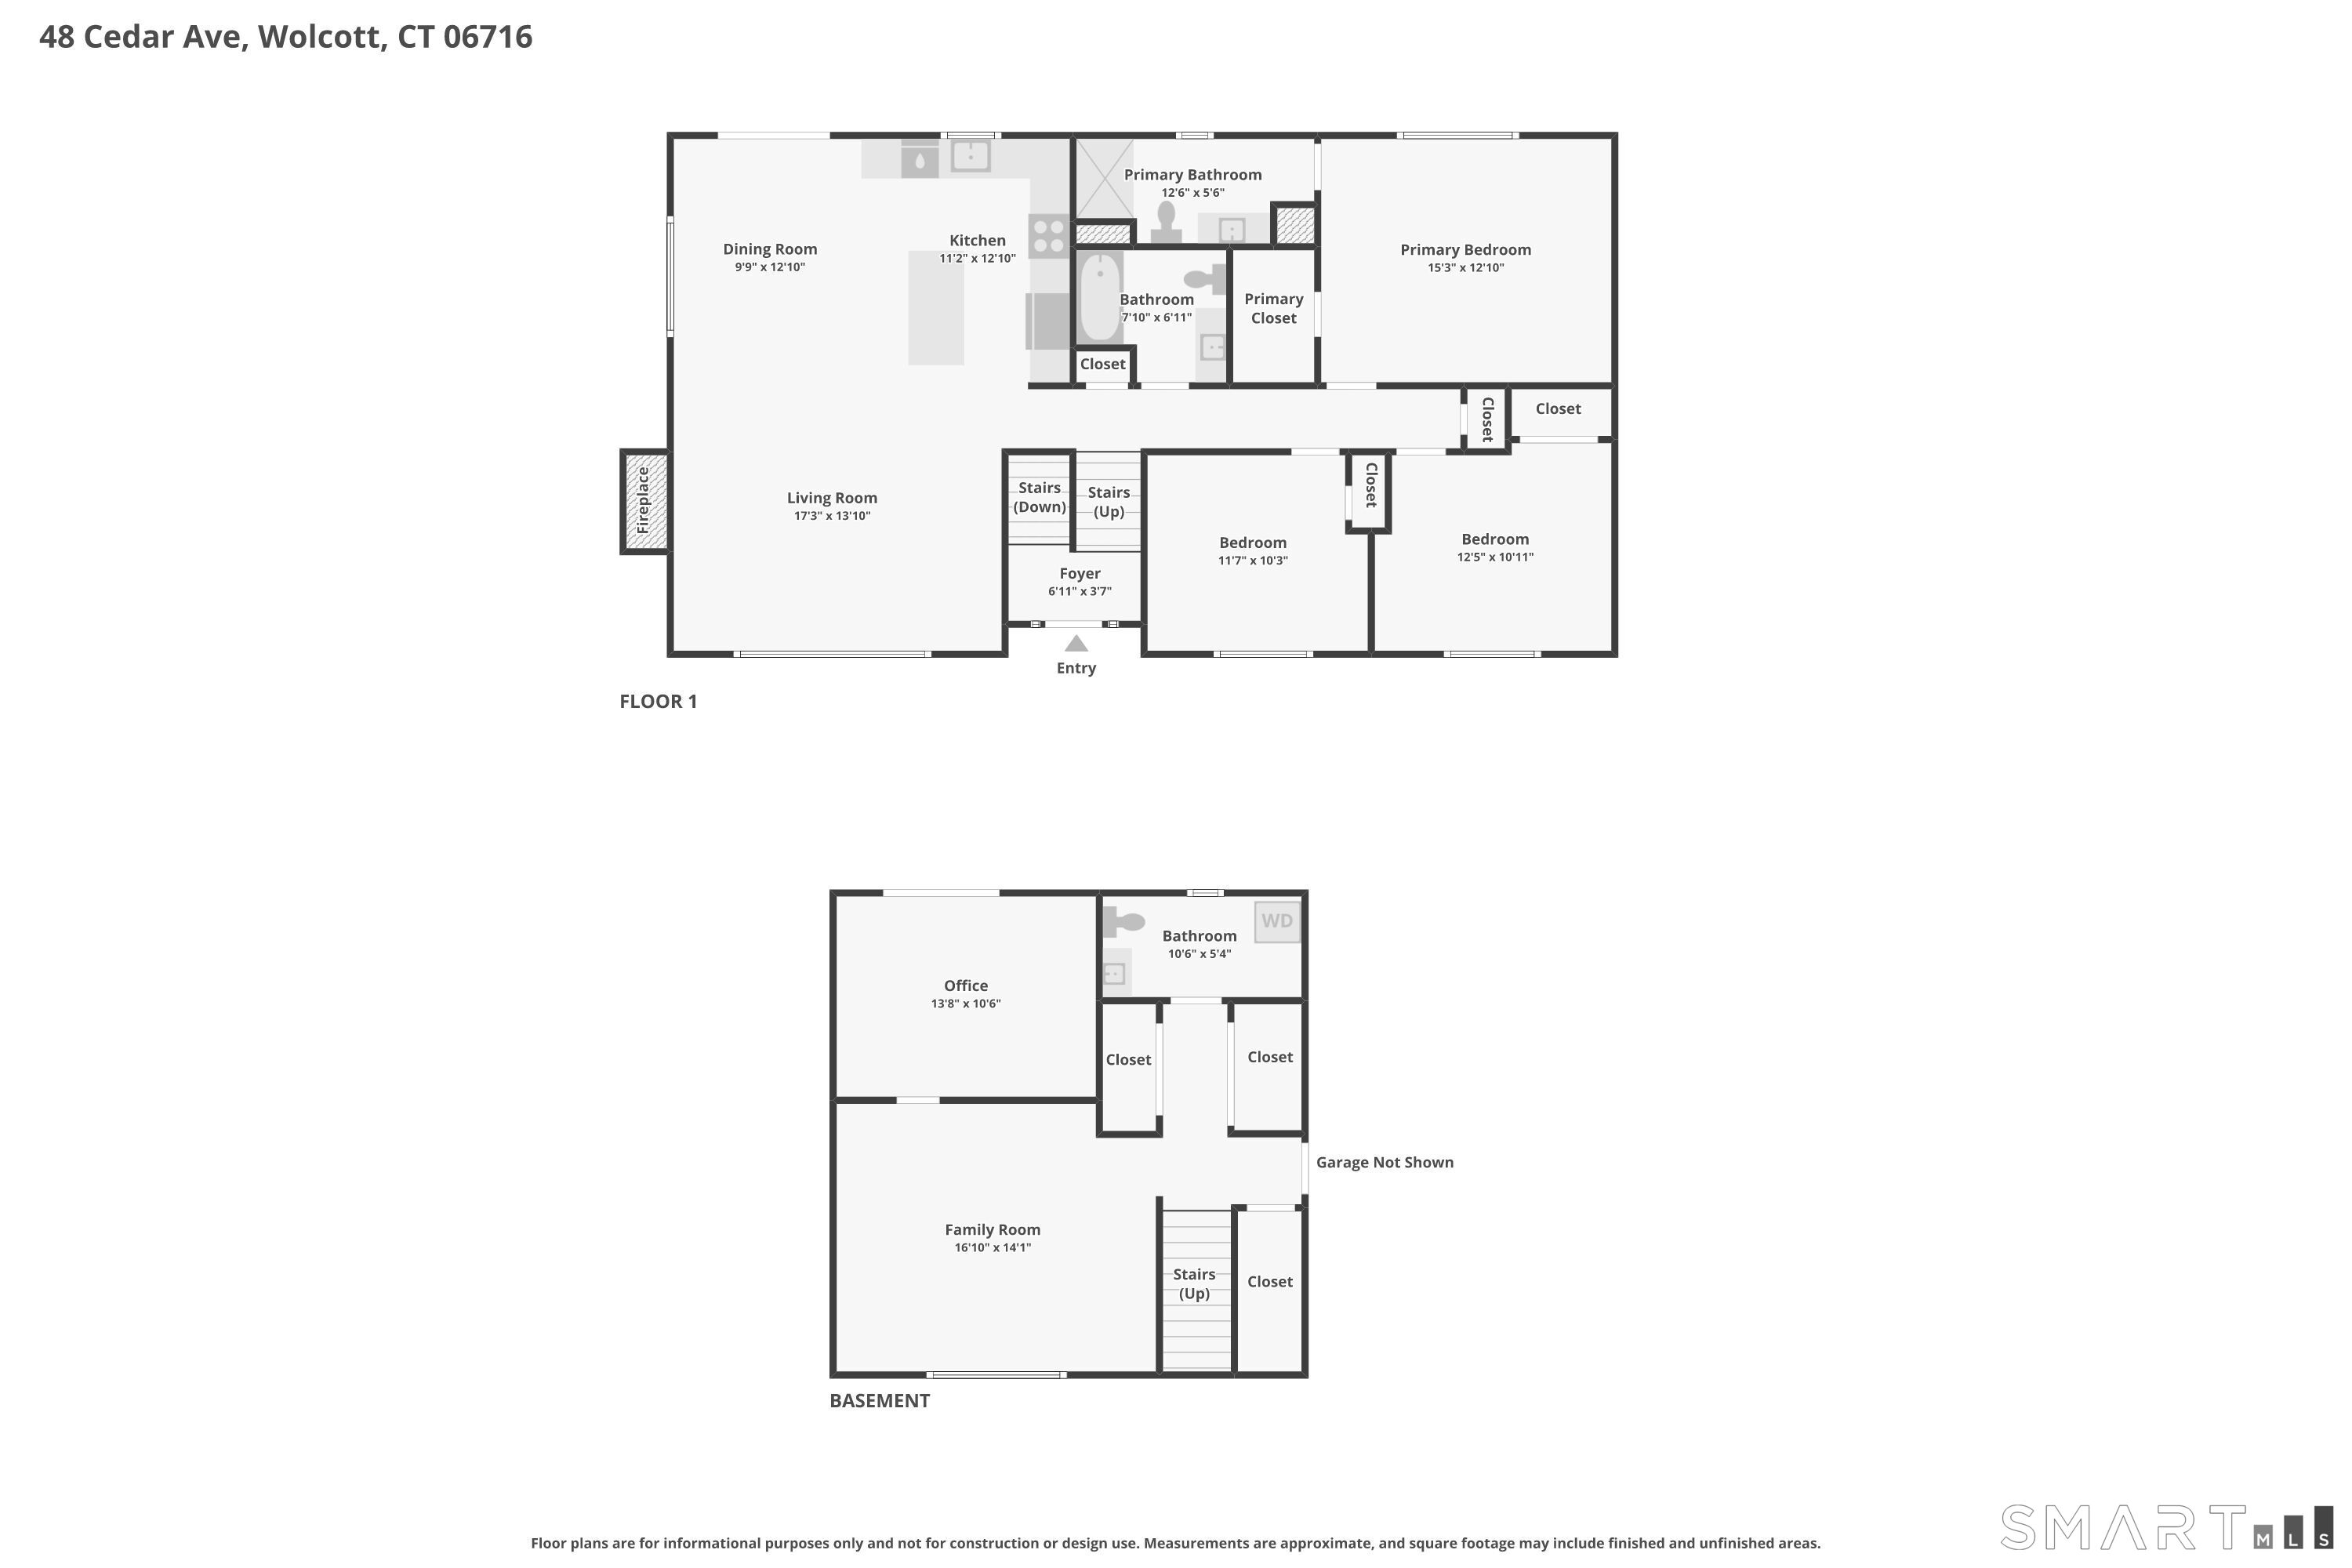
Welcome to this move-in ready 3-bedroom raised ranch, ideally situated on a quiet dead-end street. Upon entering, you'll immediately notice the impressive vaulted ceilings, beautiful oak flooring, and bright, open living space. The stunning kitchen is the heart of the home, featuring white cabinetry, quartz countertops, a luxury tile backsplash, and a large center island perfect for entertaining or everyday living. The primary suite offers a private retreat with a spacious bath showcasing a quartz-topped vanity and walk-in shower. Two additional bedrooms feature dual windows for abundant natural light and generous closet space. The fully finished lower level adds approximately 640 square feet of versatile living space, including a large family room ideal for a media room, playroom, recreation area, or potential in-law setup, plus an additional finished room perfect for a home office, guest room, or gym. A laundry room with half bath completes the lower level, and the walkout leads to a covered concrete patio. The fenced backyard offers exceptional privacy with no rear neighbors and features a two-tier deck overlooking the heated 15' x 30' pool with a new liner (2025), a custom Best in Backyards playscape, professionally installed safety-rated trampoline, and a large storage shed. The oversized garage offers extra storage with side and rear access doors. Additional highlights include a whole-house water filtration and softener system (serviced June 2026). MOVE RIGHT IN!!
Listing Courtesy of Regency Real Estate, LLC
Our team consists of dedicated real estate professionals passionate about helping our clients achieve their goals. Every client receives personalized attention, expert guidance, and unparalleled service. Meet our team:

Broker/Owner
860-214-8008
Email
Broker/Owner
843-614-7222
Email
Associate Broker
860-383-5211
Email
Realtor®
860-919-7376
Email
Realtor®
860-538-7567
Email
Realtor®
860-222-4692
Email
Realtor®
860-539-5009
Email
Realtor®
860-681-7373
Email
Acres : 0.39
Appliances Included : Gas Range, Microwave, Refrigerator, Dishwasher, Washer, Dryer
Attic : Access Via Hatch
Basement : Full, Fully Finished, Walk-out
Full Baths : 2
Half Baths : 1
Baths Total : 3
Beds Total : 3
City : Wolcott
Cooling : Central Air
County : New Haven
Elementary School : Per Board of Ed
Foundation : Concrete
Fuel Tank Location : Above Ground
Garage Parking : Under House Garage
Garage Slots : 2
Description : Level Lot
Neighborhood : N/A
Parcel : 1442022
Pool Description : Heated, Above Ground Pool
Postal Code : 06716
Roof : Asphalt Shingle
Sewage System : Septic
Total SqFt : 2039
Tax Year : July 2025-June 2026
Total Rooms : 4
Watersource : Private Well
weeb : RPR, IDX Sites, Realtor.com
Phone
860-384-7624
Address
20 Hopmeadow St, Unit 821, Weatogue, CT 06089
