
Bedrooms
Bathrooms
Sq Ft
Price
New Milford, Connecticut
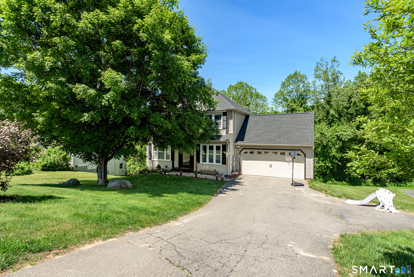
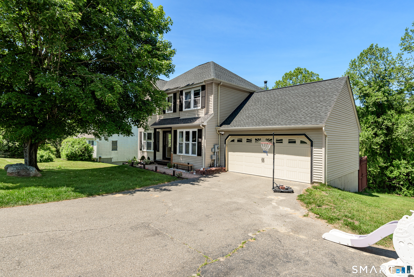
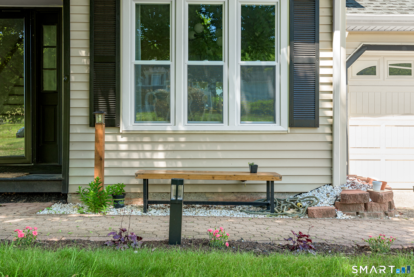
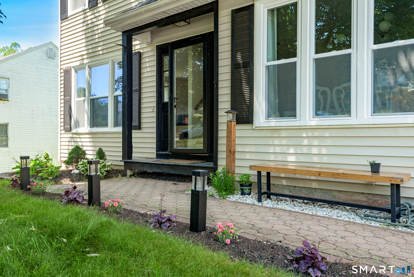
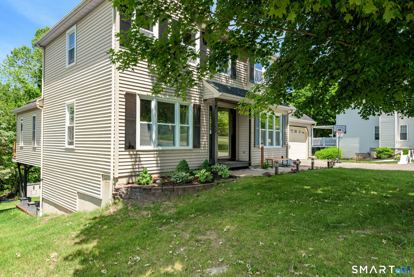
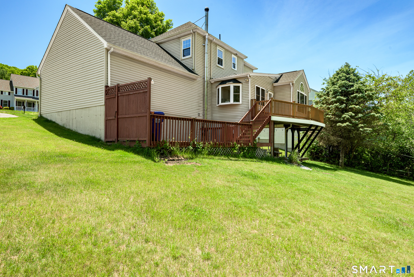
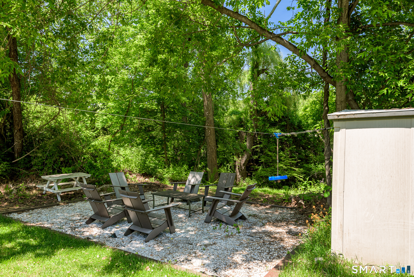
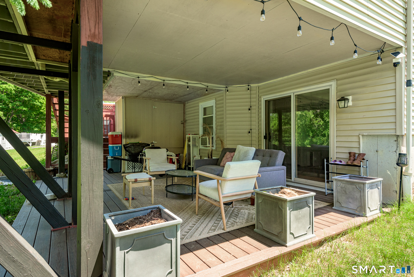
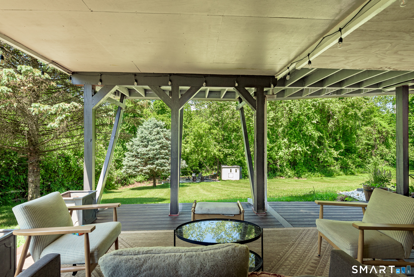
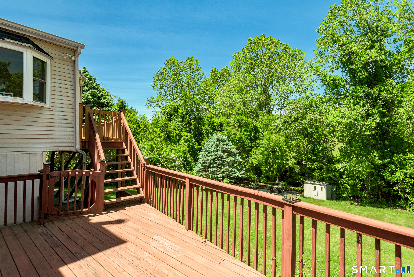
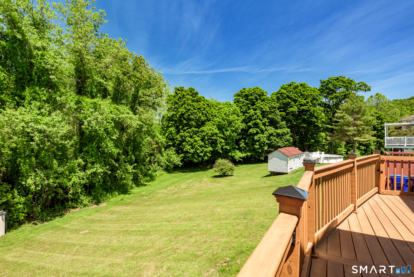
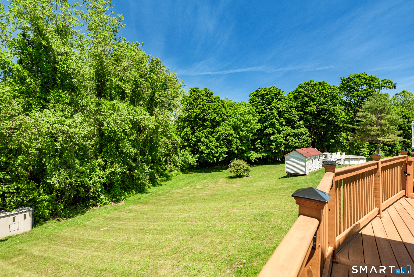
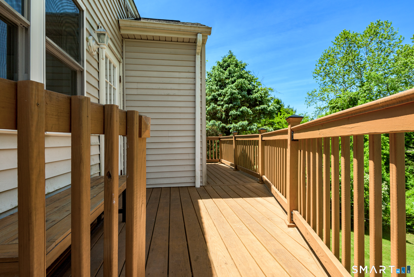
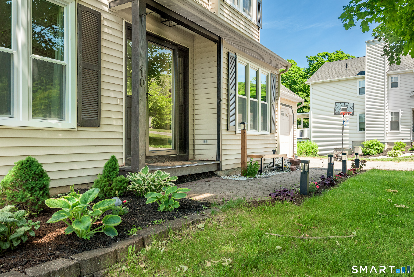
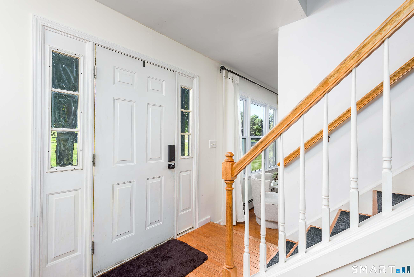
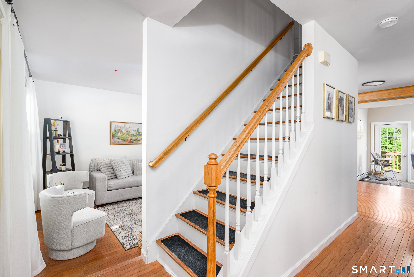
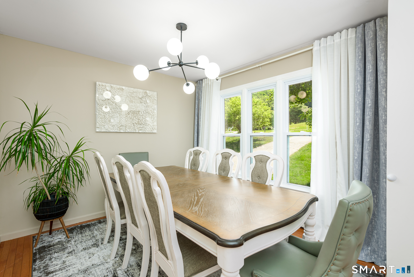
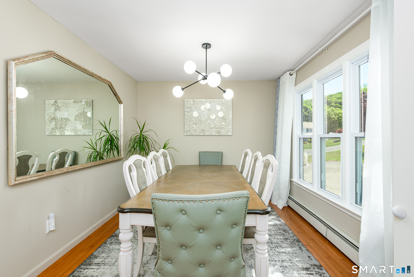
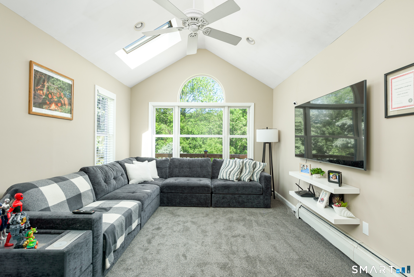
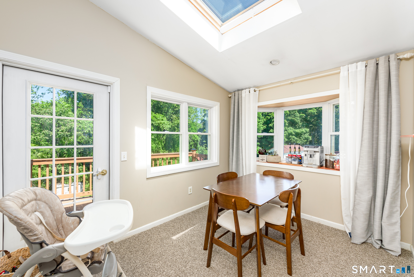
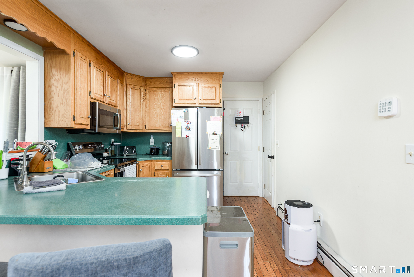
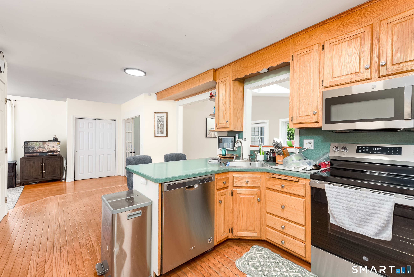
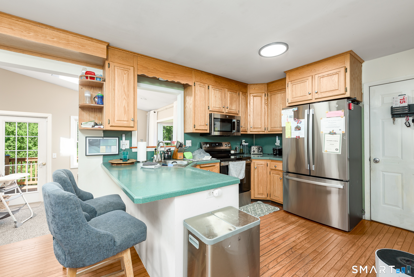
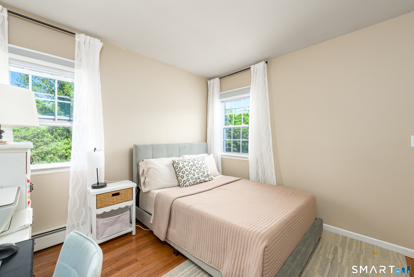
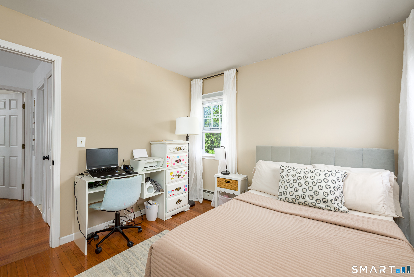
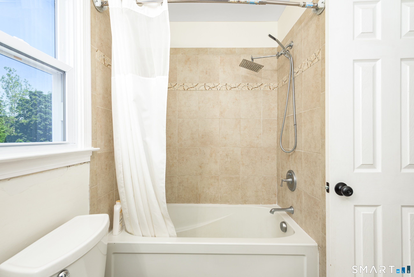
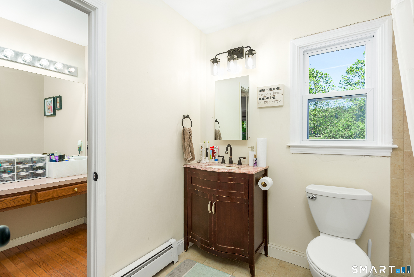
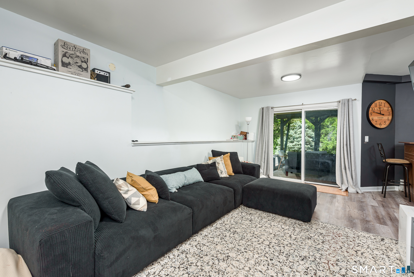
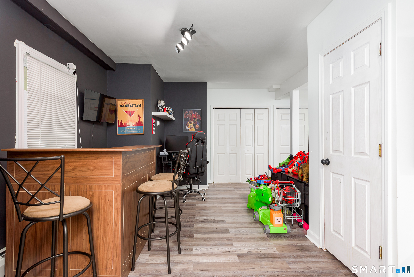
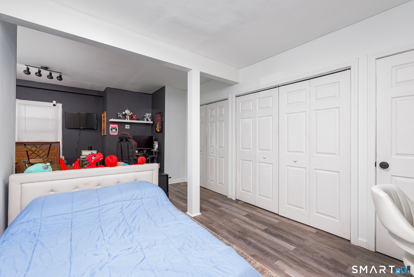
Highest and Best By monday at 4!! Welcome to 10 Dawns Road, a beautifully maintained Colonial nestled on a quiet cul-de-sac in one of New Milford's most desirable neighborhoods, less than a mile from the vibrant town center. This spacious and light-filled home offers warm, inviting living spaces with hardwood floors throughout, a thoughtfully expanded family room, and an additional dining area perfect for everyday living and entertaining. The finished walk-out lower level opens to a covered patio and a private backyard, while the multi-level deck provides the ideal setting for outdoor gatherings. The primary suite features dual closets, a vanity/dressing area, and convenient access to the Jack-and-Jill bath. Recent improvements include a new roof, new furnace, upgraded garage door, and brand-new energy-efficient windows installed in 2026, enhancing both comfort and efficiency. Multi level decks have been re done also. With public utilities, a two-car garage, and a sought-after location, this move-in-ready home offers the perfect combination of space, convenience, and value. Public sewer and water are a big plus!
Listing Courtesy of Better Homes and Gardens Real Estate Executive Real Estate
Our team consists of dedicated real estate professionals passionate about helping our clients achieve their goals. Every client receives personalized attention, expert guidance, and unparalleled service. Meet our team:

Broker/Owner
860-214-8008
Email
Broker/Owner
843-614-7222
Email
Associate Broker
860-383-5211
Email
Realtor®
860-919-7376
Email
Realtor®
860-538-7567
Email
Realtor®
860-222-4692
Email
Realtor®
860-539-5009
Email
Realtor®
860-681-7373
Email
Acres : 0.46
Appliances Included : Electric Range, Microwave, Refrigerator, Dishwasher, Washer, Electric Dryer
Attic : Pull-Down Stairs
Basement : Full, Heated, Fully Finished, Cooled
Full Baths : 2
Baths Total : 2
Beds Total : 3
City : New Milford
Cooling : Wall Unit
County : Litchfield
Elementary School : Per Board of Ed
Foundation : Concrete
Fuel Tank Location : In Basement
Garage Parking : Attached Garage
Garage Slots : 2
Description : Lightly Wooded
Neighborhood : N/A
Parcel : 1880693
Postal Code : 06776
Roof : Asphalt Shingle
Sewage System : Public Sewer Connected
SgFt Description : 546 Finished Basement
Total SqFt : 2290
Tax Year : July 2025-June 2026
Total Rooms : 8
Watersource : Public Water Connected
weeb : RPR, IDX Sites, Realtor.com
Phone
860-384-7624
Address
20 Hopmeadow St, Unit 821, Weatogue, CT 06089
