
Bedrooms
Bathrooms
Sq Ft
Price
Sprague, Connecticut
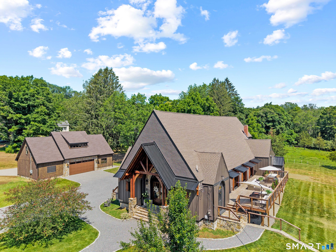
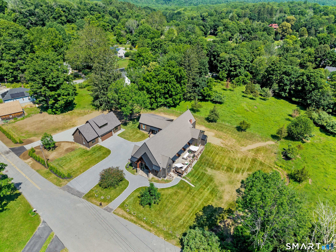
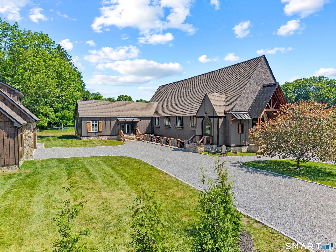
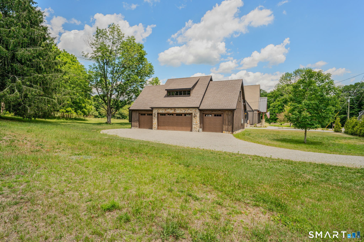
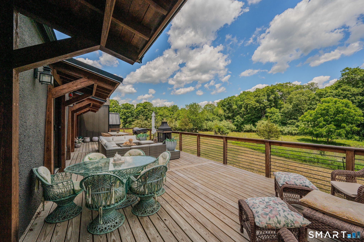
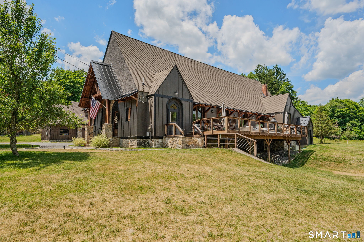
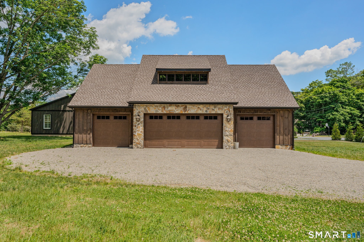
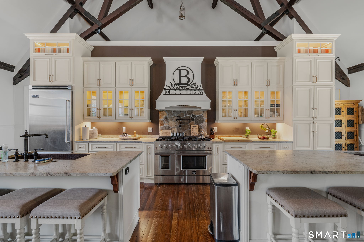
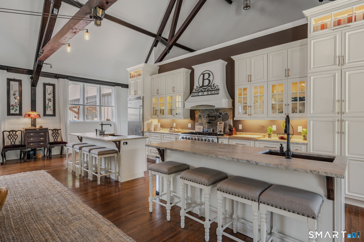
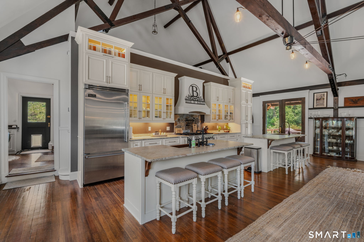
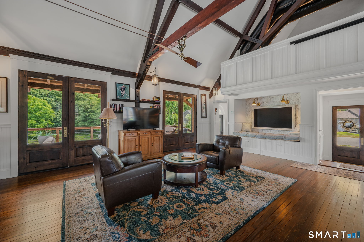
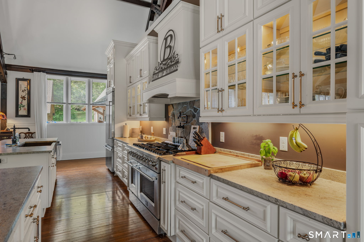
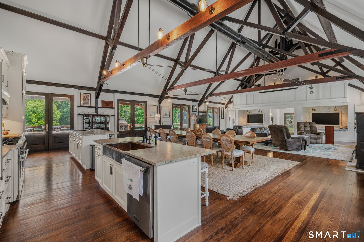
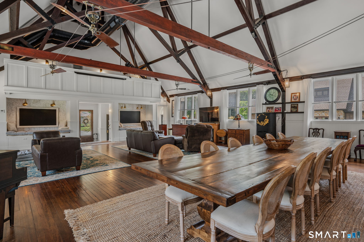
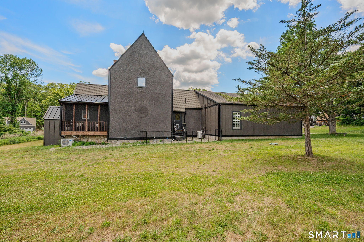
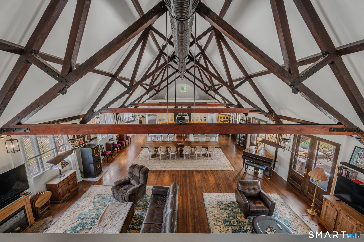
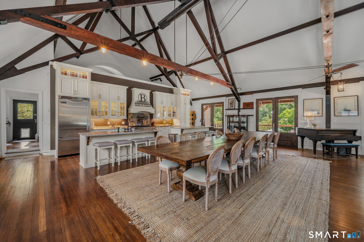
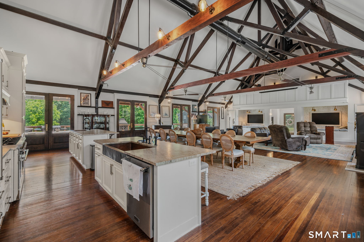
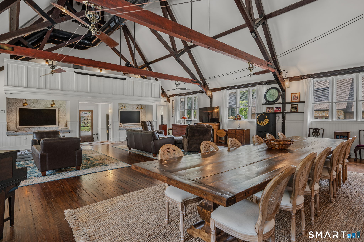
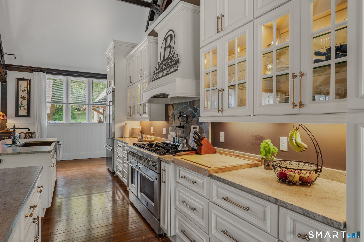
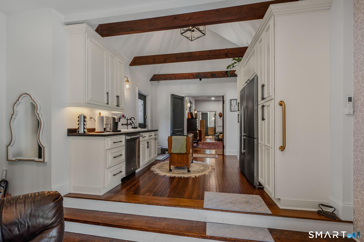
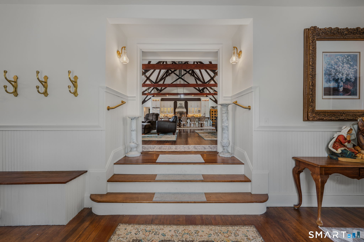
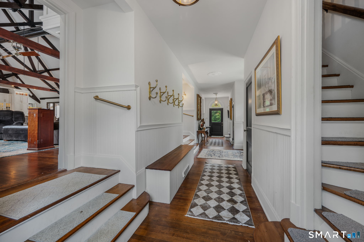
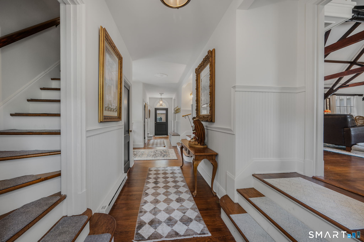
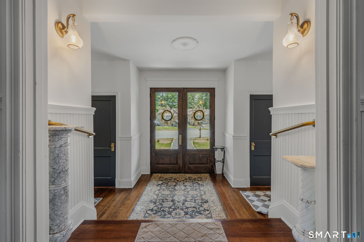
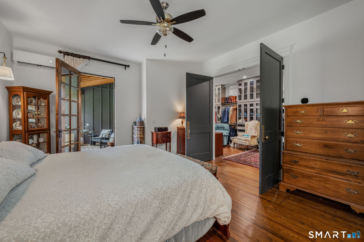
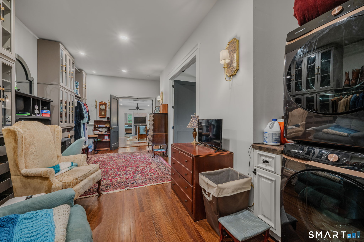
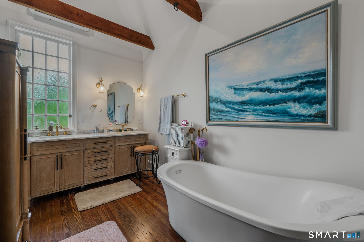
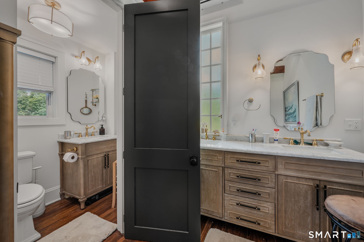
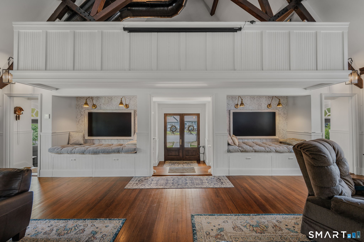
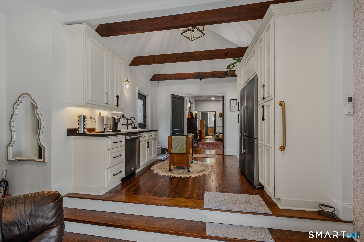
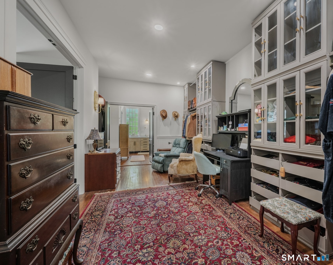
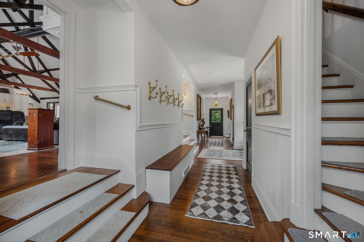
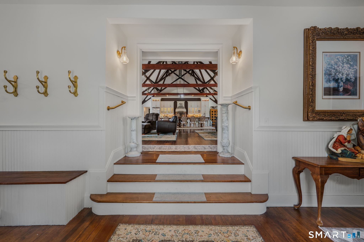
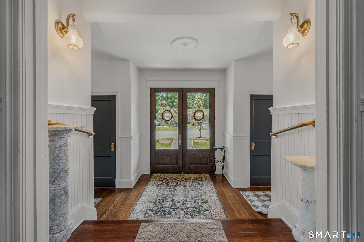
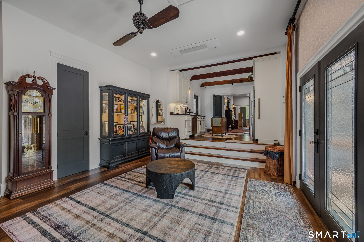
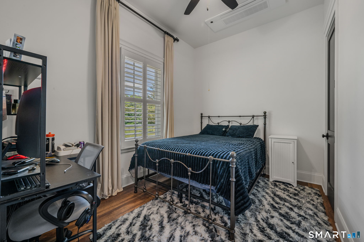
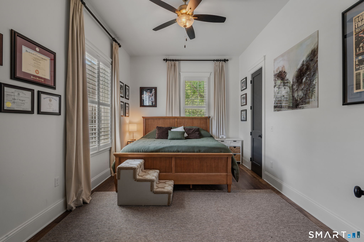
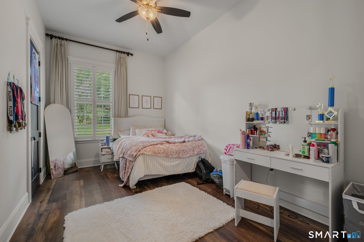
A Masterpiece of Historic Reinvention Prepare to be captivated by this rare opportunity to own a piece of history, thoughtfully reimagined for modern luxury living. Nestled in the heart of Hanover Village, this former church has been meticulously transformed into a one-of-a-kind residential retreat that seamlessly blends architectural character with high-end comfort. The Main Residence: Architectural Grandeur: The striking exterior combines original stone and stucco with durable Hardie Plank siding. Inside, the soaring former sanctuary space has been preserved as a breathtaking, open-concept kitchen, dining, and living area-perfect for grand-scale entertaining or quiet, dramatic evenings. Indoor-Outdoor Flow: The main living space opens directly to a sprawling 800-square-foot deck, ideal for alfresco dining. Tucked privately away, the serene primary suite features its own screened porch for peaceful mornings. The West Wing: A thoughtfully designed wing houses a butler's pantry, additional bedrooms, and pristine bathrooms. Multi-zone HVAC systems allow custom climate control in every bedroom and bathroom, paired with luxurious radiant floor heating throughout the main living spaces and primary suite. Equipped with a whole-home propane backup generator. A newly constructed, massive 4-car carriage-style garage features a vast, unfinished loft space above-offering more flexibility and storage .Architectural charm, unlike anything else on the market.
Listing Courtesy of Keller Williams Coastal
Our team consists of dedicated real estate professionals passionate about helping our clients achieve their goals. Every client receives personalized attention, expert guidance, and unparalleled service. Meet our team:

Broker/Owner
860-214-8008
Email
Broker/Owner
843-614-7222
Email
Associate Broker
860-383-5211
Email
Realtor®
860-919-7376
Email
Realtor®
860-538-7567
Email
Realtor®
860-222-4692
Email
Realtor®
860-539-5009
Email
Realtor®
860-681-7373
Email
Acres : 1.03
Appliances Included : Gas Range, Microwave, Refrigerator, Dishwasher, Washer, Electric Dryer
Attic : Unfinished, Walk-In
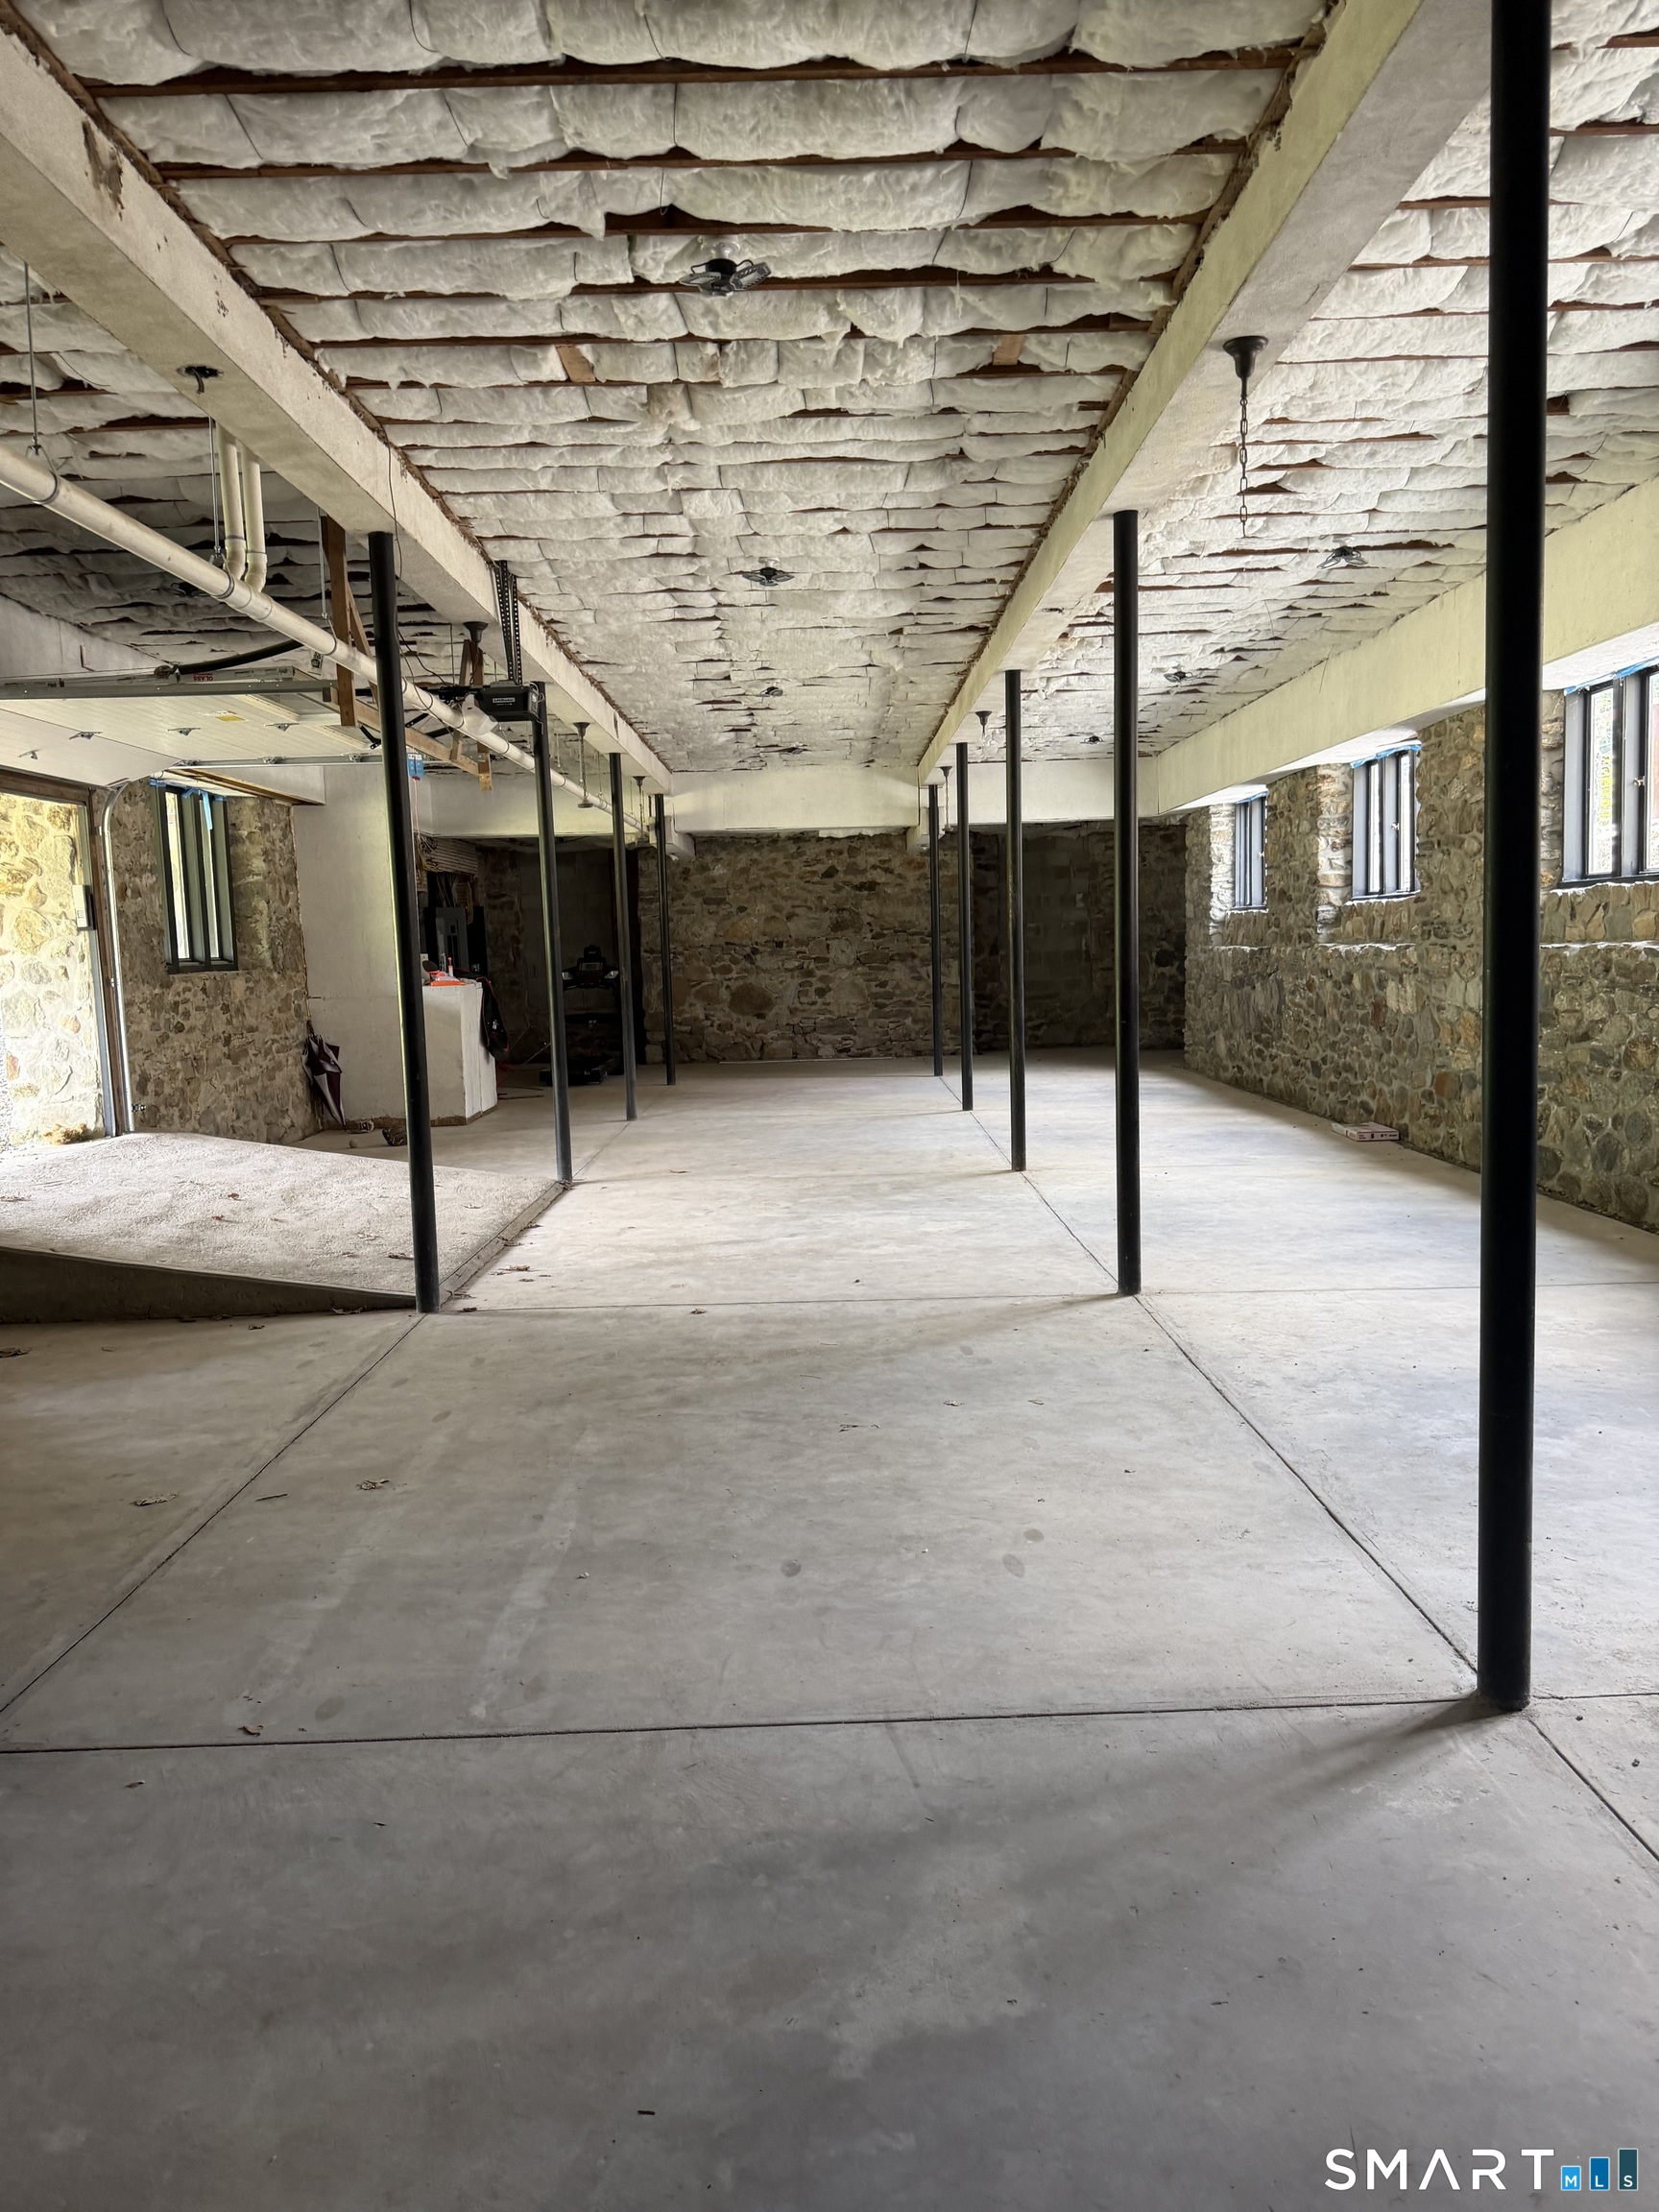
Basement : Full, Sump Pump, Storage, Garage Access, Walk-out, Concrete Floor, Full With Walk-Out
Full Baths : 1
Half Baths : 2
Baths Total : 3
Beds Total : 4
City : Sprague
Cooling : Ceiling Fans, Central Air, Zoned
County : New London
Elementary School : Per Board of Ed
Fireplaces : 1
Foundation : Concrete, Stone
Fuel Tank Location : In Ground
Garage Parking : Detached Garage, Under House Garage, Off Street Parking, Driveway
Garage Slots : 4
Description : Level Lot, Sloping Lot, On Cul-De-Sac, Cleared
Amenities : Golf Course, Shopping/Mall
Neighborhood : N/A
Parcel : 1565758
Total Parking Spaces : 6
Postal Code : 06330
Roof : Asphalt Shingle
Sewage System : Public Sewer Connected
Total SqFt : 3972
Tax Year : July 2026-June 2027
Total Rooms : 10
Watersource : Private Well
weeb : RPR, IDX Sites, Realtor.com
Phone
860-384-7624
Address
20 Hopmeadow St, Unit 821, Weatogue, CT 06089
