
Bedrooms
Bathrooms
Sq Ft
Price
Newington, Connecticut
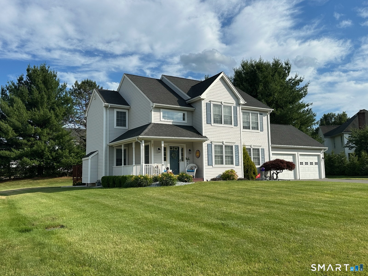
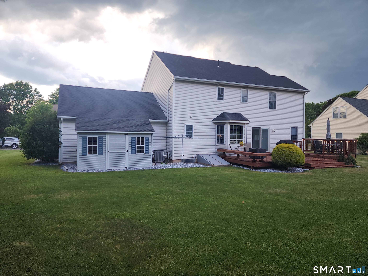
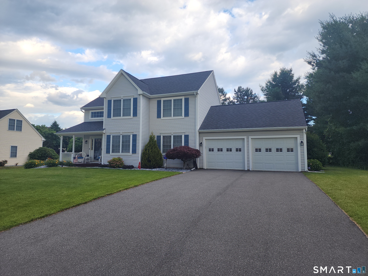
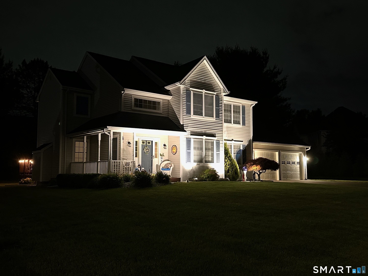
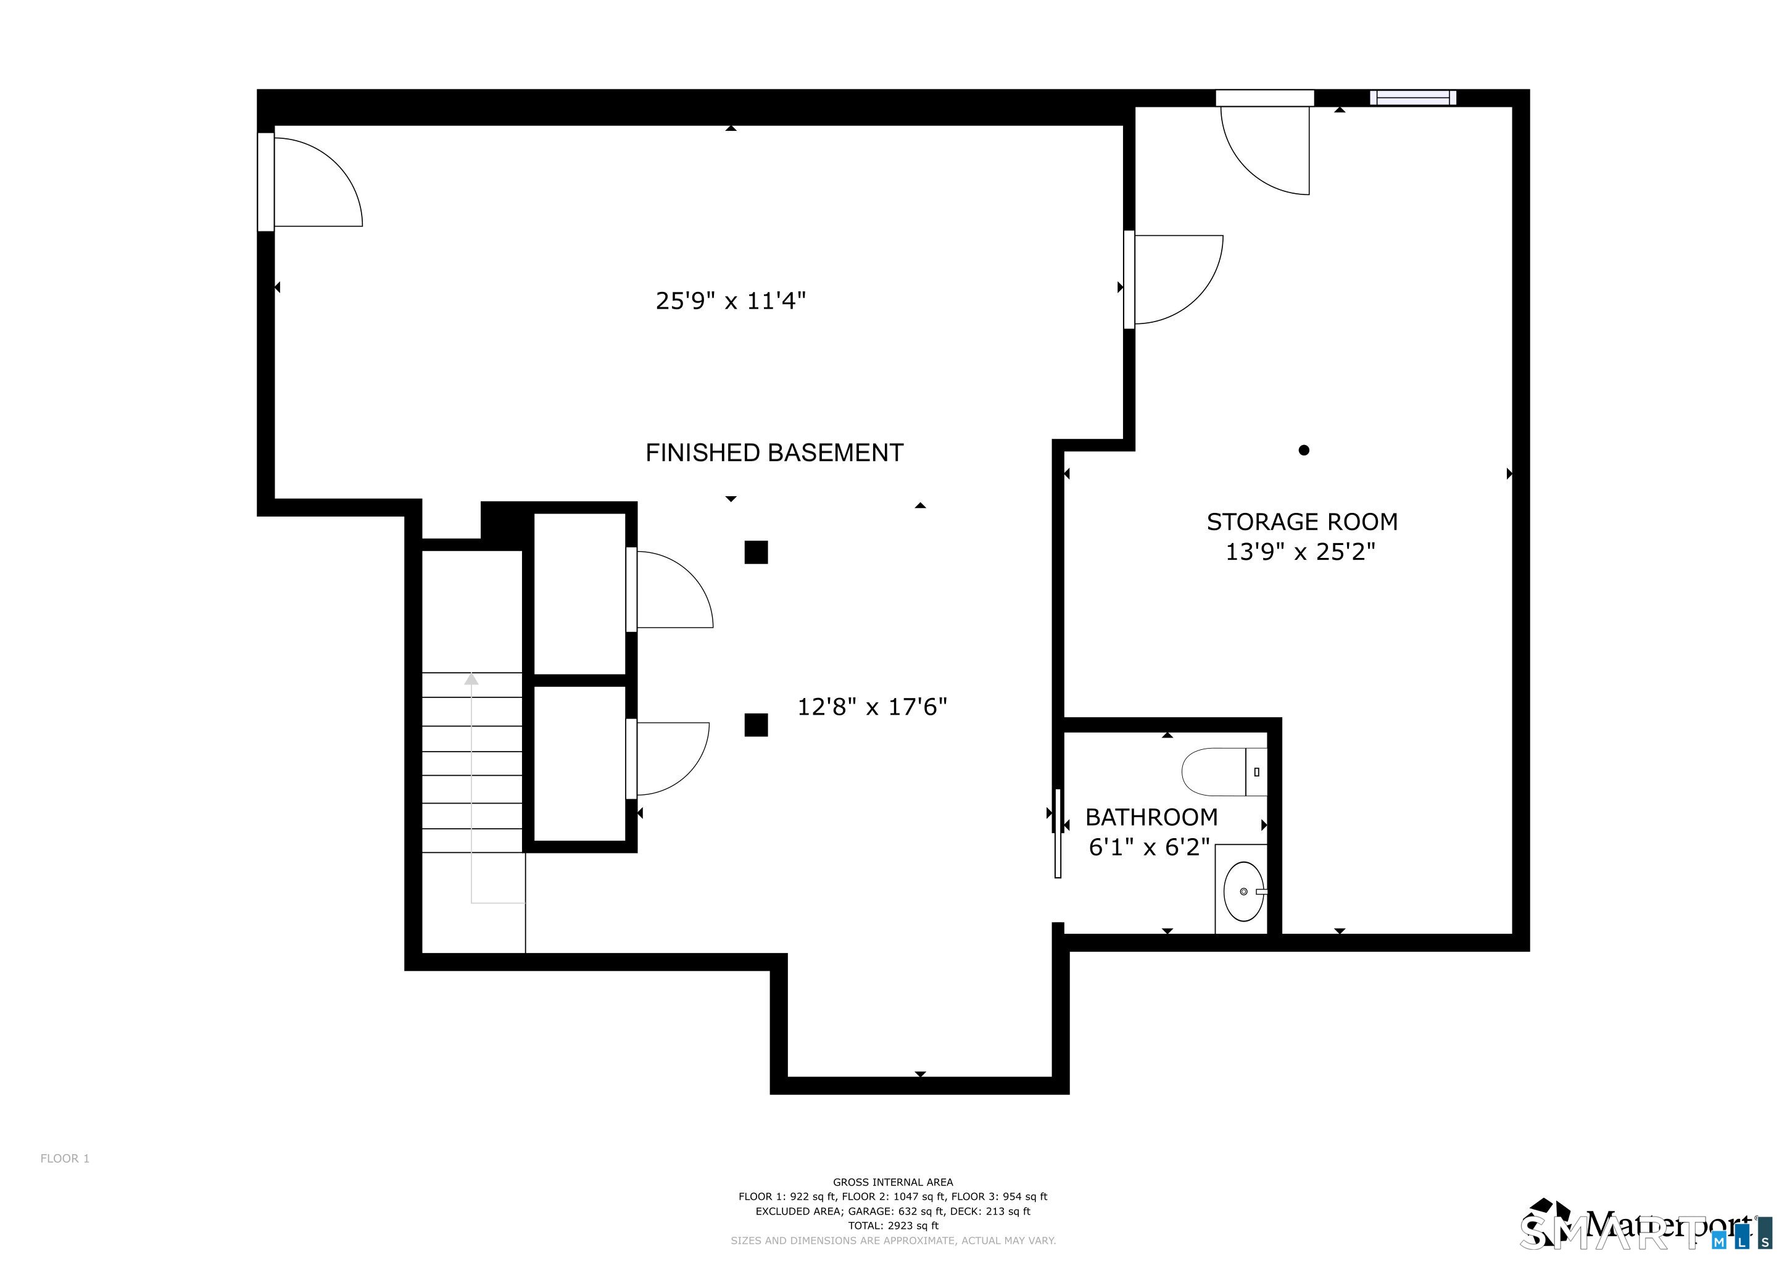
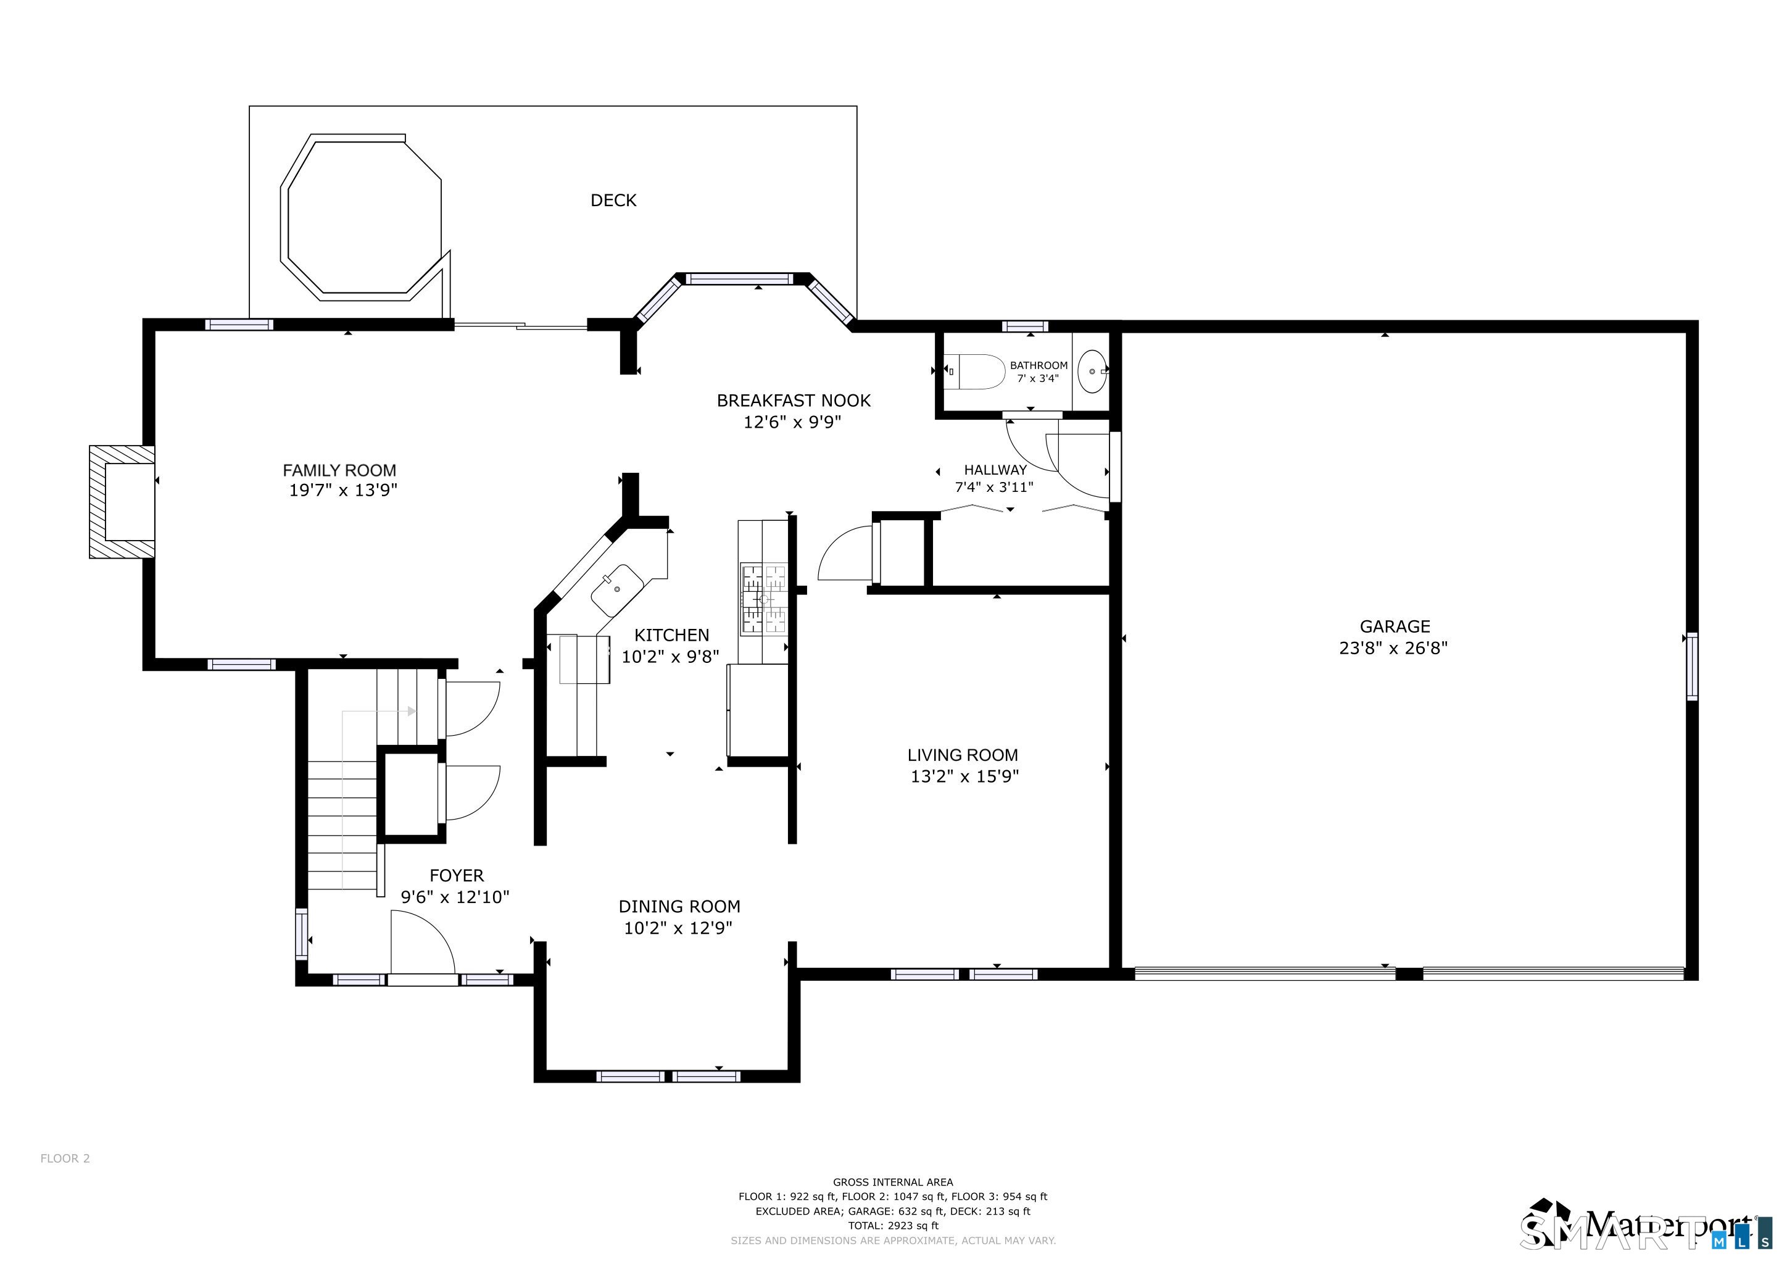
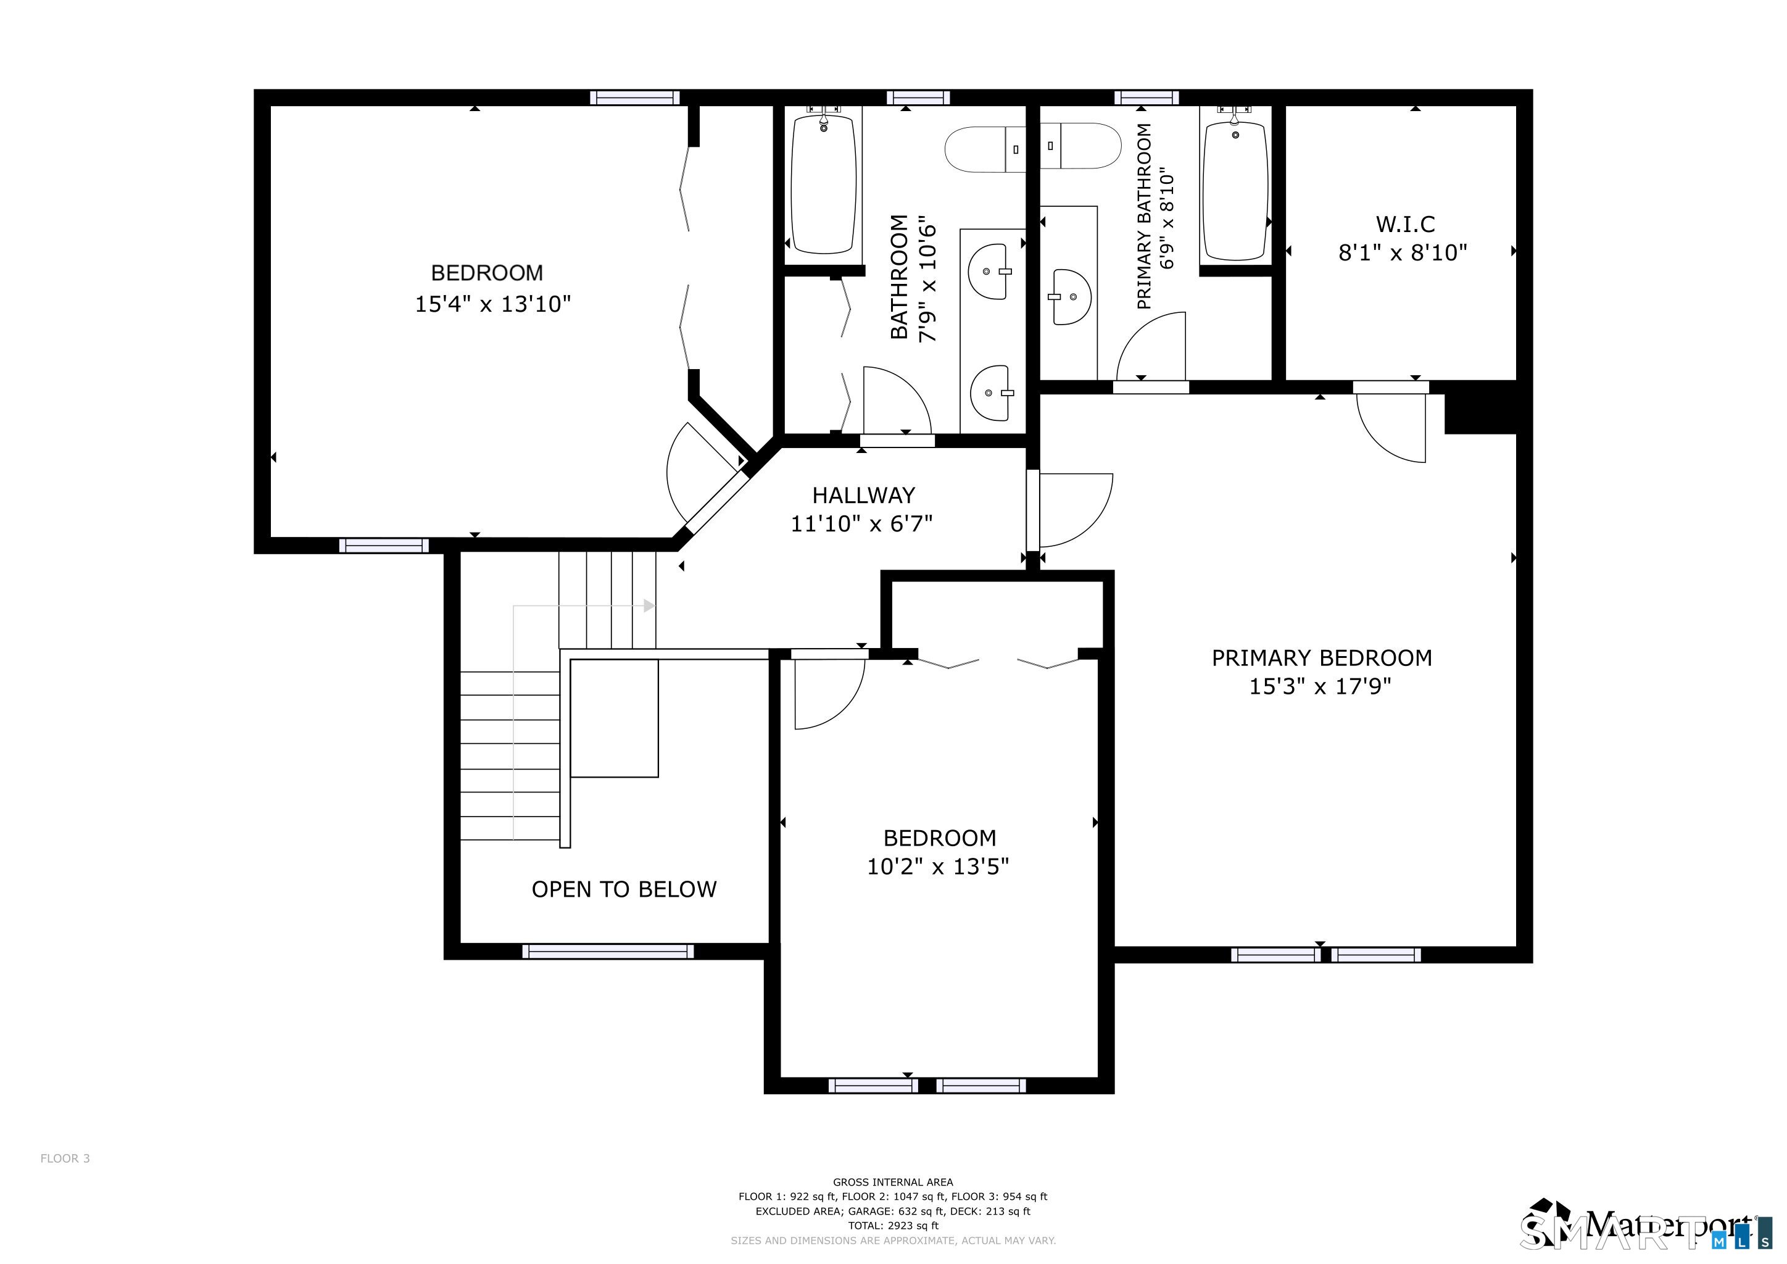
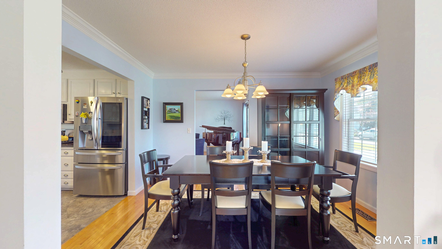
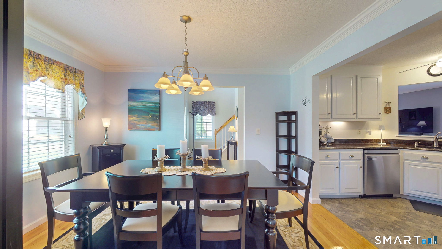
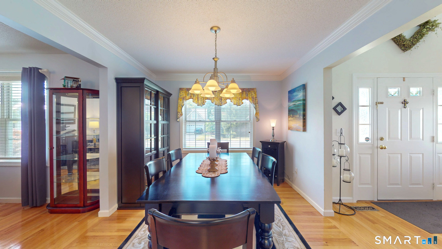
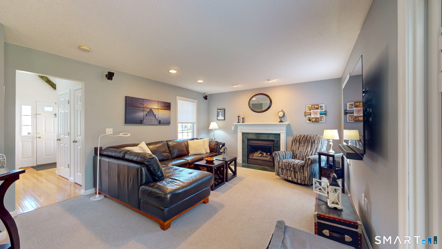
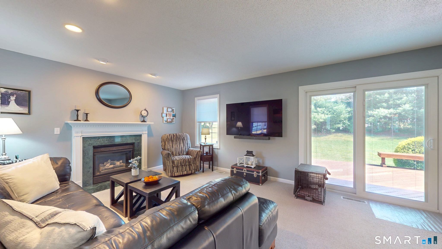
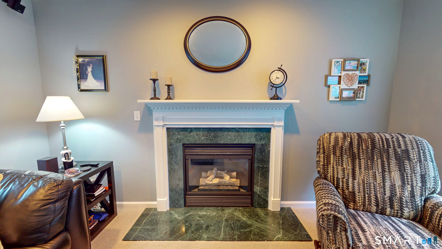
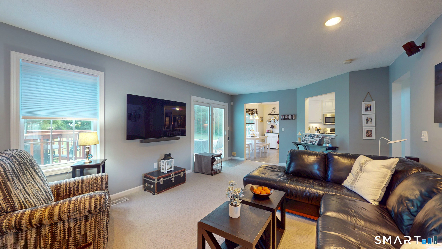
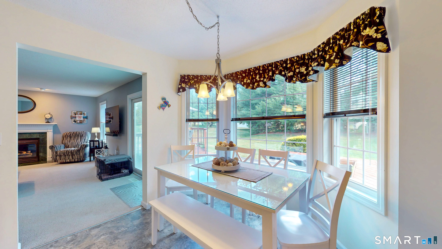
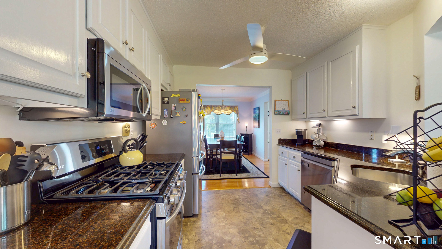
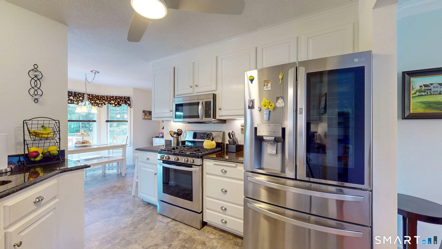
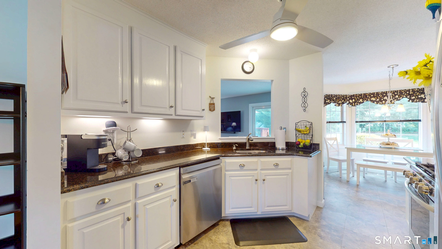
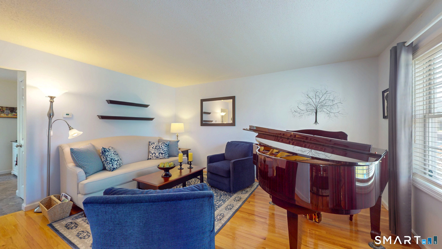
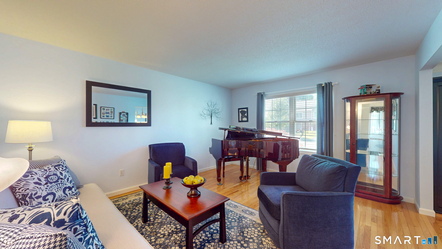
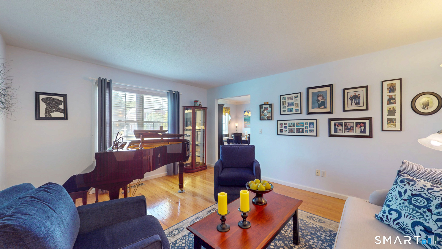
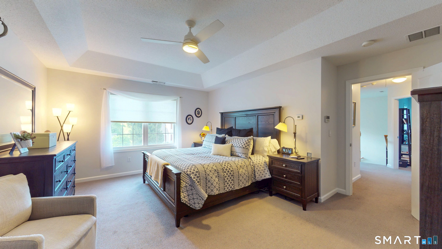
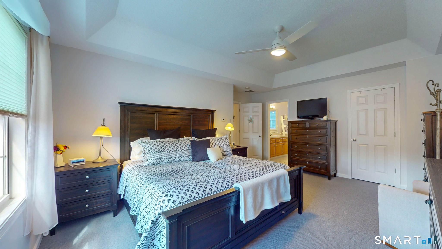
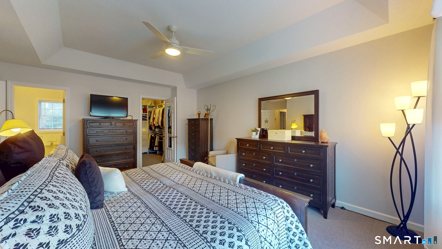
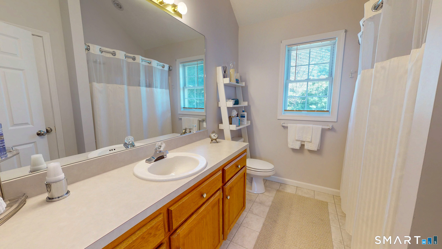
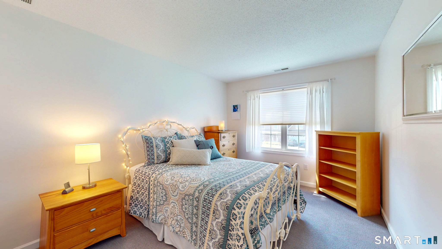
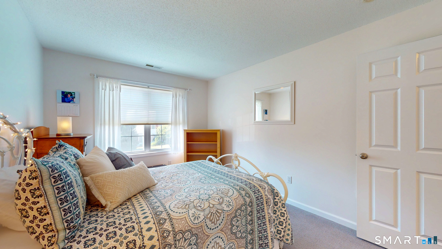
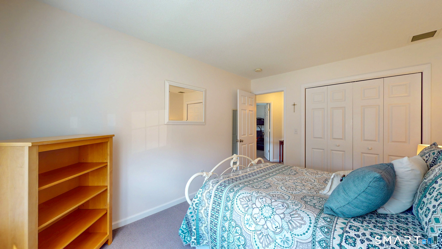
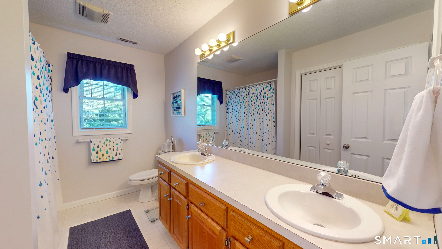
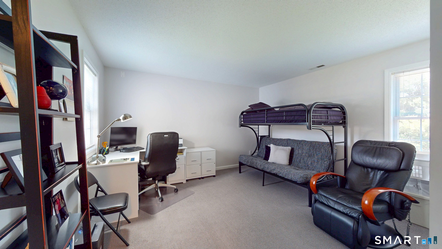
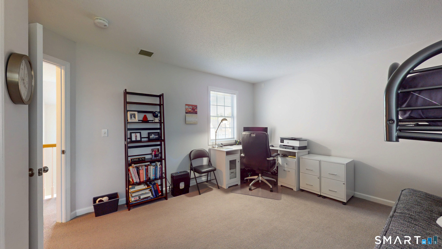
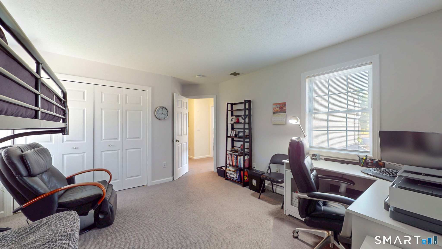
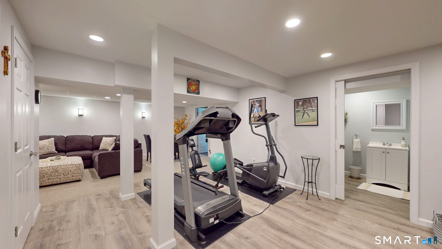
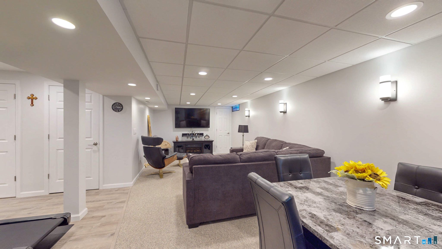
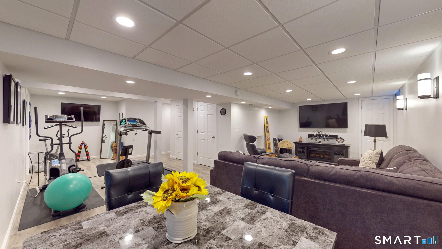
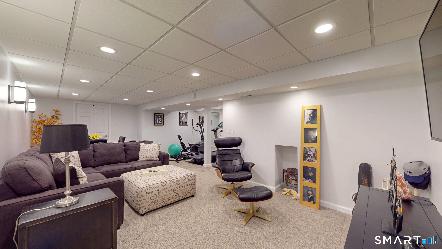
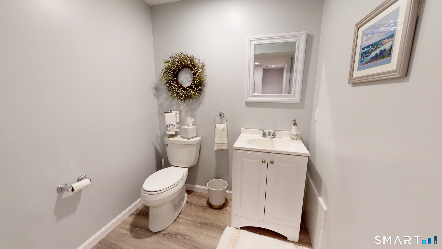
Welcome home to this beautifully maintained Colonial offering 2,090 square feet of above-grade living space plus an additional 432 square feet of finished lower-level space. This 7-room home features 3 bedrooms, including a spacious primary suite with a private en suite bath. The main level offers a formal dining room with hardwood flooring, a bright eat-in kitchen with tile flooring, and a welcoming great room highlighted by a cozy gas log fireplace. The finished lower-level playroom provides additional flexible living space with laminate flooring-ideal for a recreation room, home office, or exercise area. Wall-to-wall carpeting adds comfort to all 3 bedrooms.
Listing Courtesy of Berkshire Hathaway NE Prop.
Our team consists of dedicated real estate professionals passionate about helping our clients achieve their goals. Every client receives personalized attention, expert guidance, and unparalleled service. Meet our team:

Broker/Owner
860-214-8008
Email
Broker/Owner
843-614-7222
Email
Associate Broker
860-383-5211
Email
Realtor®
860-919-7376
Email
Realtor®
860-538-7567
Email
Realtor®
860-222-4692
Email
Realtor®
860-539-5009
Email
Realtor®
860-681-7373
Email
Acres : 0.34
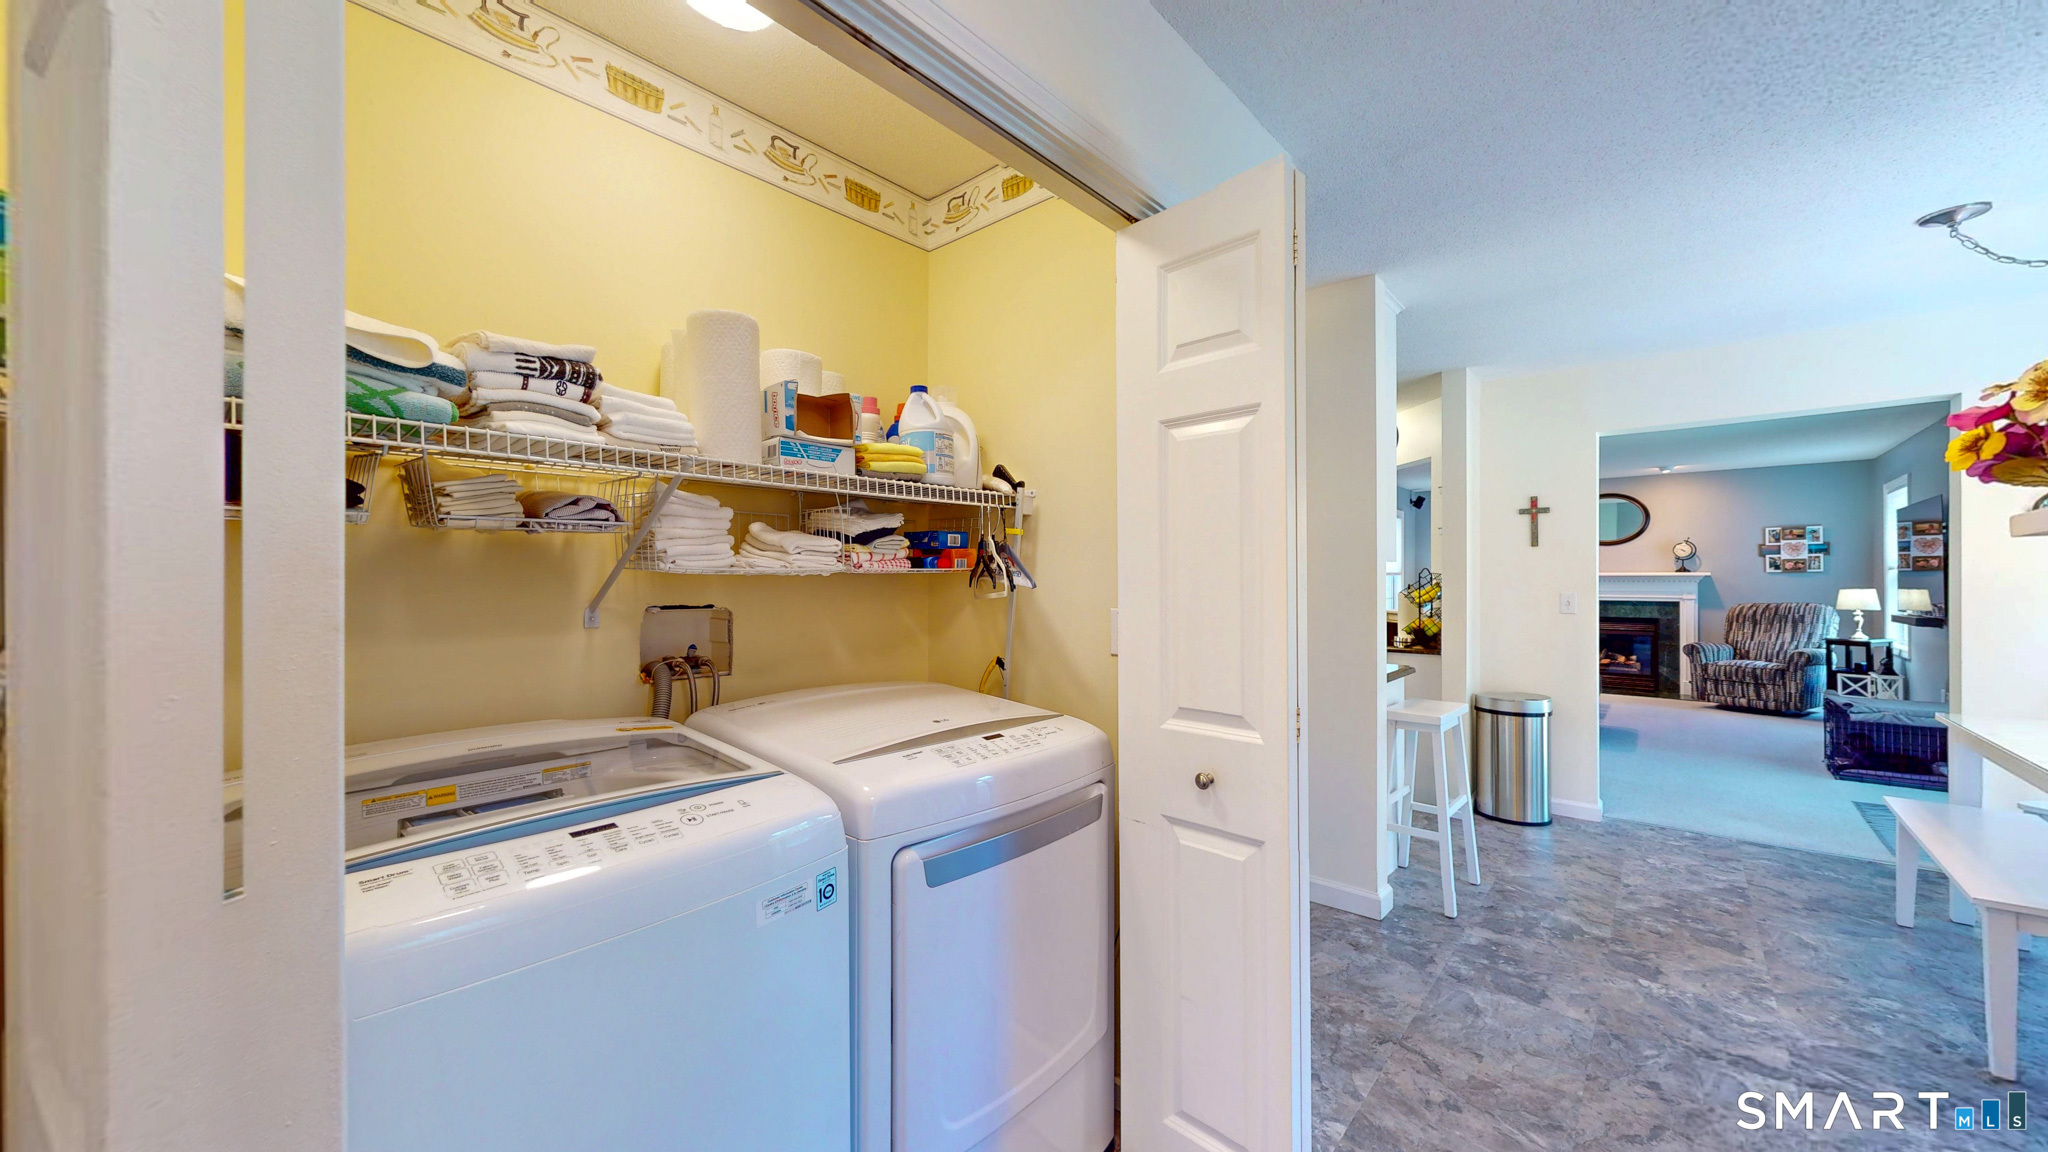
Appliances Included : Gas Range, Microwave, Refrigerator, Dishwasher, Disposal, Washer, Electric Dryer
Attic : Access Via Hatch
Basement : Full, Heated, Storage, Cooled, Partially Finished, Concrete Floor, Full With Hatchway
Full Baths : 2
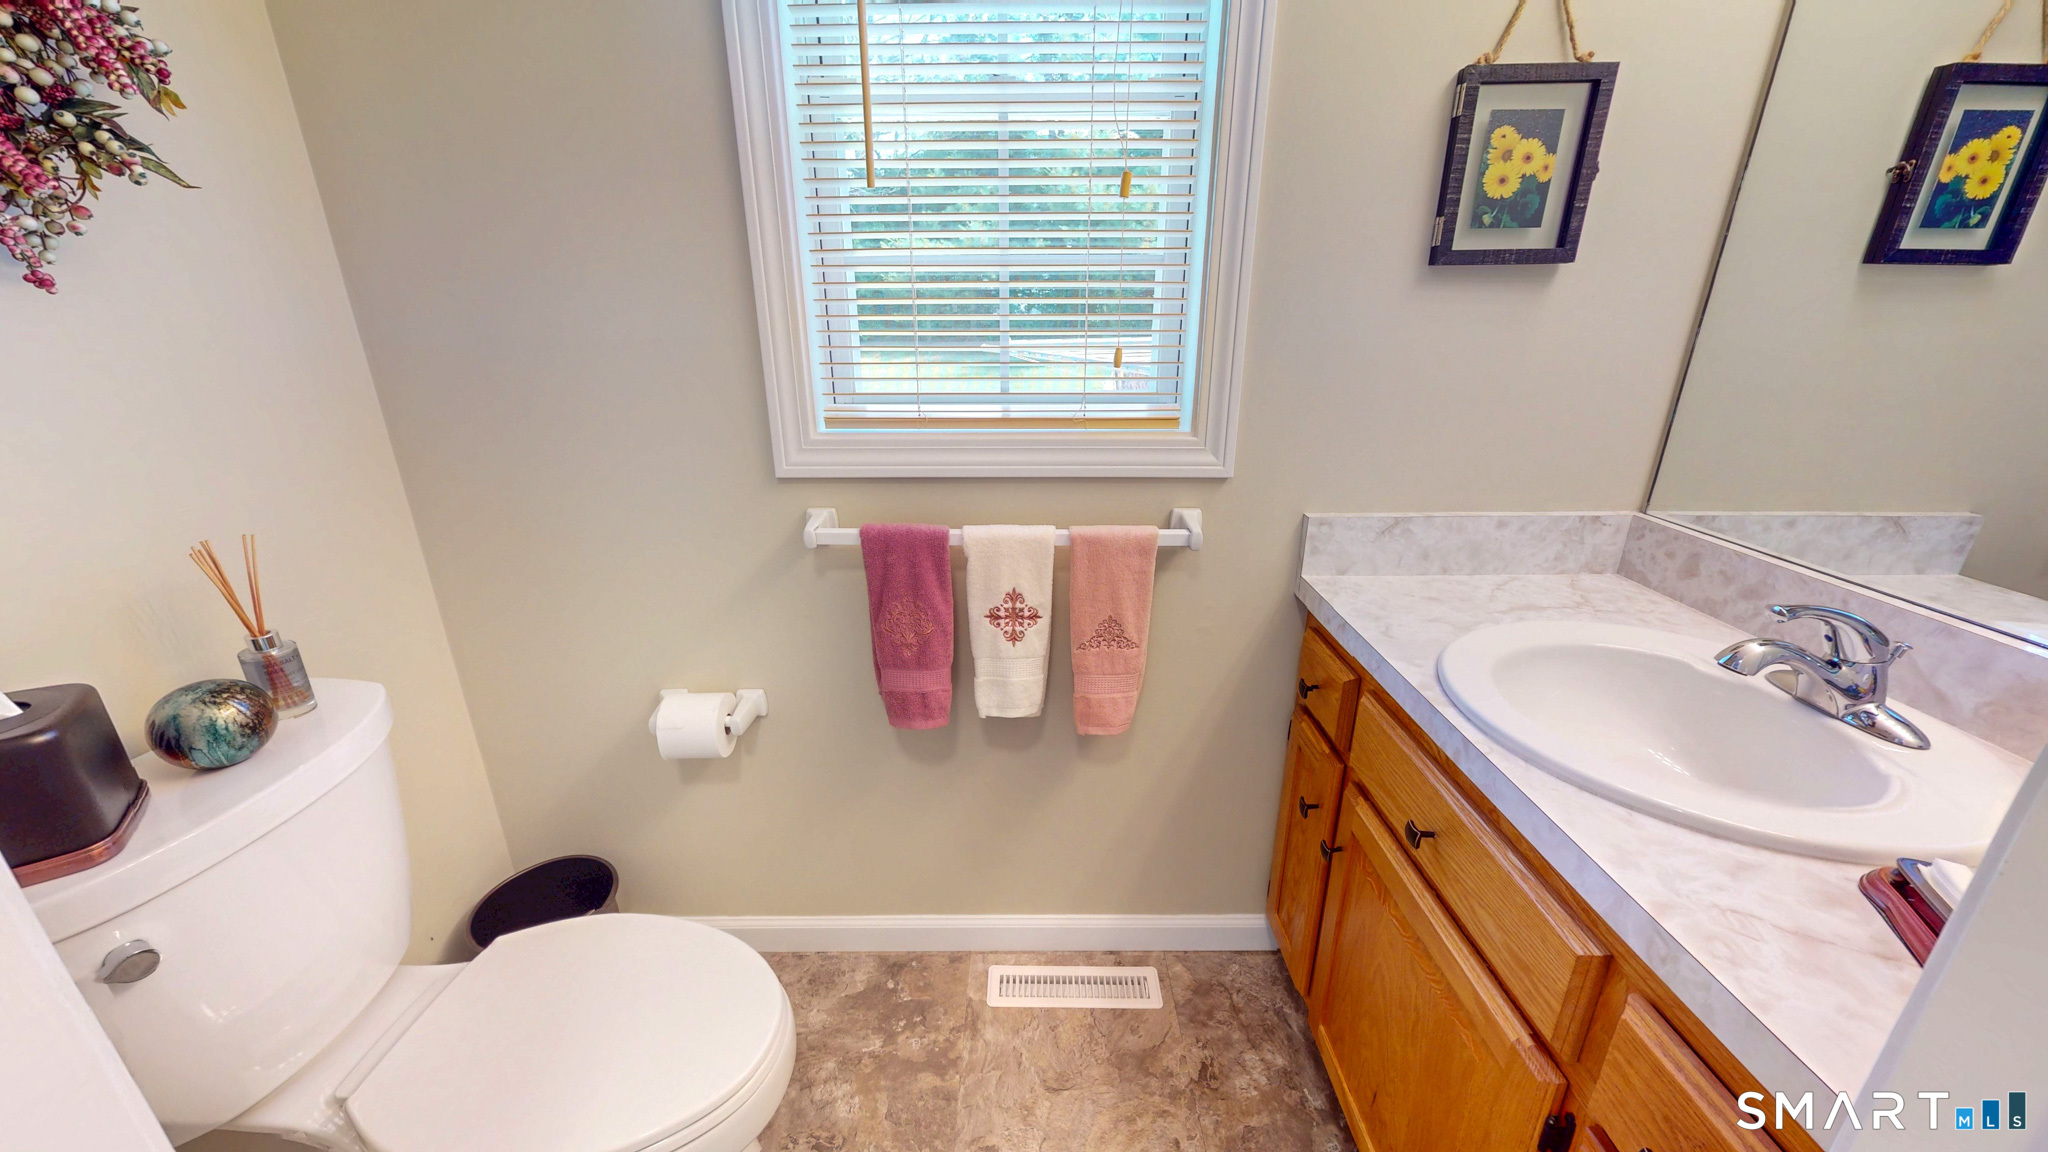
Half Baths : 1
Baths Total : 3
Beds Total : 3
City : Newington
Cooling : Central Air
County : Hartford
Elementary School : Per Board of Ed
Fireplaces : 1
Foundation : Concrete, Wood
Garage Parking : Attached Garage, Driveway
Garage Slots : 2
Description : Level Lot, On Cul-De-Sac, Professionally Landscaped
Amenities : Golf Course, Health Club, Library, Medical Facilities, Park, Playground/Tot Lot, Public Pool, Public Rec Facilities
Neighborhood : N/A
Parcel : 2093737
Total Parking Spaces : 6
Postal Code : 06111
Roof : Asphalt Shingle
Additional Room Information : Exercise Room, Music Room
Sewage System : Public Sewer Connected
Total SqFt : 2092
Tax Year : July 2025-June 2026
Total Rooms : 7
Watersource : Public Water Connected
weeb : RPR, IDX Sites, Realtor.com
Phone
860-384-7624
Address
20 Hopmeadow St, Unit 821, Weatogue, CT 06089
