

Bedrooms
Bathrooms
Sq Ft
Price
Woodstock, Connecticut
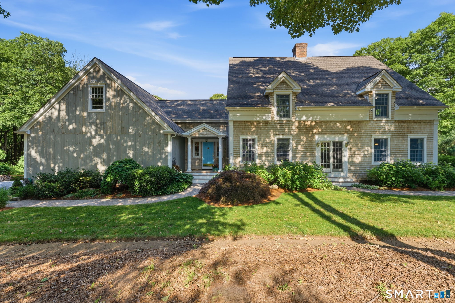
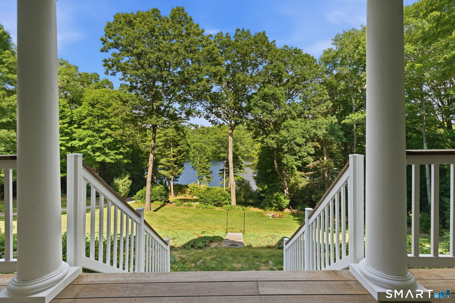
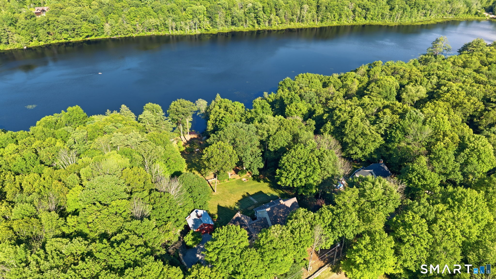
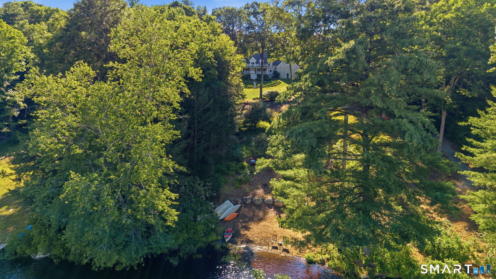
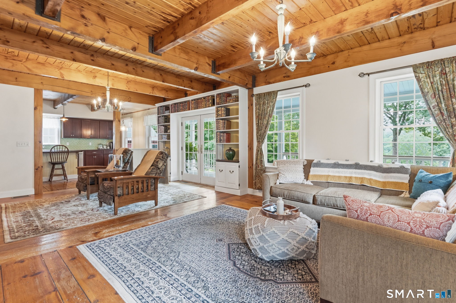
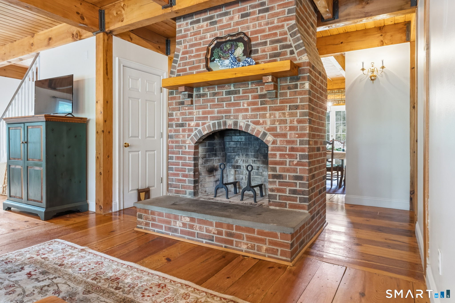
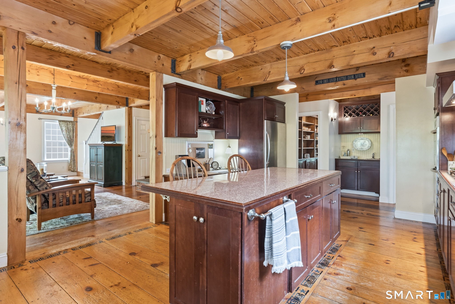
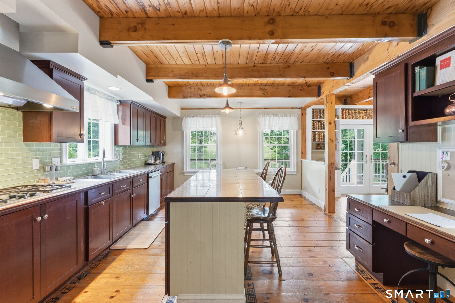
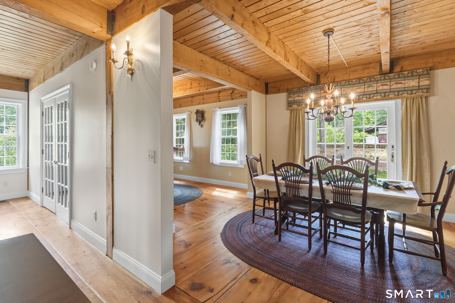
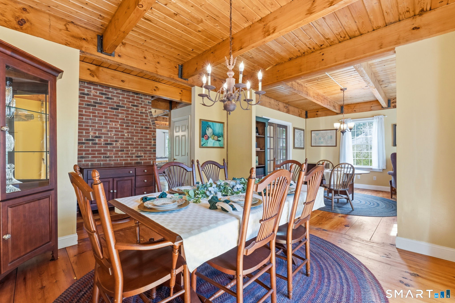
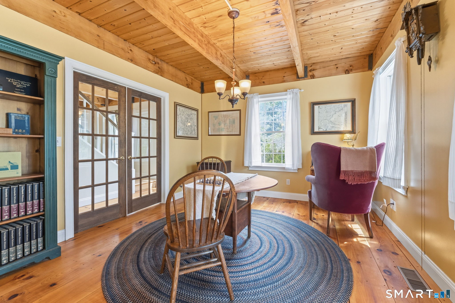
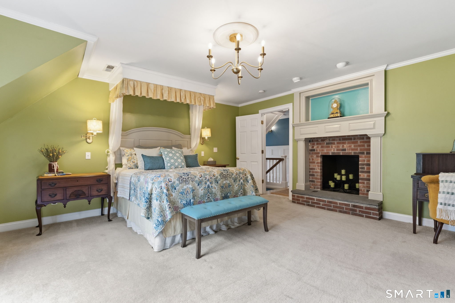
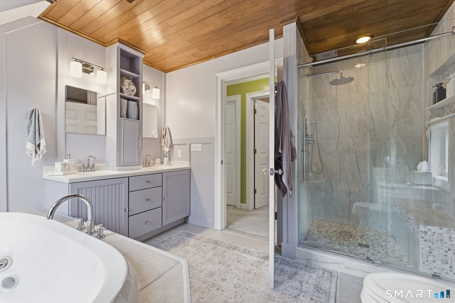
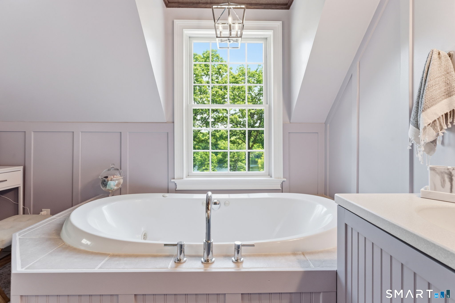
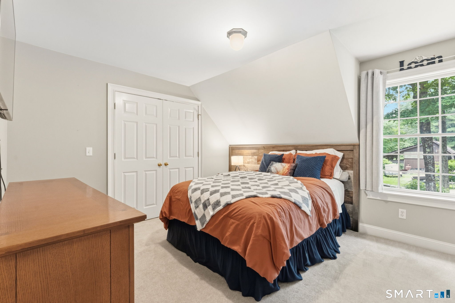
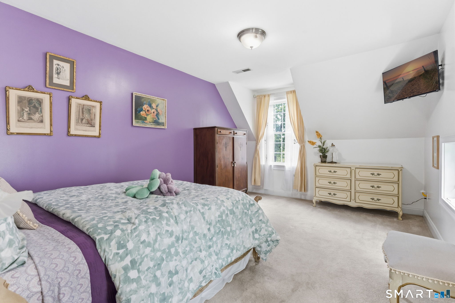
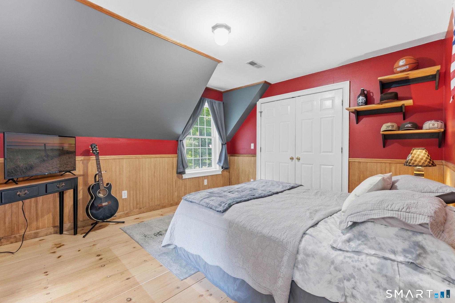
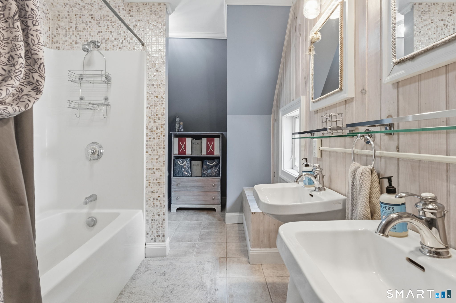
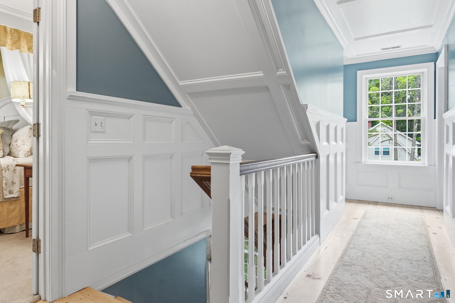
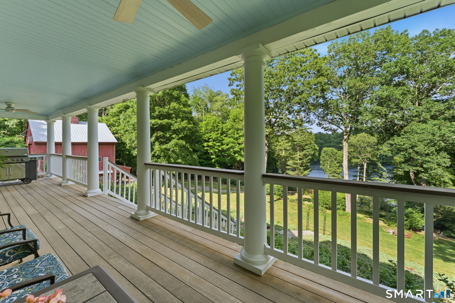
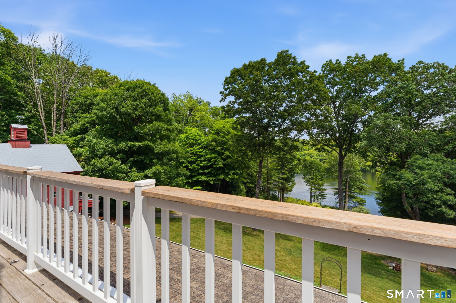
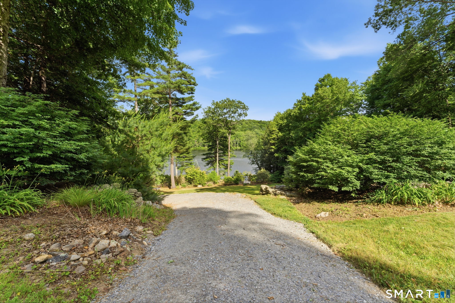
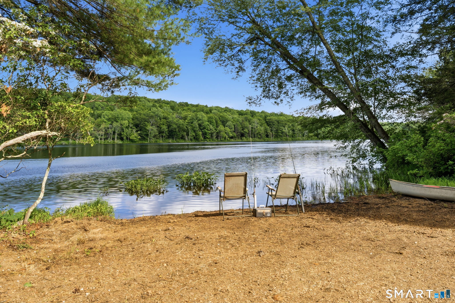
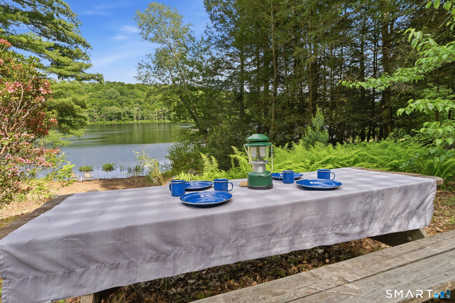
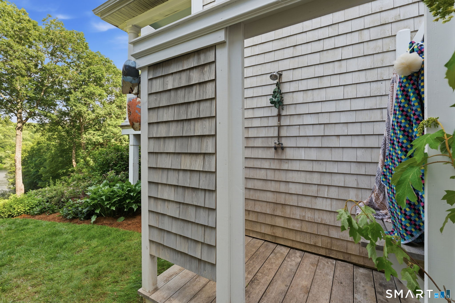
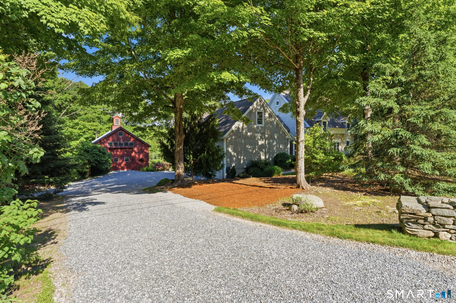
Waterfront living at its most private and picturesque on beautiful Chamberlain Lake. Set on 200 feet of private lake frontage, this exceptional custom post-and-beam Cape offers a rare combination of craftsmanship, character, privacy and direct access to the water. Thoughtfully designed and built using timber milled from trees harvested on the property, the home has an unmistakable warmth and authenticity. A dramatic center brick chimney anchors the main living spaces, complemented by wide-board pine floors, exposed beams and abundant windows framing the surrounding landscape and lake. The spacious primary suite features a private balcony overlooking the water, two walk-in closets and a spa-like bath. Generously sized rooms and oversized step-in closets provide exceptional comfort and storage throughout. Step outside and enjoy the best of lake living with a private pathway leading to the water, ideal for swimming, fishing, kayaking and canoeing. Relax on the covered porch, gather around the fire pits, or enjoy the outdoor shower after a day on the lake. Beautifully landscaped grounds create a peaceful and private setting surrounded by mature trees and natural beauty.
Listing Courtesy of Coccomo Real Estate LLC
Our team consists of dedicated real estate professionals passionate about helping our clients achieve their goals. Every client receives personalized attention, expert guidance, and unparalleled service. Meet our team:

Broker/Owner
860-214-8008
Email
Broker/Owner
843-614-7222
Email
Associate Broker
860-383-5211
Email
Realtor®
860-919-7376
Email
Realtor®
860-538-7567
Email
Realtor®
860-222-4692
Email
Realtor®
860-539-5009
Email
Realtor®
860-681-7373
Email
Acres : 2.08
Appliances Included : Gas Cooktop, Wall Oven, Refrigerator, Dishwasher, Washer, Dryer
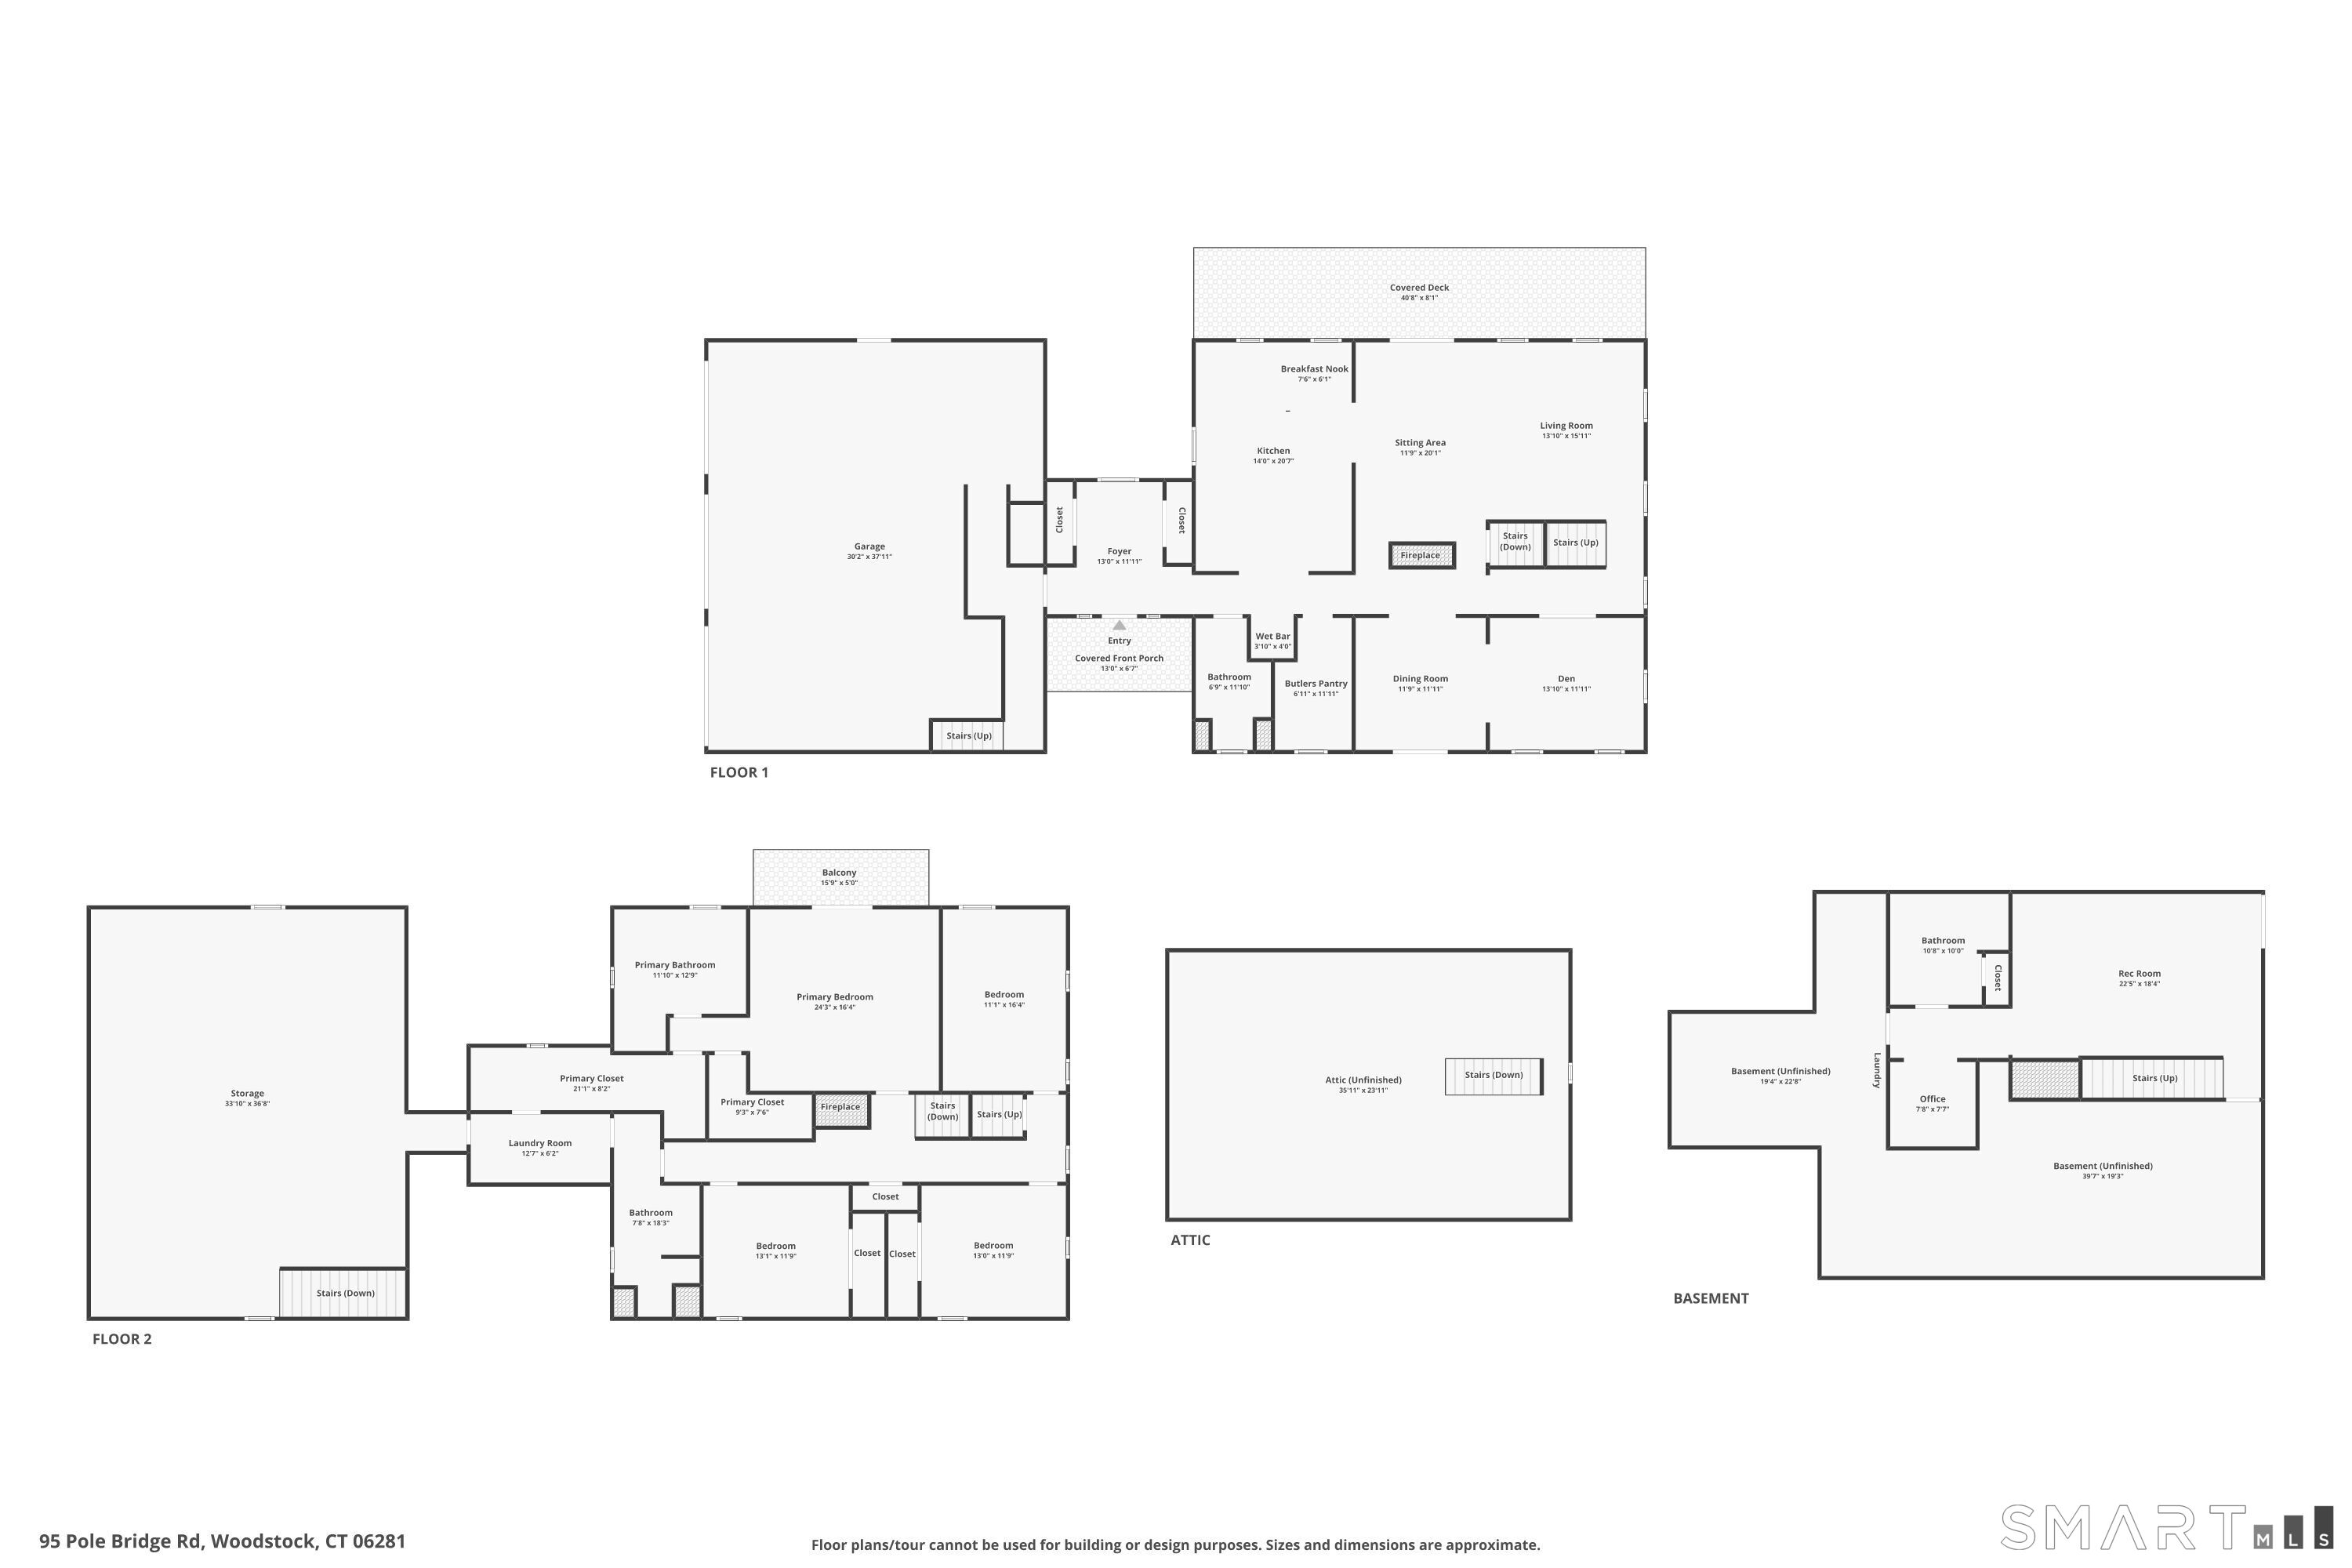
Attic : Unfinished, Walk-up
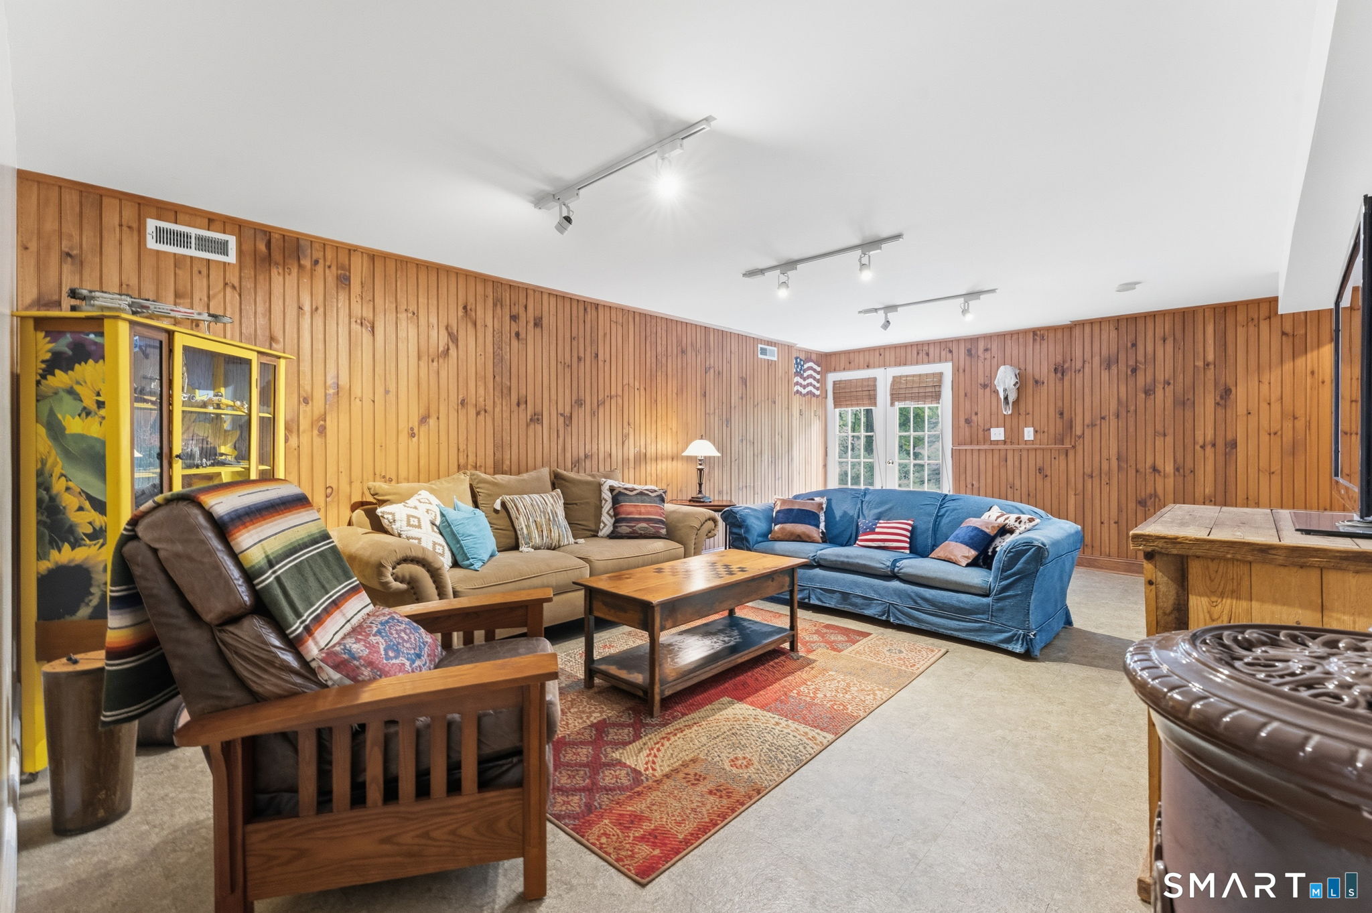
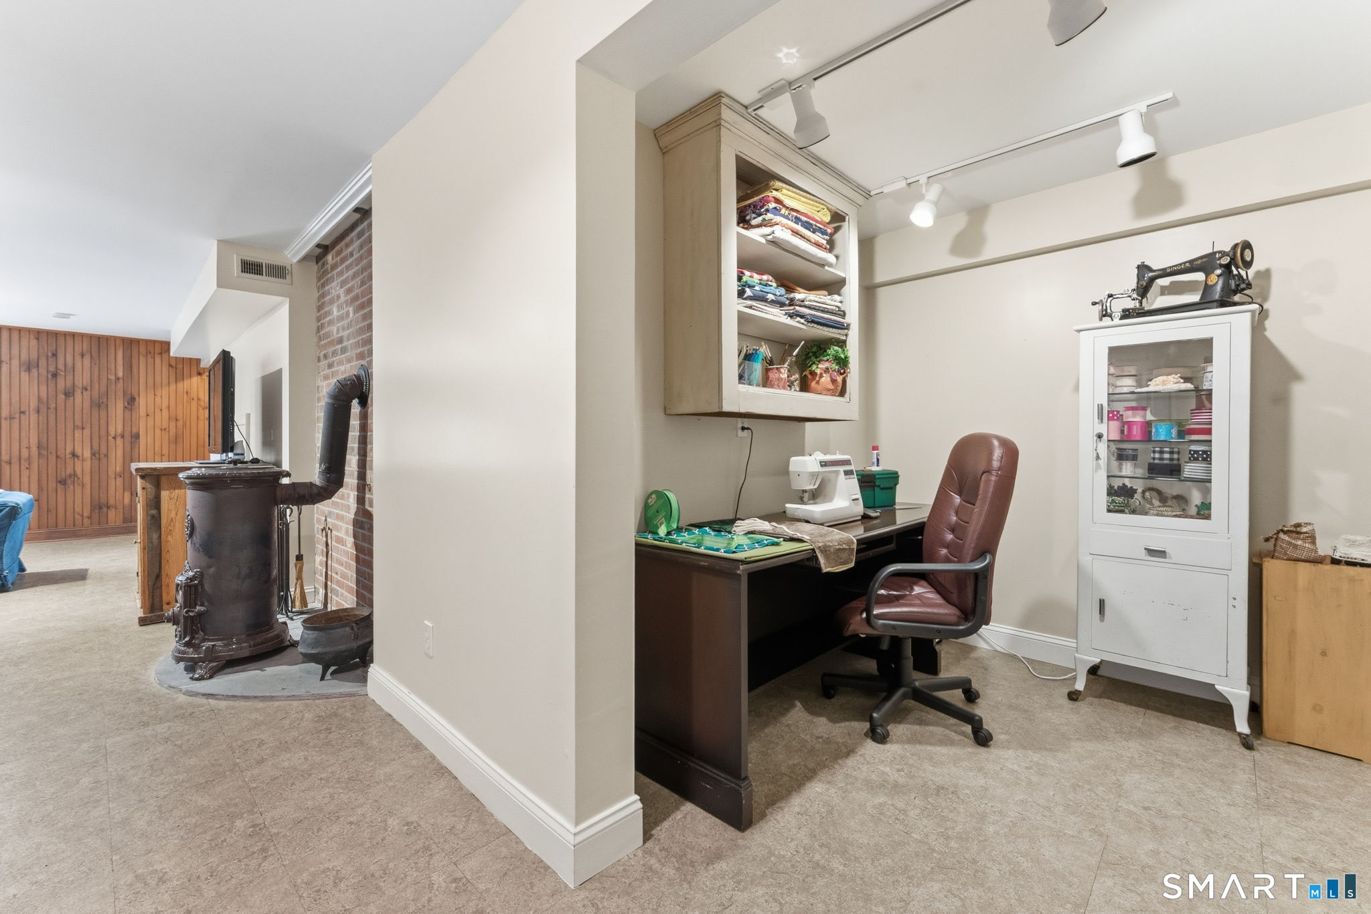
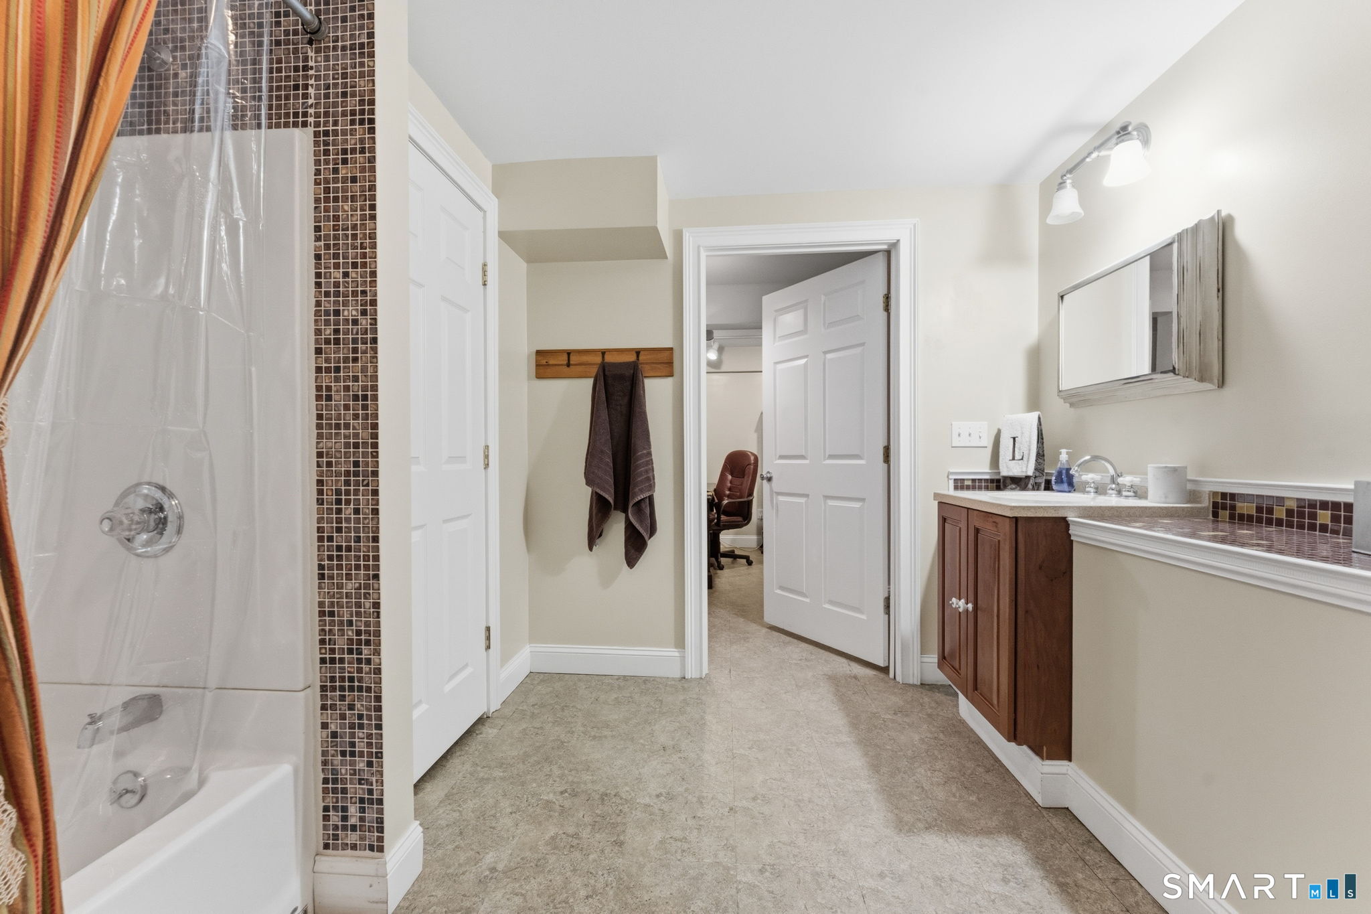
Basement : Full, Storage, Interior Access, Partially Finished, Walk-out, Liveable Space, Full With Walk-Out
Full Baths : 3
Half Baths : 1
Baths Total : 4
Beds Total : 4
City : Woodstock
Cooling : Central Air
County : Windham
Elementary School : Per Board of Ed
Fireplaces : 2
Foundation : Concrete
Fuel Tank Location : In Ground
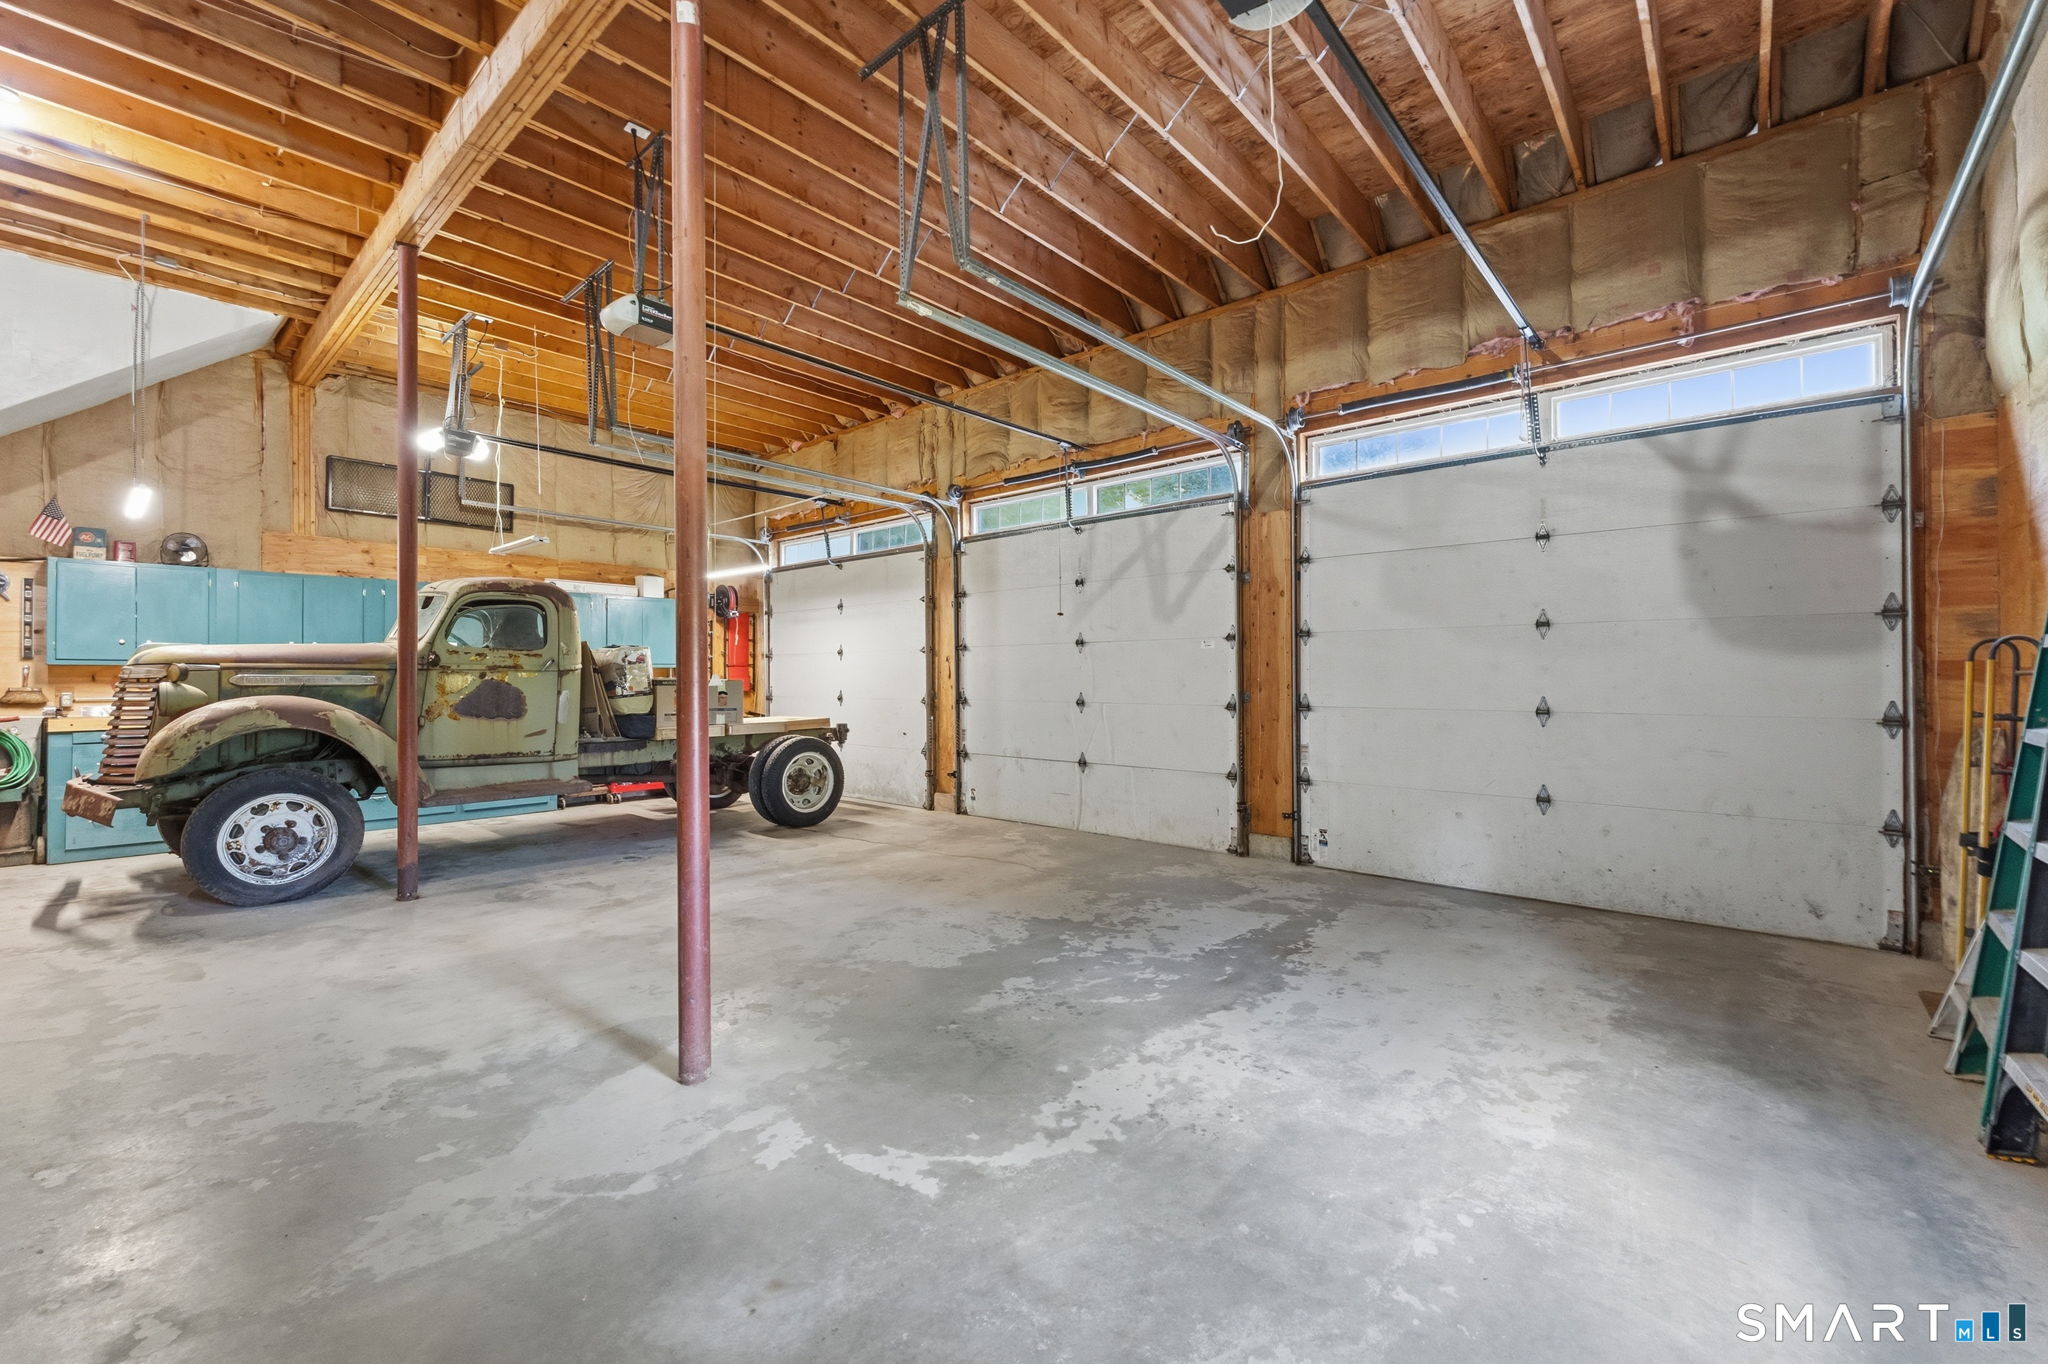
Garage Parking : Attached Garage
Garage Slots : 3
Description : Secluded, Professionally Landscaped, Rolling, Water View
Neighborhood : N/A
Parcel : 1737948
Postal Code : 06281
Roof : Asphalt Shingle
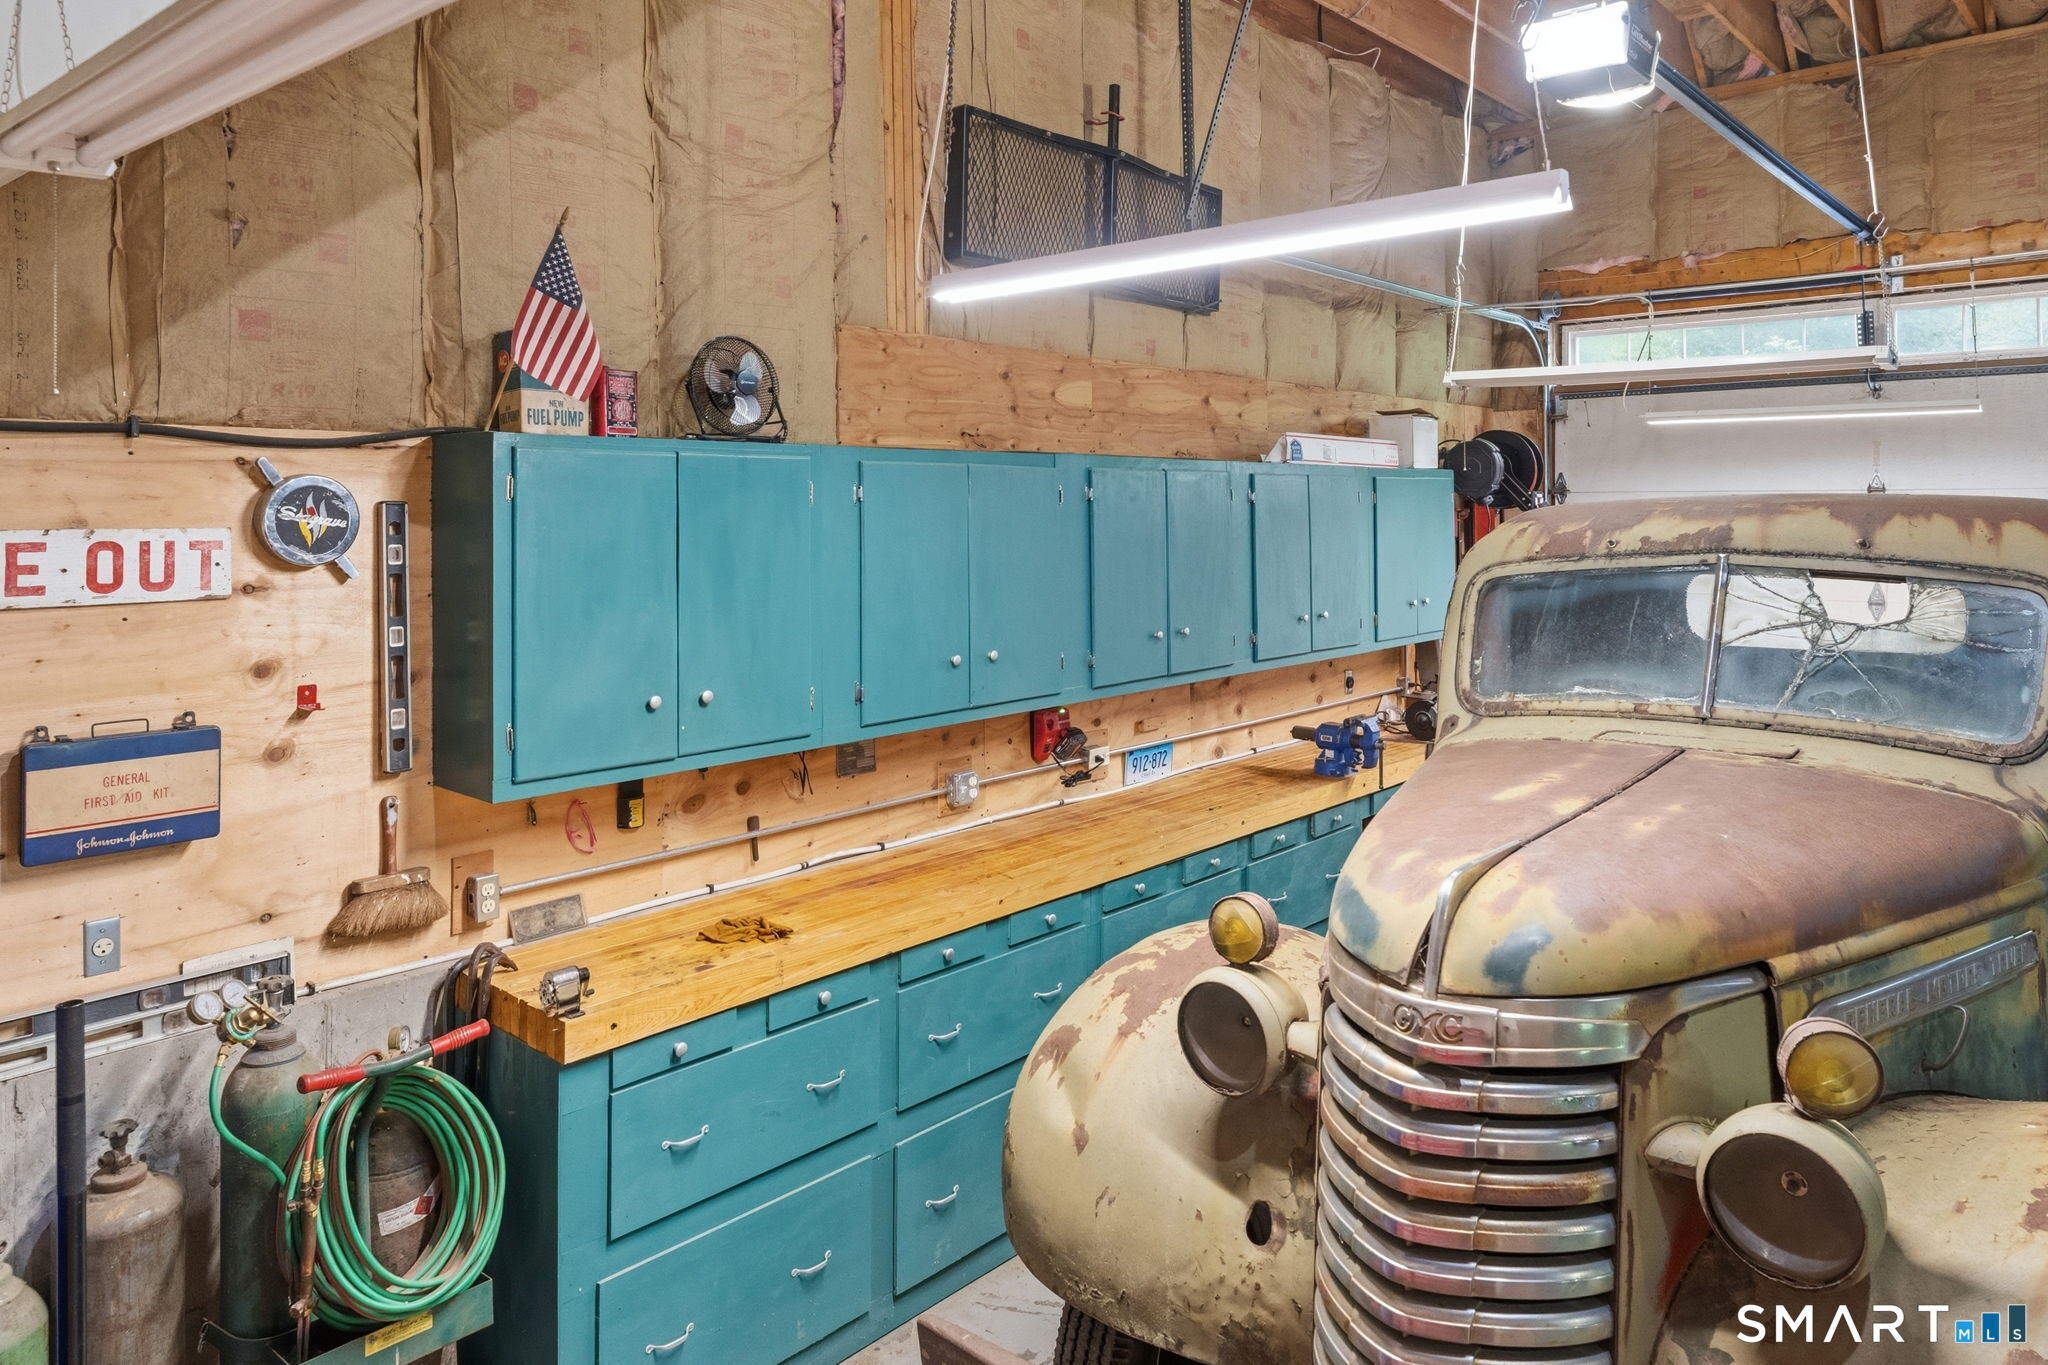
Additional Room Information : Bonus Room, Foyer, Laundry Room, Workshop
Sewage System : Septic
SgFt Description : per owners blue prints and final approval from the town when the house was built.
Total SqFt : 3868
Tax Year : July 2026-June 2027
Total Rooms : 9
Watersource : Private Well
weeb : RPR, IDX Sites, Realtor.com
Phone
860-384-7624
Address
20 Hopmeadow St, Unit 821, Weatogue, CT 06089
