
Bedrooms
Bathrooms
Sq Ft
Price
Hebron, Connecticut
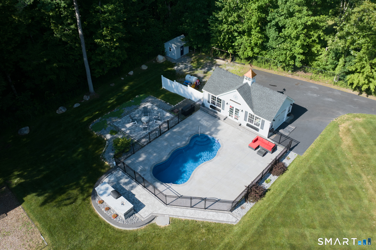
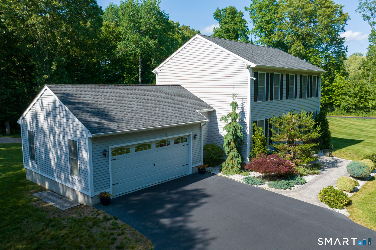
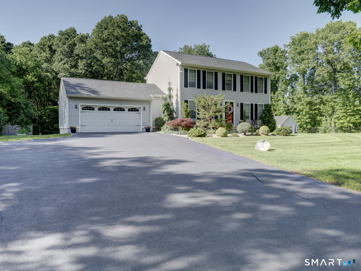
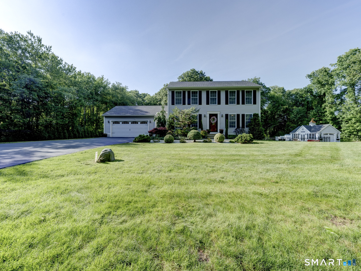
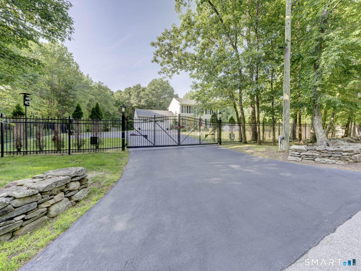
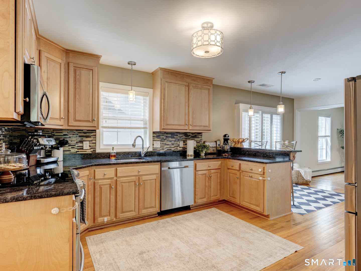
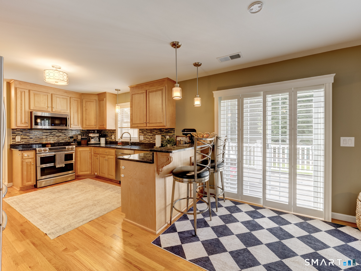
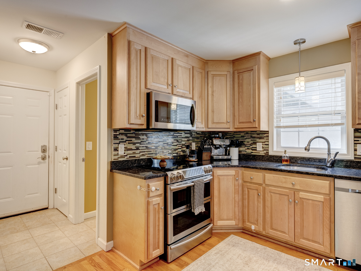
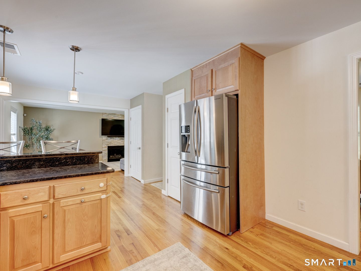
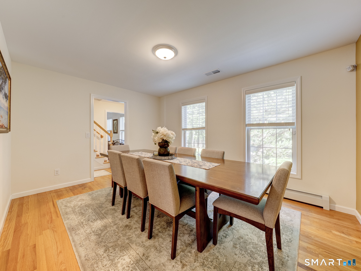
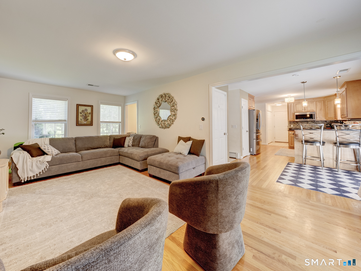
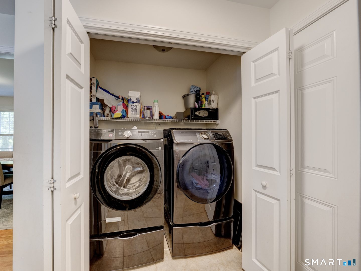
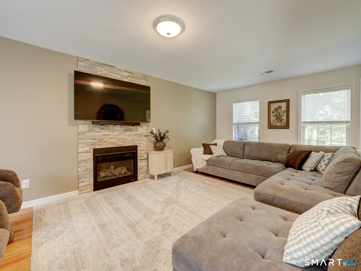
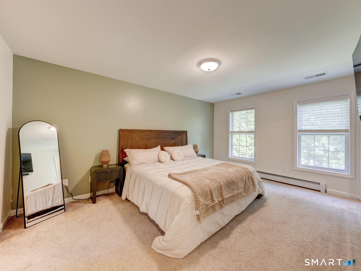
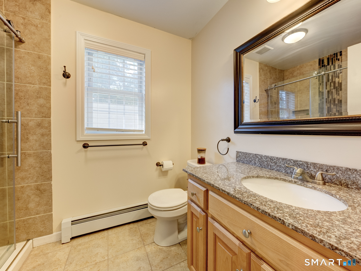
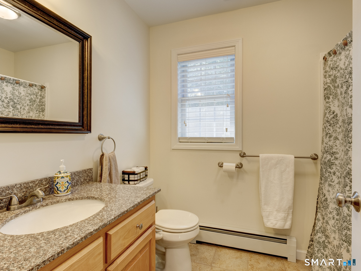
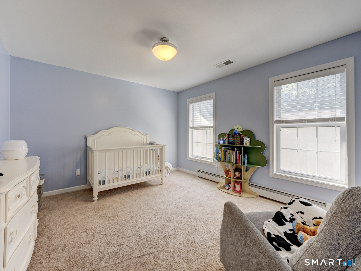
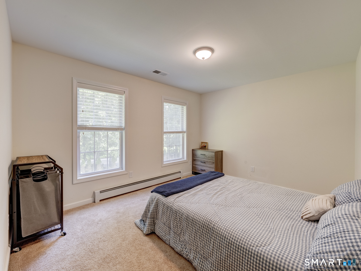
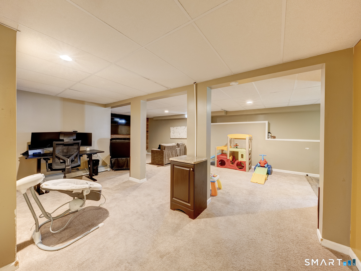
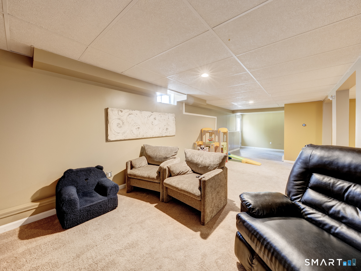
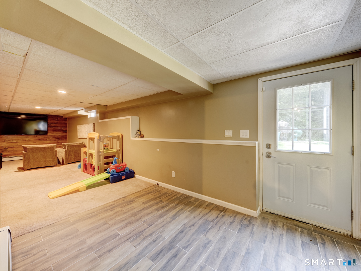
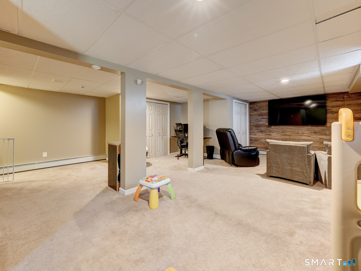
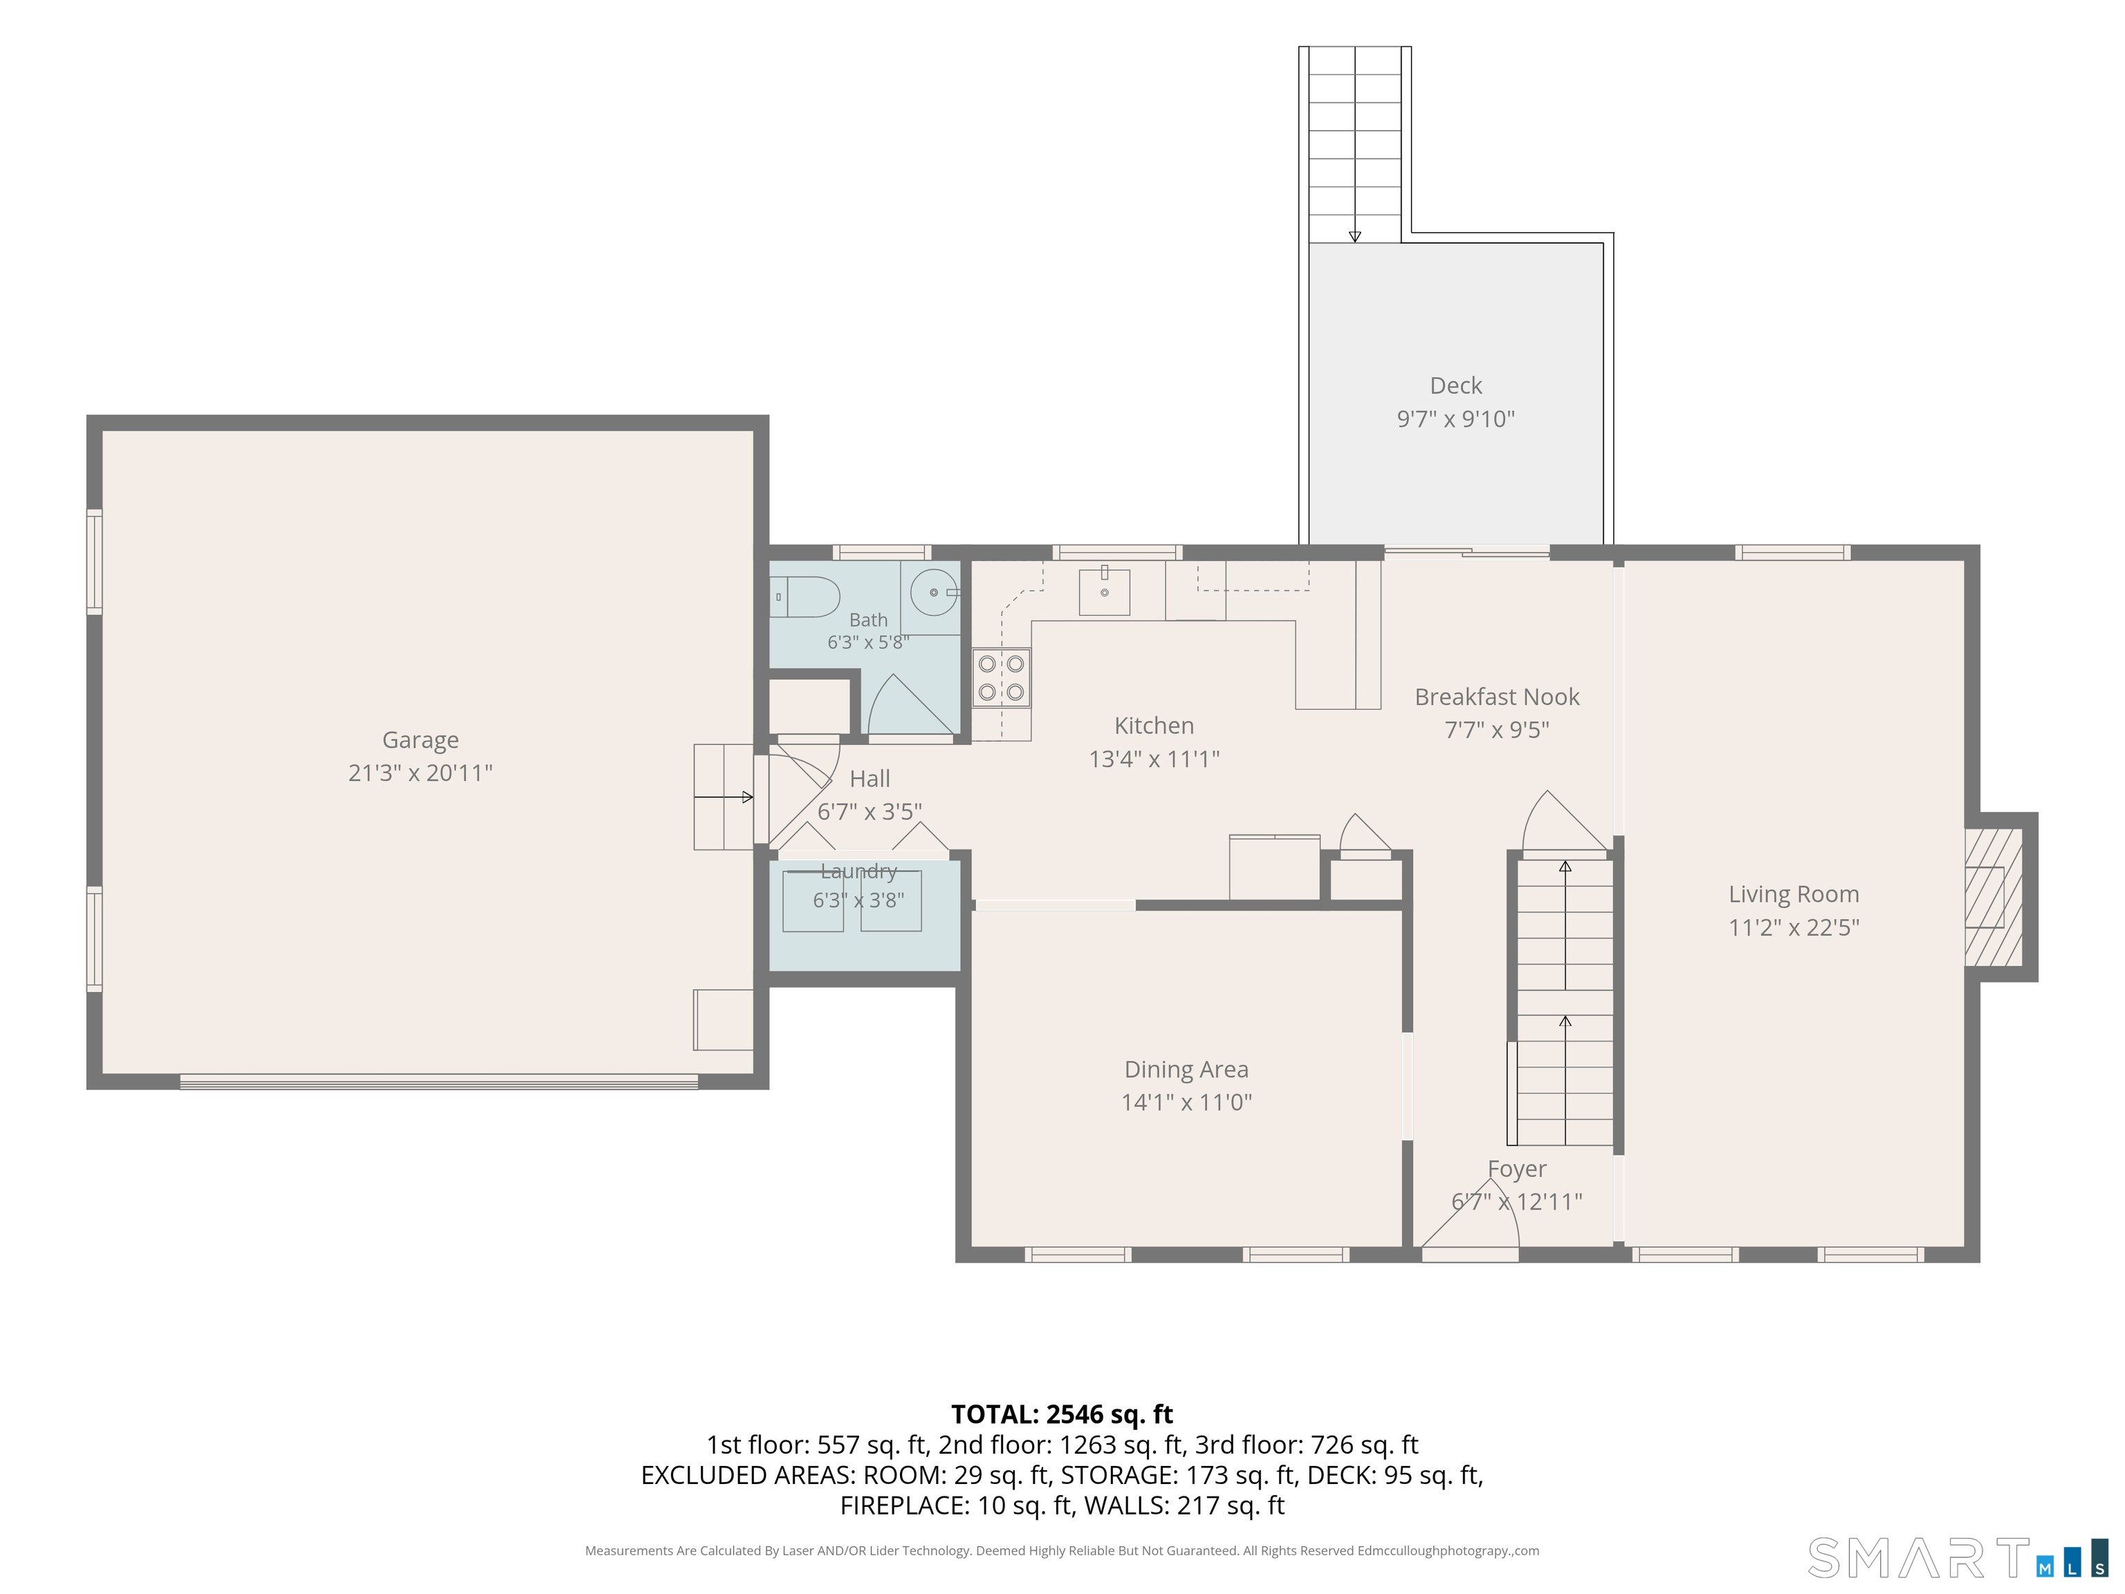
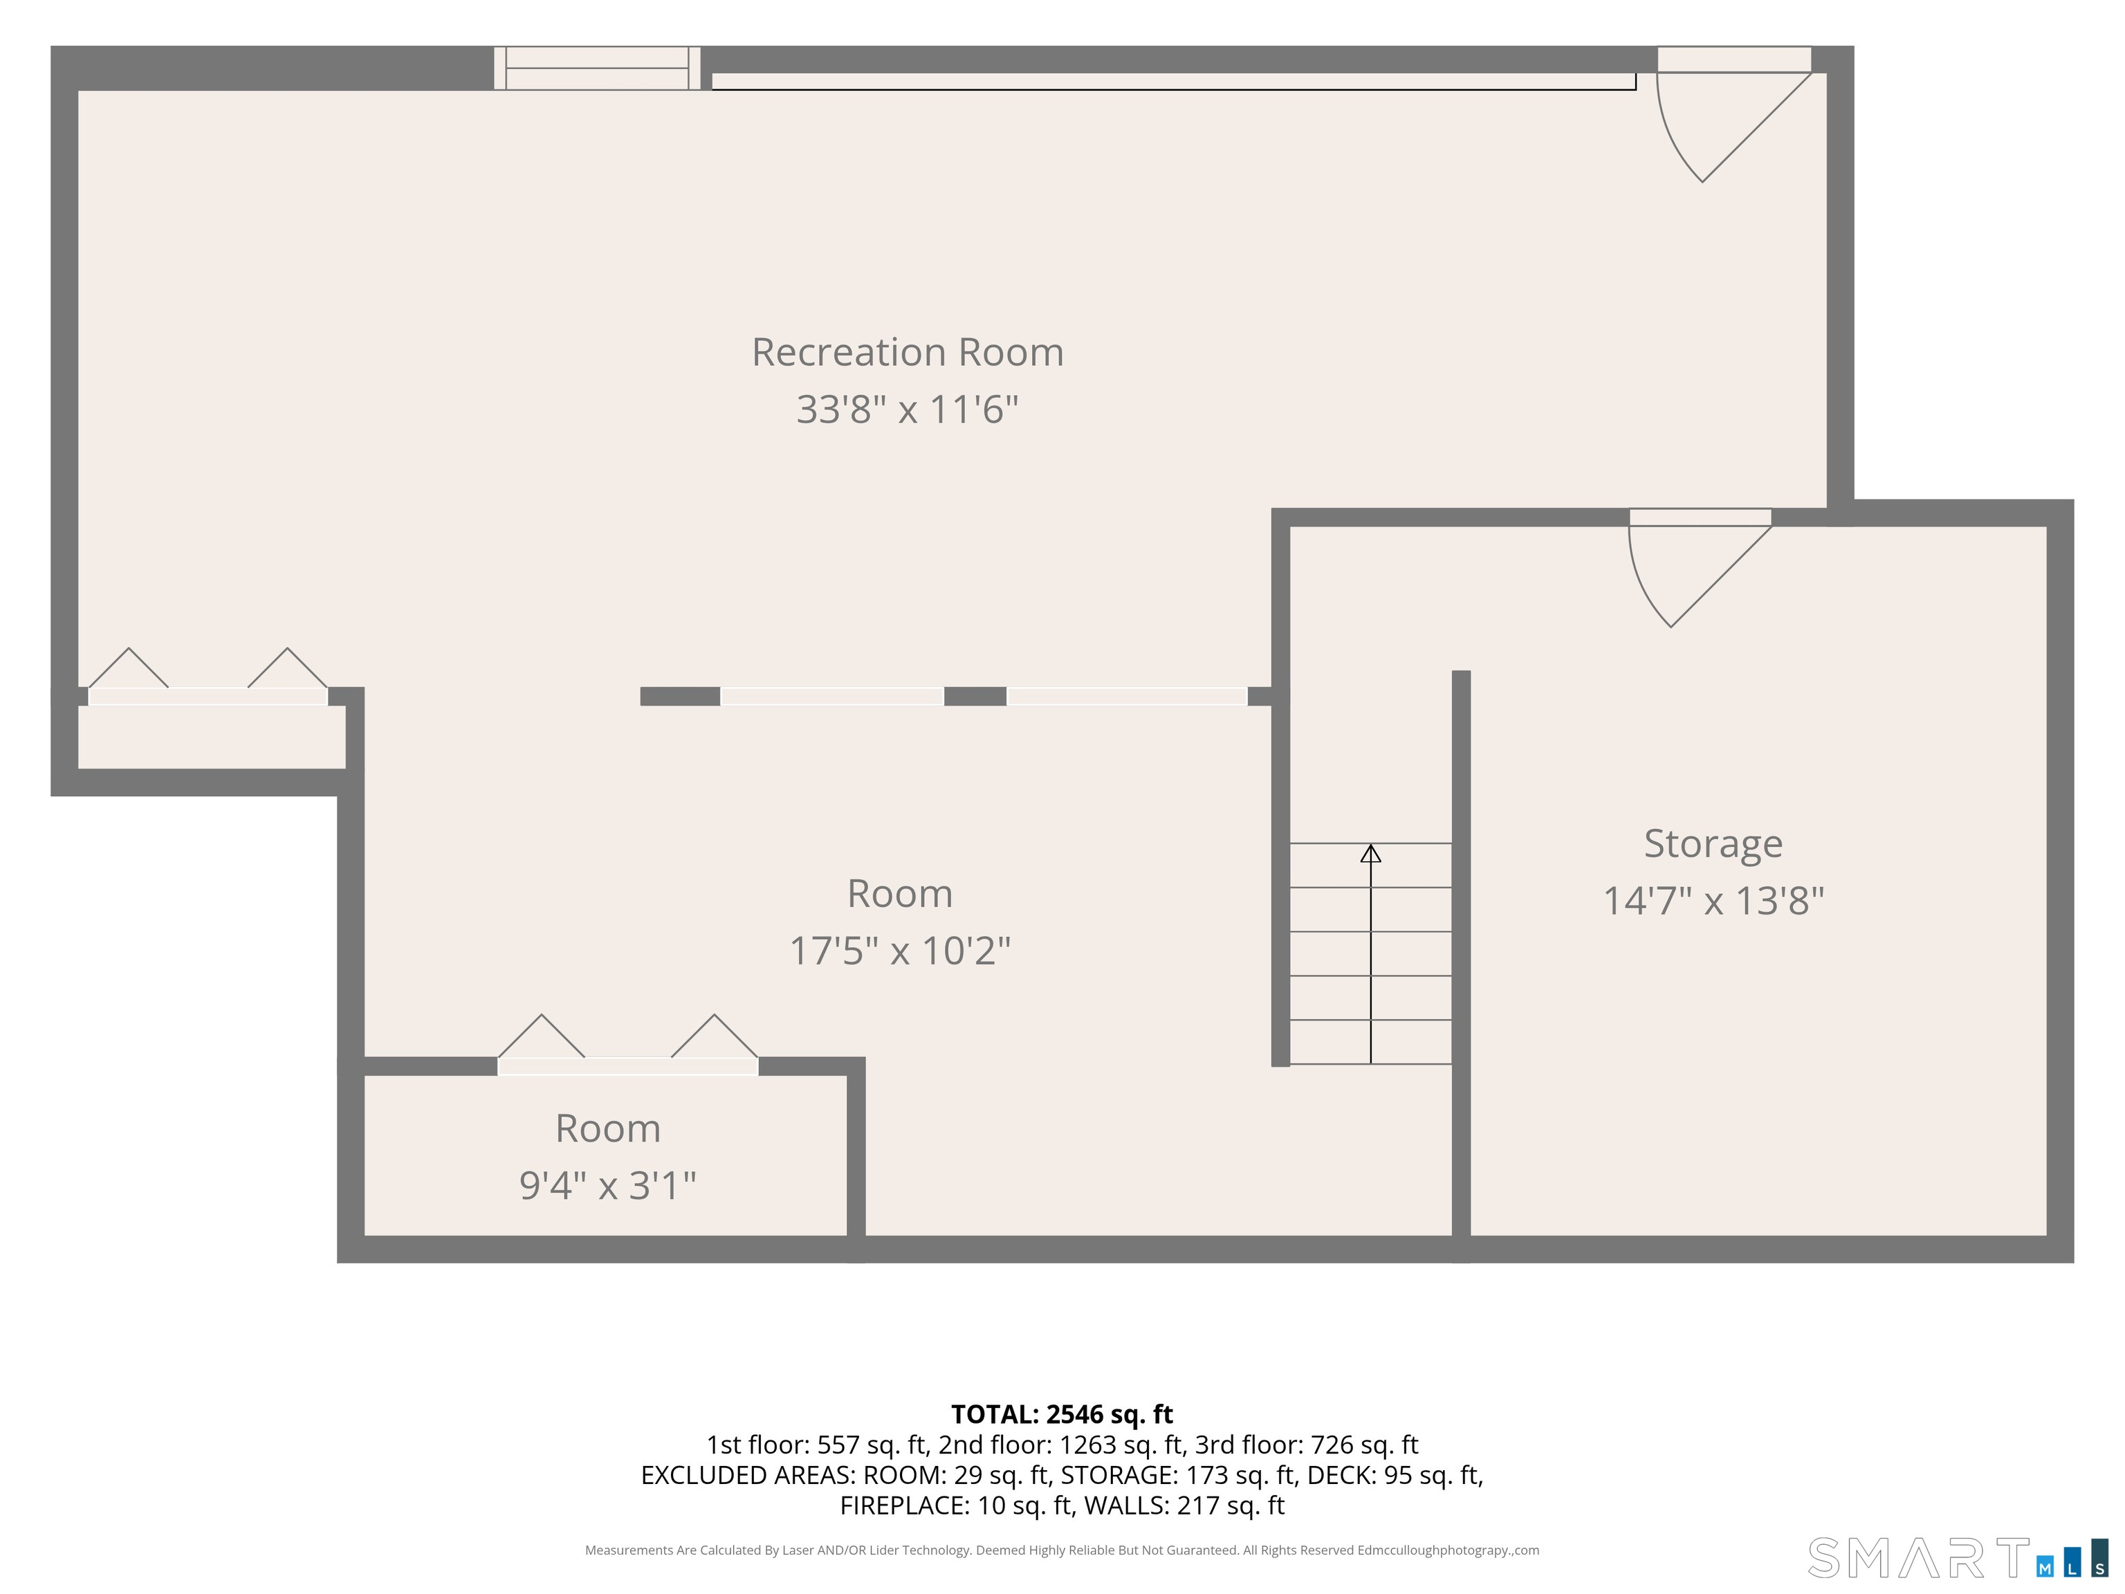
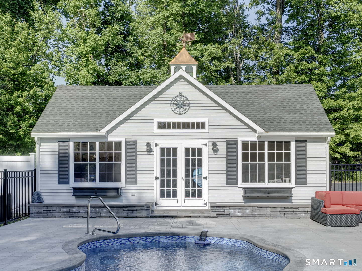
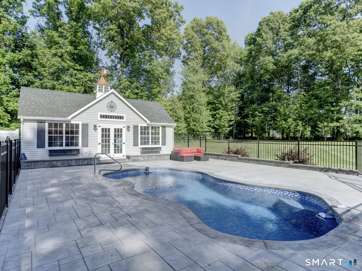
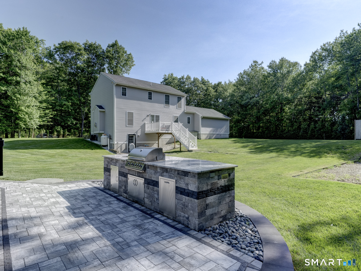
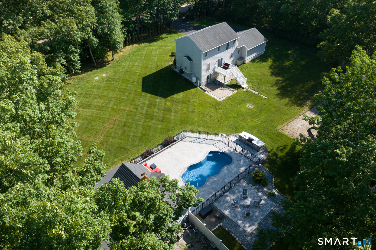
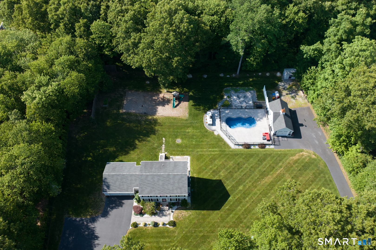
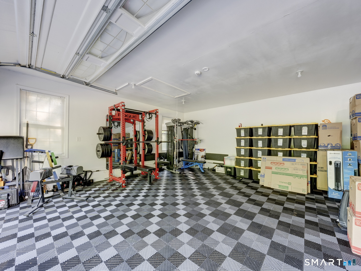
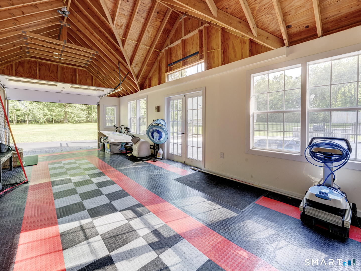
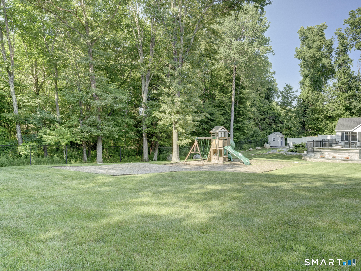
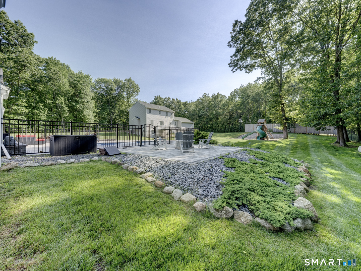
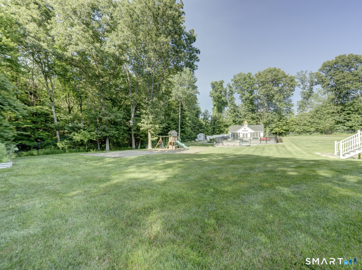
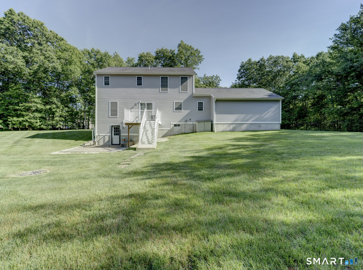
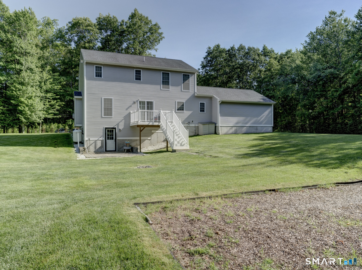
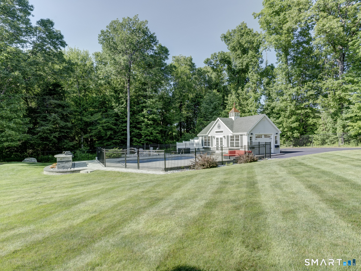
Beautifully maintained 3-bedroom, 2.5-bath Colonial situated on 3.1 private acres, featuring a 20-foot automated entrance gate for added privacy and security. Whether you're seeking a peaceful family retreat, an entertainer's dream, or simply room to enjoy country living, this one-of-a-kind property truly offers it all. The spacious eat-in kitchen features granite countertops, stainless steel appliances, and custom blinds on the slider leading to the Trex deck. The main level showcases a formal dining room, hardwood floors throughout and a stunning floor-to-ceiling stone gas fireplace that creates a warm, inviting atmosphere. Step outside to your private resort-style backyard, designed for exceptional outdoor living and entertaining. Enjoy the fully fenced, heated in-ground saltwater pool, custom-built outdoor kitchen complete with grill, sink, and granite countertop, a beautiful paver fire pit, and an irrigation system. Partially finished lower level provides additional square footage, perfect for extra living, recreation, or office space. Additional highlights include a 2-car attached garage with premium flooring, plus a separate driveway leading to a detached 1-car garage, also featuring premium flooring, could also be used as a pool house. Schedule your private showing today before it's gone!
Listing Courtesy of BHHS Realty Professionals
Our team consists of dedicated real estate professionals passionate about helping our clients achieve their goals. Every client receives personalized attention, expert guidance, and unparalleled service. Meet our team:

Broker/Owner
860-214-8008
Email
Broker/Owner
843-614-7222
Email
Associate Broker
860-383-5211
Email
Realtor®
860-919-7376
Email
Realtor®
860-538-7567
Email
Realtor®
860-222-4692
Email
Realtor®
860-539-5009
Email
Realtor®
860-681-7373
Email
Acres : 3.11
Appliances Included : Oven/Range, Microwave, Range Hood, Refrigerator, Dishwasher, Washer, Dryer
Attic : Pull-Down Stairs
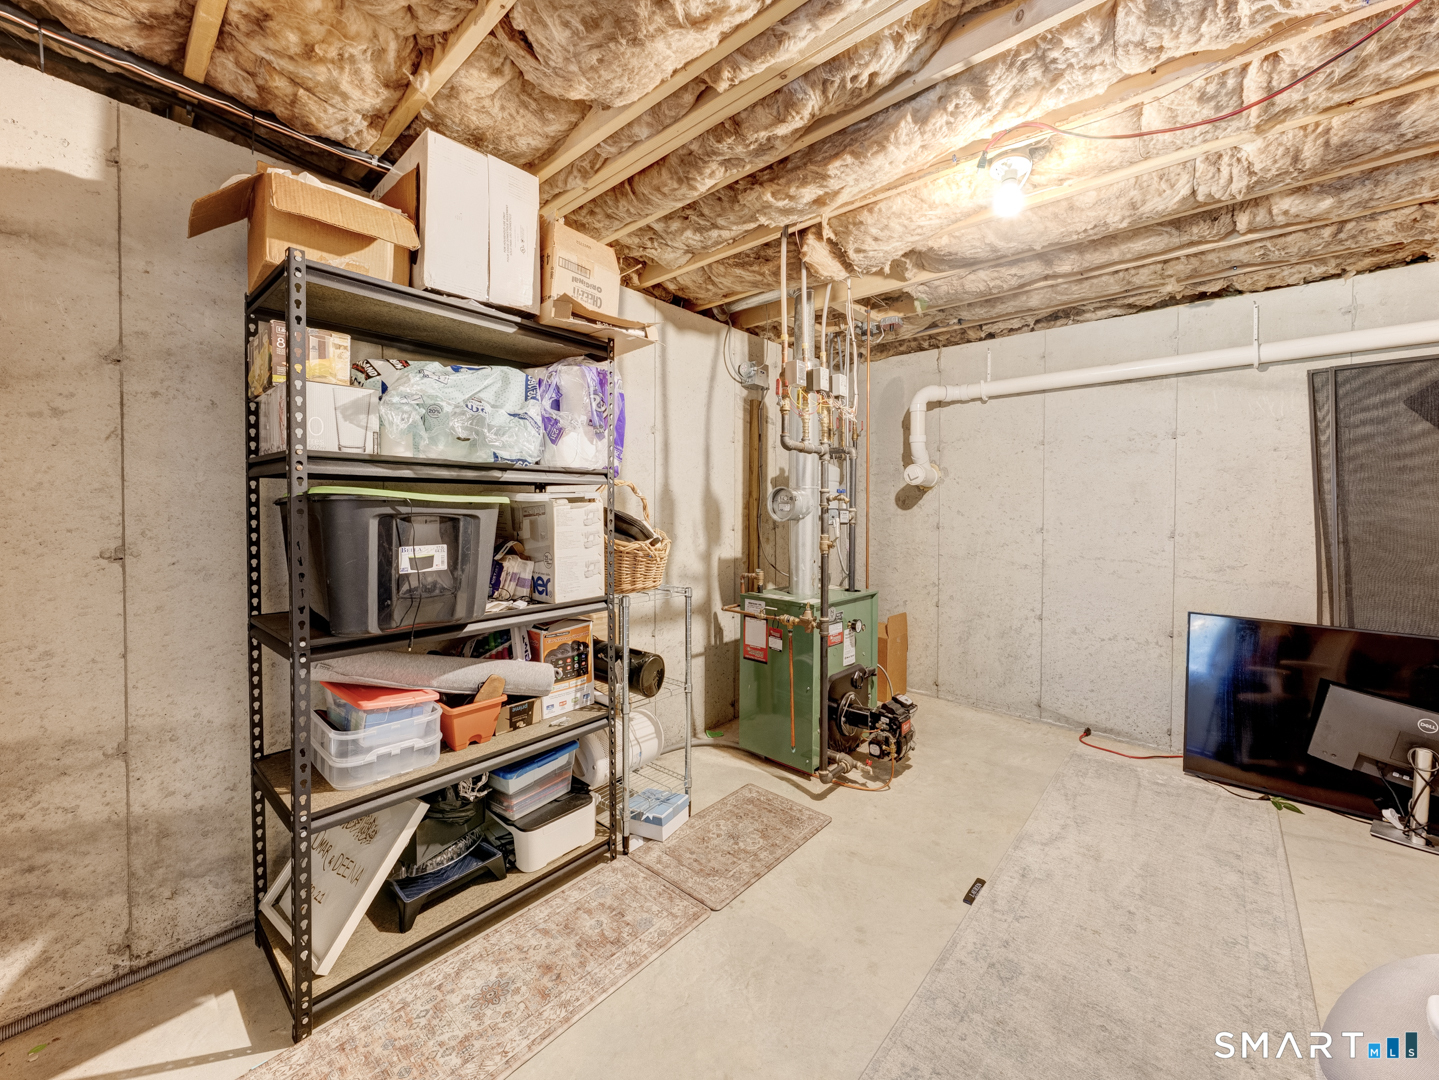
Basement : Partial, Storage, Partially Finished, Partial With Walk-Out
Full Baths : 2
Half Baths : 1
Baths Total : 3
Beds Total : 3
City : Hebron
Cooling : Central Air, Zoned
County : Tolland
Elementary School : Per Board of Ed
Fireplaces : 1
Foundation : Concrete
Fuel Tank Location : In Basement
Garage Parking : Attached Garage, Detached Garage
Garage Slots : 3
Description : Fence - Rail, Fence - Full, Level Lot, Professionally Landscaped
Neighborhood : Amston
Parcel : 2652780
Pool Description : Fiberglass, Heated, Pool House, Safety Fence, Salt Water, In Ground Pool
Postal Code : 06231
Roof : Asphalt Shingle
Sewage System : Septic
SgFt Description : Total sq ft 2546
Total SqFt : 2546
Tax Year : July 2025-June 2026
Total Rooms : 6
Watersource : Private Well
weeb : RPR, IDX Sites, Realtor.com
Phone
860-384-7624
Address
20 Hopmeadow St, Unit 821, Weatogue, CT 06089
