
Bedrooms
Bathrooms
Sq Ft
Price
New Canaan, Connecticut
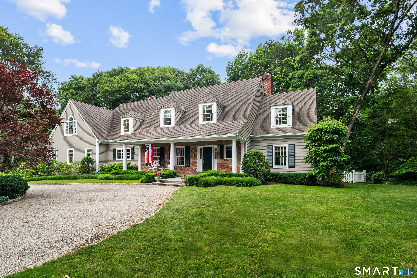
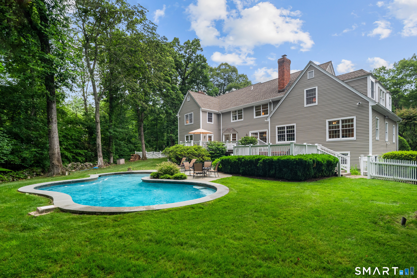
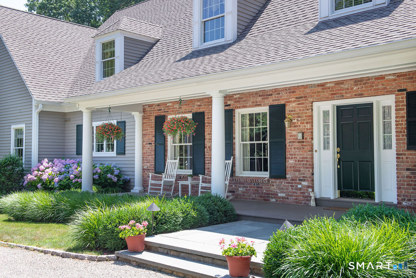
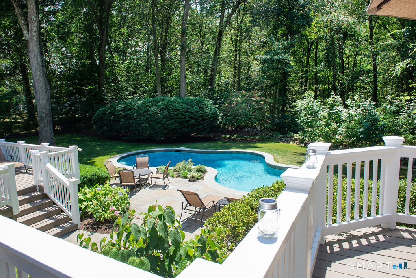
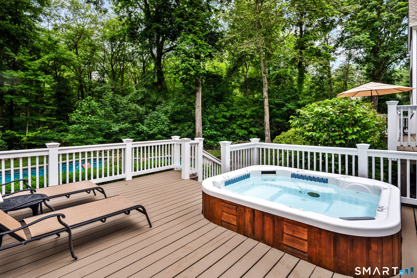
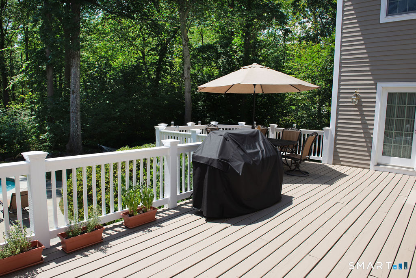
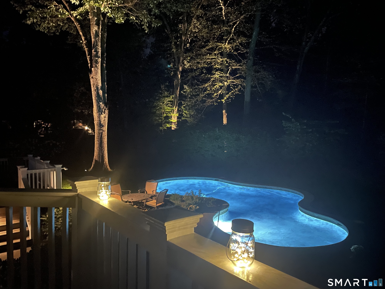
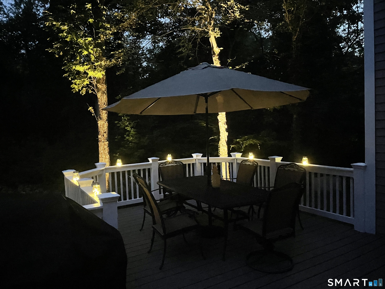
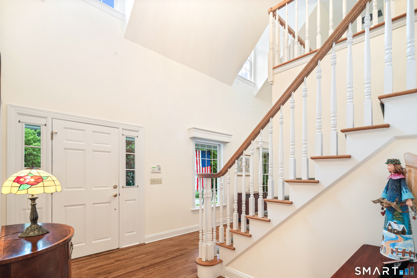
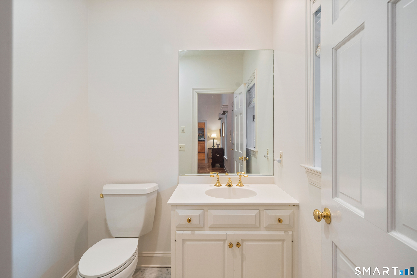
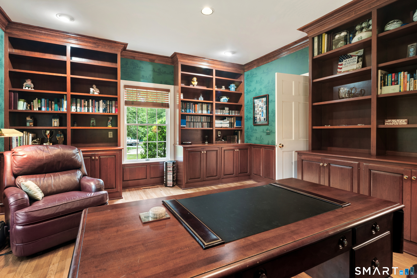
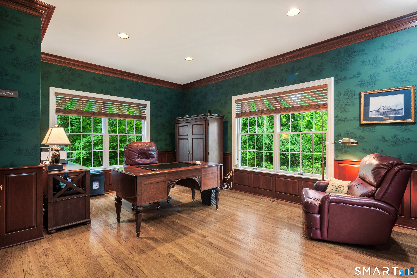
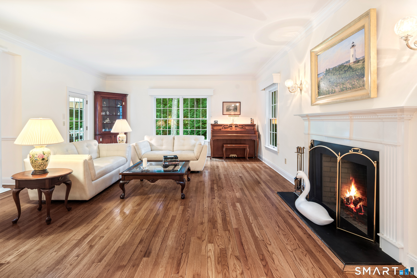
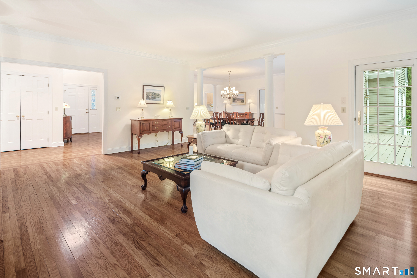
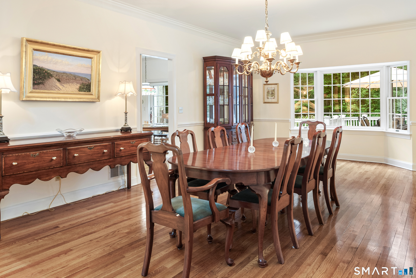
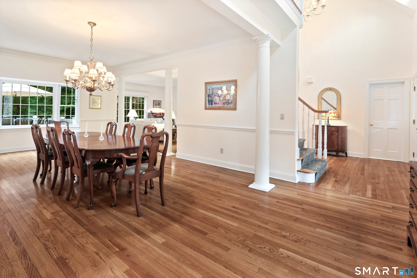
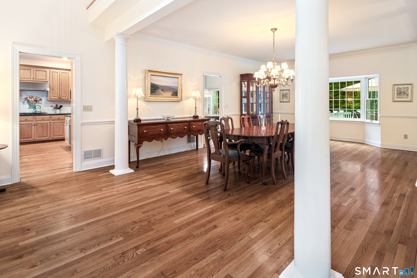
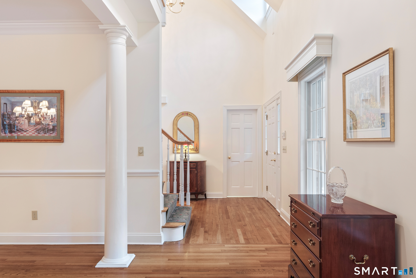
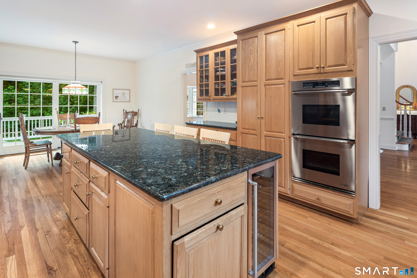
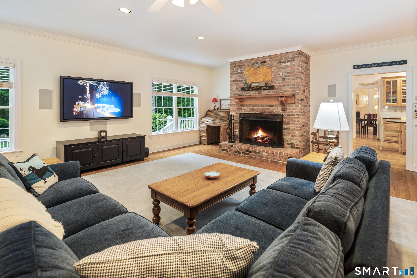
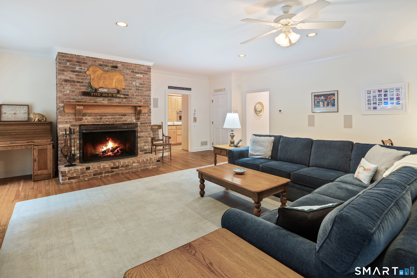
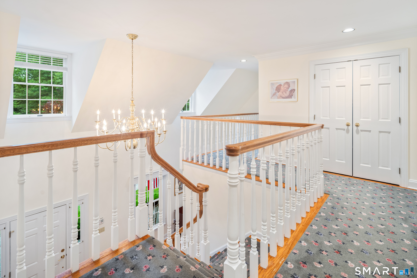
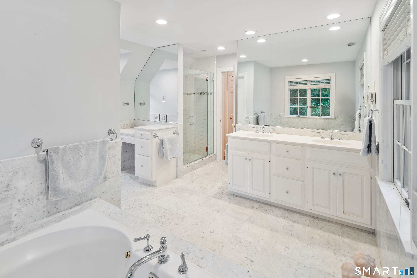
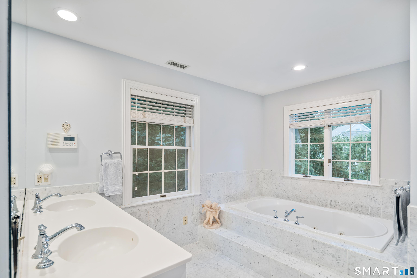
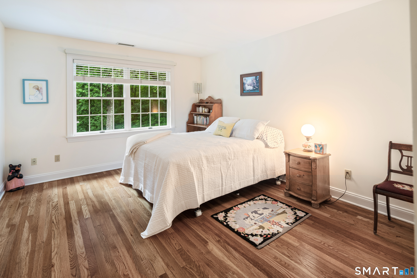
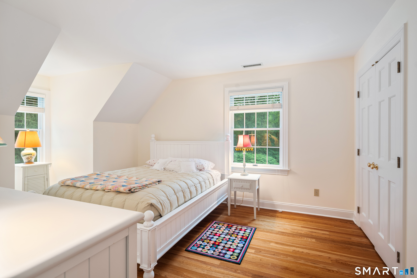
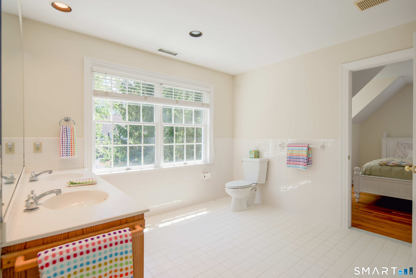
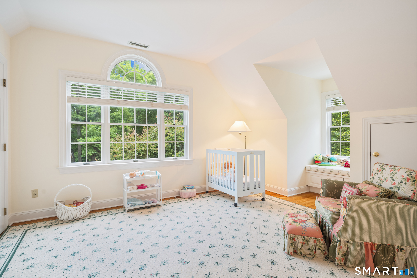
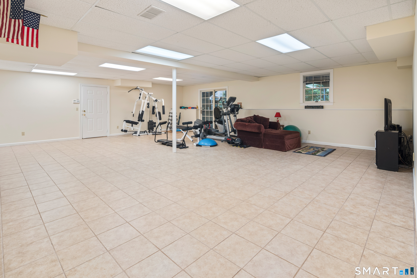
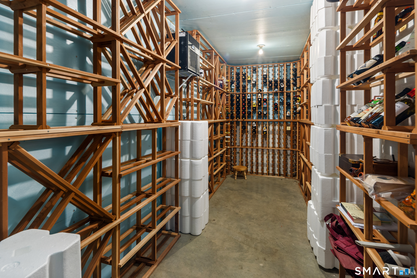
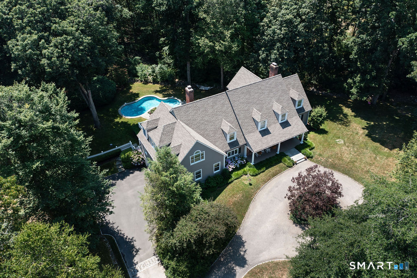
West Side Oasis Nestled on a quiet, highly desirable cul-de-sac on the West Side of New Canaan, this meticulously cared-for property offers the perfect blend of elegant living and secluded outdoor recreation. A sweeping circular driveway and an inviting covered front porch welcome you to this stunning wooded retreat. Step inside to a grand two-story foyer featuring an elegant balcony overlook. The sophisticated floor plan flows seamlessly for entertaining, highlighted by stately pillars that define the formal living and dining rooms. For those working from home or seeking a quiet retreat, the handsome library is appointed with custom cherry wood-built ins.The private backyard operates as your own personal resort. Step out onto the expansive rear deck, complete with a sunken hot tub, and take in the serene views of the heated pool and surrounding mature woods. There is a dedicated wine cellar for the discerning collector, whole-home generator for year-round peace of mind, an expansive walkout finished lower level
Listing Courtesy of William Pitt Sotheby's Int'l
Our team consists of dedicated real estate professionals passionate about helping our clients achieve their goals. Every client receives personalized attention, expert guidance, and unparalleled service. Meet our team:

Broker/Owner
860-214-8008
Email
Broker/Owner
843-614-7222
Email
Associate Broker
860-383-5211
Email
Realtor®
860-919-7376
Email
Realtor®
860-538-7567
Email
Realtor®
860-222-4692
Email
Realtor®
860-539-5009
Email
Realtor®
860-681-7373
Email
Acres : 2.01
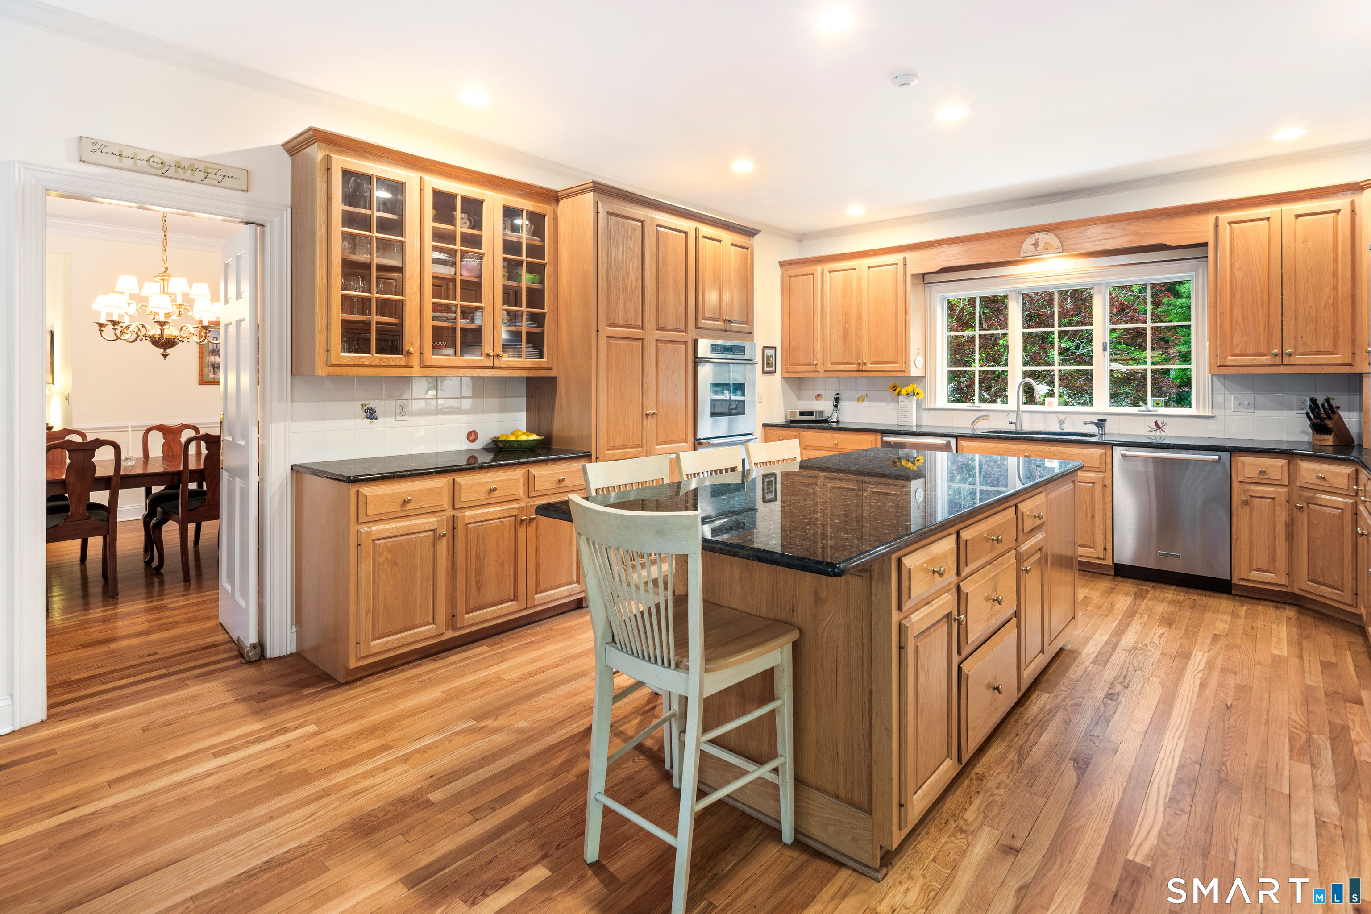
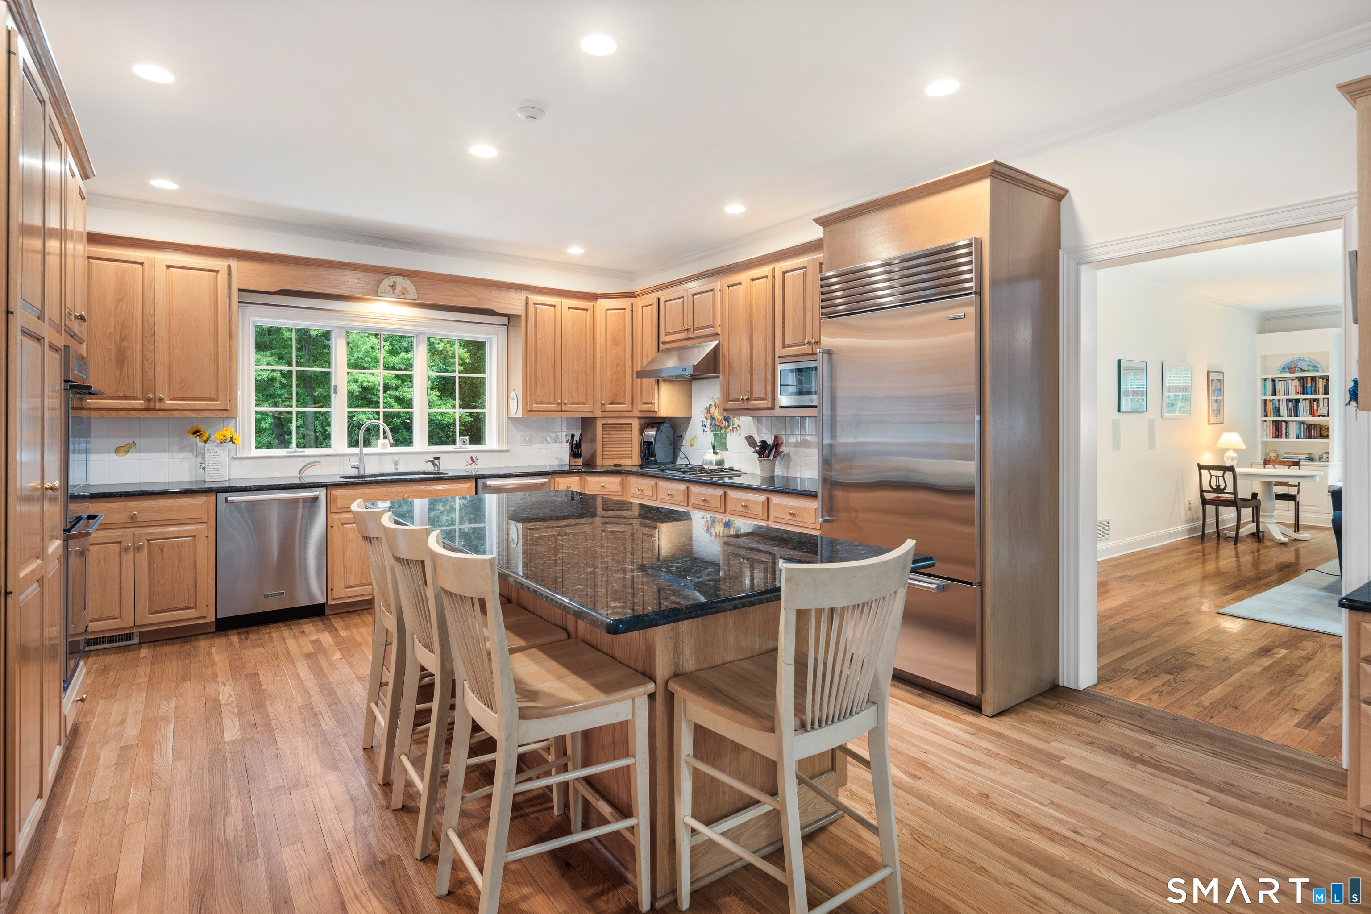
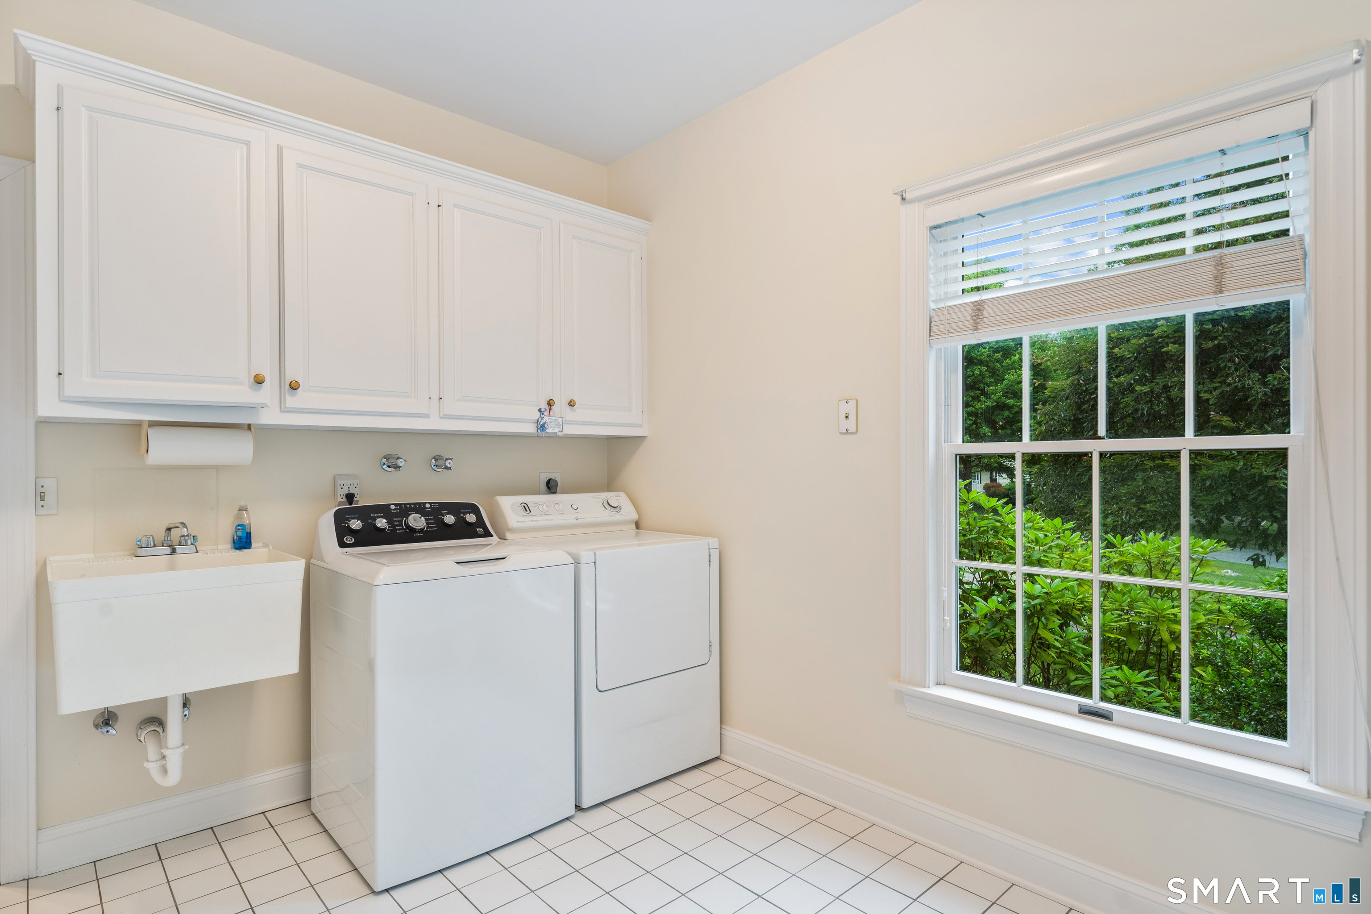
Appliances Included : Gas Cooktop, Wall Oven, Microwave, Range Hood, Freezer, Subzero, Dishwasher, Washer, Dryer, Wine Chiller
Attic : Unfinished, Pull-Down Stairs
Basement : Full, Partially Finished, Full With Walk-Out
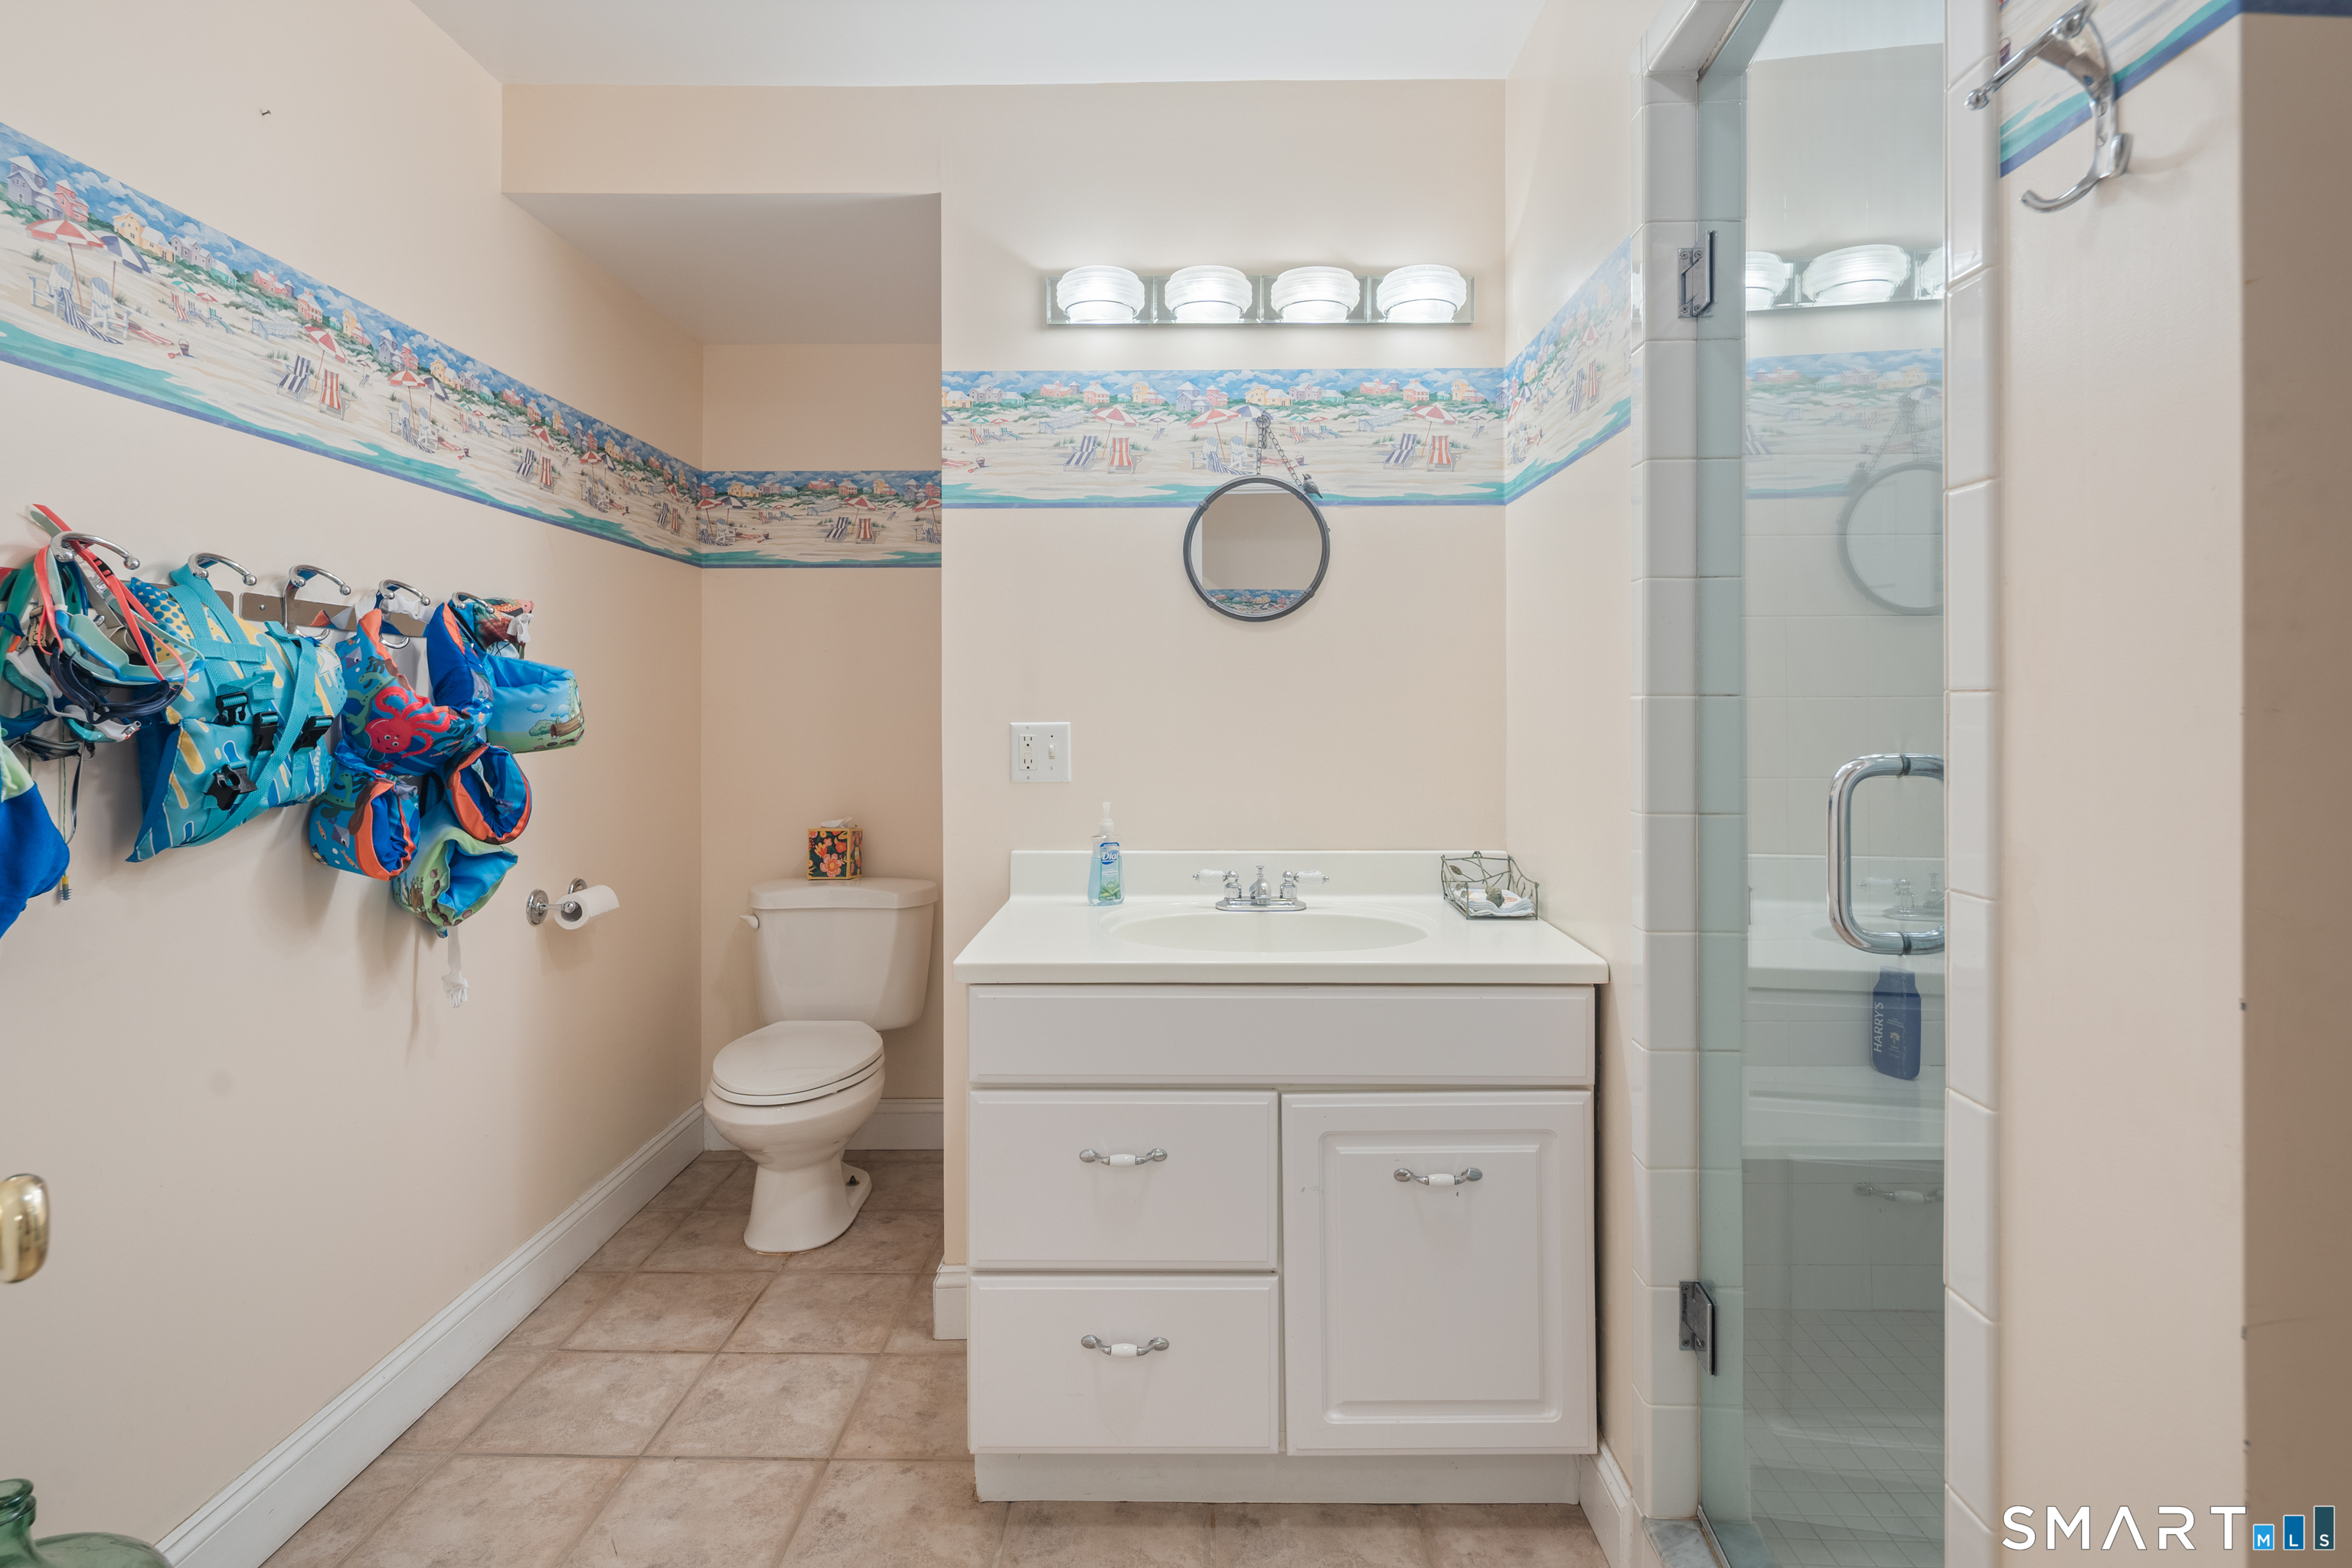
Full Baths : 4
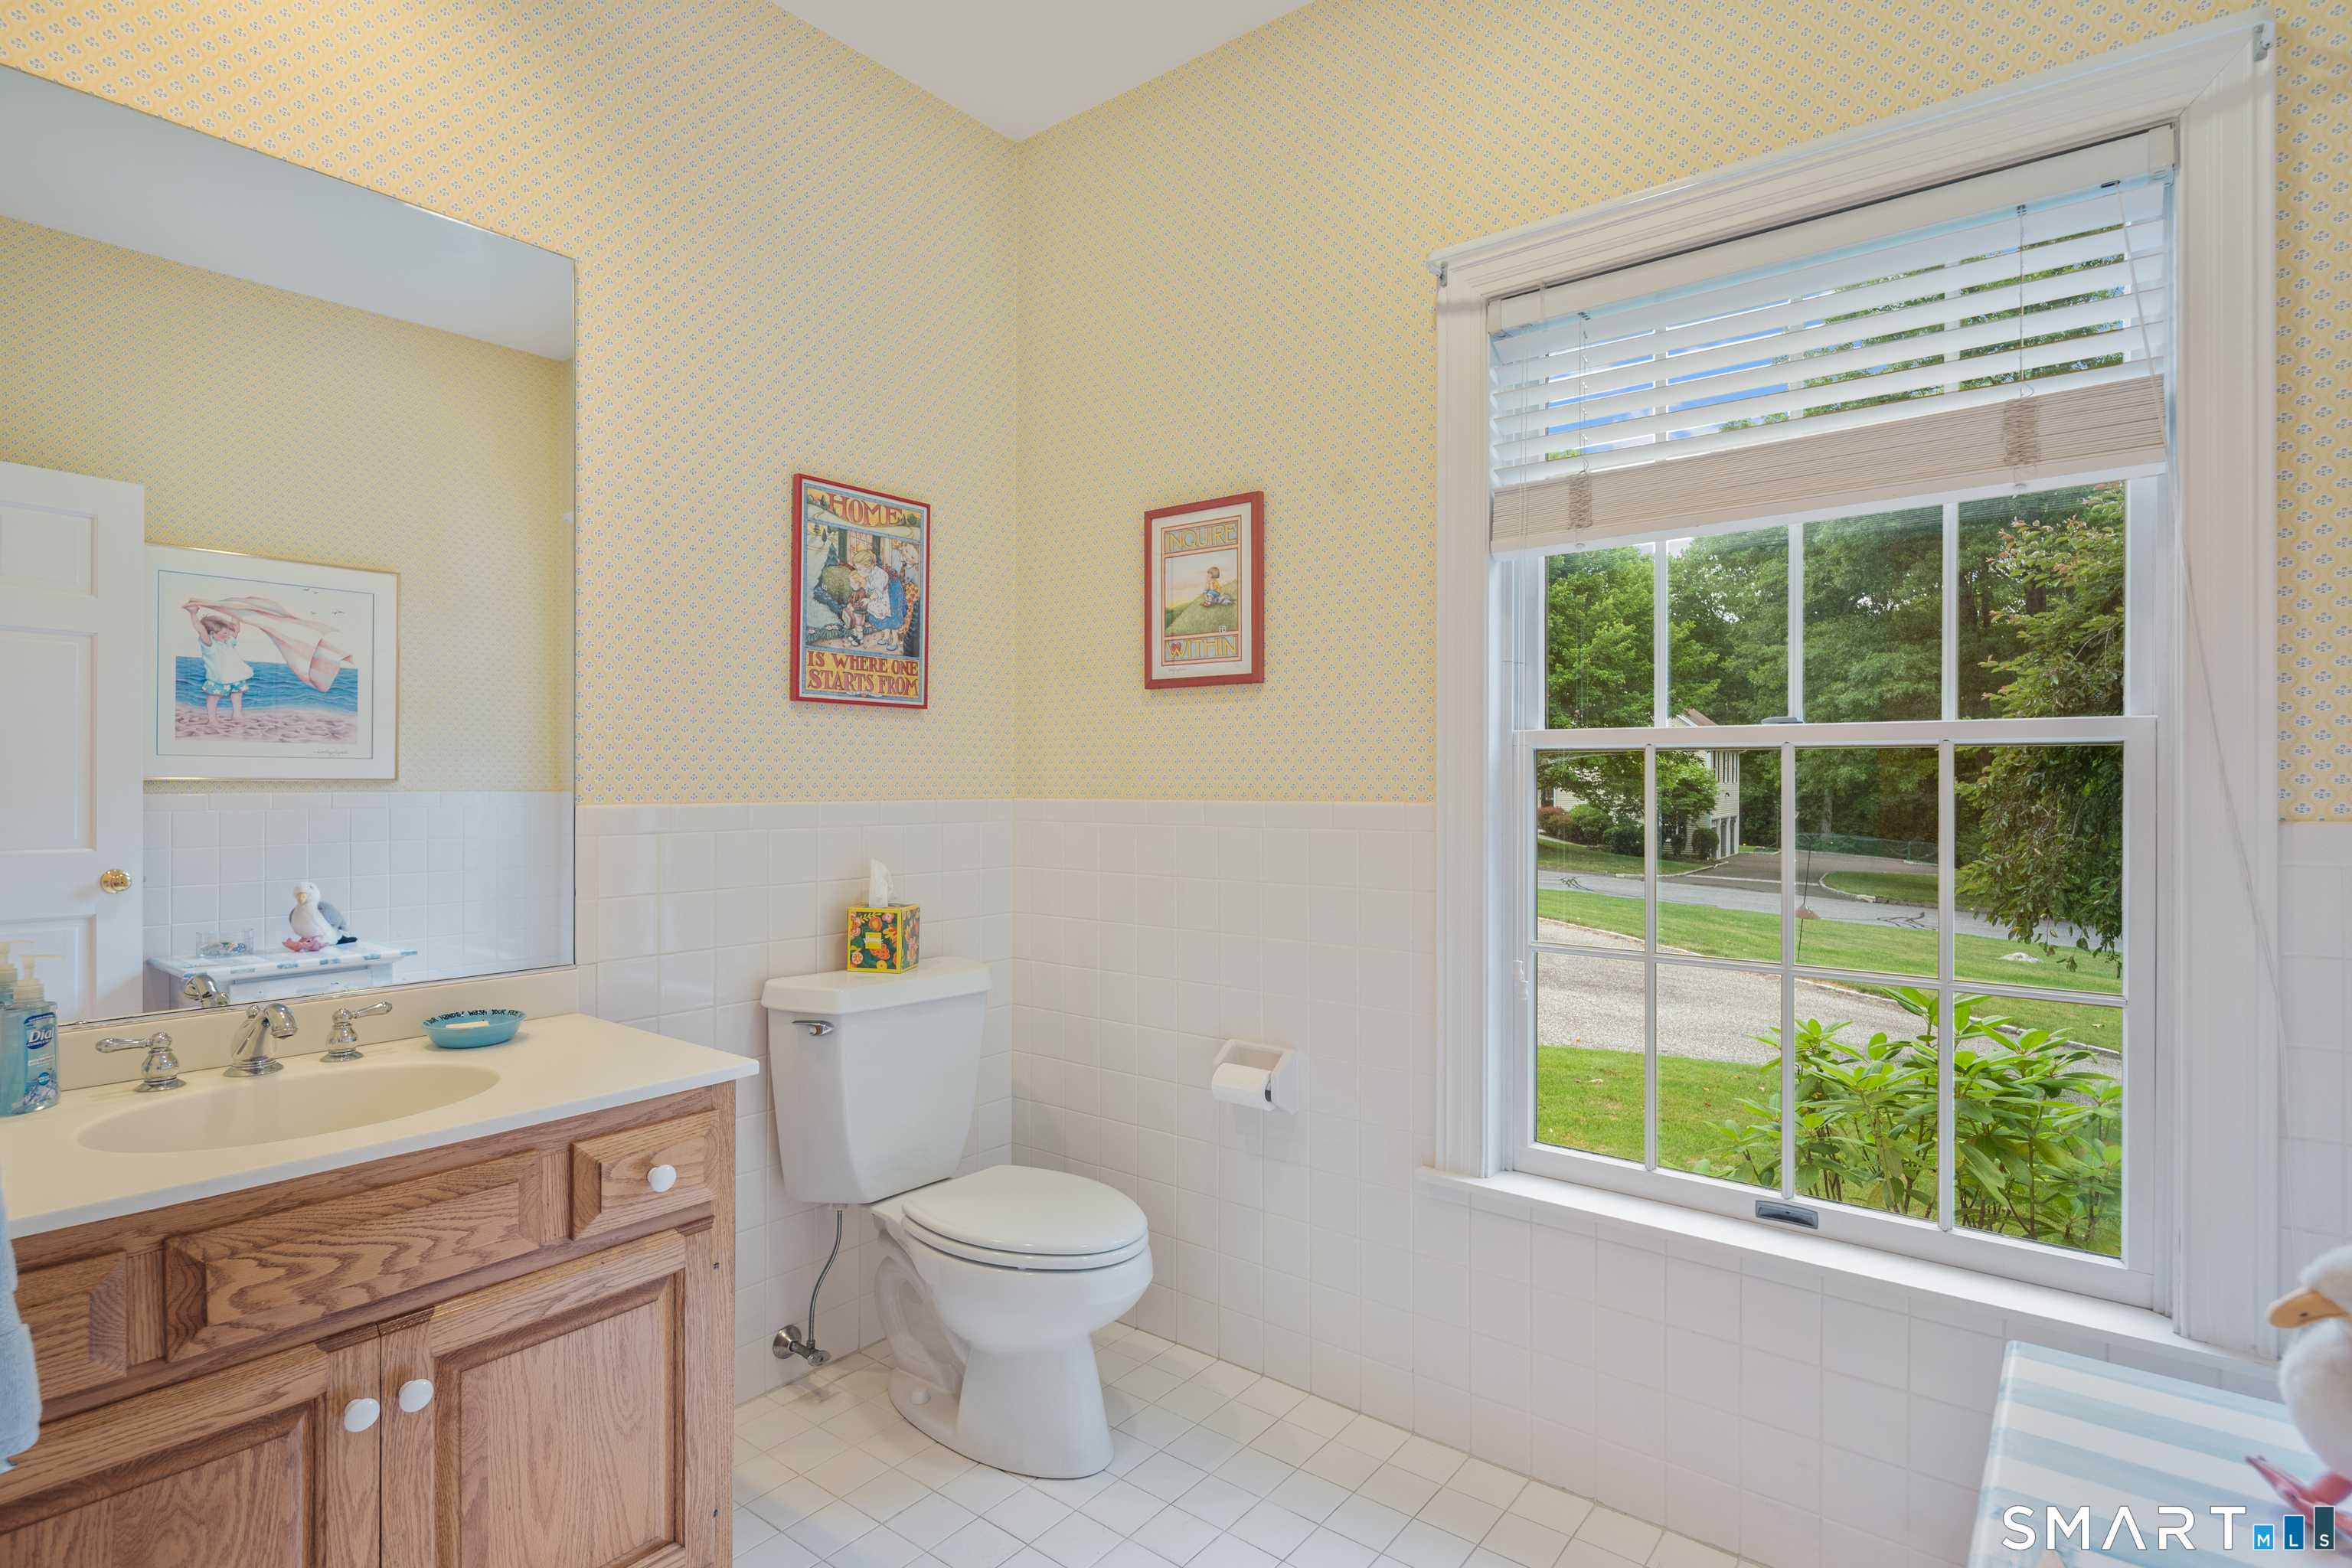
Half Baths : 2
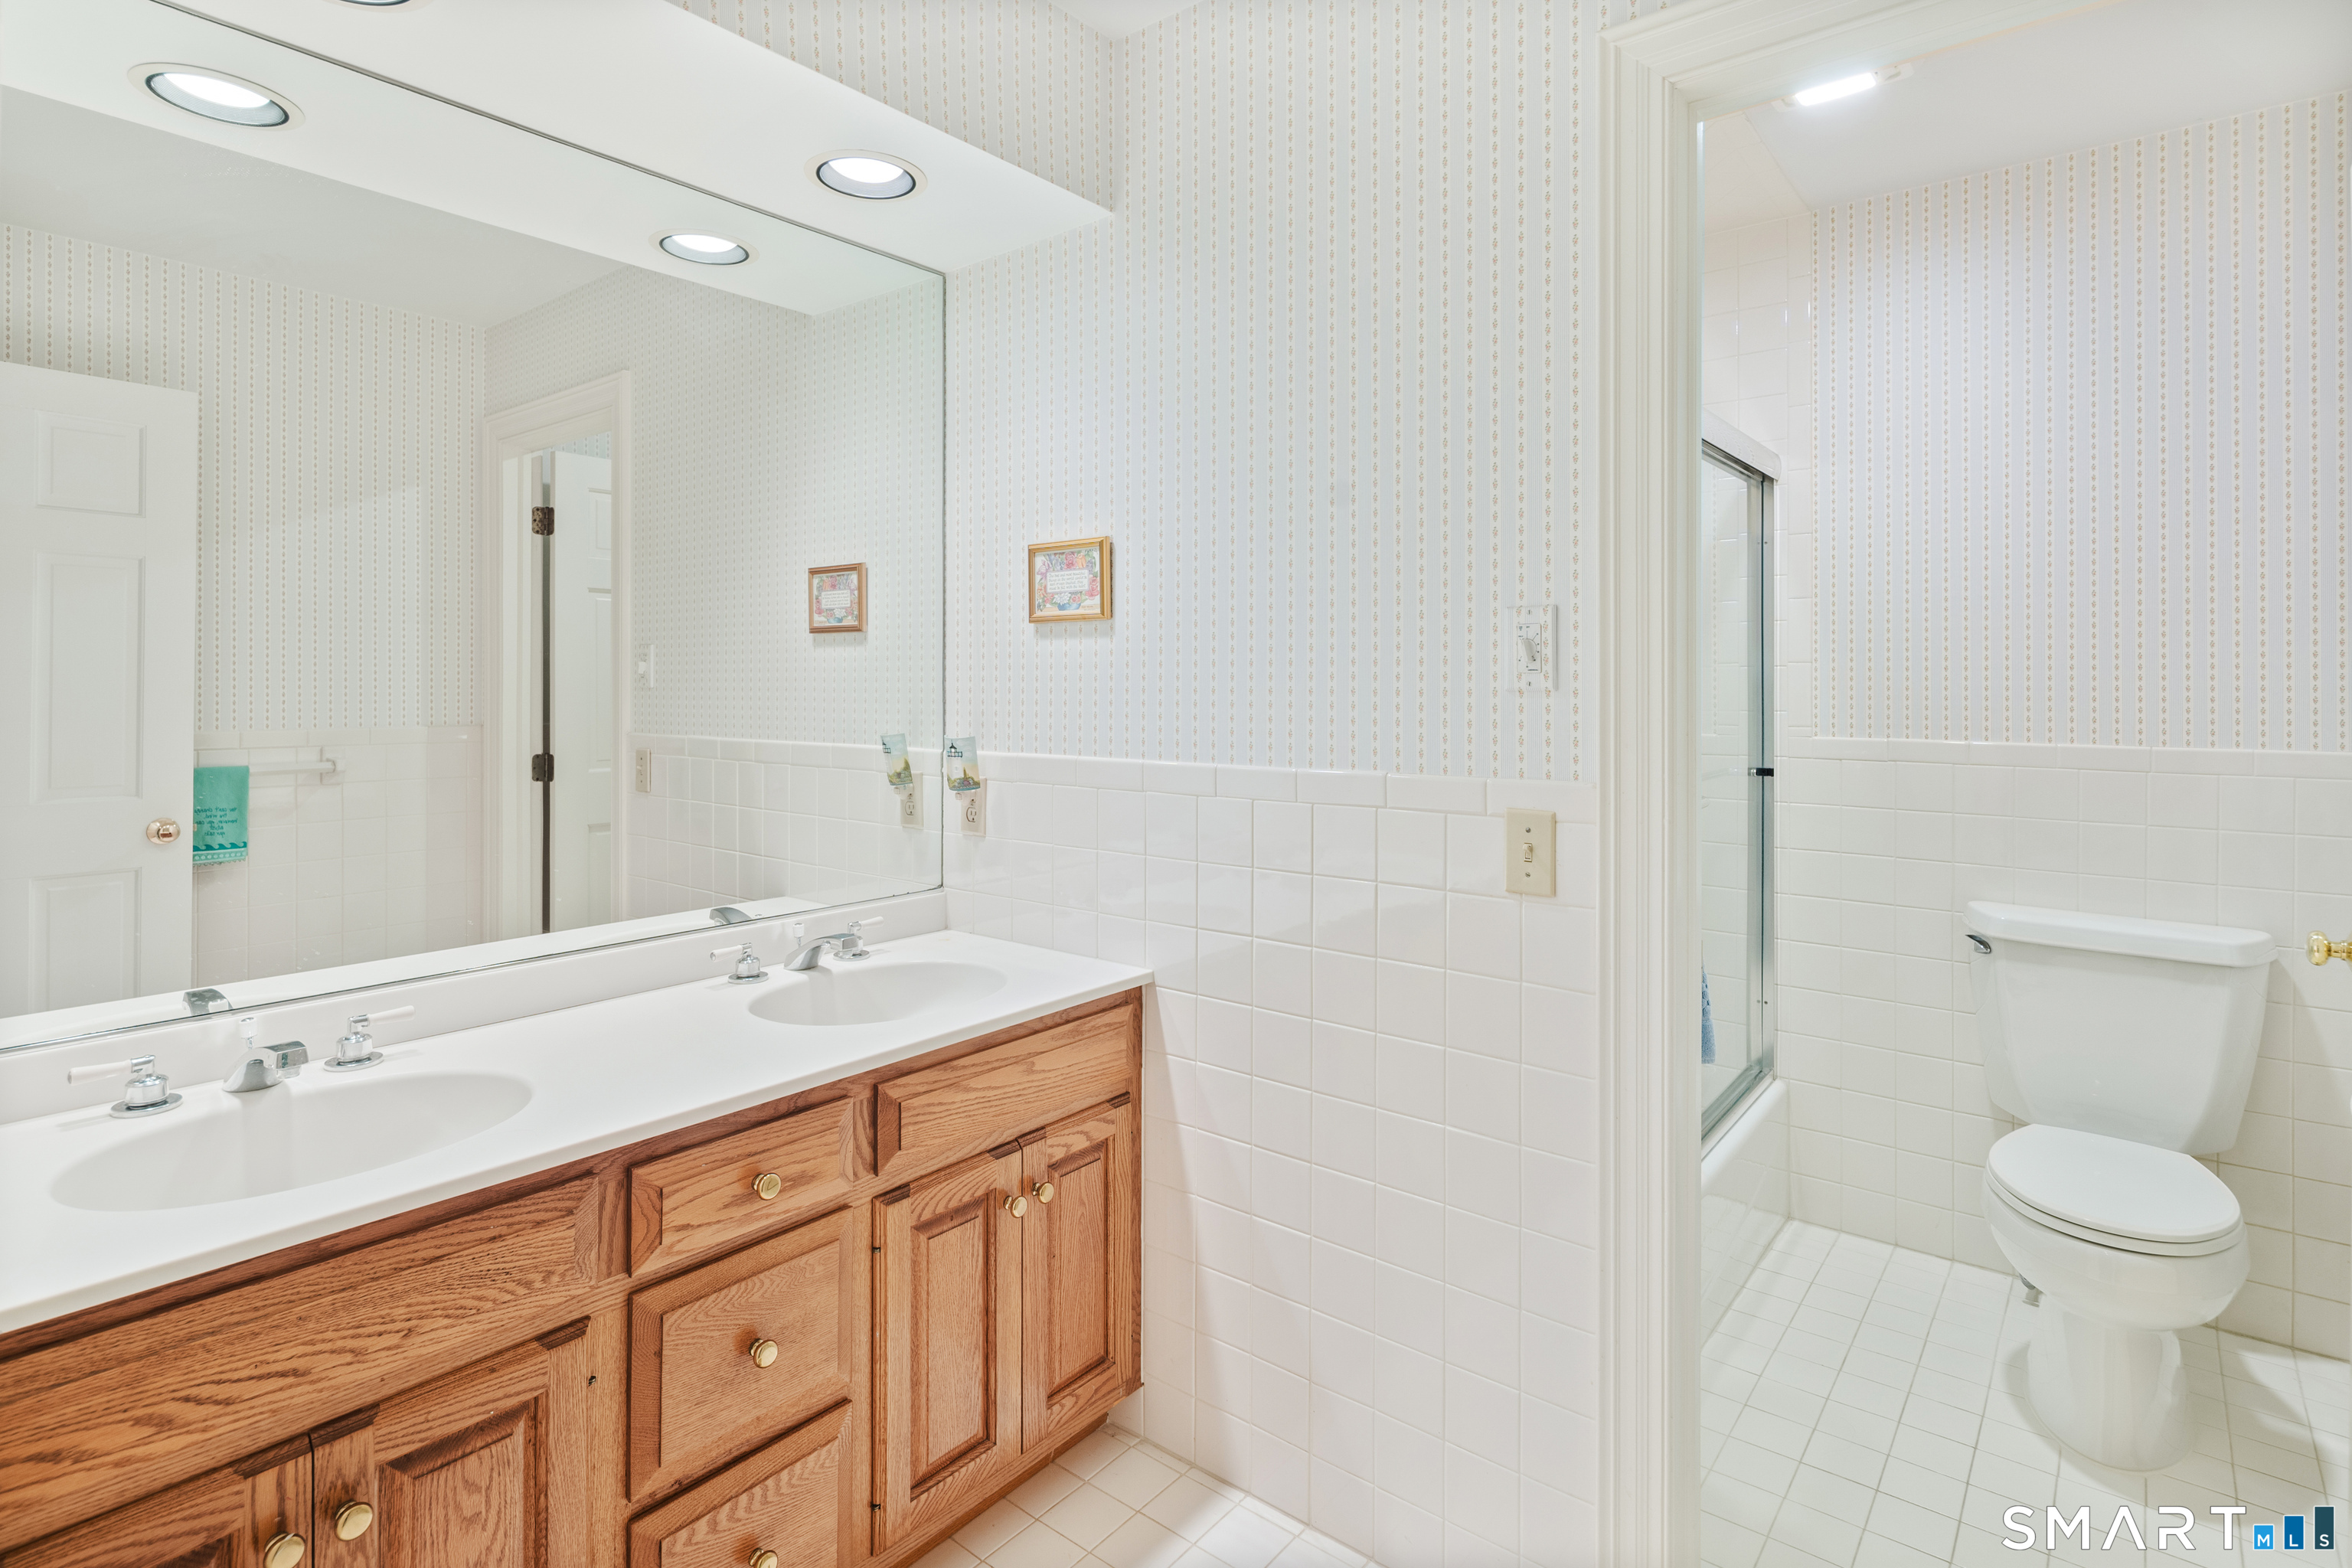
Baths Total : 6
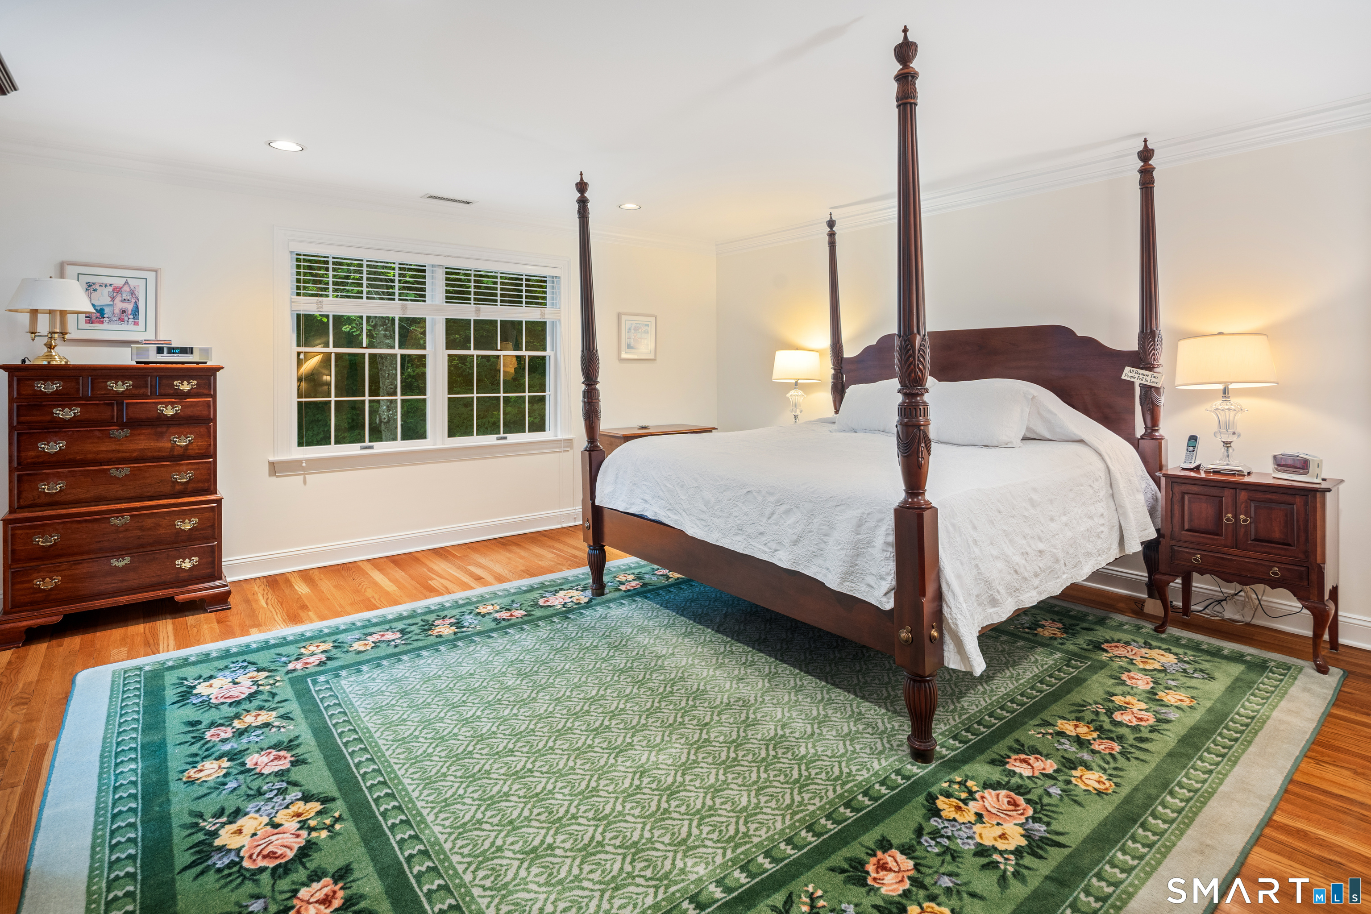
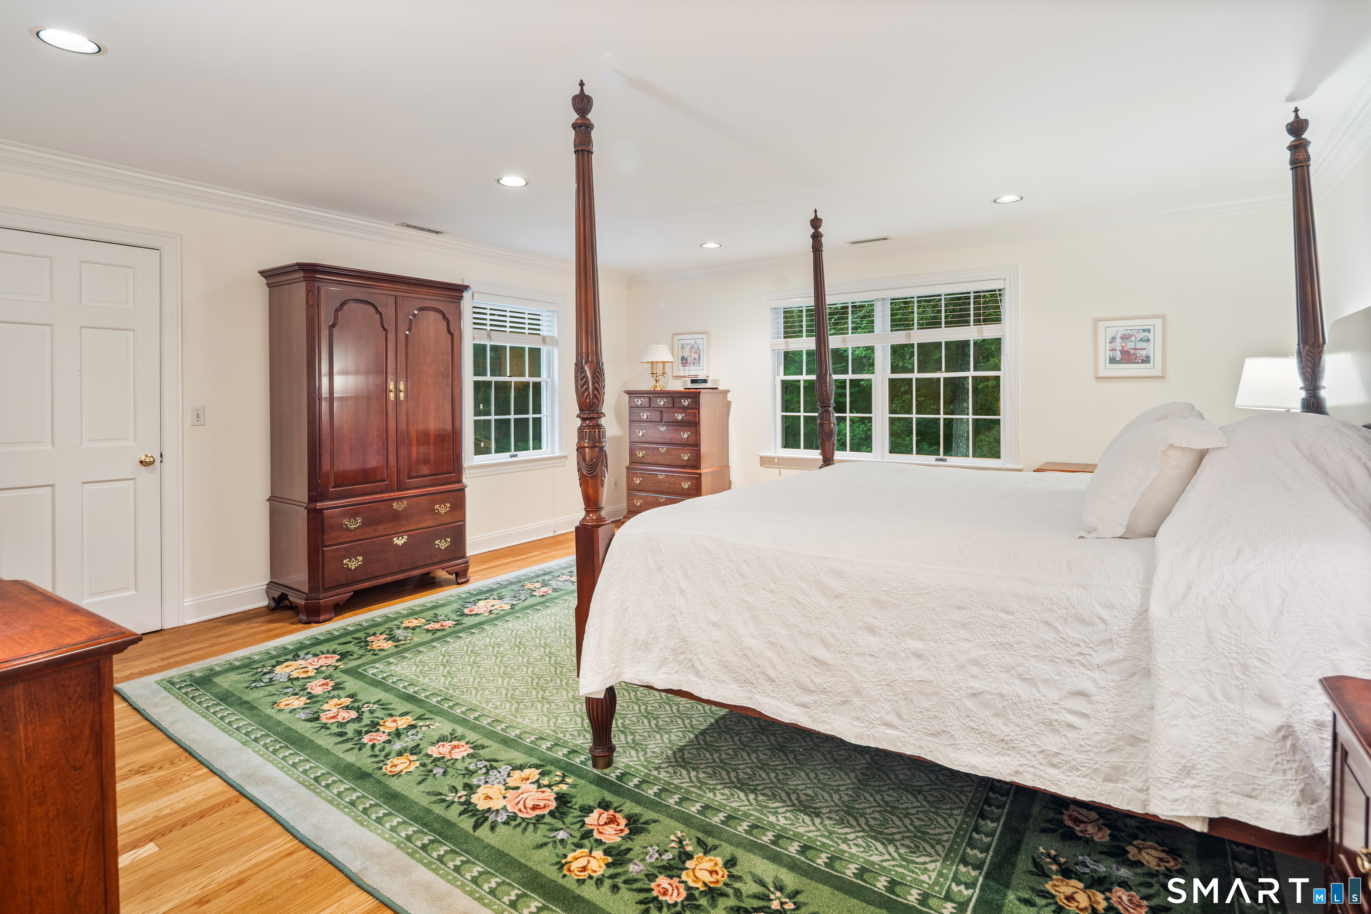
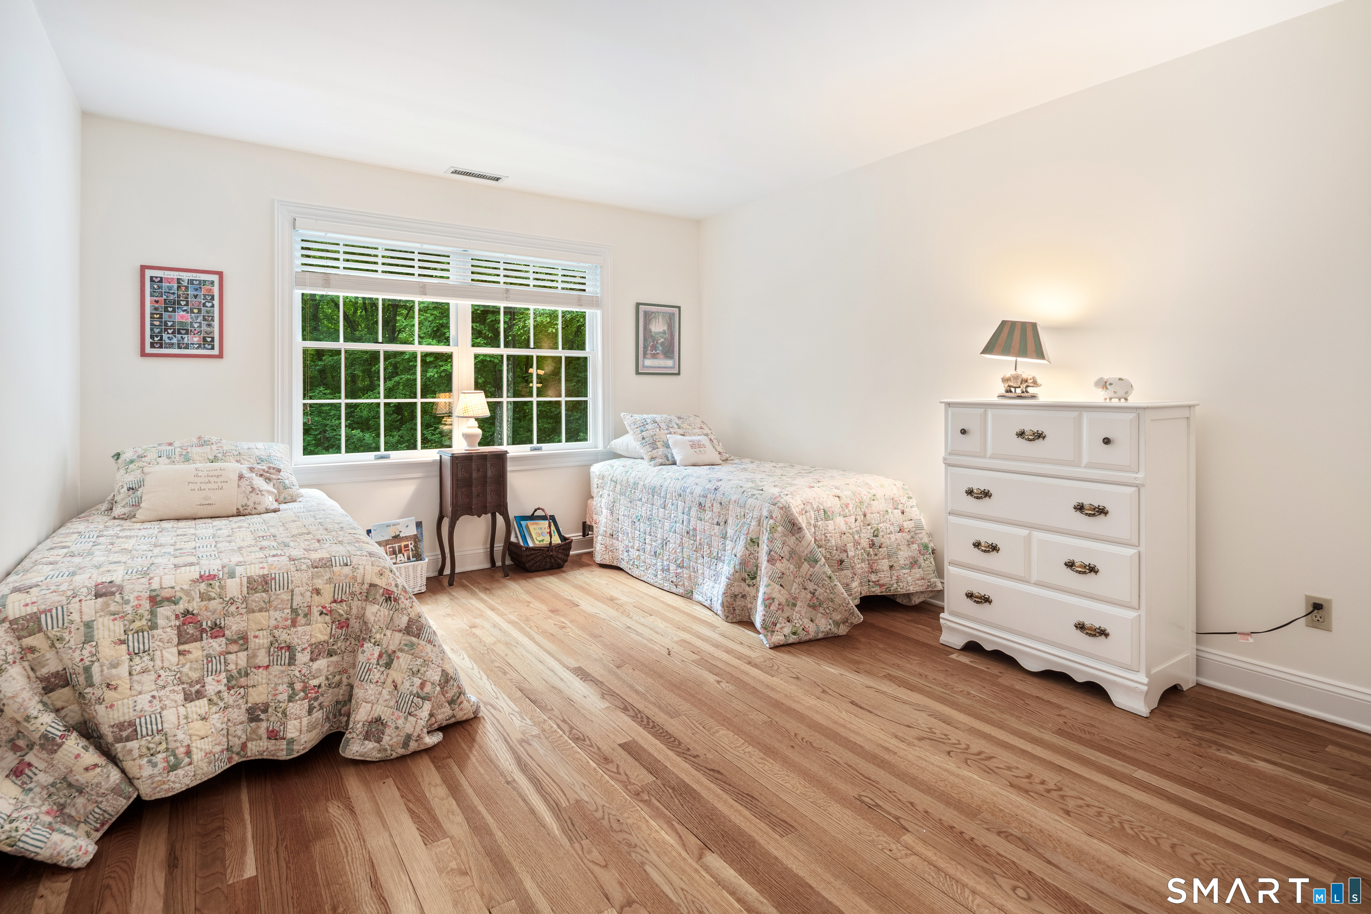
Beds Total : 5
City : New Canaan
Cooling : Central Air
County : Fairfield
Elementary School : West
Fireplaces : 2
Foundation : Concrete, Masonry
Fuel Tank Location : In Basement
Garage Parking : Attached Garage, Under House Garage
Garage Slots : 3
Description : Level Lot, On Cul-De-Sac
Middle School : Saxe Middle
Amenities : Health Club, Library, Medical Facilities, Park, Public Rec Facilities, Shopping/Mall
Neighborhood : Ponus Ridge
Parcel : 183122
Pool Description : Gunite, Heated, Auto Cleaner, In Ground Pool
Postal Code : 06840
Roof : Asphalt Shingle
Additional Room Information : Foyer, Laundry Room, Wine Cellar
Sewage System : Septic
Total SqFt : 5458
Tax Year : July 2025-June 2026
Total Rooms : 13
Watersource : Private Well
weeb : RPR, IDX Sites, Realtor.com
Phone
860-384-7624
Address
20 Hopmeadow St, Unit 821, Weatogue, CT 06089
