
Bedrooms
Bathrooms
Sq Ft
Price
Hebron, Connecticut
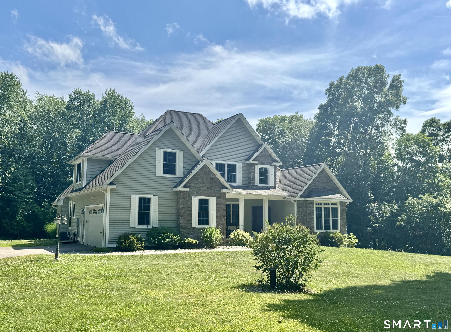
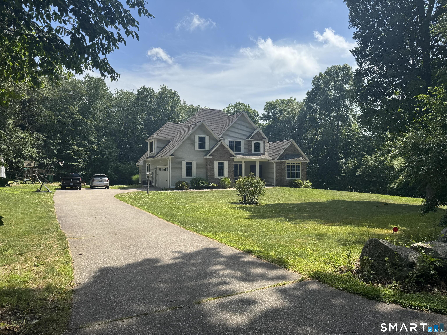
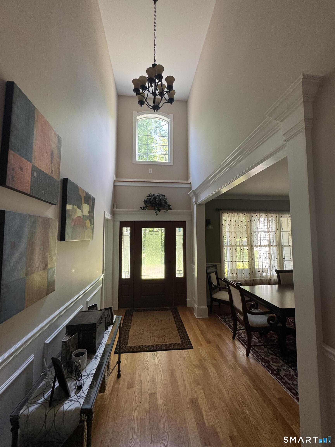
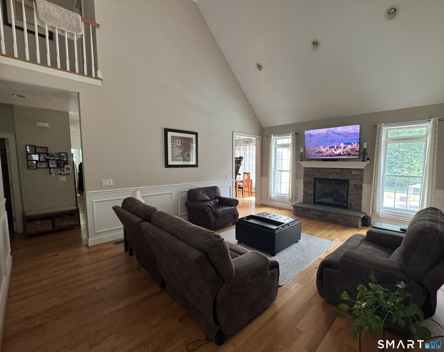
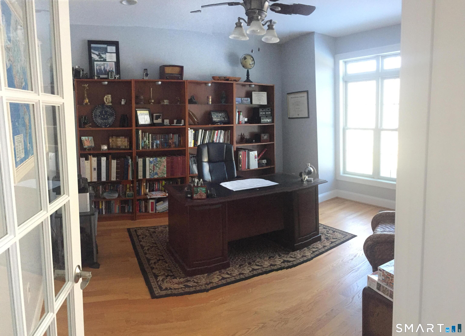
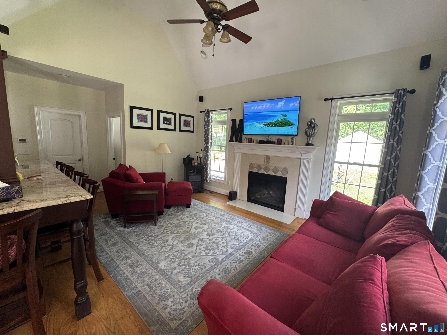
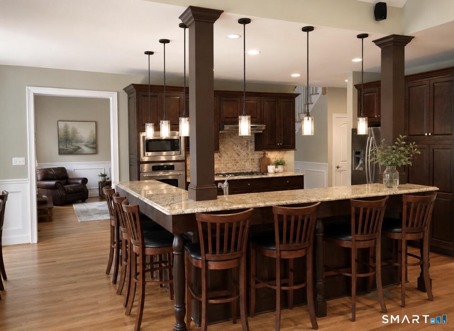
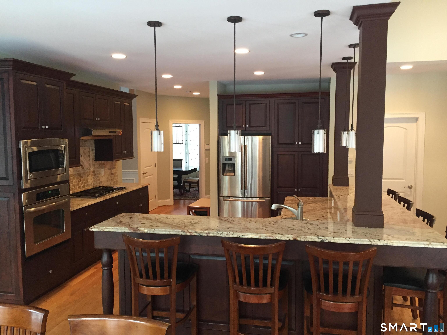
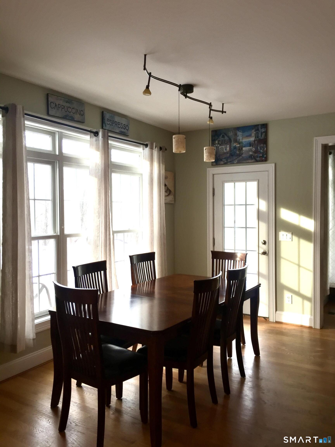
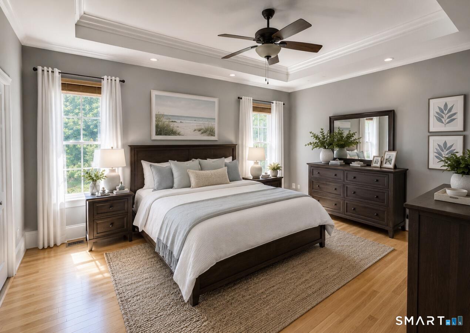
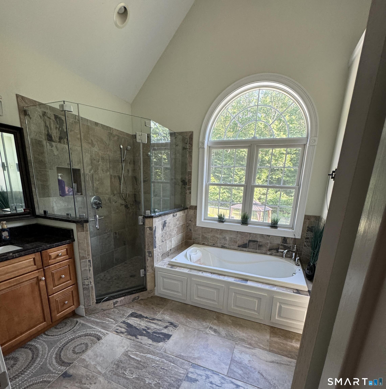
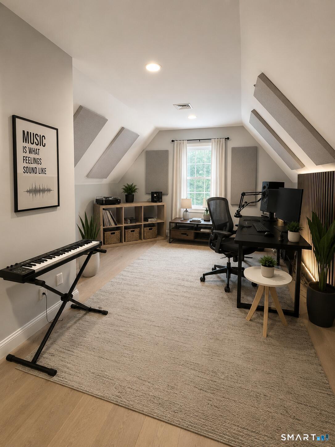
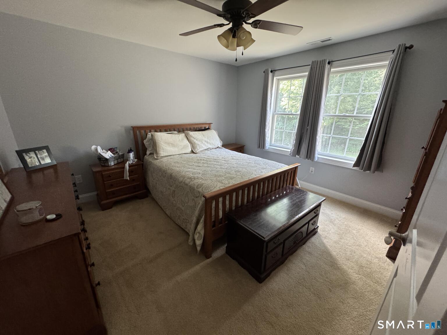
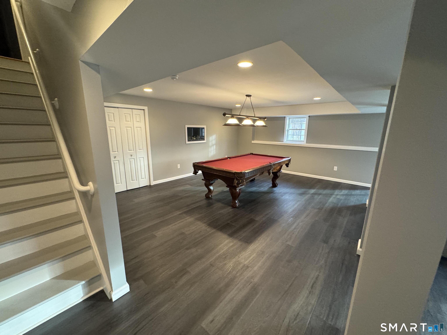
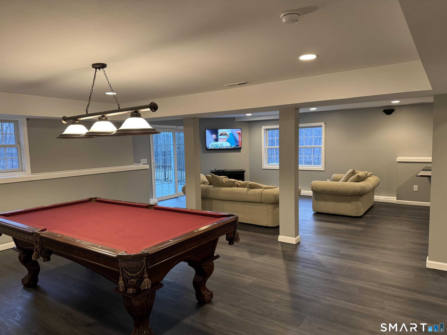
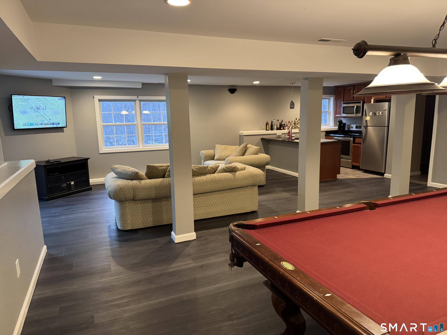
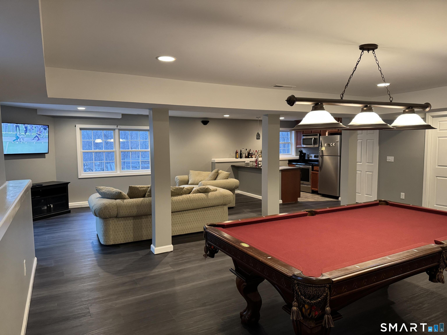
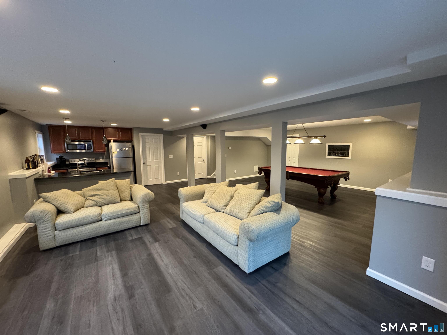
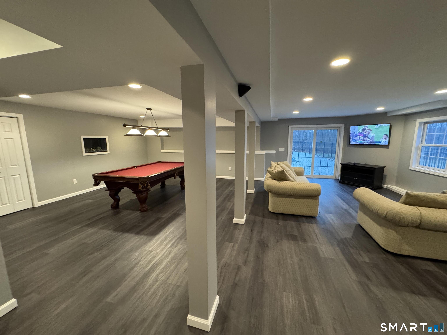
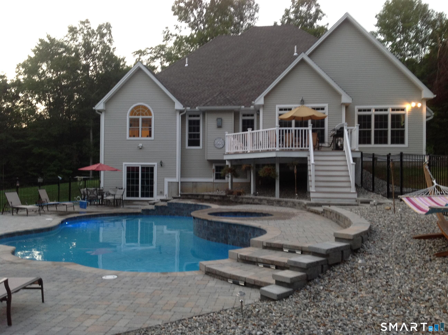
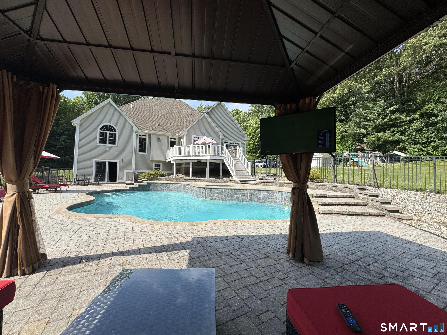
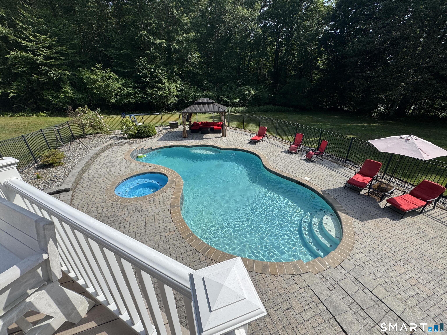
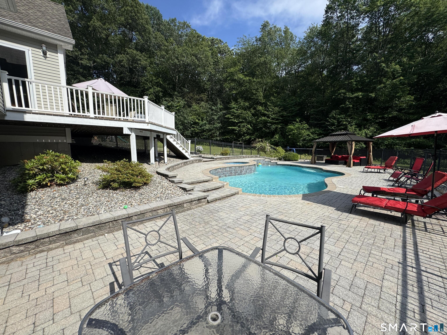
Located in Chestnut Hollow subdivision. Home is 3,056 sq.ft plus addition 780 sq.ft finished lower level that is fully heated and air-conditioned. This finished level functions as additional living space, including a kitchen and living area with full bath which leads to the pool area . This private estate is nestled on 8 acres of woods and overlooks a beautiful pond. This immaculate 4 bedroom, 3 1/2 bath architecturally designed contemporary colonial home also features a cascading waterfall pool and hot tub. You'll enjoy picturesque setting for relaxing and entertaining. Beautiful oak hardwood floors and natural flow throughout the homes open layout. Other special highlights include 2 fireplaces, recessed lighting, 2 story vaulted living room, Anderson double pane windows and High Efficiency foam sprayed insulation. Also, make memories in the generously-sized kitchen/family room. The gourmet kitchen will inspire your inner chef with granite counters, tiered island seating, plenty of cherry cabinets, walk-in pantry and stainless steel appliances. The first floor master suite with custom shower and Jacuzzi plus 2 huge walk in closets with sliding doors. Conveniently located from Hebron Center Some photos have been virtually rendered.
Listing Courtesy of Beycome of Connecticut
Our team consists of dedicated real estate professionals passionate about helping our clients achieve their goals. Every client receives personalized attention, expert guidance, and unparalleled service. Meet our team:

Broker/Owner
860-214-8008
Email
Broker/Owner
843-614-7222
Email
Associate Broker
860-383-5211
Email
Realtor®
860-919-7376
Email
Realtor®
860-538-7567
Email
Realtor®
860-222-4692
Email
Realtor®
860-539-5009
Email
Realtor®
860-681-7373
Email
Acres : 8.32
Appliances Included : Gas Cooktop, Wall Oven, Range Hood, Refrigerator, Dishwasher, Disposal, Instant Hot Water Tap
Attic : Storage Space, Pull-Down Stairs
Basement : Full, Heated, Storage, Fully Finished, Interior Access, Walk-out
Full Baths : 3
Half Baths : 1
Baths Total : 4
Beds Total : 4
City : Hebron
Cooling : Ceiling Fans, Central Air
County : Tolland
Elementary School : Gilead Hill
Fireplaces : 2
Foundation : Concrete
Garage Parking : Attached Garage
Garage Slots : 2
Description : Rear Lot, In Subdivision
Neighborhood : N/A
Parcel : 1624212
Postal Code : 06248
Roof : Asphalt Shingle
Sewage System : Septic
SgFt Description : n/a
Total SqFt : 3836
Tax Year : July 2025-June 2026
Total Rooms : 11
Watersource : Private Well
weeb : RPR, IDX Sites, Realtor.com
Phone
860-384-7624
Address
20 Hopmeadow St, Unit 821, Weatogue, CT 06089
