



Bedrooms
Bathrooms
Sq Ft
Price
Farmington, Connecticut
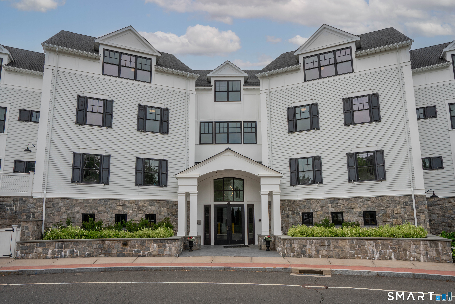
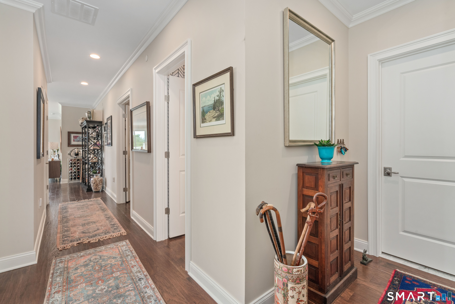
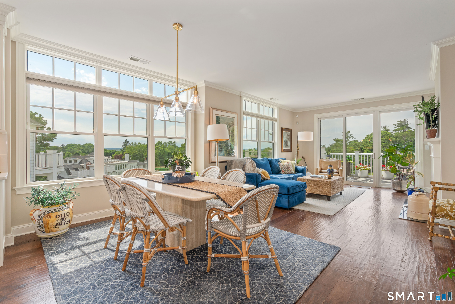
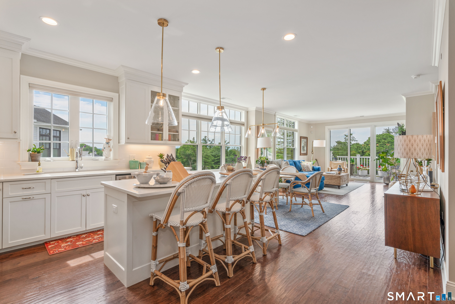
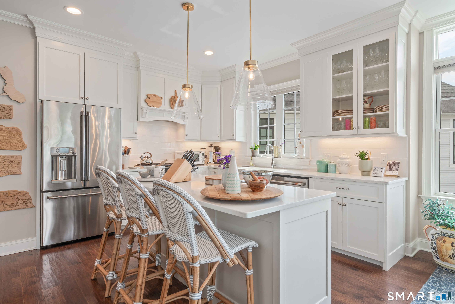
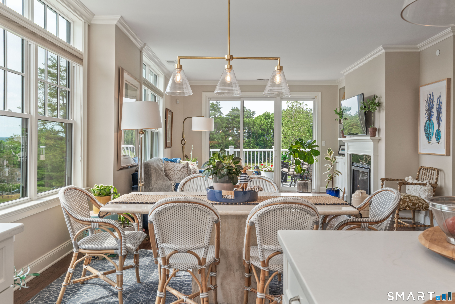
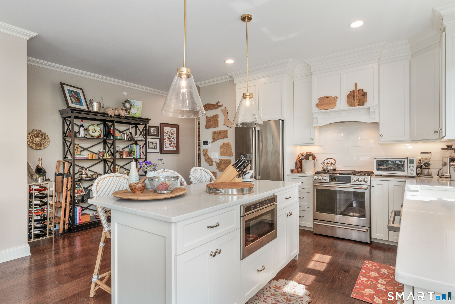
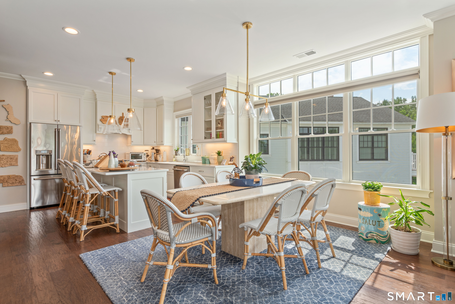
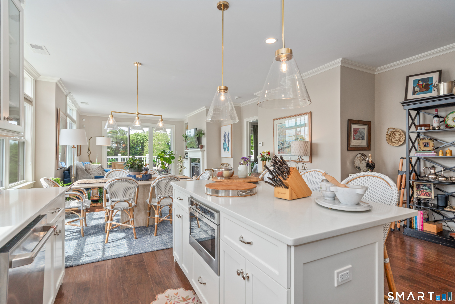
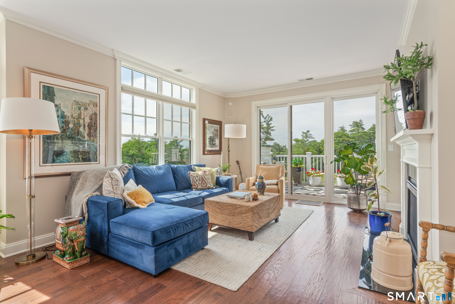
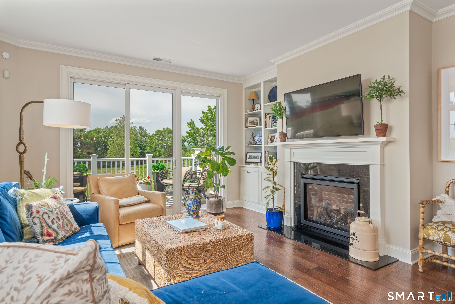
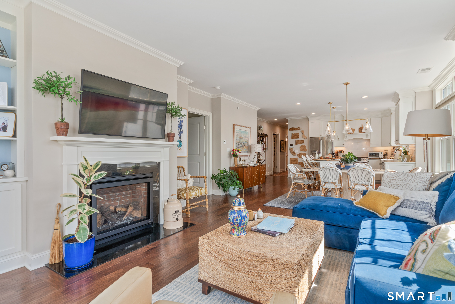
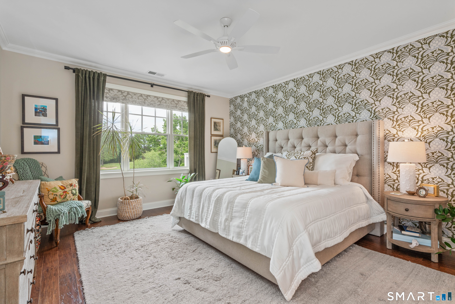
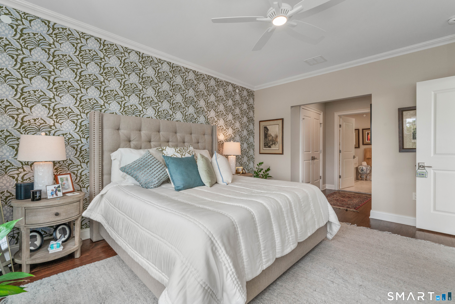
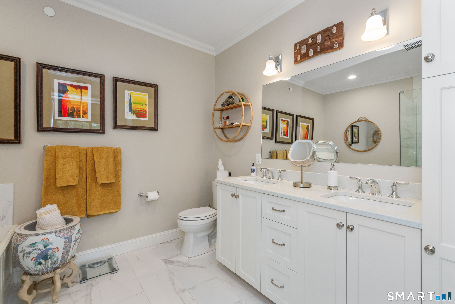
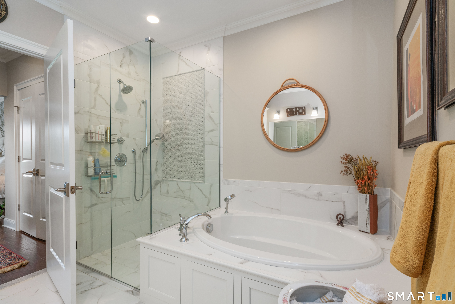
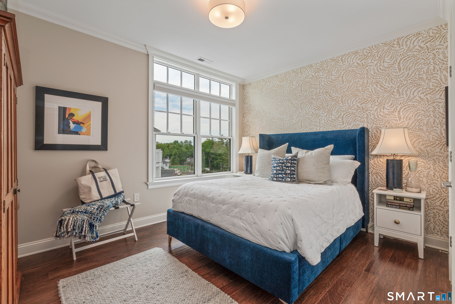
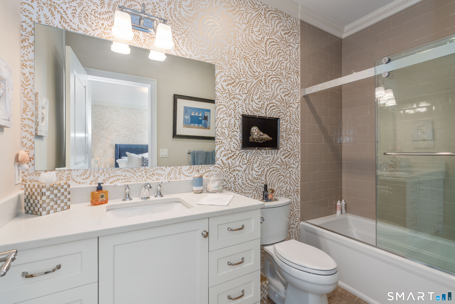
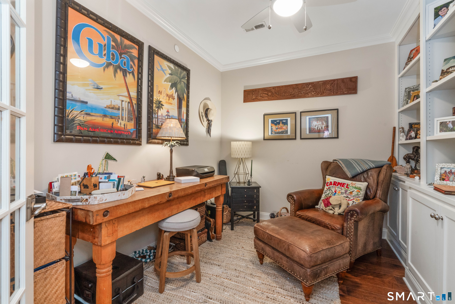
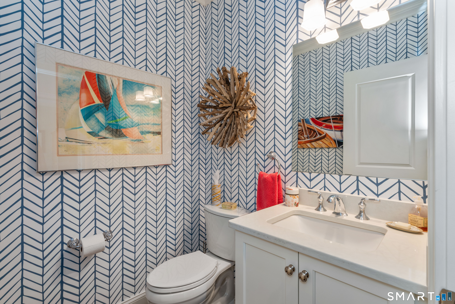
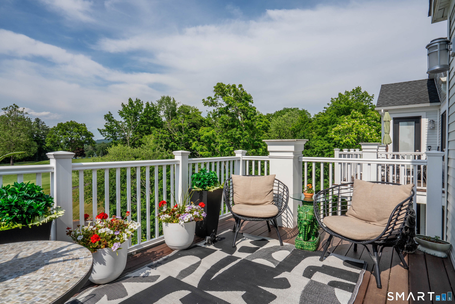
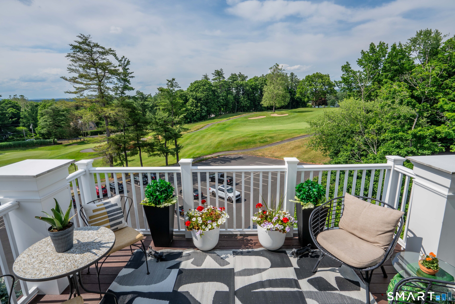
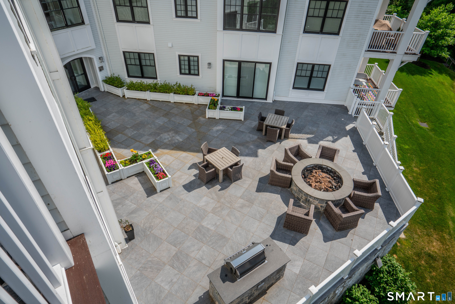
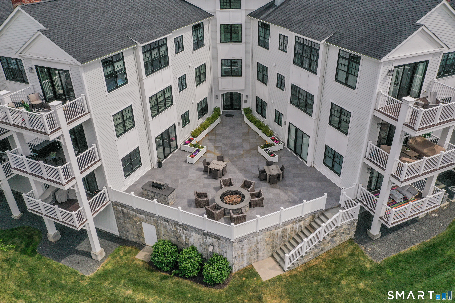
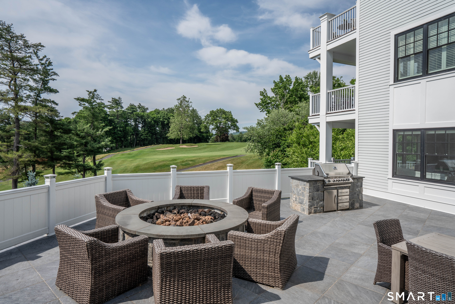
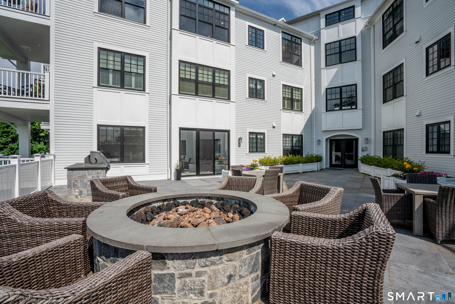
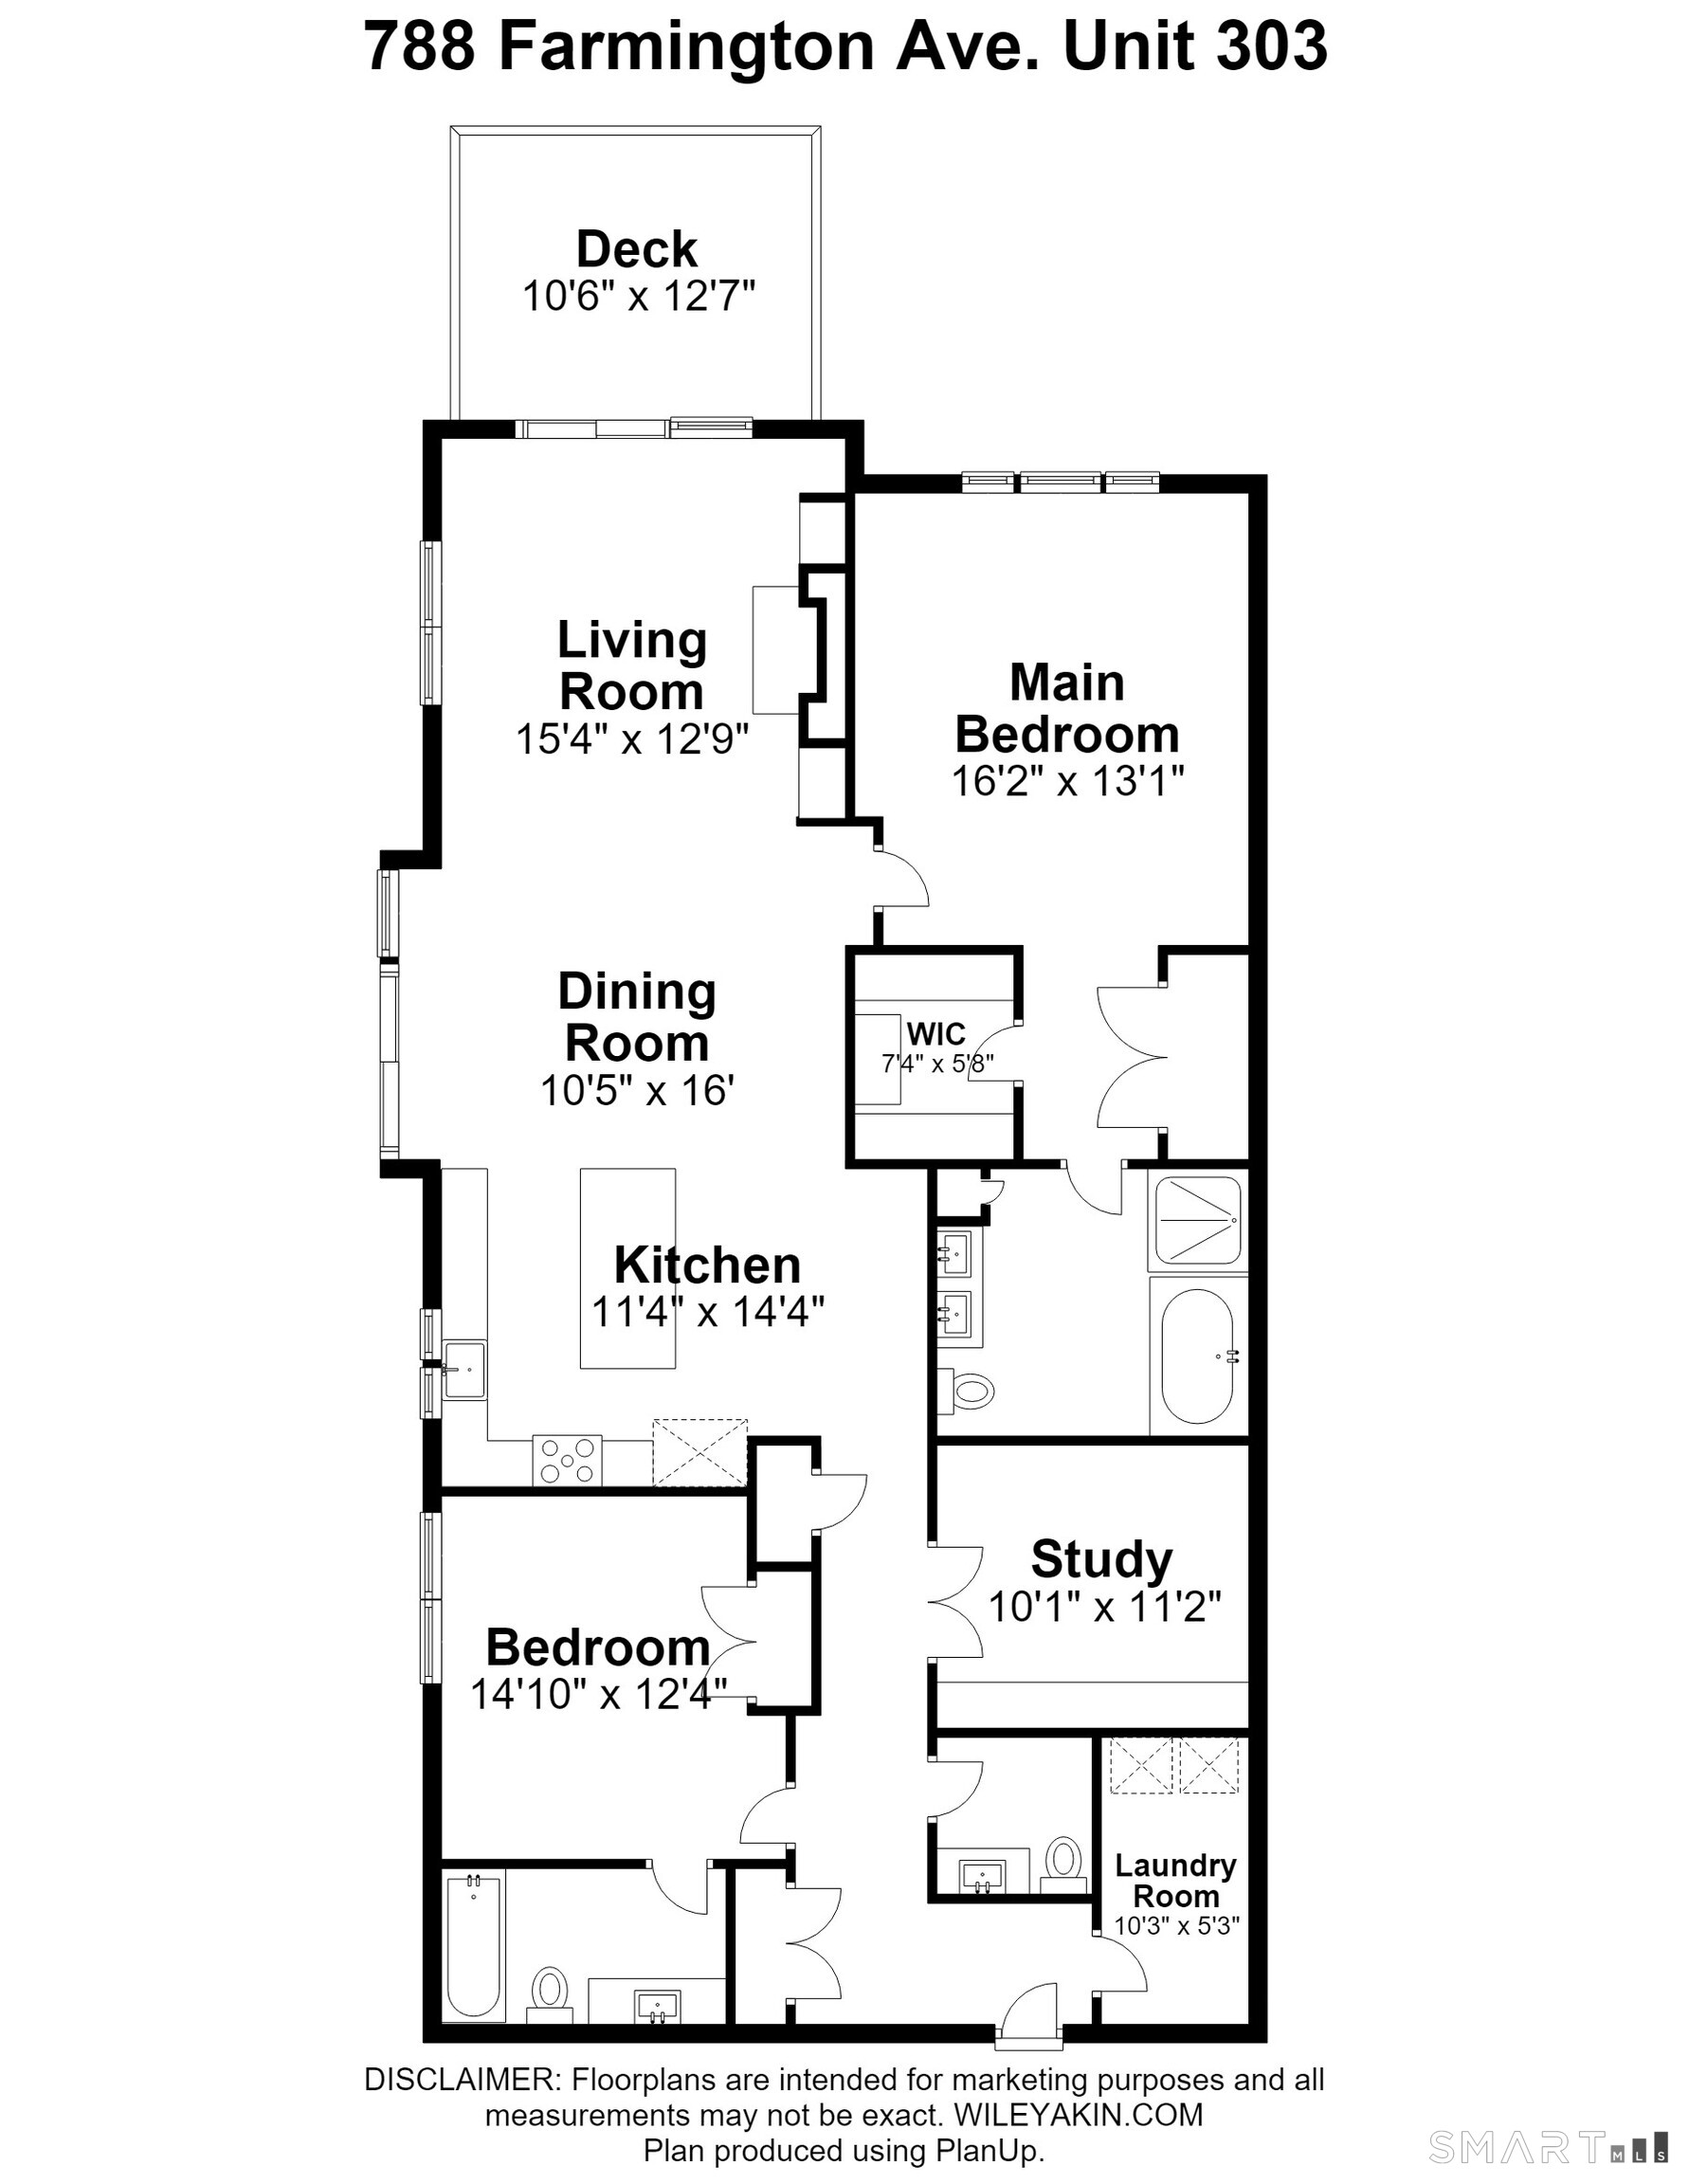
If your clients are looking for a fabulous, high end, easy breezy lifestyle with the ability to turn the key and go AND convenience to Everything - the wait is over! Perched atop a boutique 12 residence building this top floor condominium delivers the feel of a private penthouse with glorious sunset vistas. Designed with impeccable attention to detail this home blends timeless materials and abundant natural light. The thoughtfully designed floor plan features two spacious bedrooms at opposite ends of the home plus a cozy study adorned with built-ins, creating the perfect space for a home office or media retreat. To keep you organized, there is also a mudroom/laundry room, wonderful large closets and 2.5 lovely baths. Beautifully appointed living spaces flow out to a private deck providing a serene outdoor retreat for morning coffee or evening cocktails as the sun sets into the horizon.
Listing Courtesy of William Raveis Real Estate
Our team consists of dedicated real estate professionals passionate about helping our clients achieve their goals. Every client receives personalized attention, expert guidance, and unparalleled service. Meet our team:

Broker/Owner
860-214-8008
Email
Broker/Owner
843-614-7222
Email
Associate Broker
860-383-5211
Email
Realtor®
860-919-7376
Email
Realtor®
860-538-7567
Email
Realtor®
860-222-4692
Email
Realtor®
860-539-5009
Email
Realtor®
860-681-7373
Email
Appliances Included : Oven/Range, Microwave, Range Hood, Refrigerator, Freezer, Dishwasher, Disposal, Washer, Dryer
Association Fee Includes : Grounds Maintenance, Trash Pickup, Snow Removal, Property Management, Insurance
Basement : None
Full Baths : 2
Half Baths : 1
Baths Total : 3
Beds Total : 2
City : Farmington
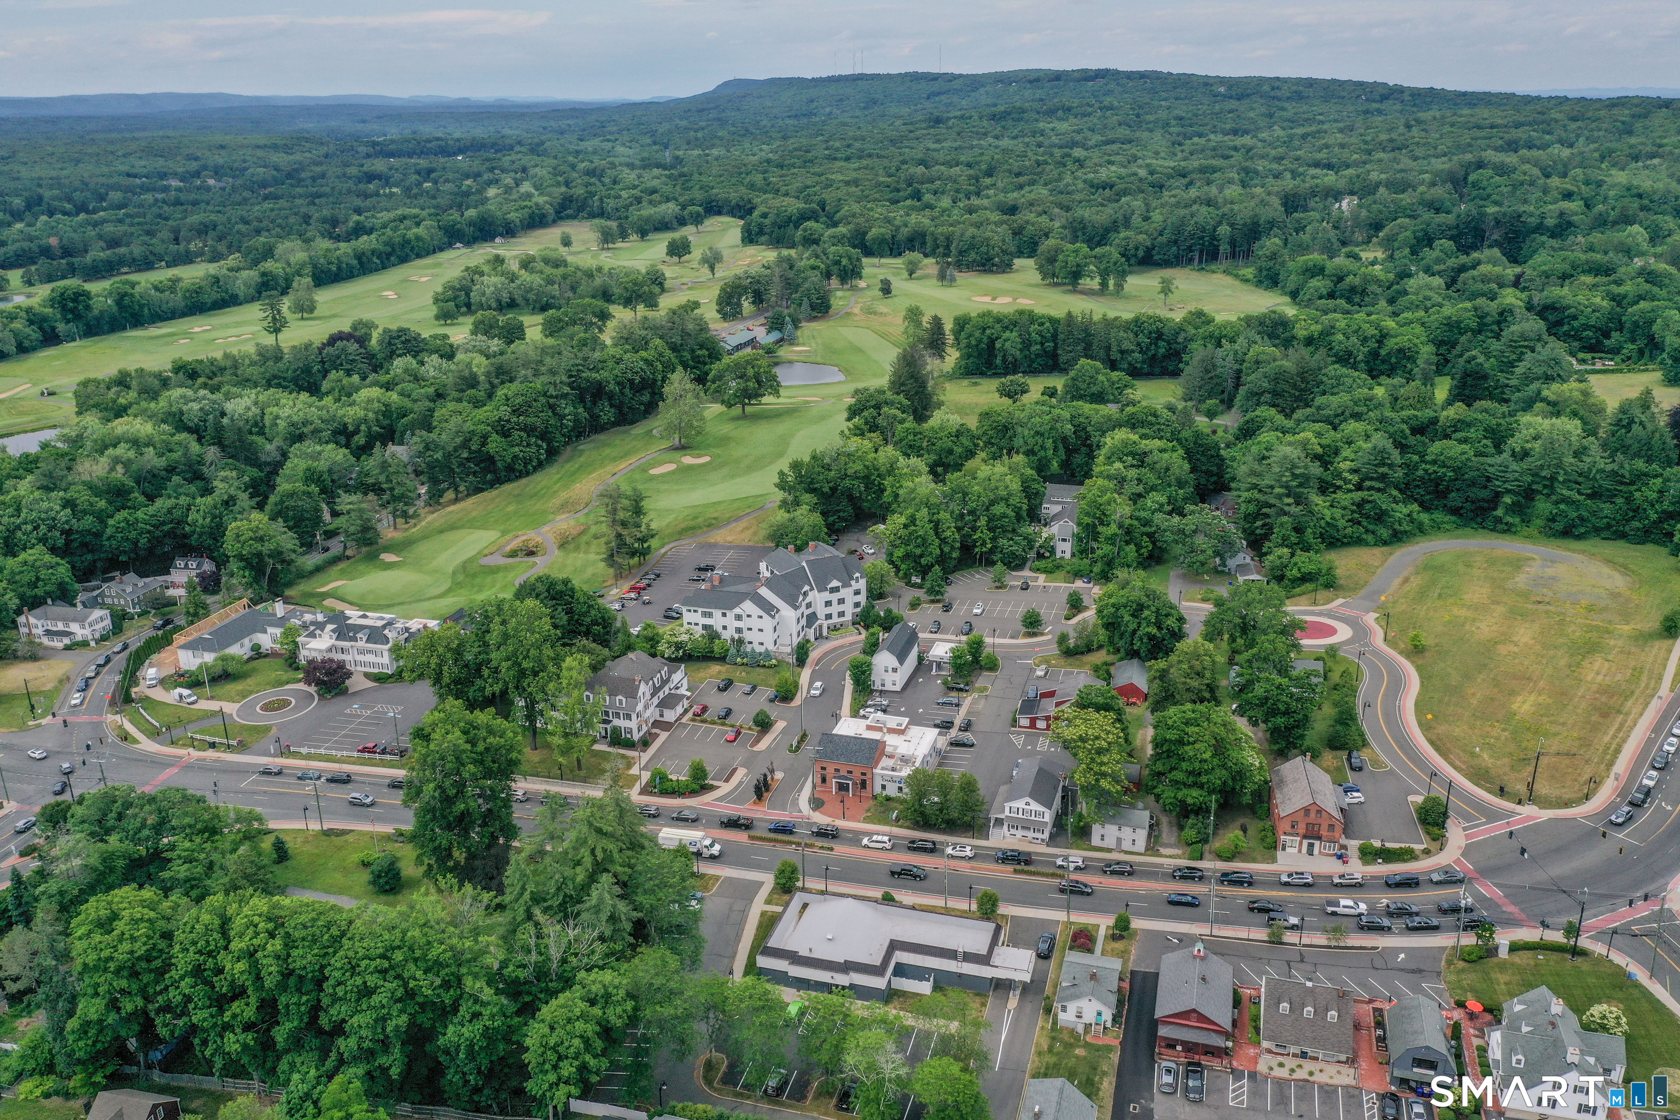
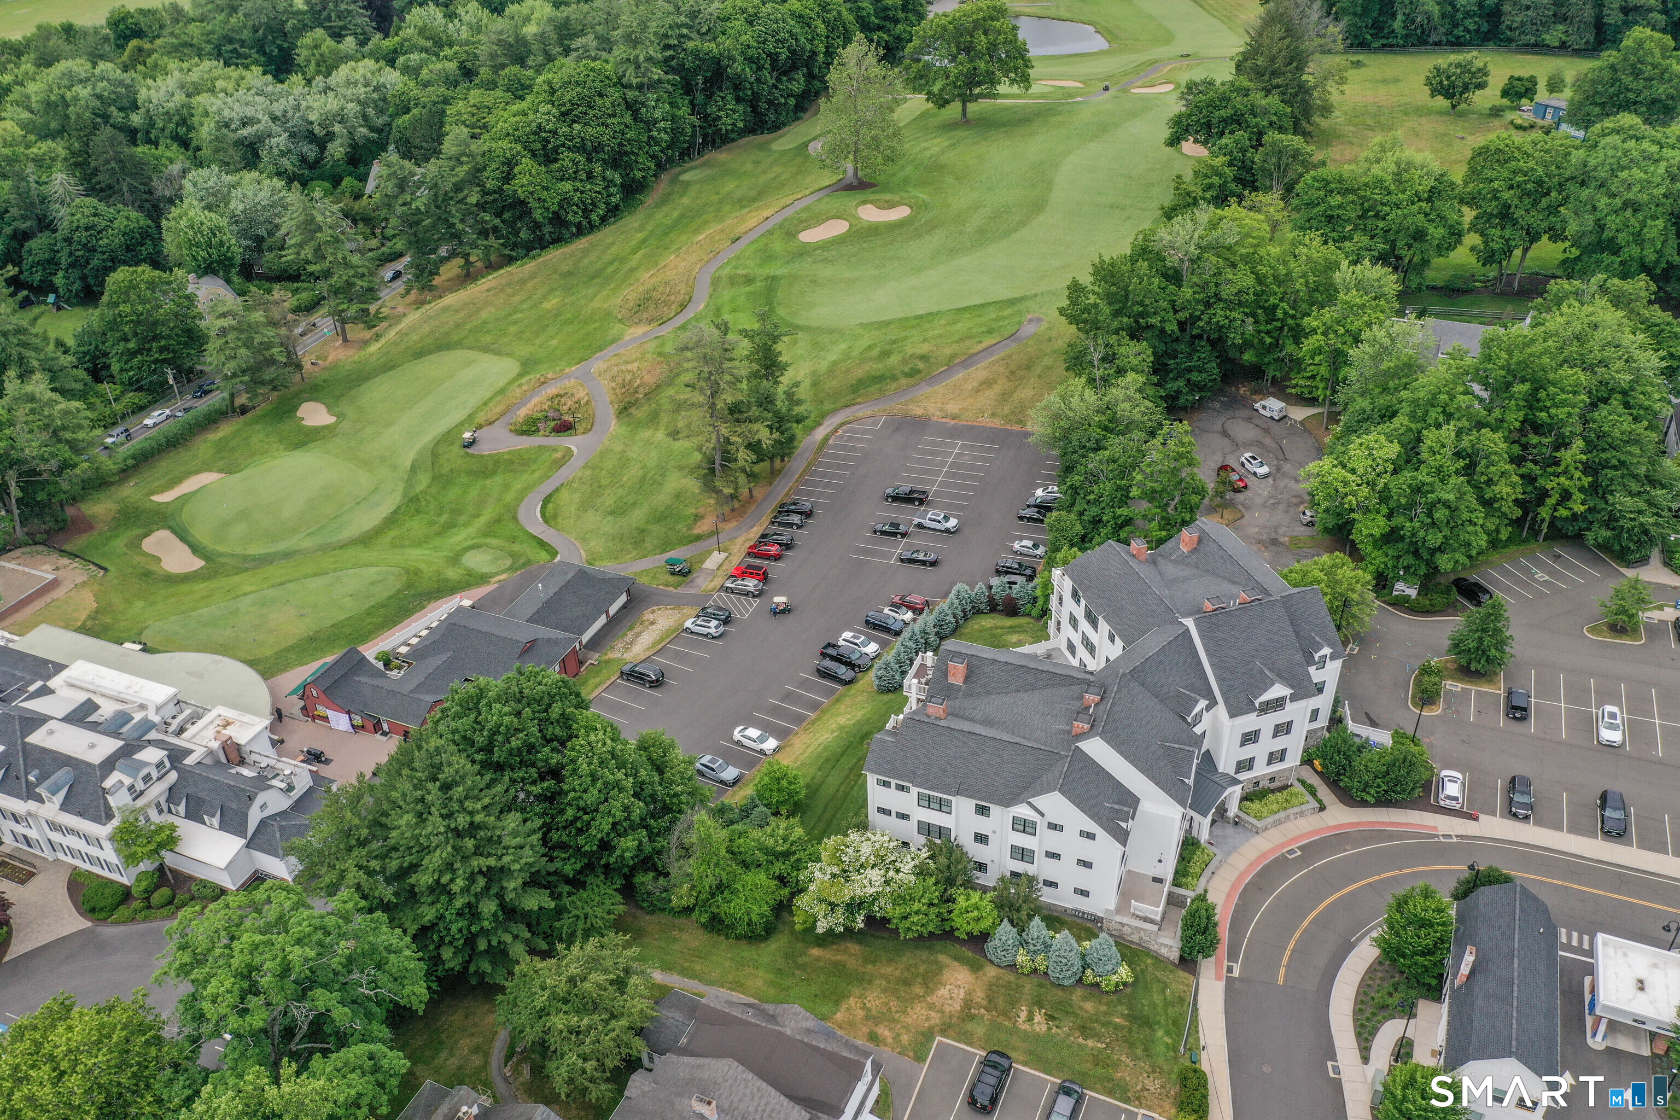
Complex : The Pennington
Cooling : Central Air
County : Hartford
Elementary School : East Farms
Fireplaces : 1
Garage Parking : Attached Garage, Under House Garage, Parking Garage
Garage Slots : 2
Description : Golf Course View
Amenities : Golf Course, Lake, Library, Medical Facilities, Park, Private School(s), Shopping/Mall, Stables/Riding
Neighborhood : N/A
Parcel : 2682150
Pets : Maximum 2
Pets Allowed : Yes
Postal Code : 06032
Sewage System : Public Sewer Connected
SgFt Description : Square feet per condo association.
Total SqFt : 1709
Tax Year : July 2025-June 2026
Total Rooms : 5
Watersource : Public Water Connected
weeb : RPR, IDX Sites, Realtor.com
Phone
860-384-7624
Address
20 Hopmeadow St, Unit 821, Weatogue, CT 06089
