
Bedrooms
Bathrooms
Sq Ft
Price
Deep River, Connecticut
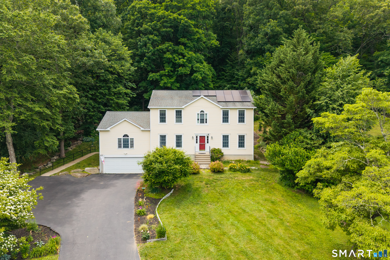
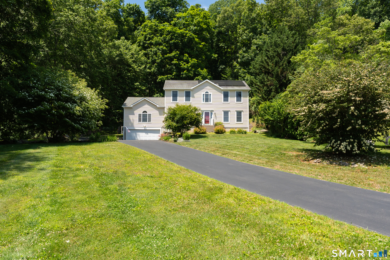
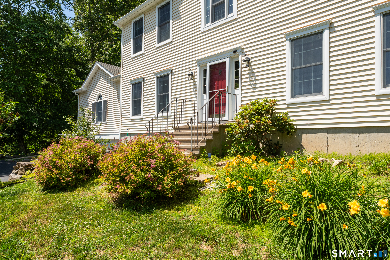
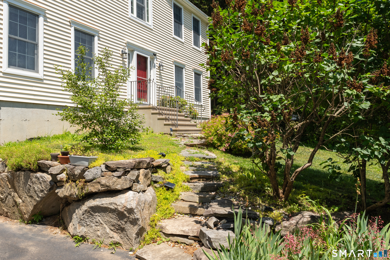
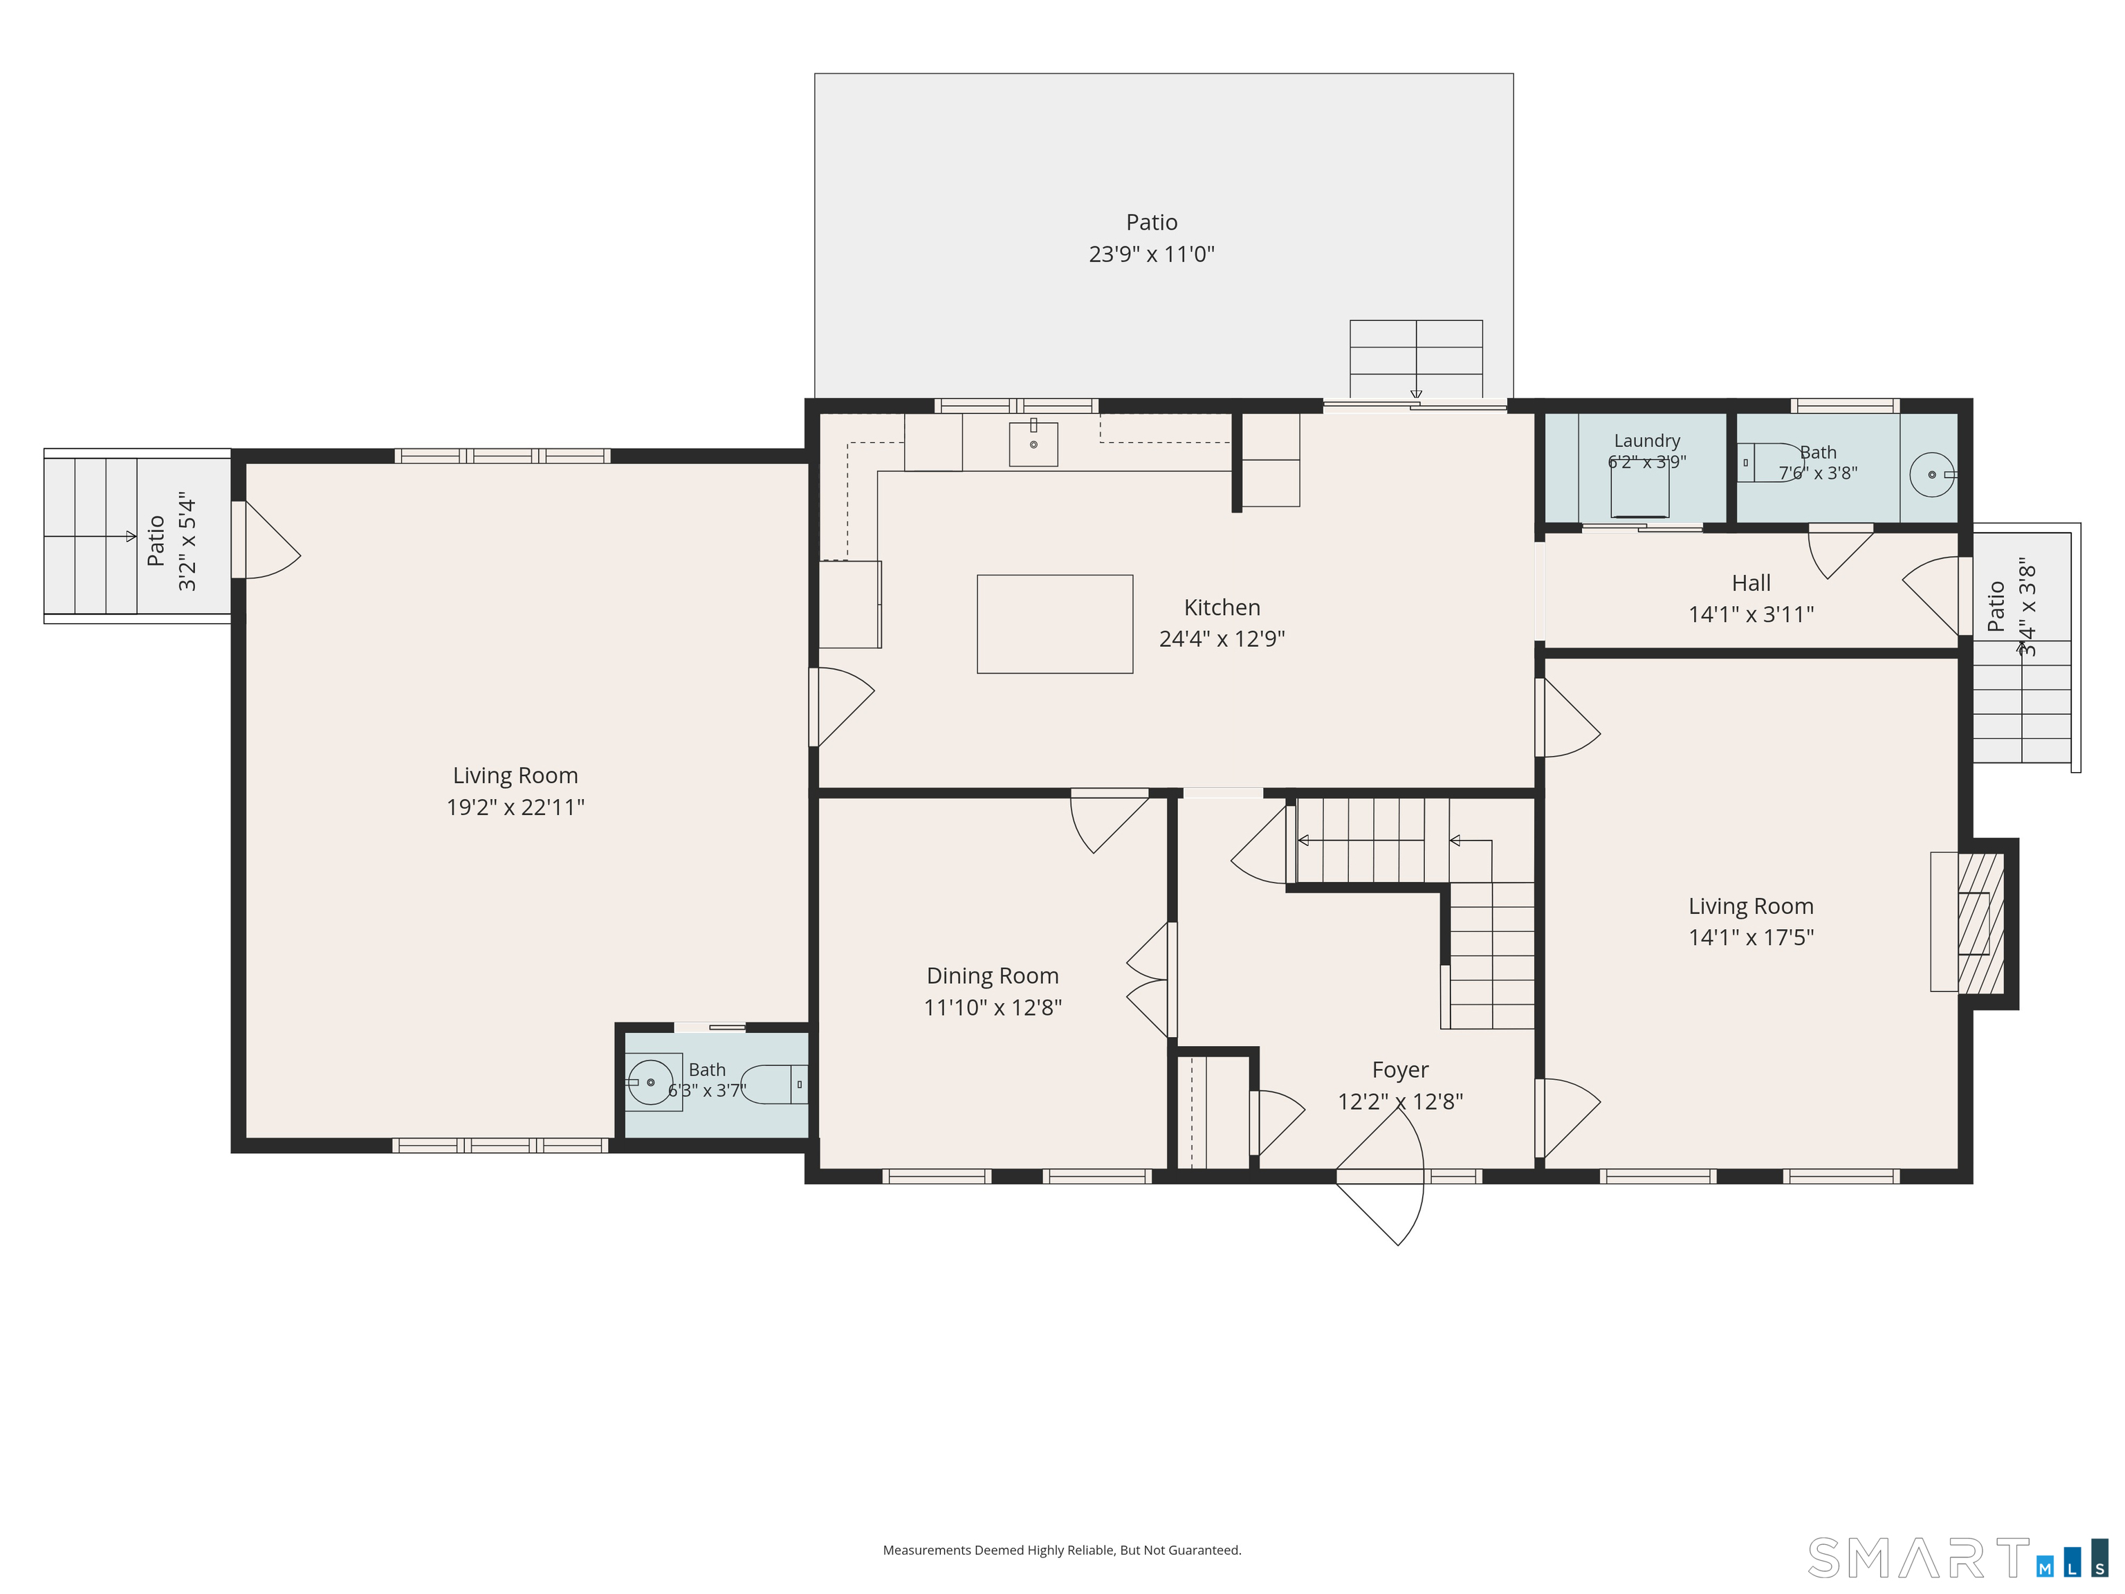
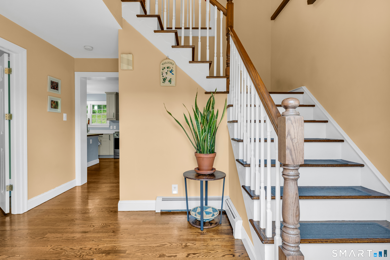
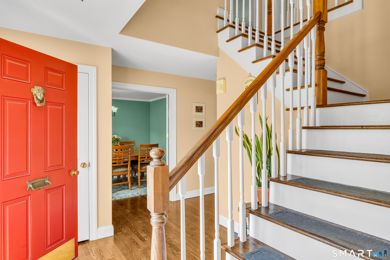
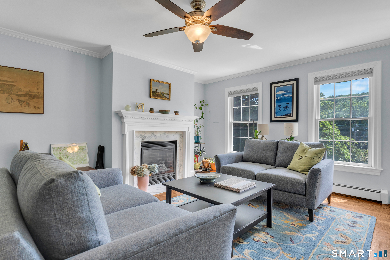
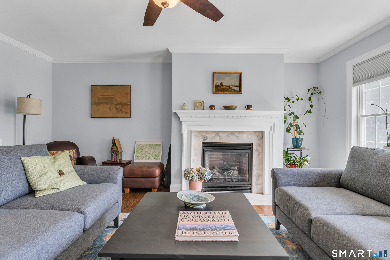
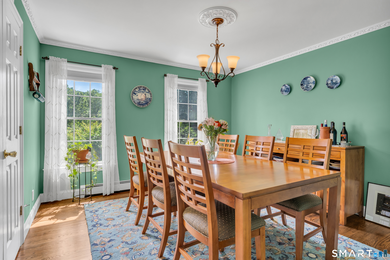
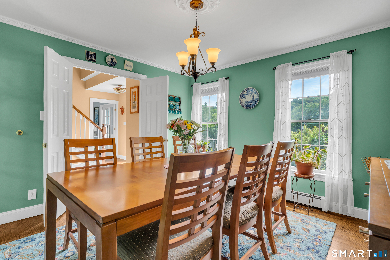
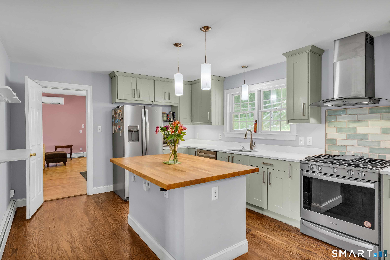
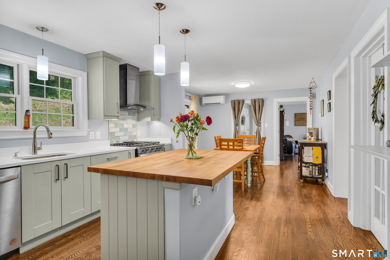
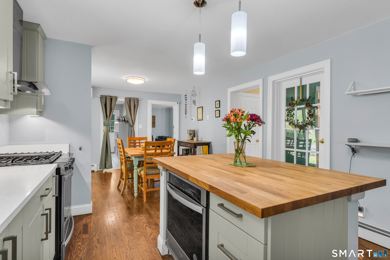
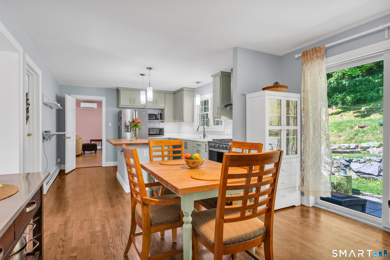
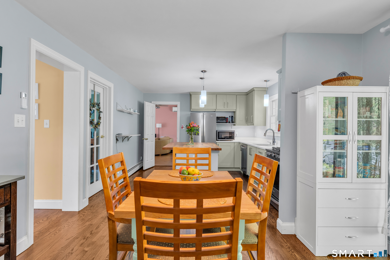
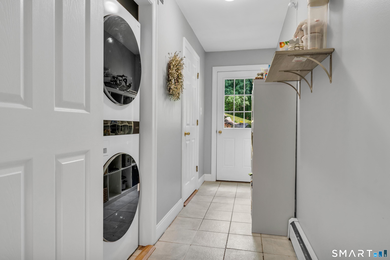
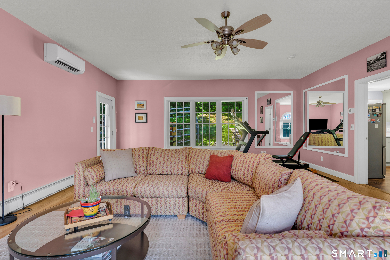
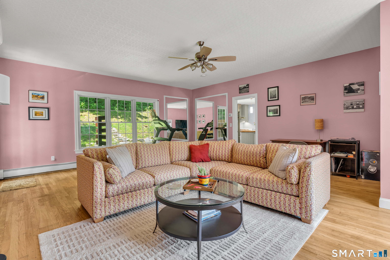
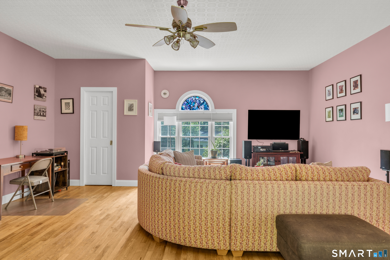
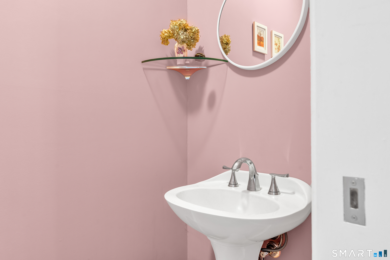
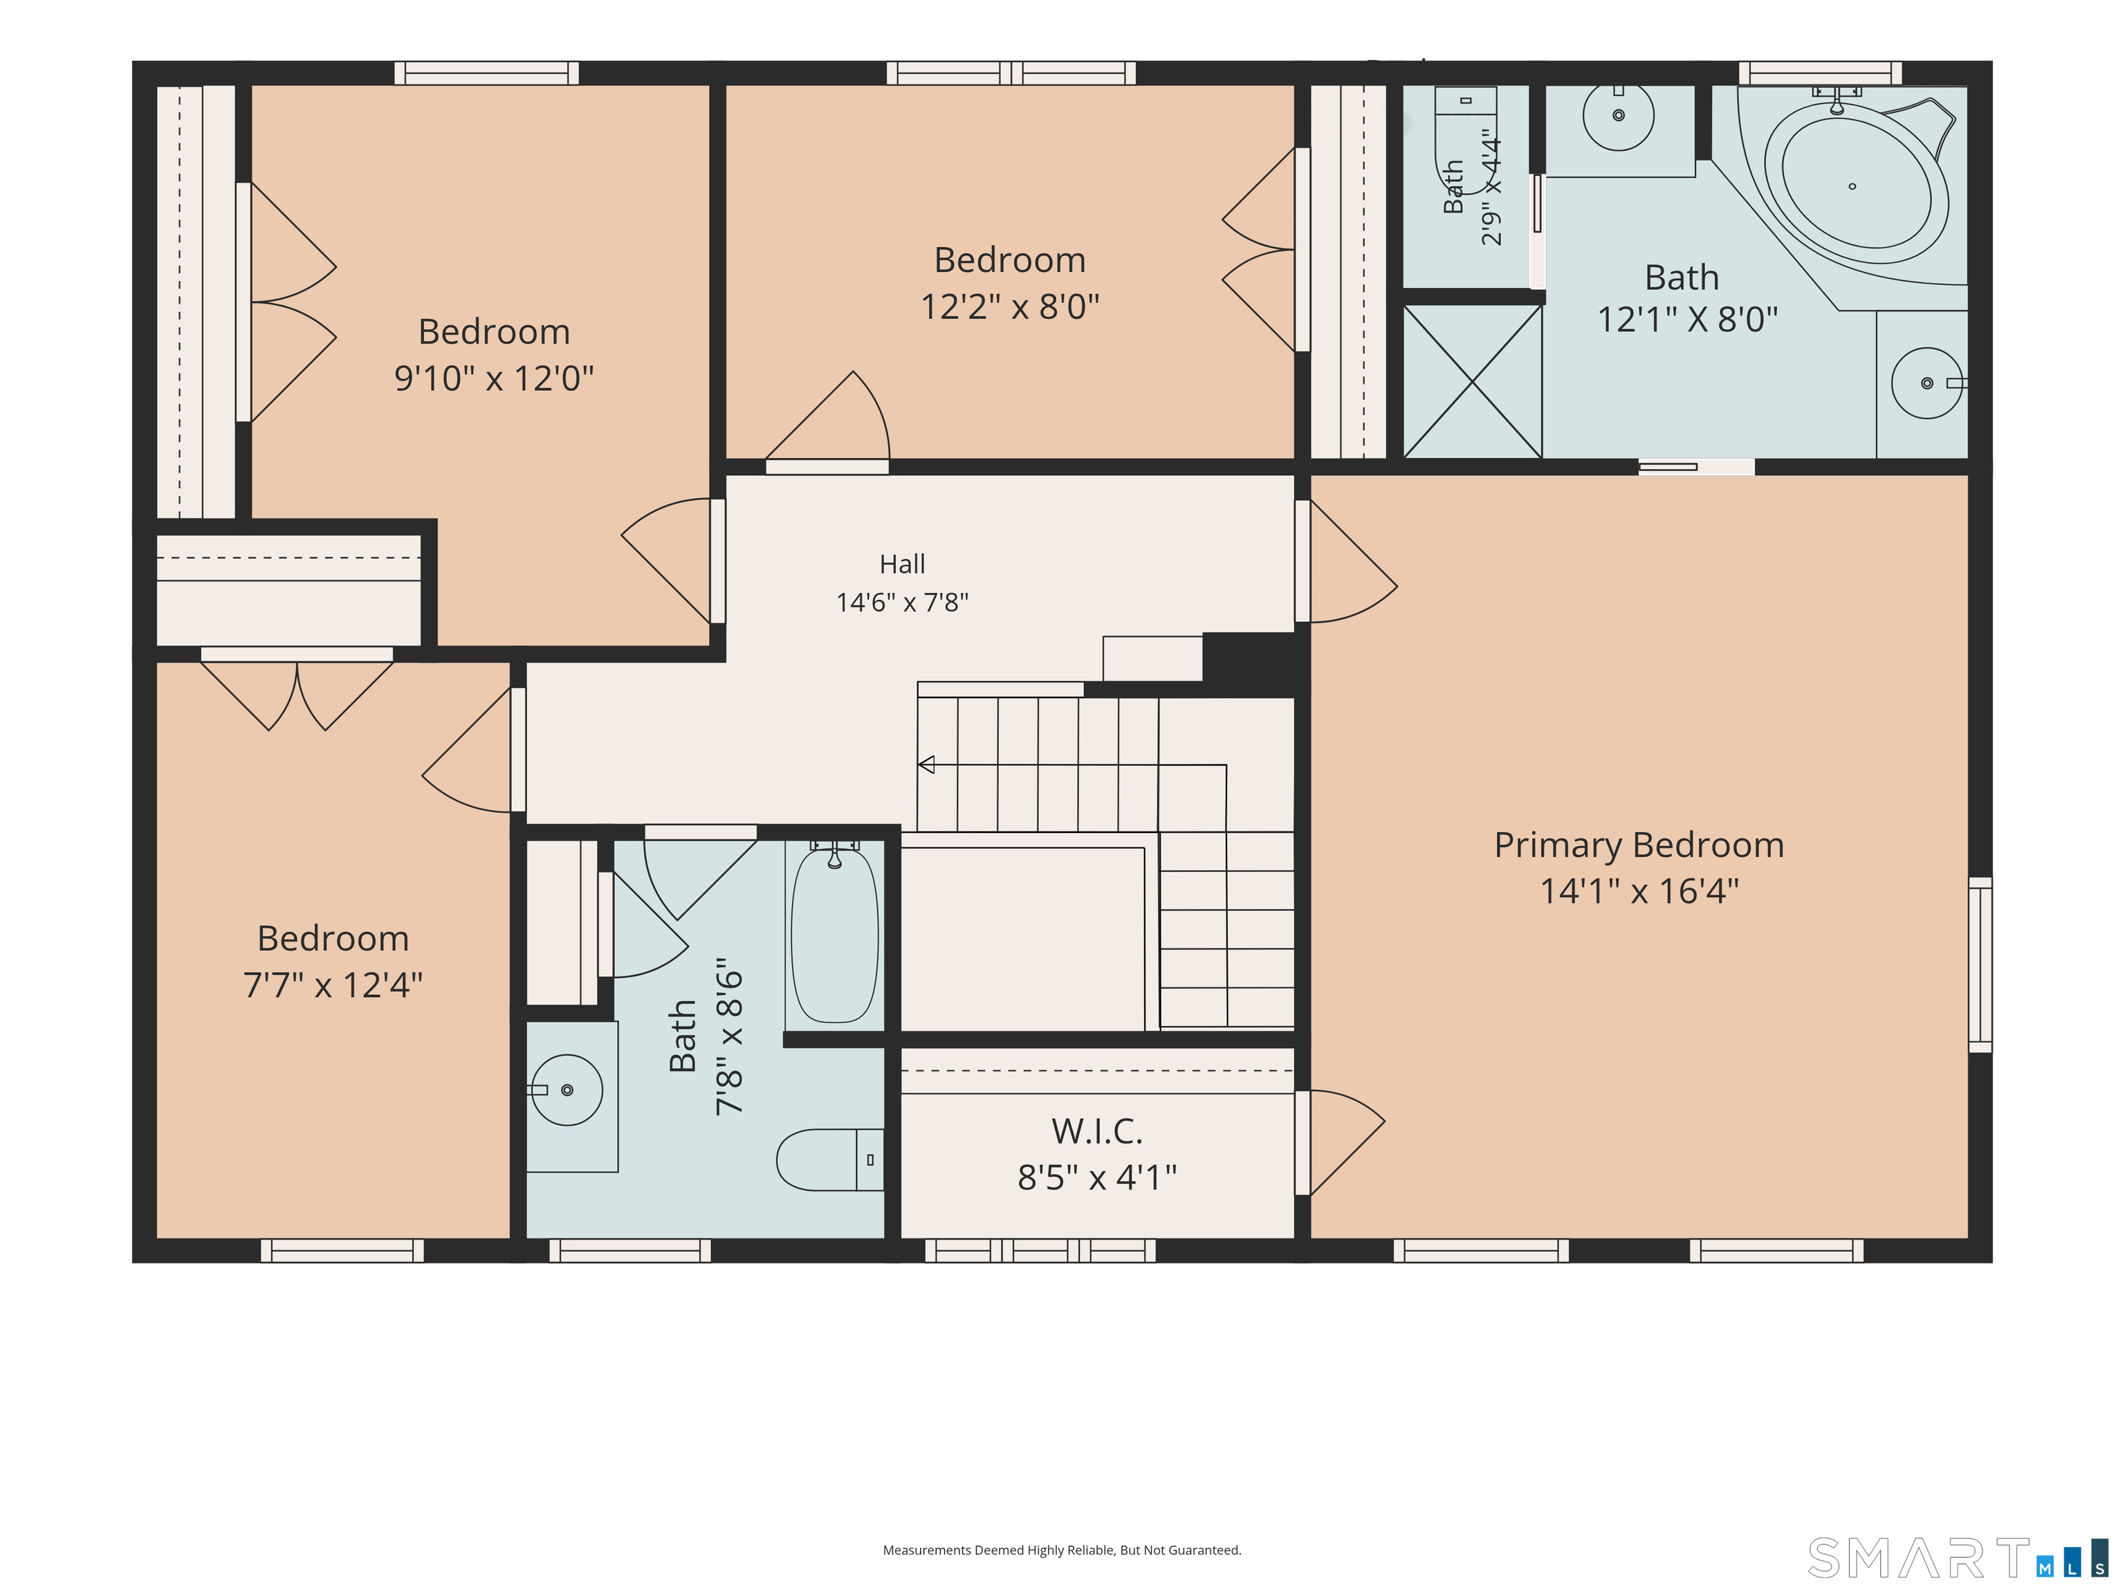
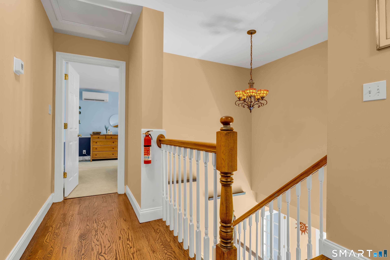
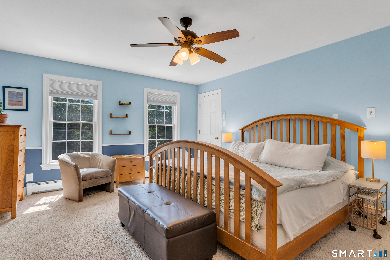
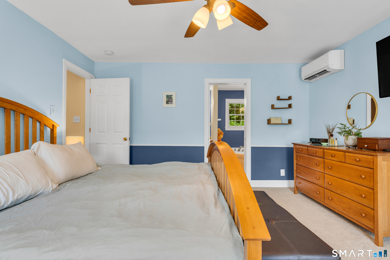
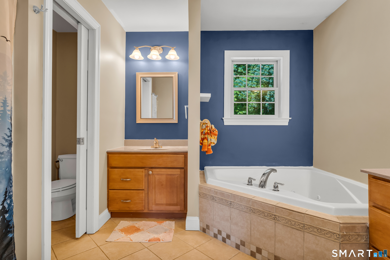
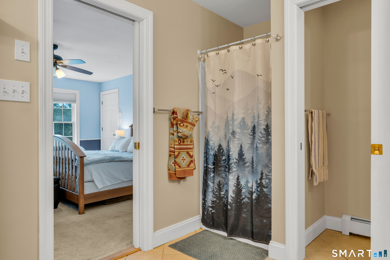
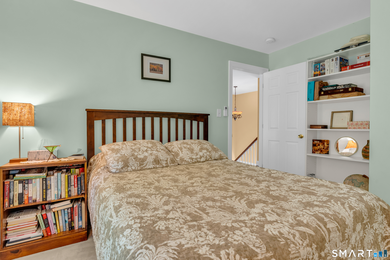
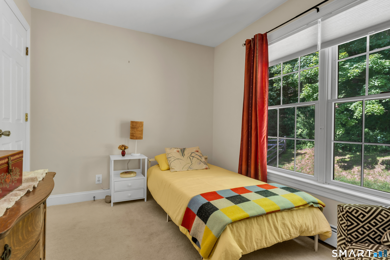
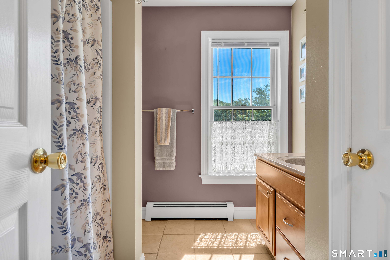
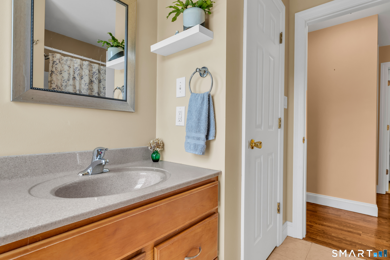
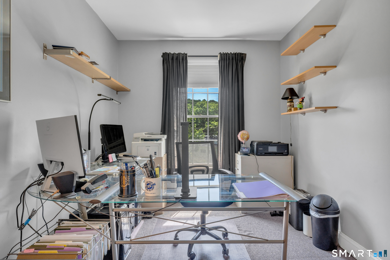
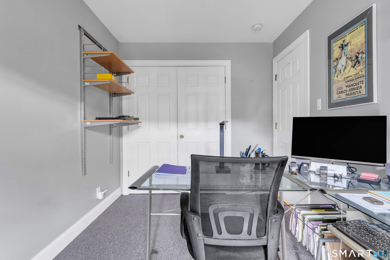
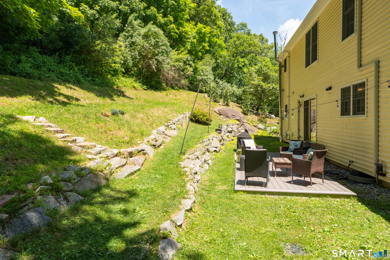
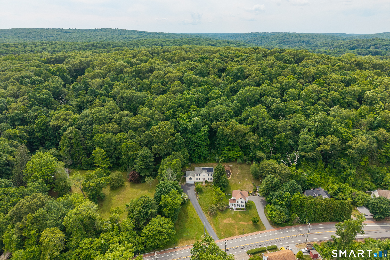
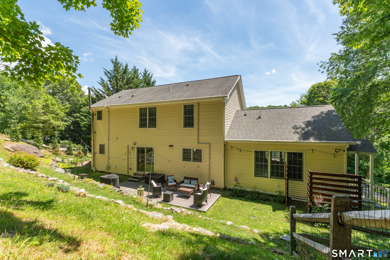
Nestled in the charming town of Deep River, between the villages of Essex and Chester, this beautiful Colonial offers the perfect blend of classic character and modern updates. Featuring 4 bedrooms, 2 full baths and 2 half baths, this spacious home is designed for comfortable living and entertaining. Enter through the welcoming foyer, where the dining room sits to the left, while French doors open to the formal living room on the right. The living room features hardwood floors and a cozy gas fireplace, providing a warm and inviting atmosphere. The kitchen was updated in 2023 with the finest material including a 5 burner gas range with an additional island oven, quartz and butcher block countertops and a casual eat-in area with sliders leading to the rear deck. To the right of the kitchen area is a convenient laundry closet along with a half bath and mudroom area adding to the home's functionality. Just off the kitchen is a spacious family room with its own private entrance, large windows bringing in natural light and a half bath offering endless possibilities for home office, in-home business, guest space or recreation room. The second floor features a generous primary suite complete with a walk-in closet and private bath with jacuzzi tub and separate shower. Three additional bedrooms and a full bath provide ample space for family and guests. Split-unit systems provide additional heating and cooling on both levels, offering year-round comfort and energy efficiency.
Listing Courtesy of RE/MAX on the Bay
Our team consists of dedicated real estate professionals passionate about helping our clients achieve their goals. Every client receives personalized attention, expert guidance, and unparalleled service. Meet our team:

Broker/Owner
860-214-8008
Email
Broker/Owner
843-614-7222
Email
Associate Broker
860-383-5211
Email
Realtor®
860-919-7376
Email
Realtor®
860-538-7567
Email
Realtor®
860-222-4692
Email
Realtor®
860-539-5009
Email
Realtor®
860-681-7373
Email
Acres : 1.47
Appliances Included : Gas Range, Wall Oven, Range Hood, Refrigerator, Icemaker, Dishwasher, Washer, Dryer
Attic : Access Via Hatch
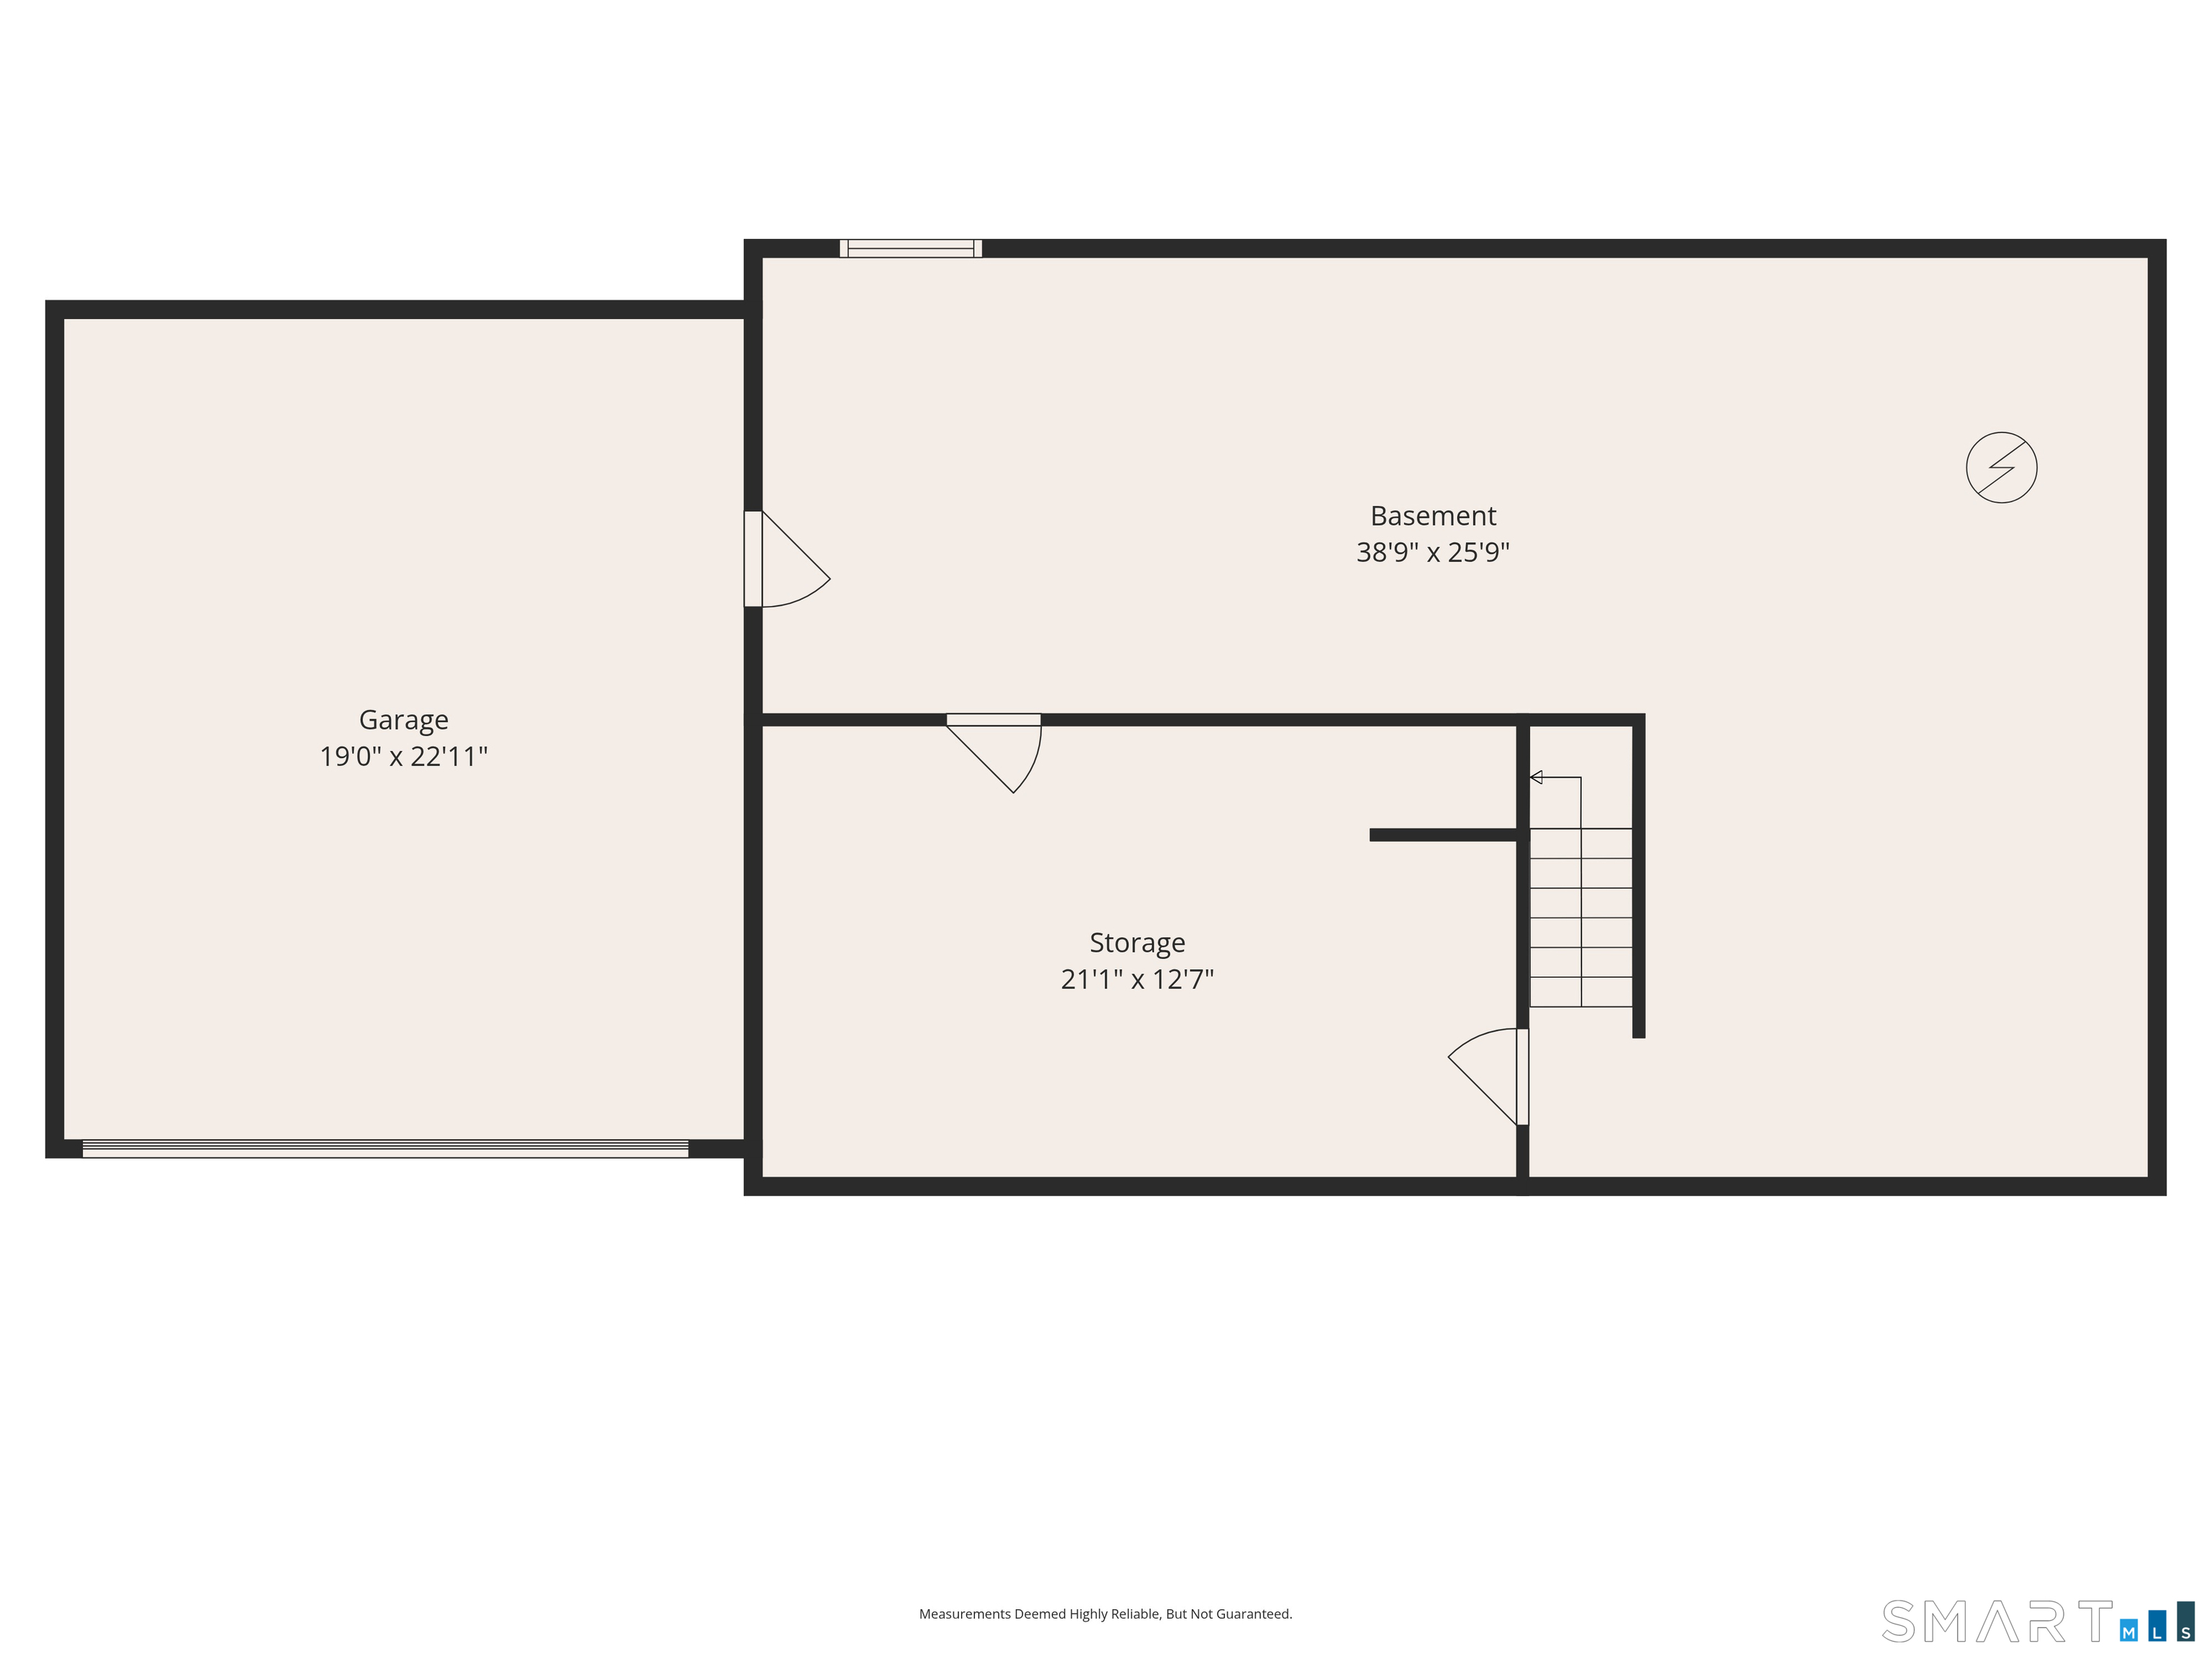
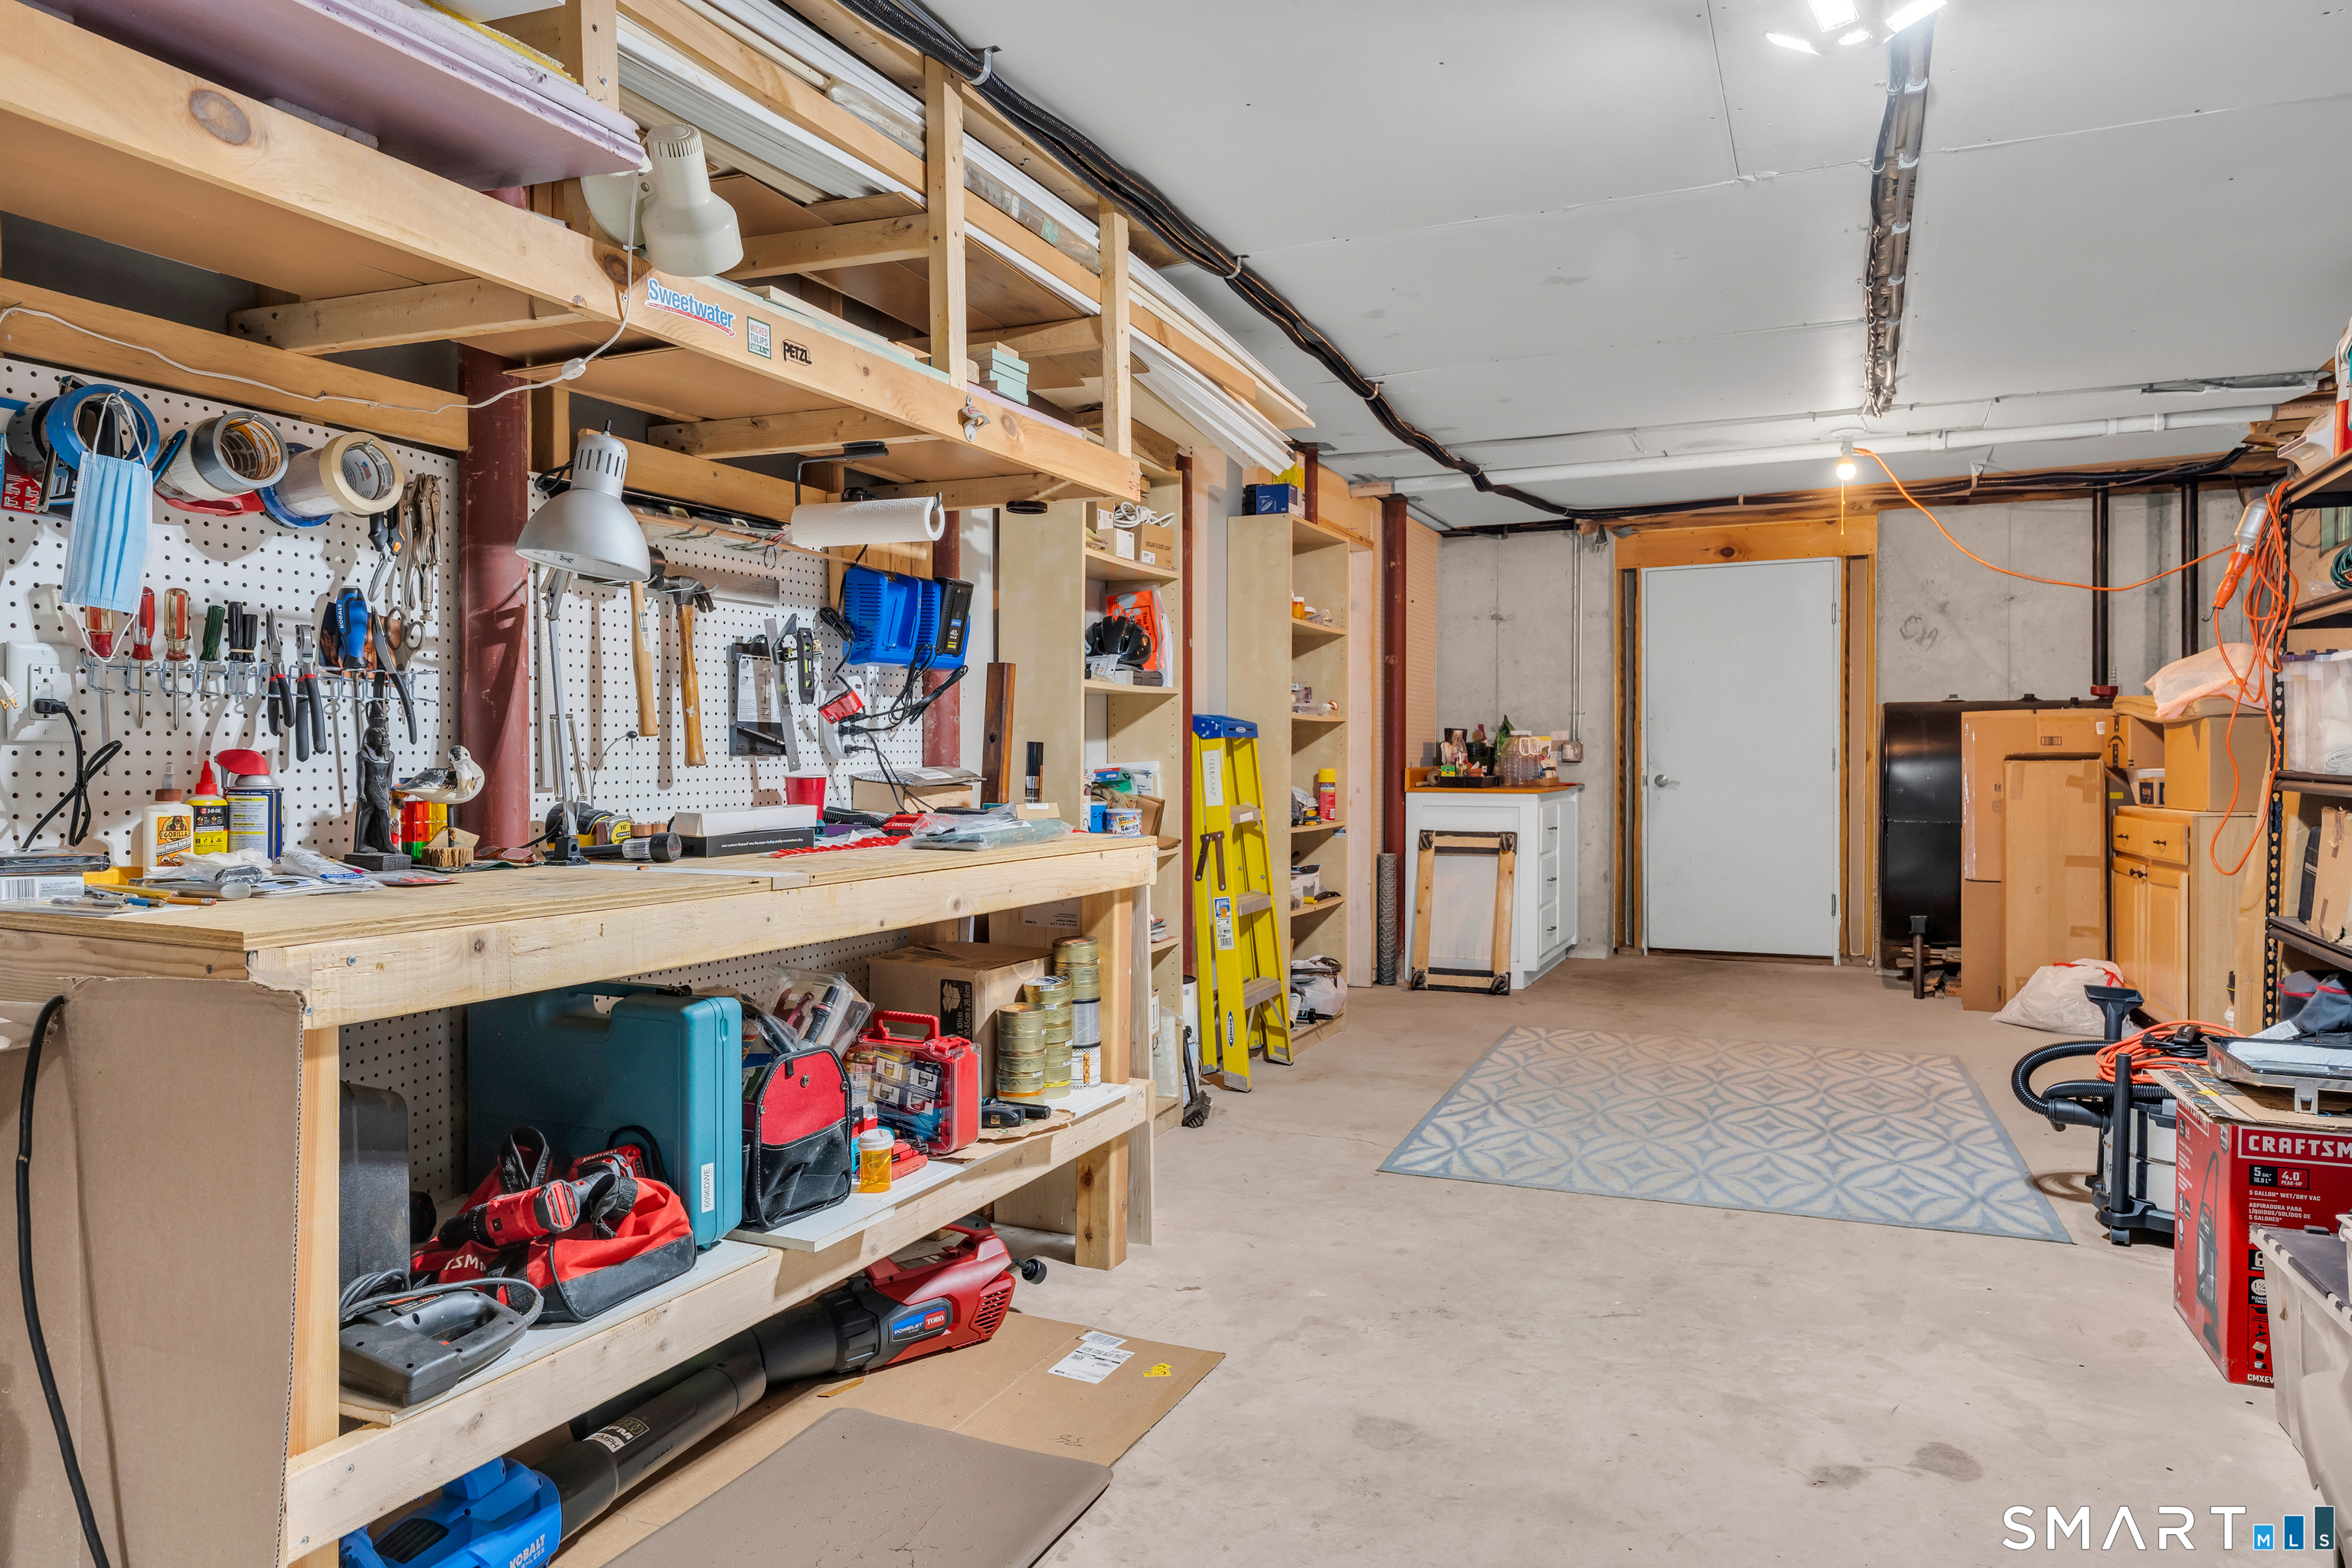
Basement : Full, Storage, Garage Access, Interior Access, Concrete Floor, Full With Walk-Out
Full Baths : 2
Half Baths : 2
Baths Total : 4
Beds Total : 4
City : Deep River
Cooling : Ceiling Fans, Split System
County : Middlesex
Elementary School : Deep River
Fireplaces : 1
Foundation : Concrete
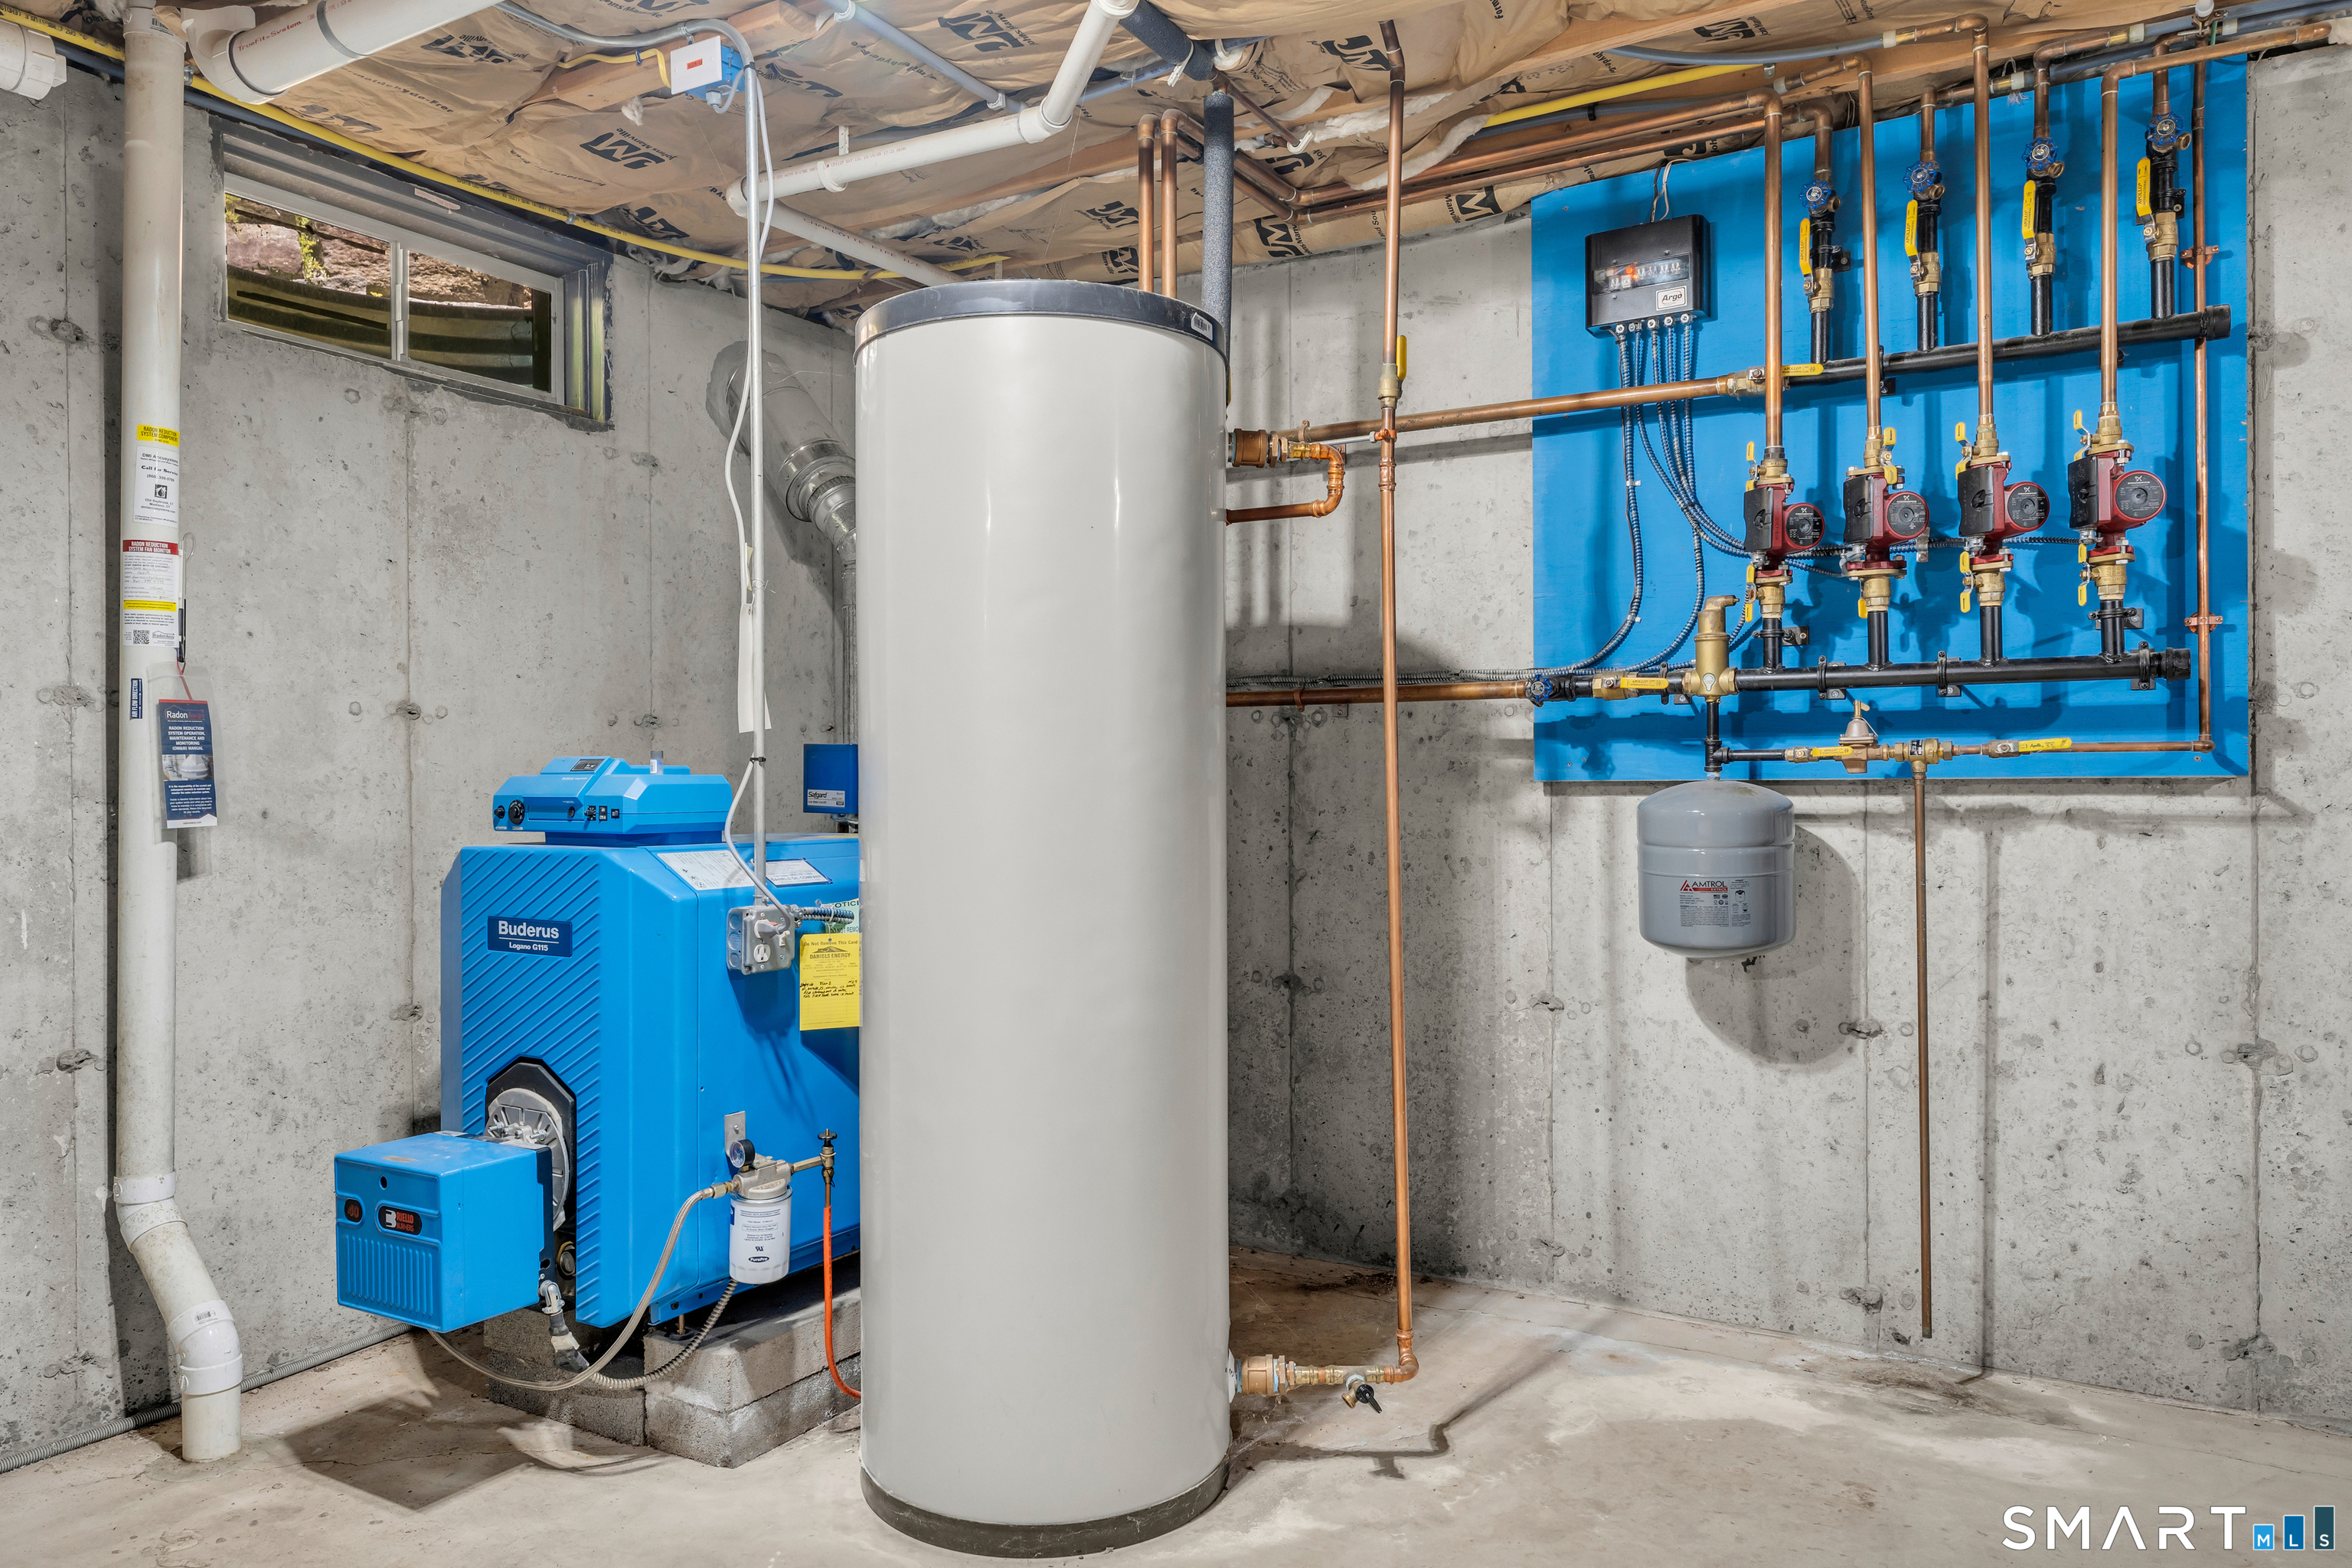
Fuel Tank Location : In Basement
Garage Parking : Under House Garage, Paved, Driveway
Garage Slots : 2
Description : Lightly Wooded, Sloping Lot
Middle School : Per Board of Ed
Amenities : Basketball Court, Commuter Bus, Health Club, Library, Medical Facilities, Shopping/Mall
Neighborhood : N/A
Parcel : 2485077
Total Parking Spaces : 4
Postal Code : 06417
Roof : Asphalt Shingle
Additional Room Information : Foyer
Sewage System : Public Sewer Connected
Total SqFt : 2560
Tax Year : July 2025-June 2026
Total Rooms : 8
Watersource : Public Water Connected
weeb : RPR, IDX Sites, Realtor.com
Phone
860-384-7624
Address
20 Hopmeadow St, Unit 821, Weatogue, CT 06089
