
Bedrooms
Bathrooms
Sq Ft
Price
Oxford, Connecticut
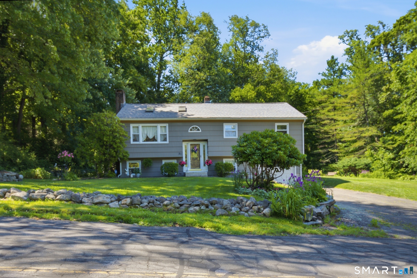
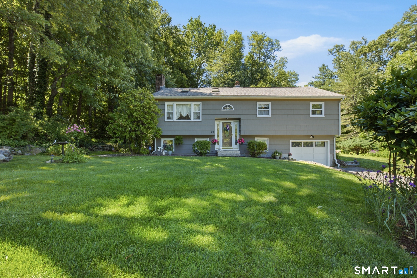
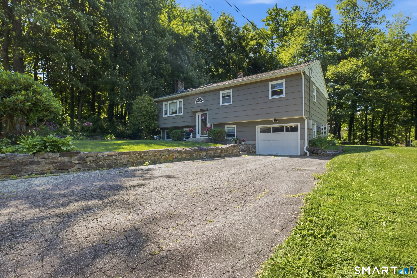
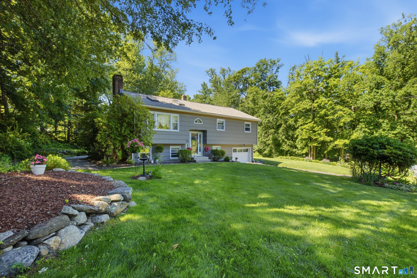
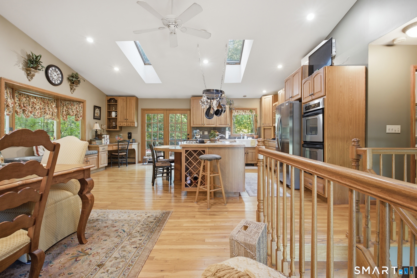
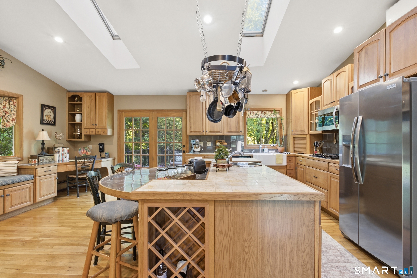
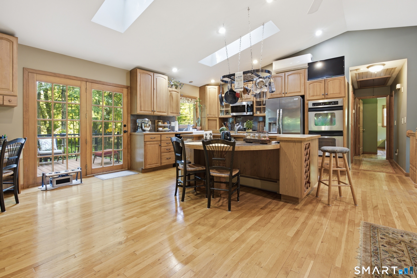
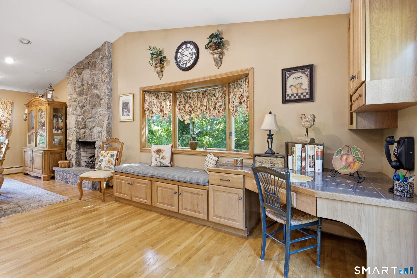
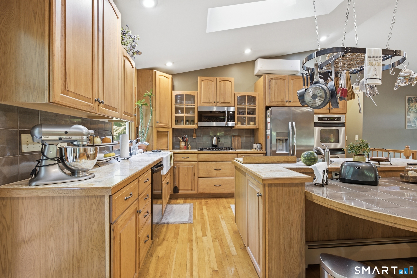
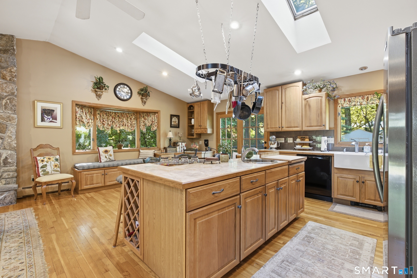
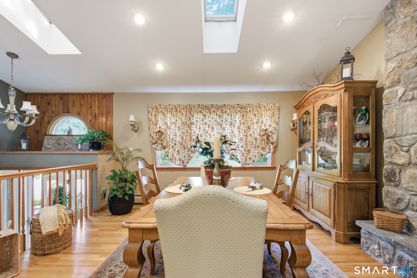
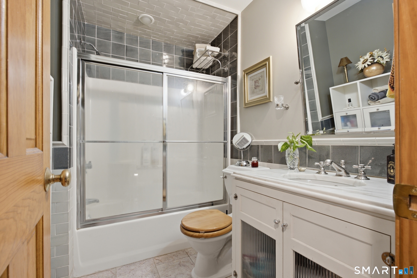
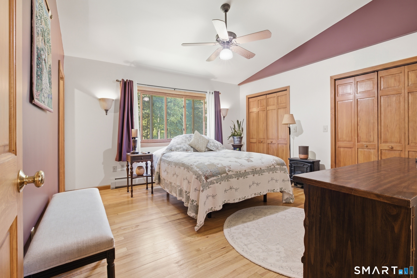
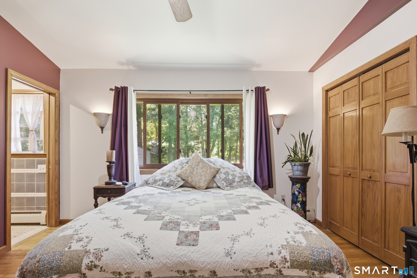
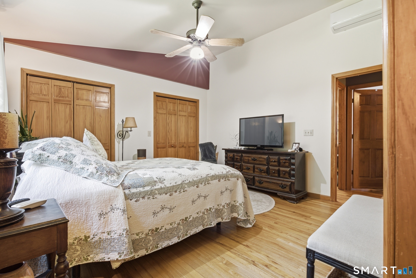
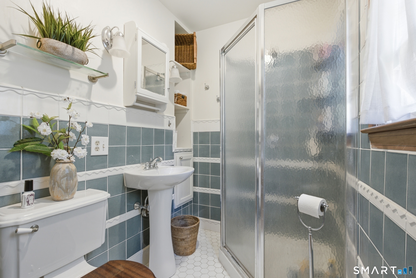
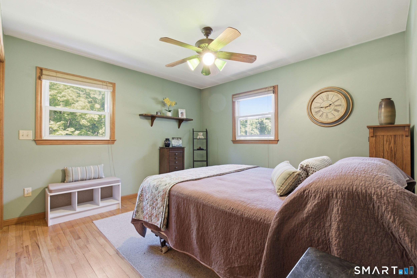
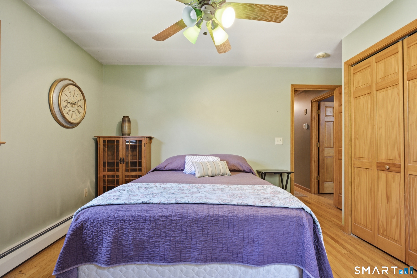
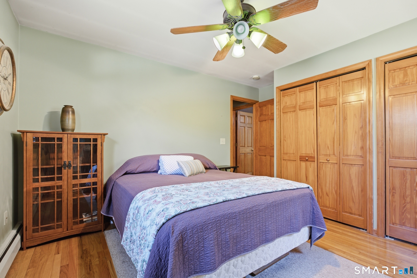
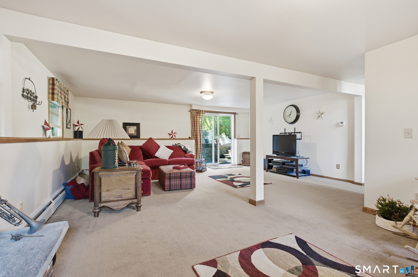
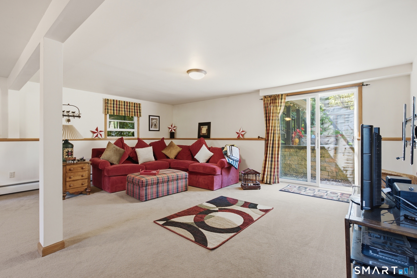
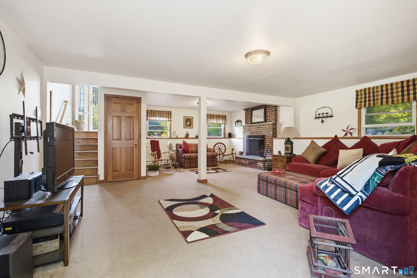
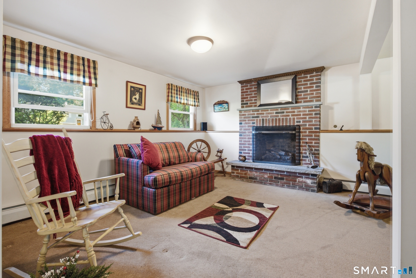
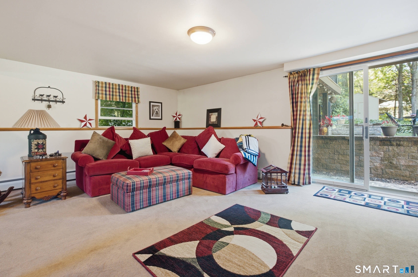
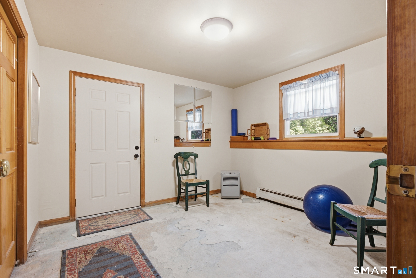
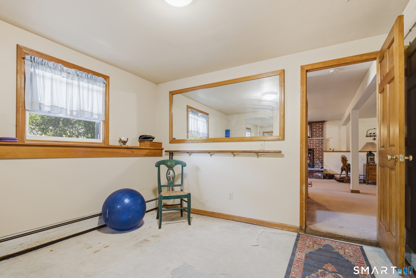
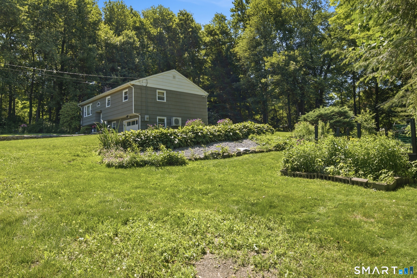
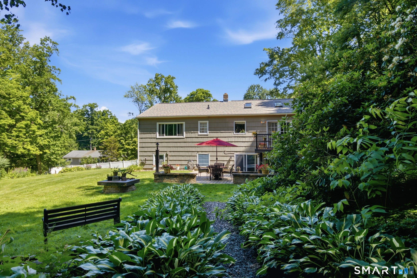
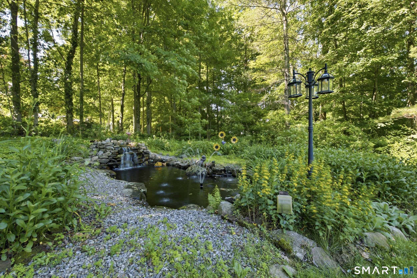
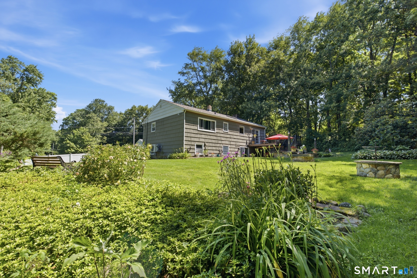
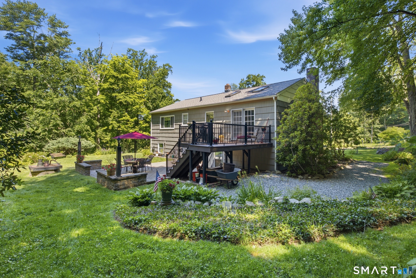
Pride of ownership shows in this raised ranch styled home located on a stunningly landscaped property. Overlook this beautiful lot from a raised deck or ground level paver patio. Koi pond and perfectly manicured plantings compliment this beautiful .85 acre parcel. Main level of home features hardwood floors throughout, vaulted ceilings with skylights, a large open concept eat in kitchen/living room area and three good sized bedrooms including primary bed with 2 closets and full bath. Finished lower level family room with second fireplace and garage access through laundry/storage room area. Subject to seller finding suitable housing.
Listing Courtesy of Carey & Guarrera Real Estate
Our team consists of dedicated real estate professionals passionate about helping our clients achieve their goals. Every client receives personalized attention, expert guidance, and unparalleled service. Meet our team:

Broker/Owner
860-214-8008
Email
Broker/Owner
843-614-7222
Email
Associate Broker
860-383-5211
Email
Realtor®
860-919-7376
Email
Realtor®
860-538-7567
Email
Realtor®
860-222-4692
Email
Realtor®
860-539-5009
Email
Realtor®
860-681-7373
Email
Acres : 0.85
Appliances Included : Cook Top, Microwave, Refrigerator, Dishwasher
Attic : Pull-Down Stairs
Basement : Full, Fully Finished
Full Baths : 2
Baths Total : 2
Beds Total : 3
City : Oxford
Cooling : Ductless, Split System
County : New Haven
Elementary School : Per Board of Ed
Fireplaces : 2
Foundation : Concrete
Fuel Tank Location : In Garage
Garage Parking : Attached Garage, Under House Garage
Garage Slots : 1
Description : Lightly Wooded, Level Lot, Professionally Landscaped
Neighborhood : N/A
Parcel : 1311020
Postal Code : 06478
Roof : Asphalt Shingle
Sewage System : Septic
Total SqFt : 1873
Tax Year : July 2026-June 2027
Total Rooms : 6
Watersource : Private Well
weeb : RPR, IDX Sites, Realtor.com
Phone
860-384-7624
Address
20 Hopmeadow St, Unit 821, Weatogue, CT 06089
